Home Improvement Projects Gallery
We take great pride in the work we do and the results we deliver.
- Decades of combined experience
- Qualified & insured team
- Workmanship guarantee
- Managed from start to finish
- Free, no-obligation quotes
A wide range of completed projects and jobs.
The Godman Construction team have completed an extensive portfolio of projects and tasks, ranging in size and complexity.
Get a QuoteExplore our diverse portfolio of completed home improvement projects, showcasing the breadth and depth of our expertise in construction and renovation. From stunning new build developments to intricate conversions, luxurious renovations, and efficient small works, each project highlights our commitment to excellence, innovation, and client satisfaction. Whether you’re seeking inspiration or exploring house extension ideas in UK, our gallery demonstrates how Godman Construction transforms spaces into exceptional living and working environments, exceeding expectations every step of the way.
Project photographs
Showing 20 of 241
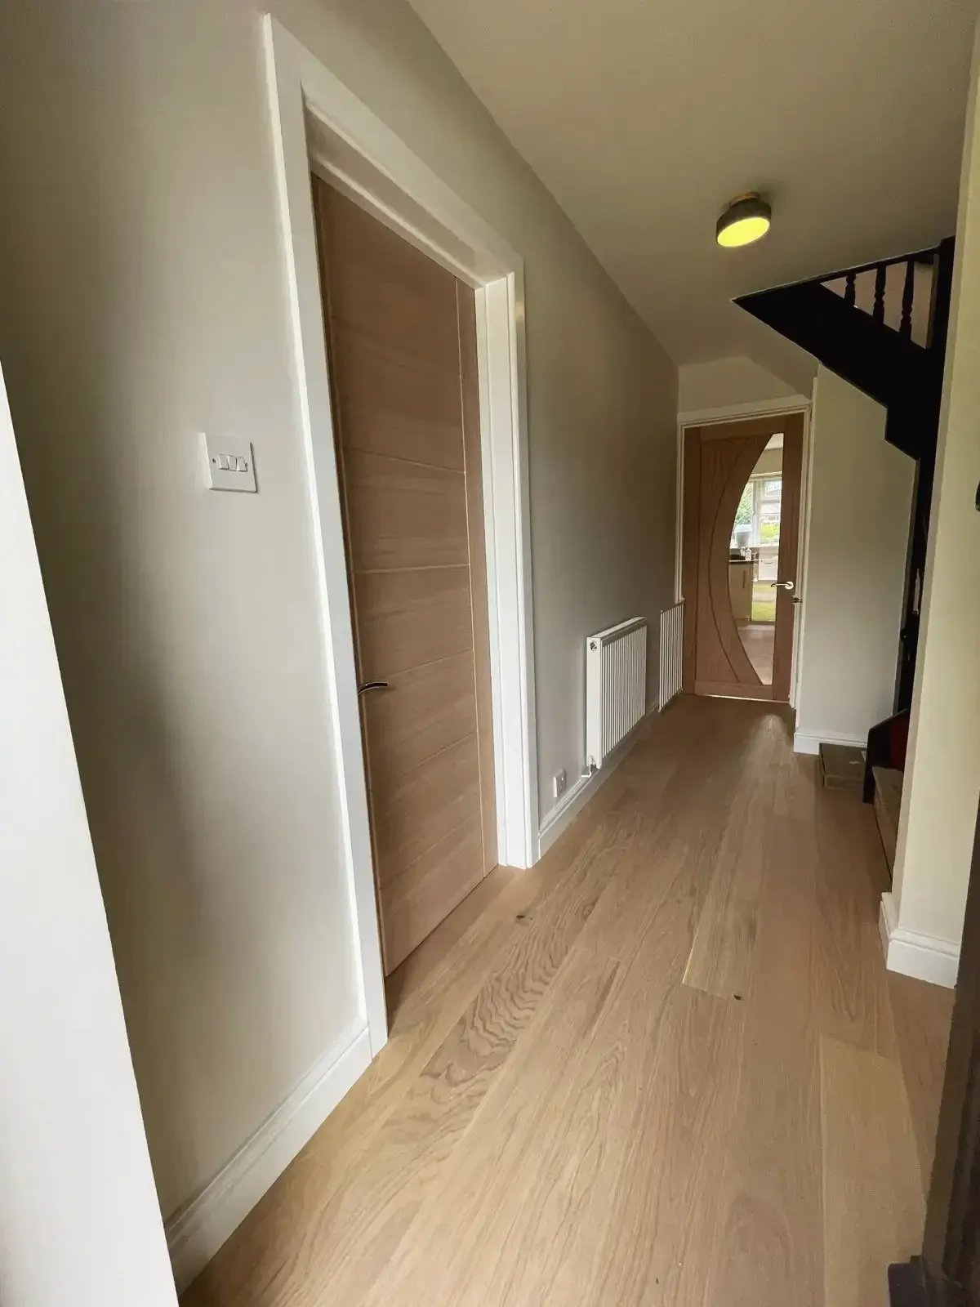
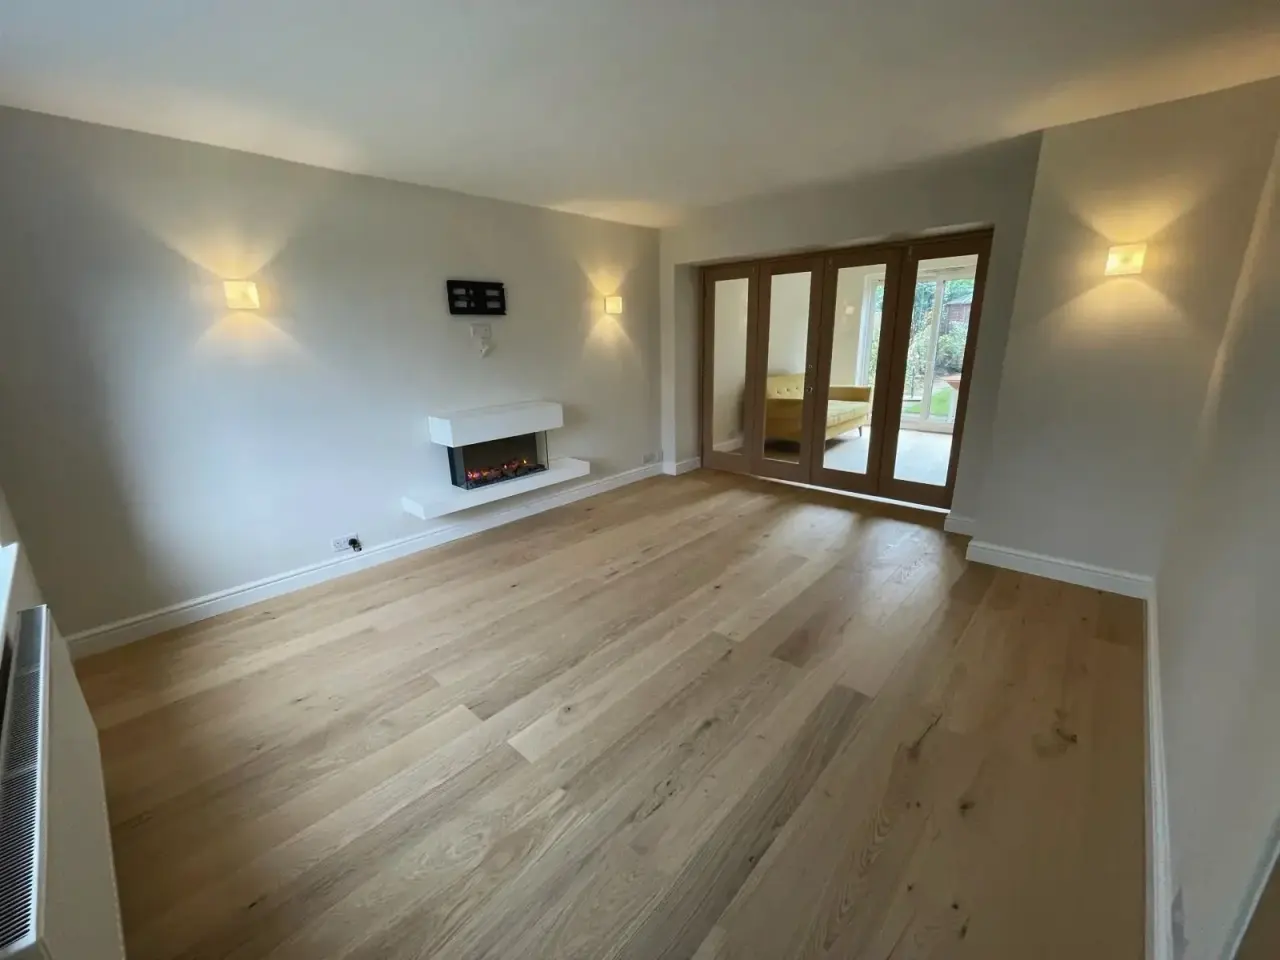
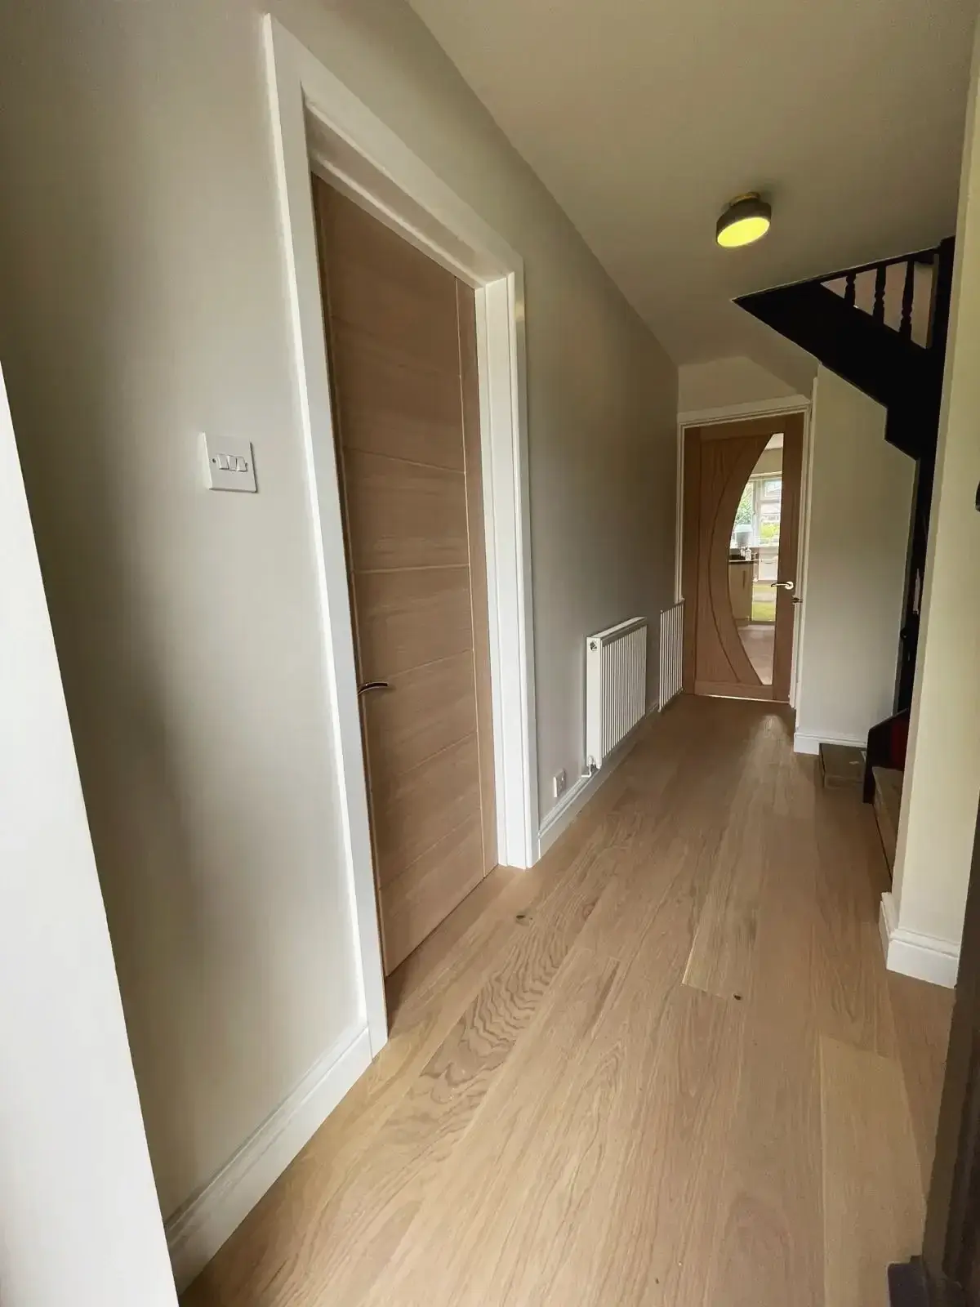 View from hallway of house extension solutions
 Interior view from the main entrance of the house extension
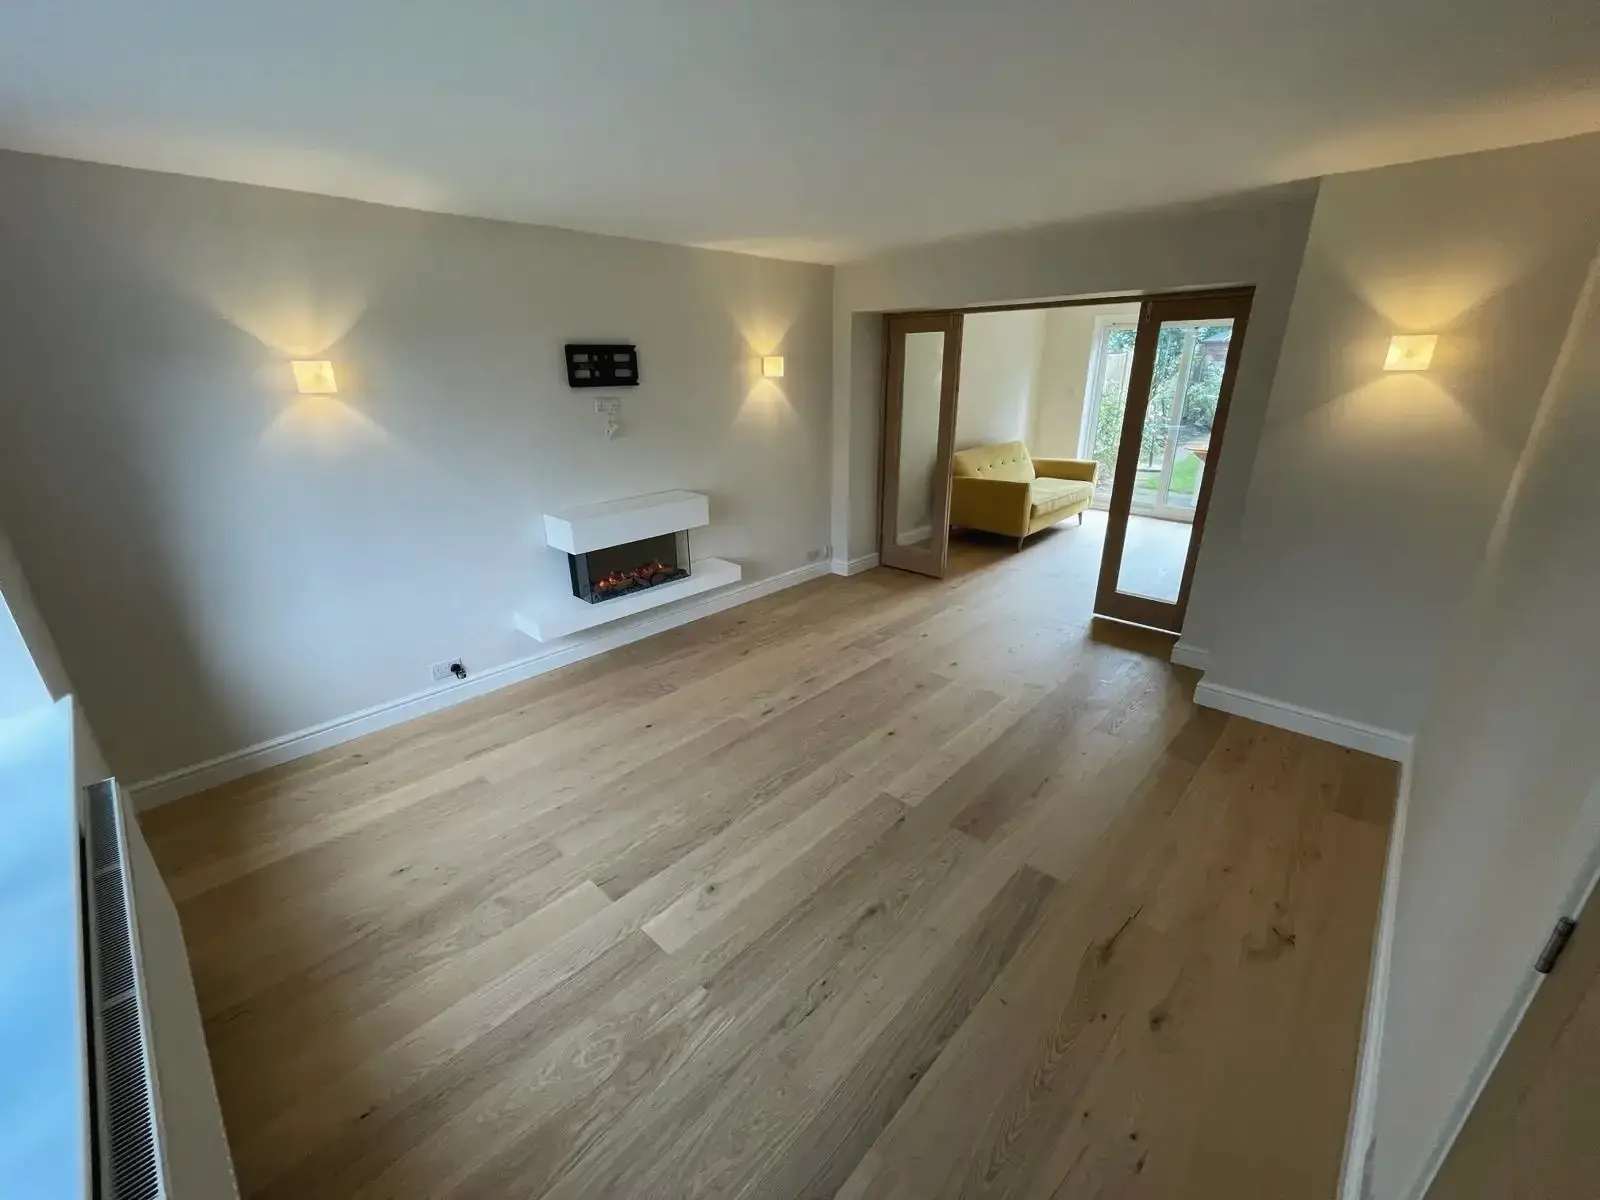 Inside view showing the open main door of the house extension
 Inside perspective showing the partially open main door of the house extension
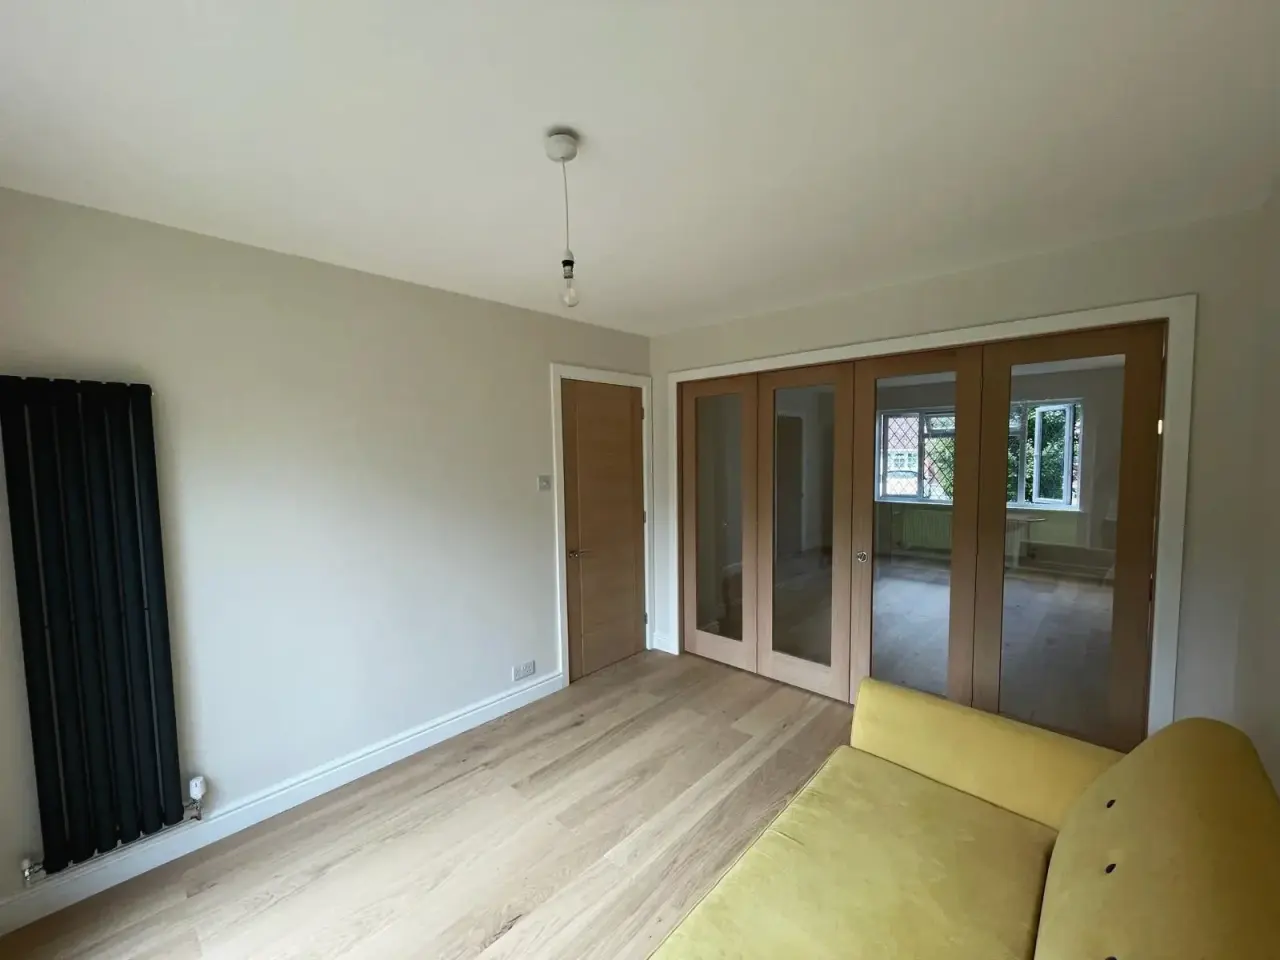
 Interior view of a house extension with the main door closed
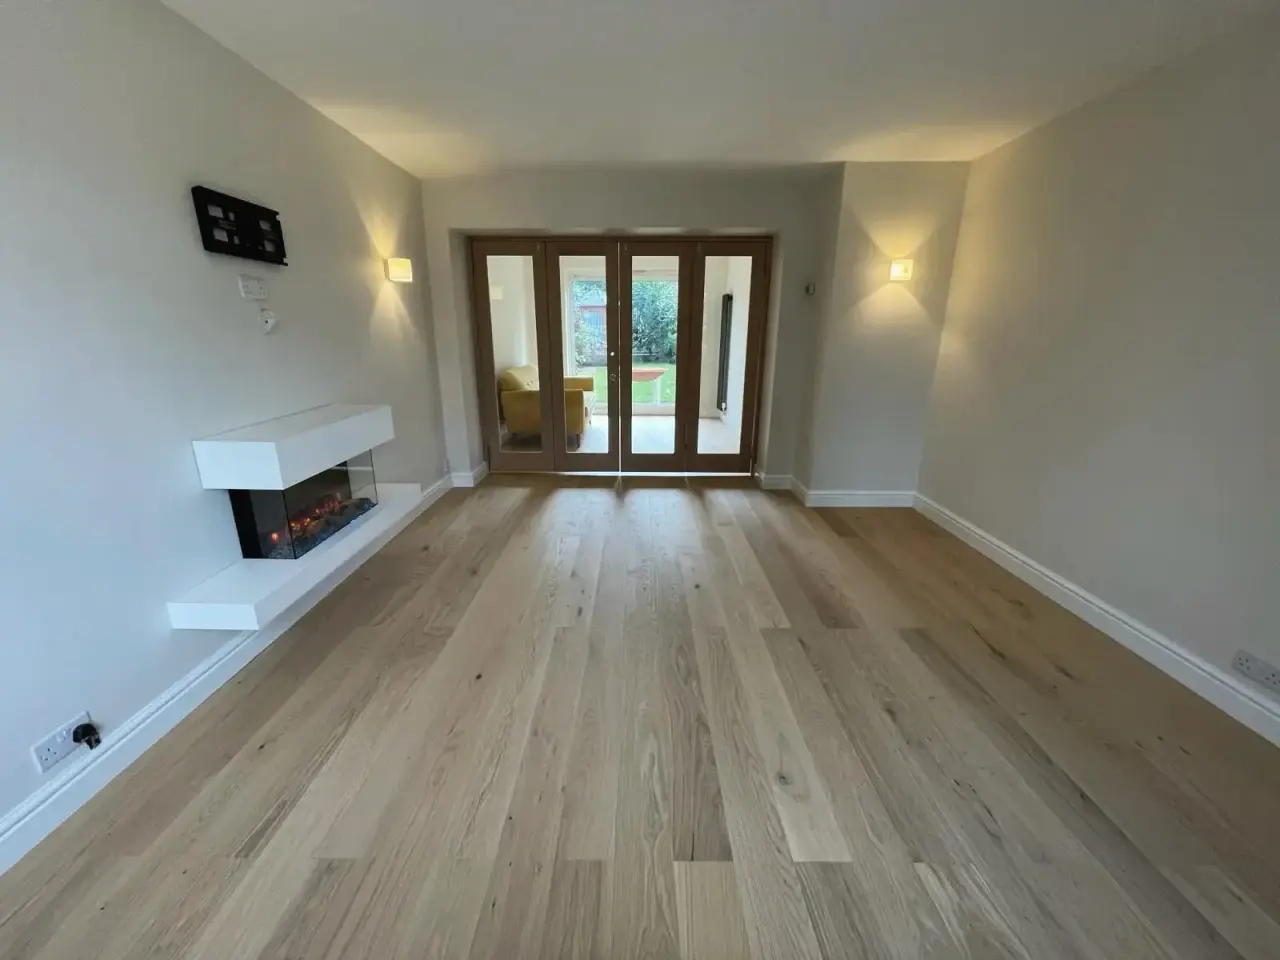
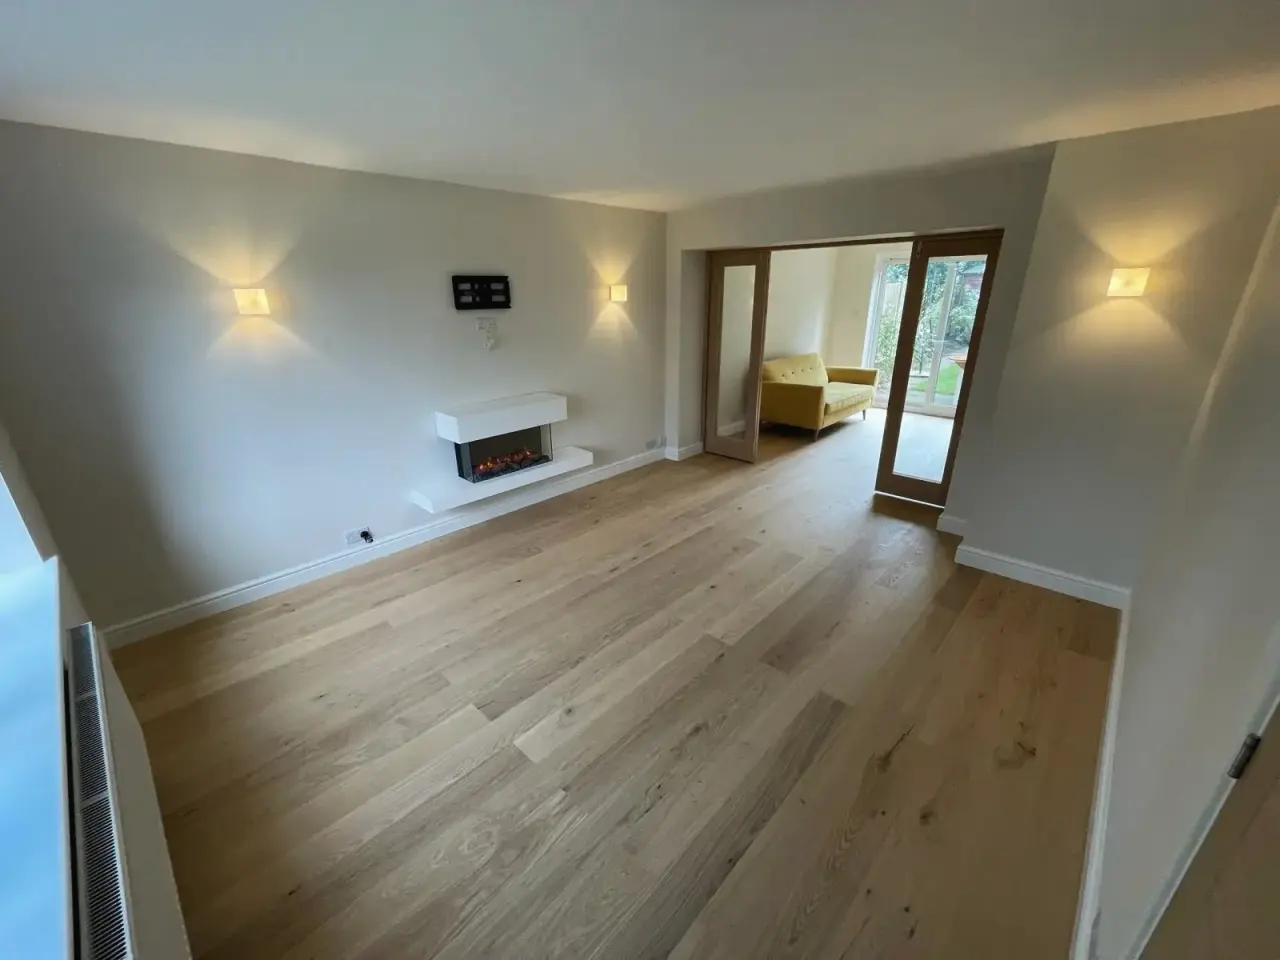
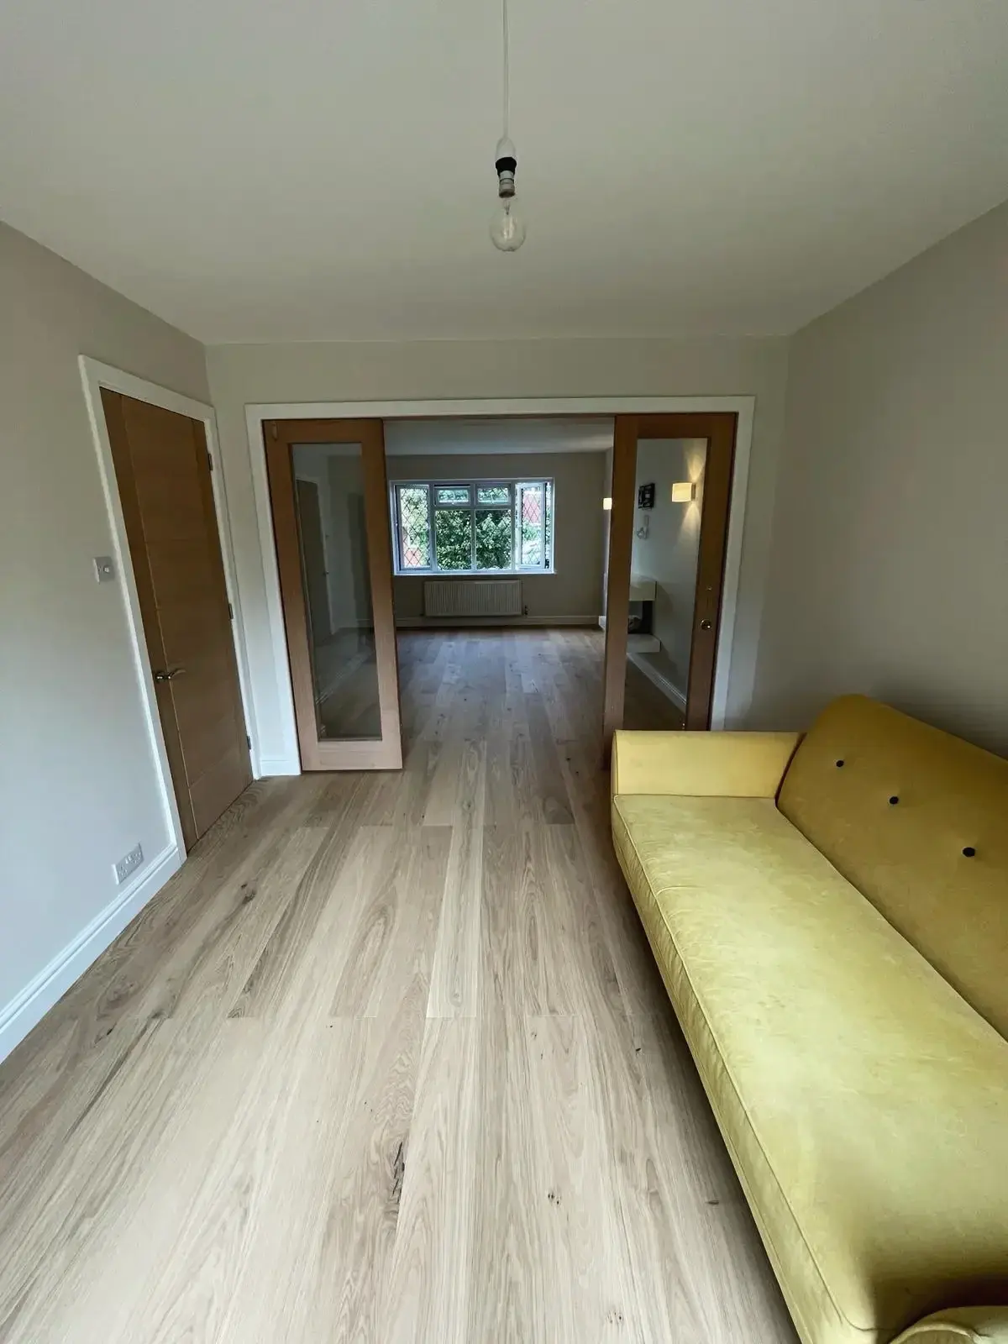
 Receiving area of a house extension with a sofa placed near the sliding door
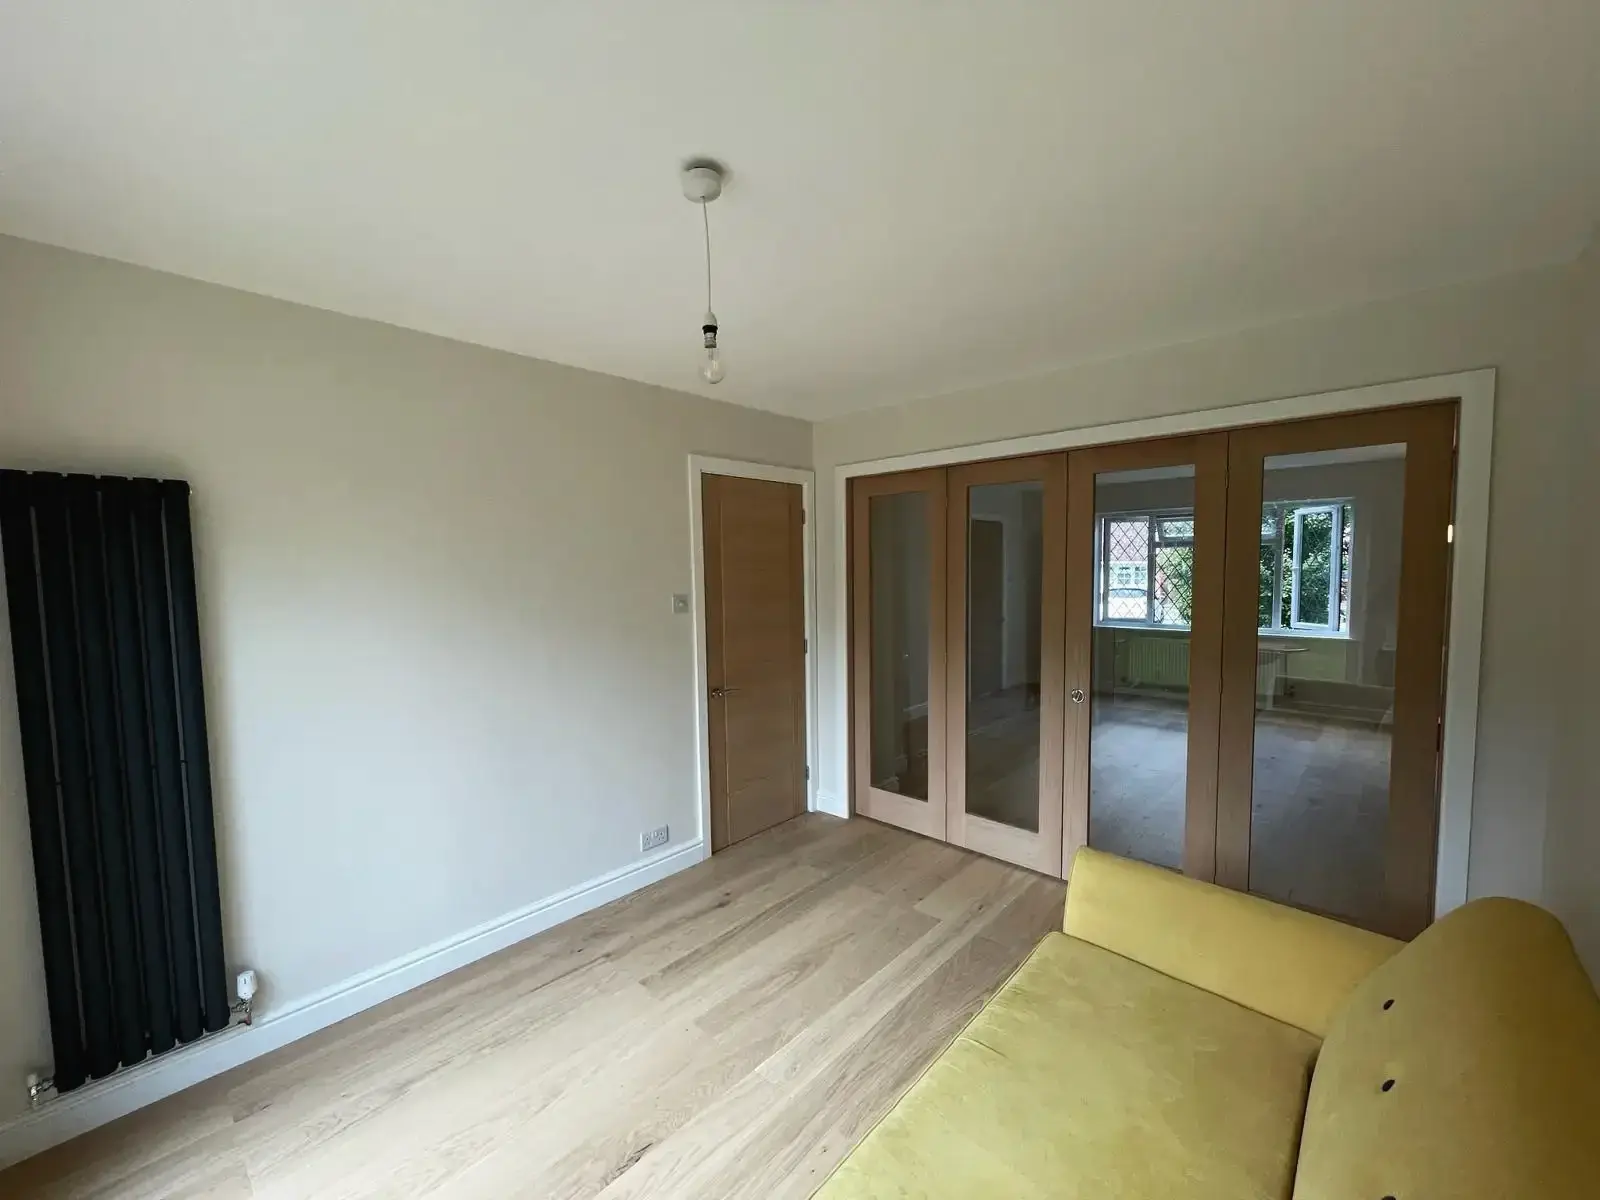 View of the sliding door from the receiving area in a house extension
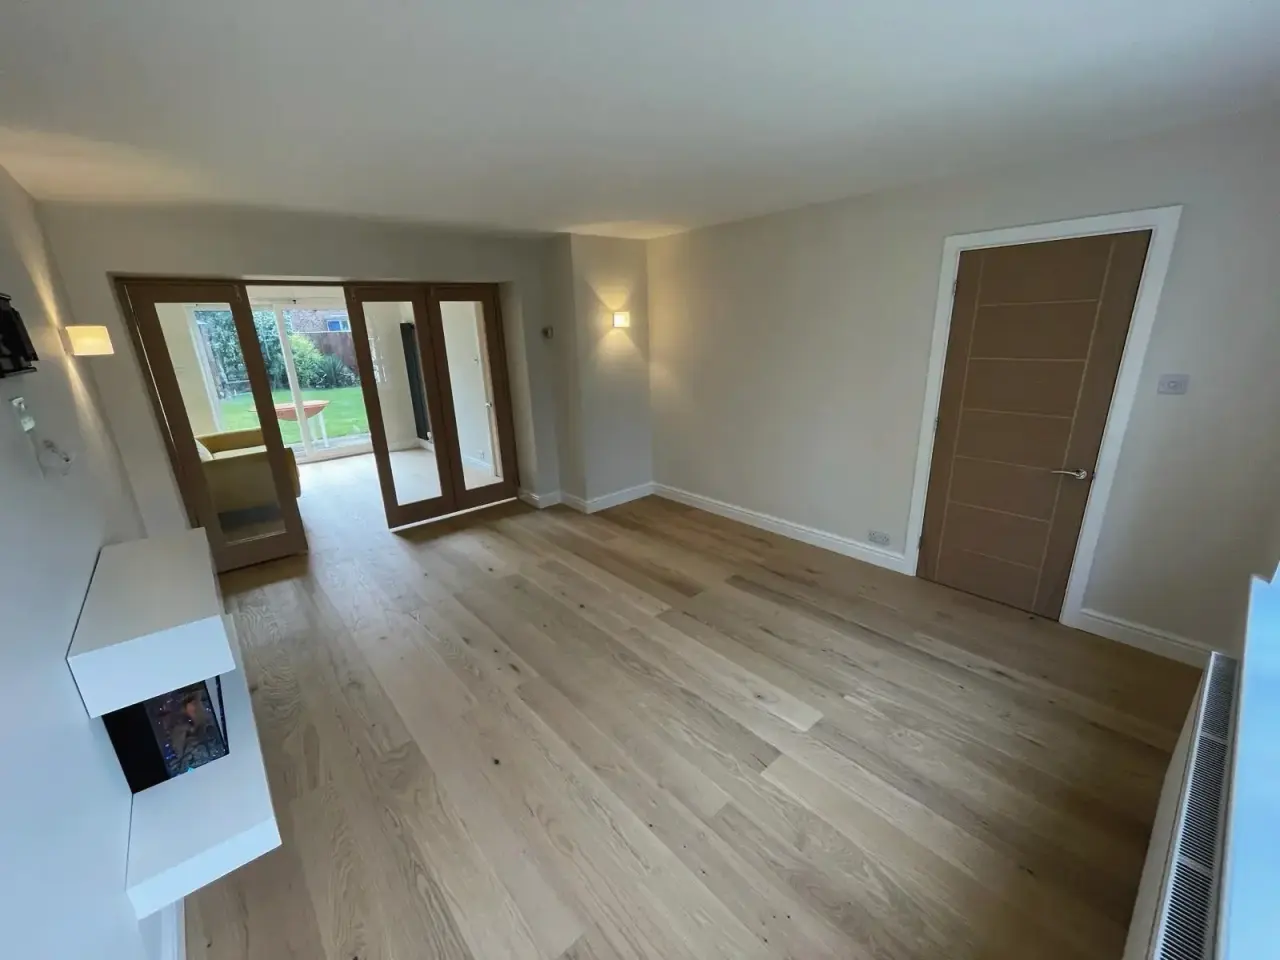
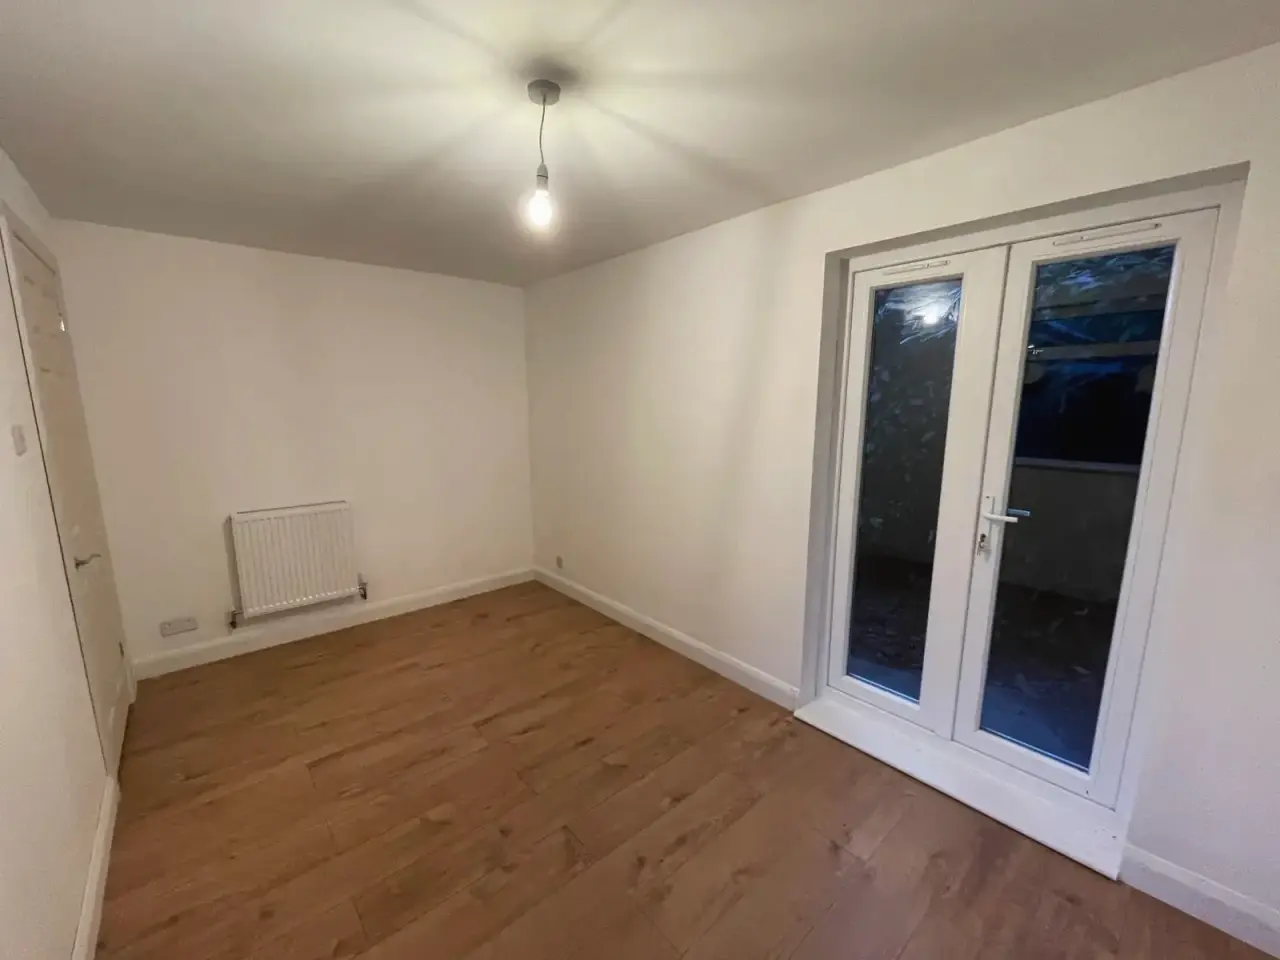
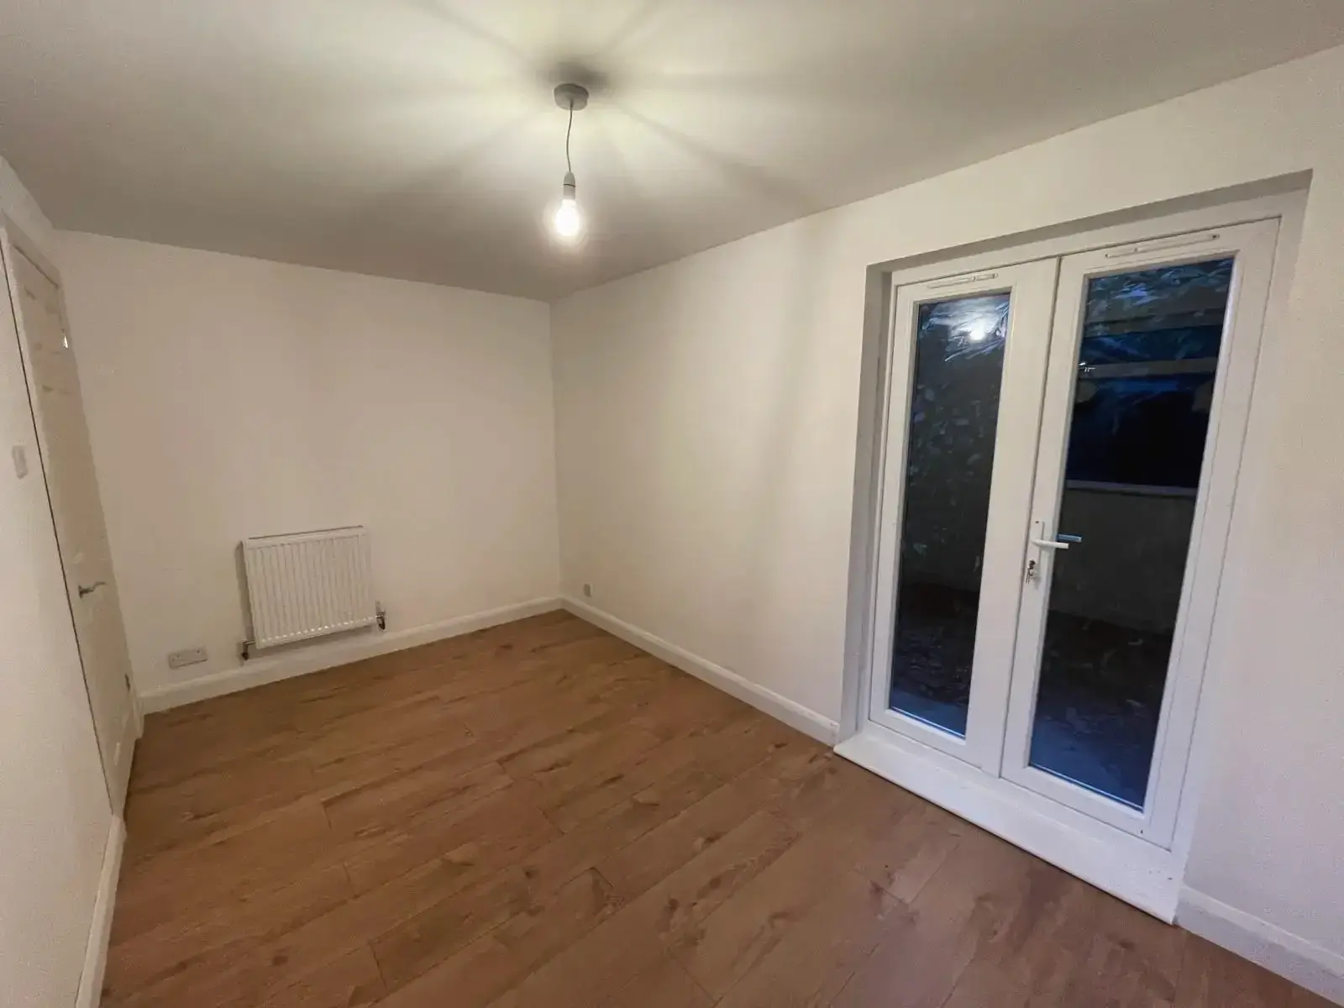 Finished extension interior showing French patio doors
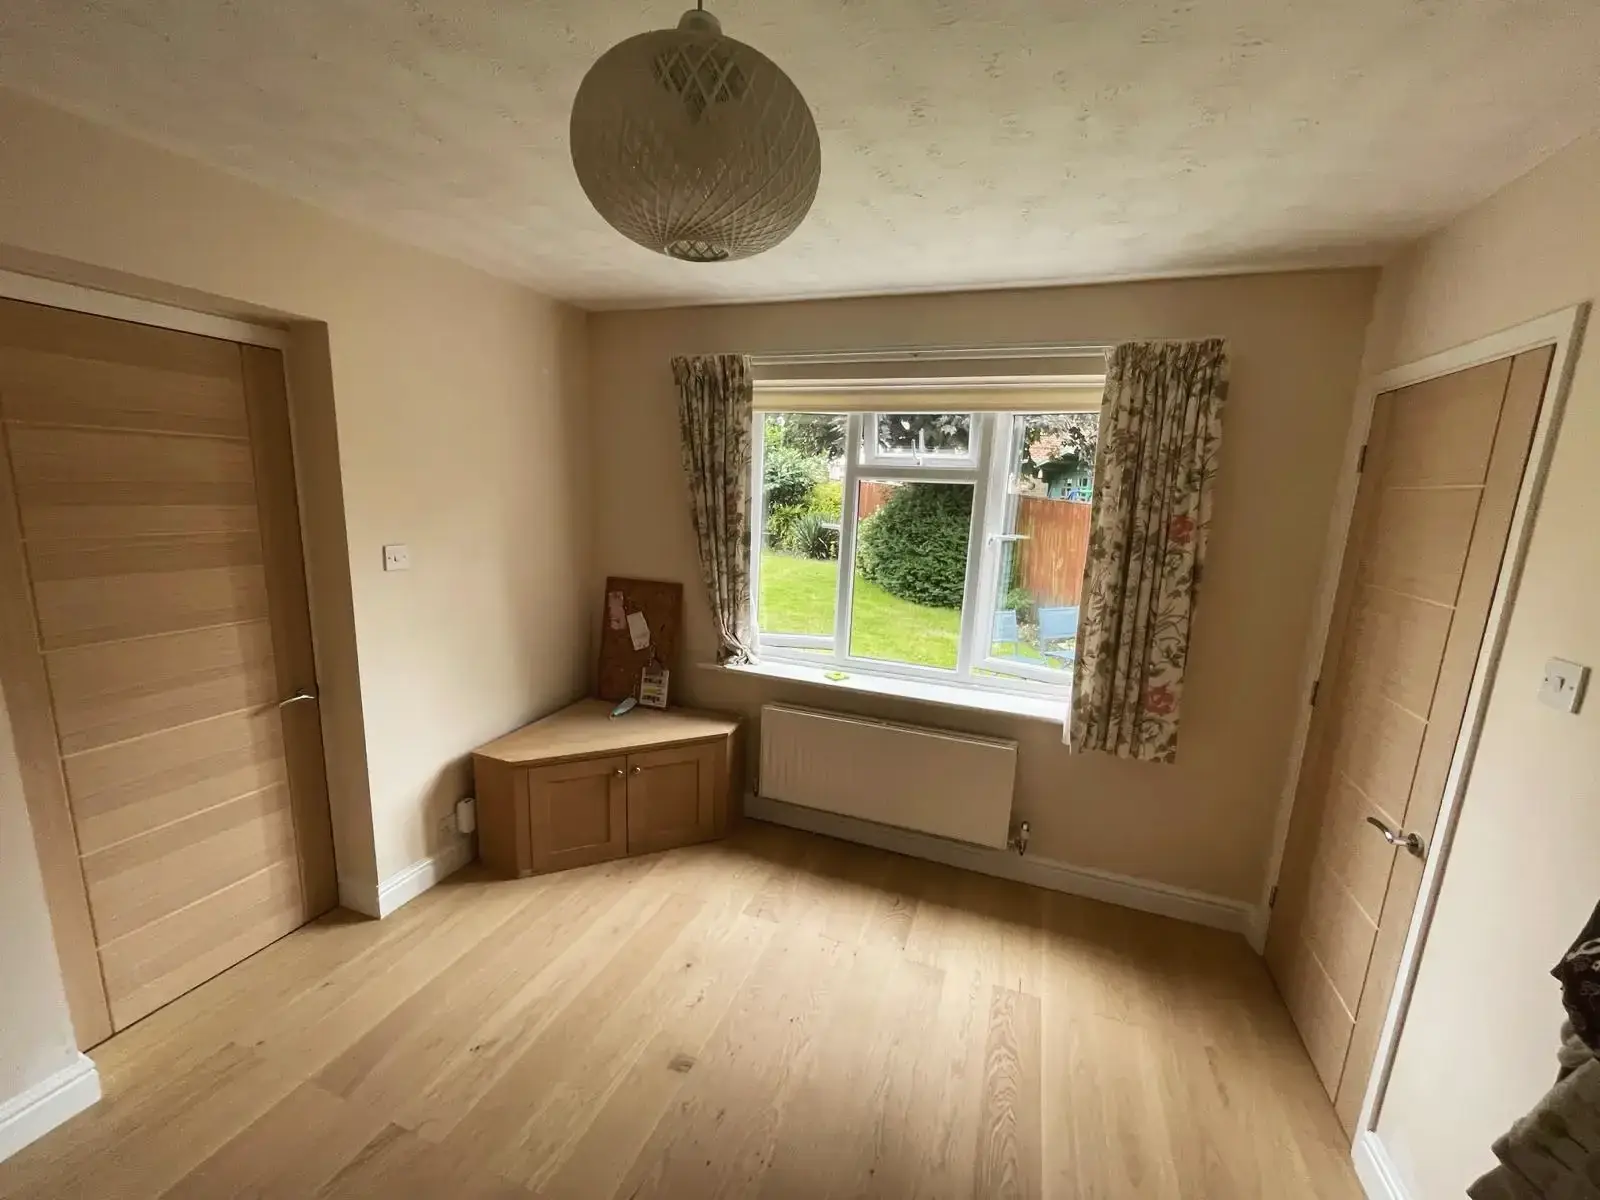 Warm extension interior with wooden doors and garden view
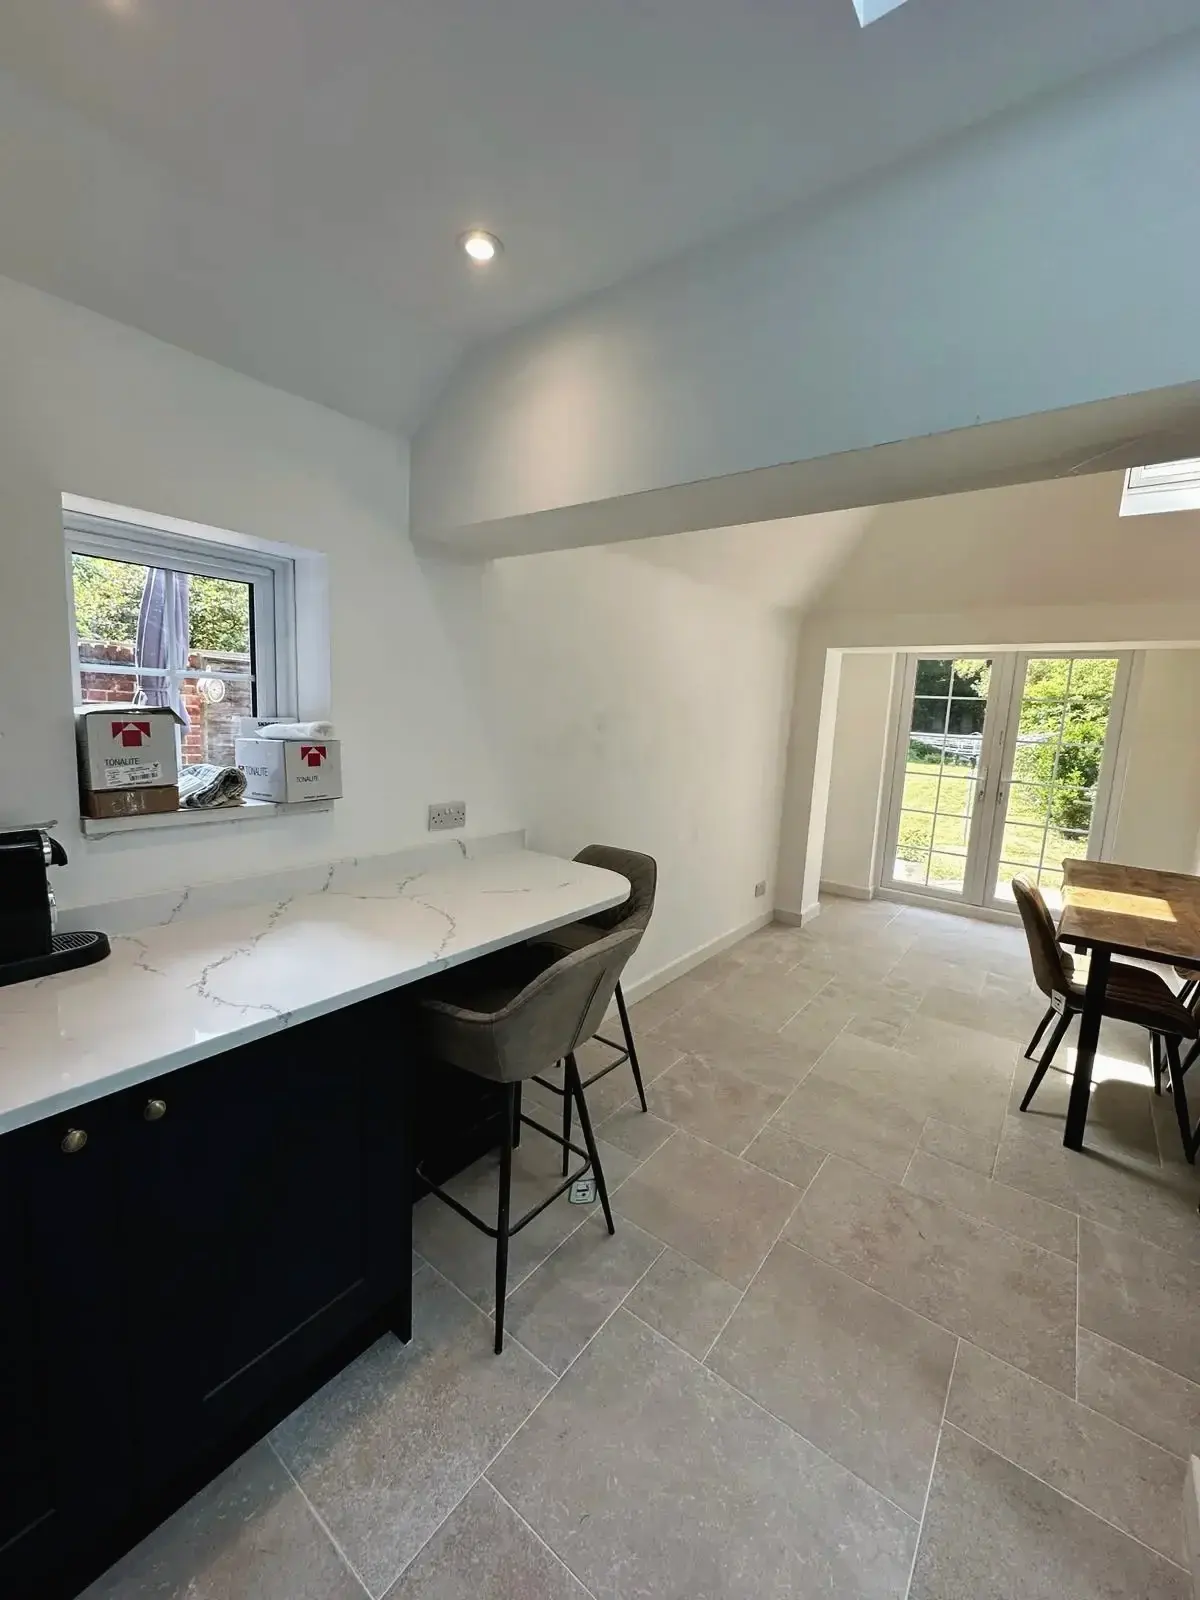
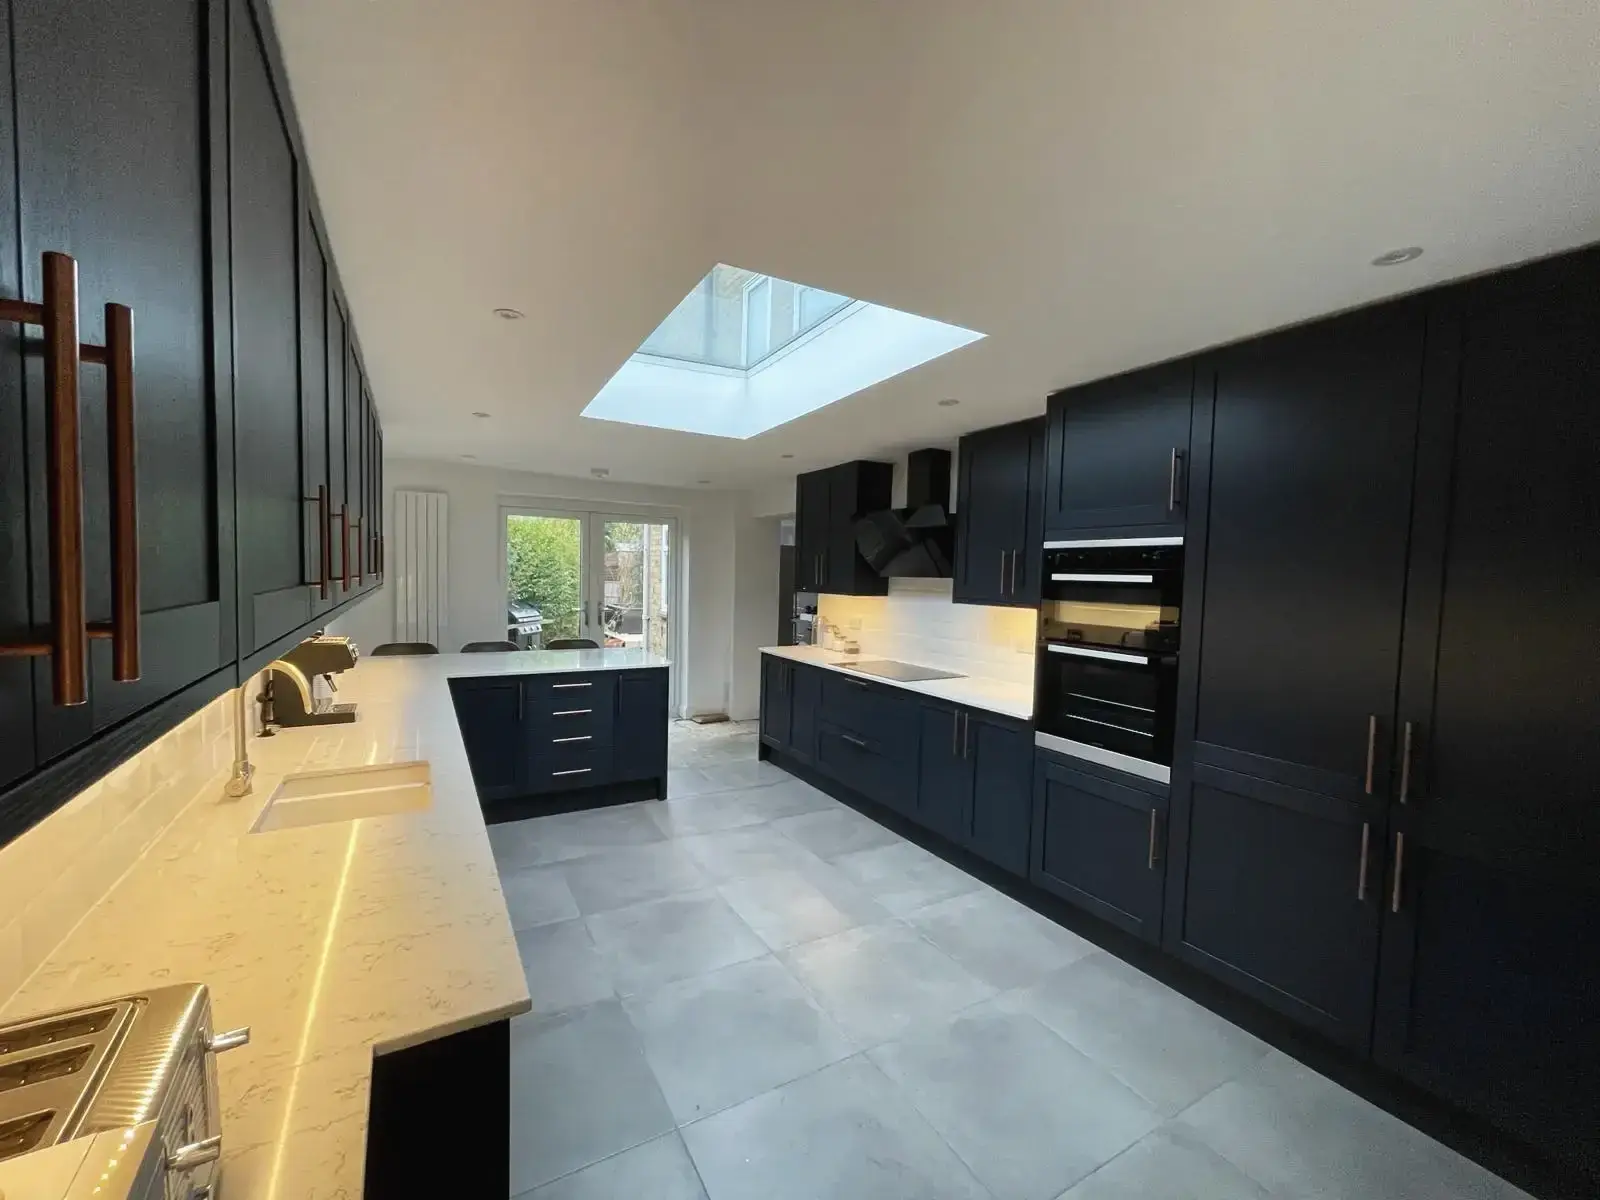 Kitchen refurbishment with large tiles and modern finishes
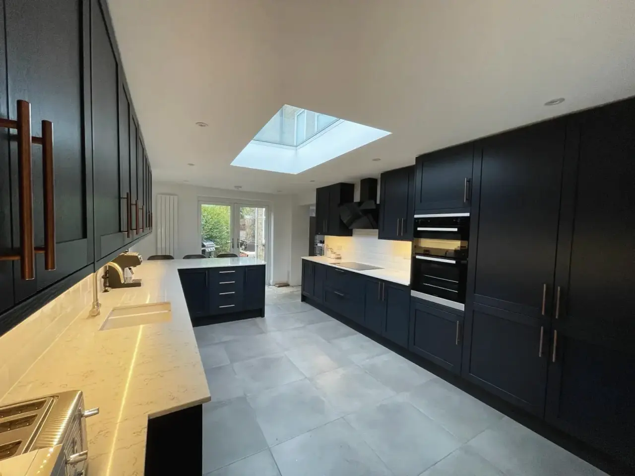
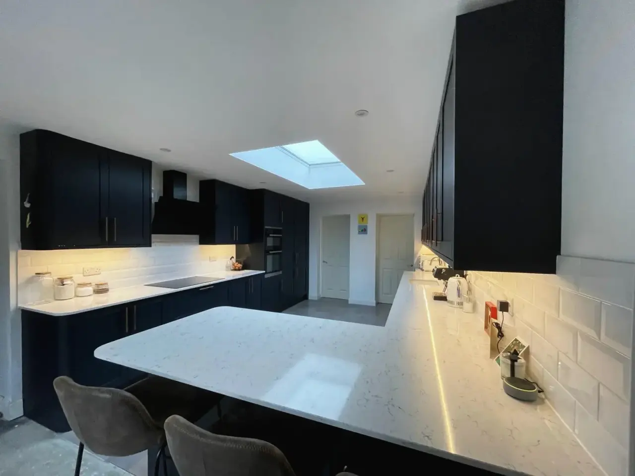
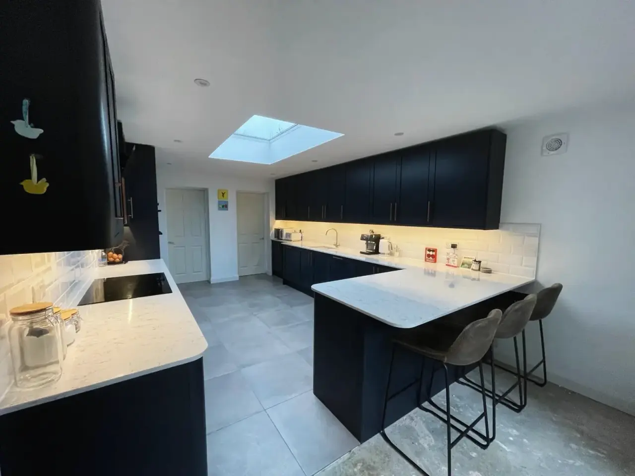
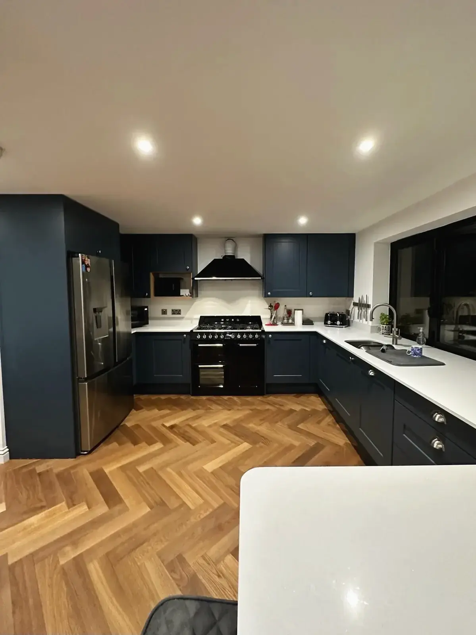
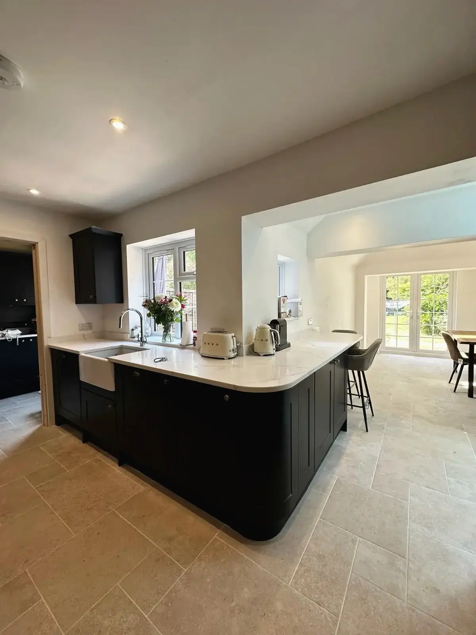
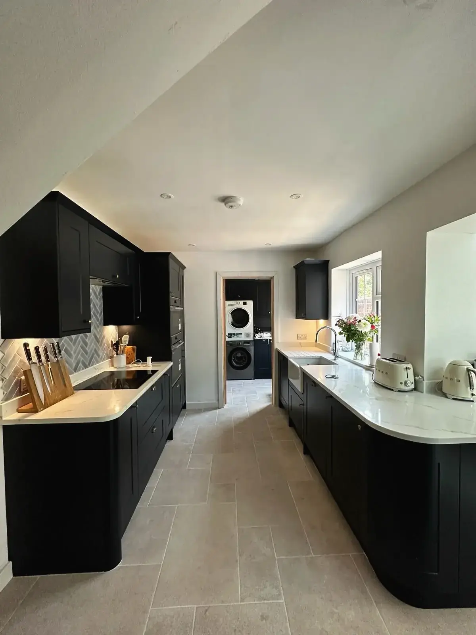
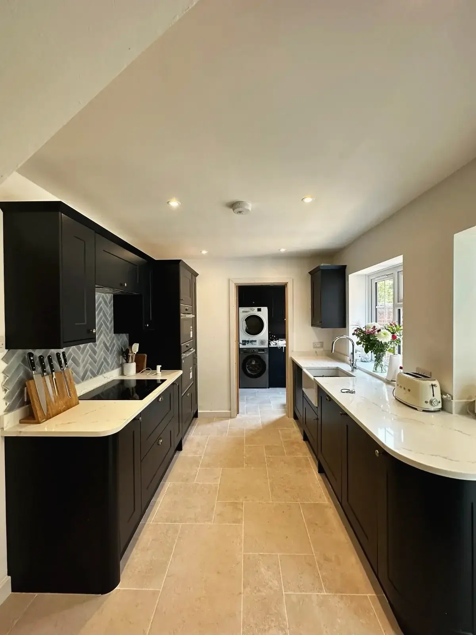
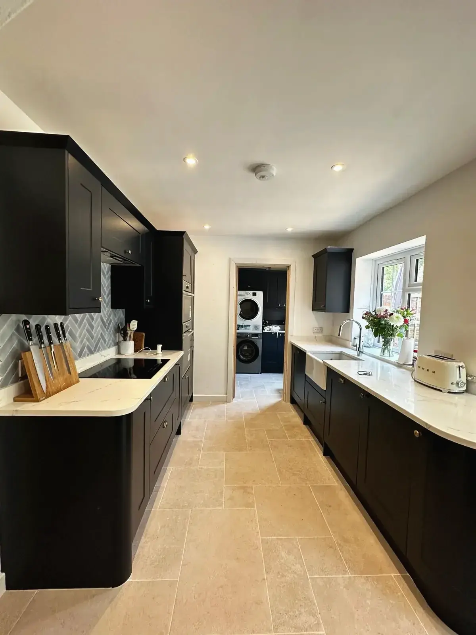
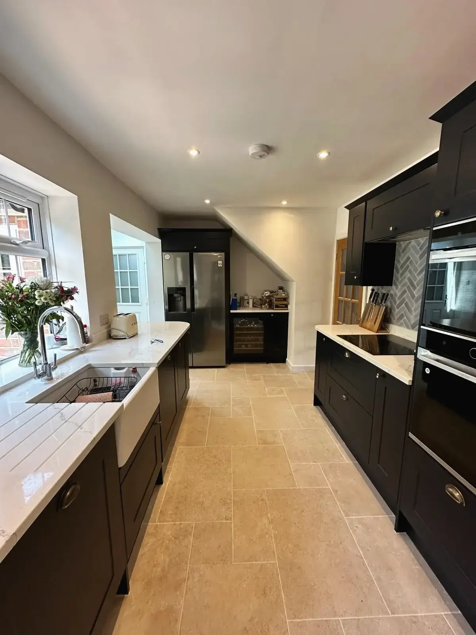
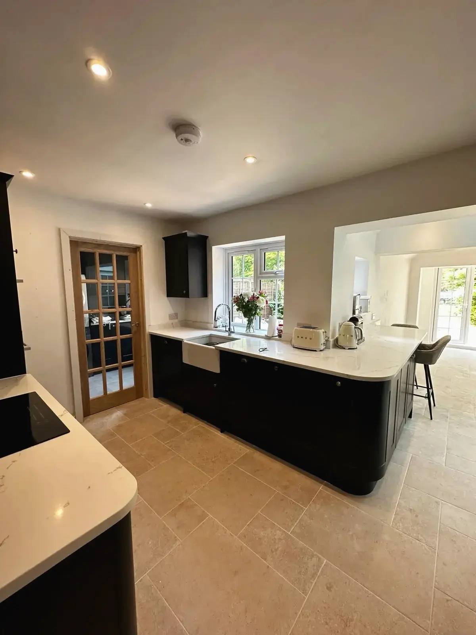
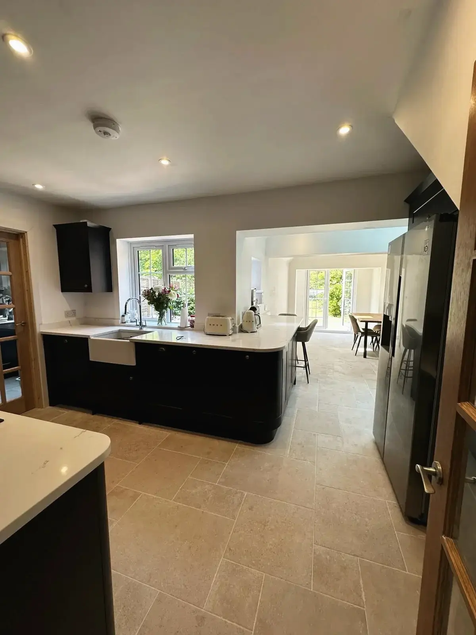
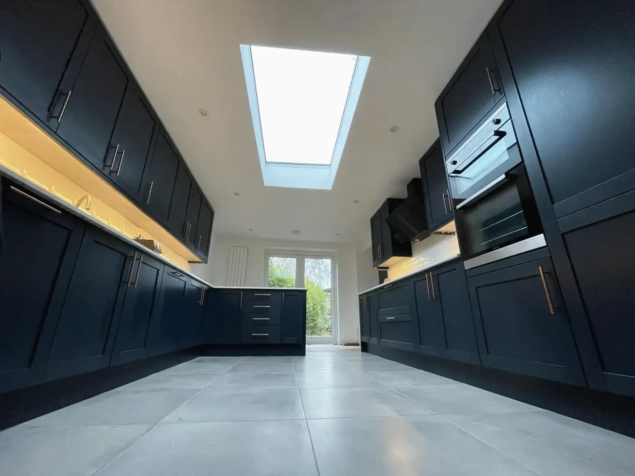 Refurbished kitchen featuring navy units and white countertops
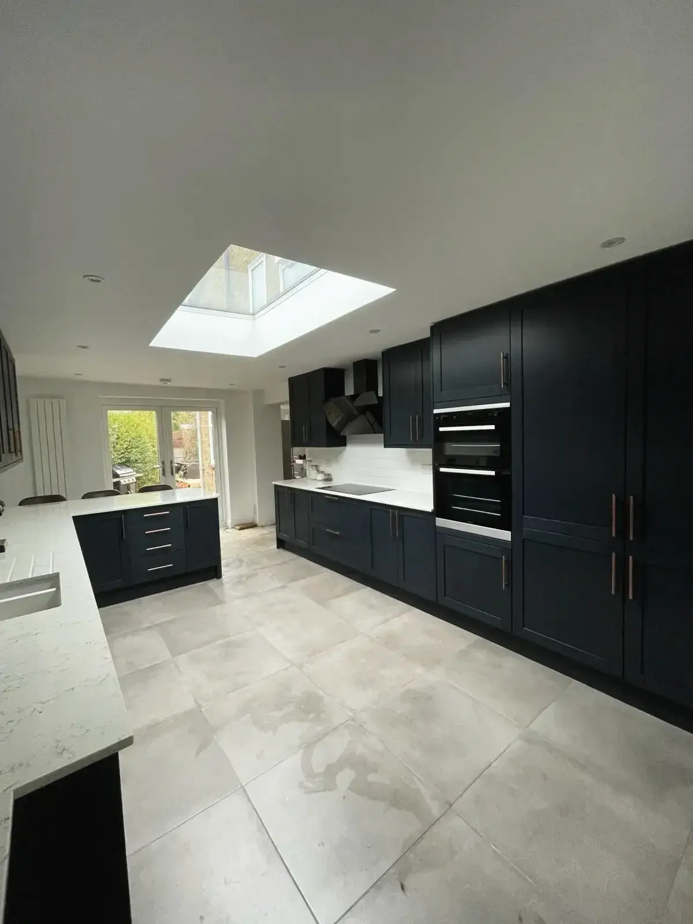
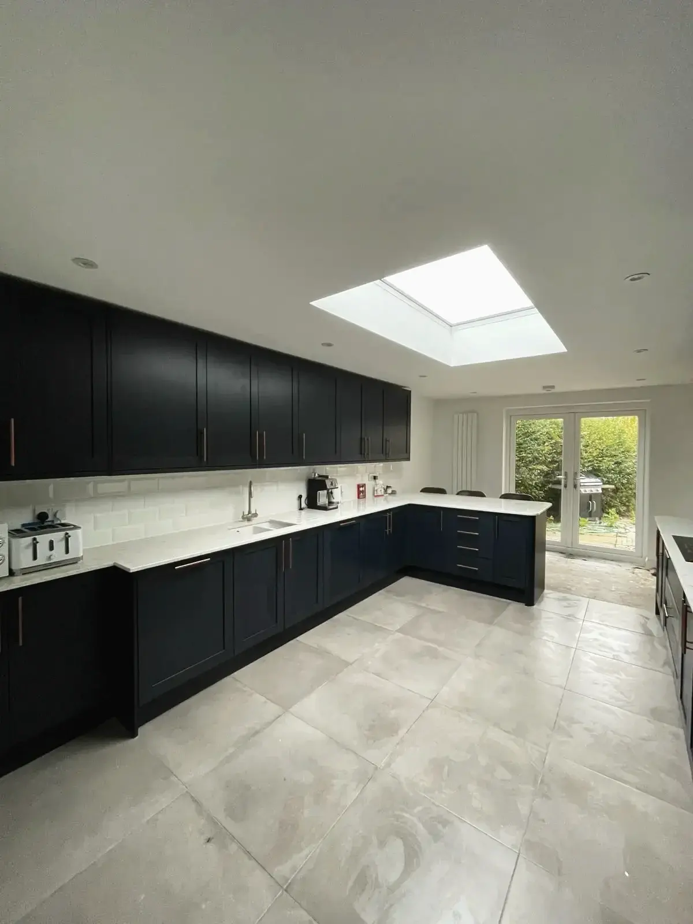
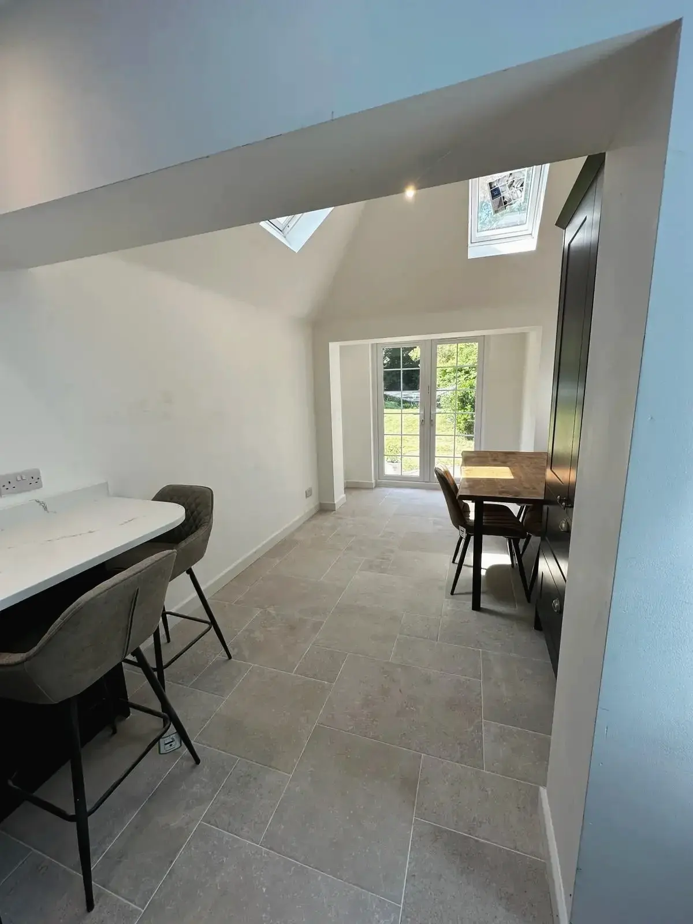
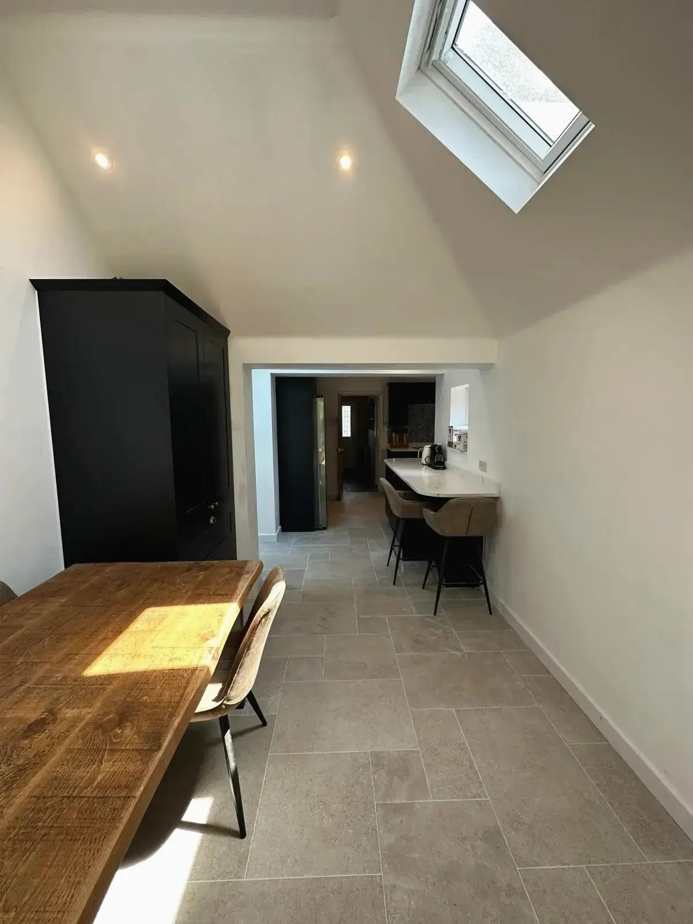
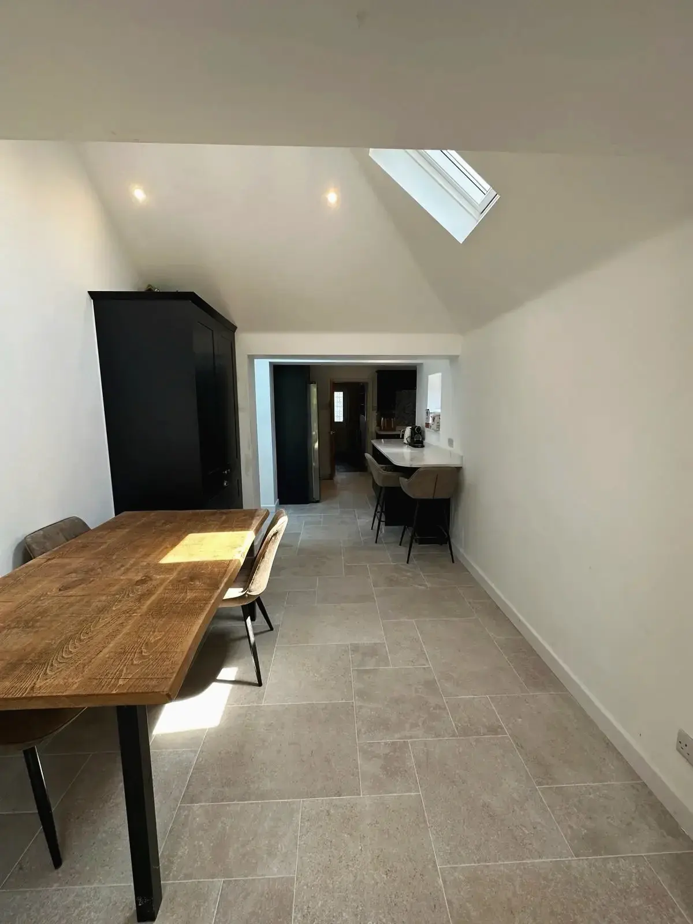
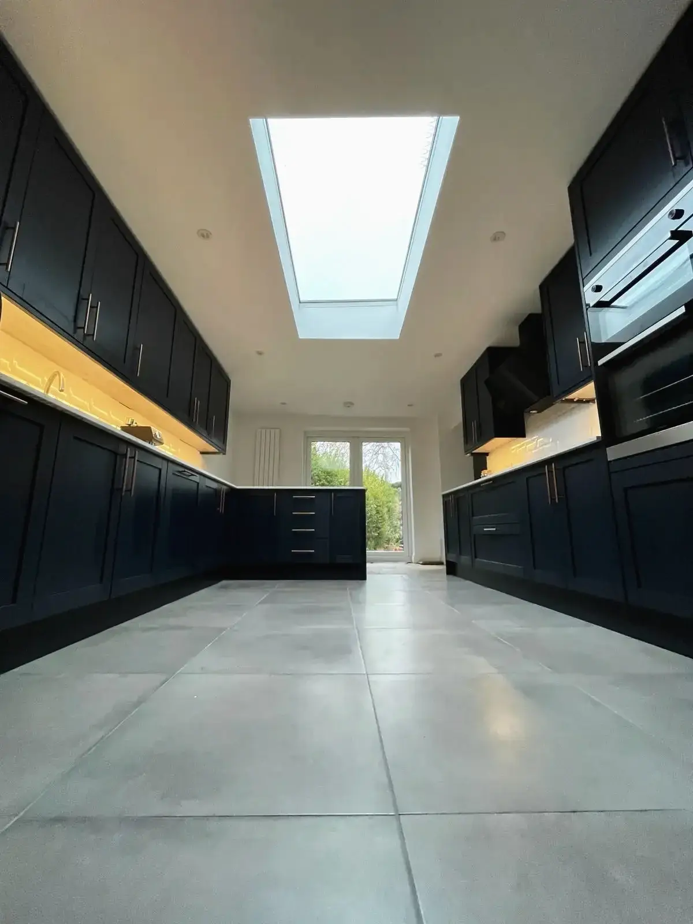 Open plan kitchen renovation with skylight and garden access
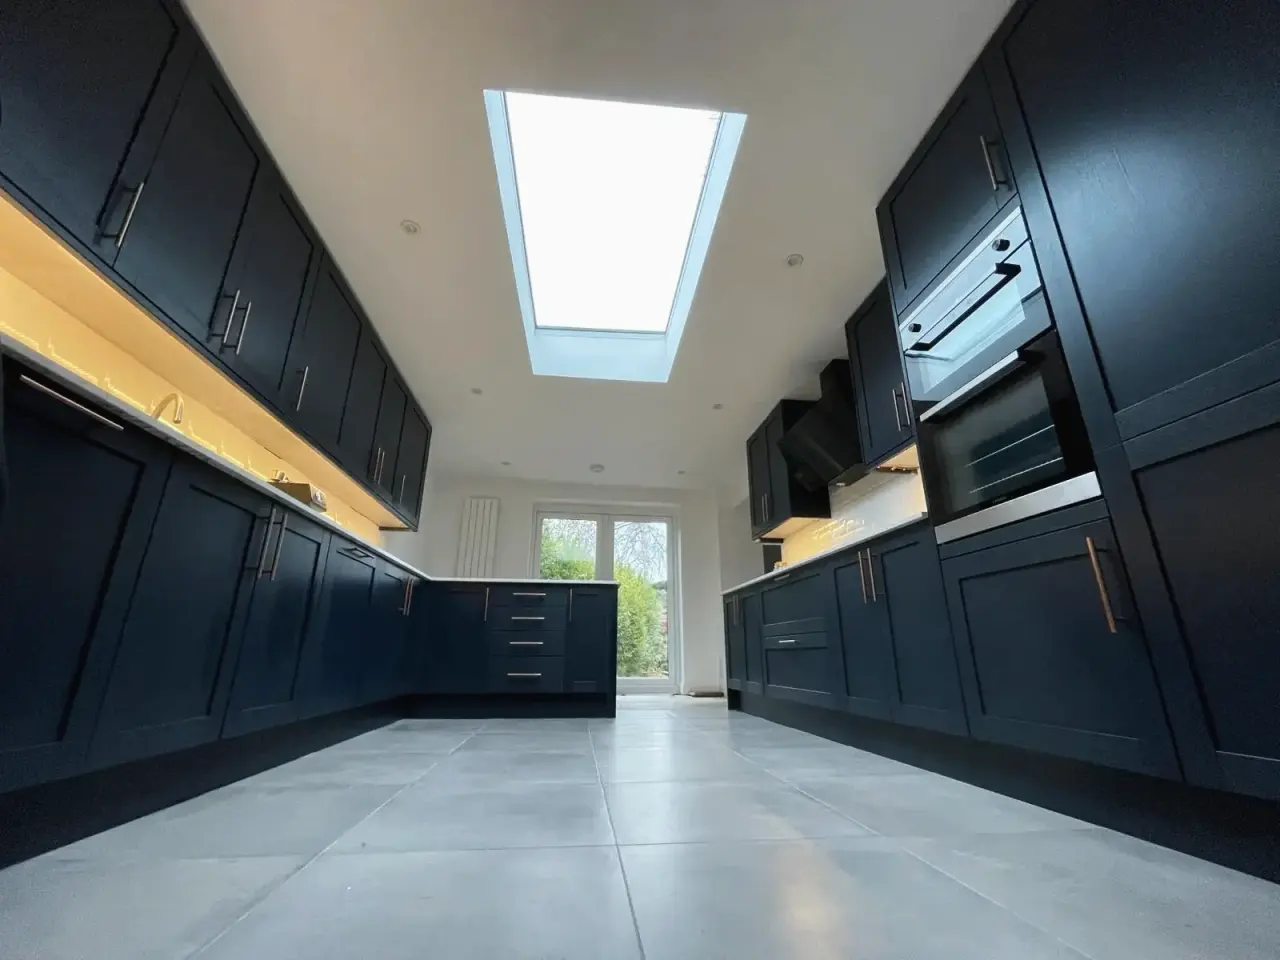
 Modern kitchen renovation by a trusted builder in Surrey UK with skylight and dark cabinets
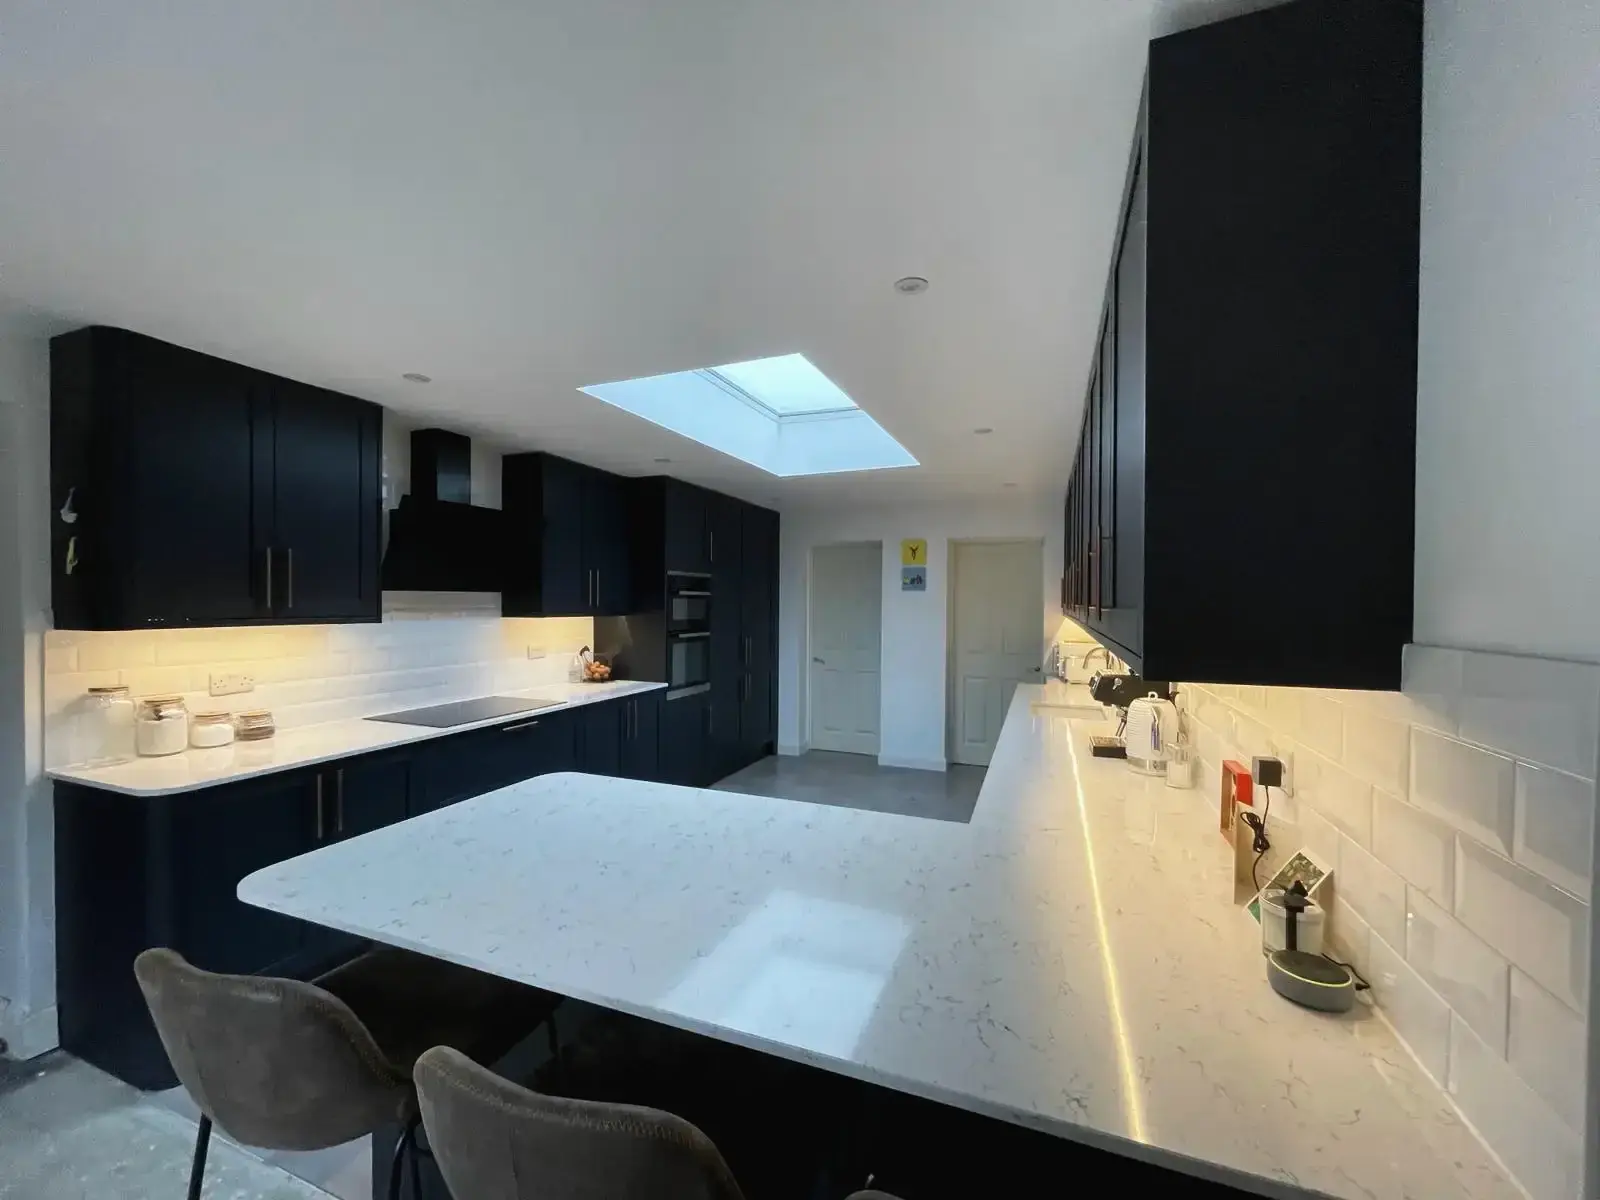 Kitchen makeover with sleek design and natural lighting
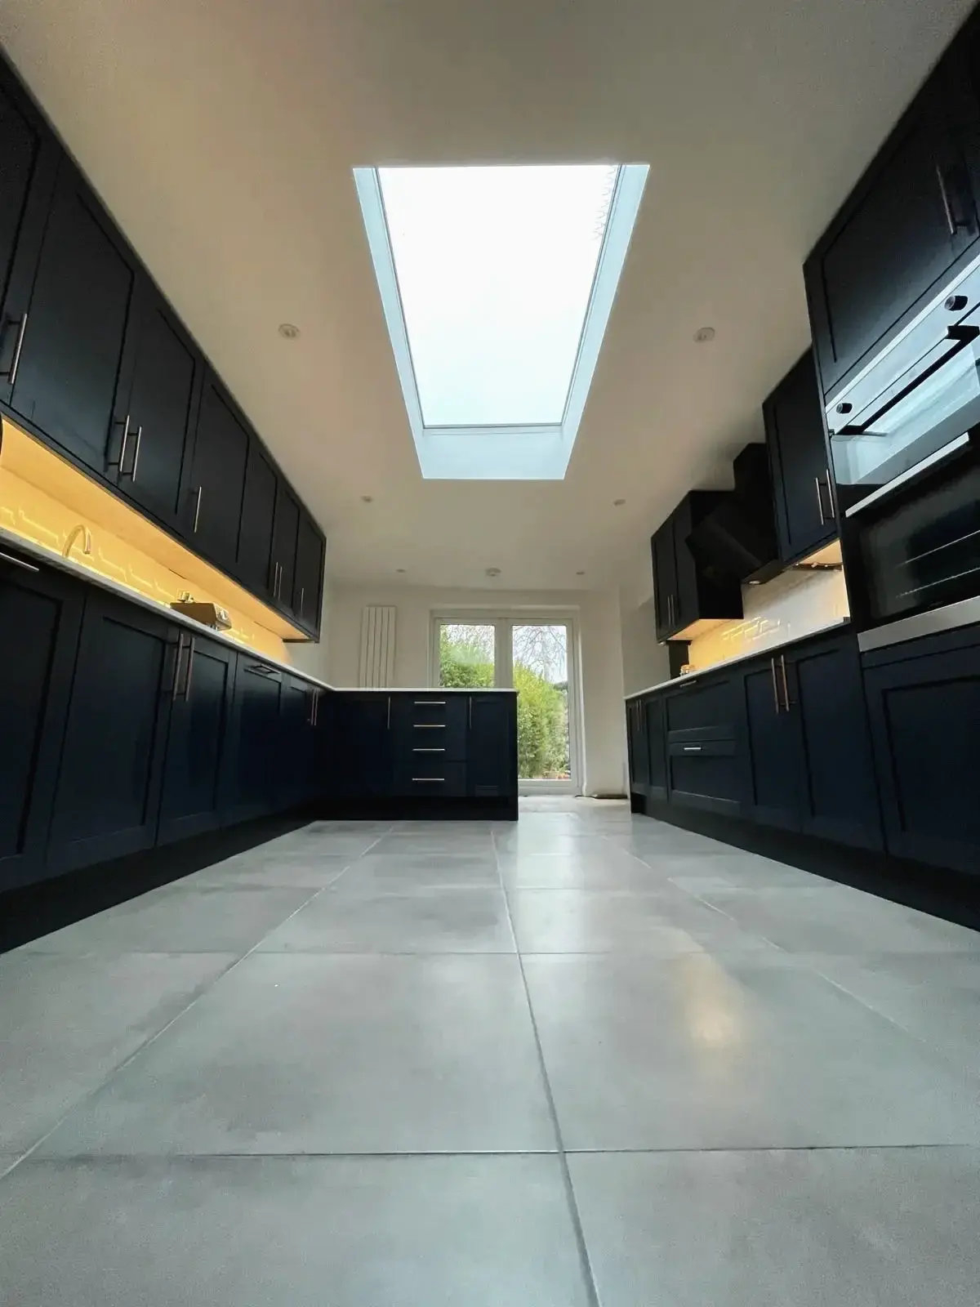
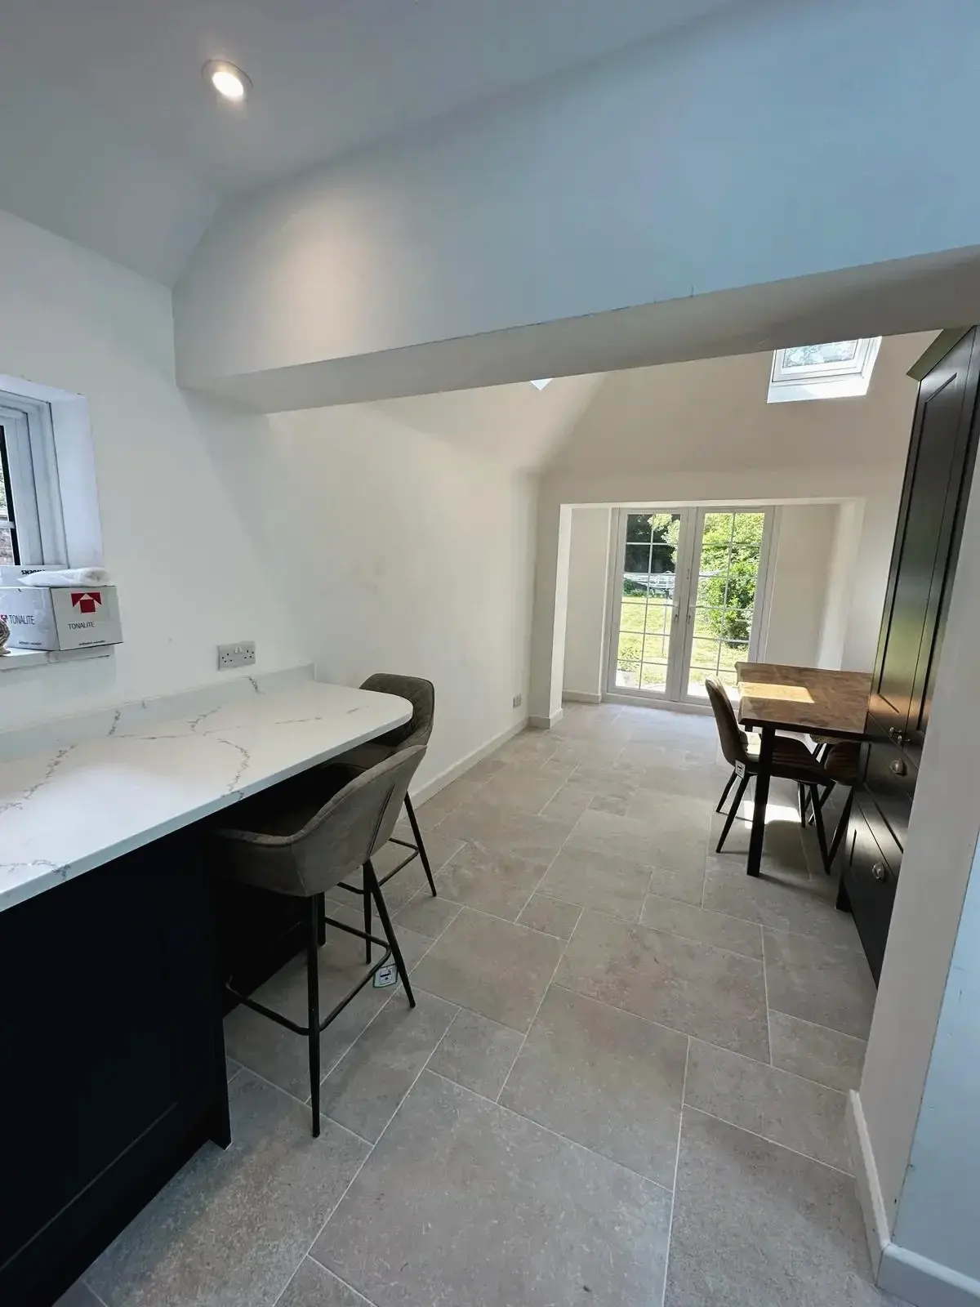
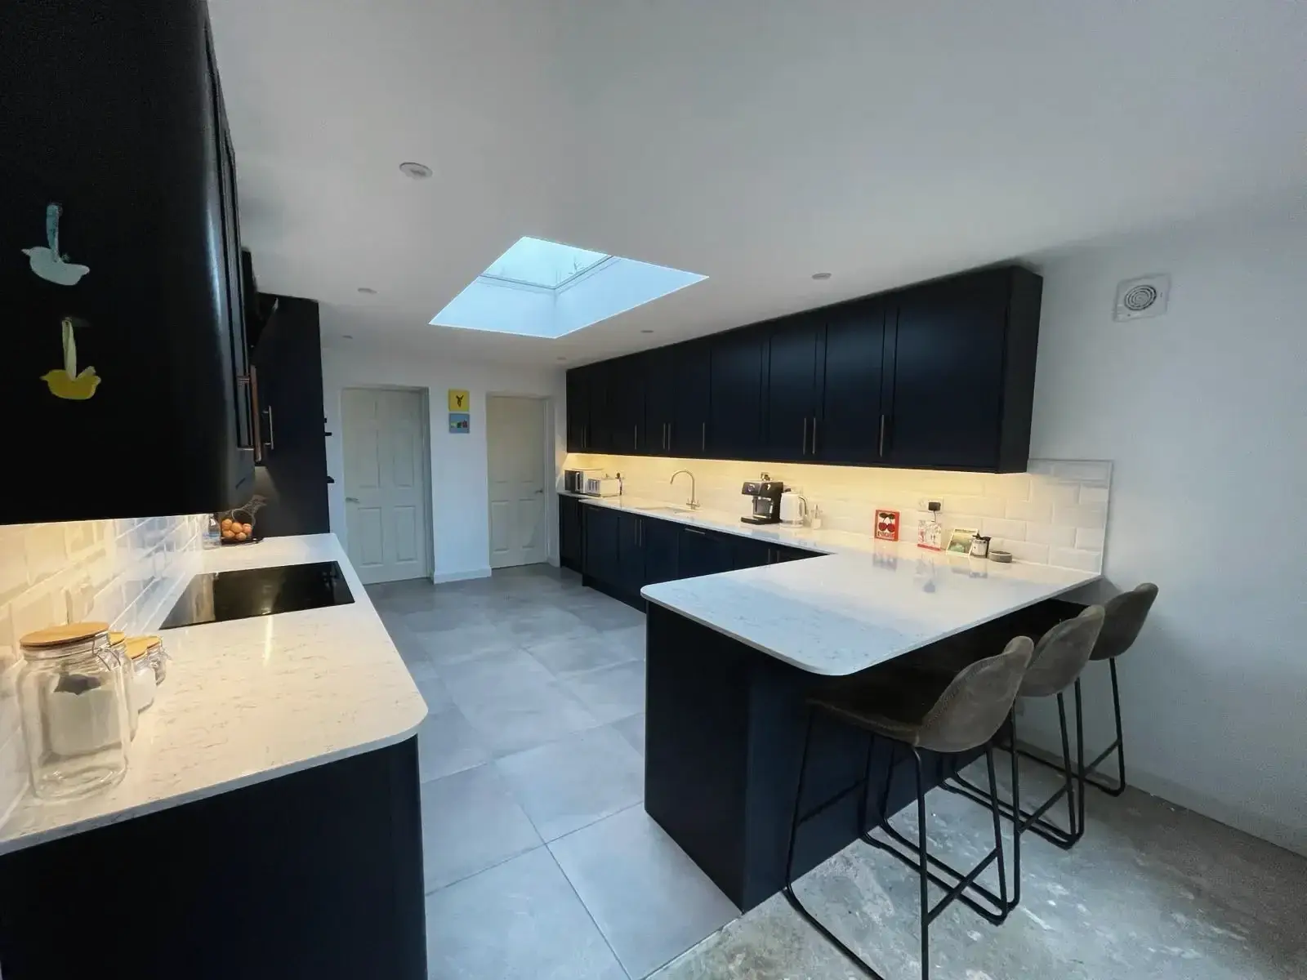 Renovated kitchen space with skylight and French doors
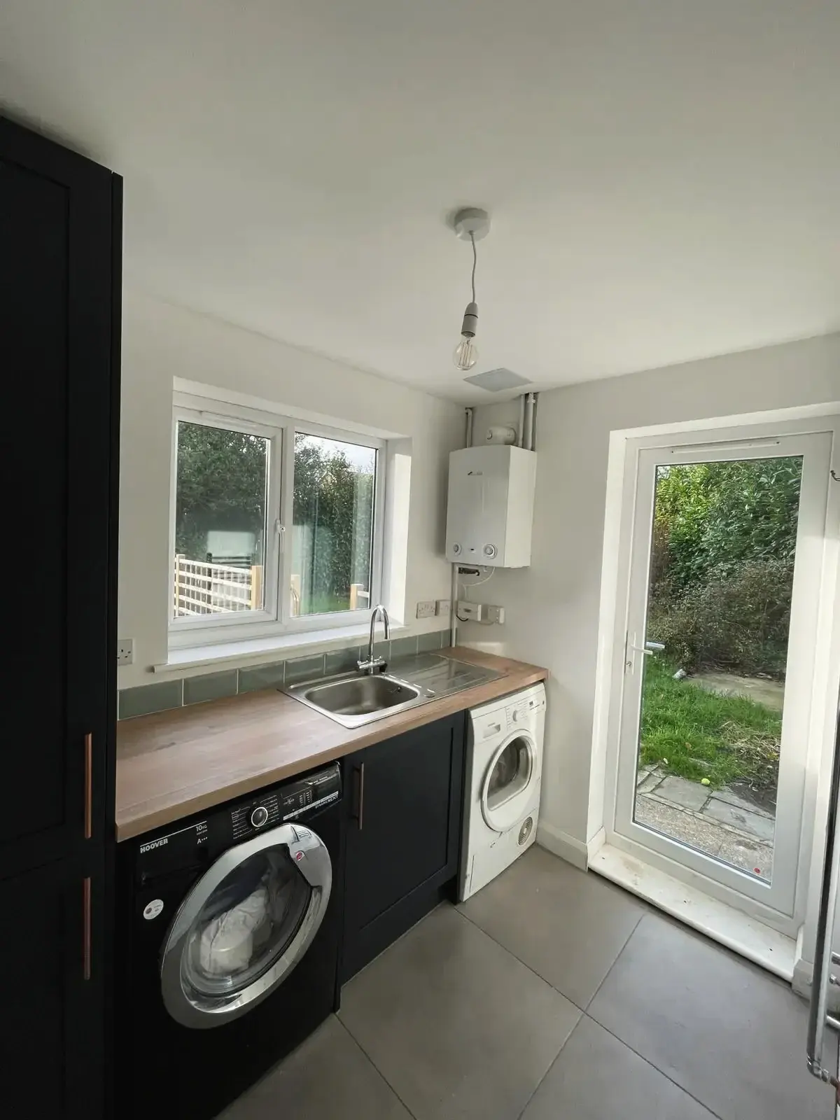
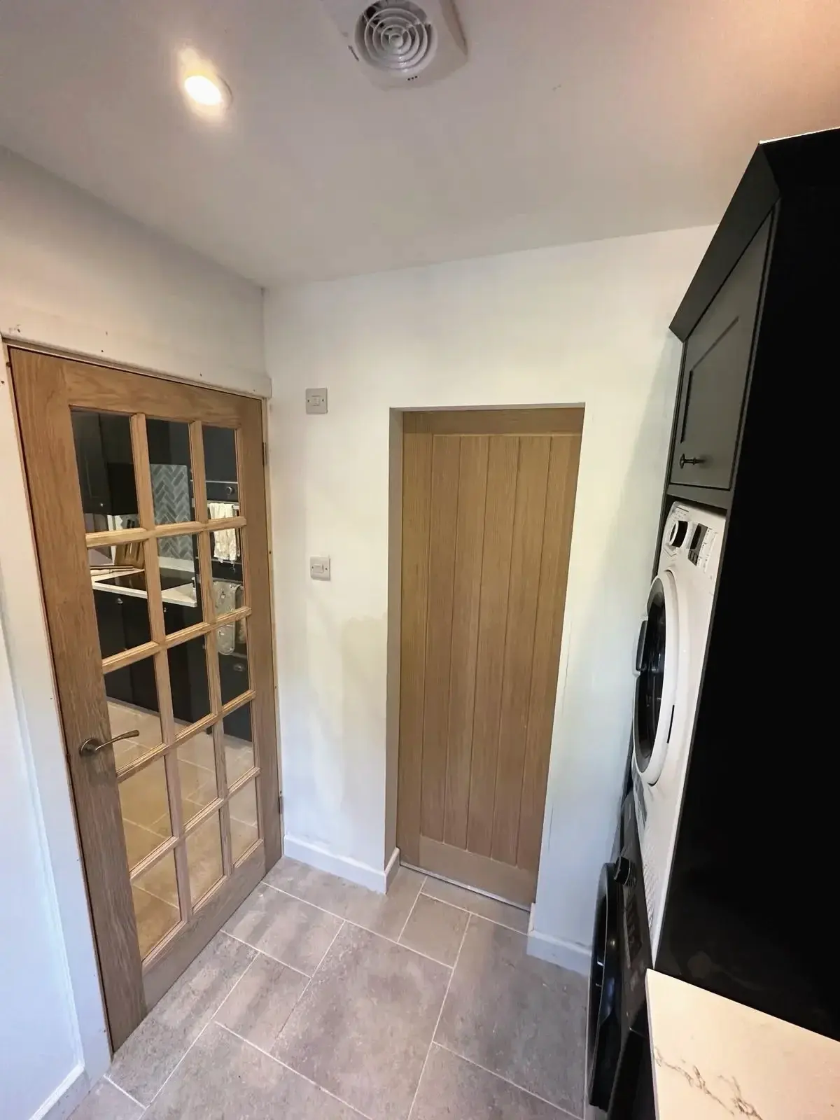
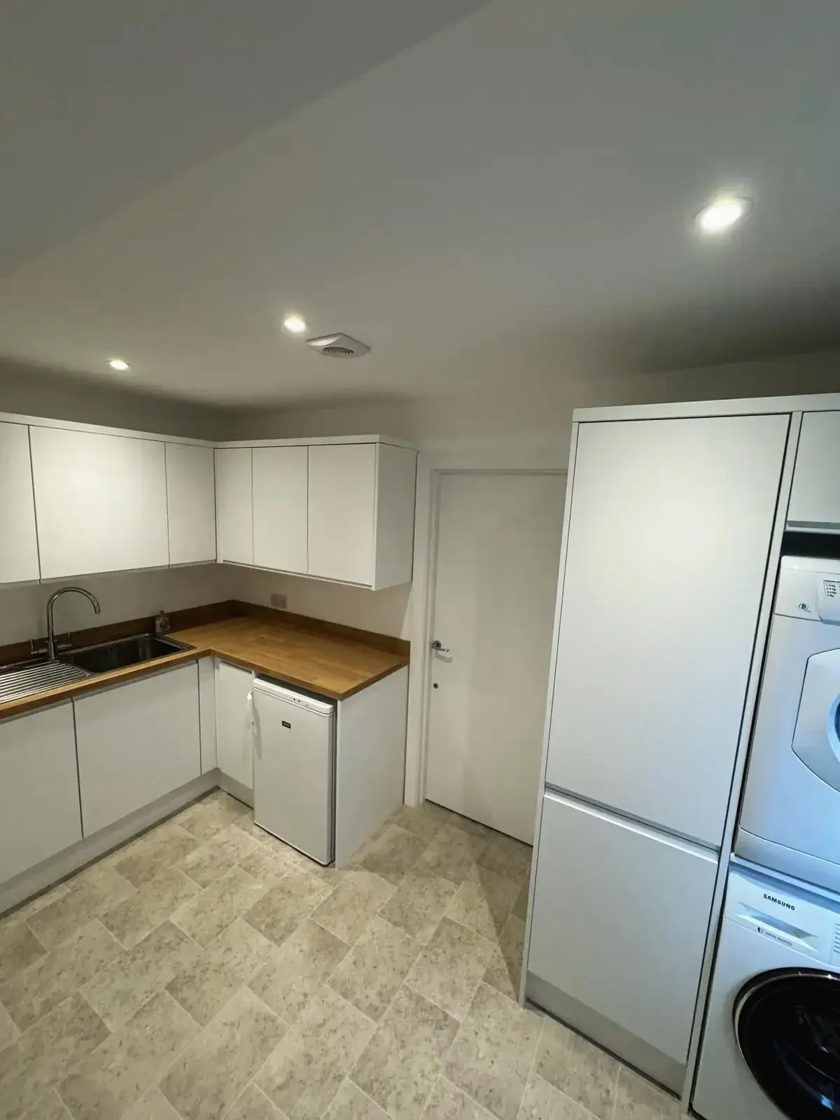
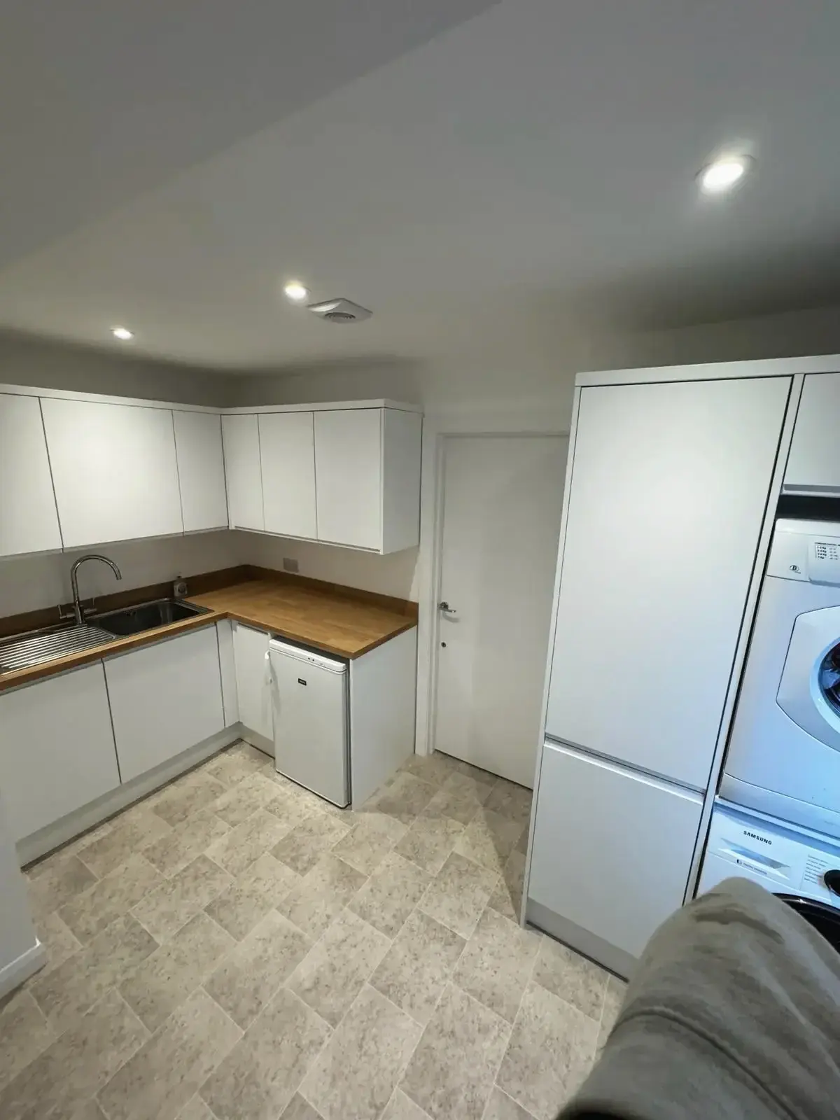
 Utility room refurbishment with fitted units and washer dryer
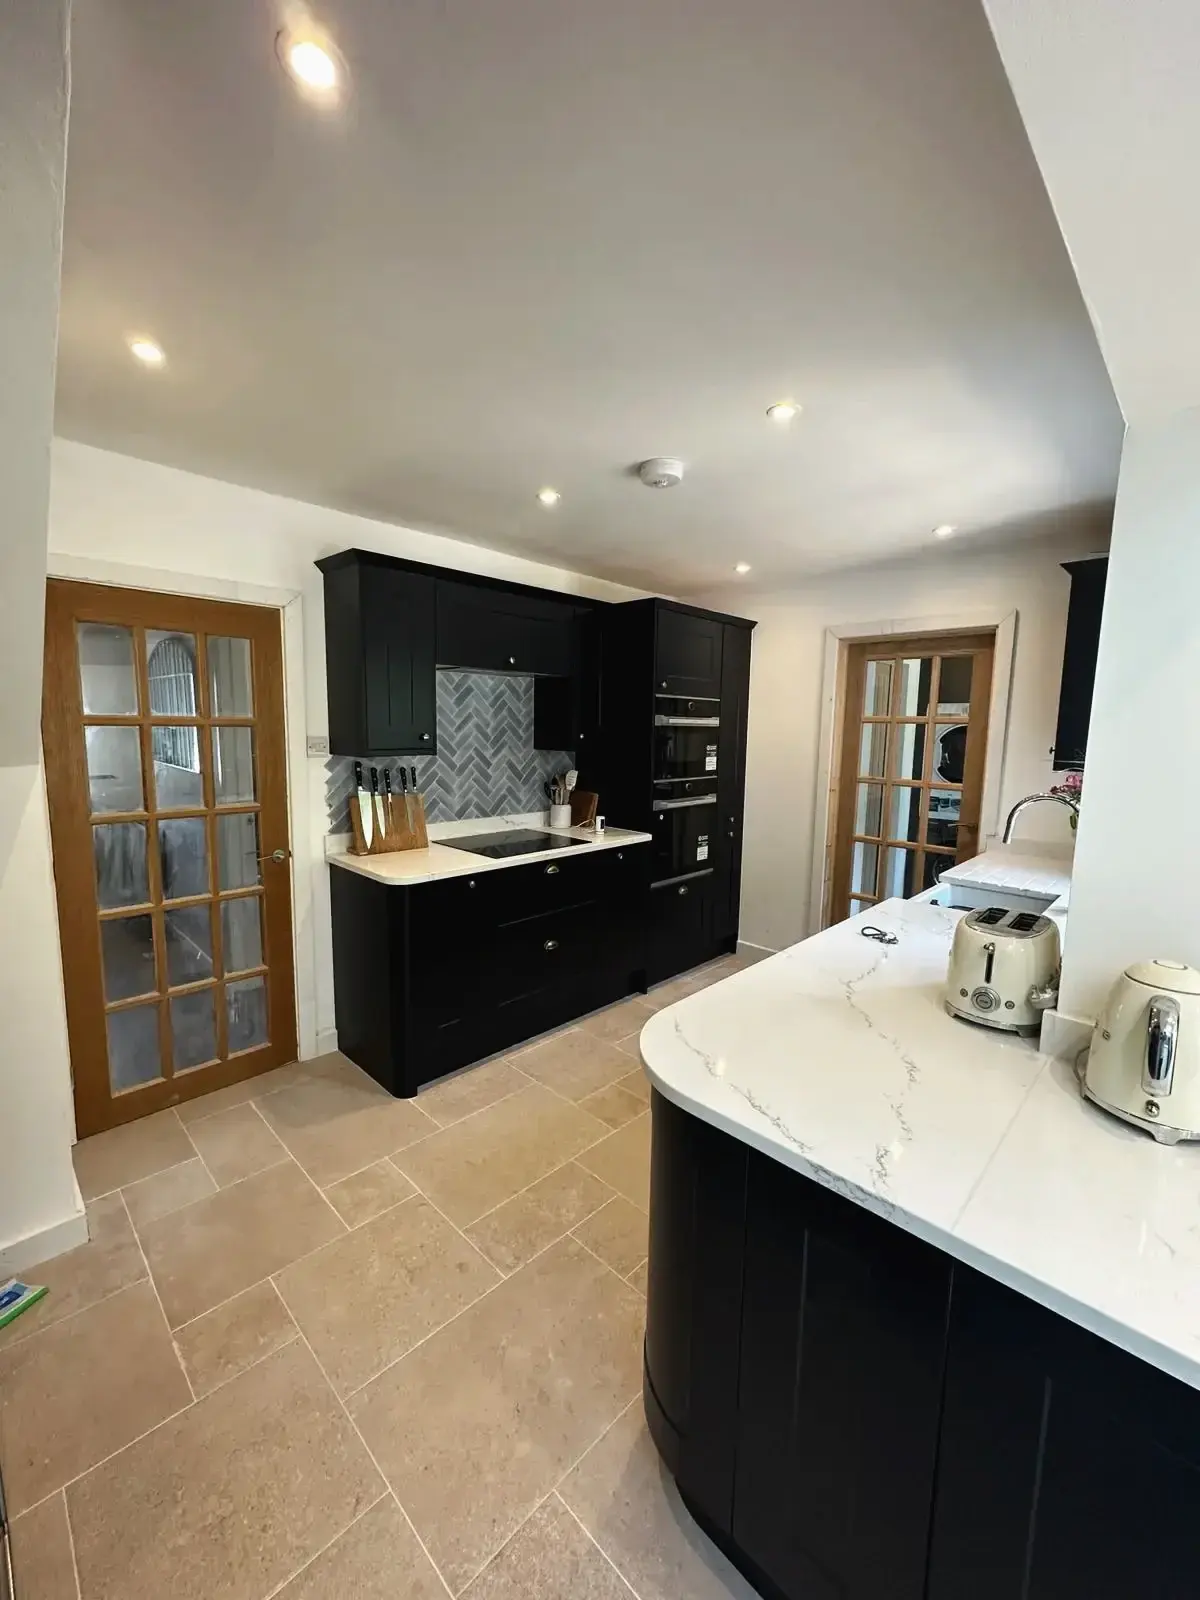
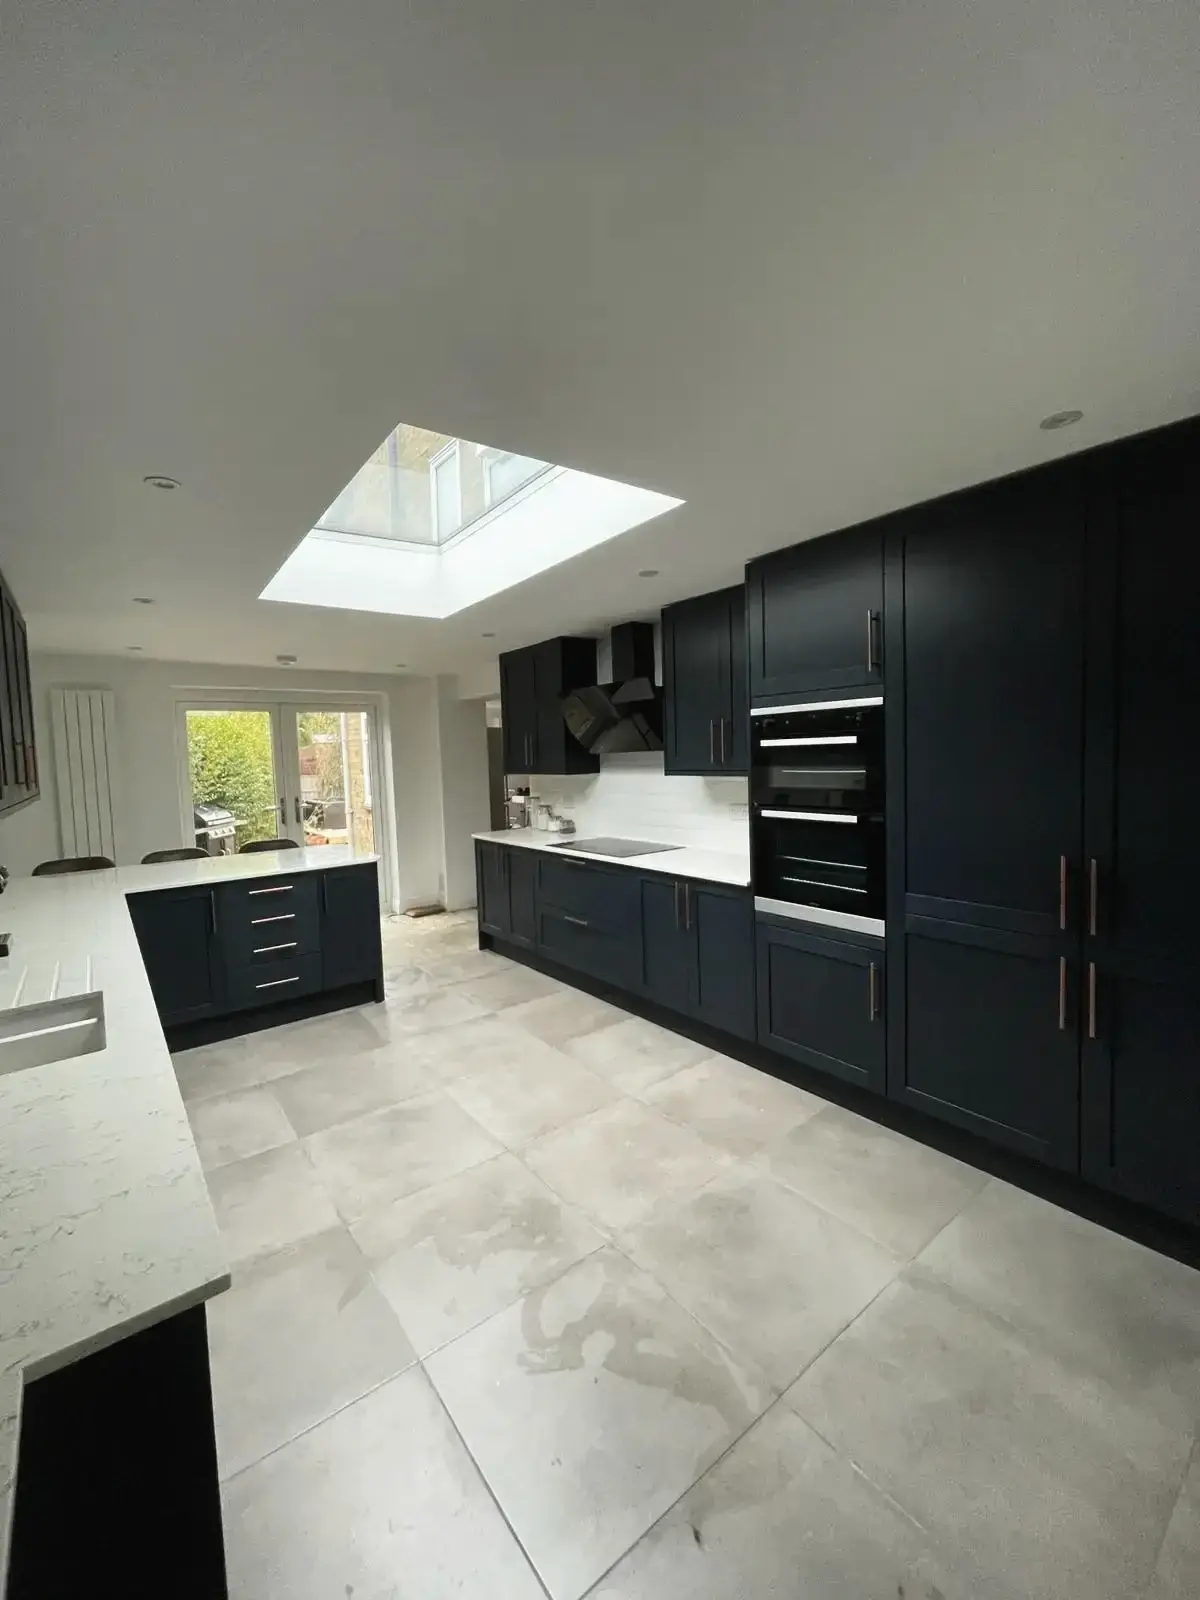 Completed kitchen renovation with modern layout
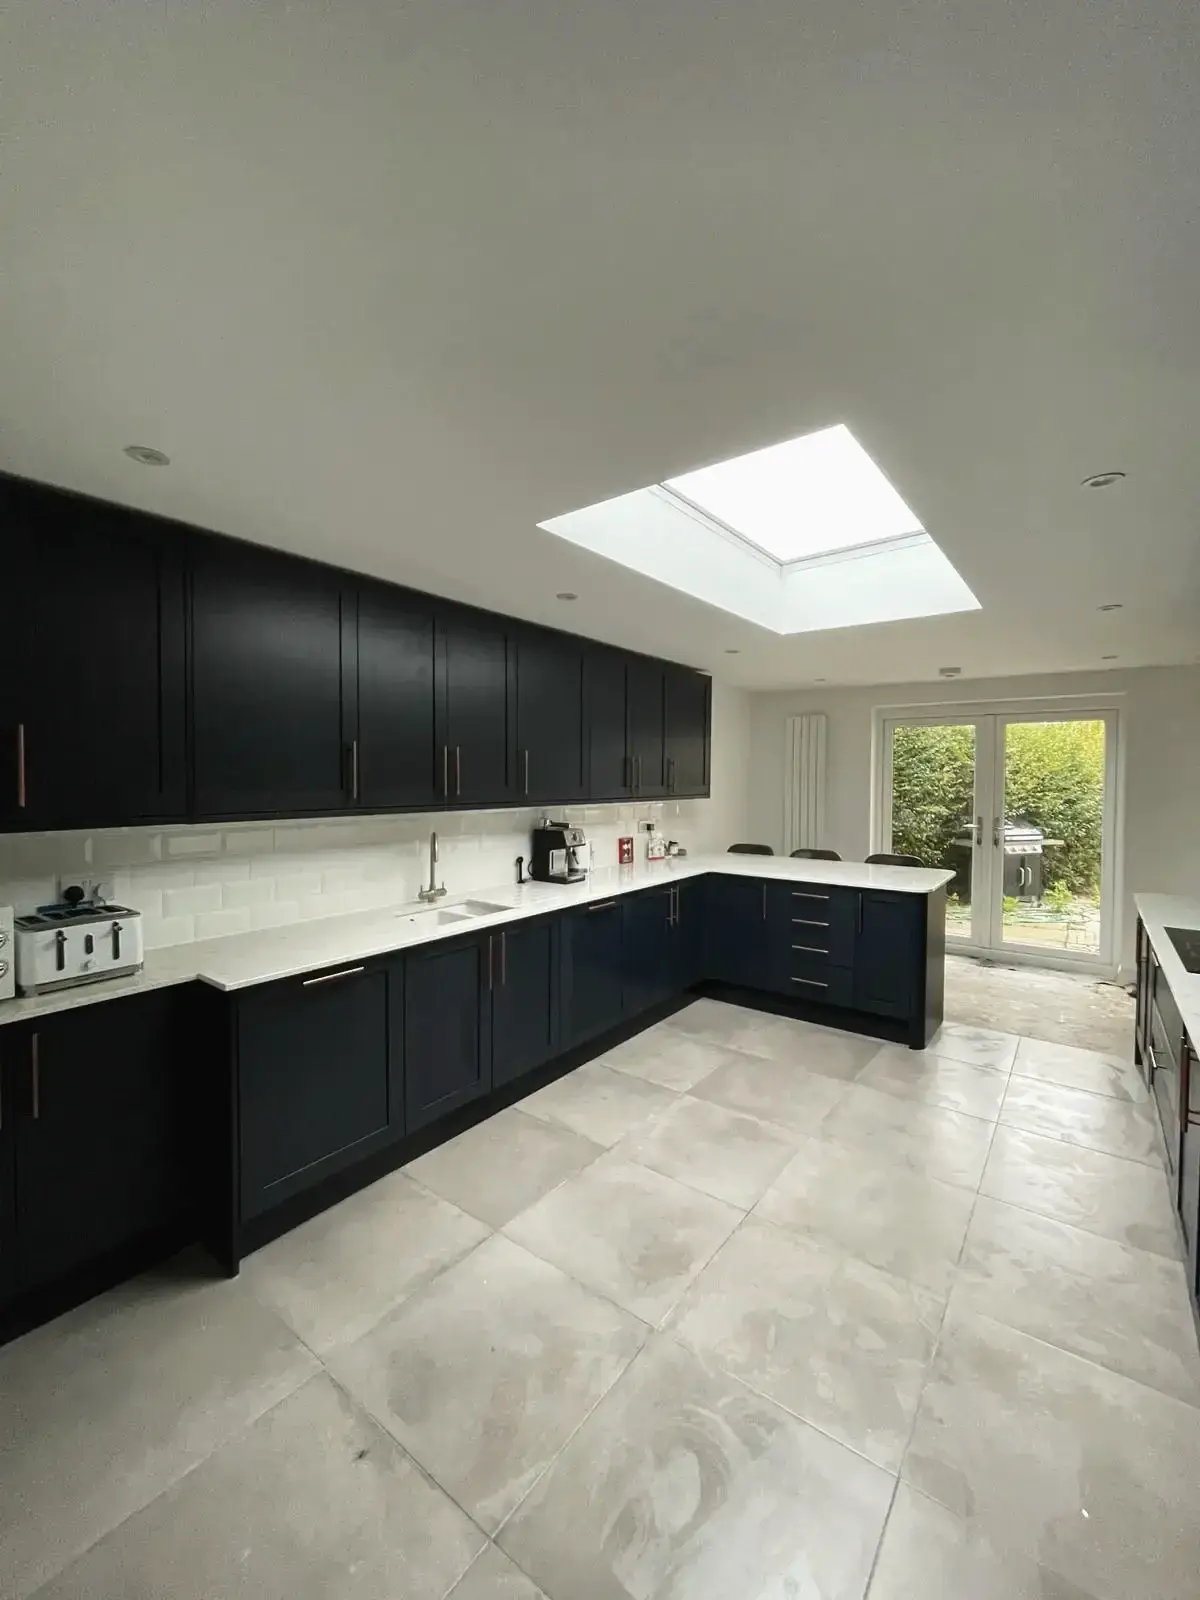 Modern home kitchen extension project
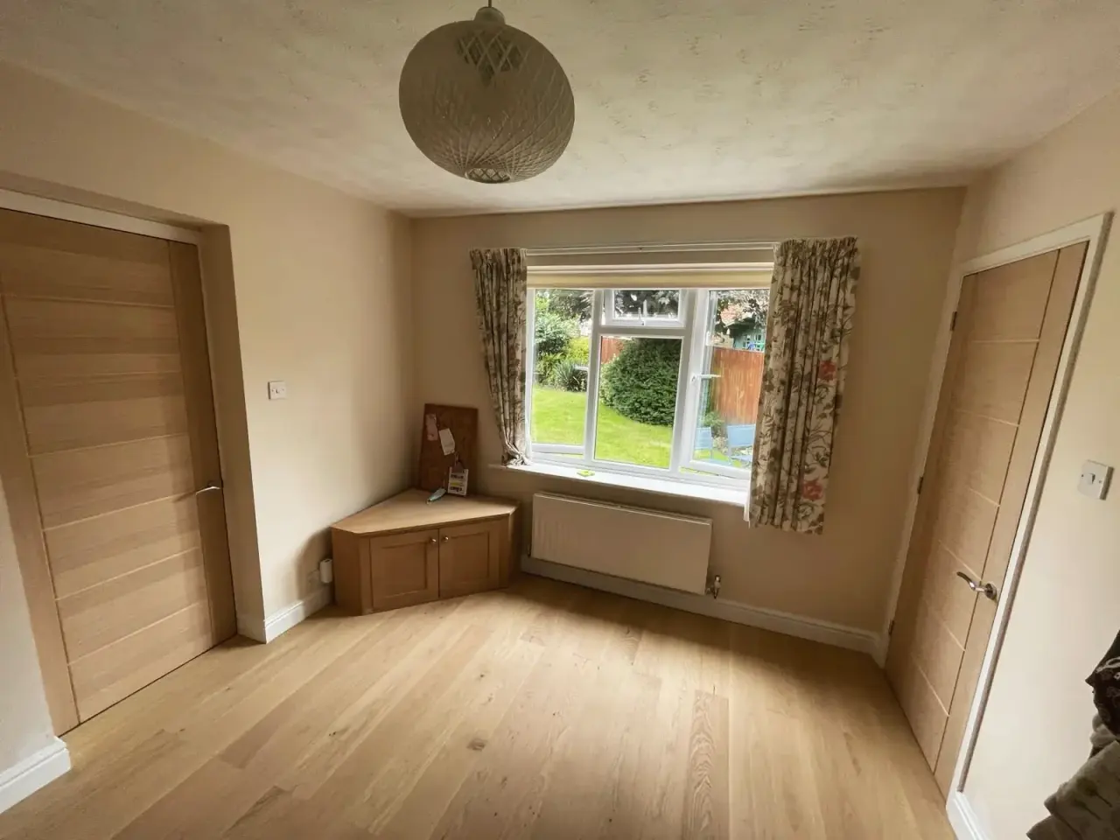
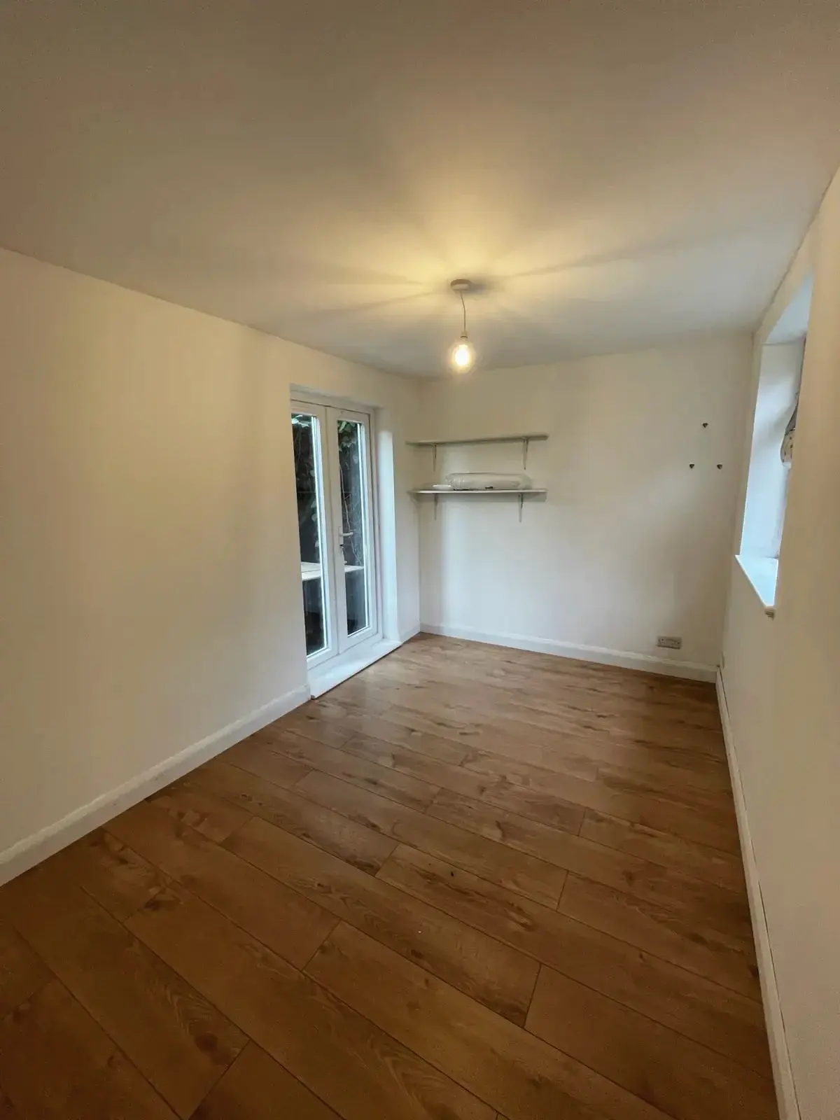
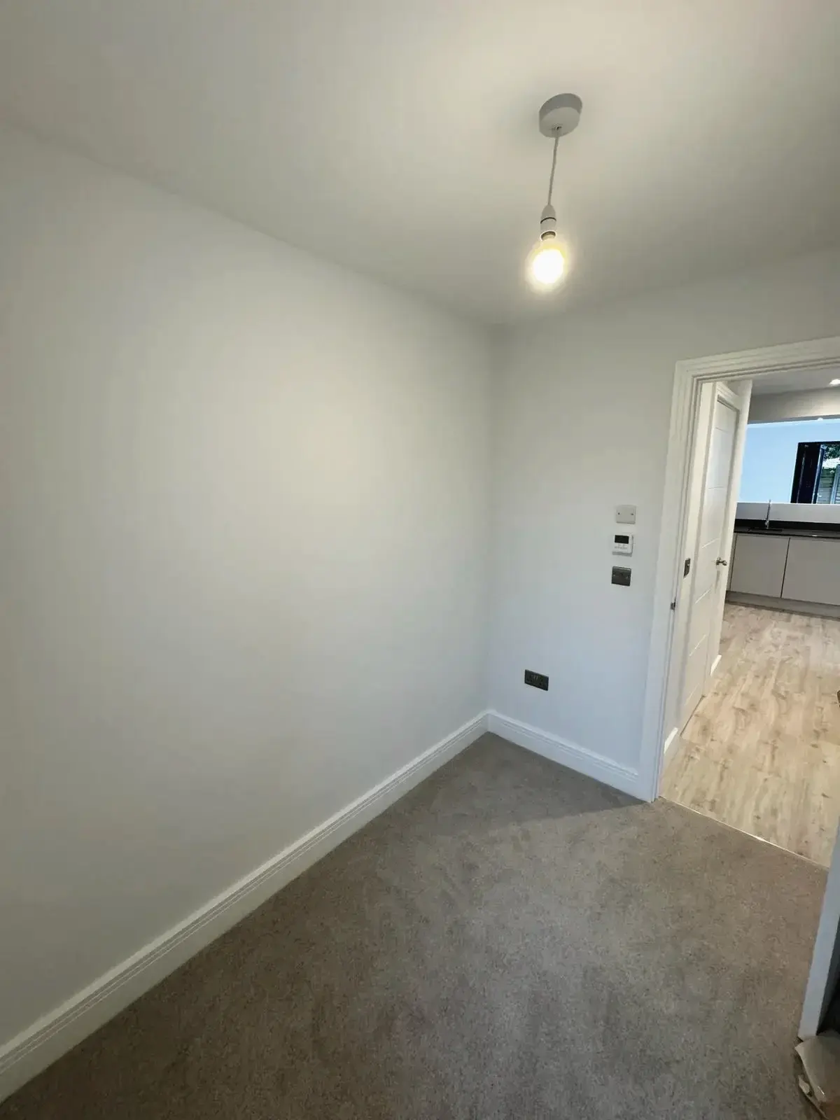
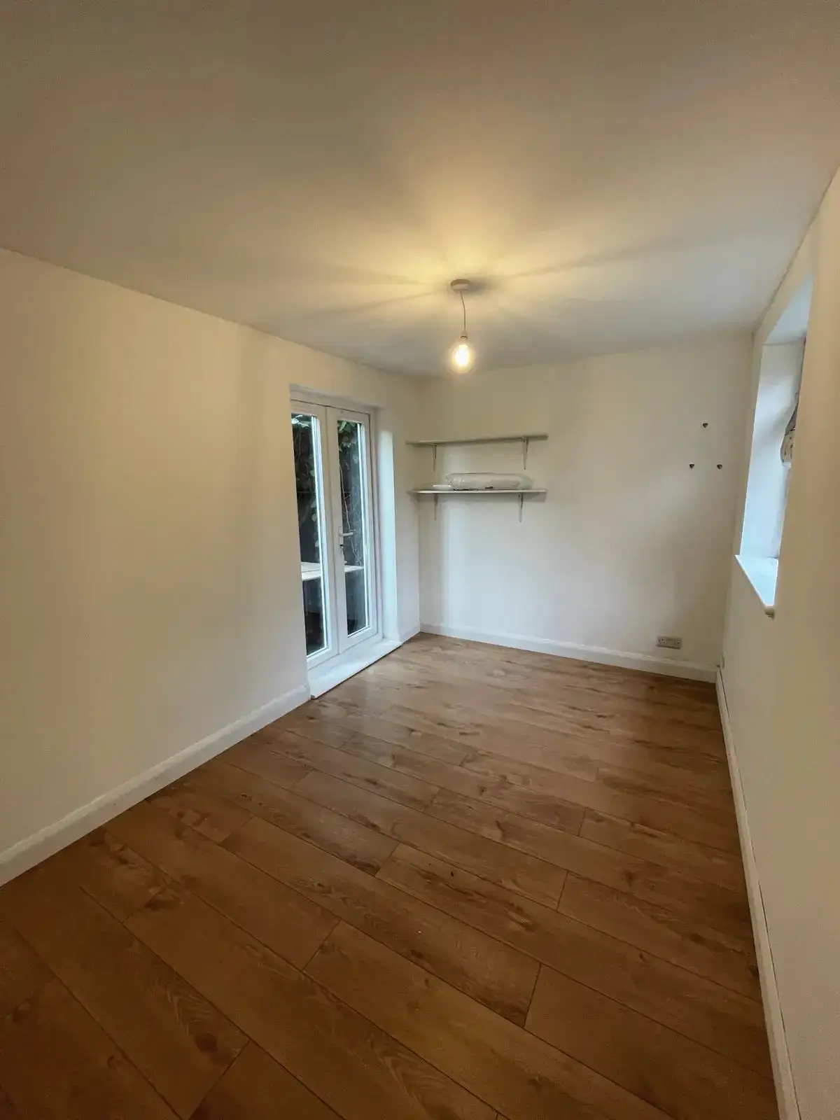 Newly renovated room with wood floor and ceiling light
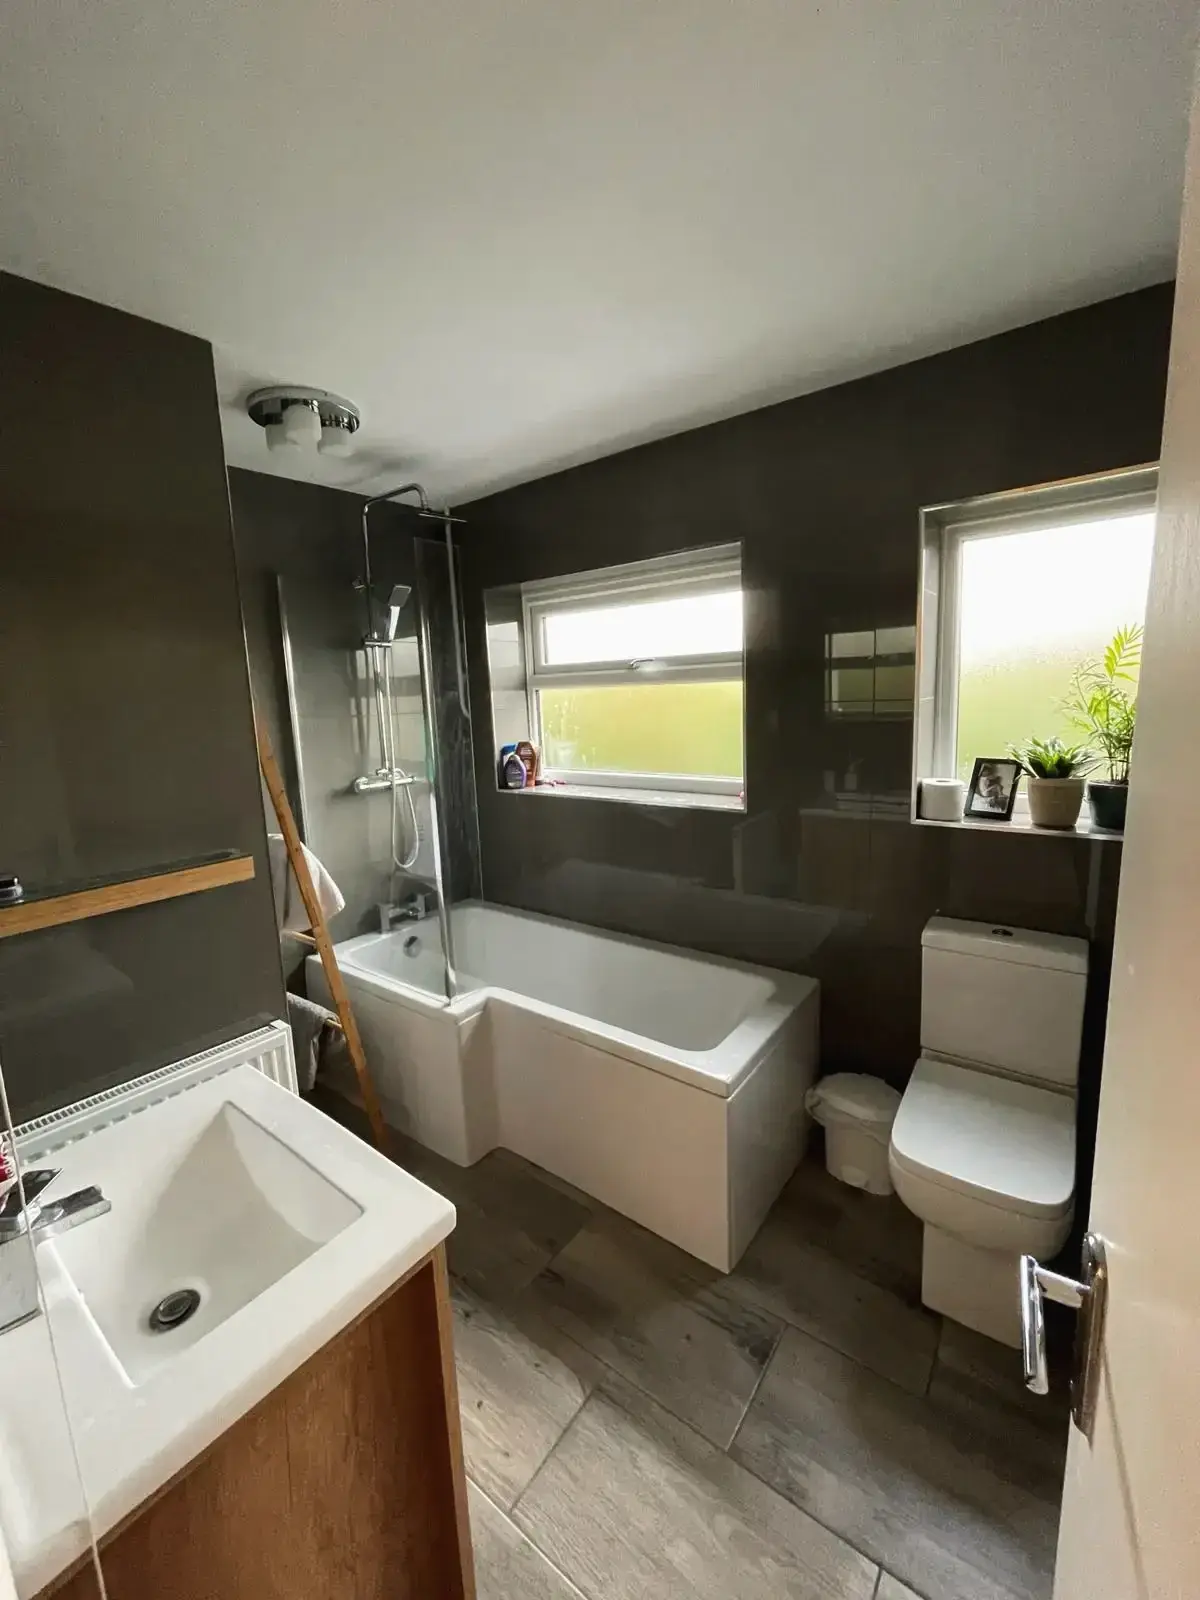 Completed laundry space renovation with washing machine and dryer
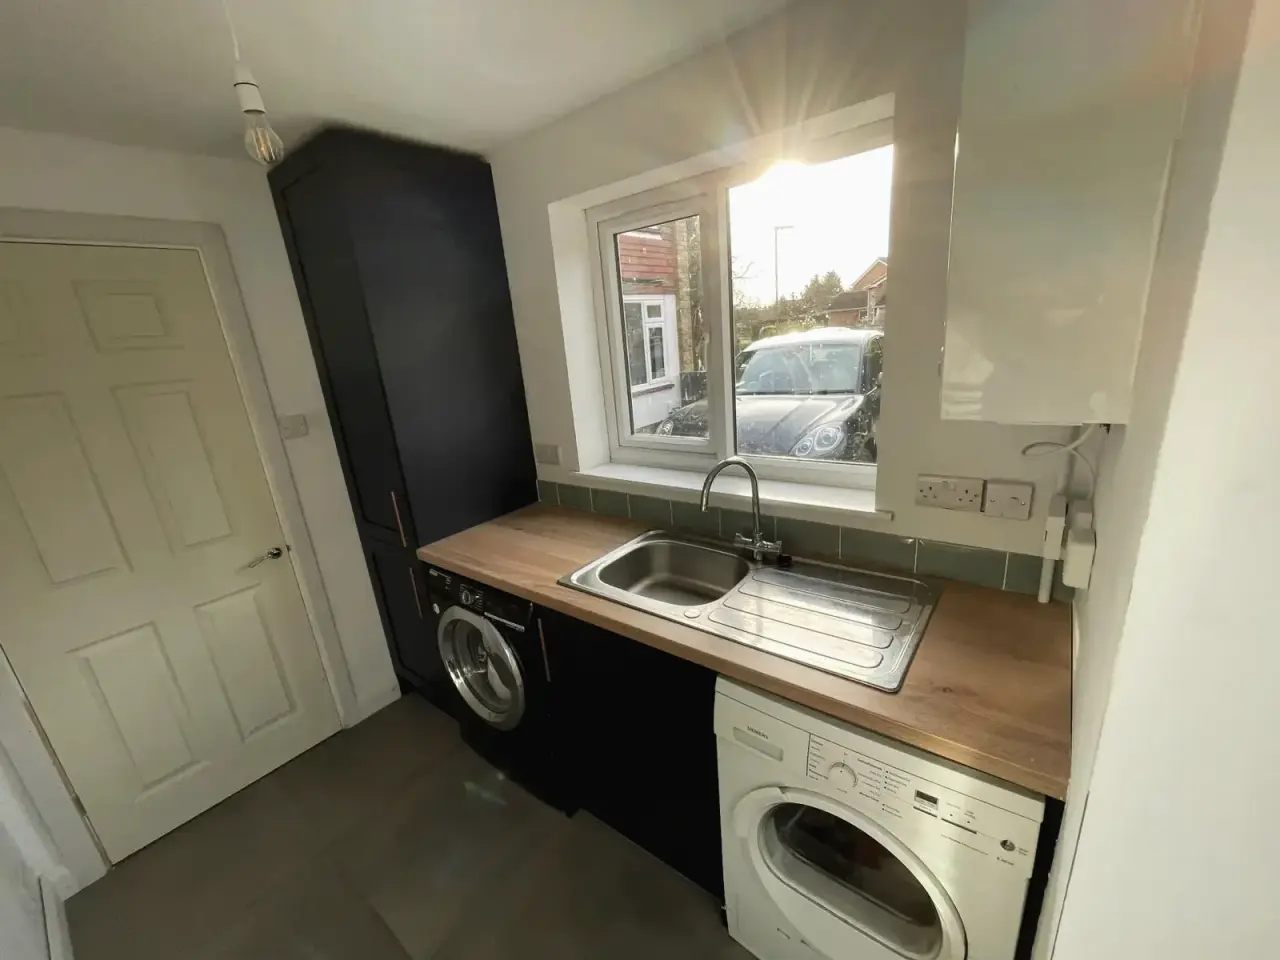
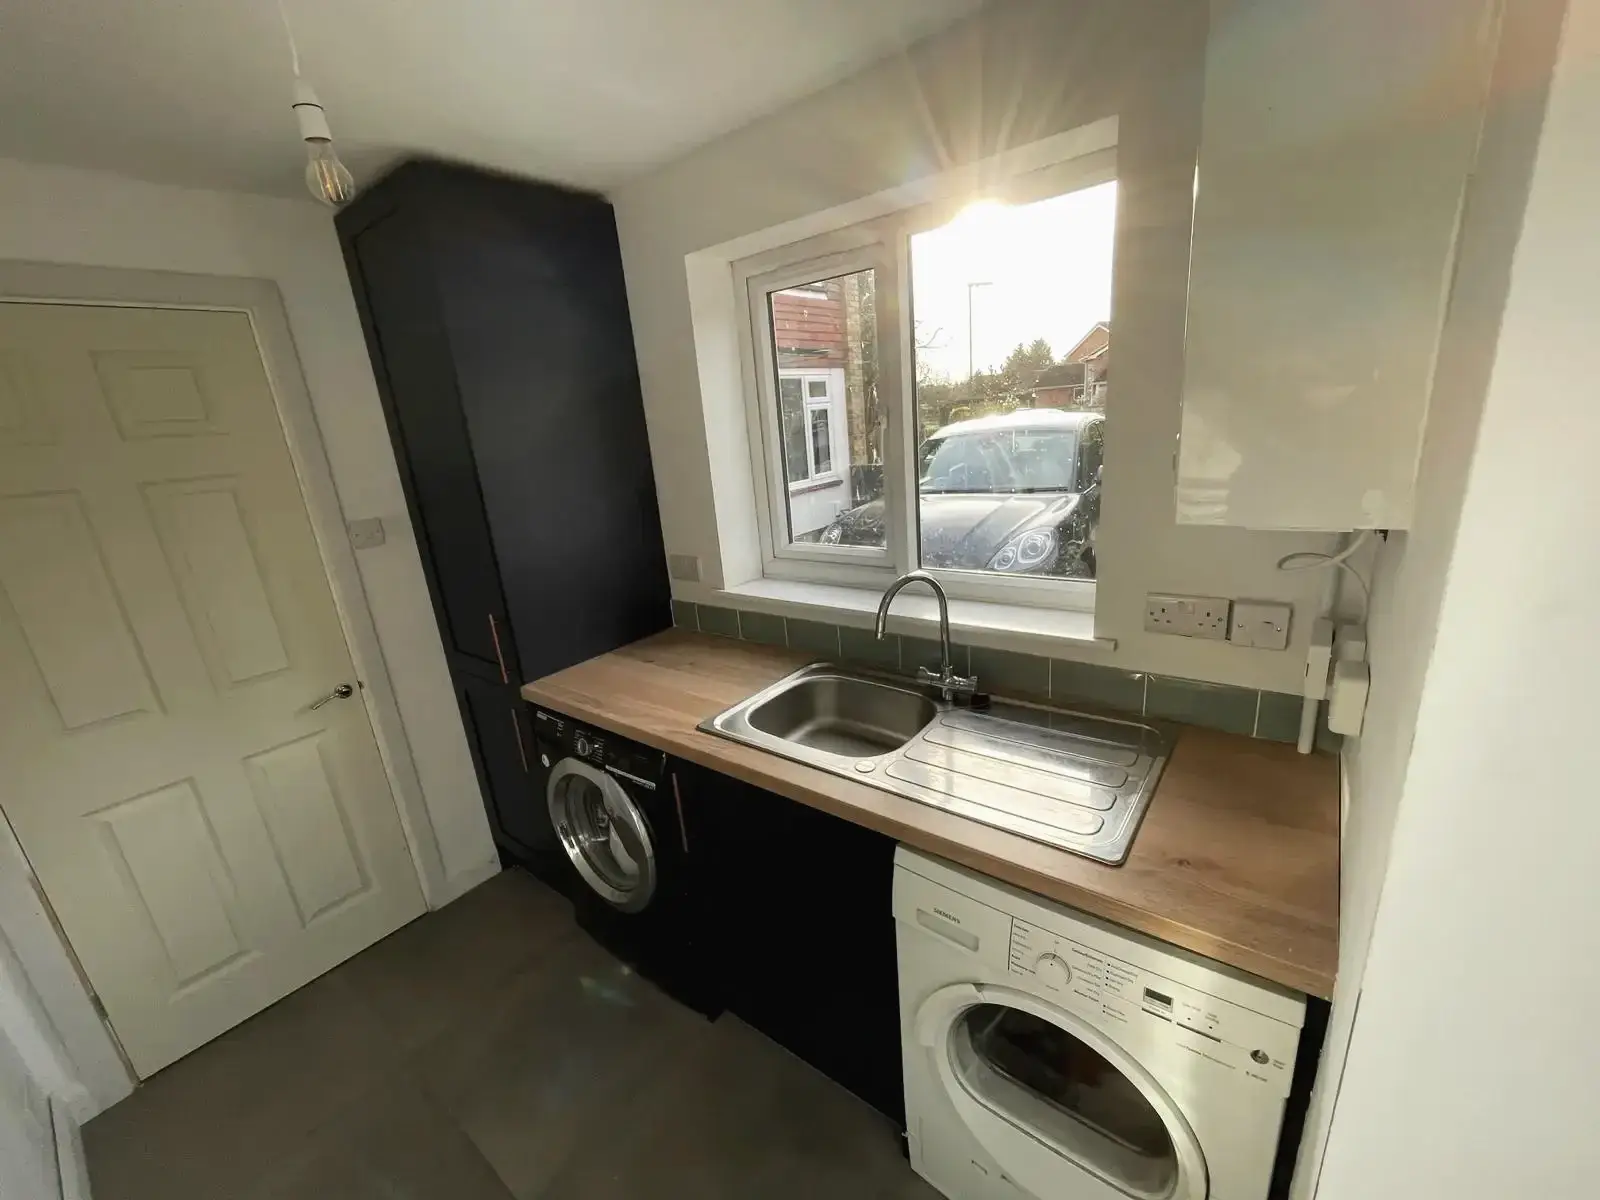 Refurbished laundry room with sink, storage, and appliances
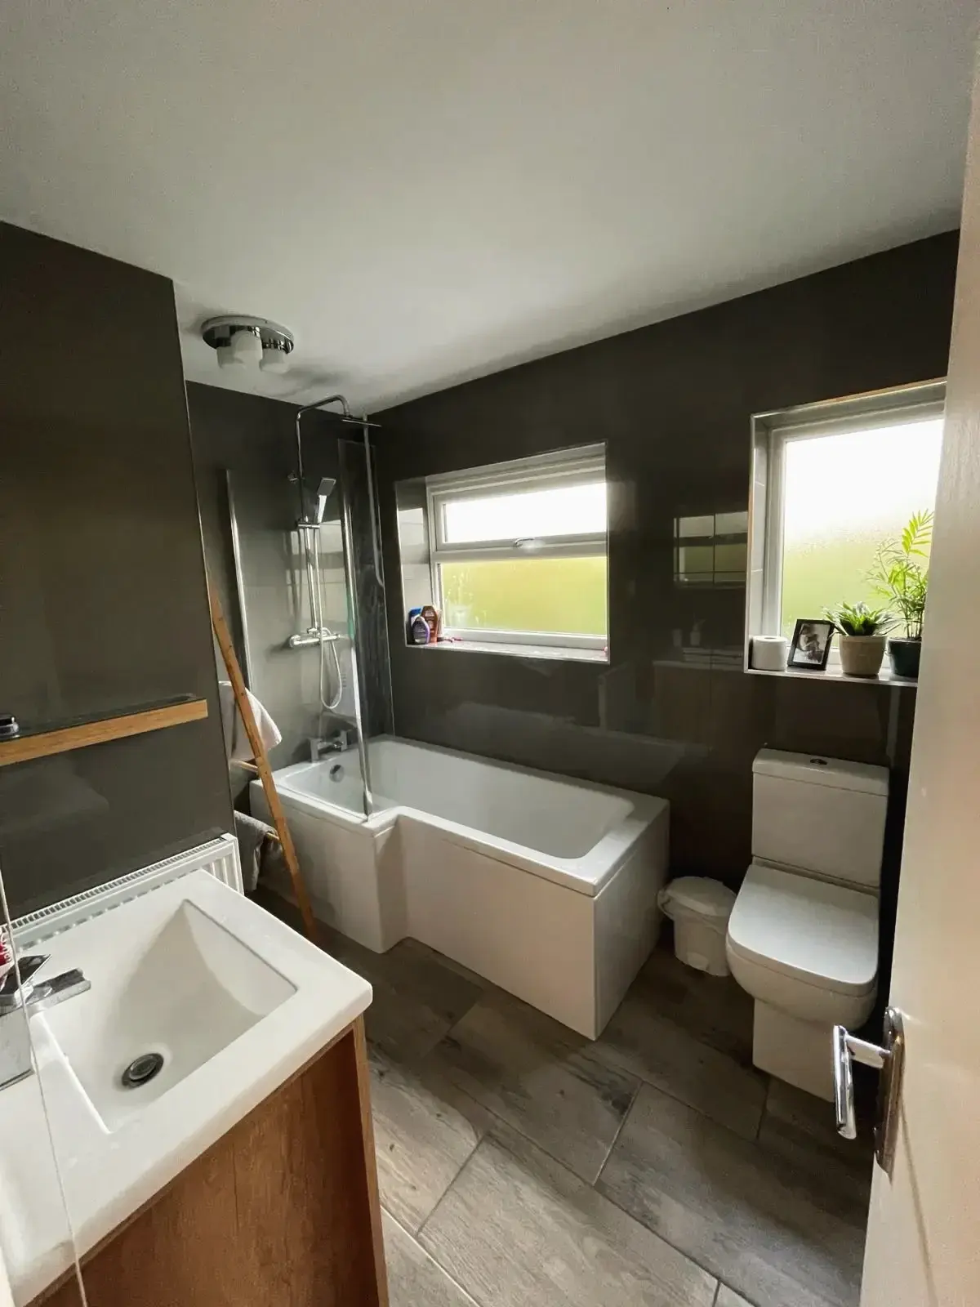
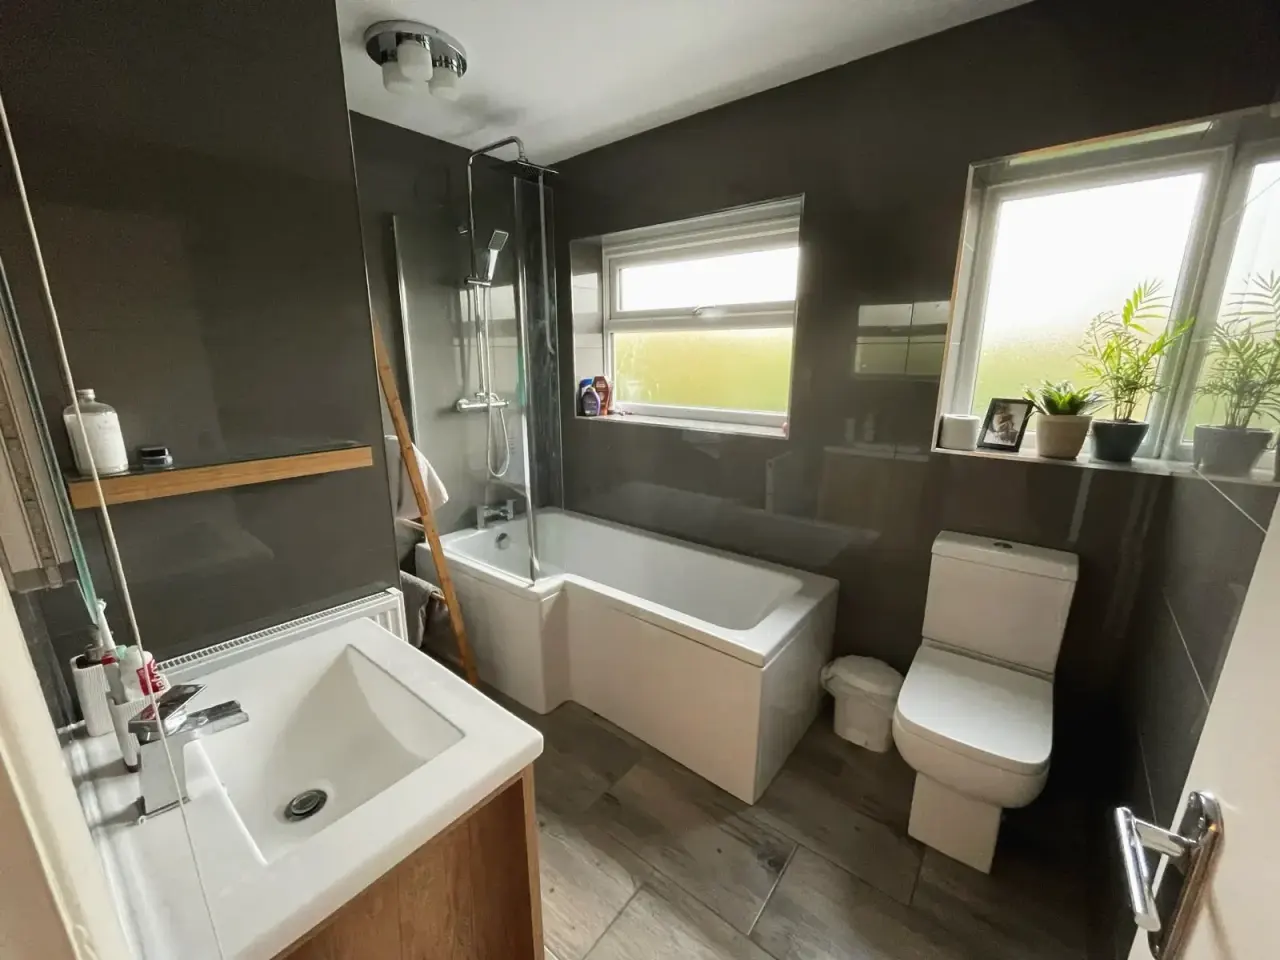
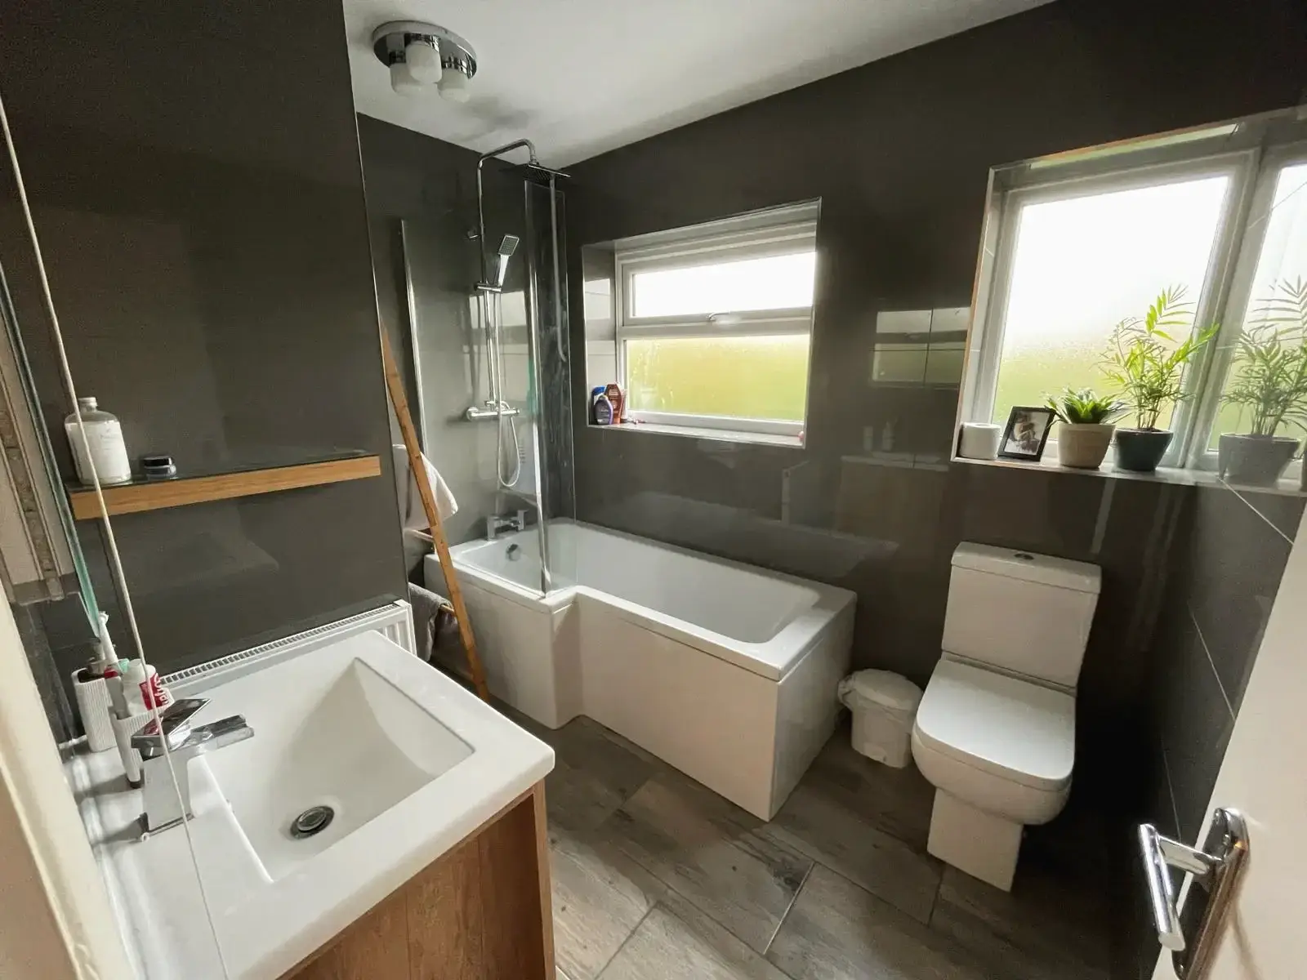 Refurbished bathroom with bathtub, glass shower screen, and toilet
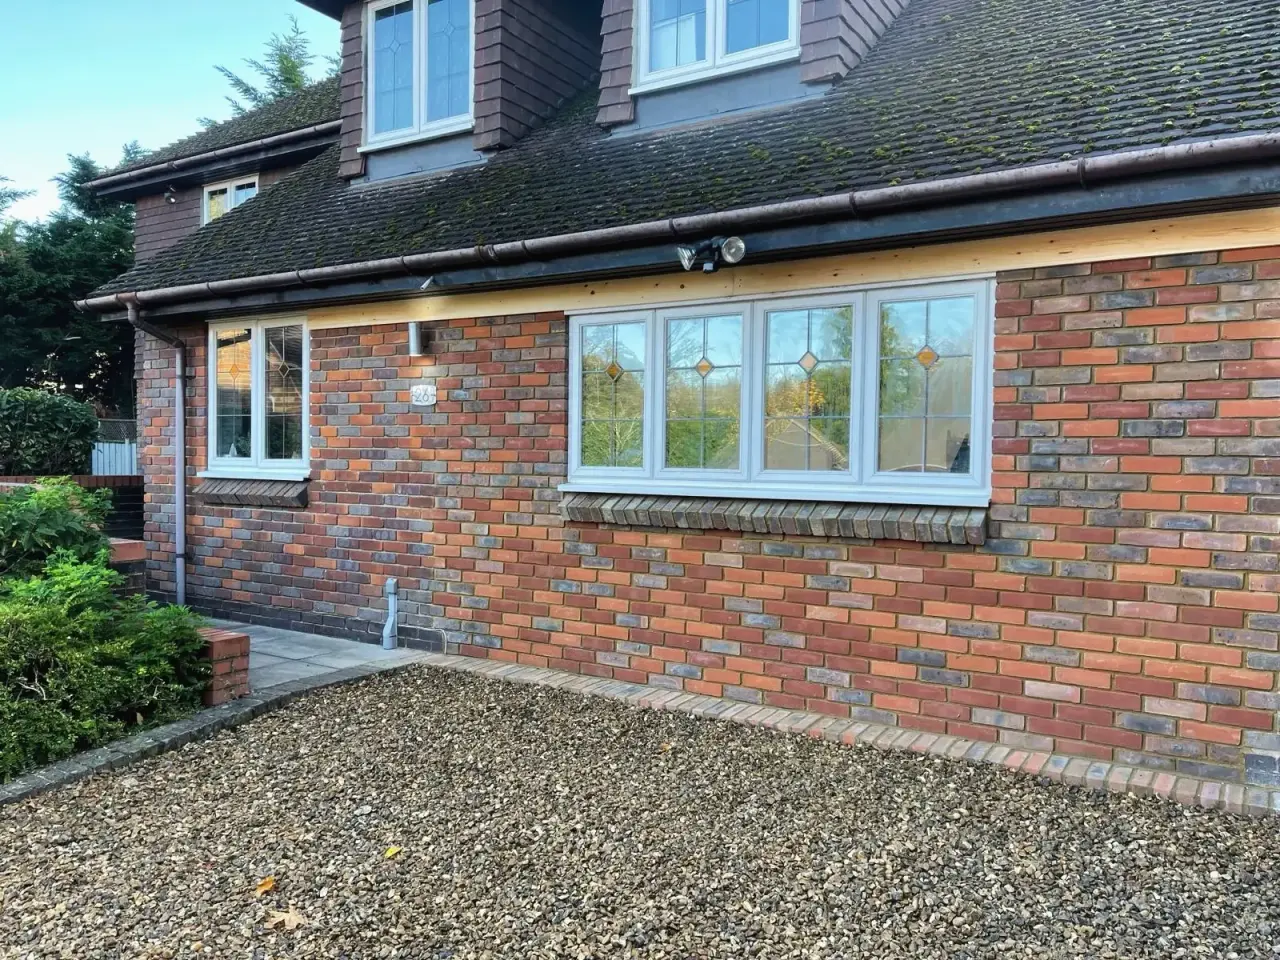
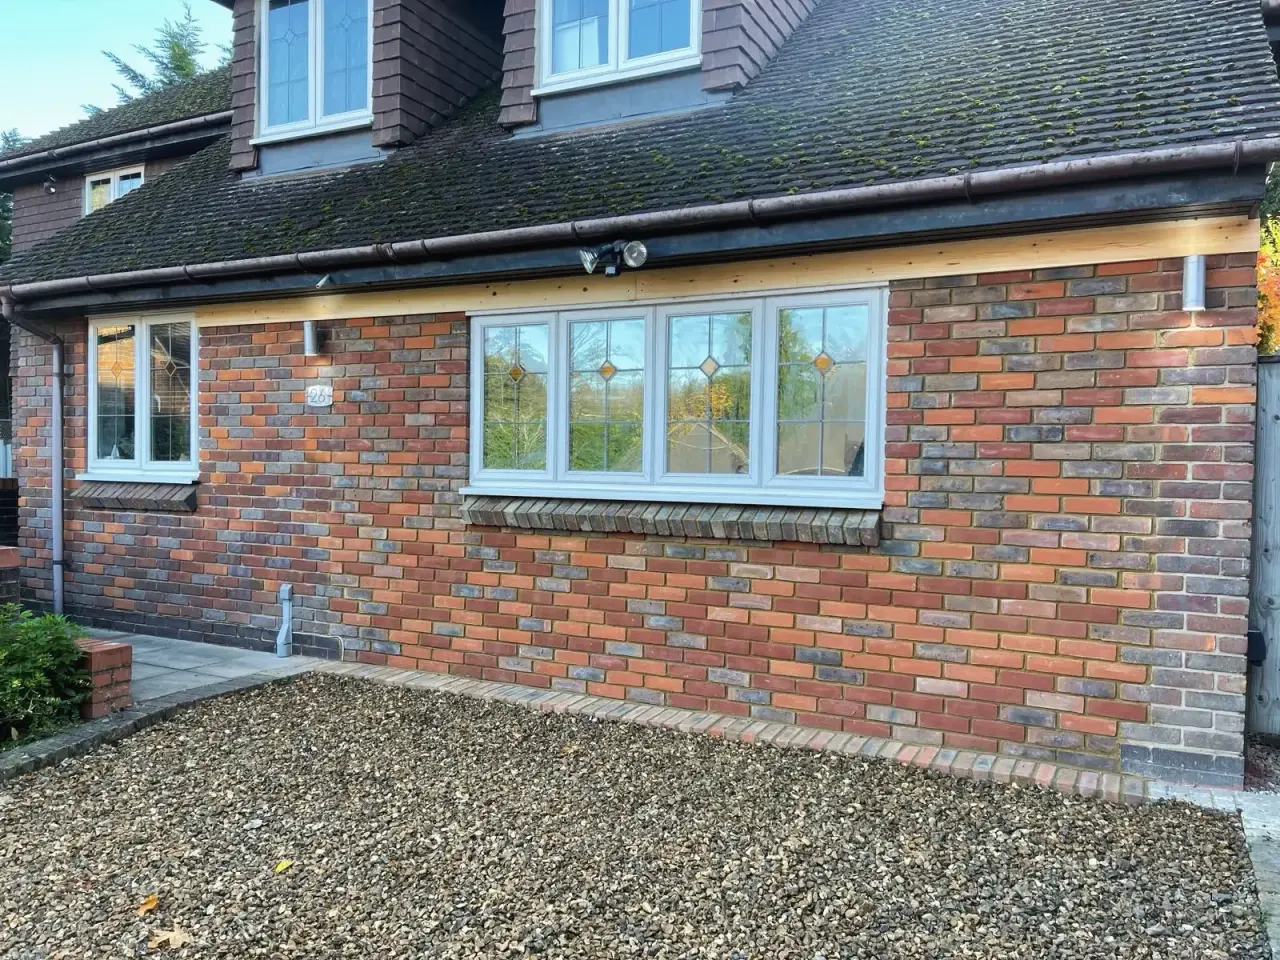
 Front house renovation with decorative windows and exterior lights
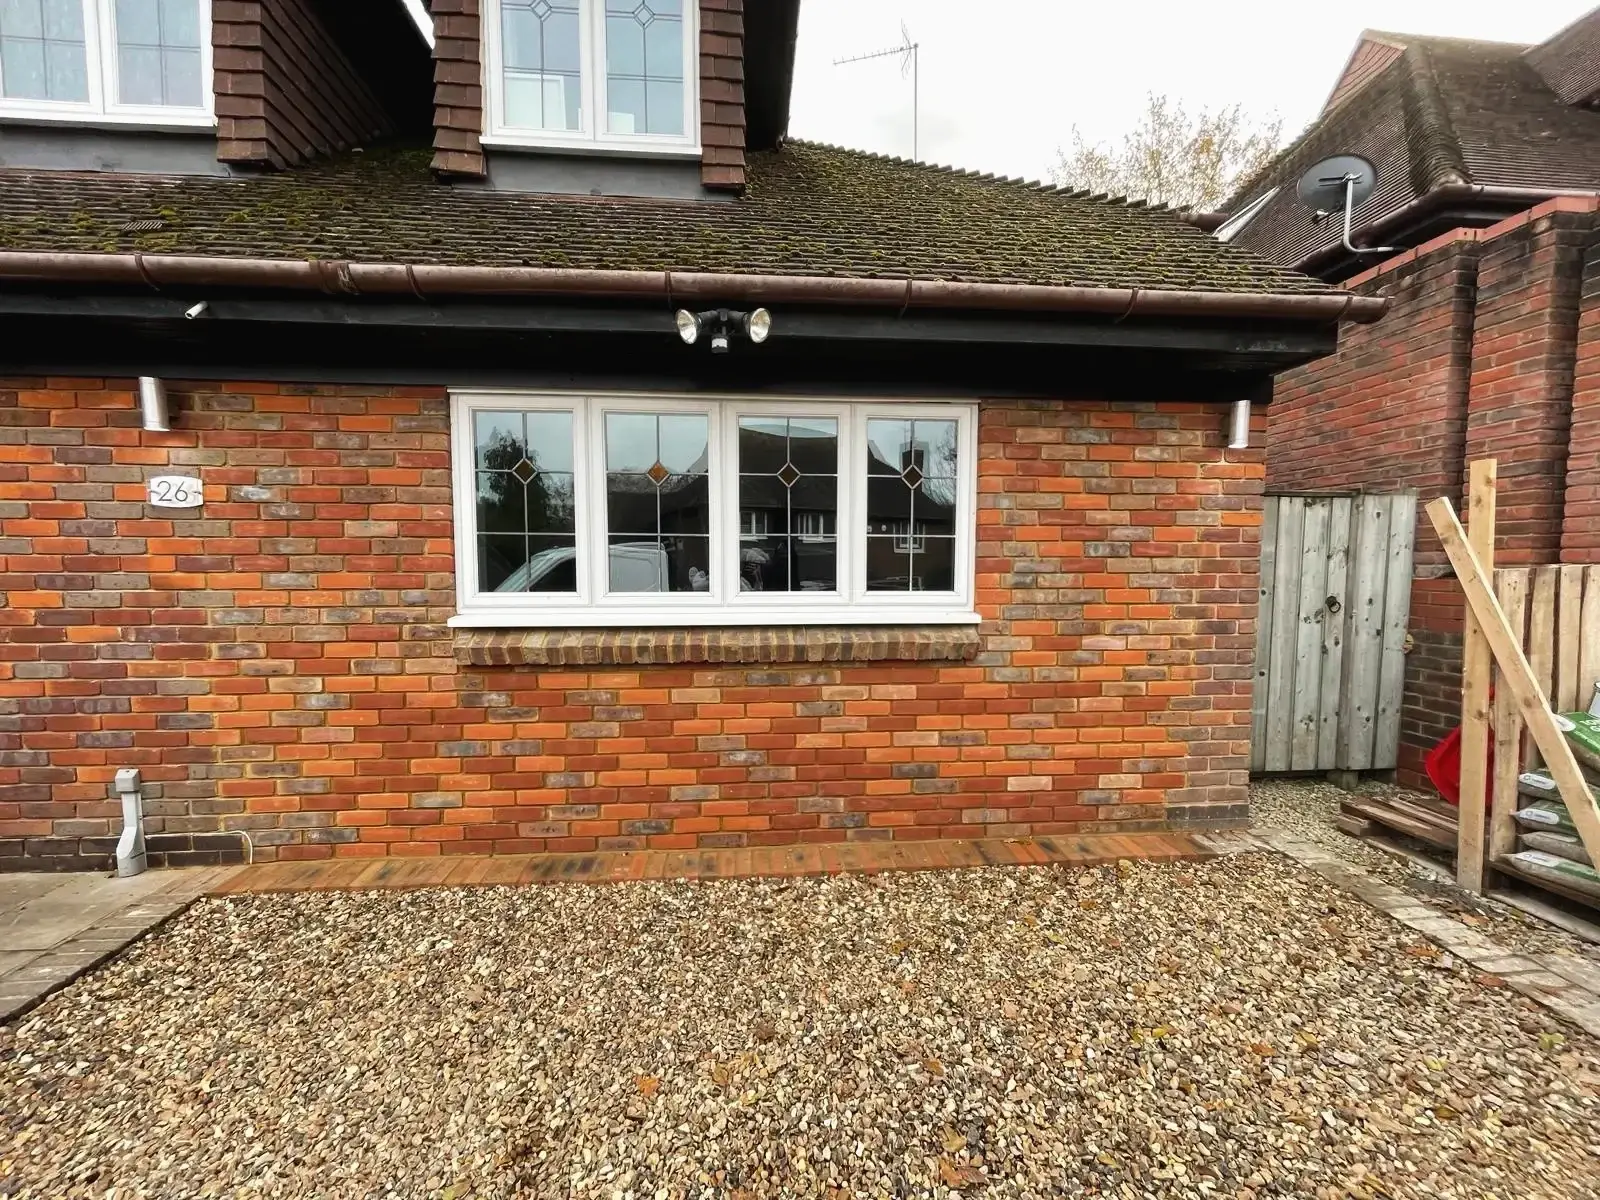 Renovated exterior wall with modern double glazed windows
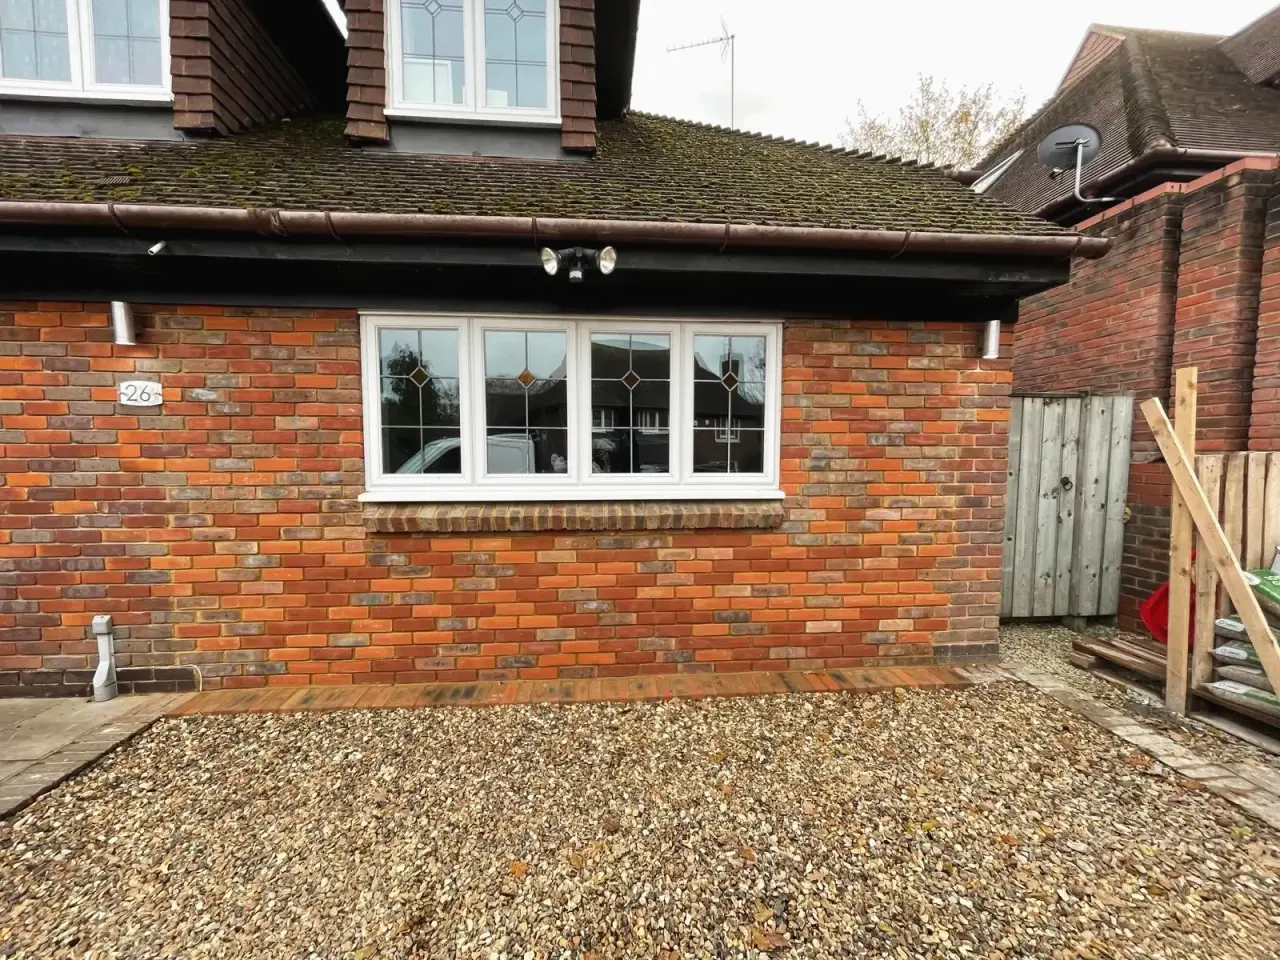
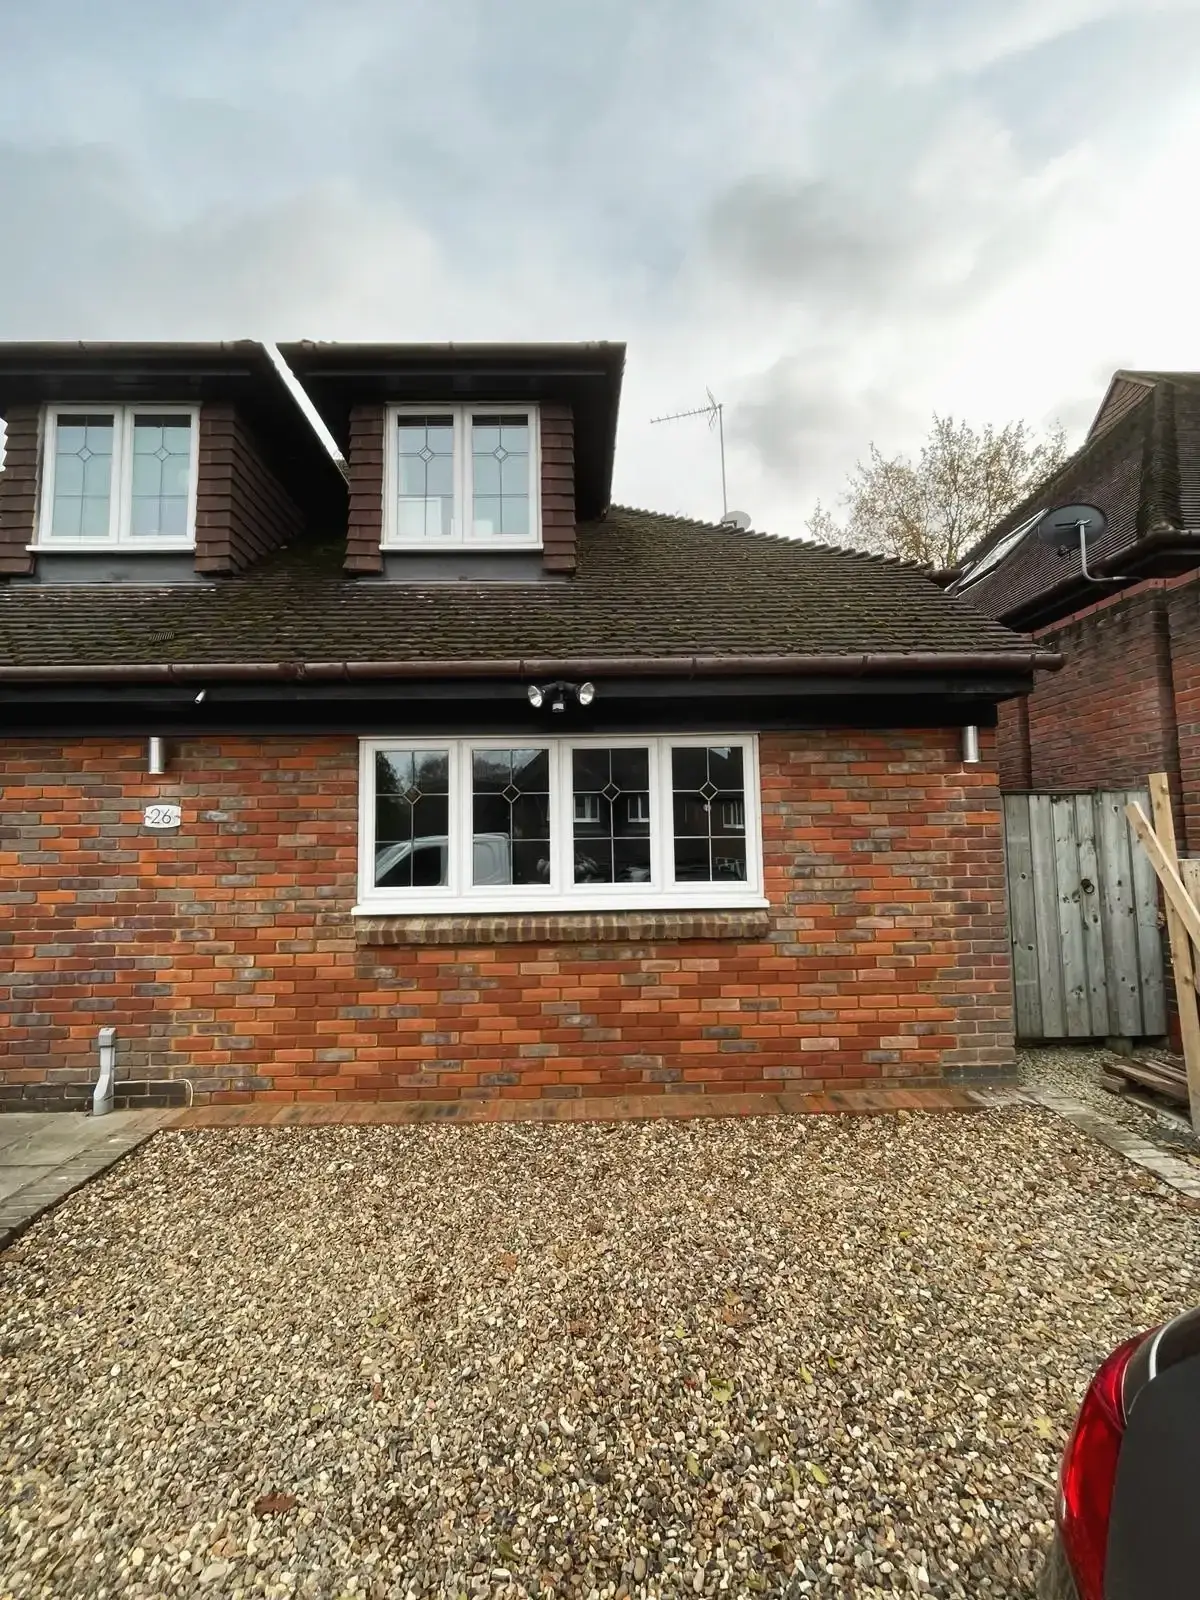 Property extension showcasing brick design and new windows
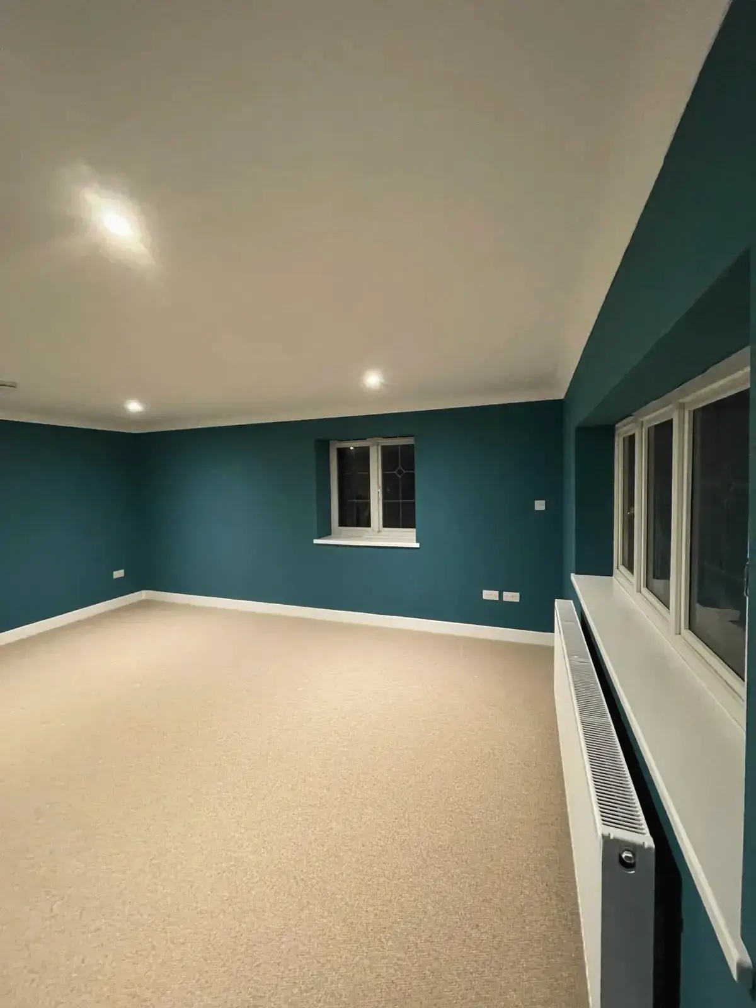
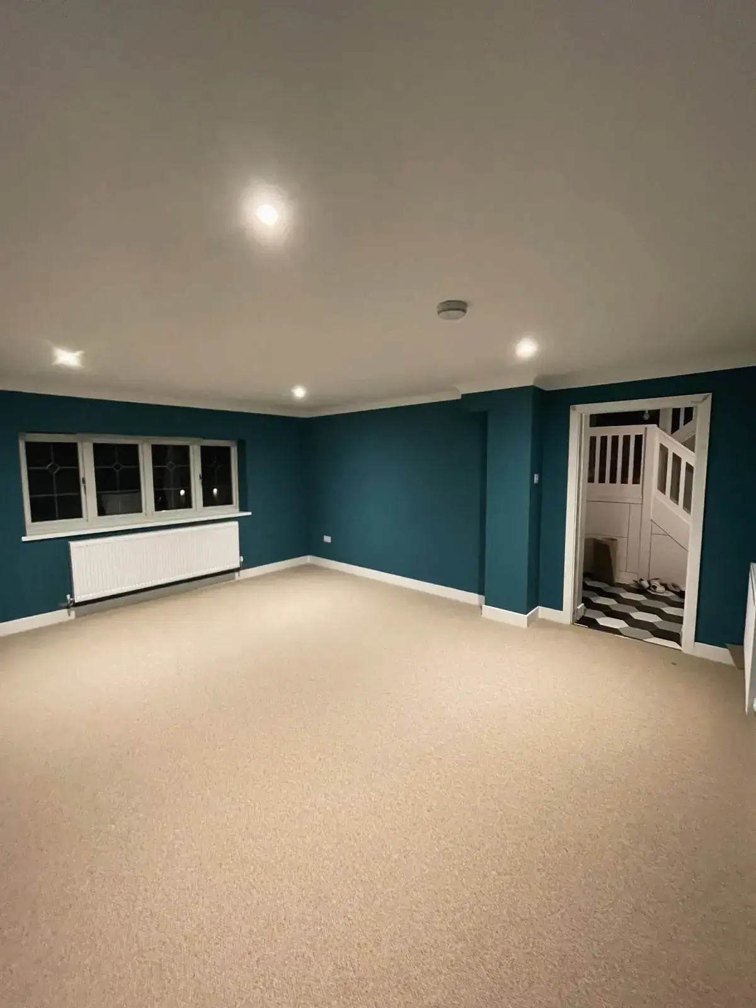
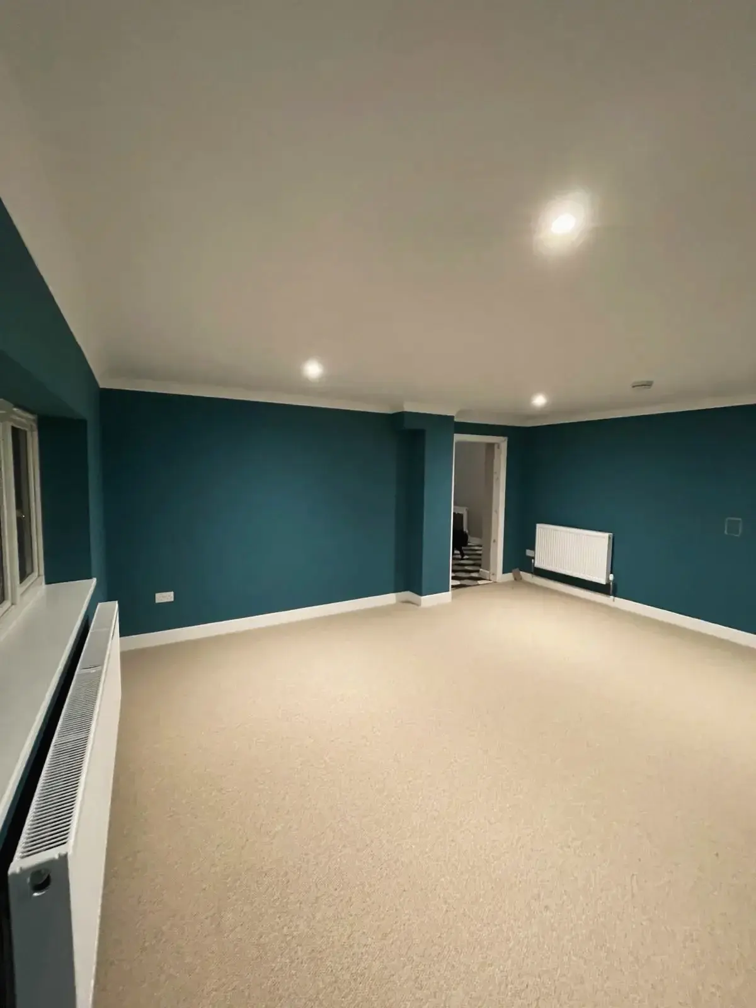
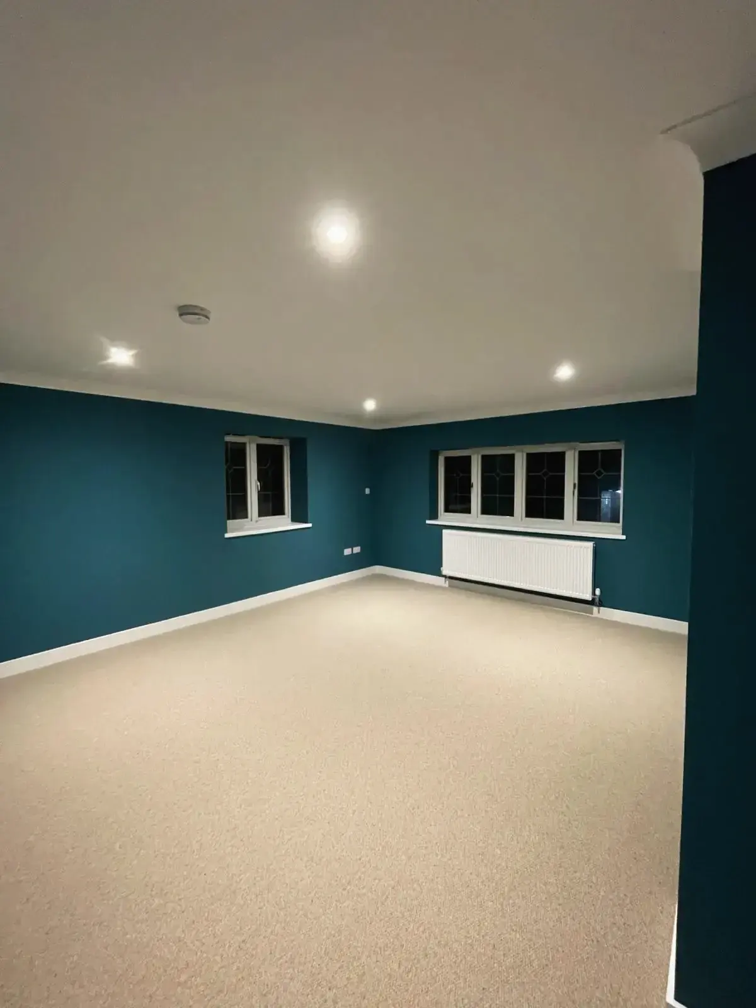
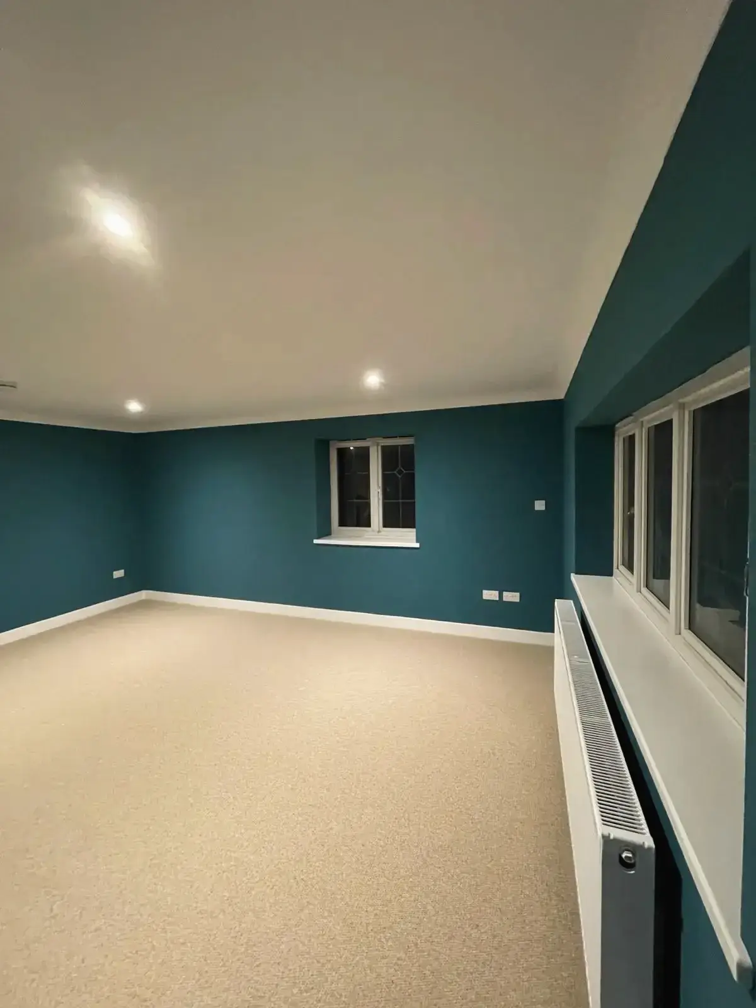 Interior makeover with teal painted walls and bright ceiling
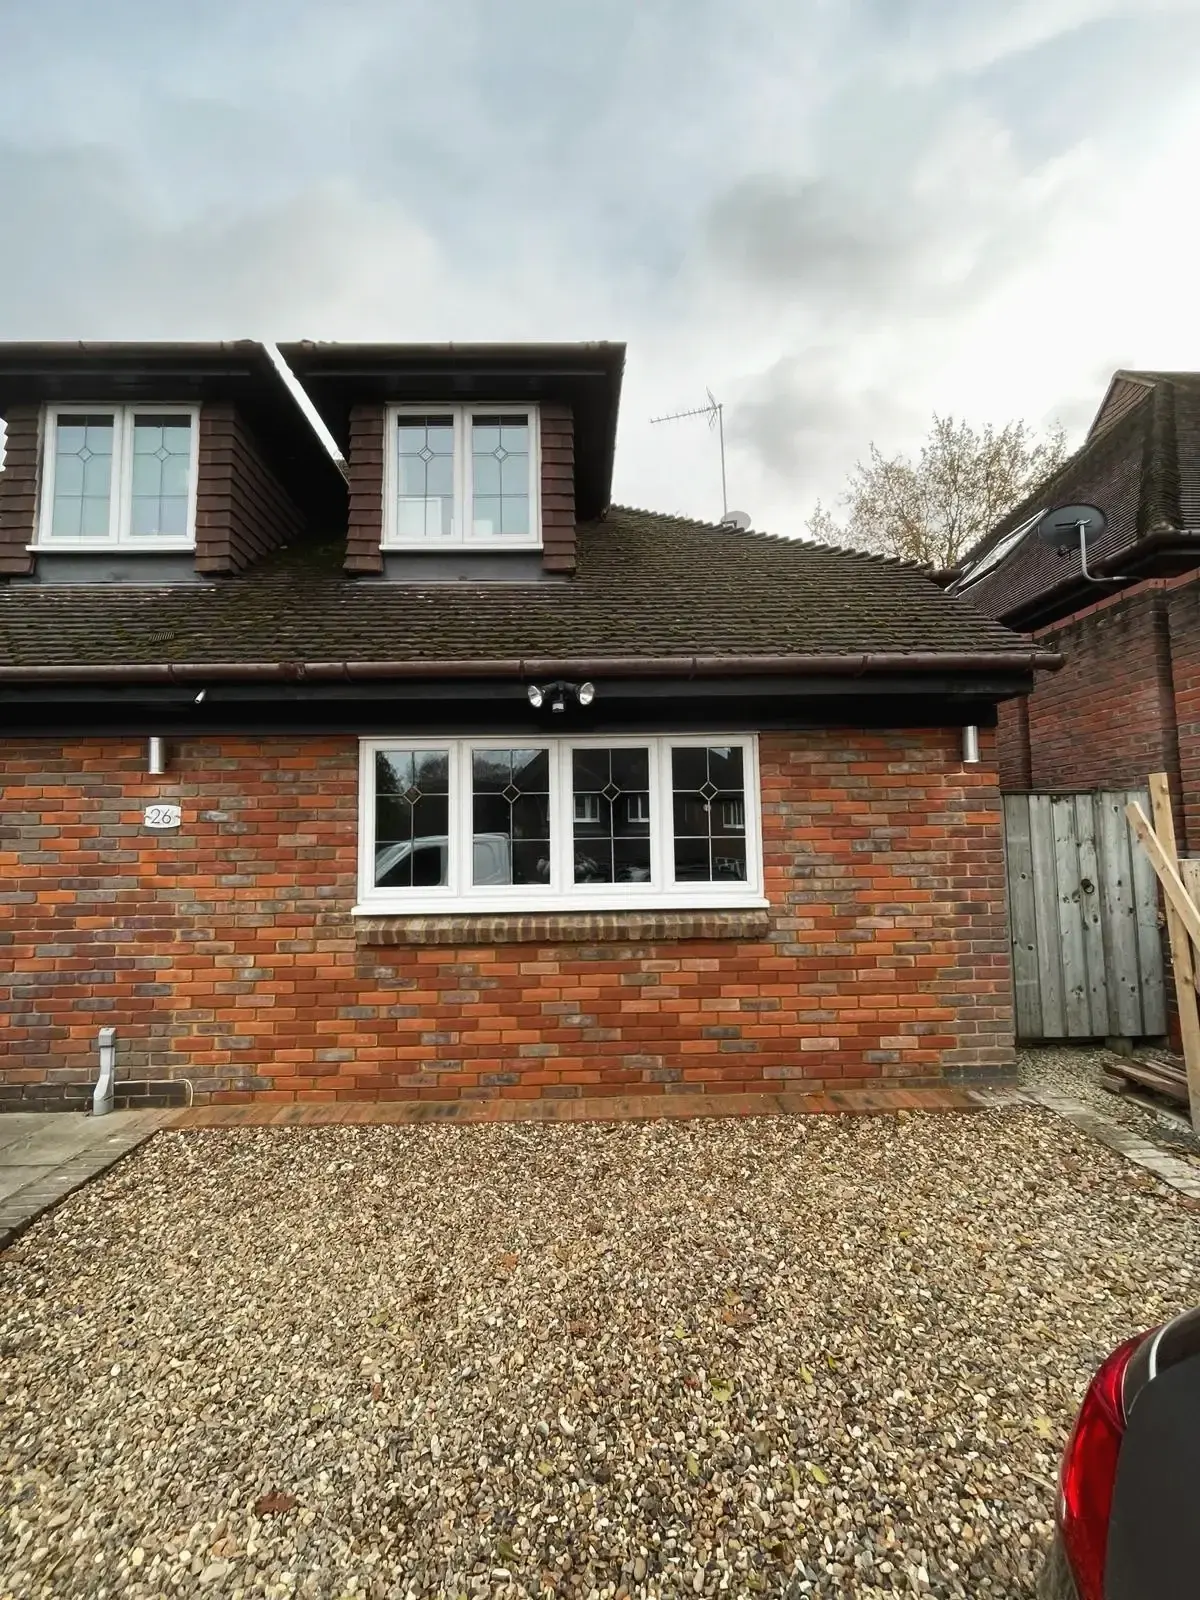
 Completed house extension featuring red brick facade
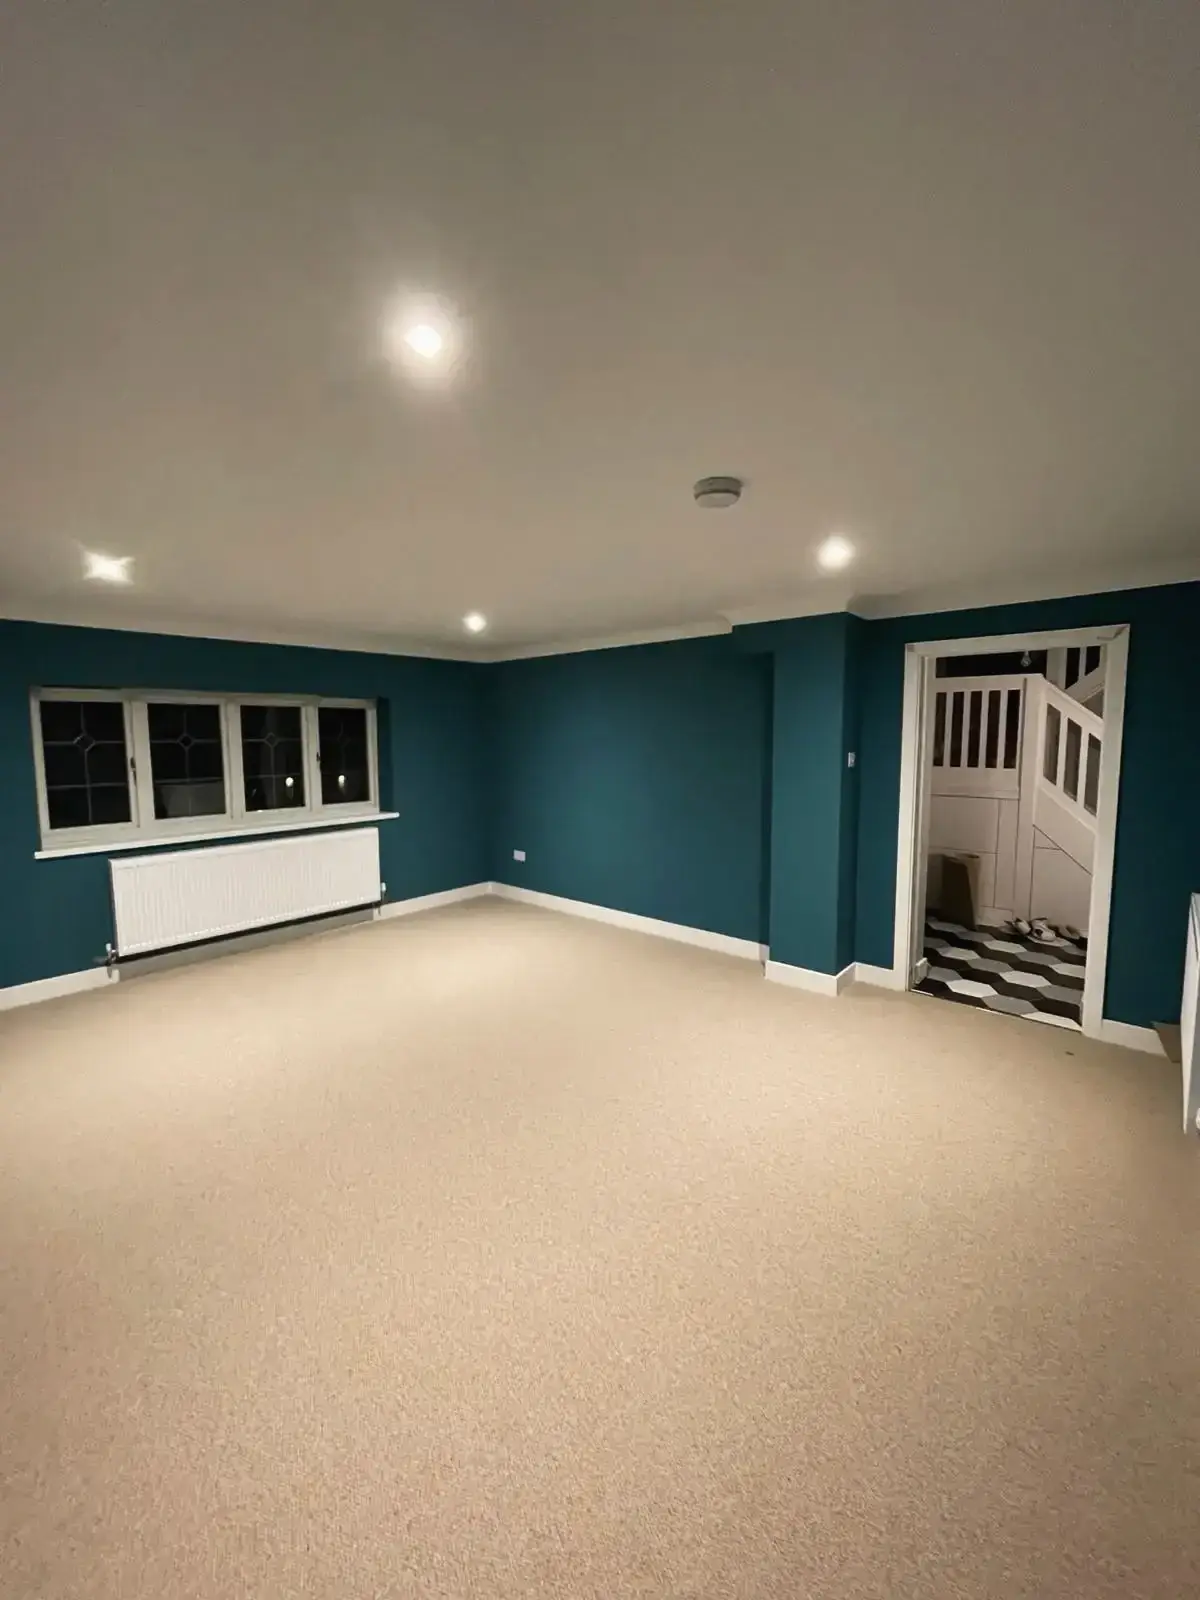 Interior refurbishment with new carpet and painted walls
 Home refurbishment project with modern lighting and fresh paint
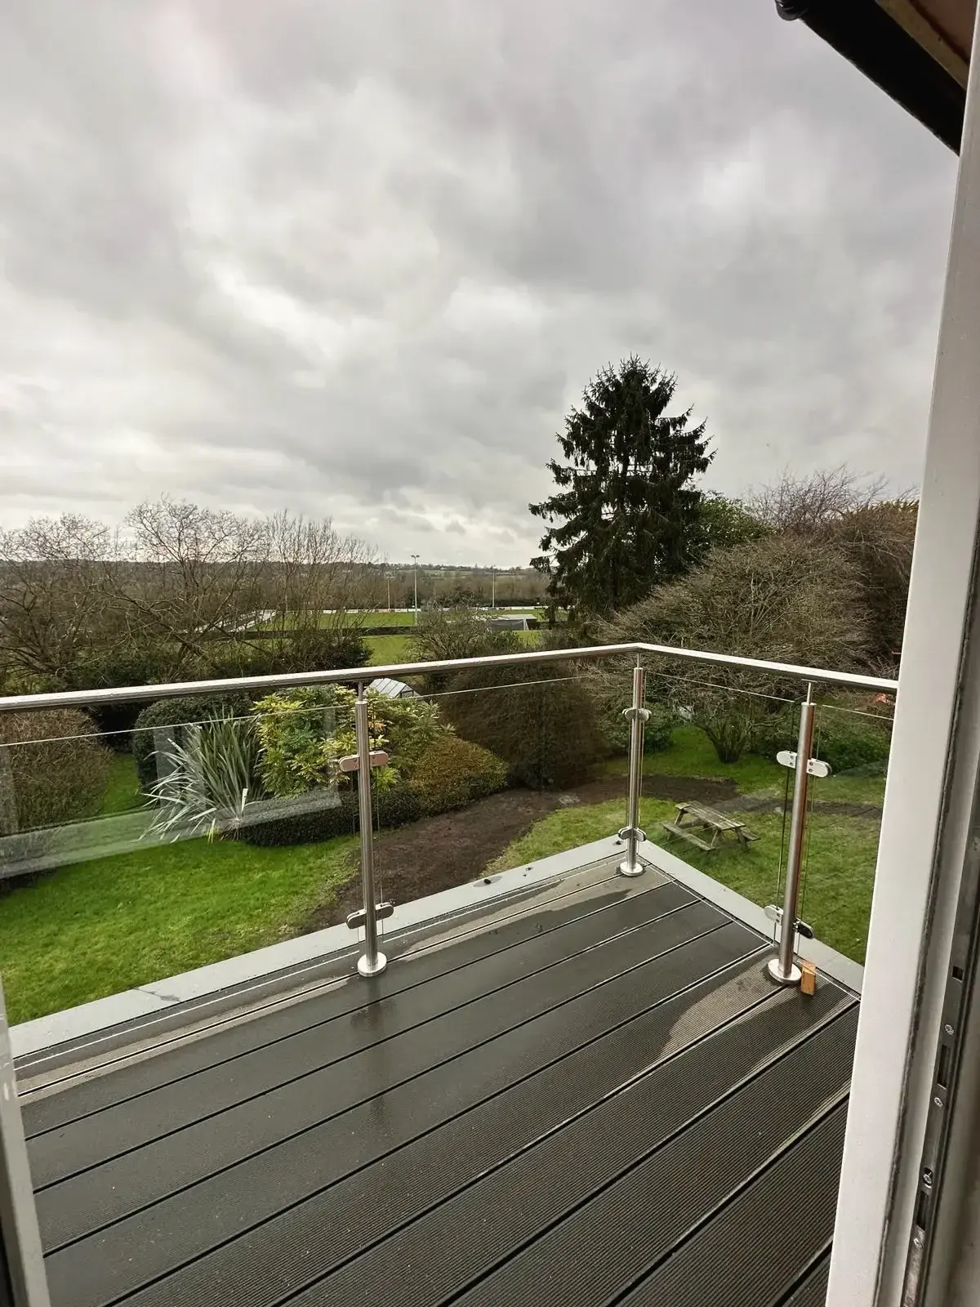
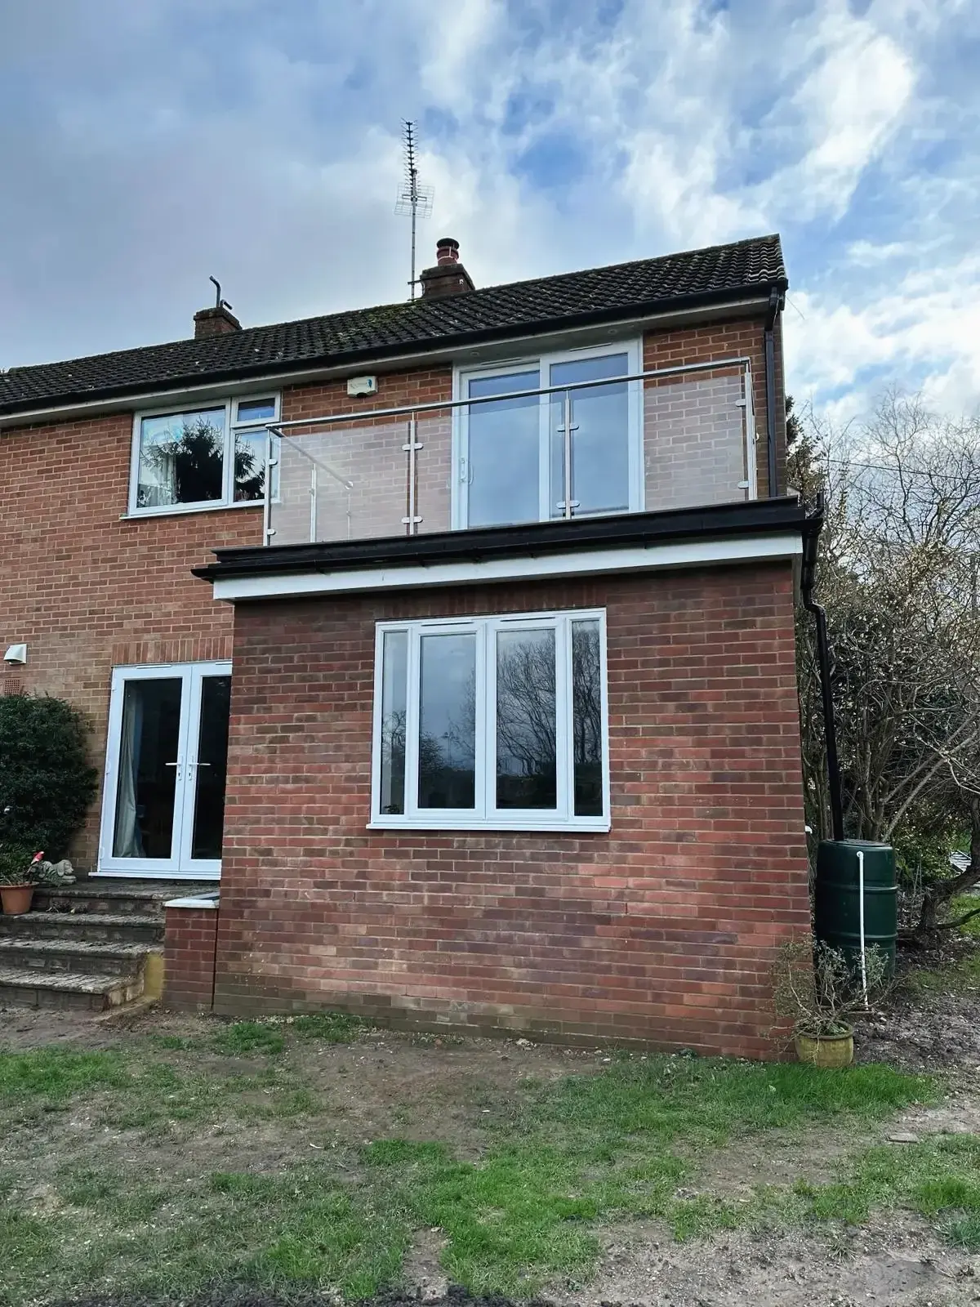
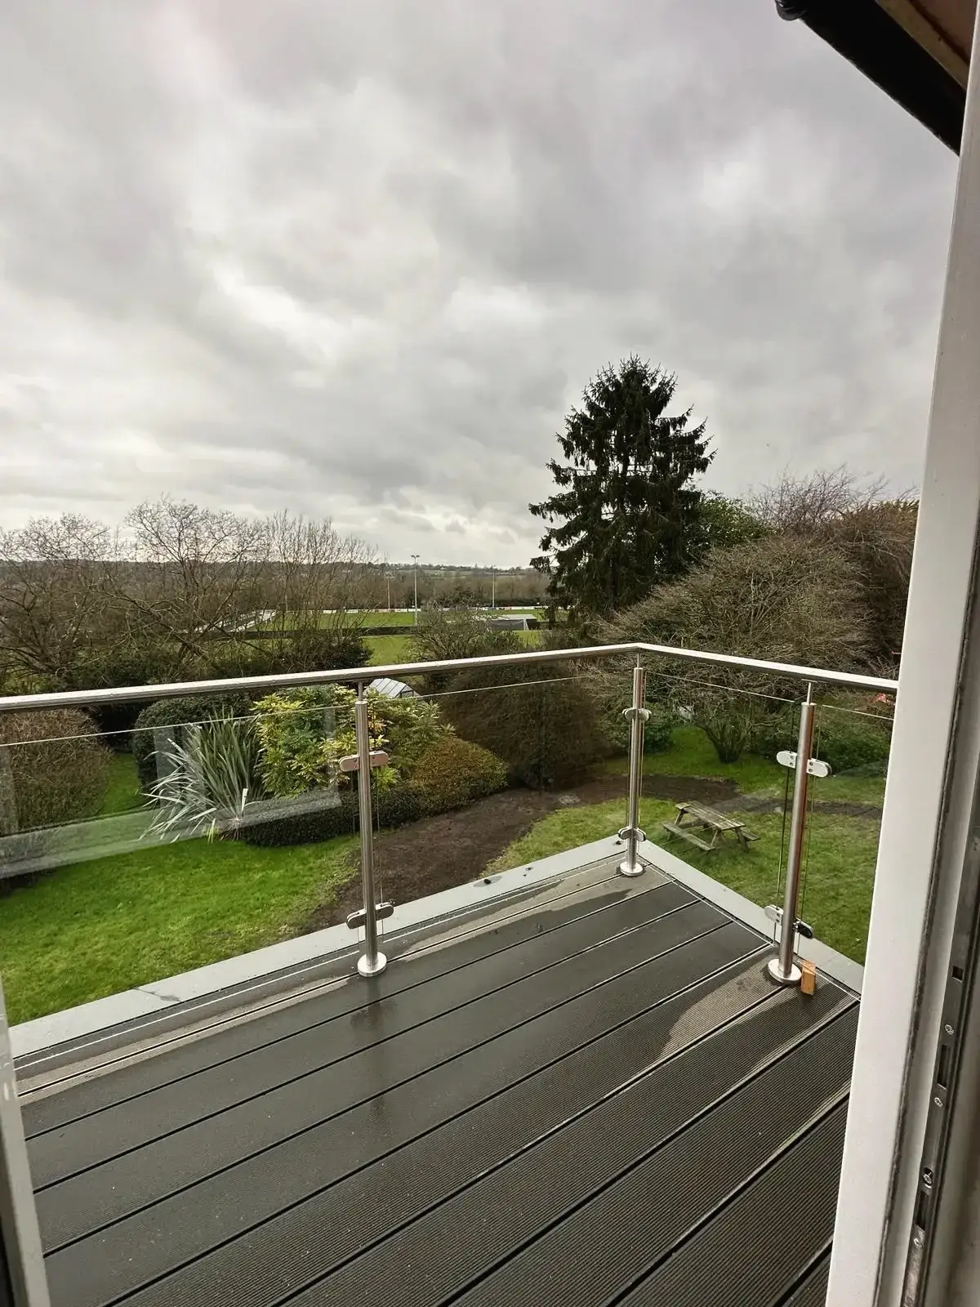 Balcony glass balustrade installation
 Completed project
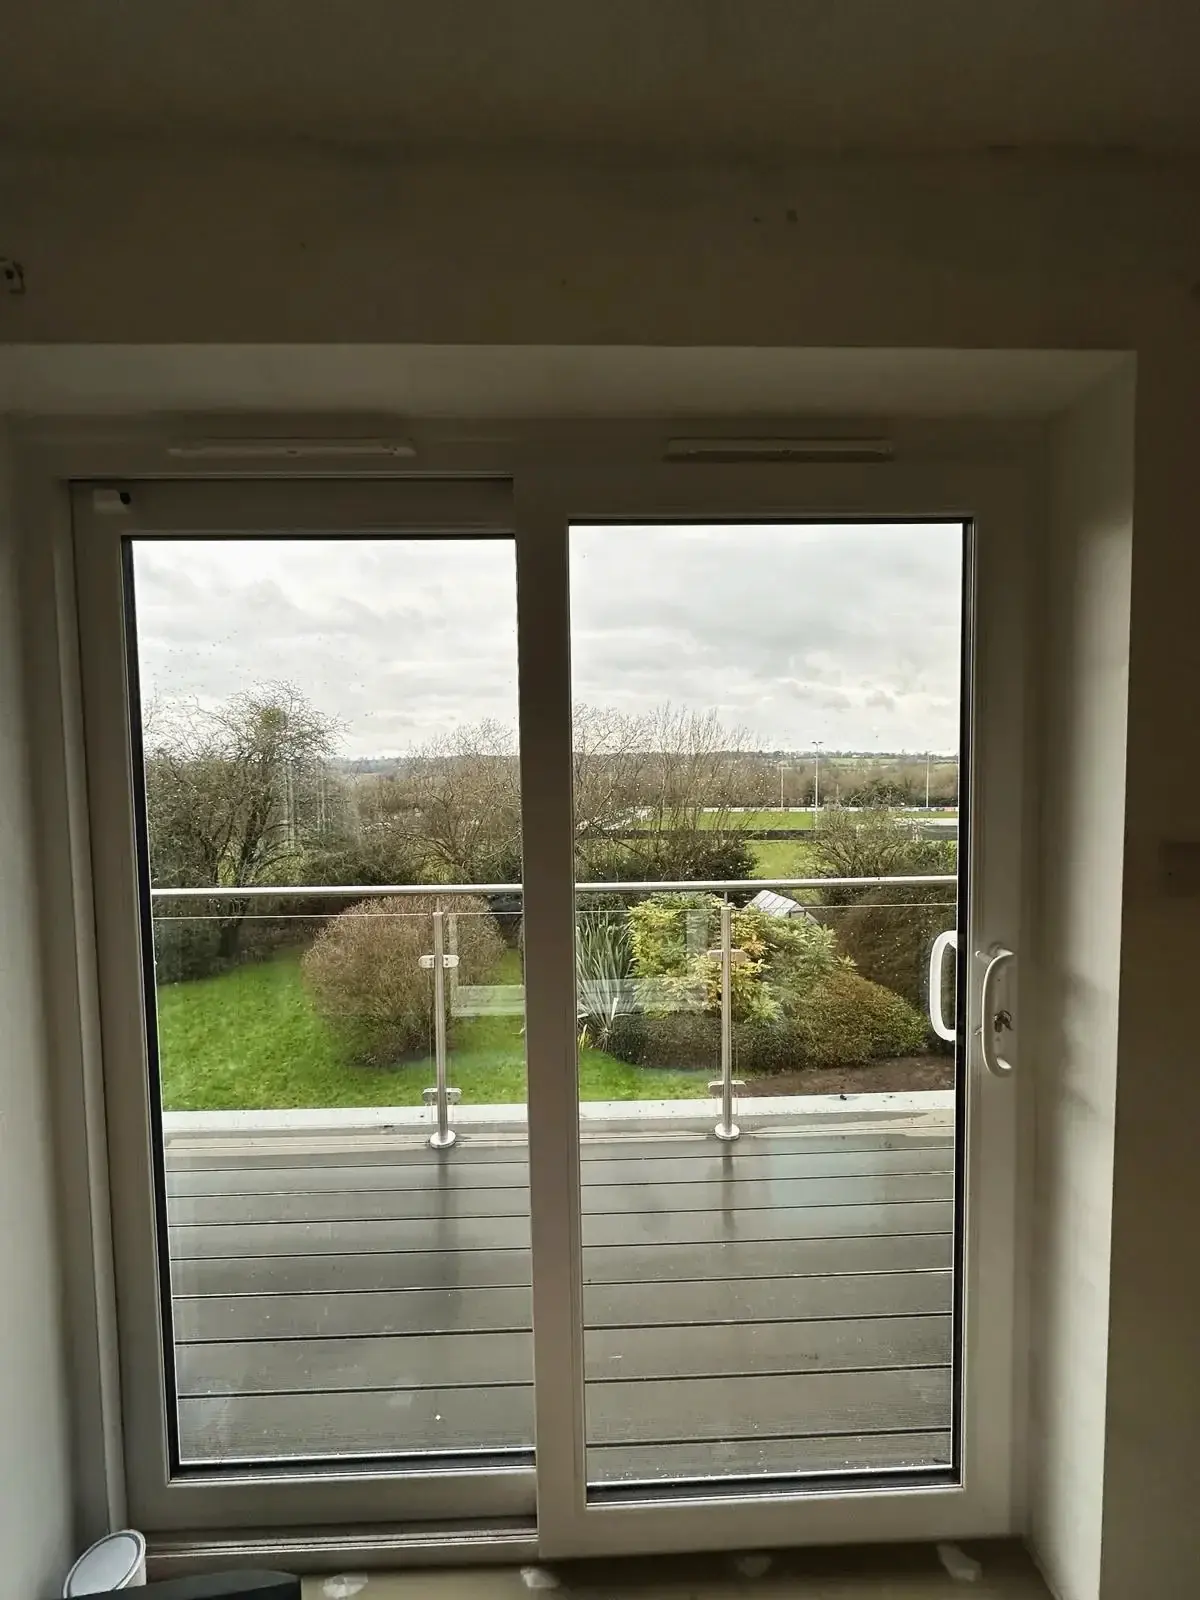
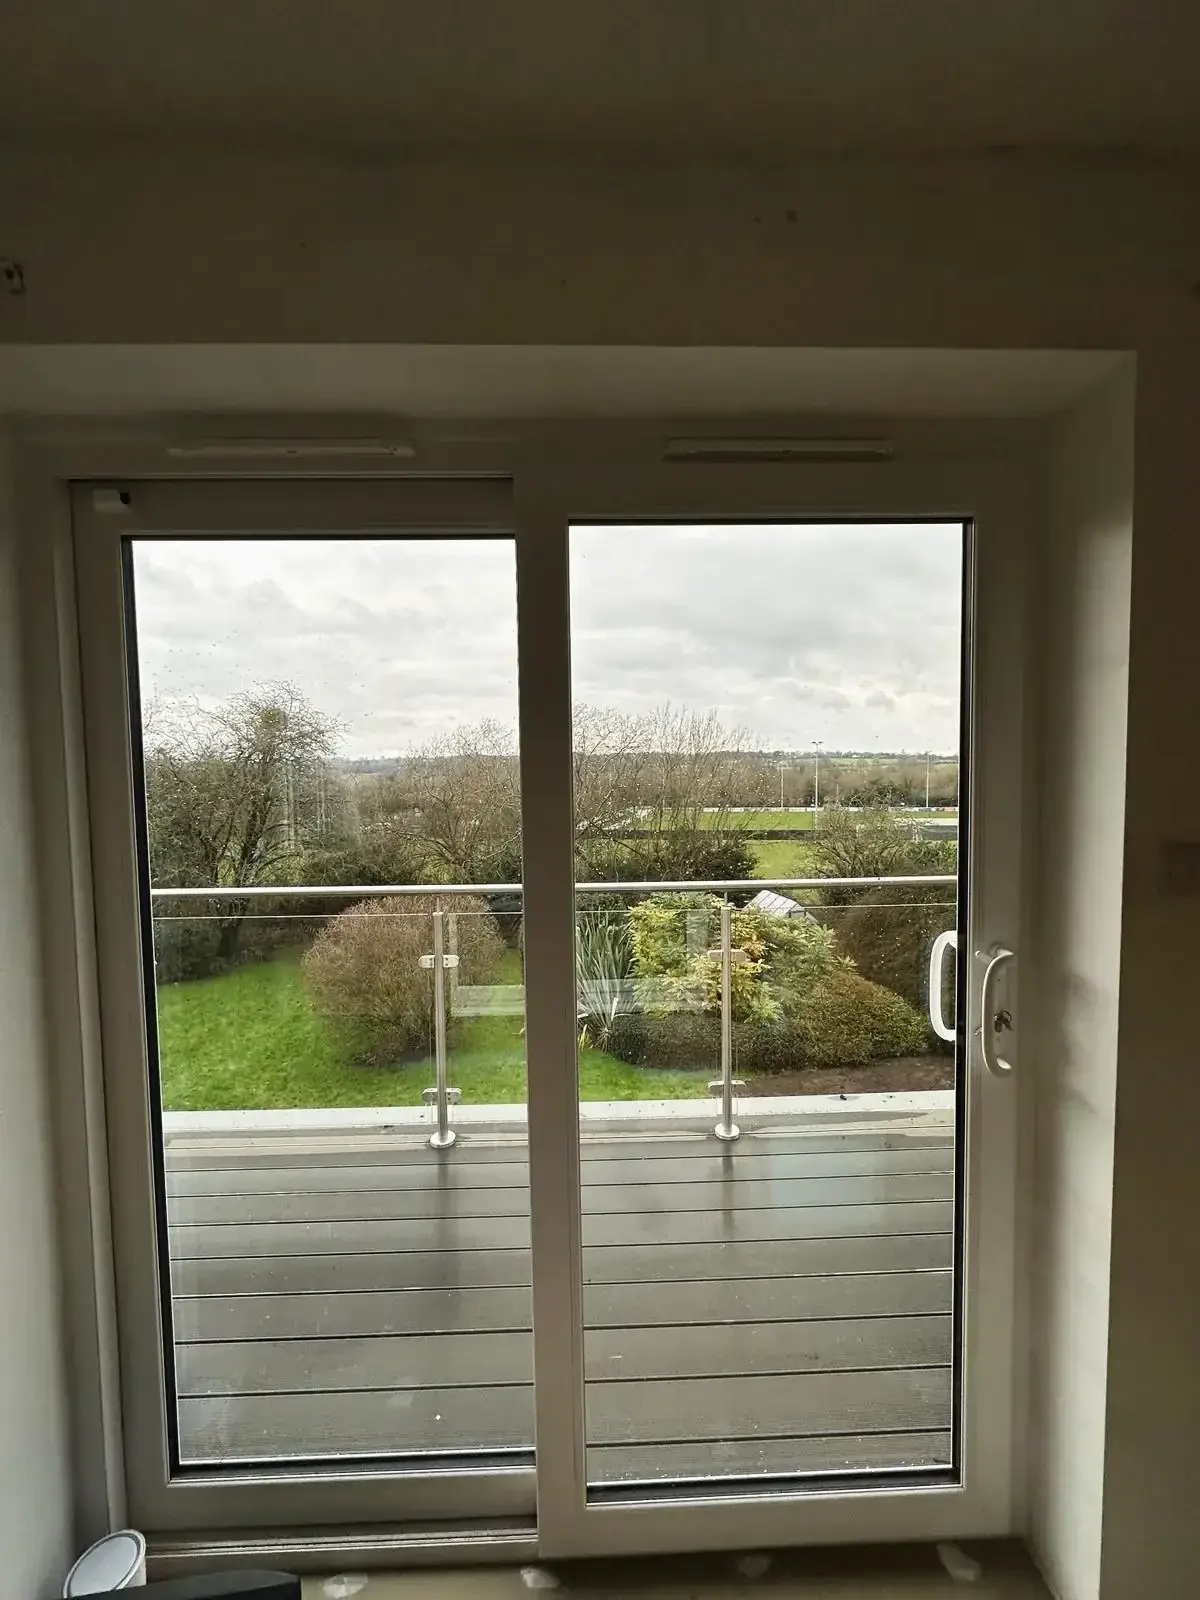 Sliding glass door leading to balcony with glass balustrade
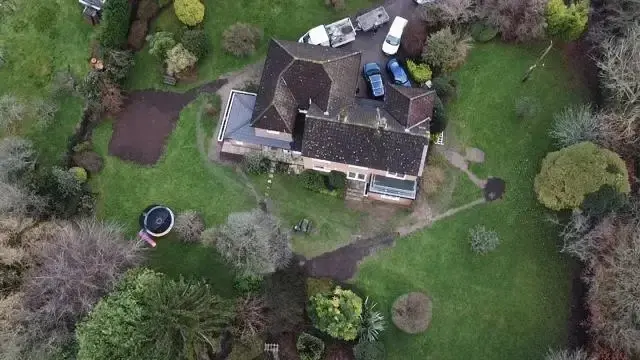
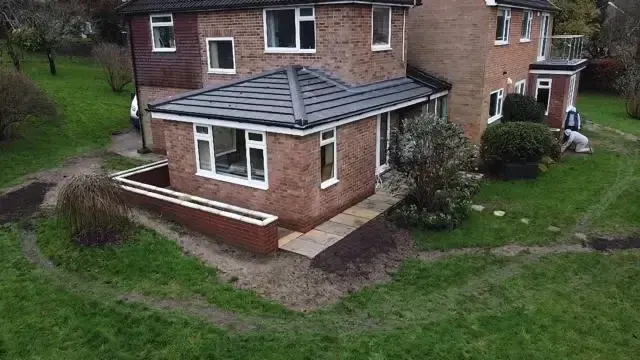
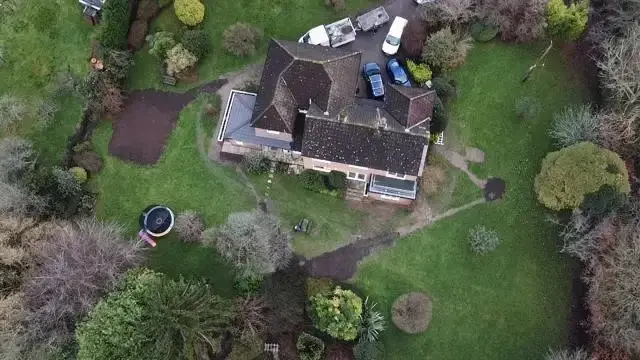 Drone view showing property renovation and extension works
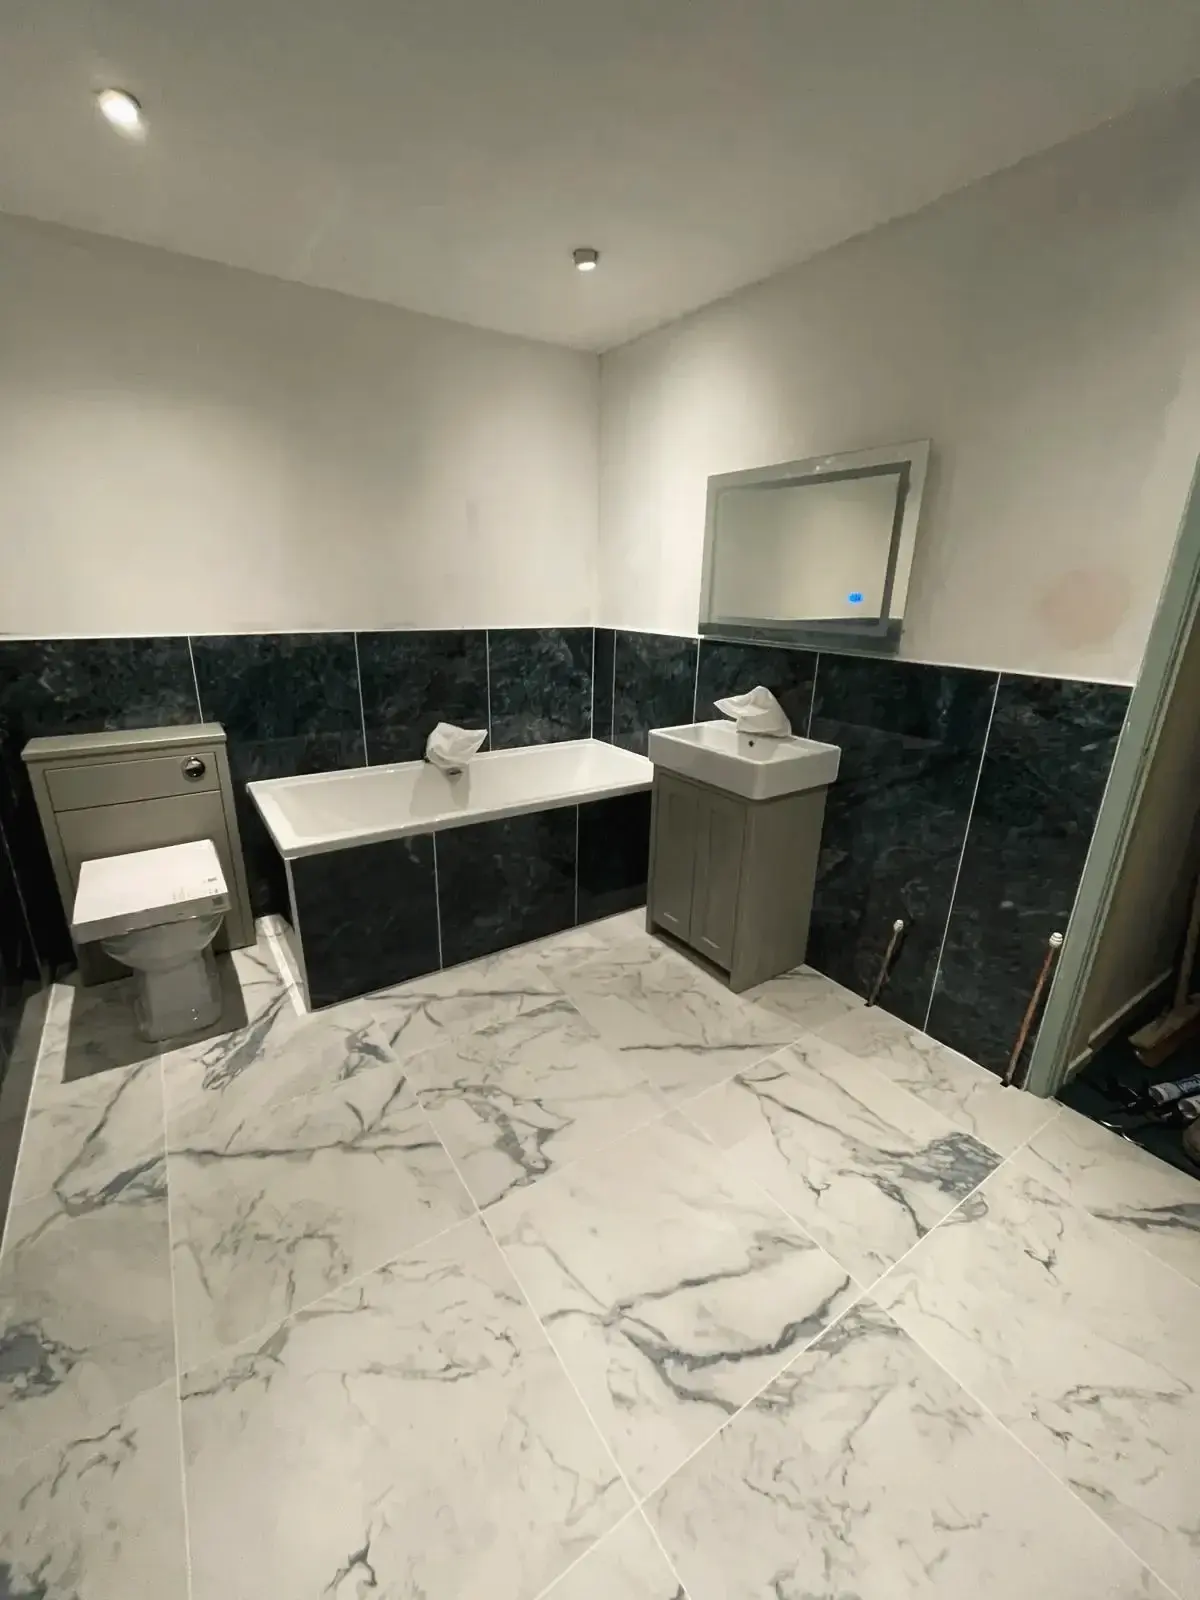
 Bathroom refurbishment featuring bathtub, vanity, and tiled walls
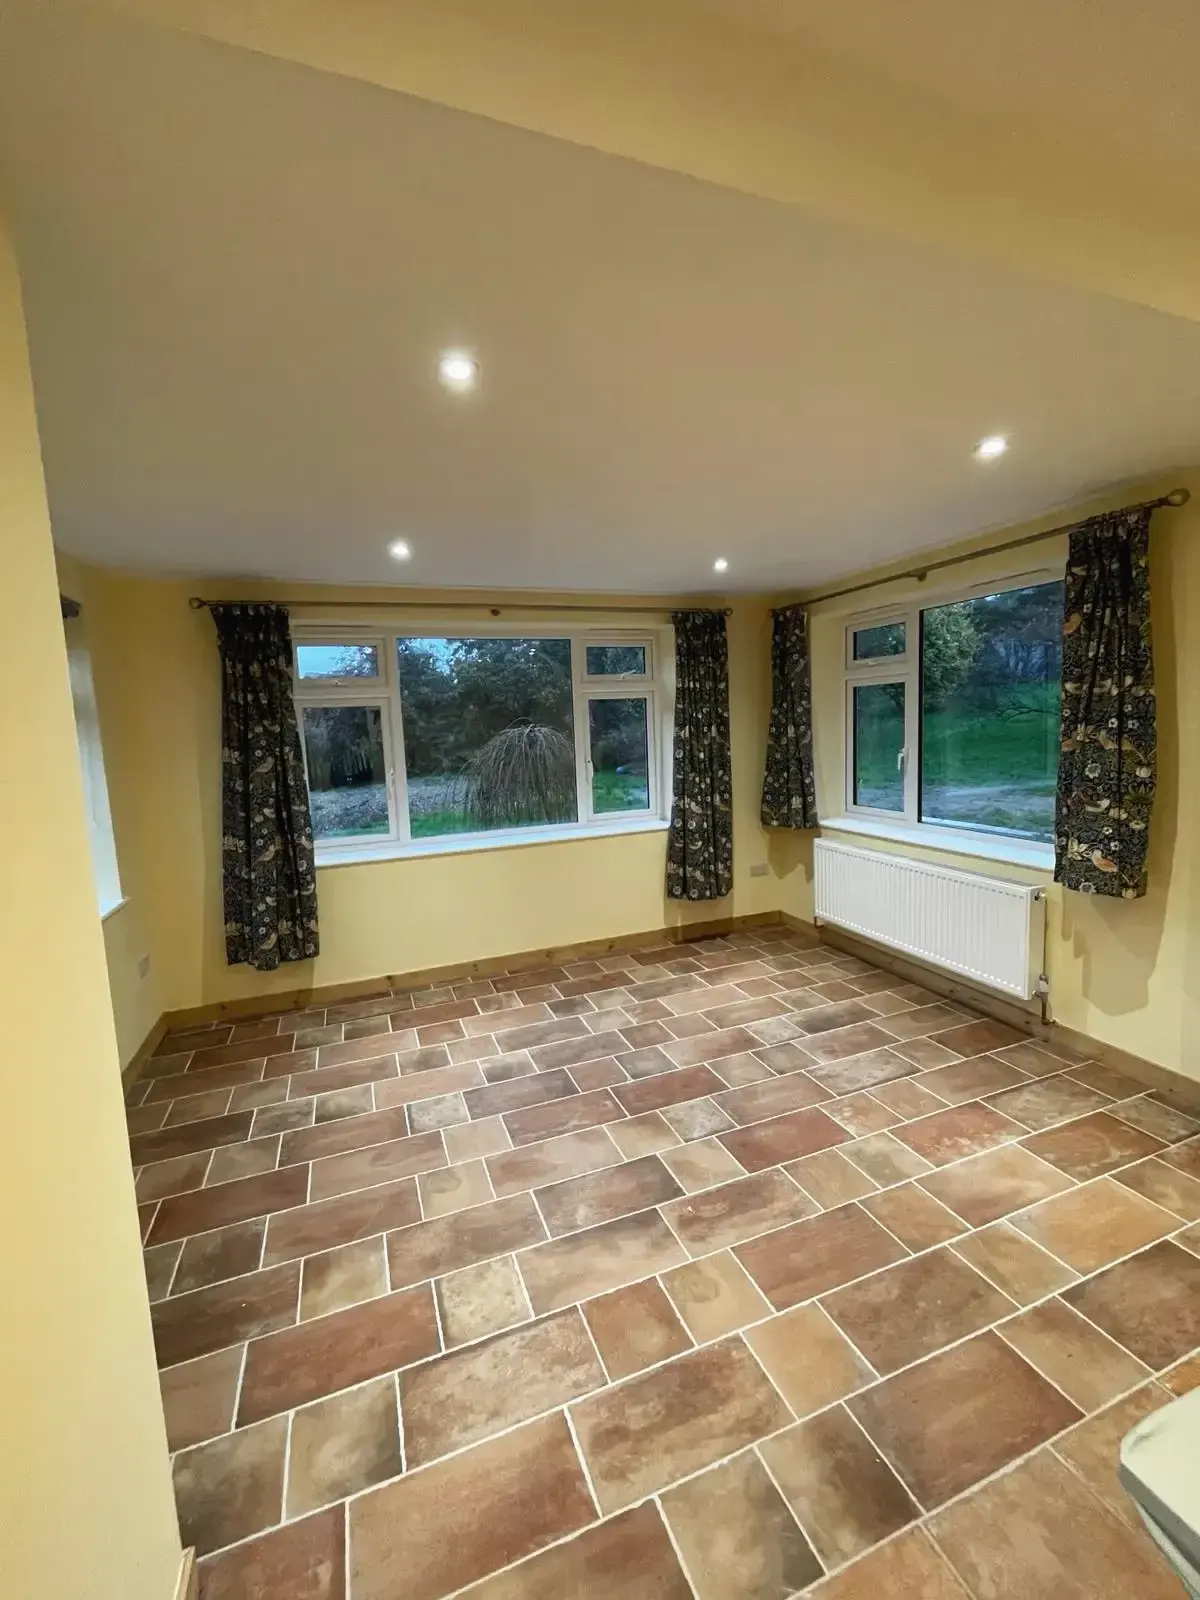
 Extended living space with tiled floor and large window views
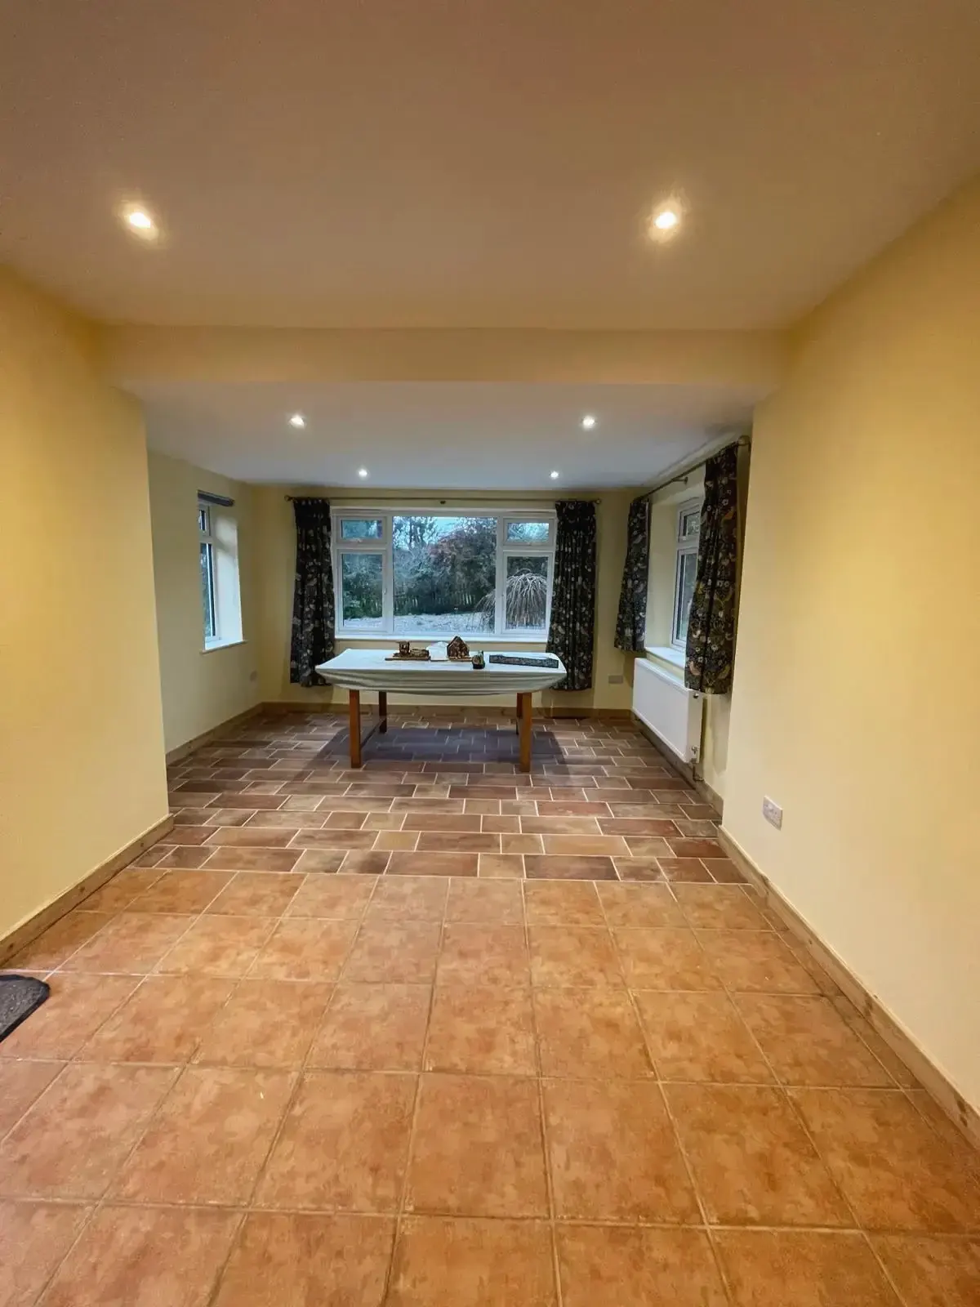
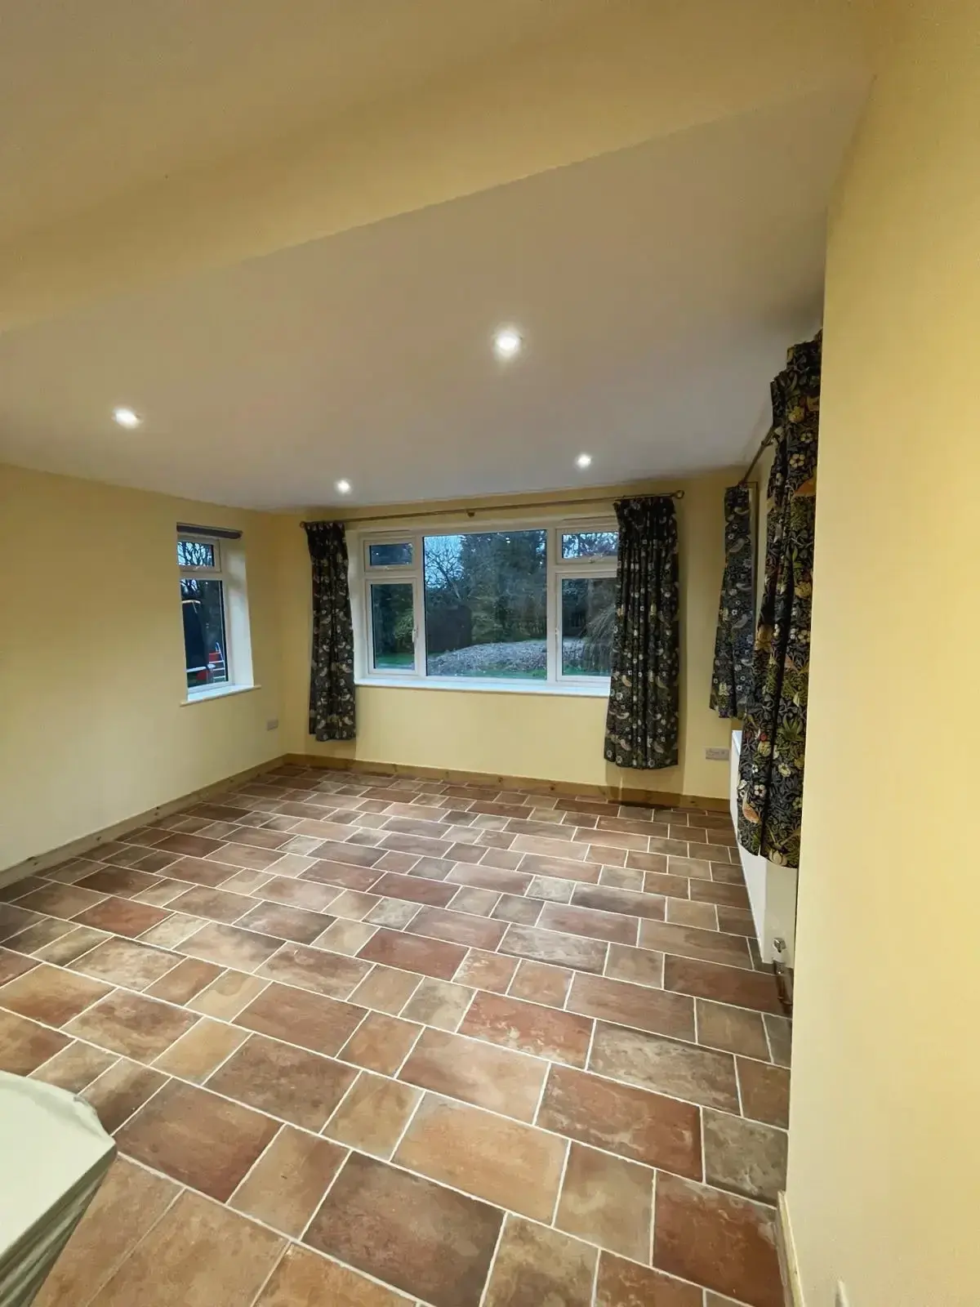
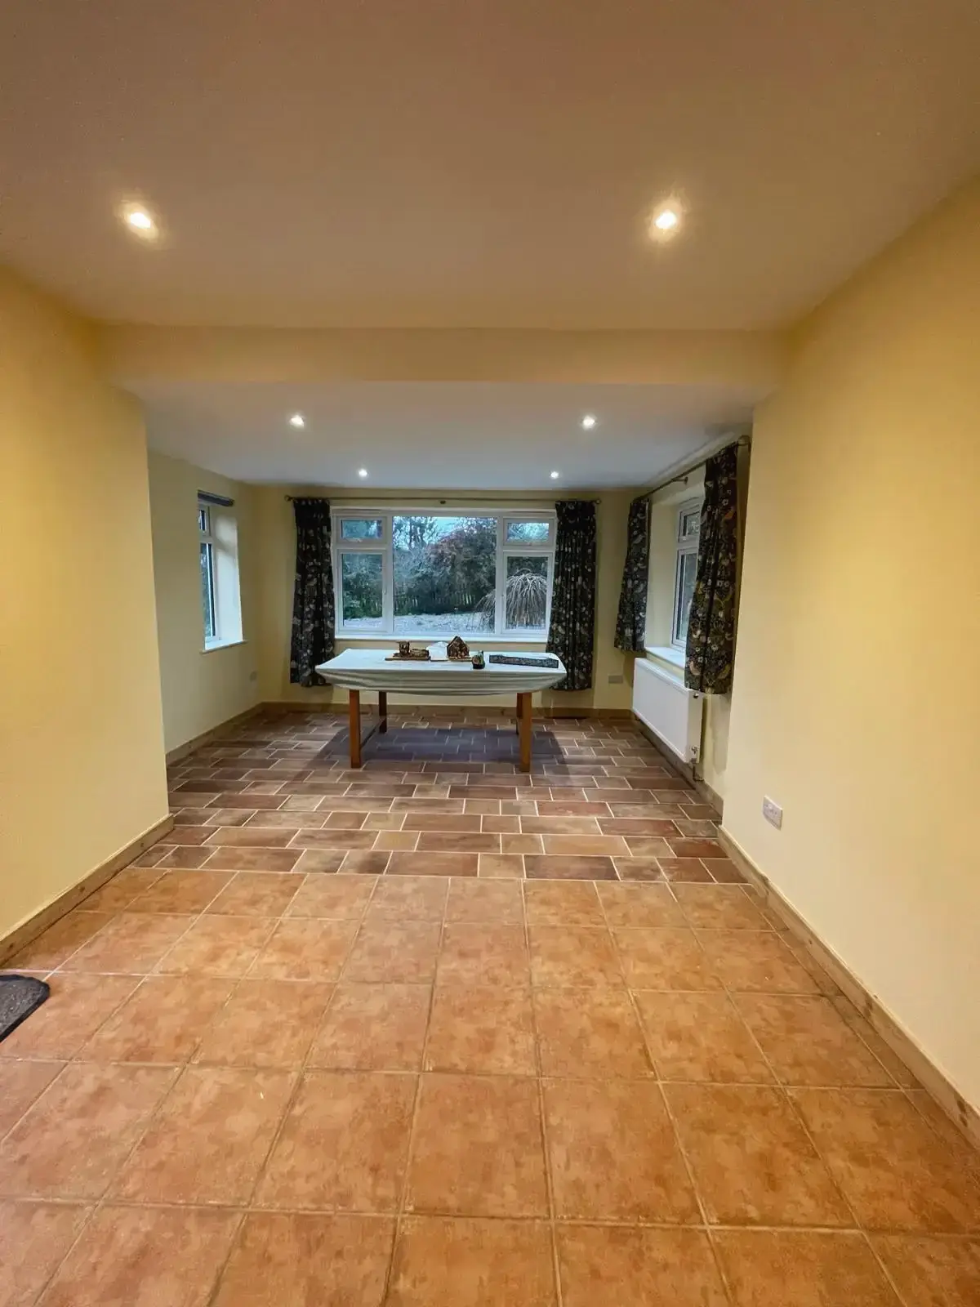 Bright family room with terracotta tiles and ceiling spotlights
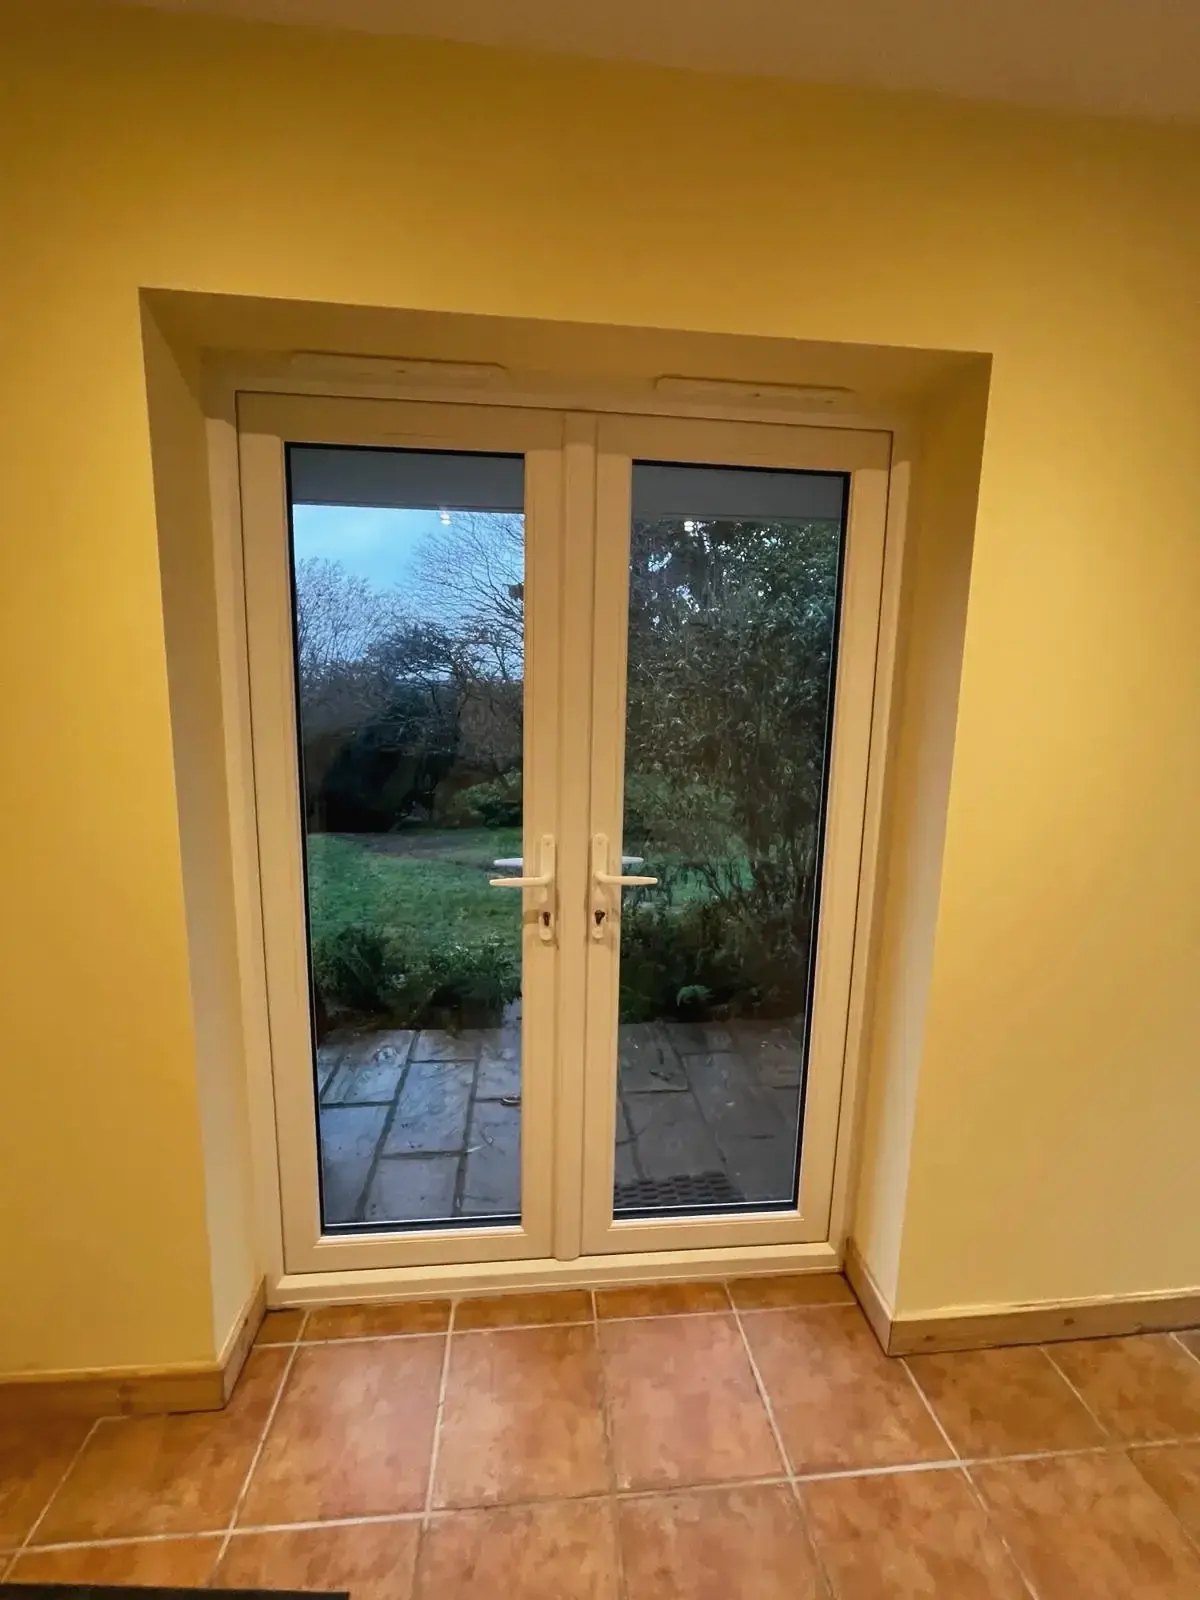
 White double patio doors with glass panels opening to garden
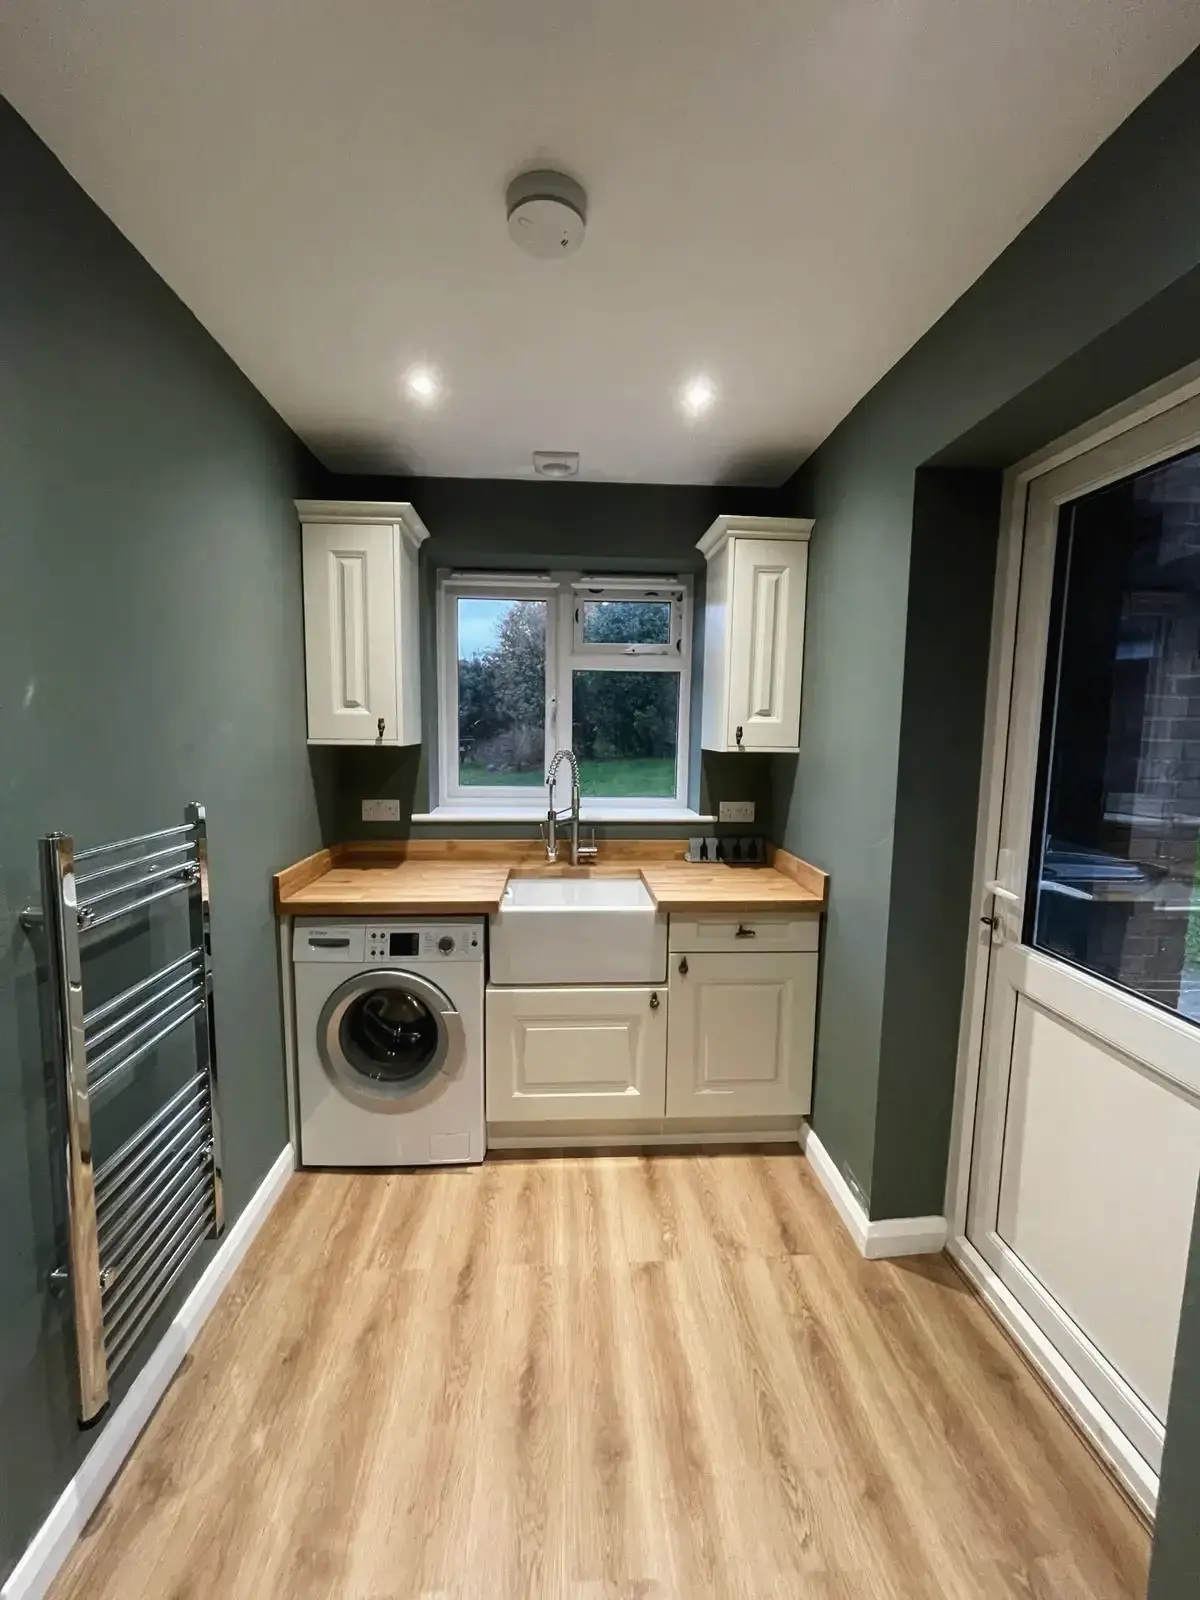 Sunroom renovation with yellow walls and modern lighting
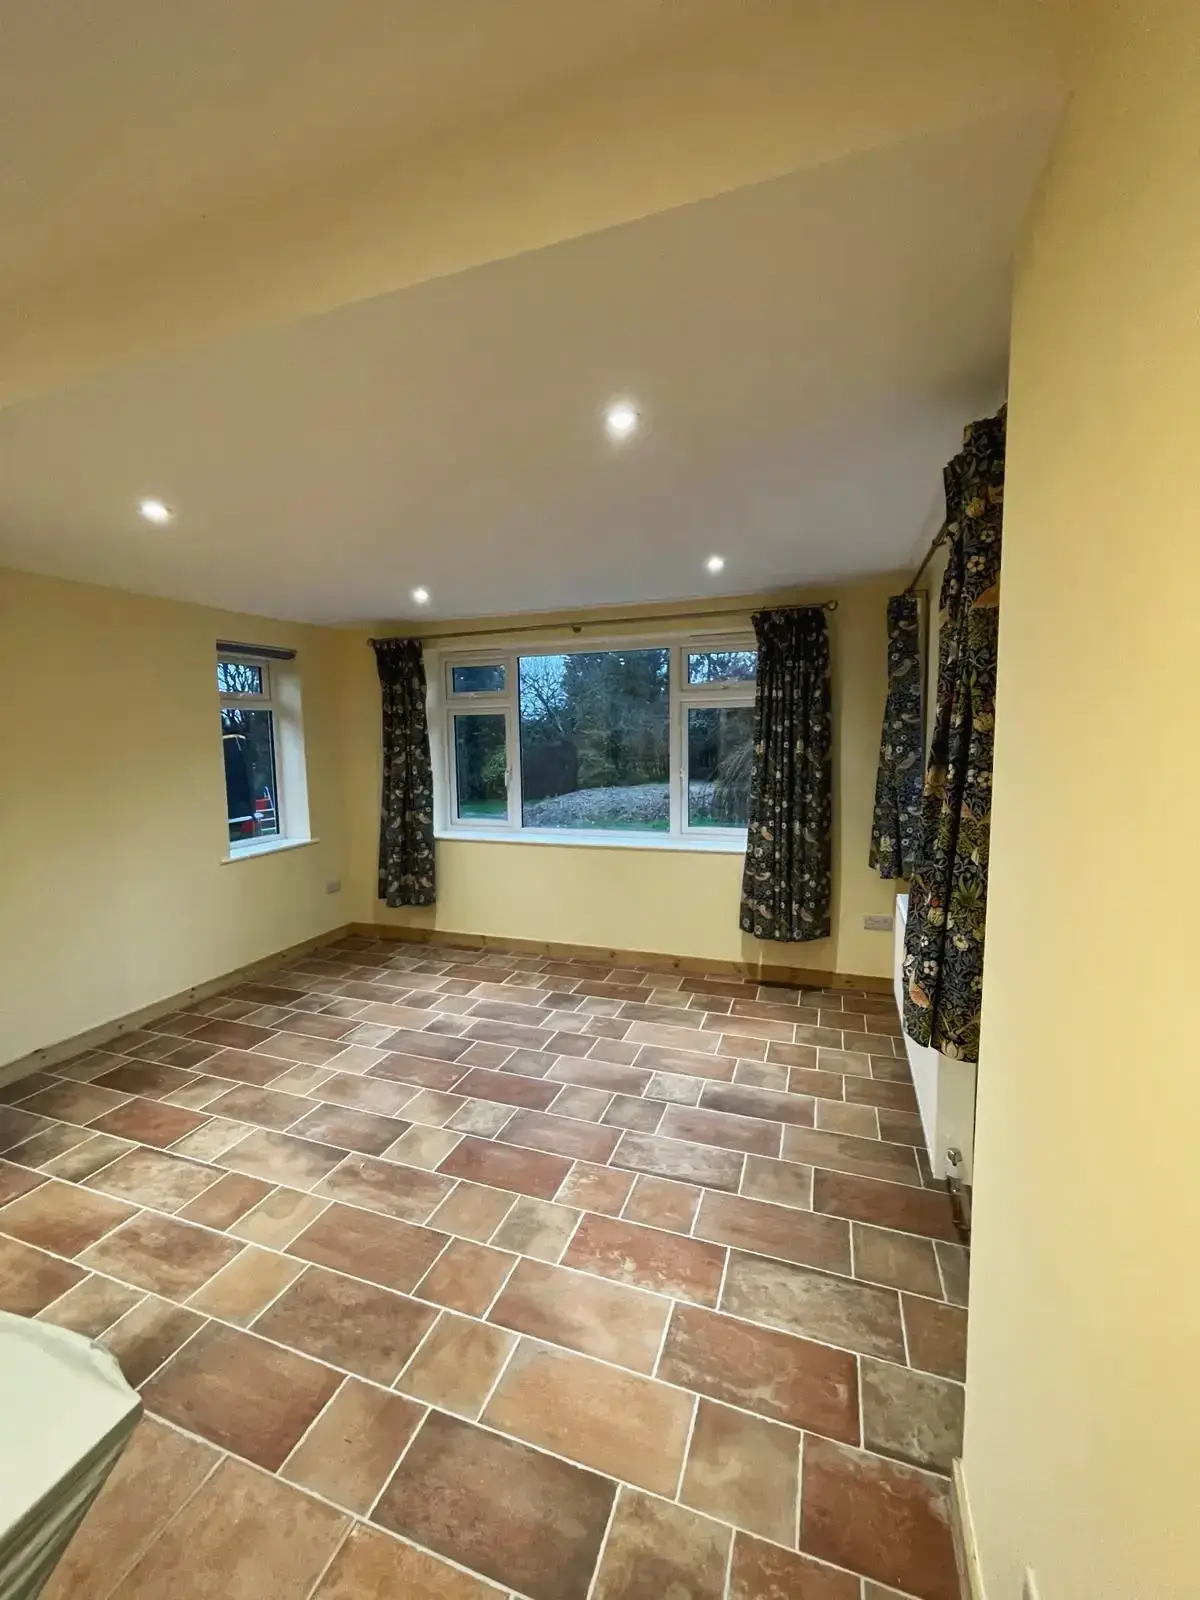 Living room renovation with terracotta tiled flooring and large windows
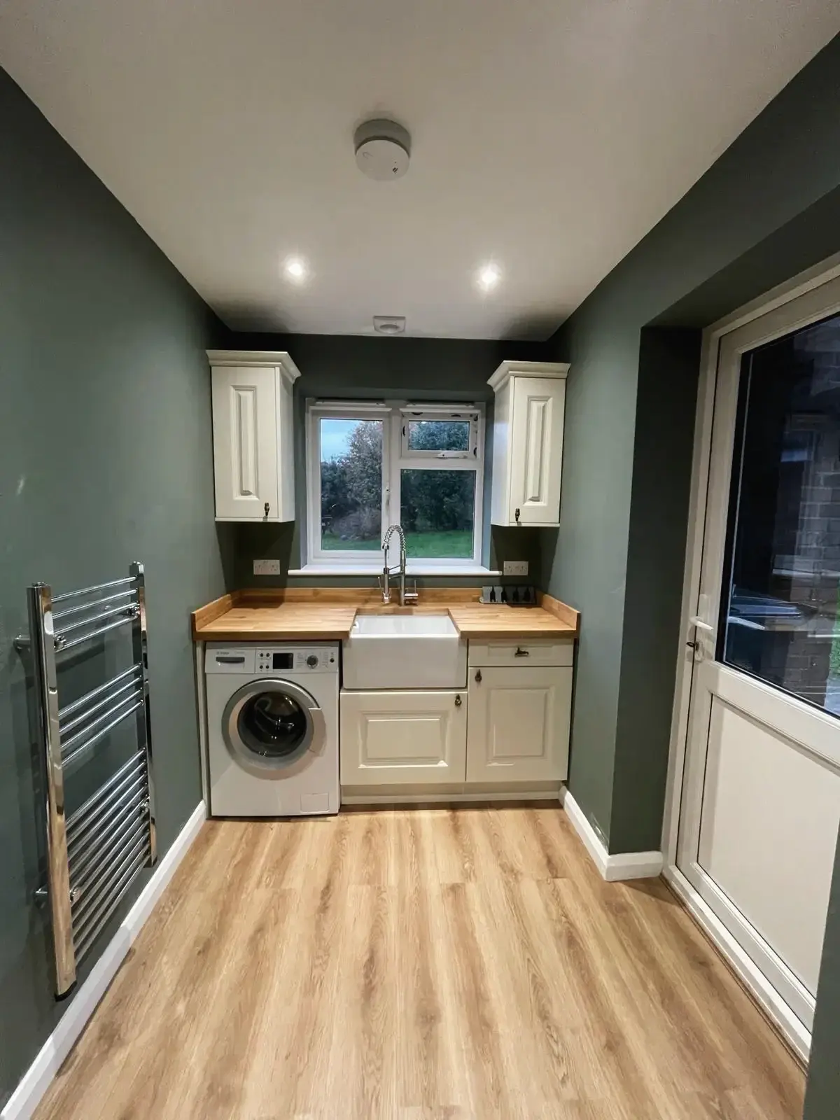
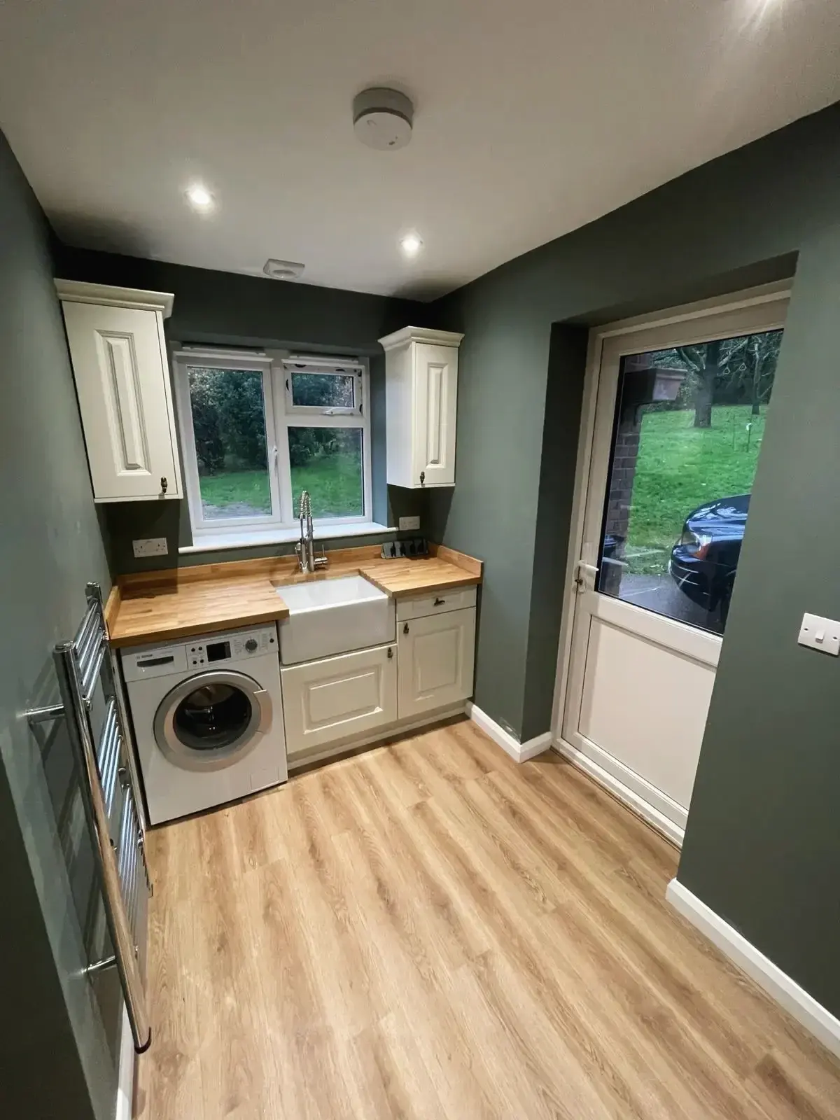
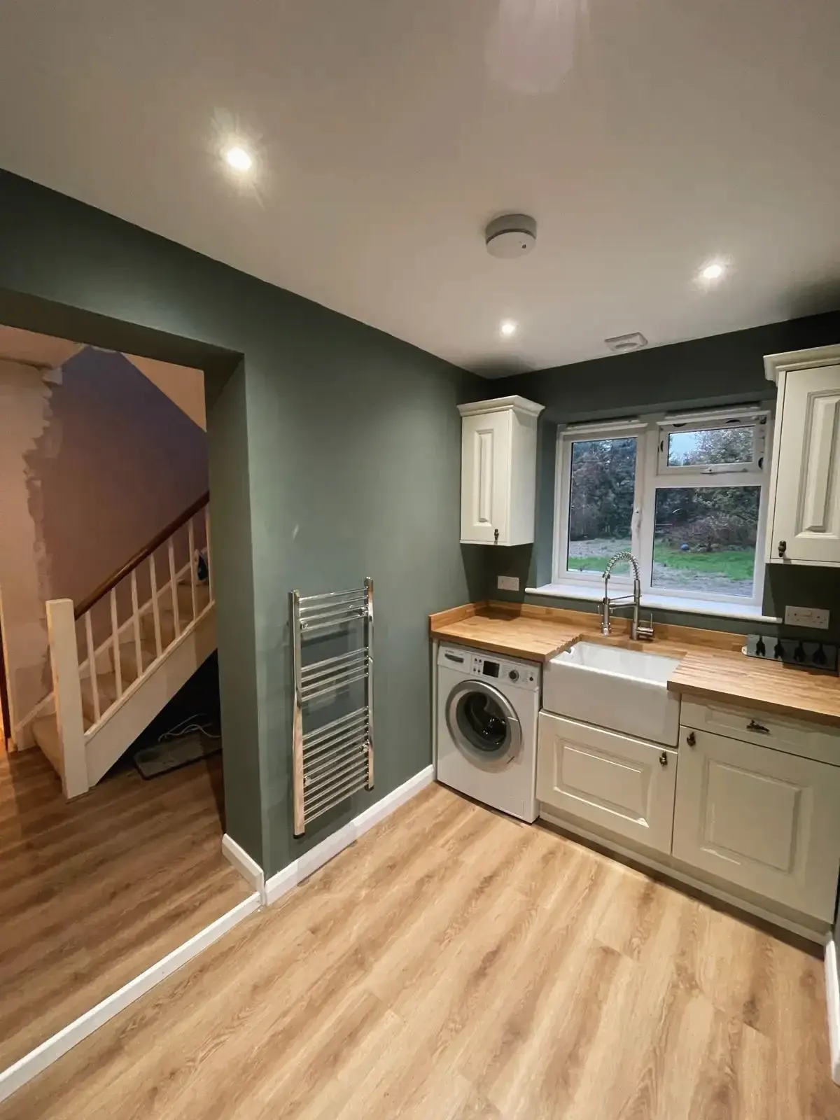
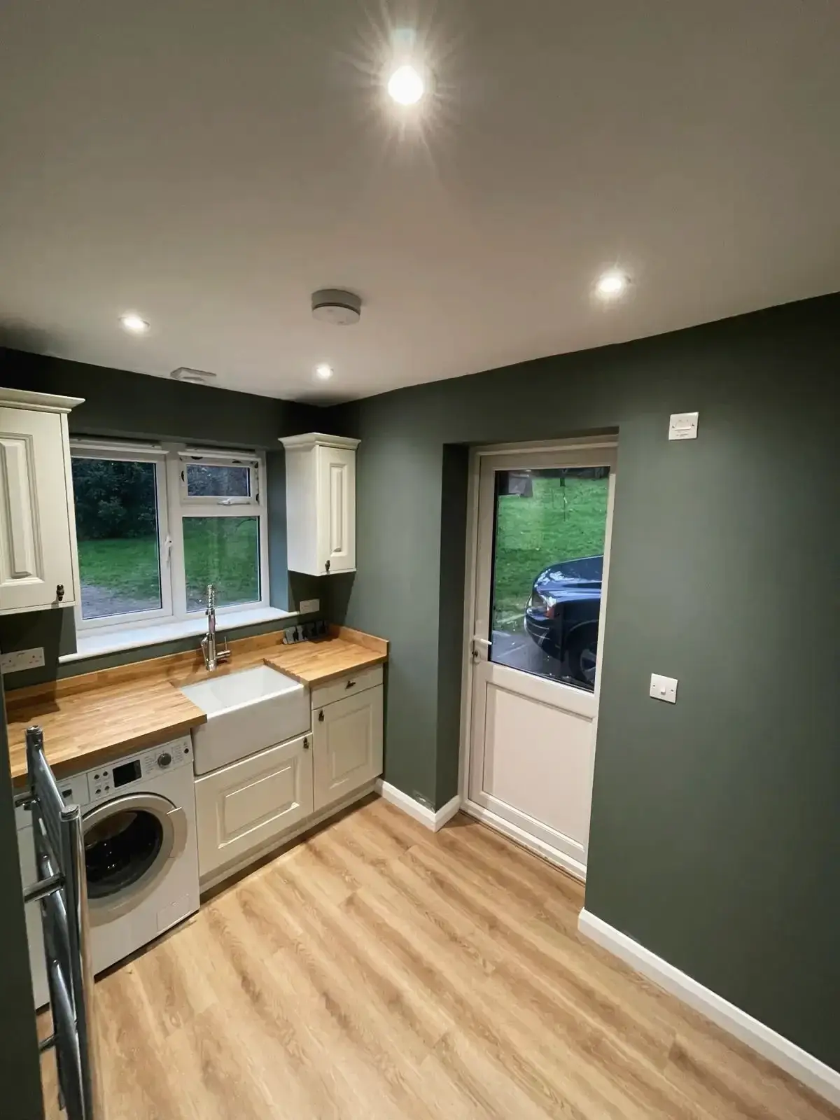 Renovated utility room with oak worktops and shaker-style doors
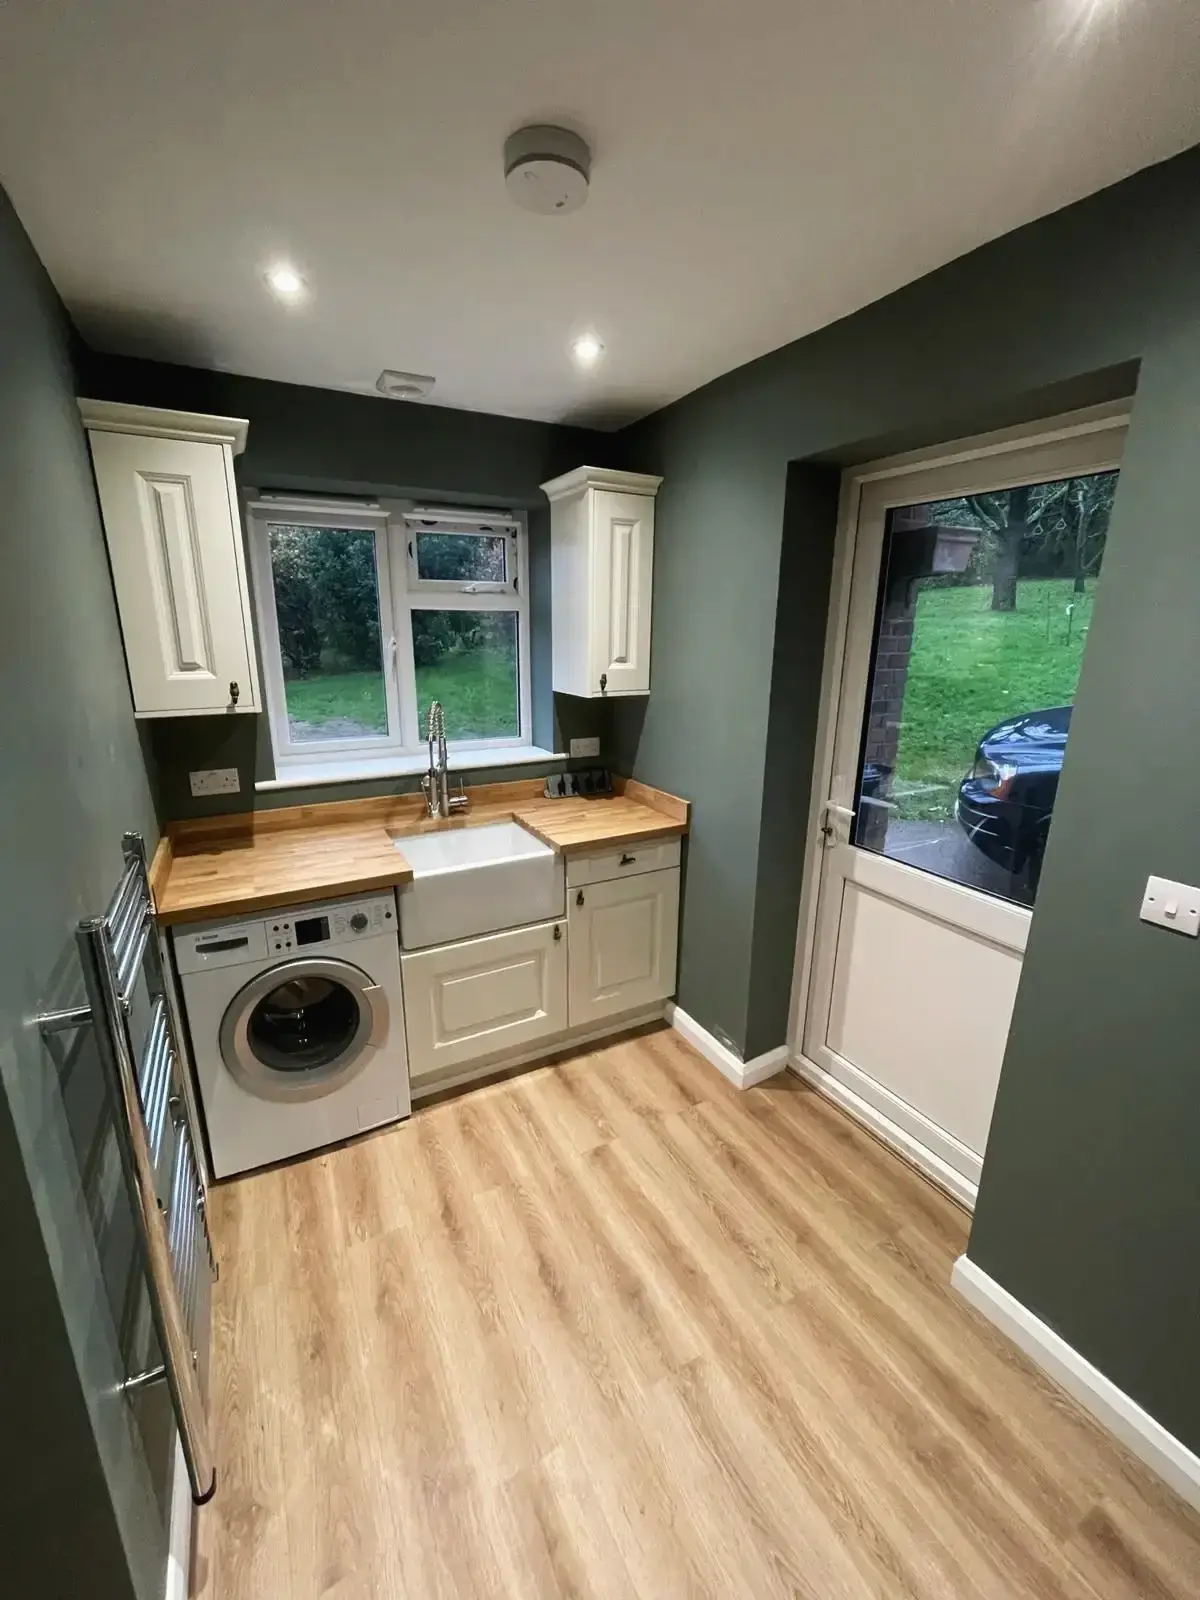 Utility space with integrated washer and white cabinets
 Modern laundry room with washing machine and farmhouse sink
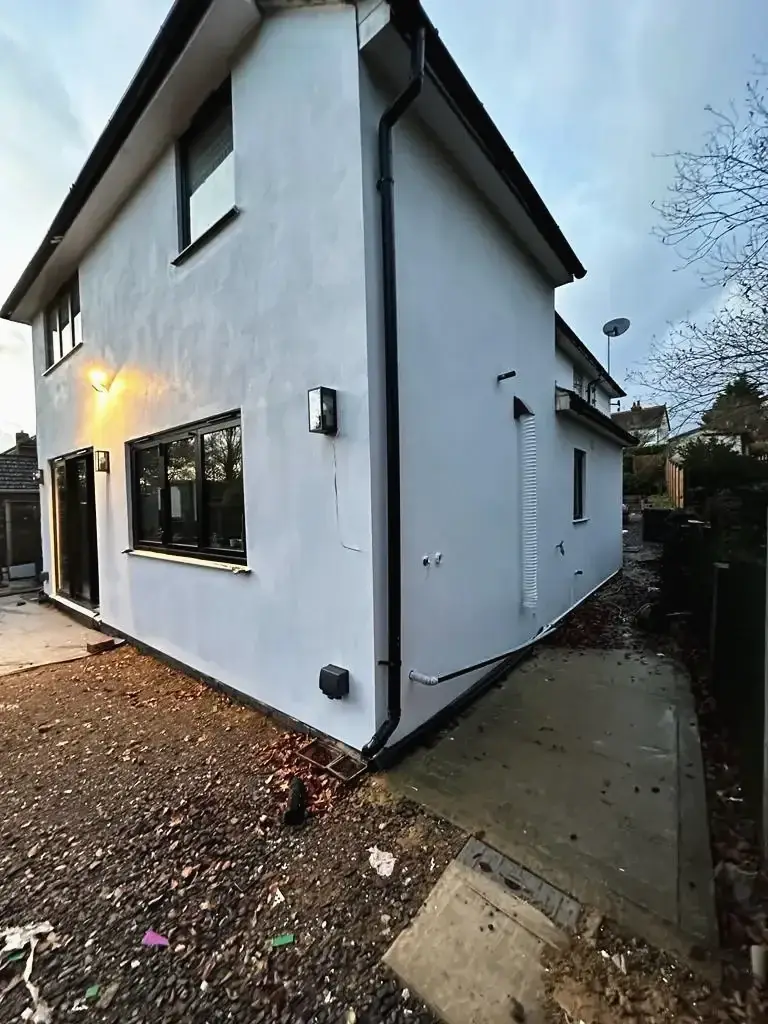 Exterior view of a completed home extension project
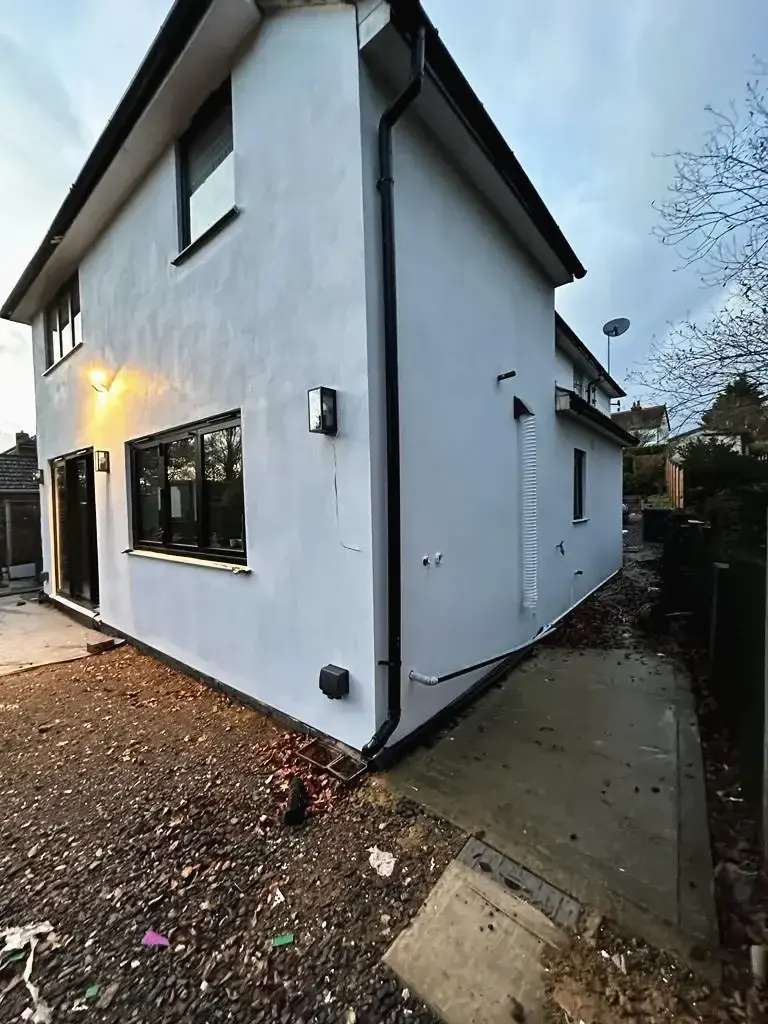
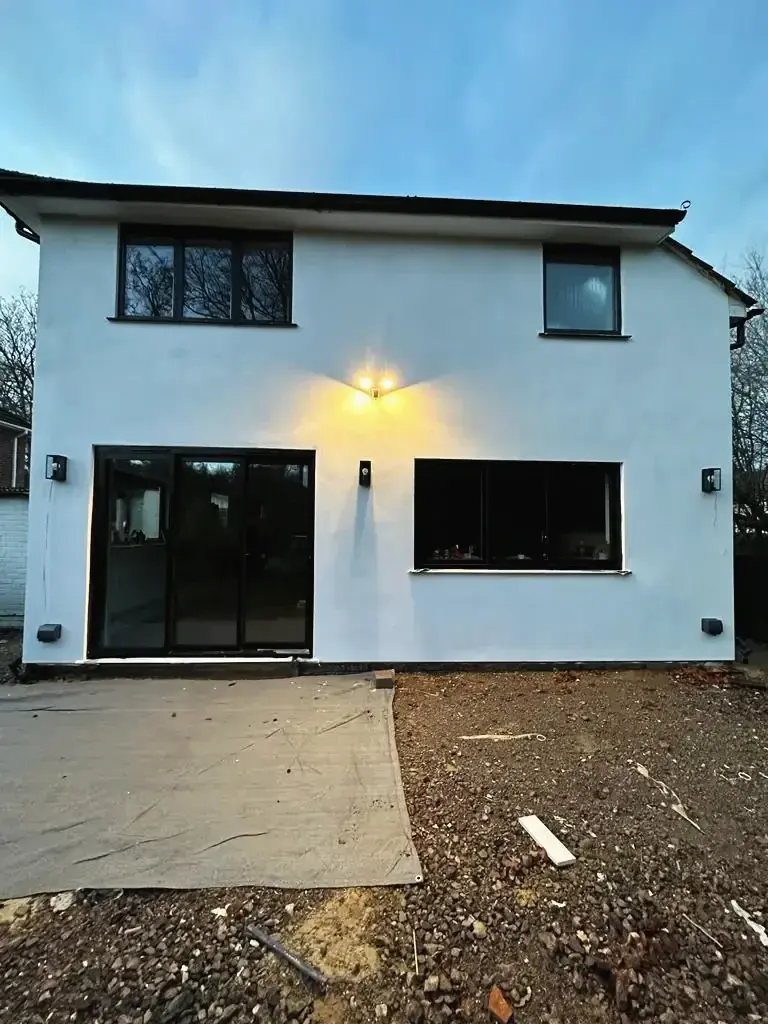
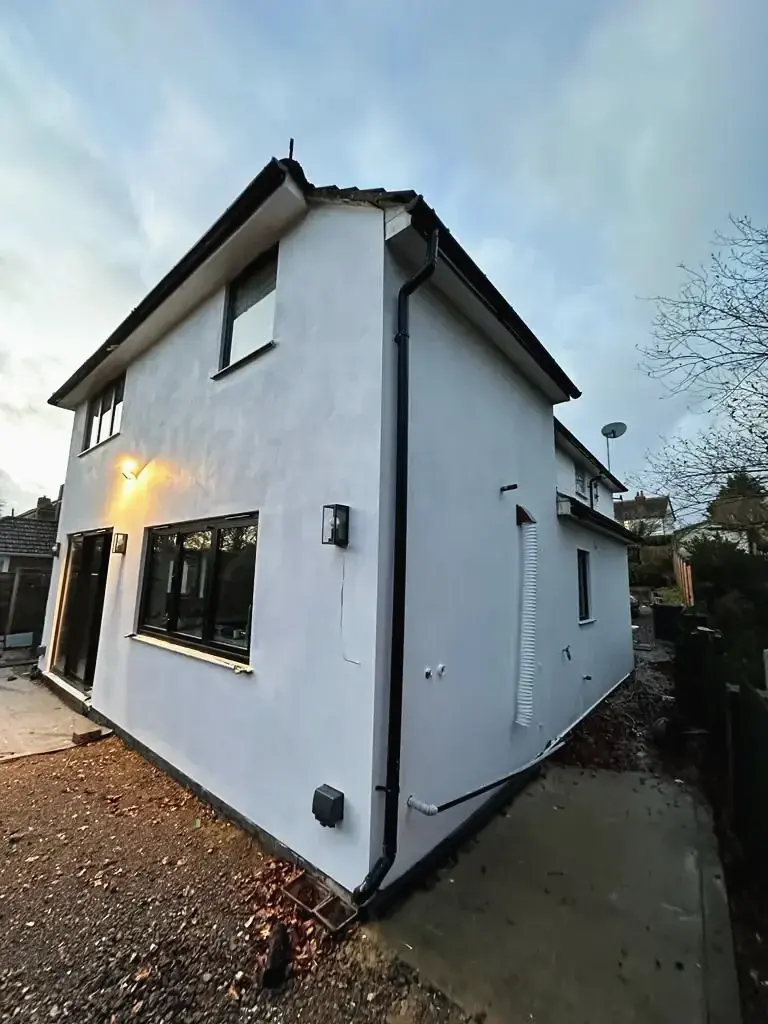
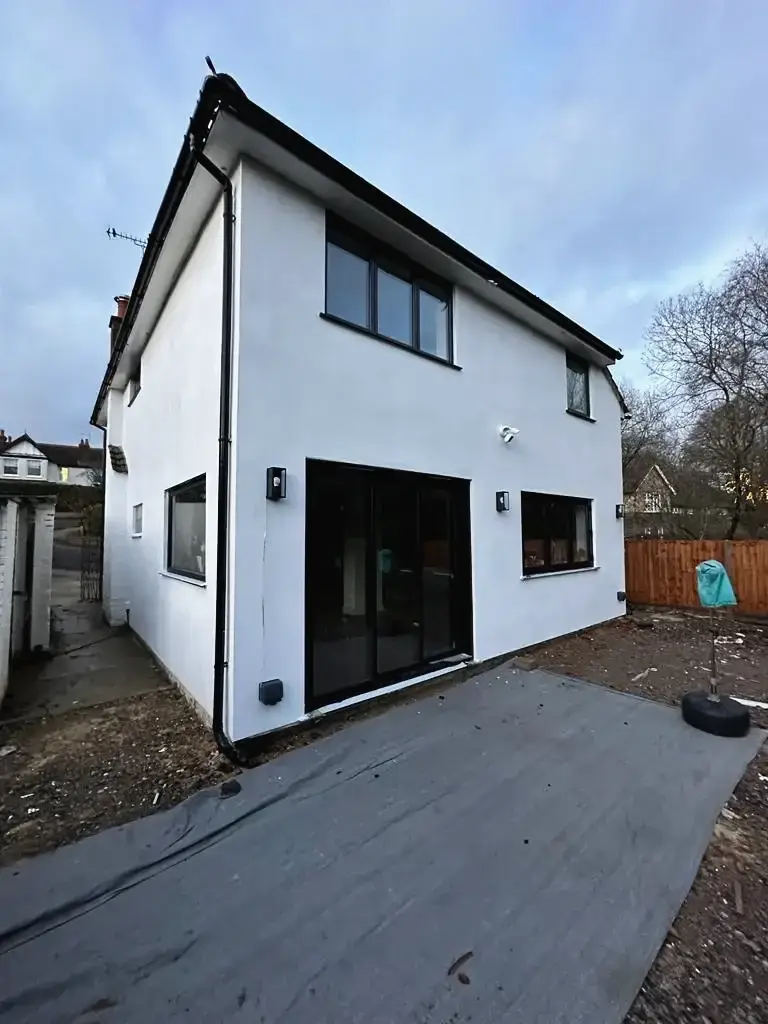 Modern two-storey home extension with exterior lighting
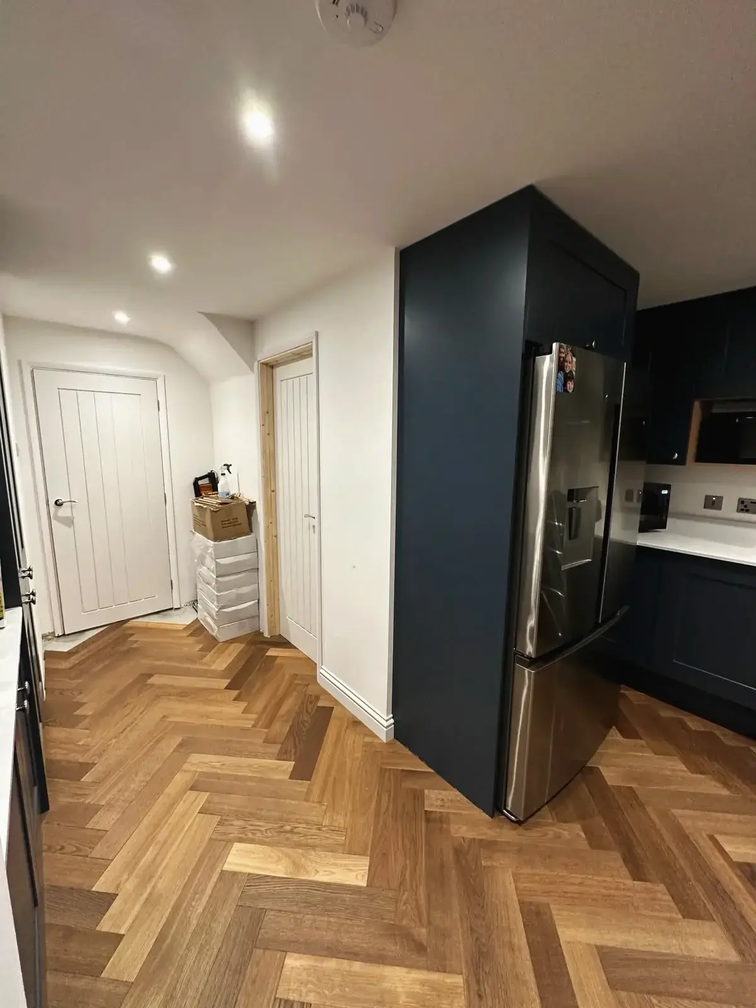
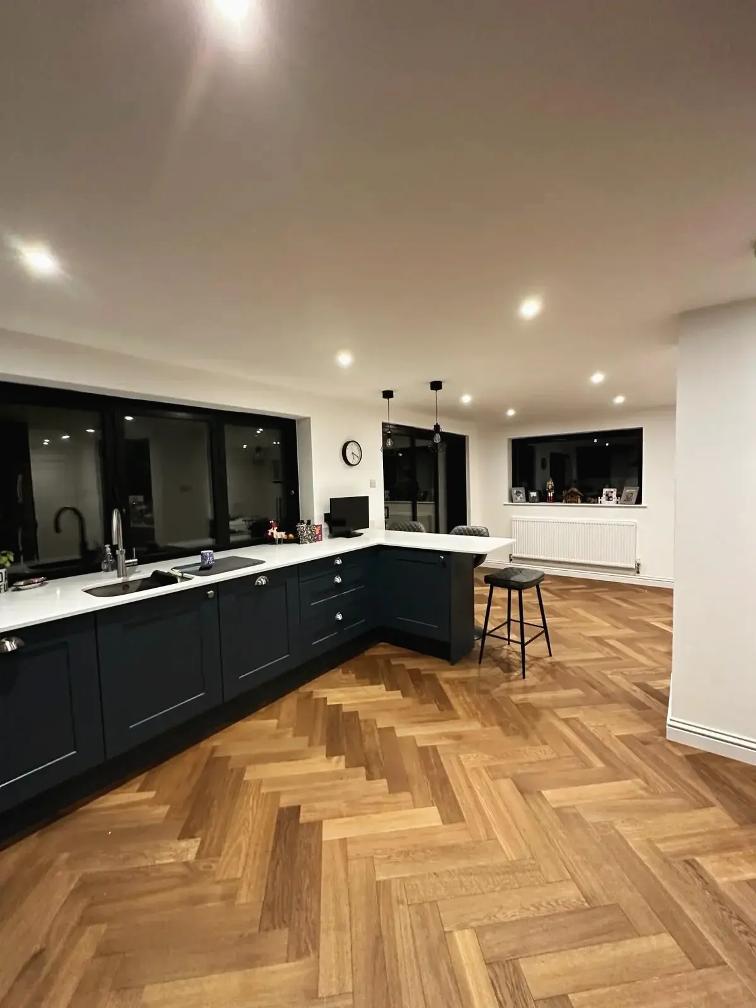
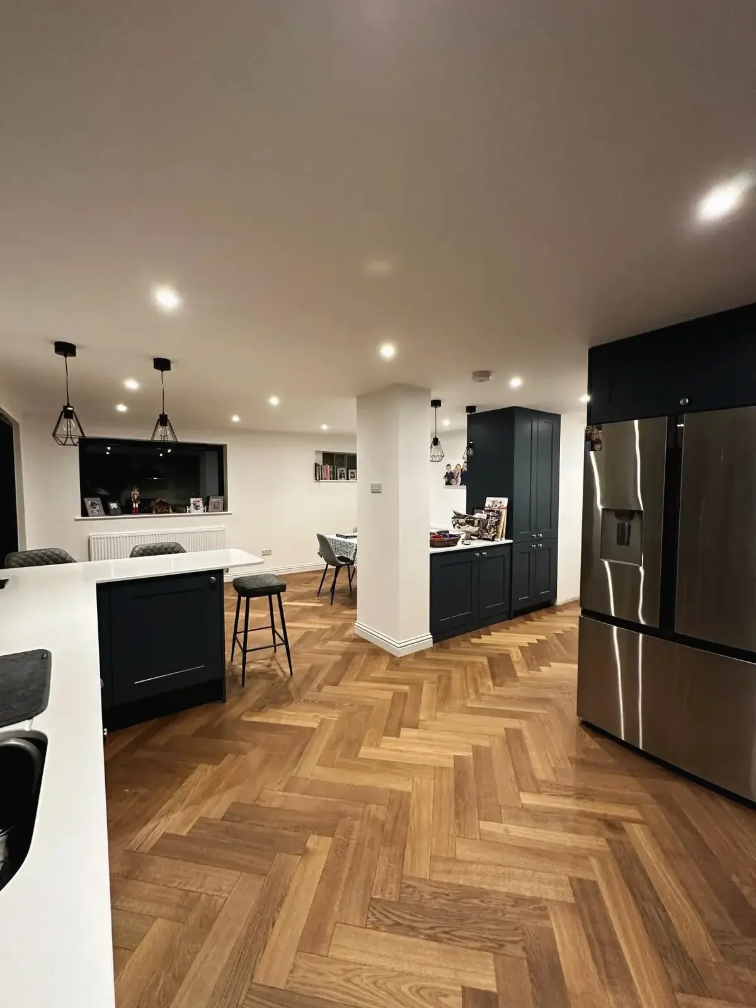
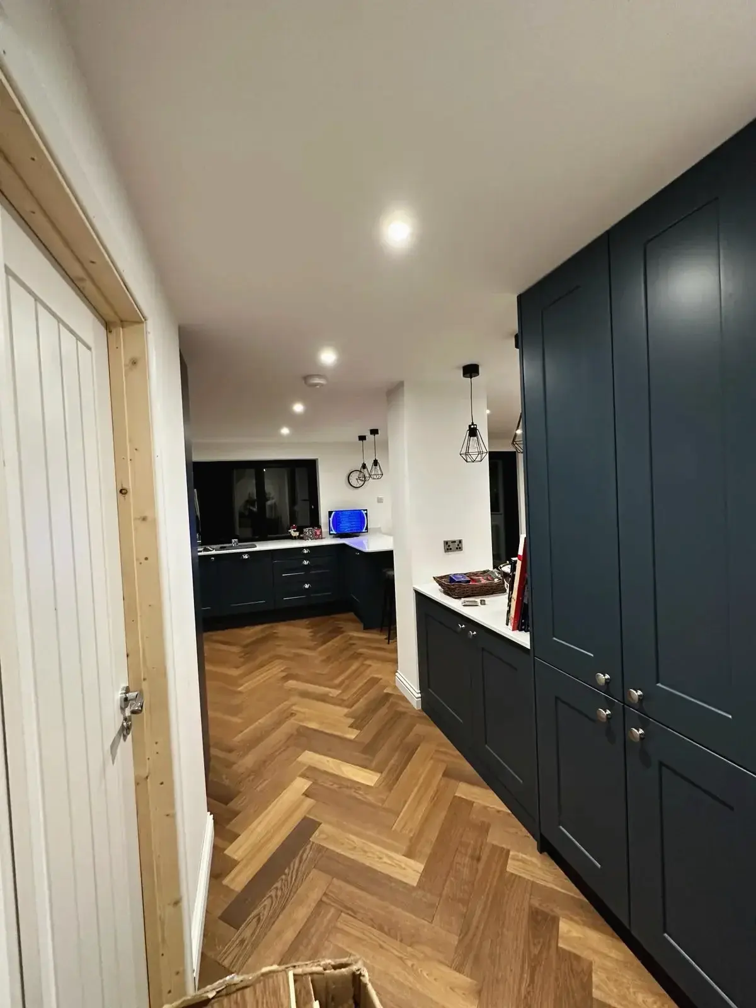
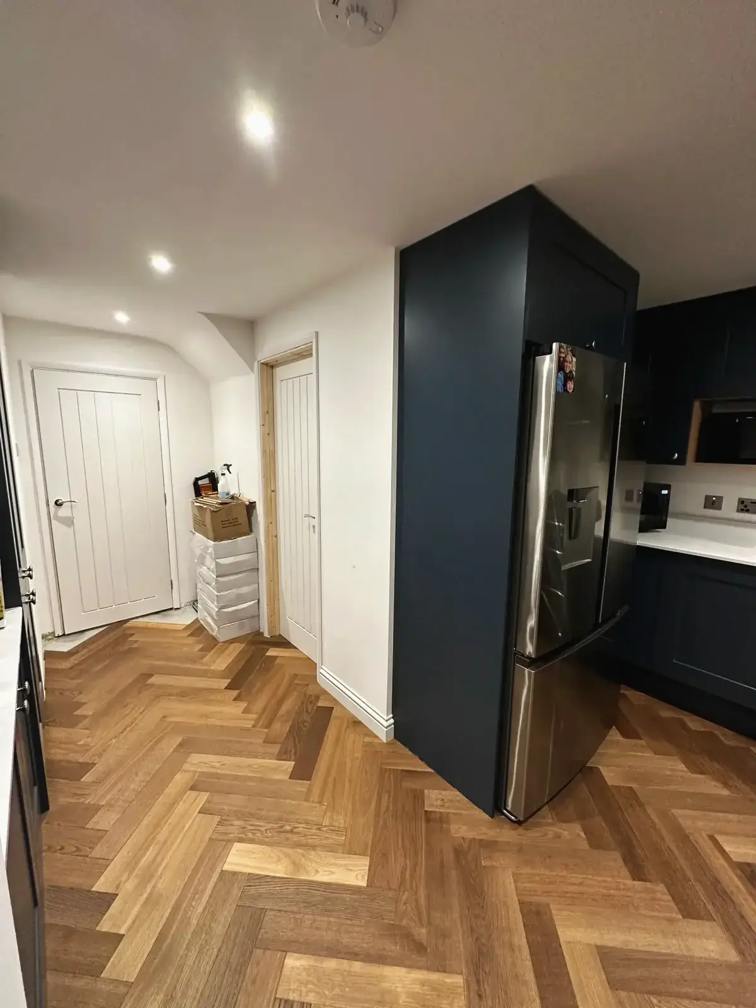 Modern kitchen with herringbone wood flooring and integrated fridge
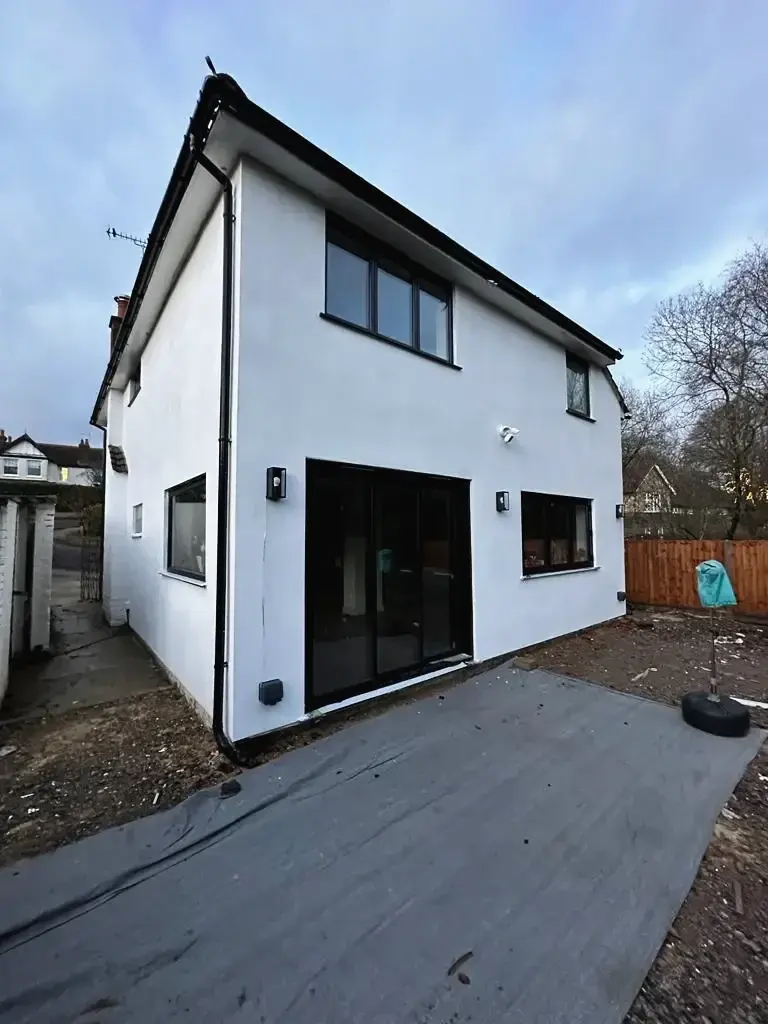
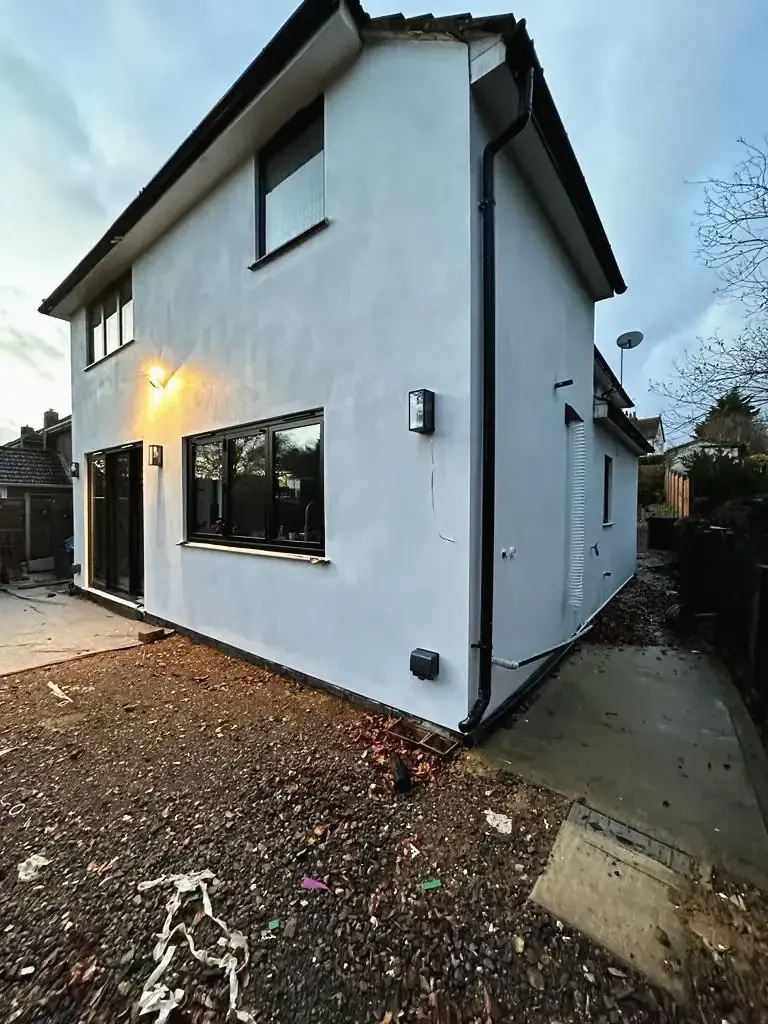
 Rear view of modern double-storey house extension
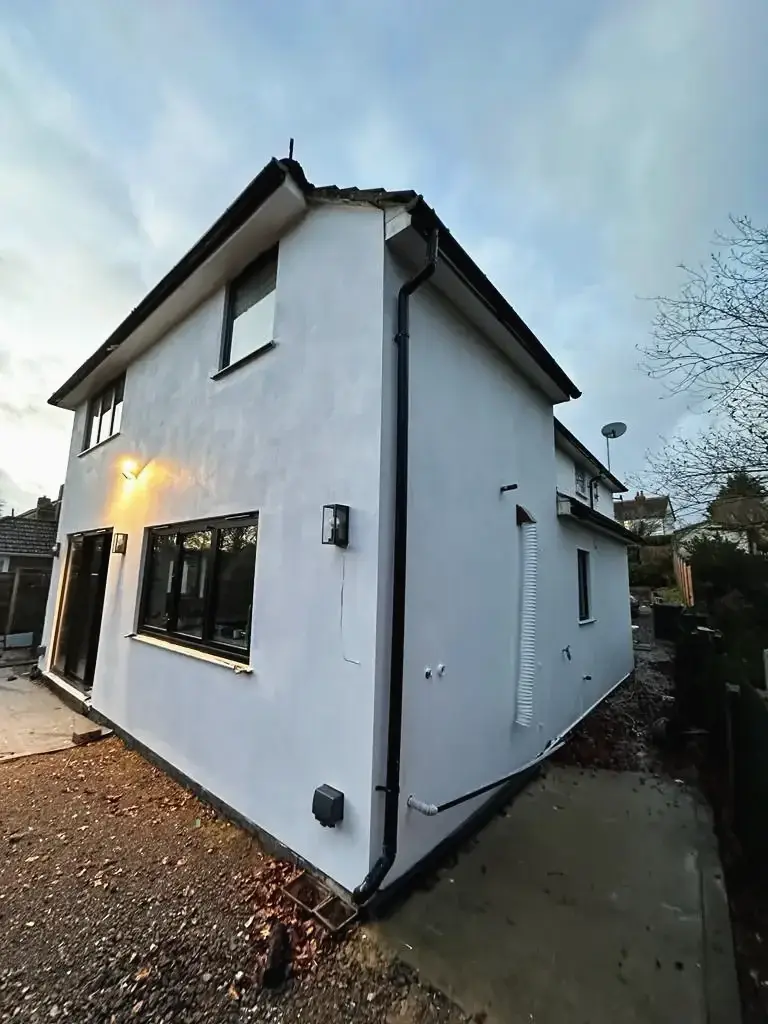 Exterior renovation featuring smooth white render finish
 Modern two-storey home extension with updated cladding
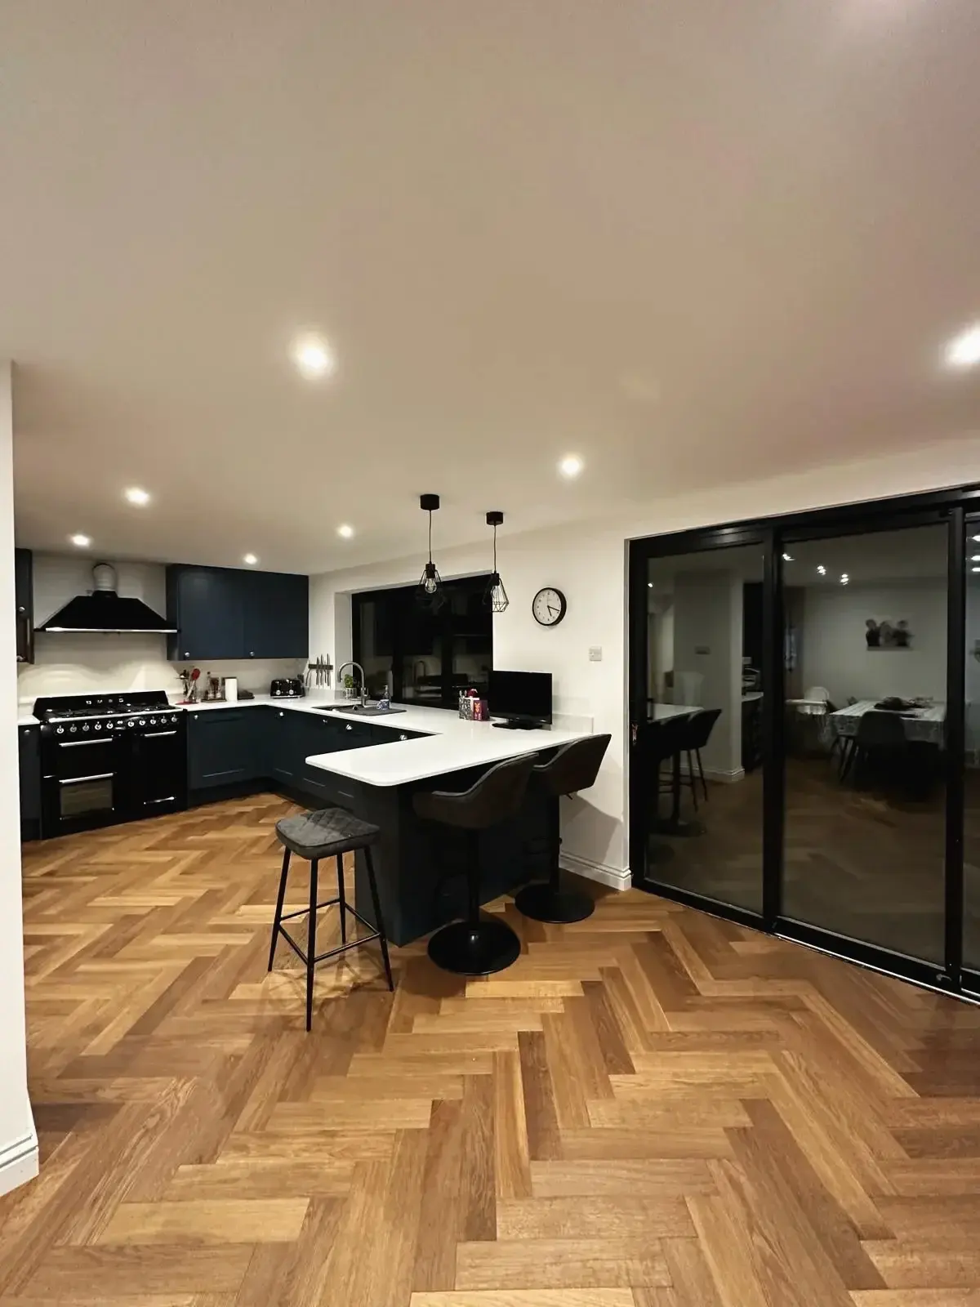
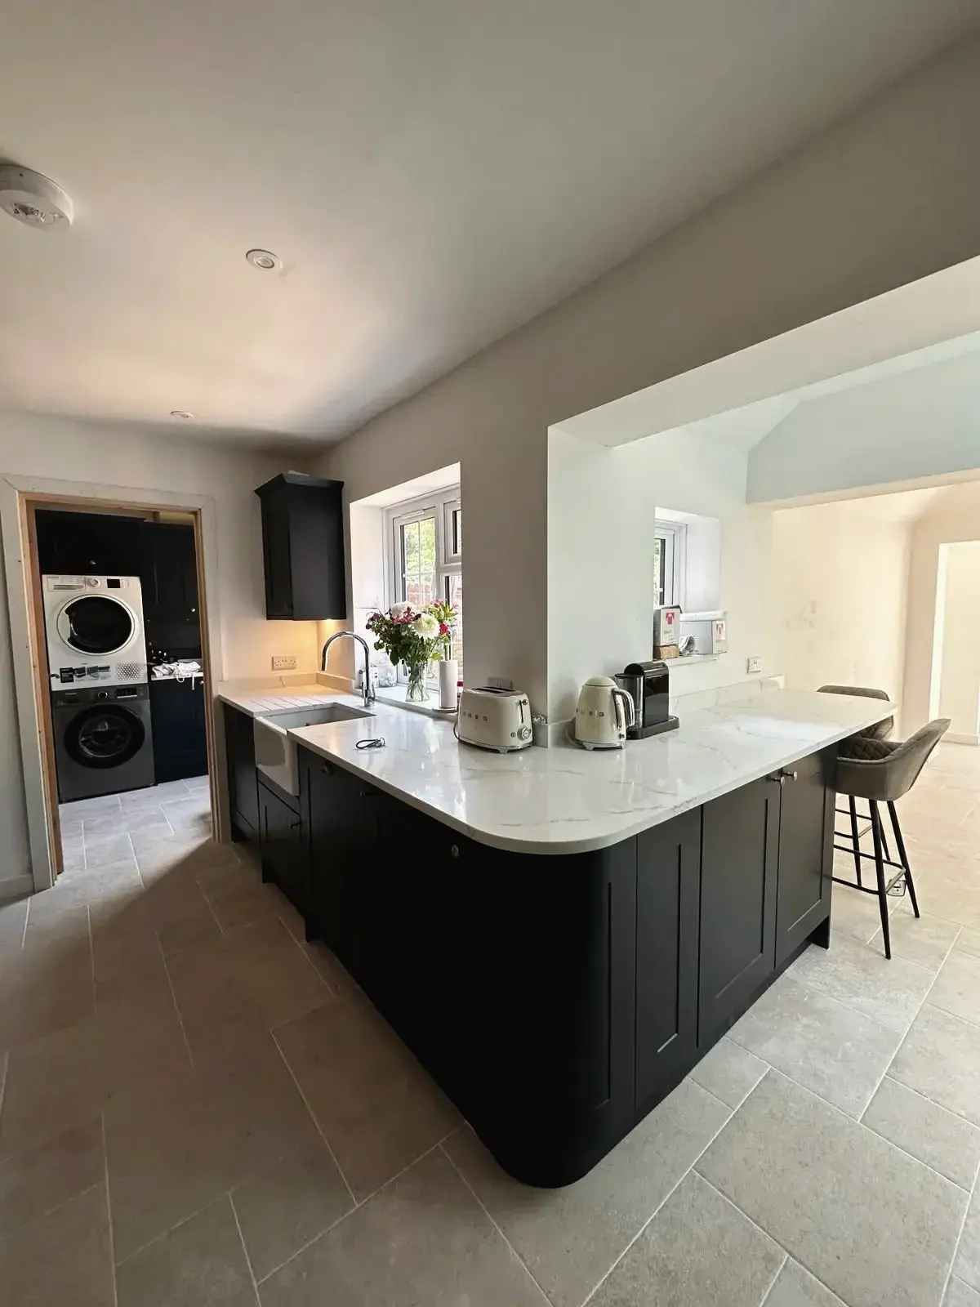
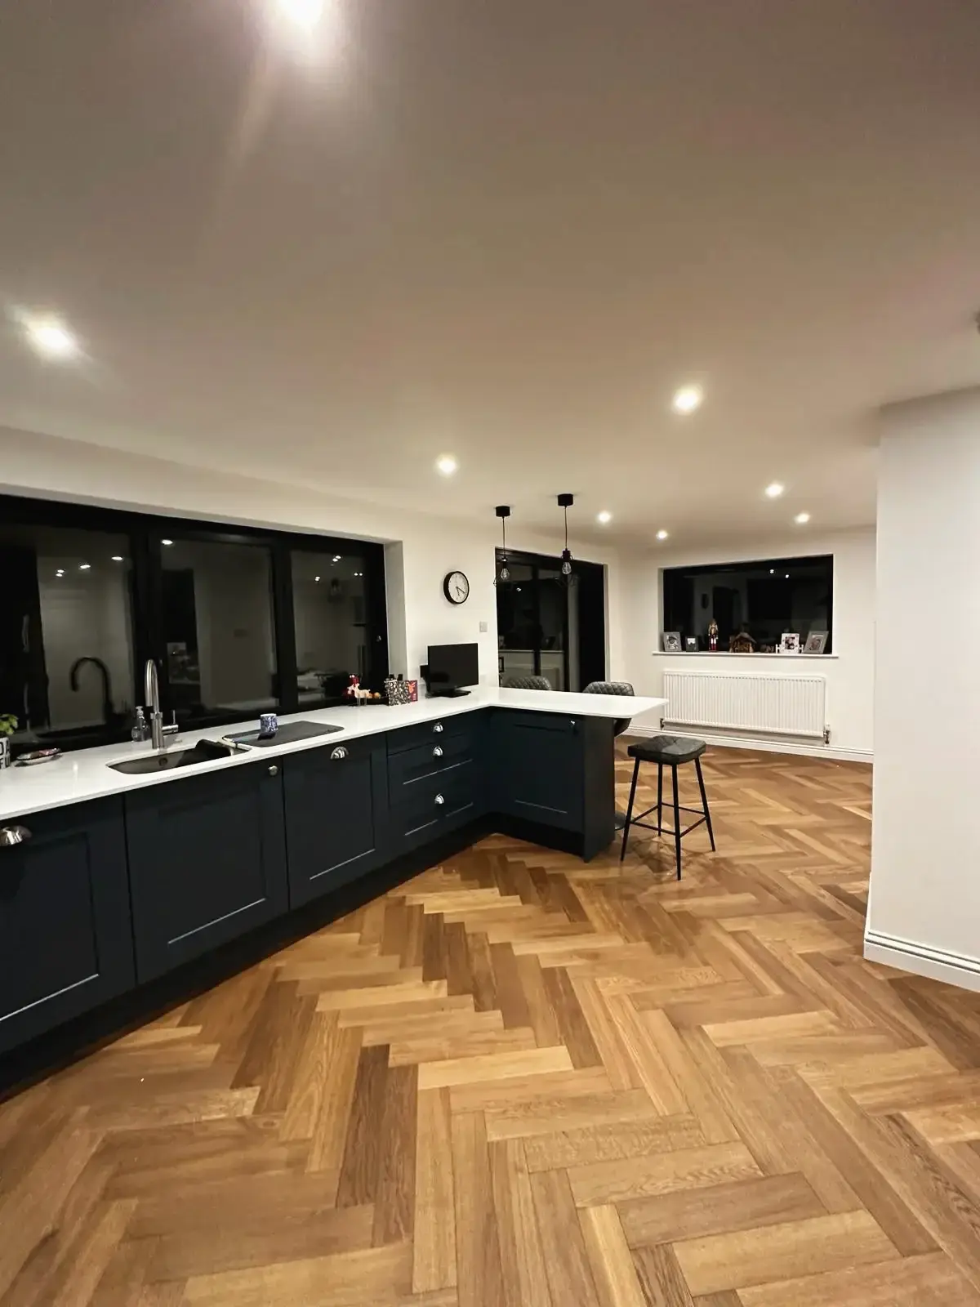 Contemporary open kitchen with bar stools and oak parquet flooring
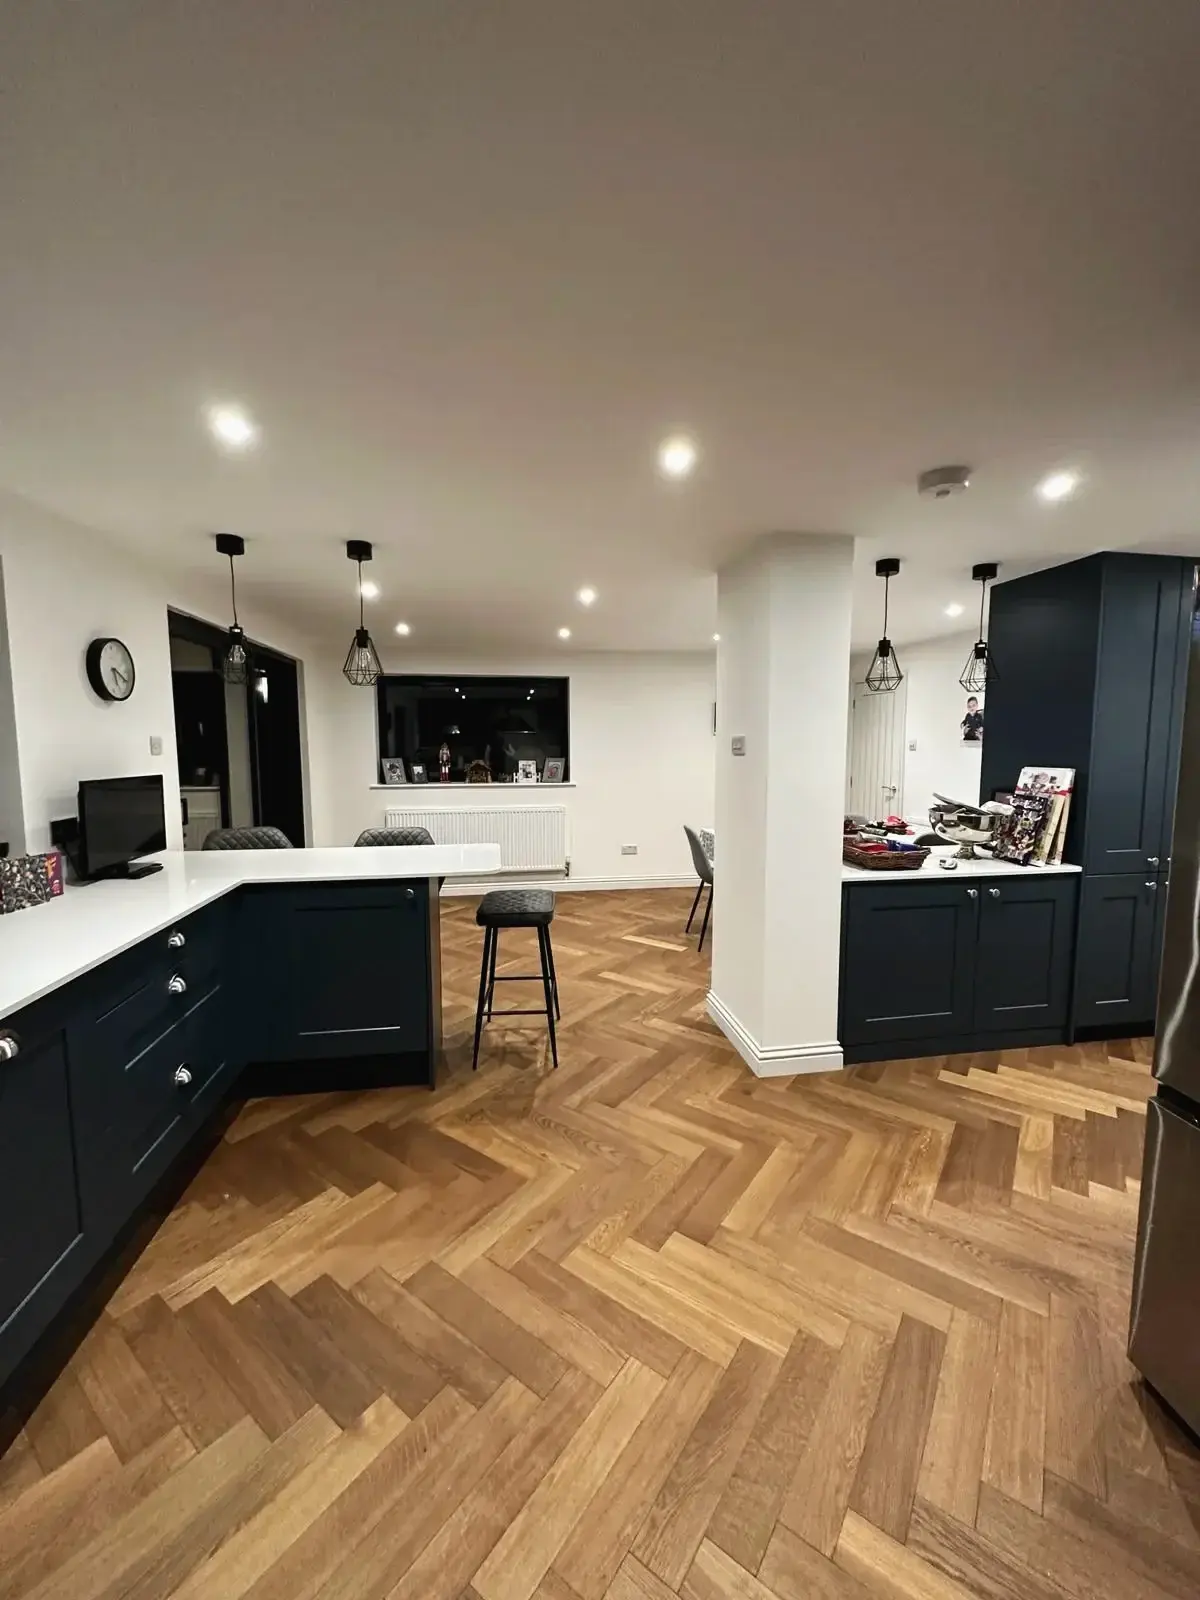
 Kitchen diner extension with navy cabinetry and herringbone oak flooring
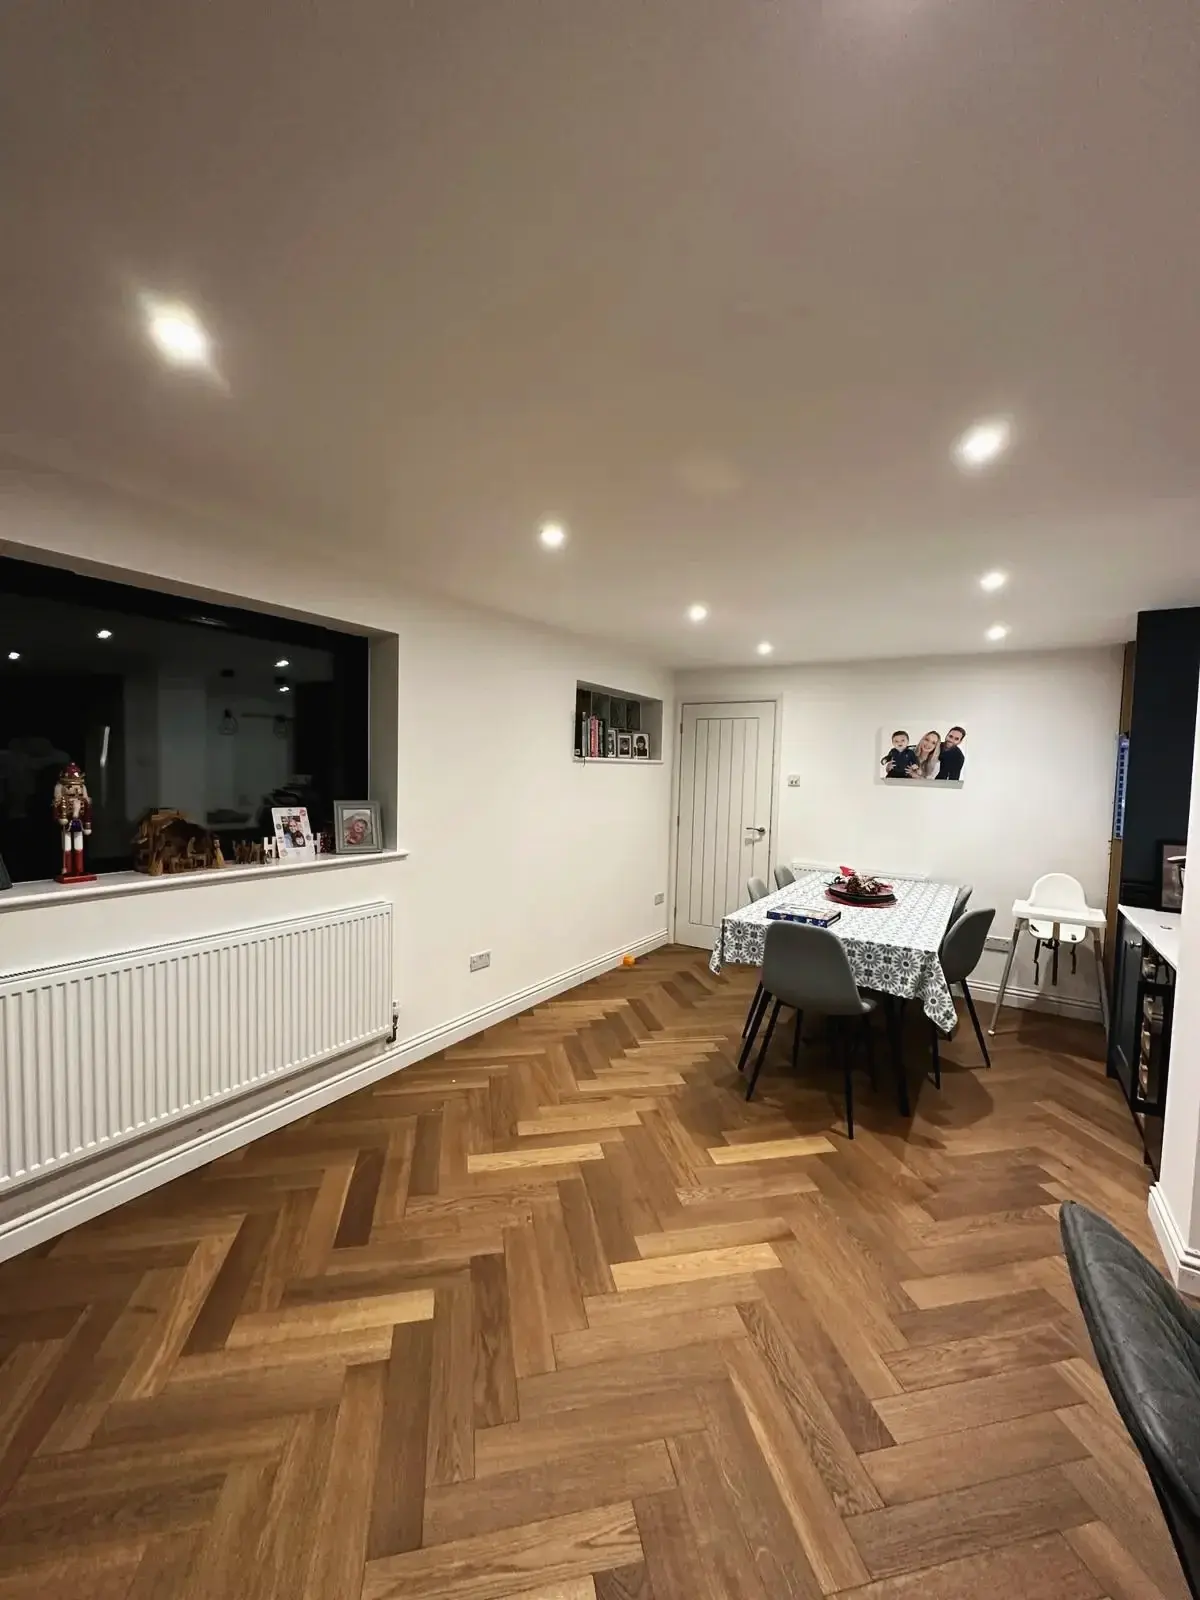
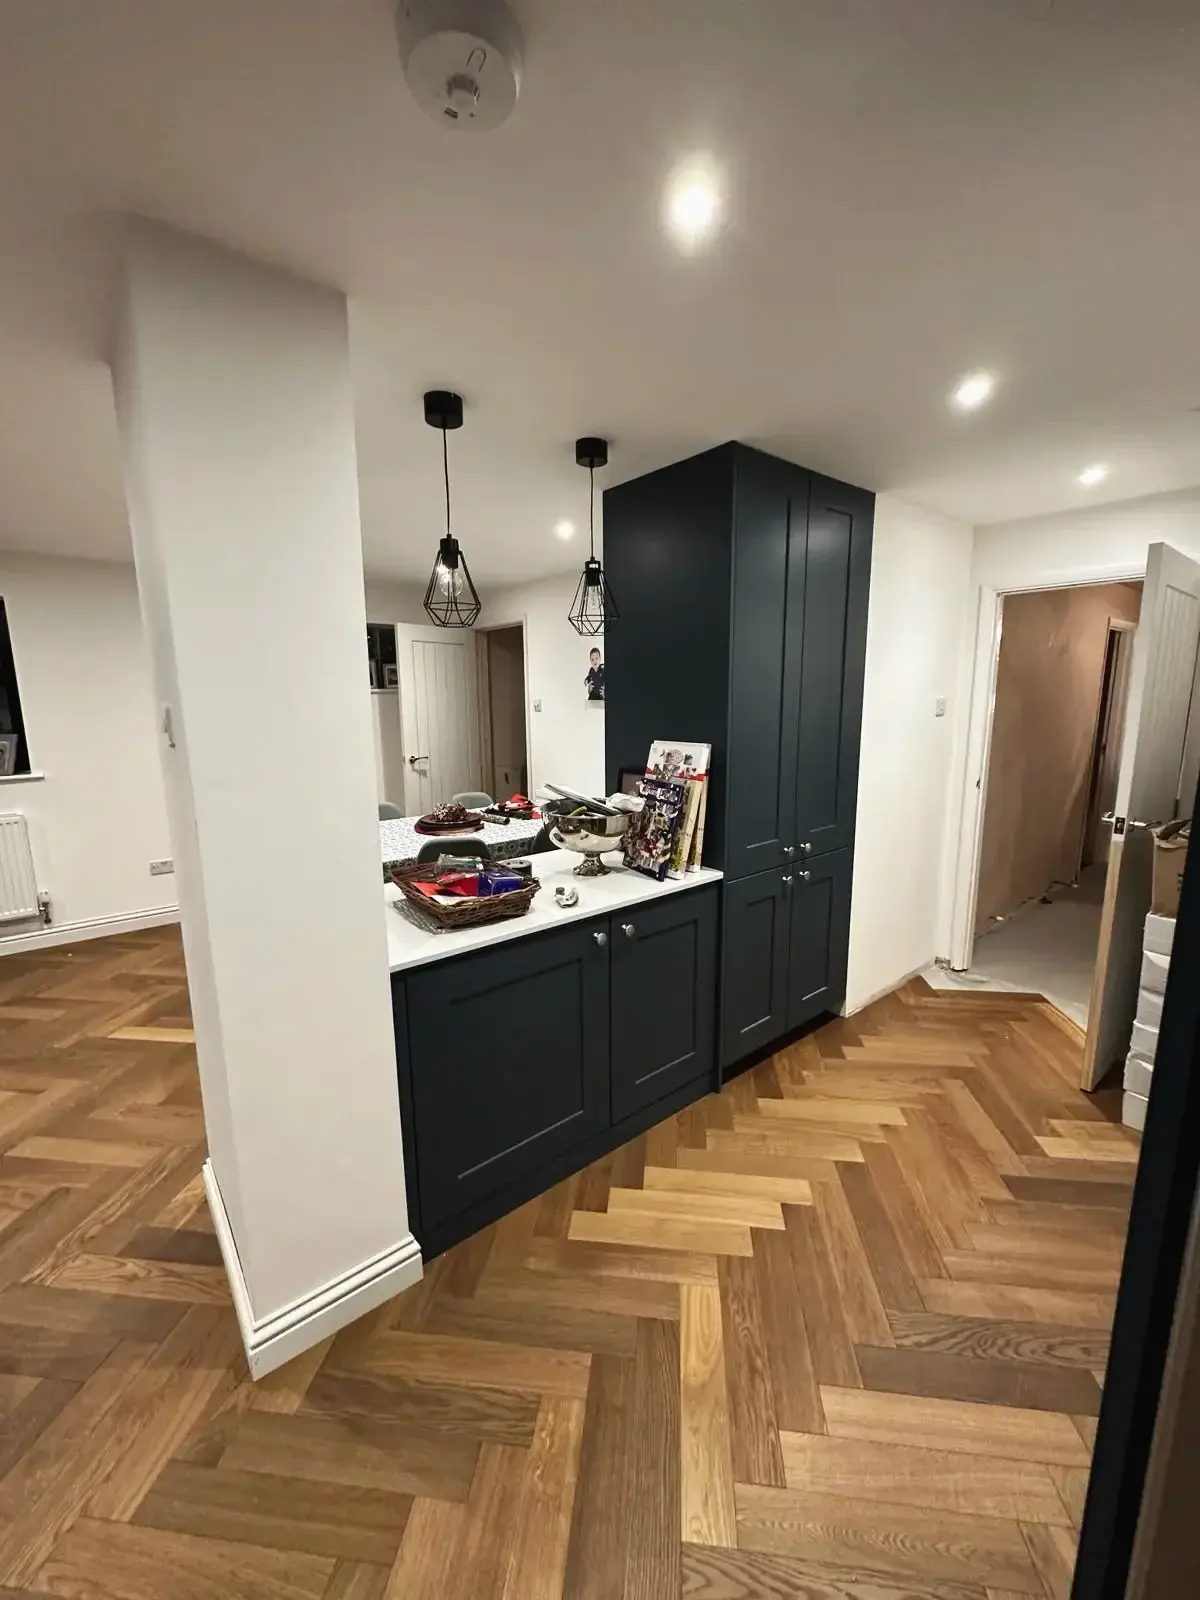
 Elegant kitchen diner design with modern lighting and herringbone wood floor
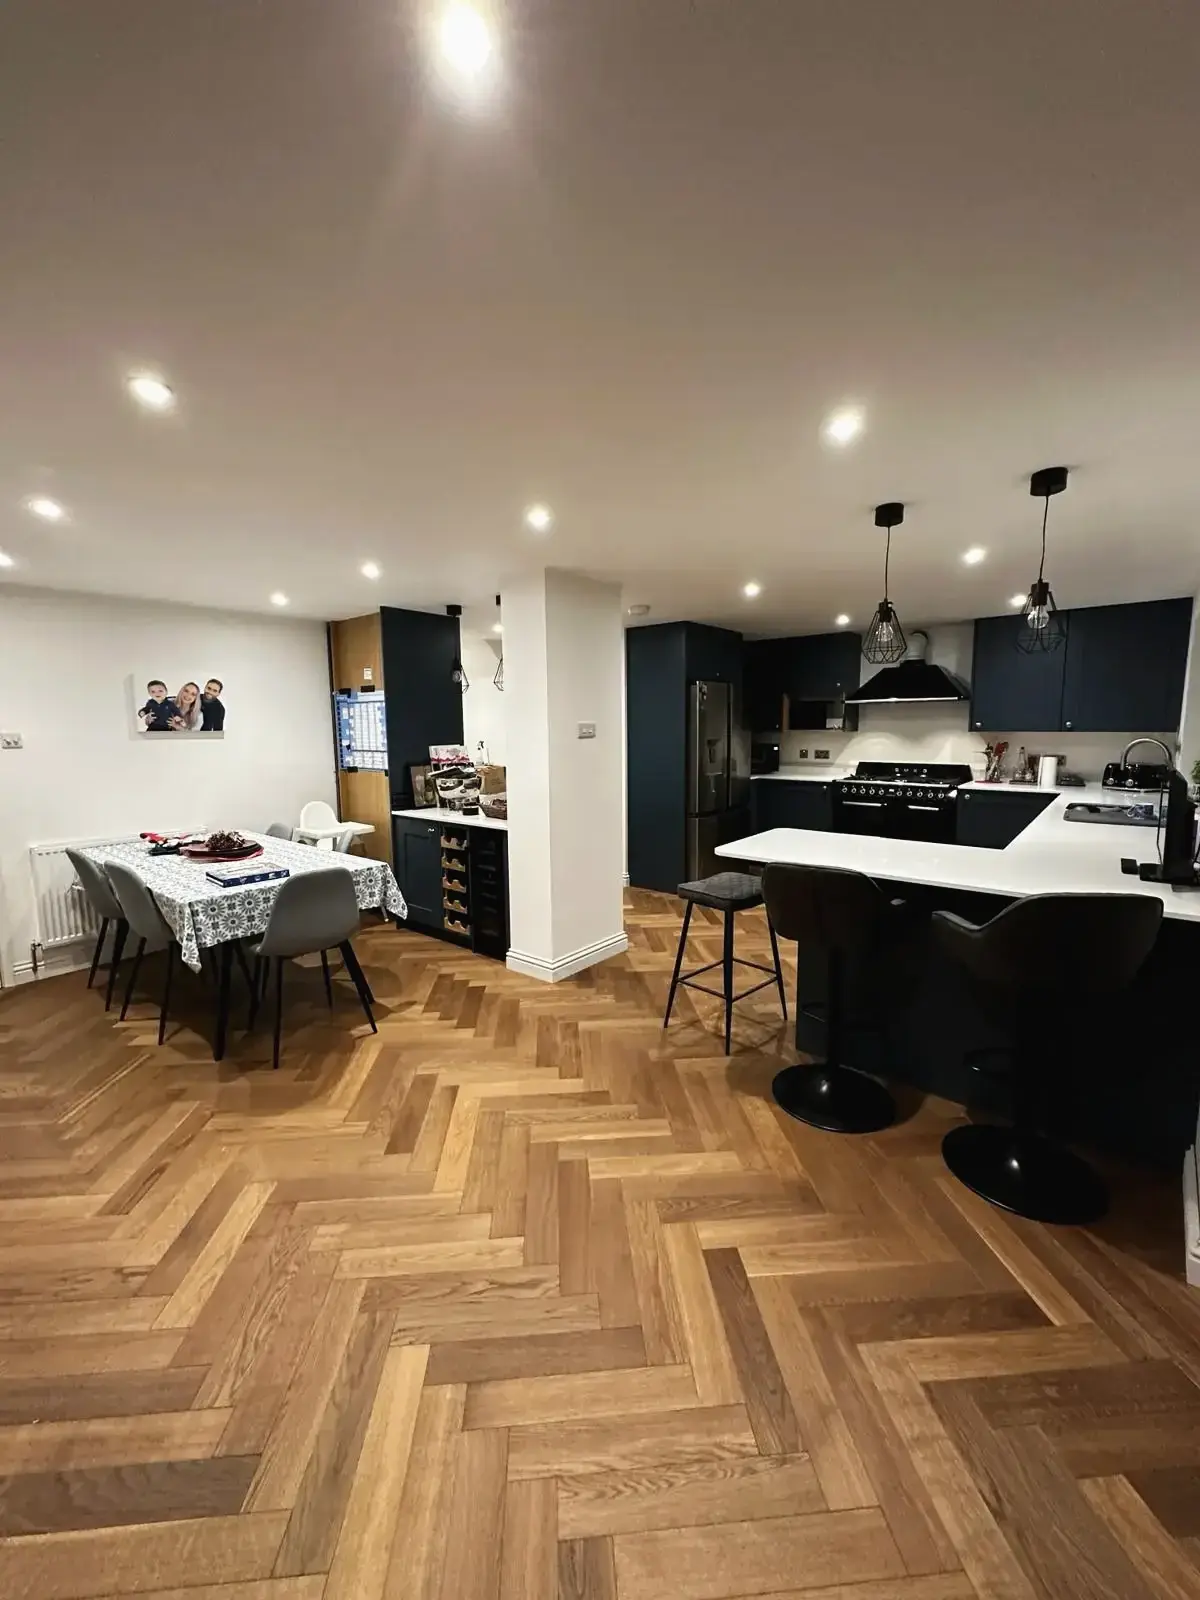 Family kitchen diner with modern navy units and oak parquet floor
 Dark blue kitchen cabinets with white countertop island
 Renovated kitchen space with modern appliances and island seating
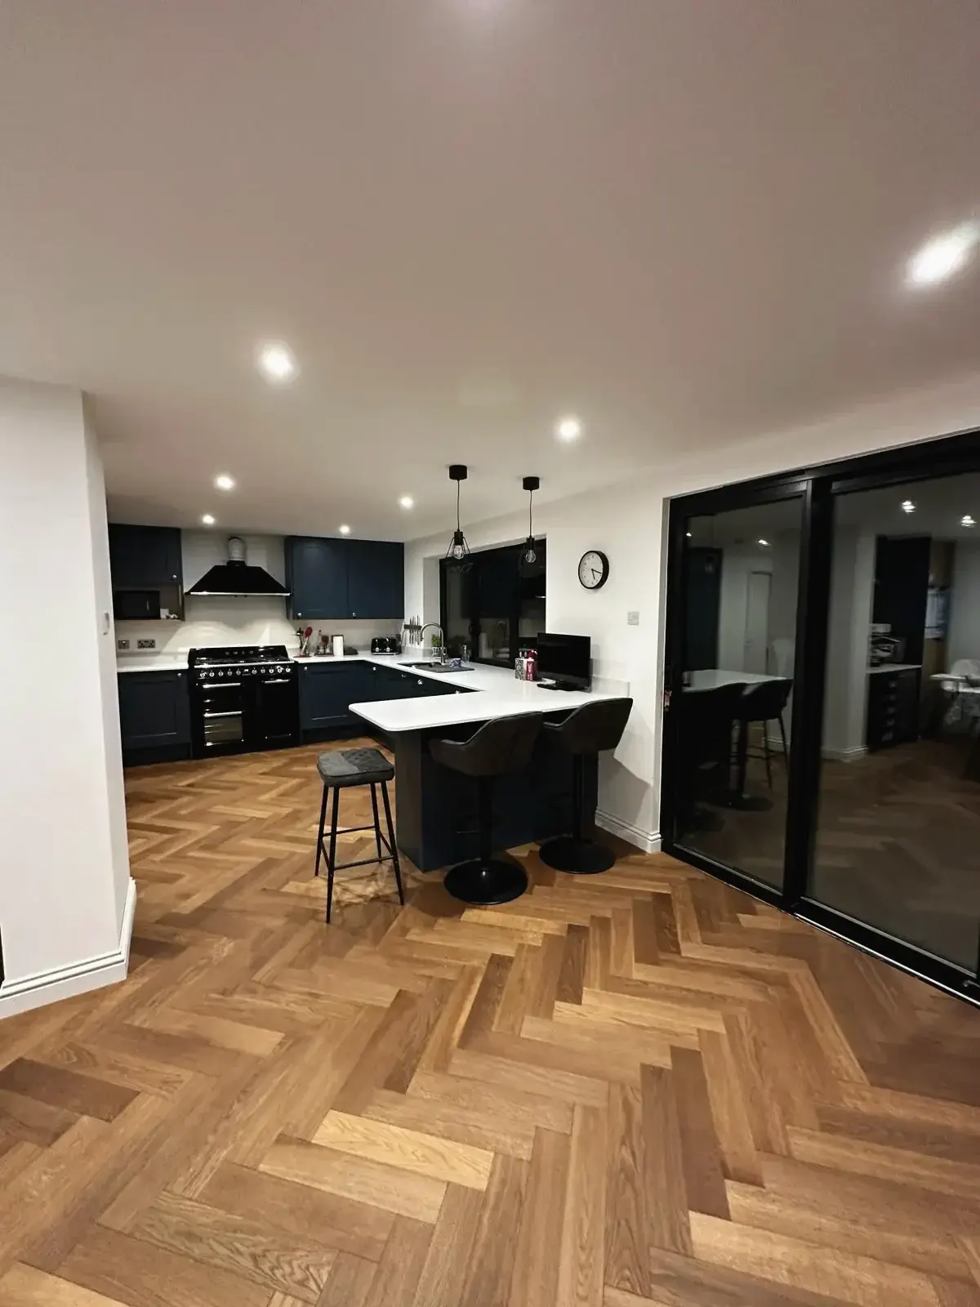
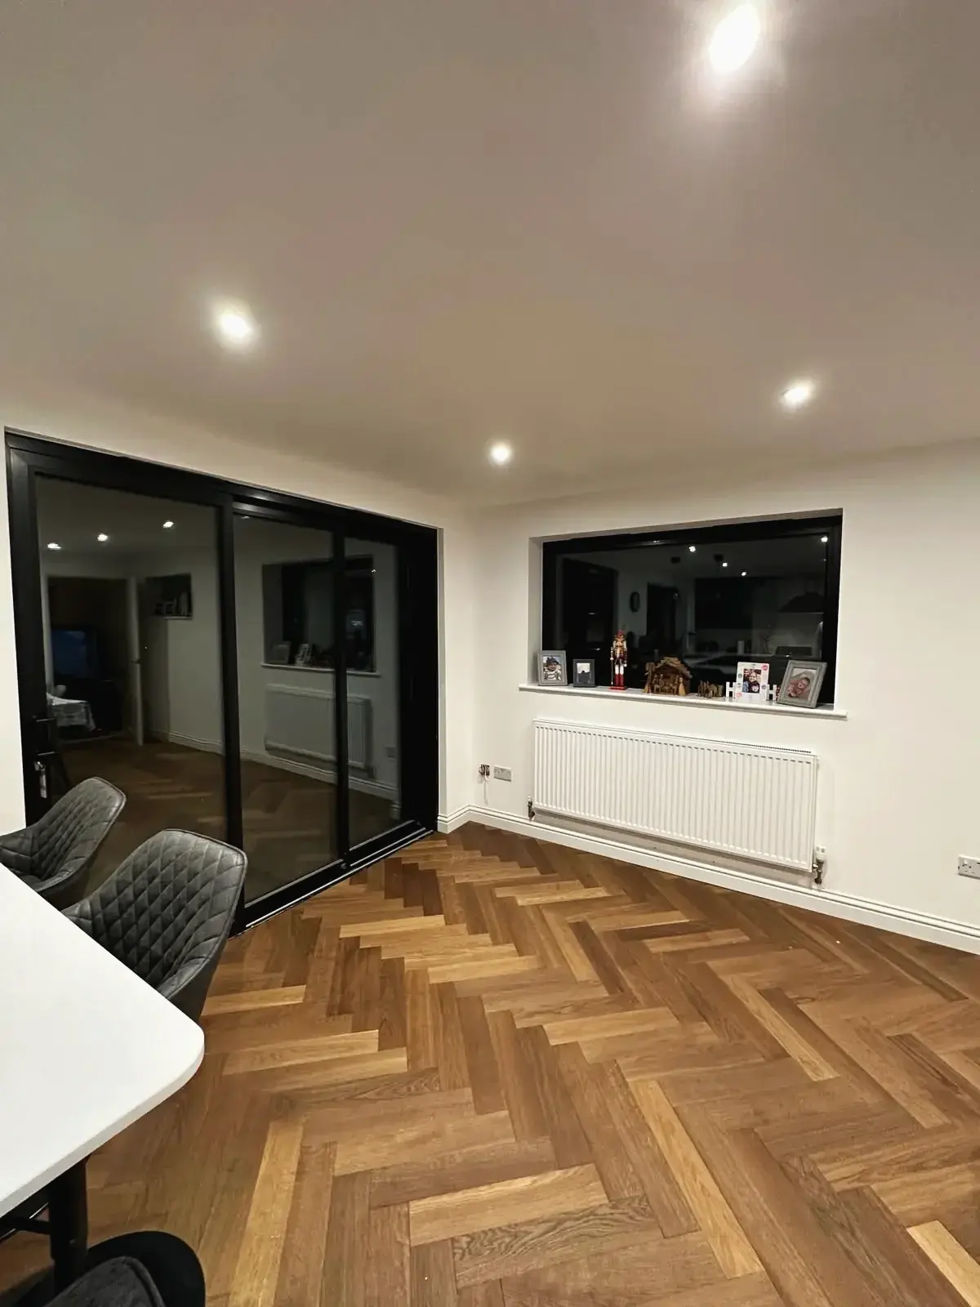
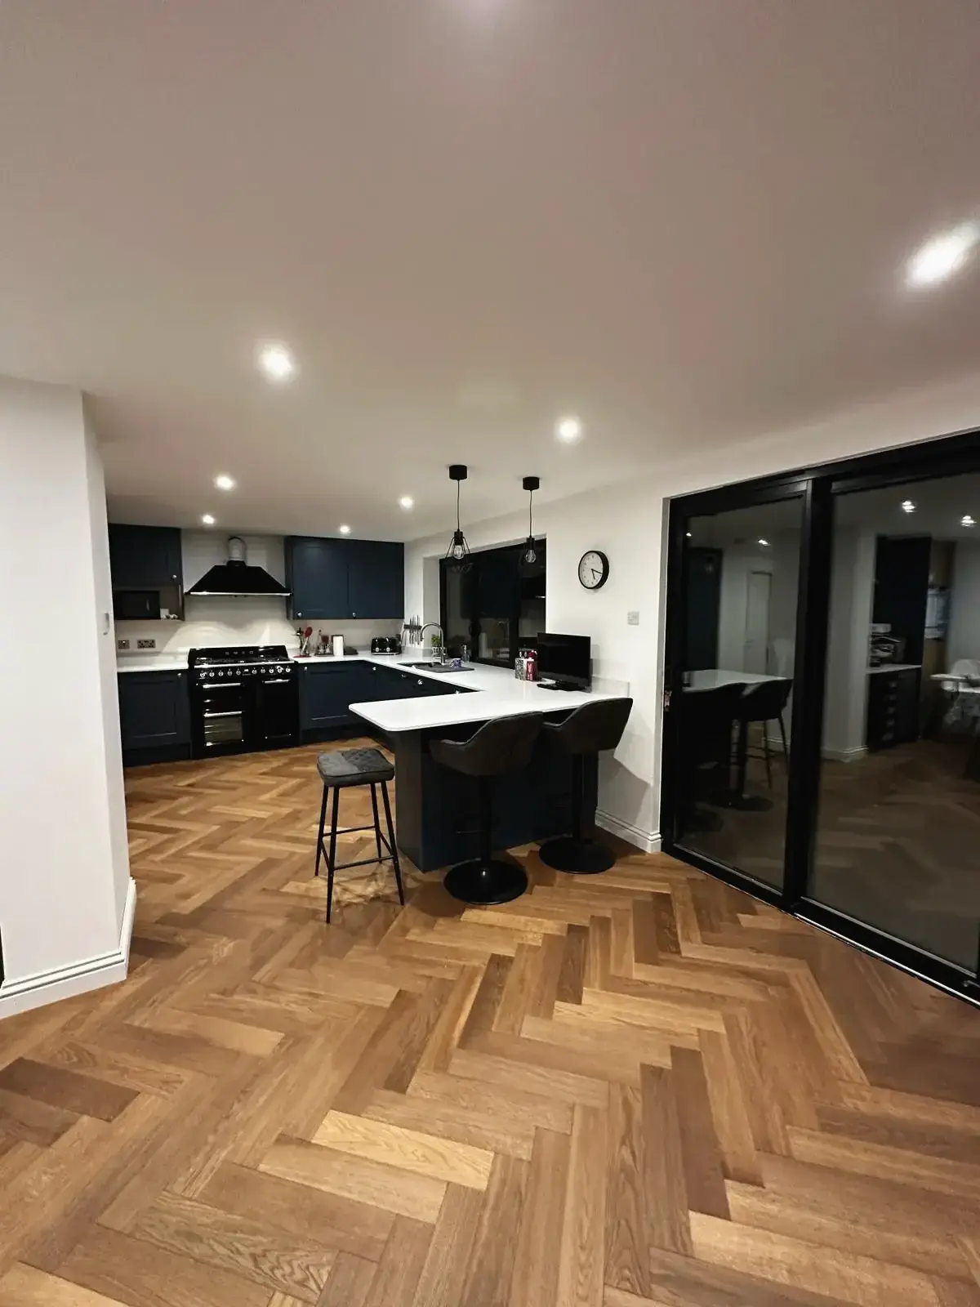 Elegant open kitchen with herringbone flooring and black-framed doors
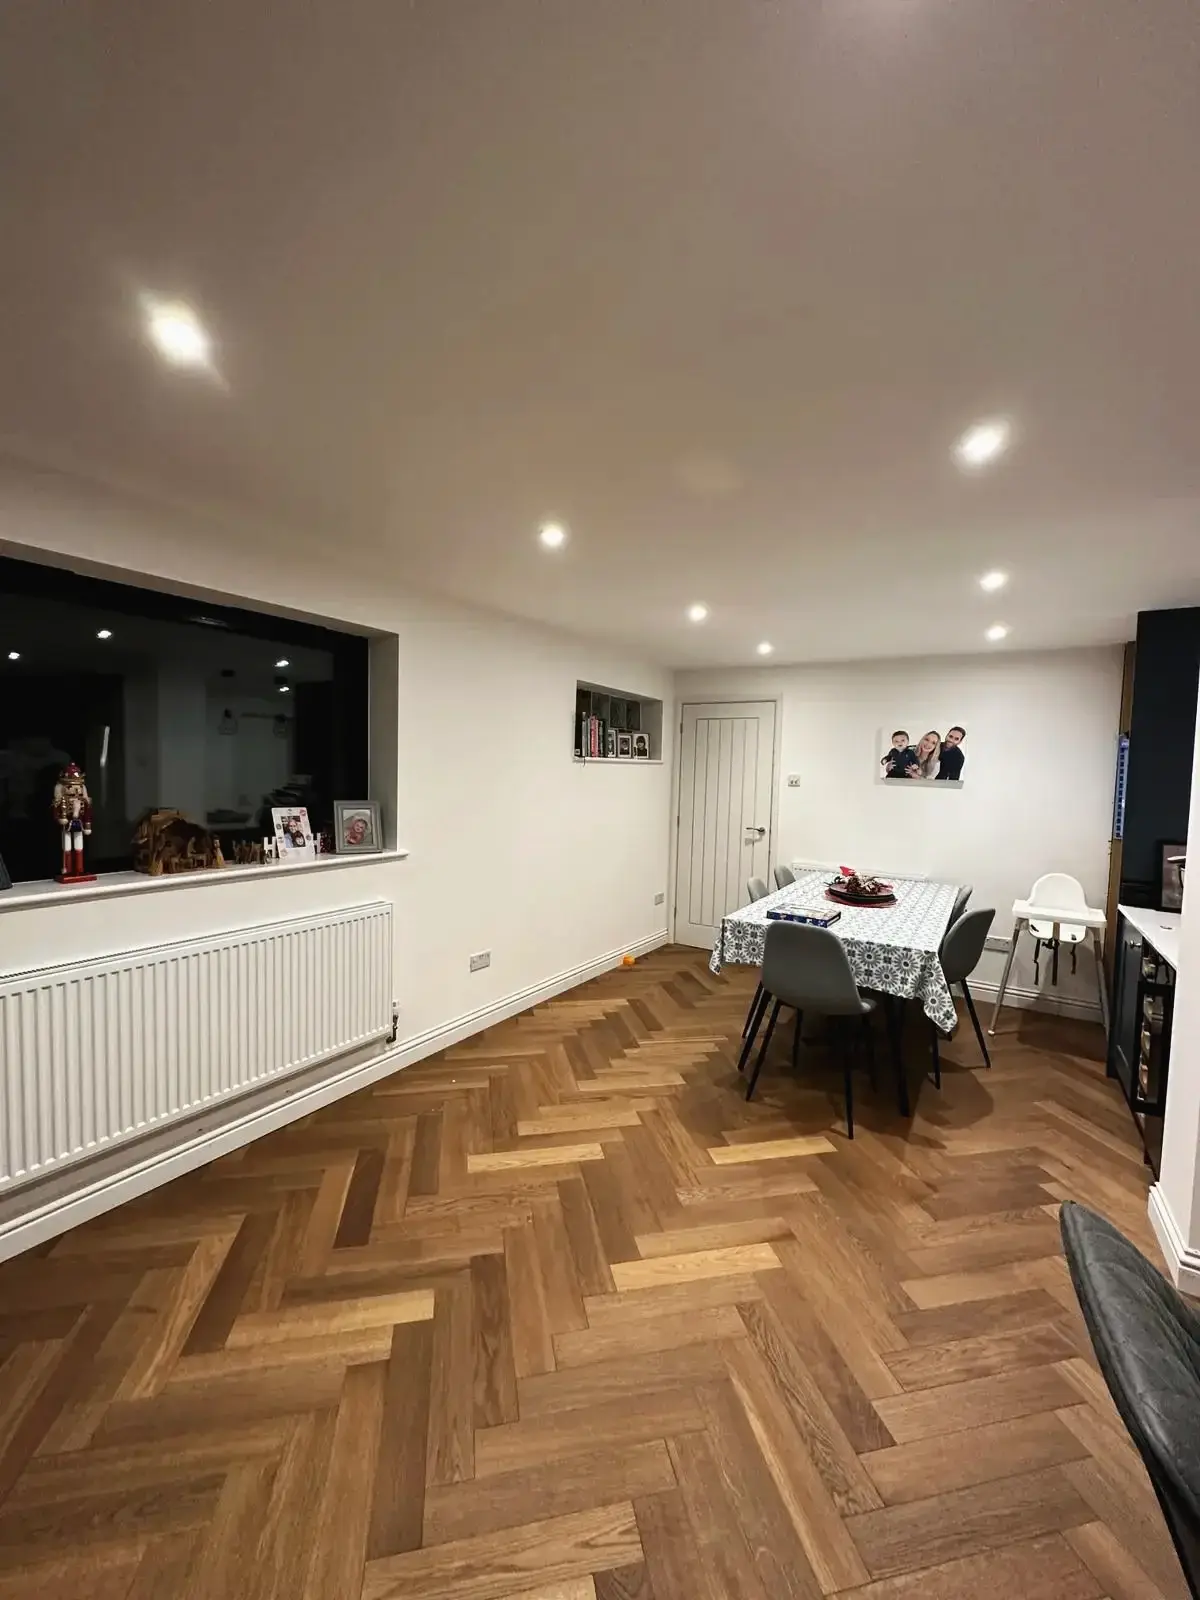 Open-plan dining area with wood parquet flooring and grey dining chairs
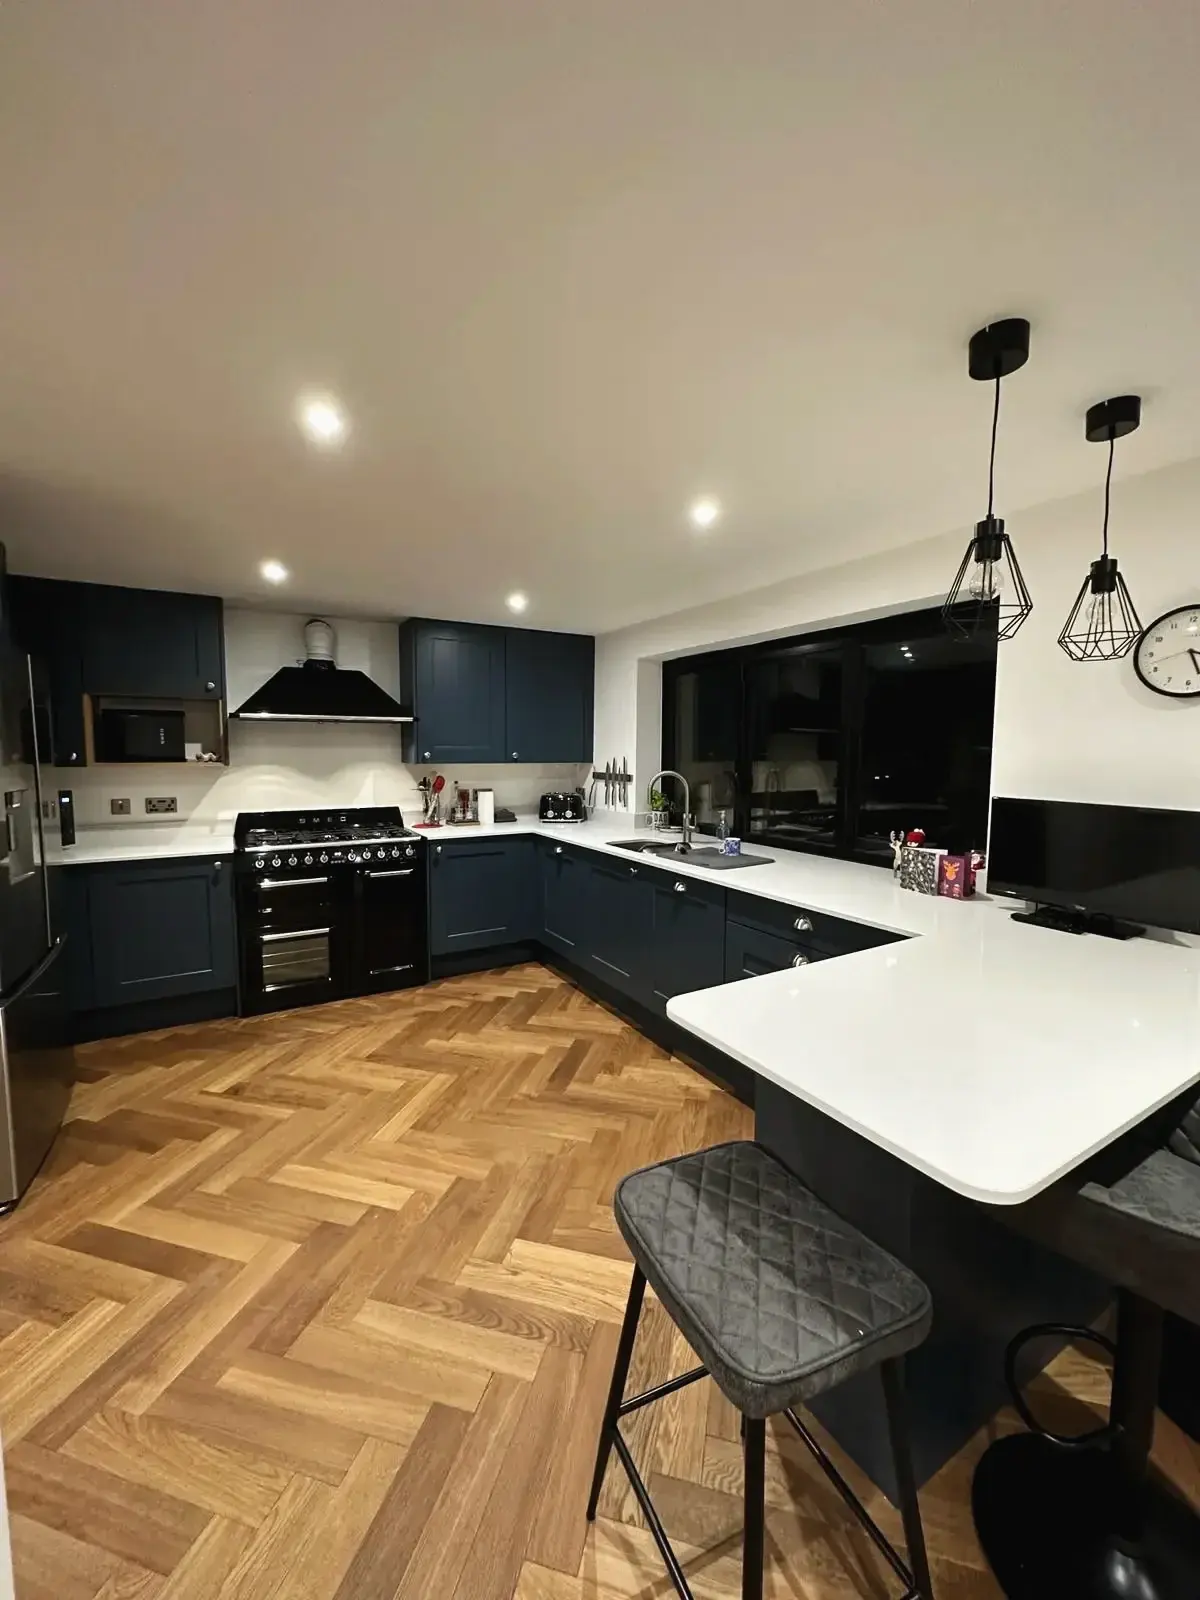
 Modern kitchen renovation with island, parquet flooring, and pendant lights
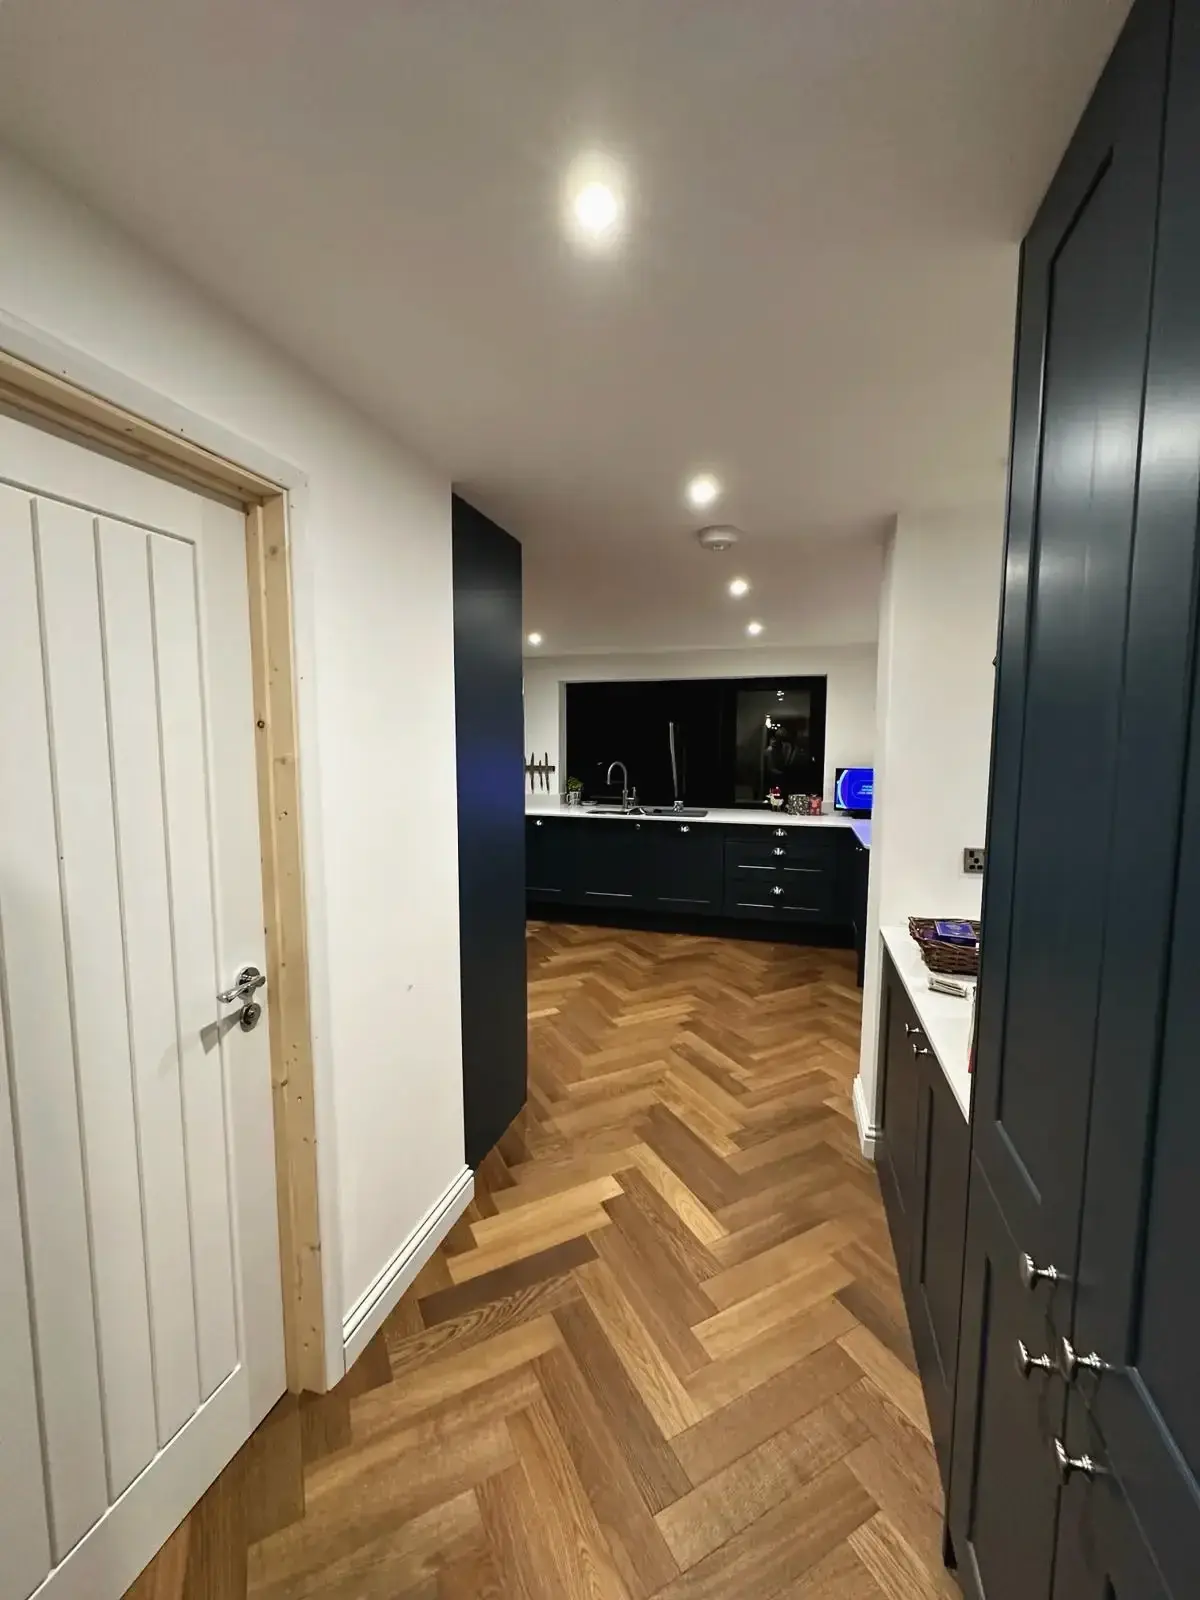 Contemporary shaker cabinetry with herringbone parquet floor
 Herringbone oak flooring with black aluminium frame sliding doors
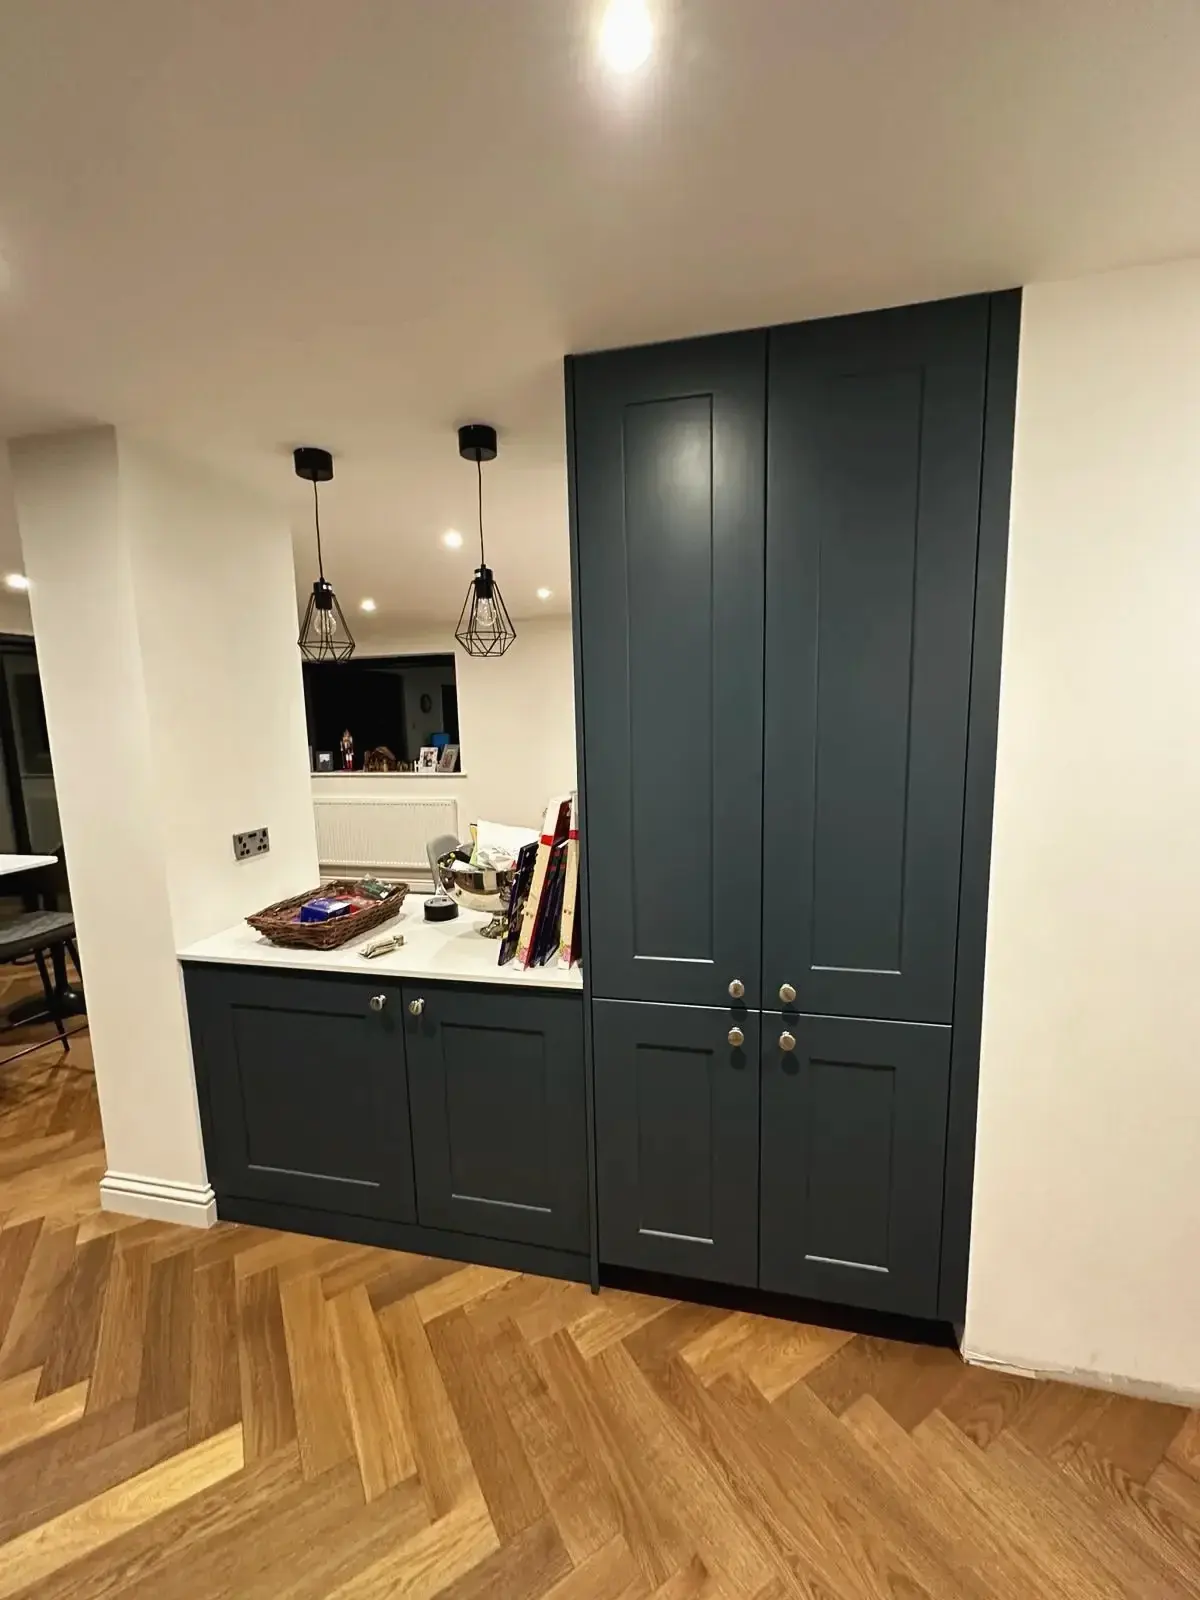
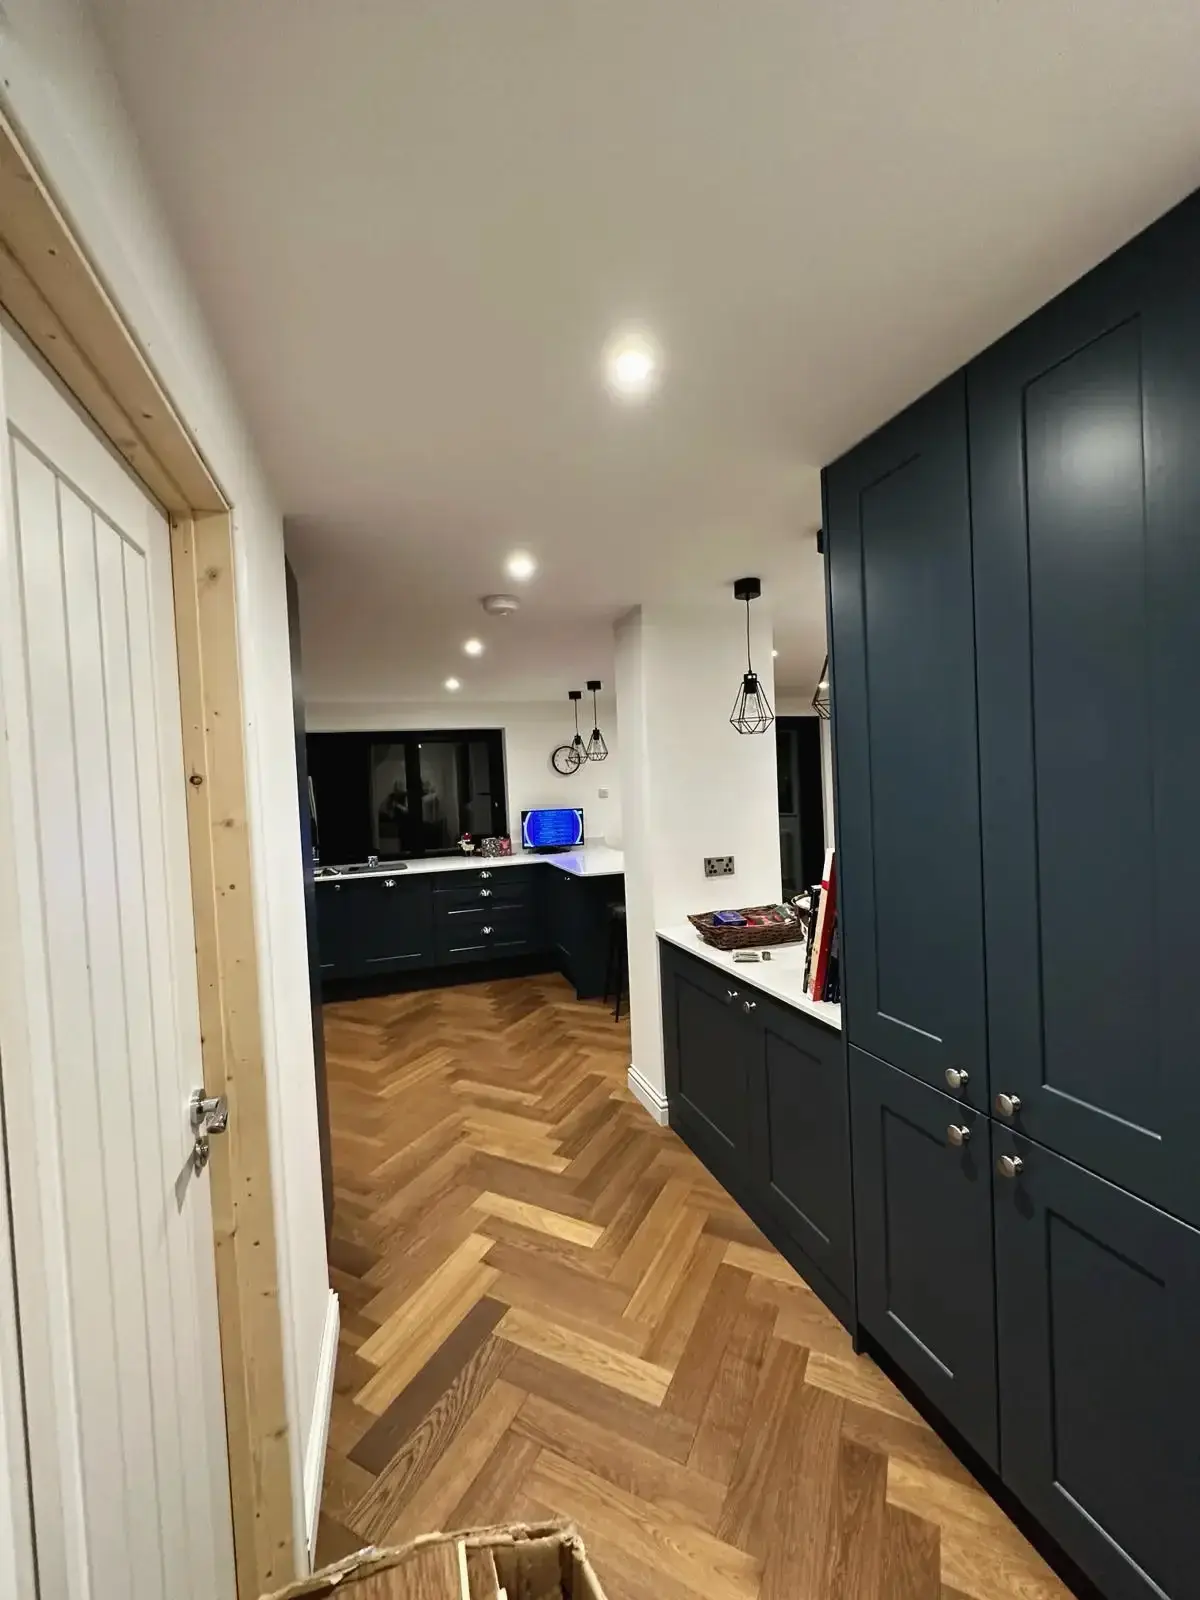 Elegant built-in cupboard and sideboard with modern lighting
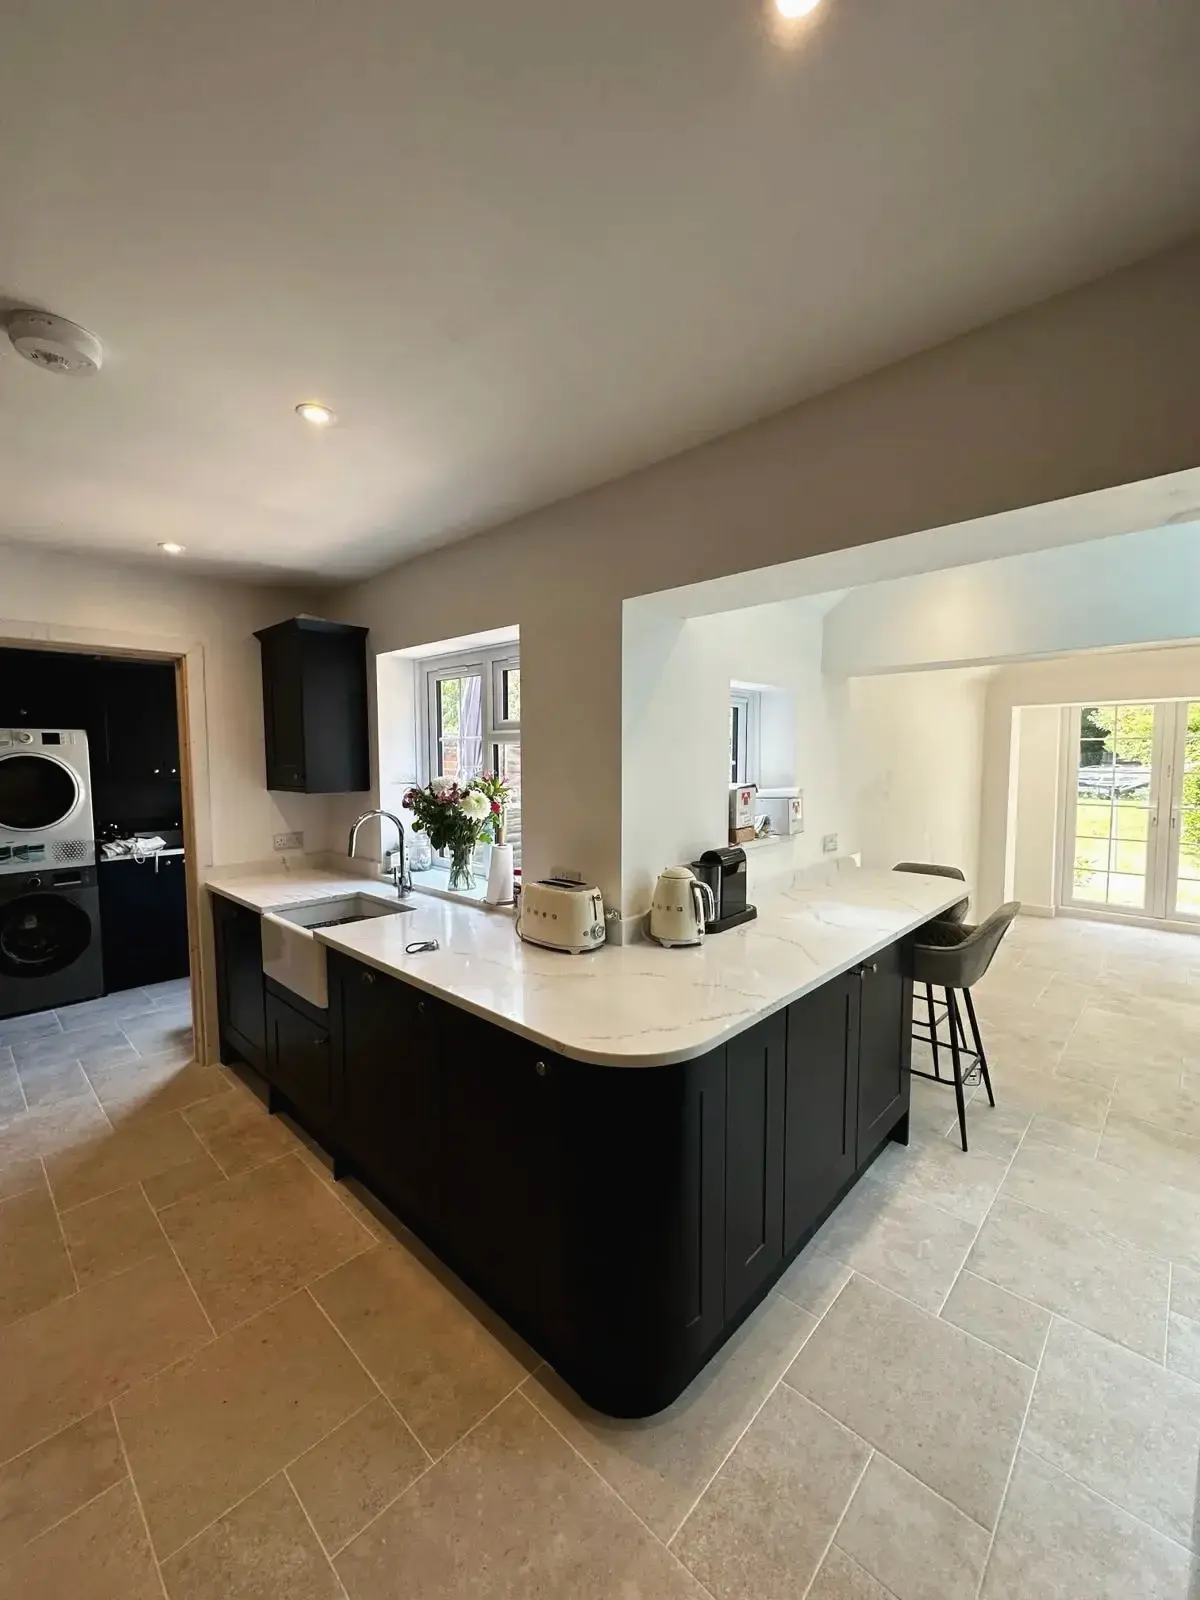
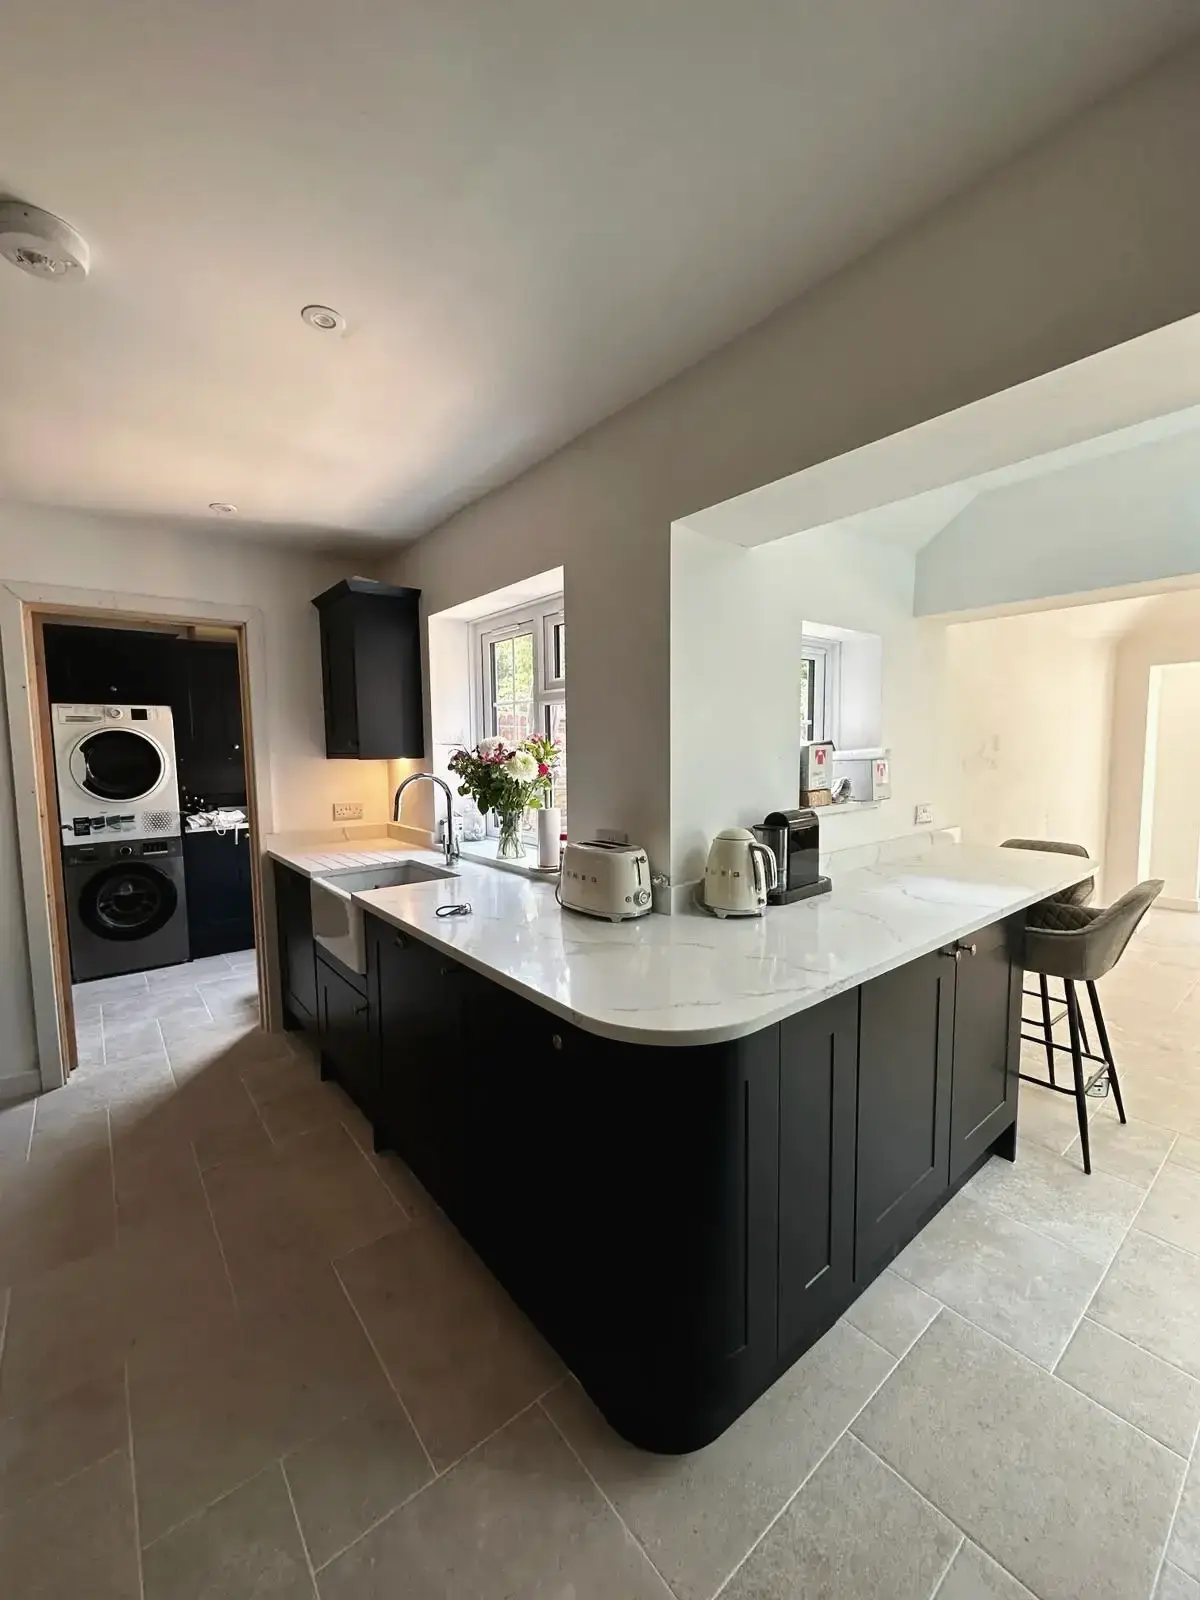 Black shaker-style cabinets with marble kitchen island
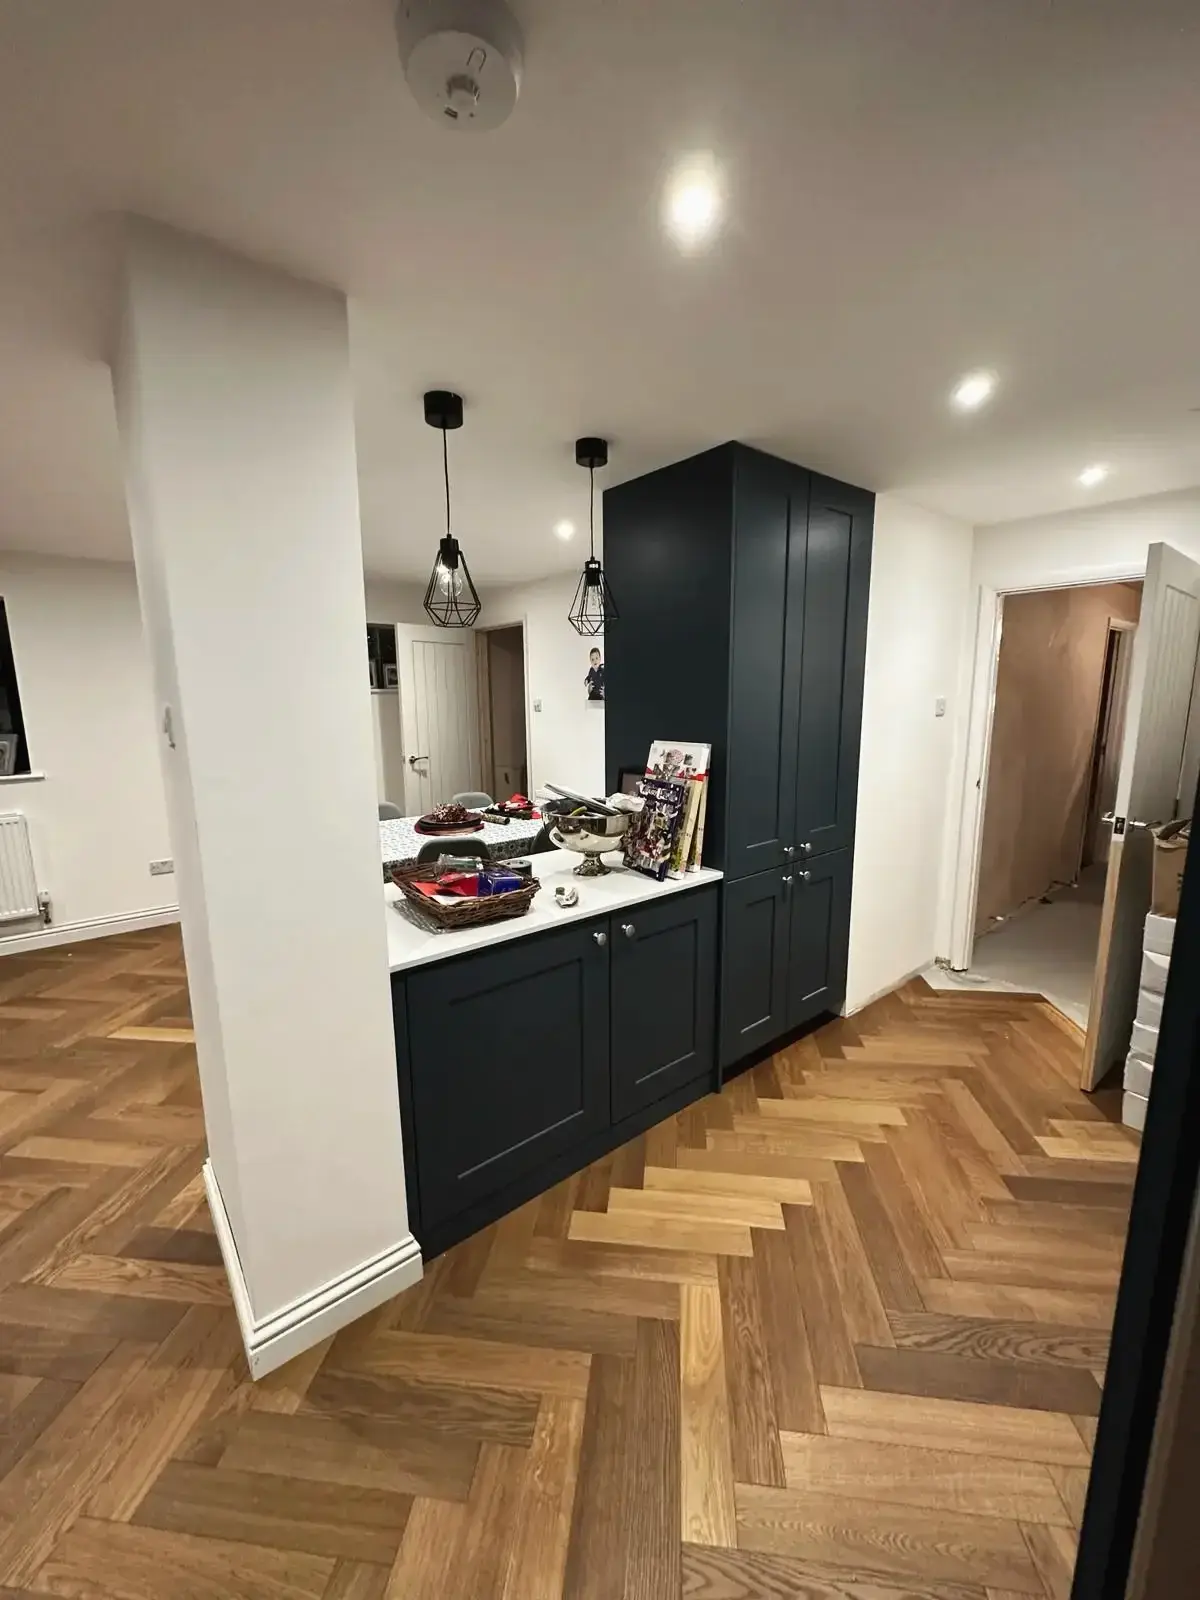 Blue shaker cabinets with chrome handles and white worktop
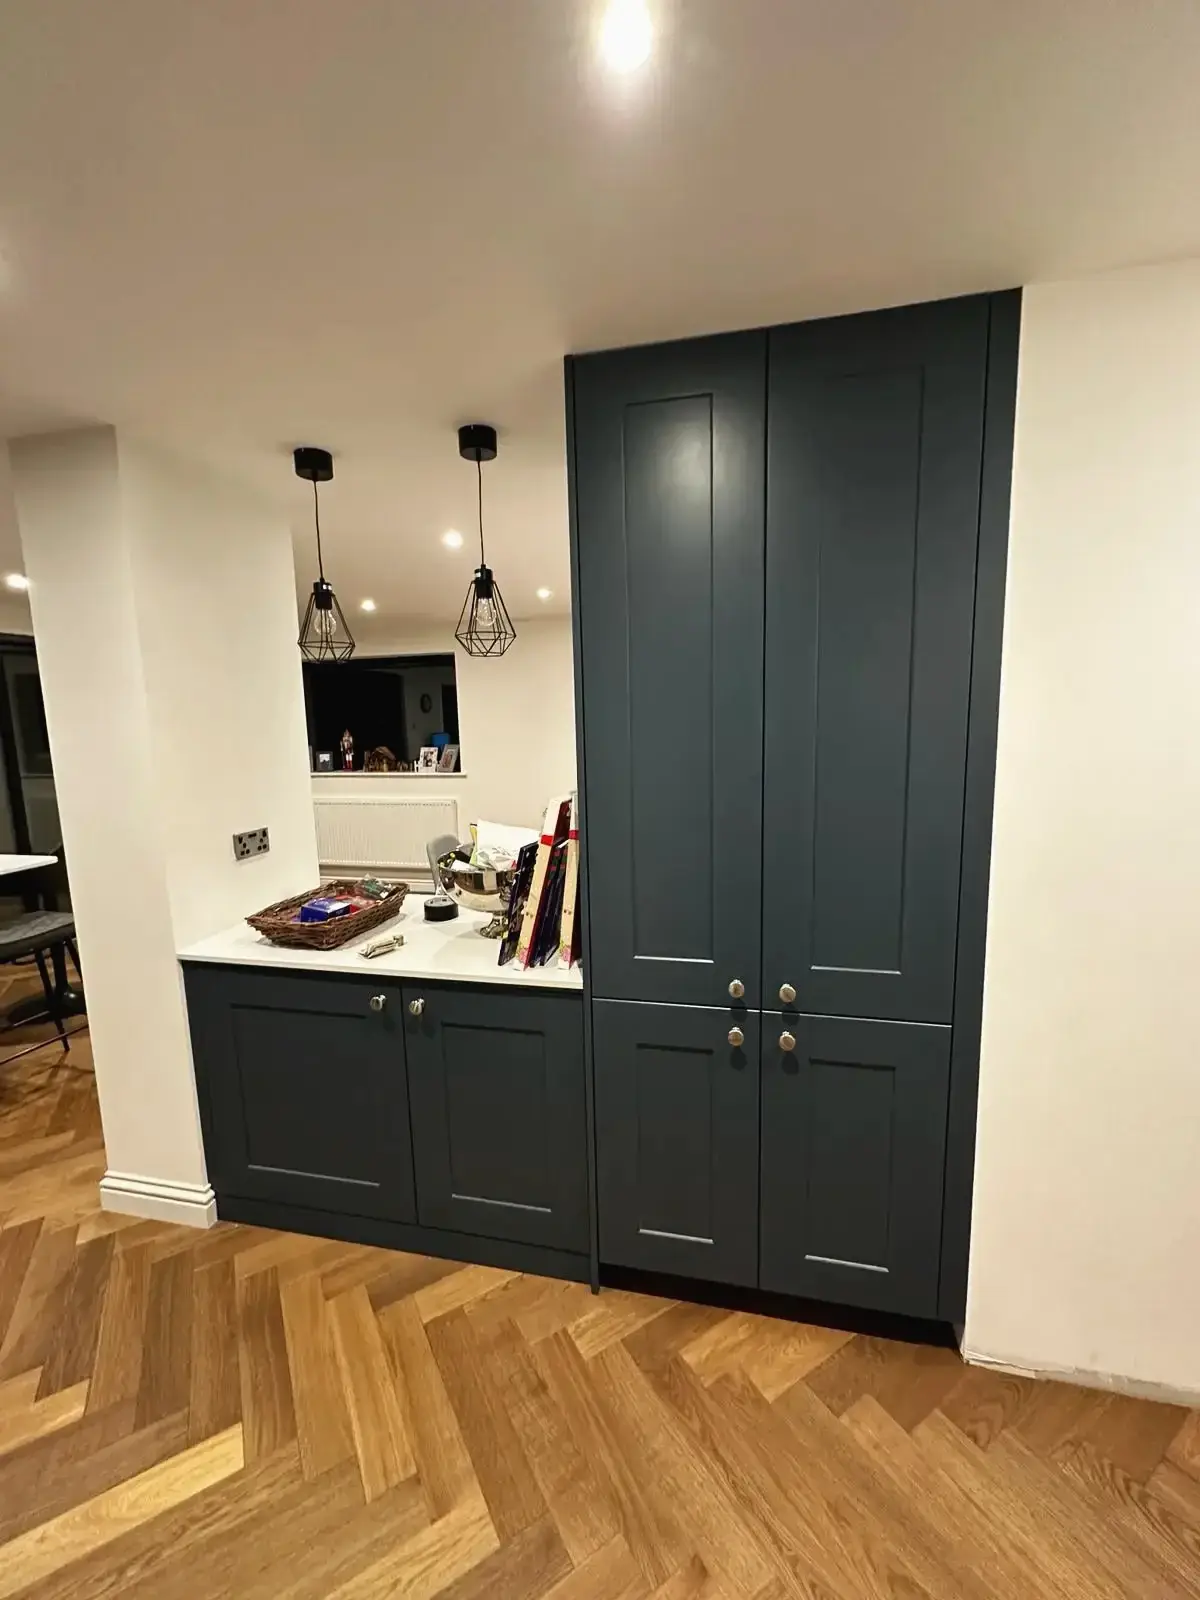 Built-in storage cabinets with marble countertop and wood flooring
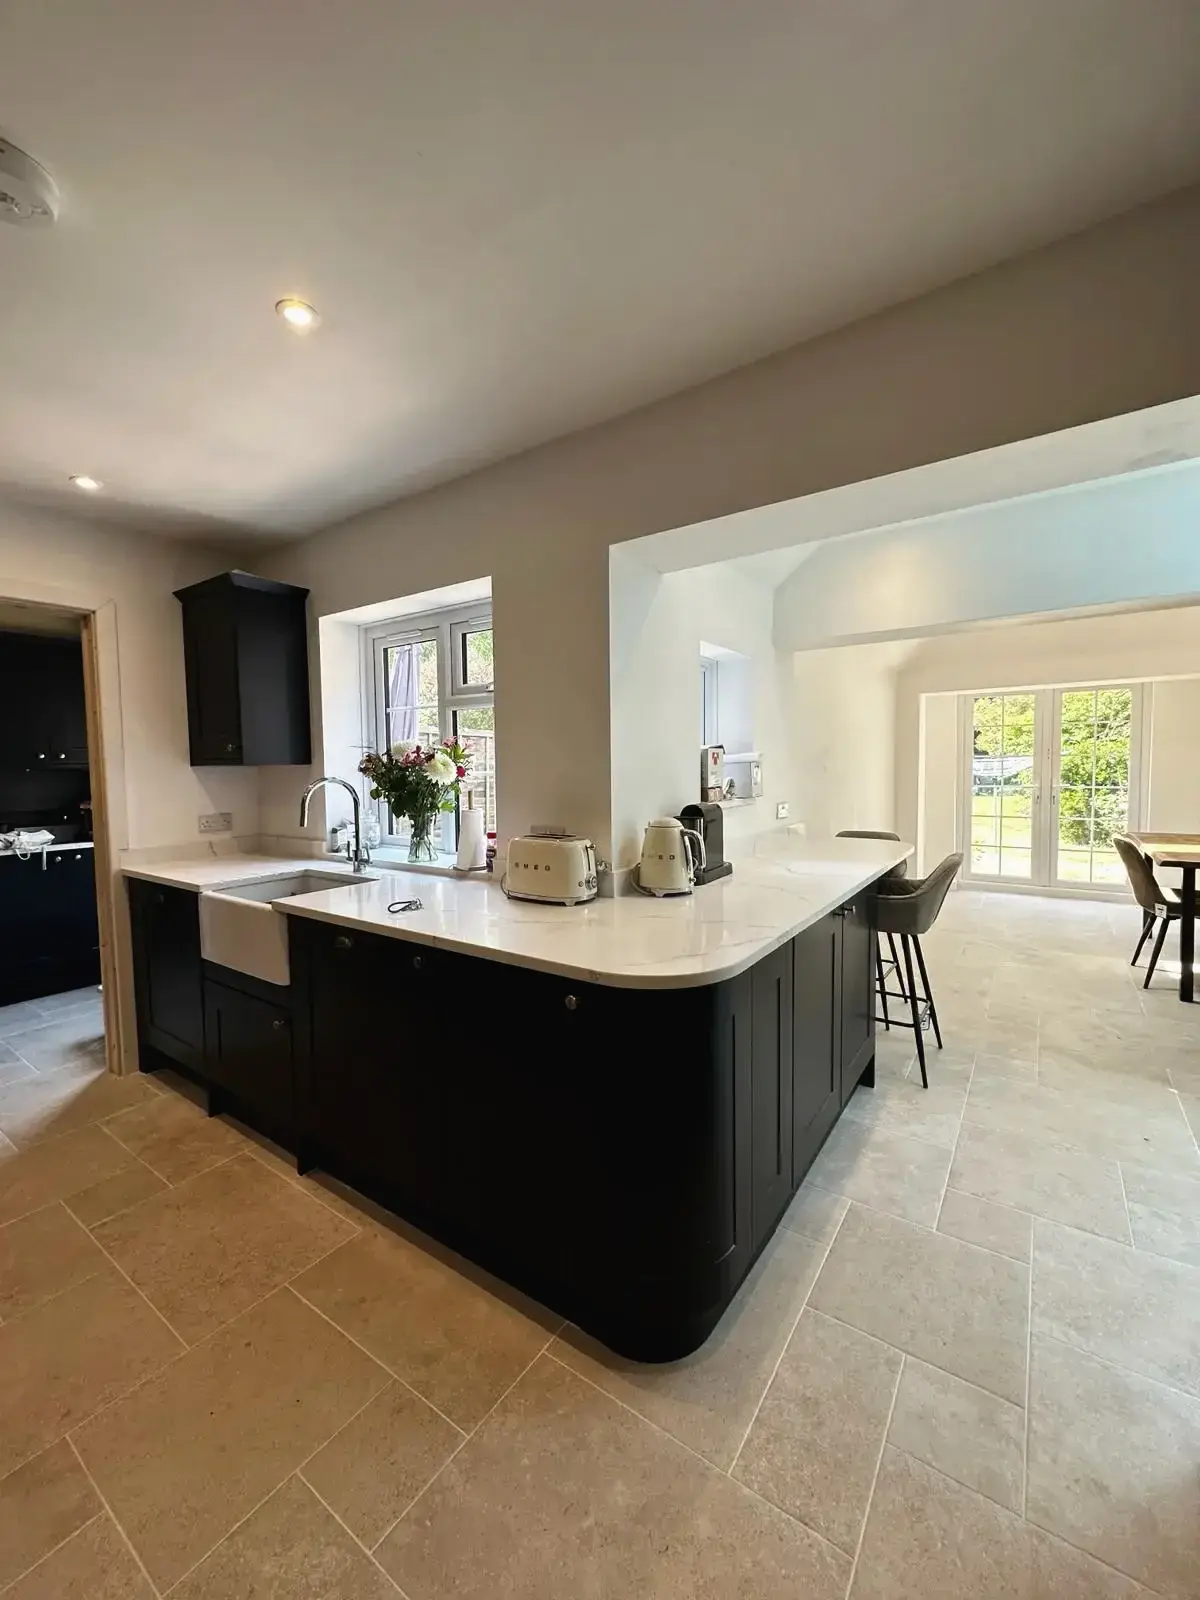 Spacious kitchen island with seating area
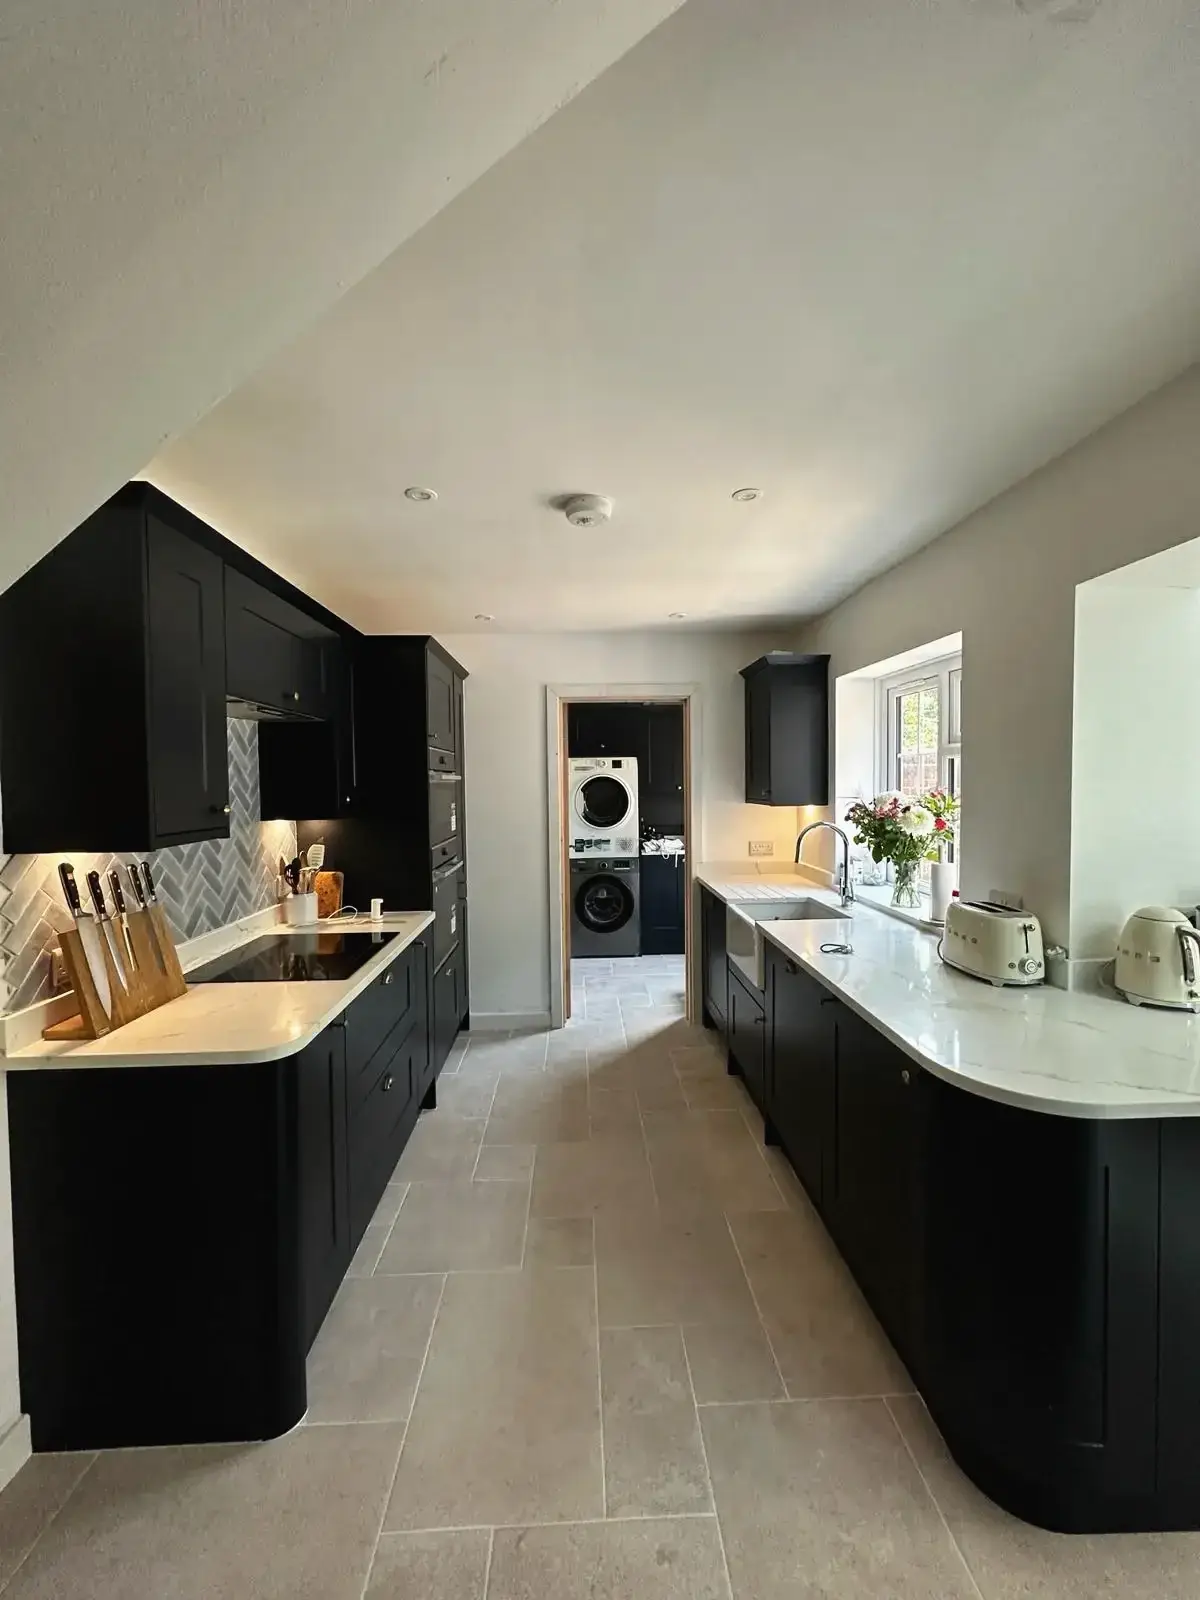 Renovated kitchen interior with breakfast stools and modern finishes
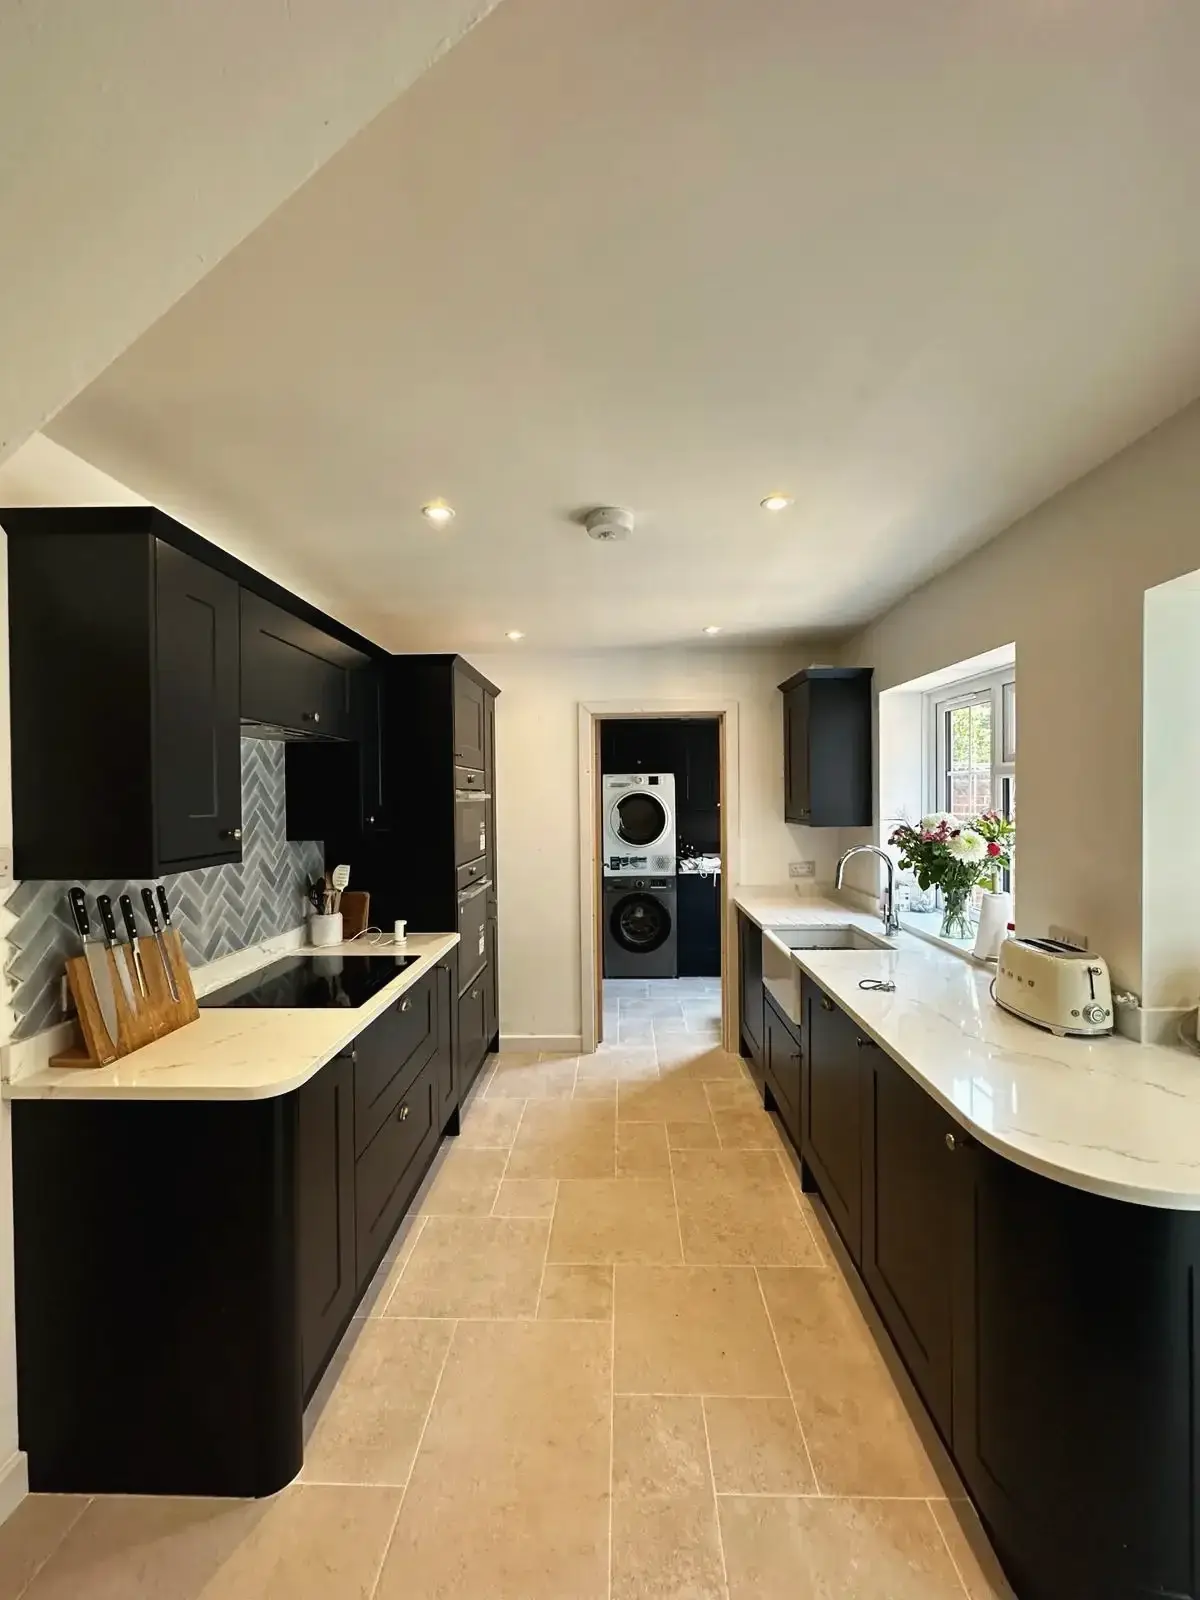 Black shaker-style cabinets with marble kitchen island
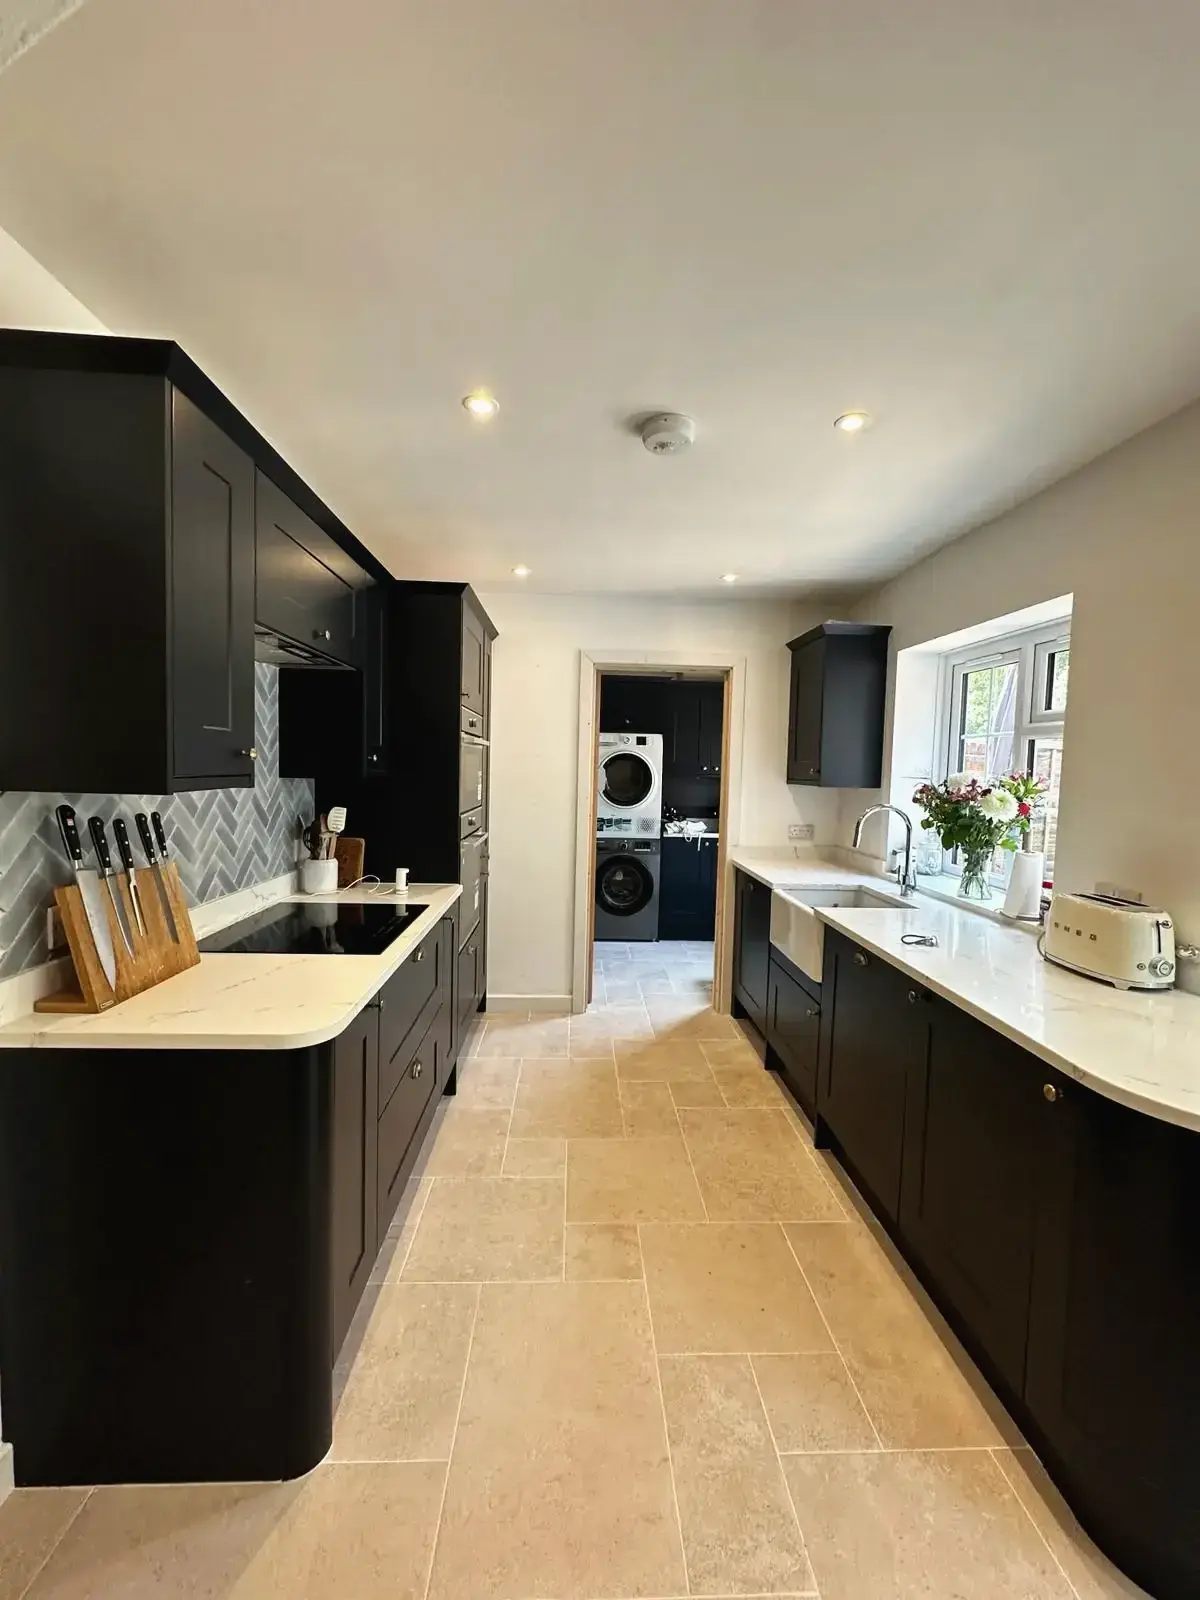 Kitchen design featuring marble countertop and black units
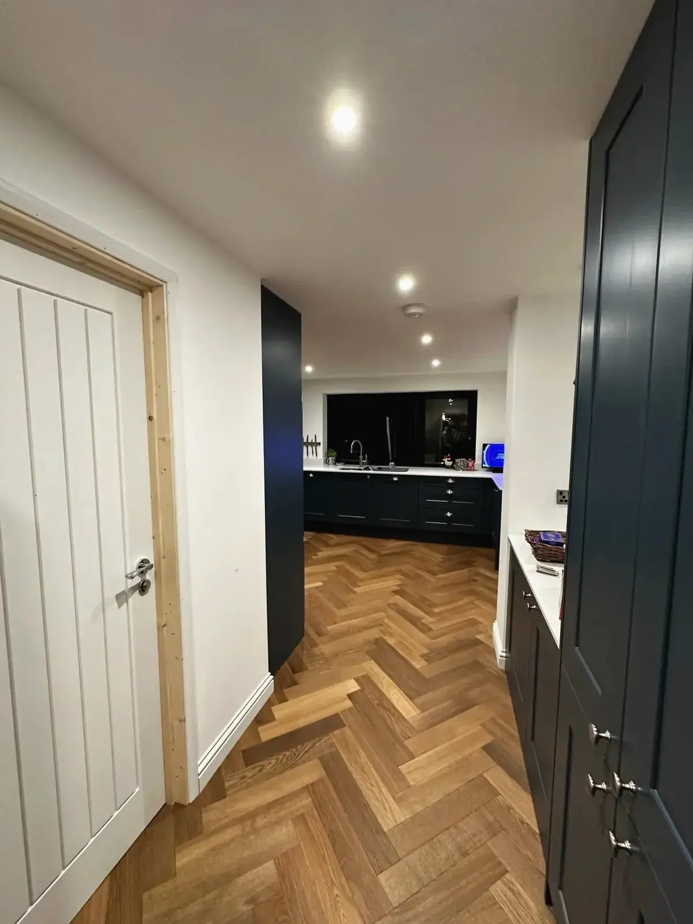
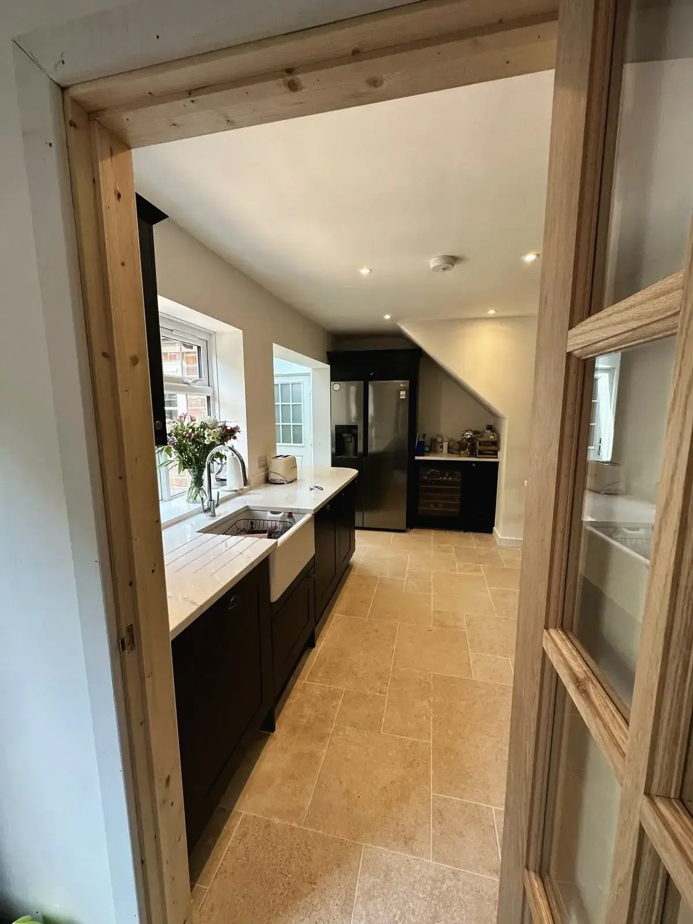
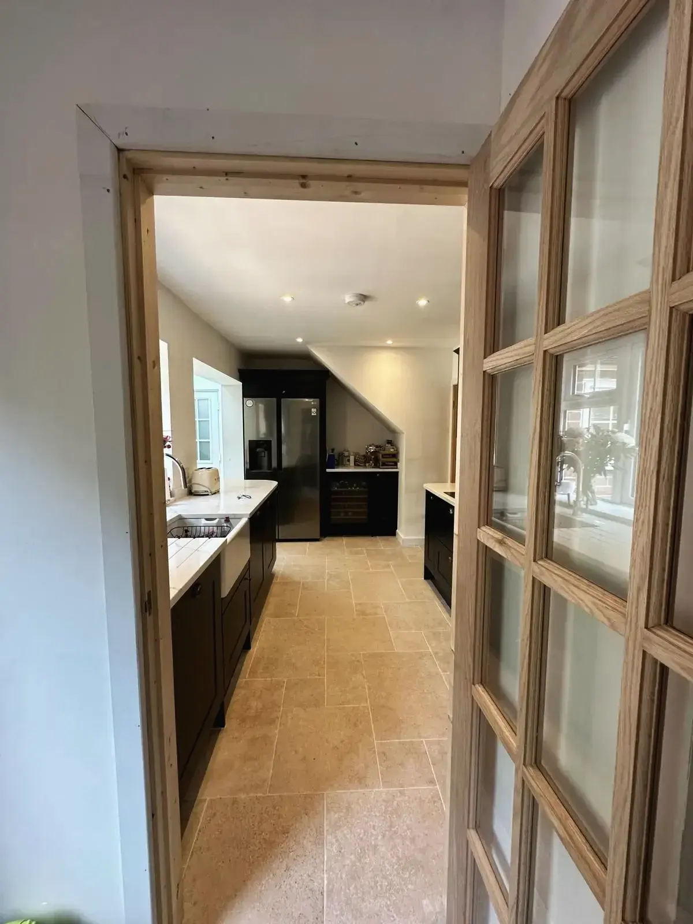
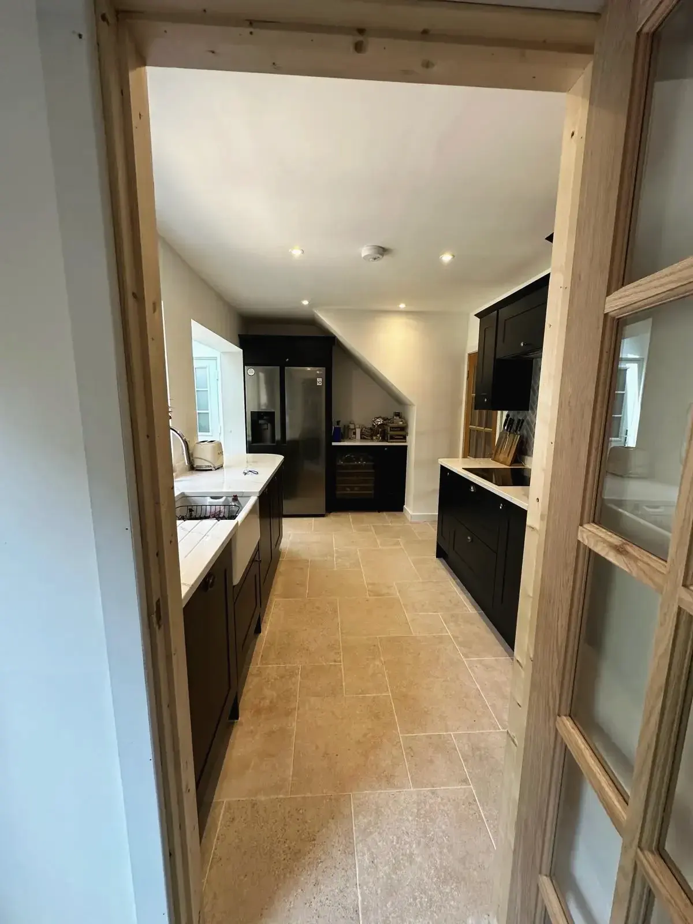
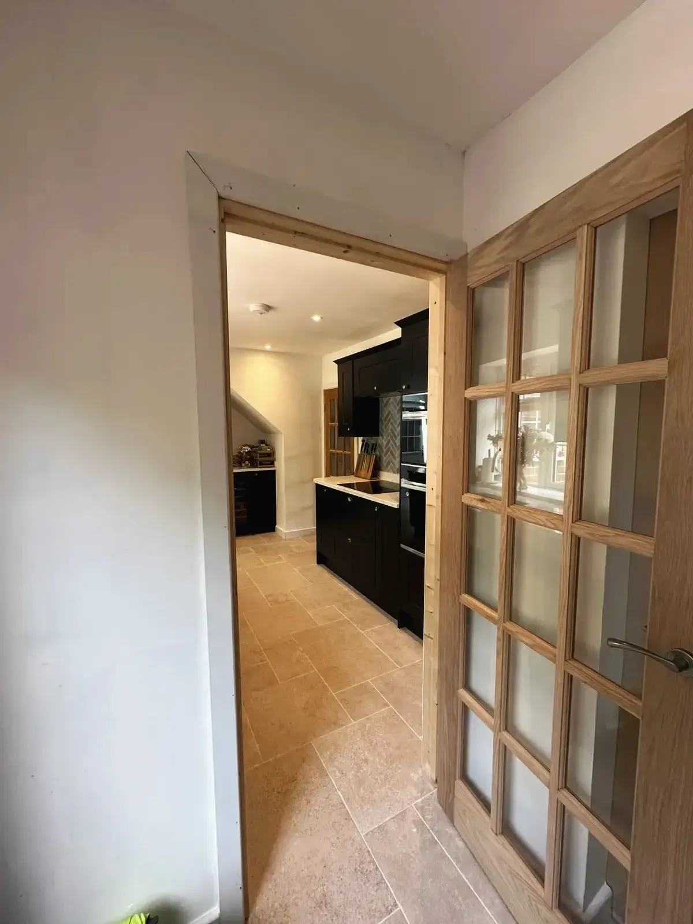
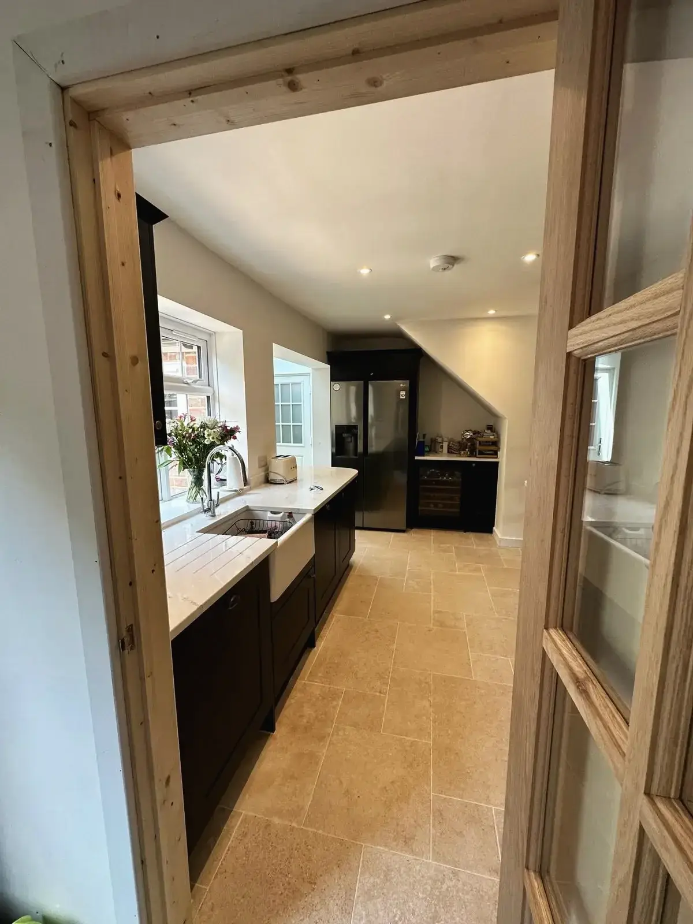 View of renovated kitchen through wooden doorway
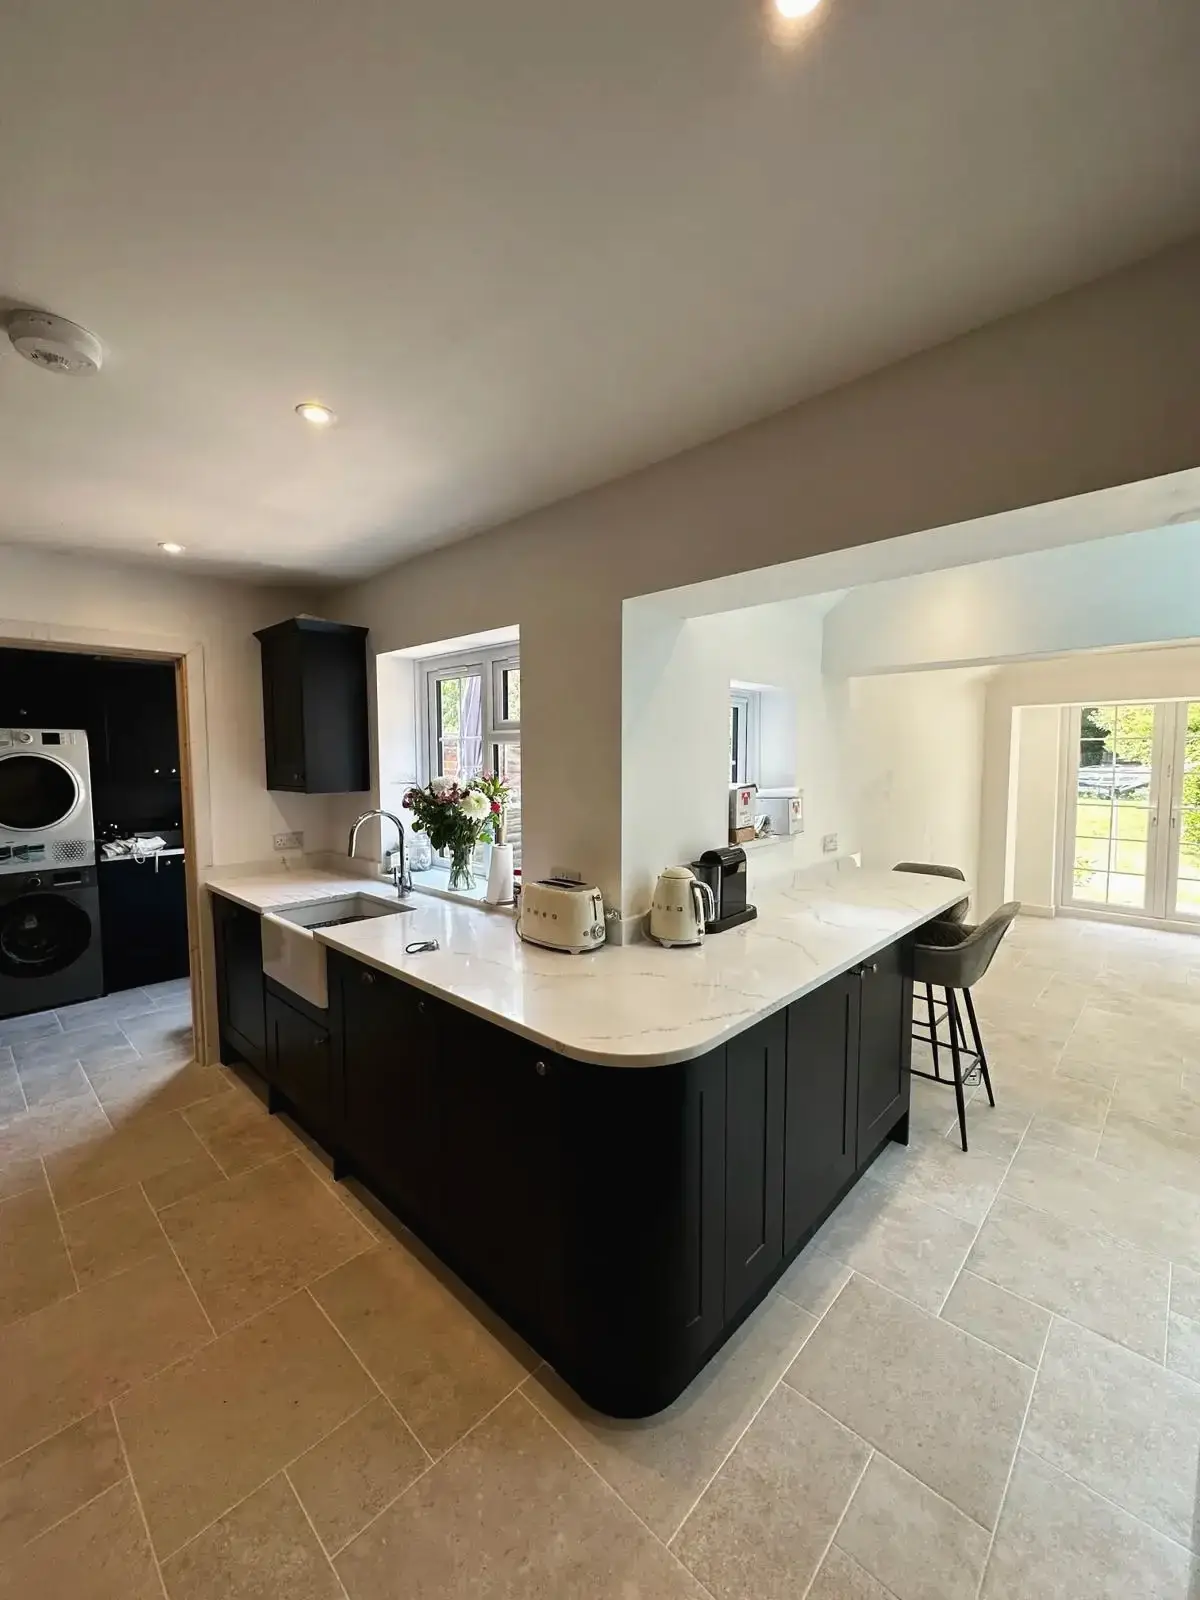 Modern kitchen island with marble worktop and black cabinets
 Renovated home interior with wooden framed door
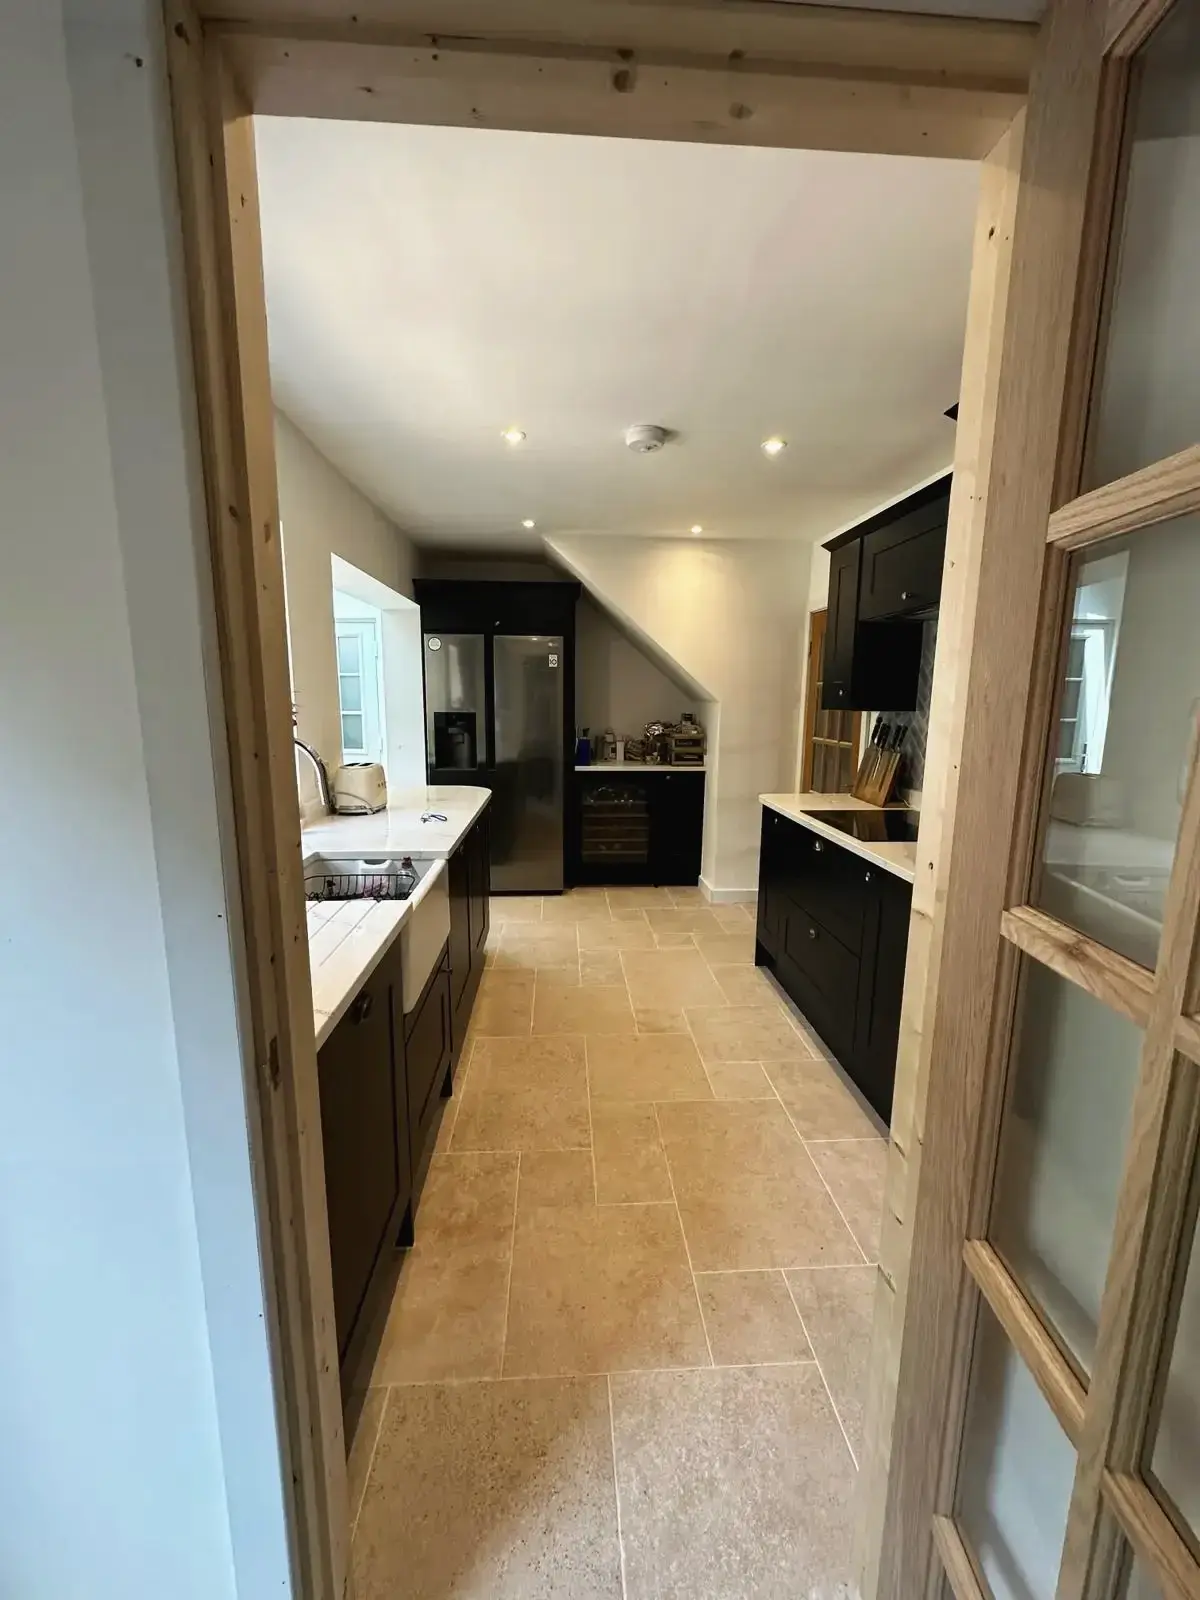 Kitchen entrance with oak frame and tiled flooring
 Wooden glass door leading into a modern kitchen
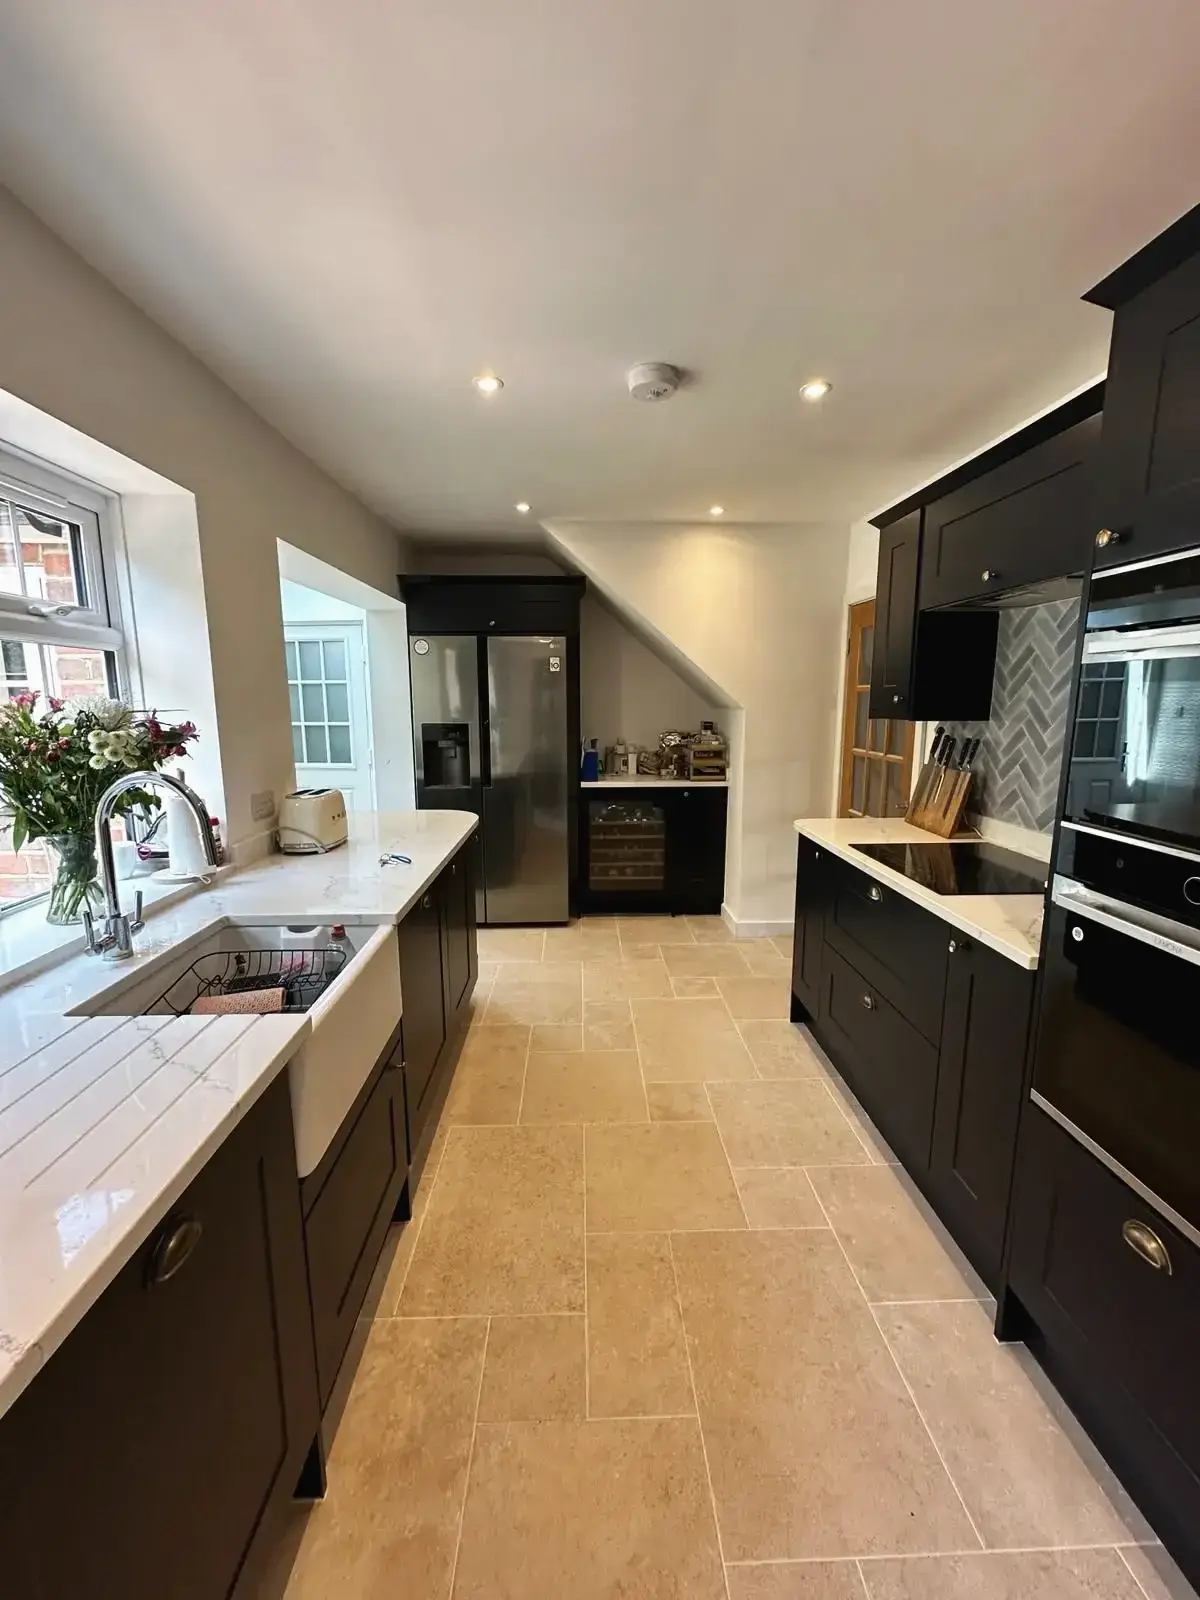 Bright kitchen remodel with modern lighting
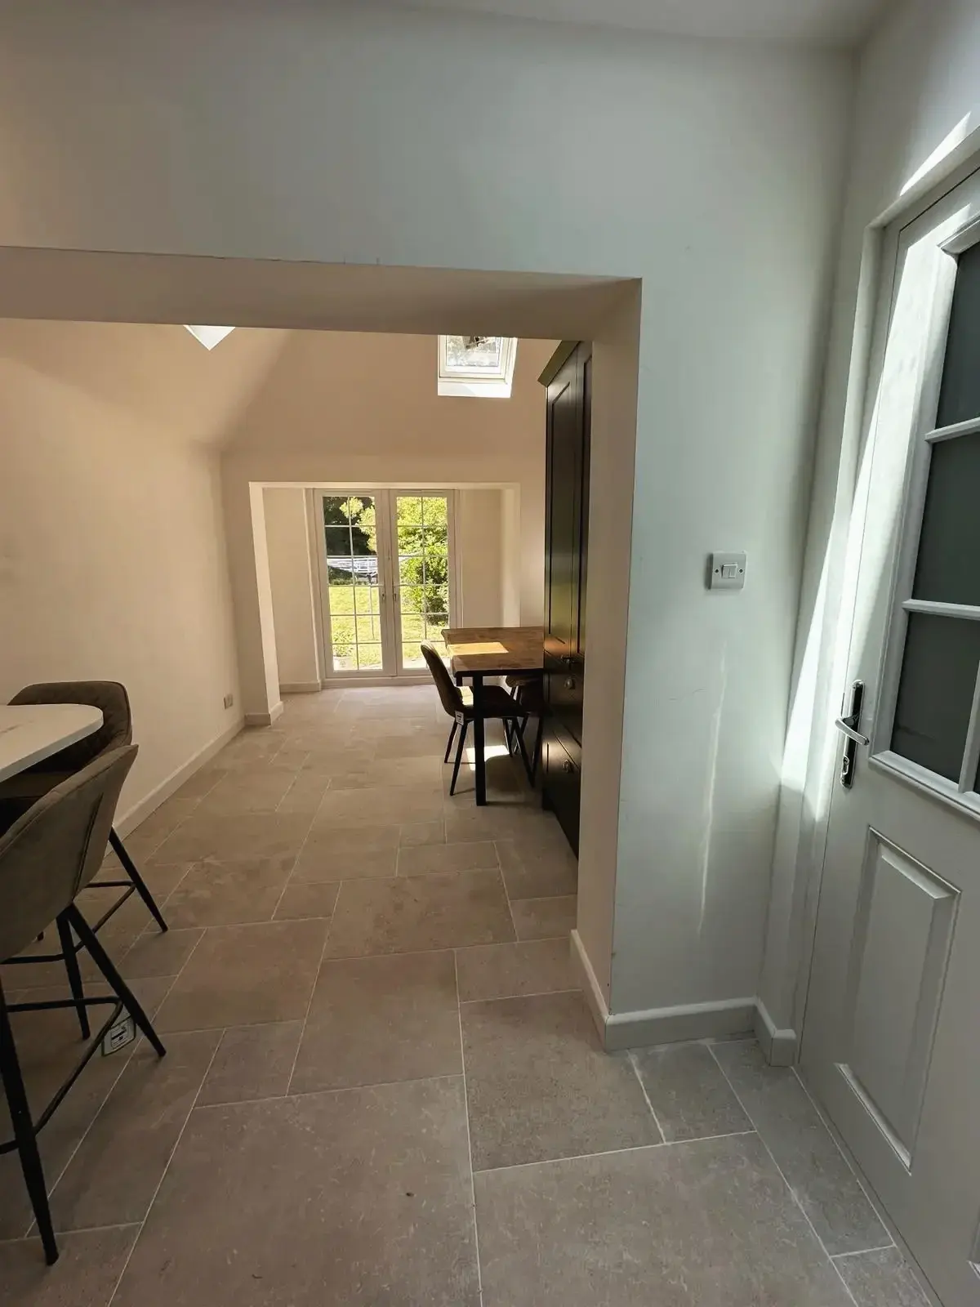
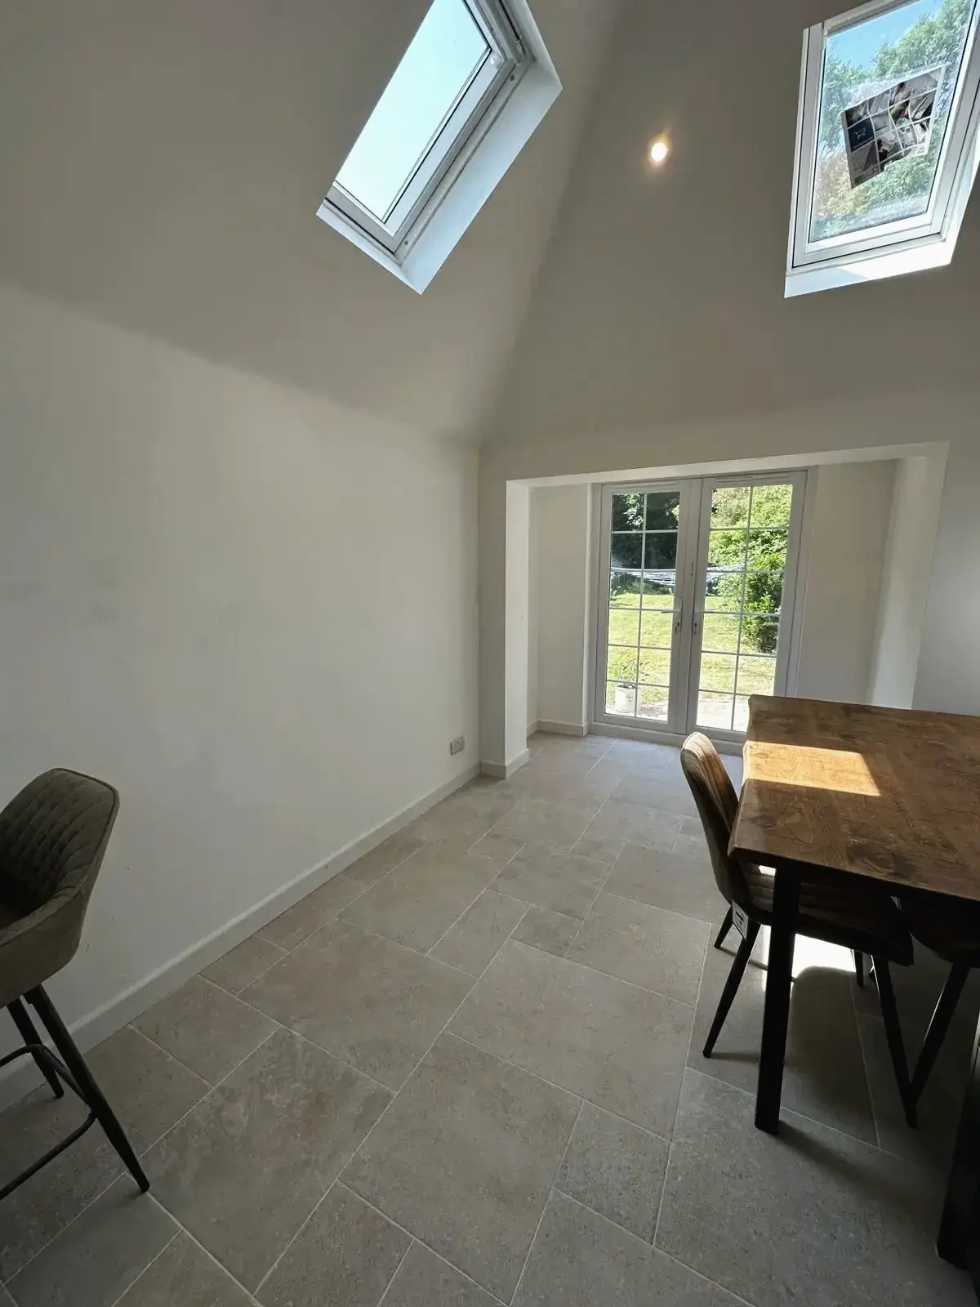
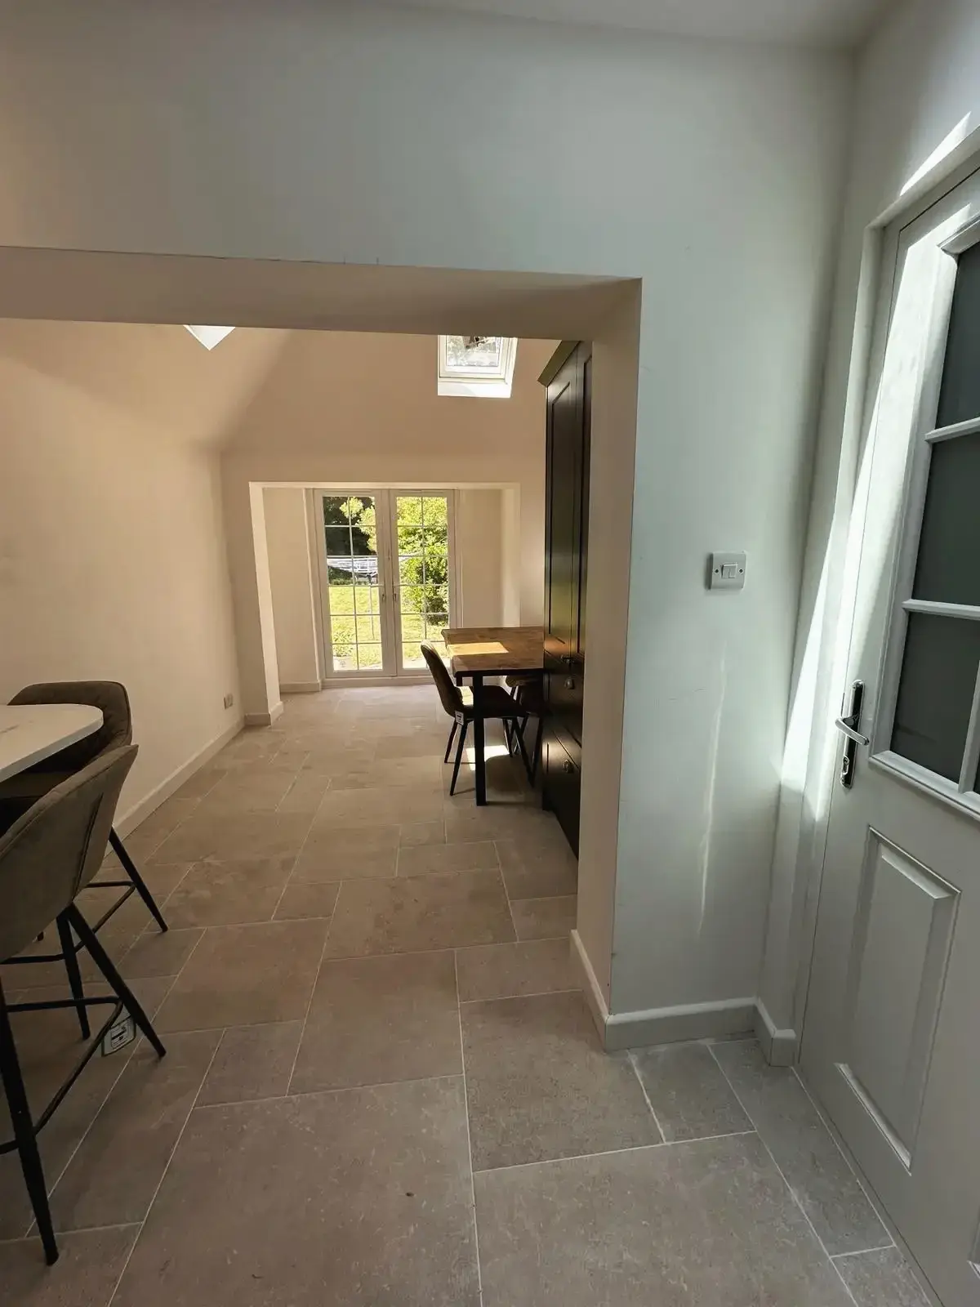 Dining area with skylight and patio doors
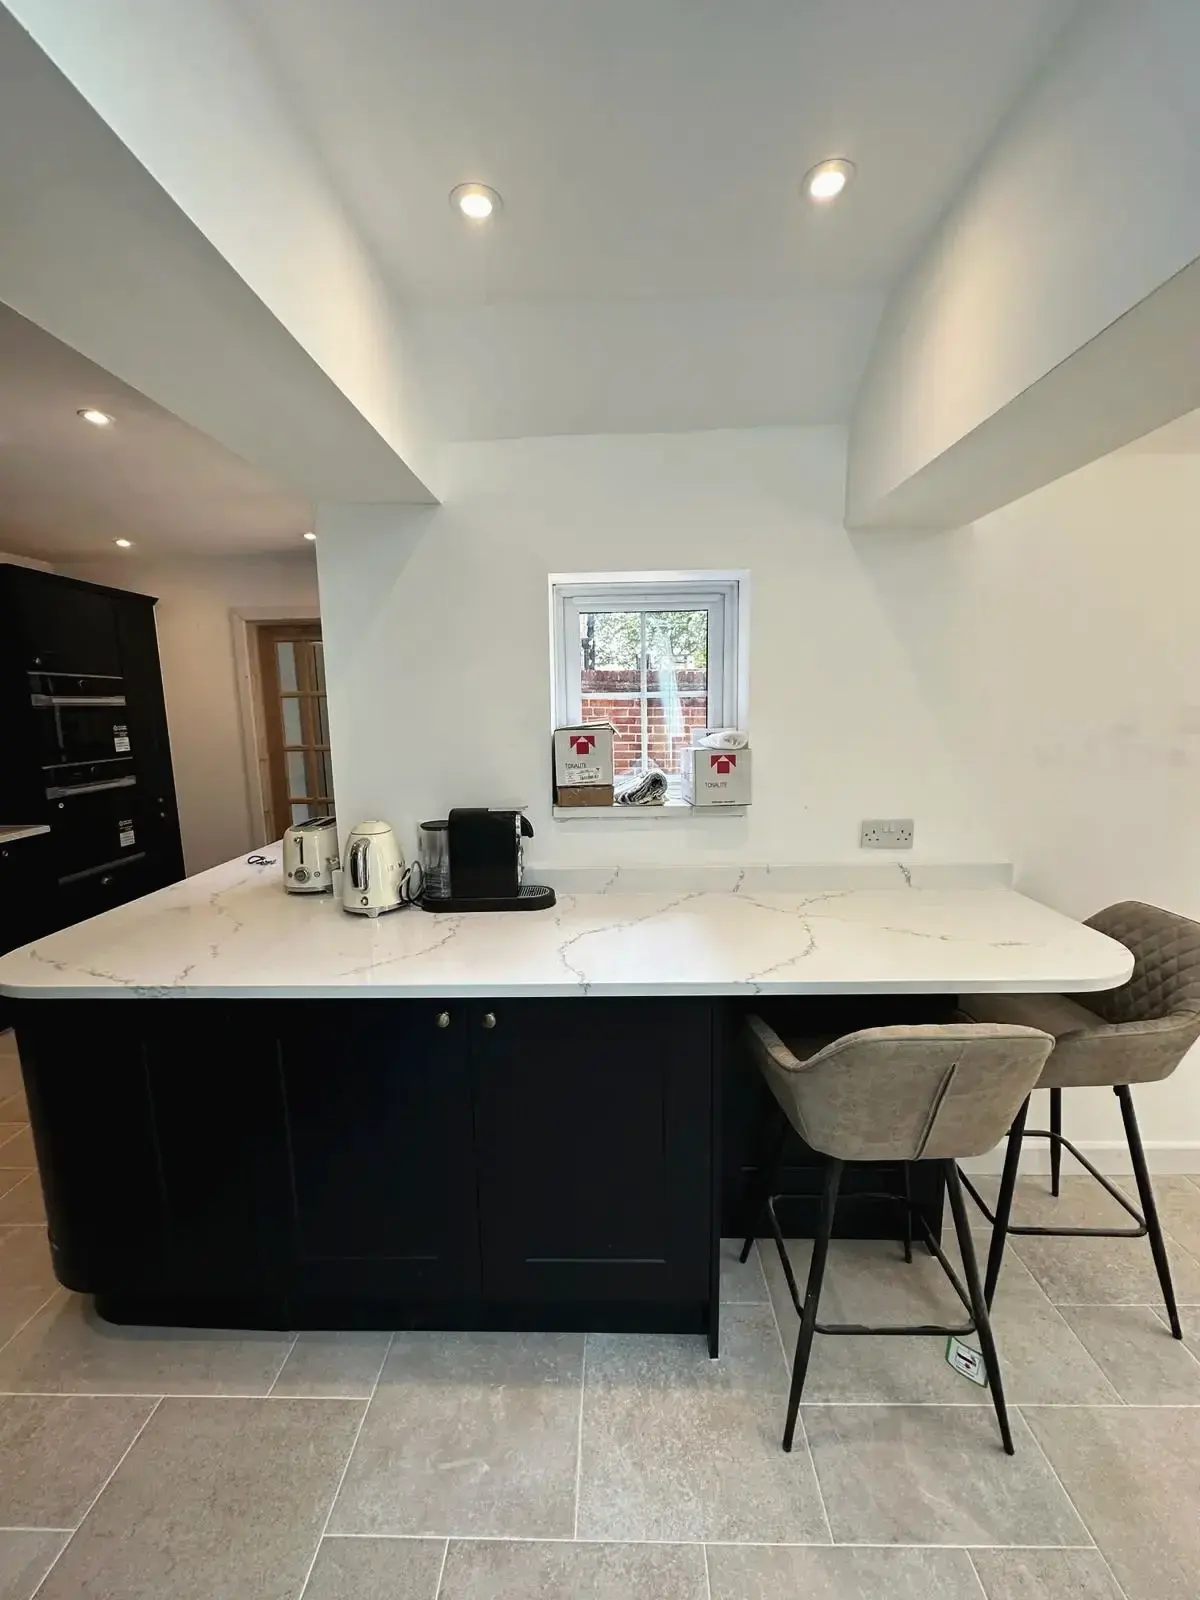
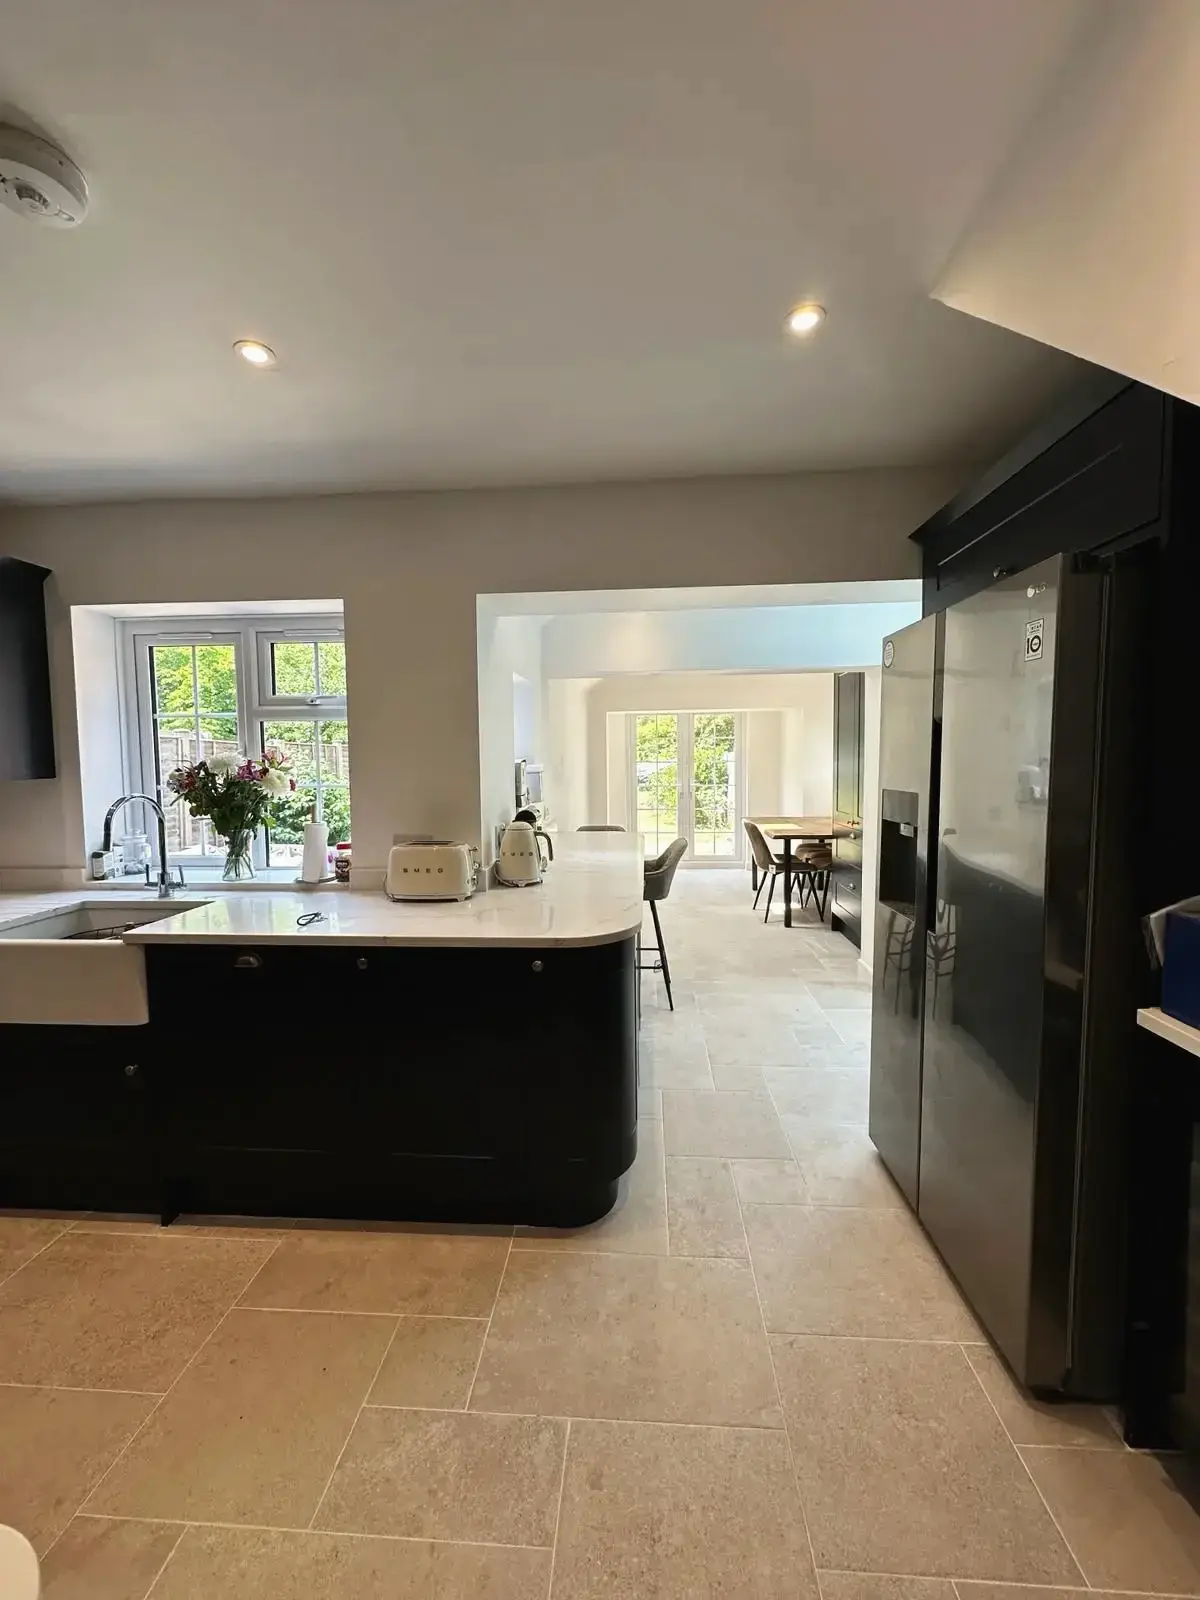 Modern kitchen renovation with breakfast bar and dining table
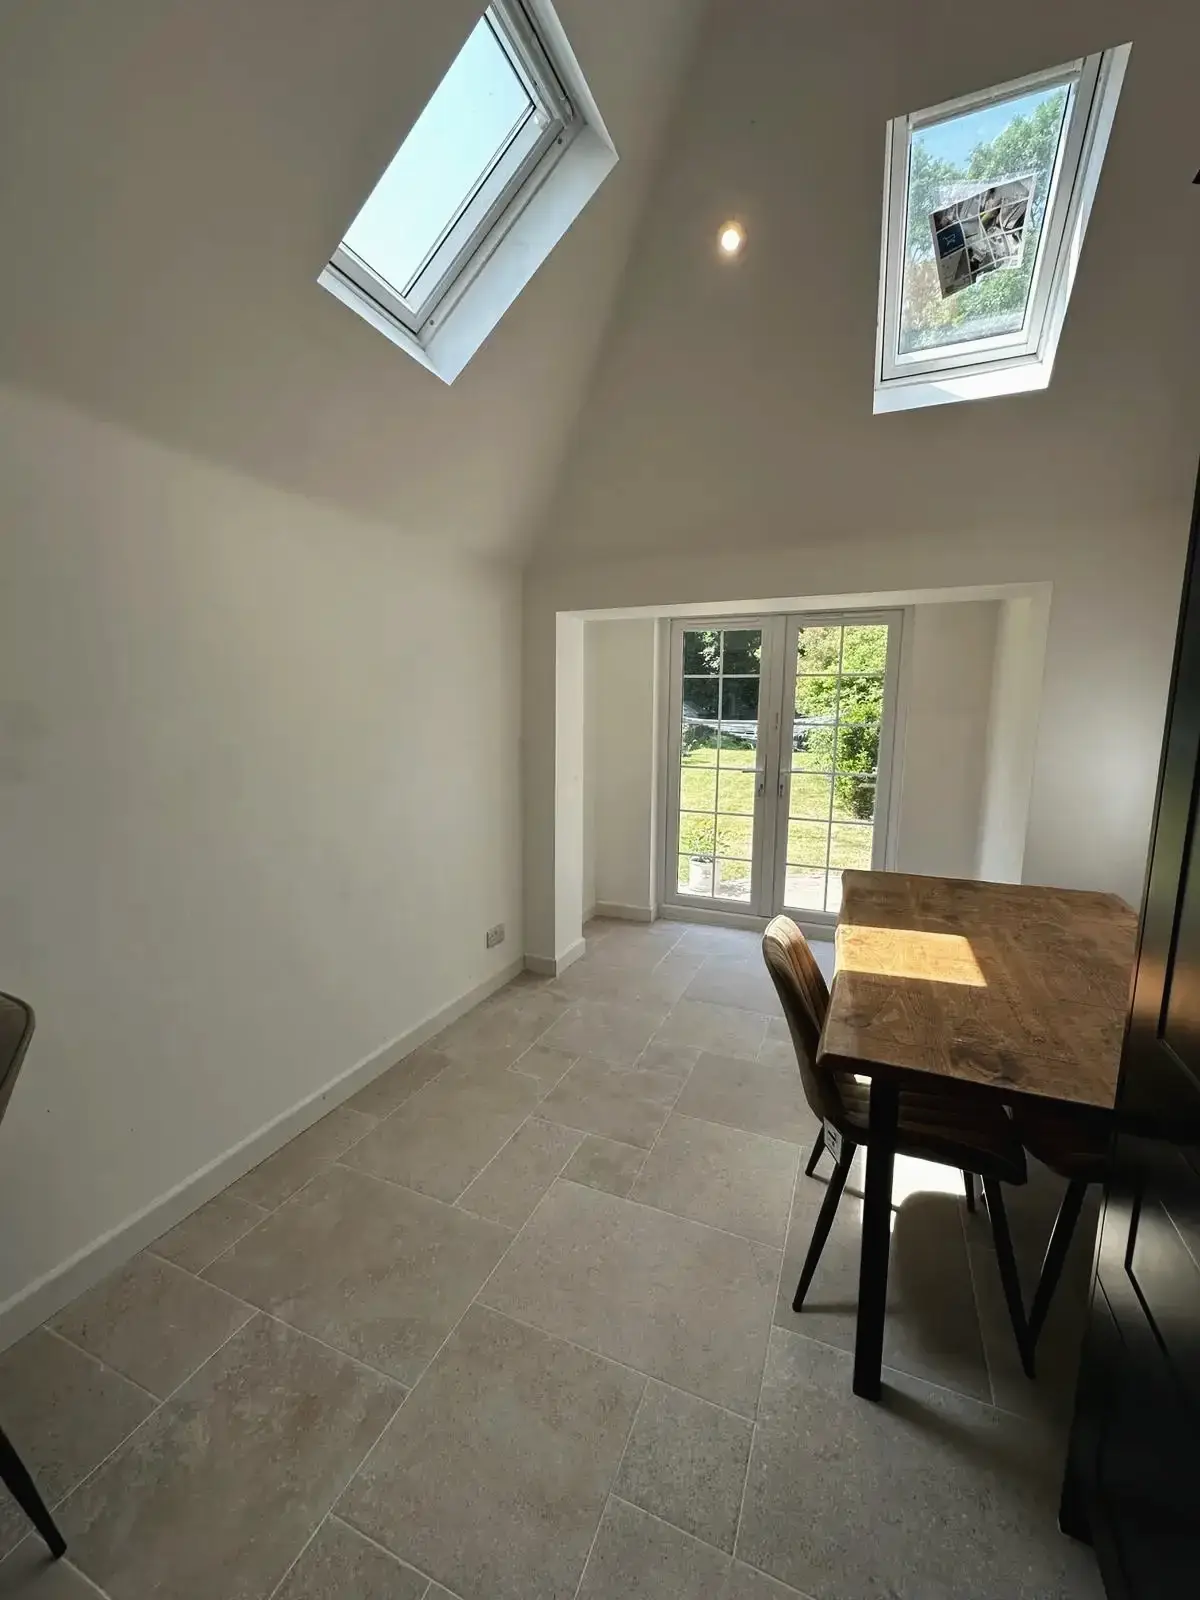 Open-plan kitchen diner with natural light
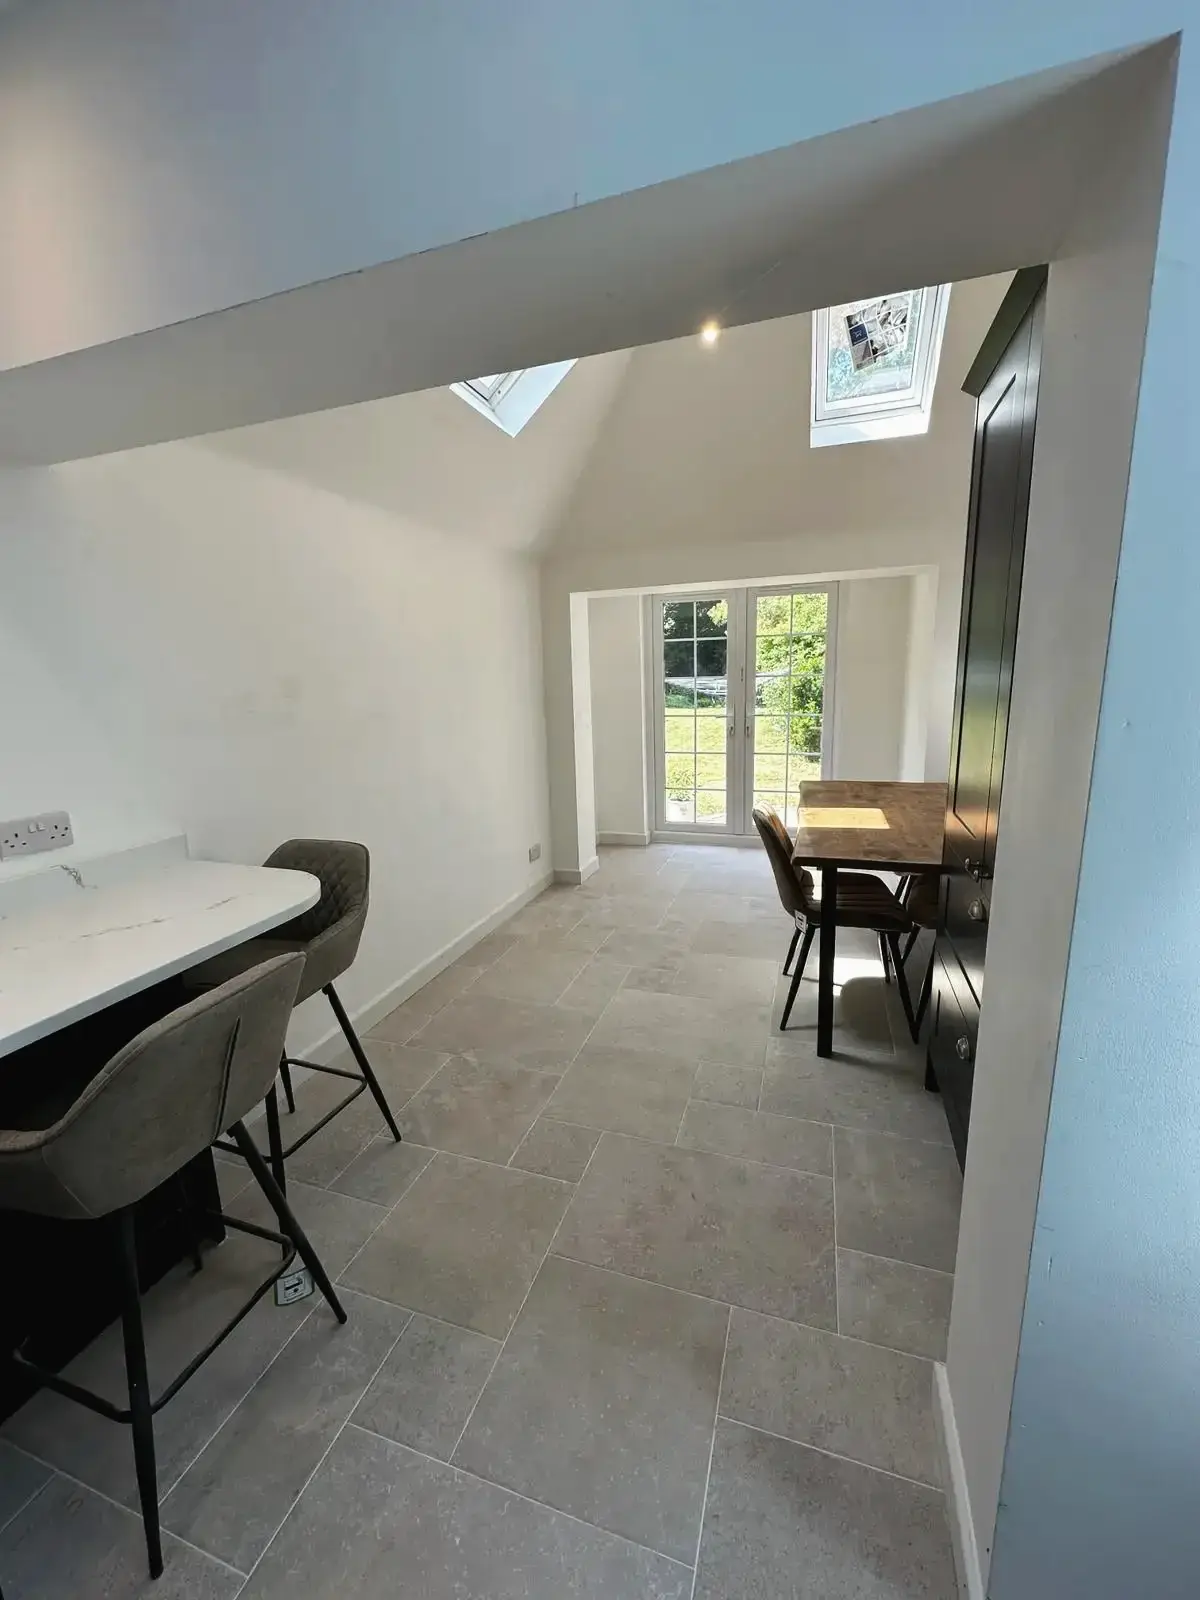 Modern home extension dining space
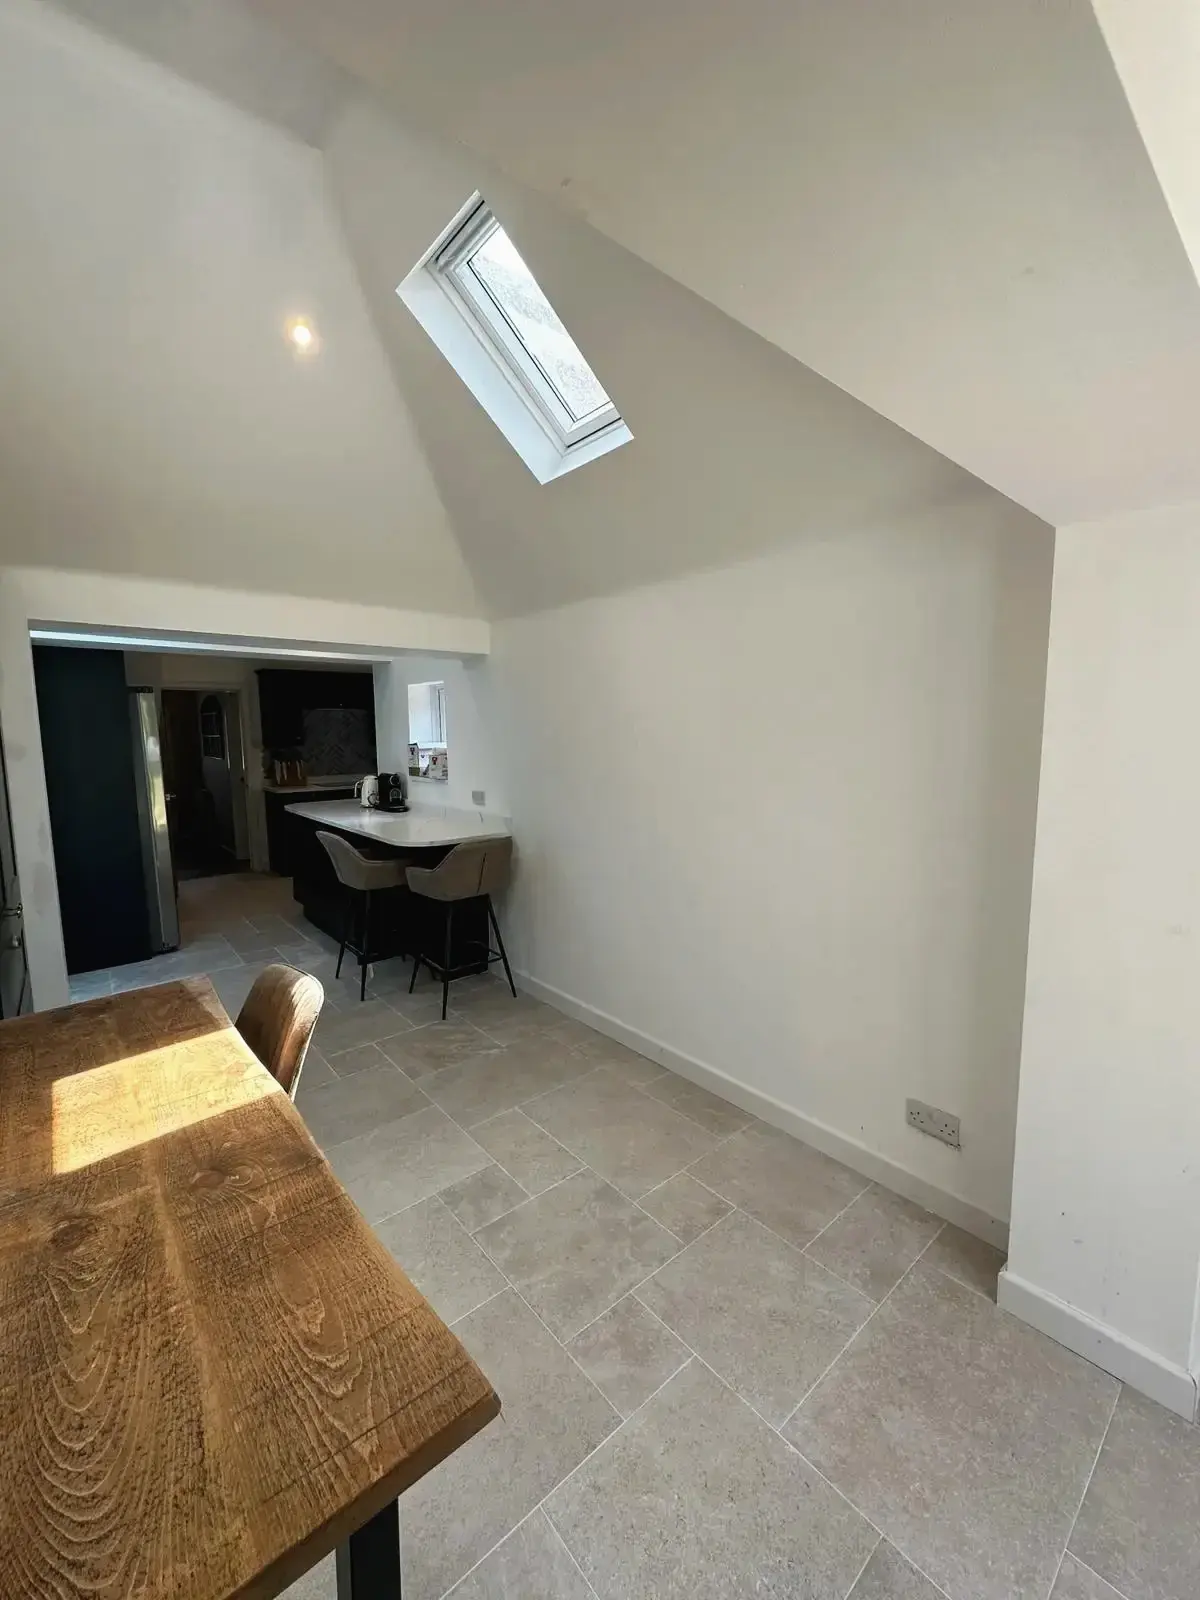
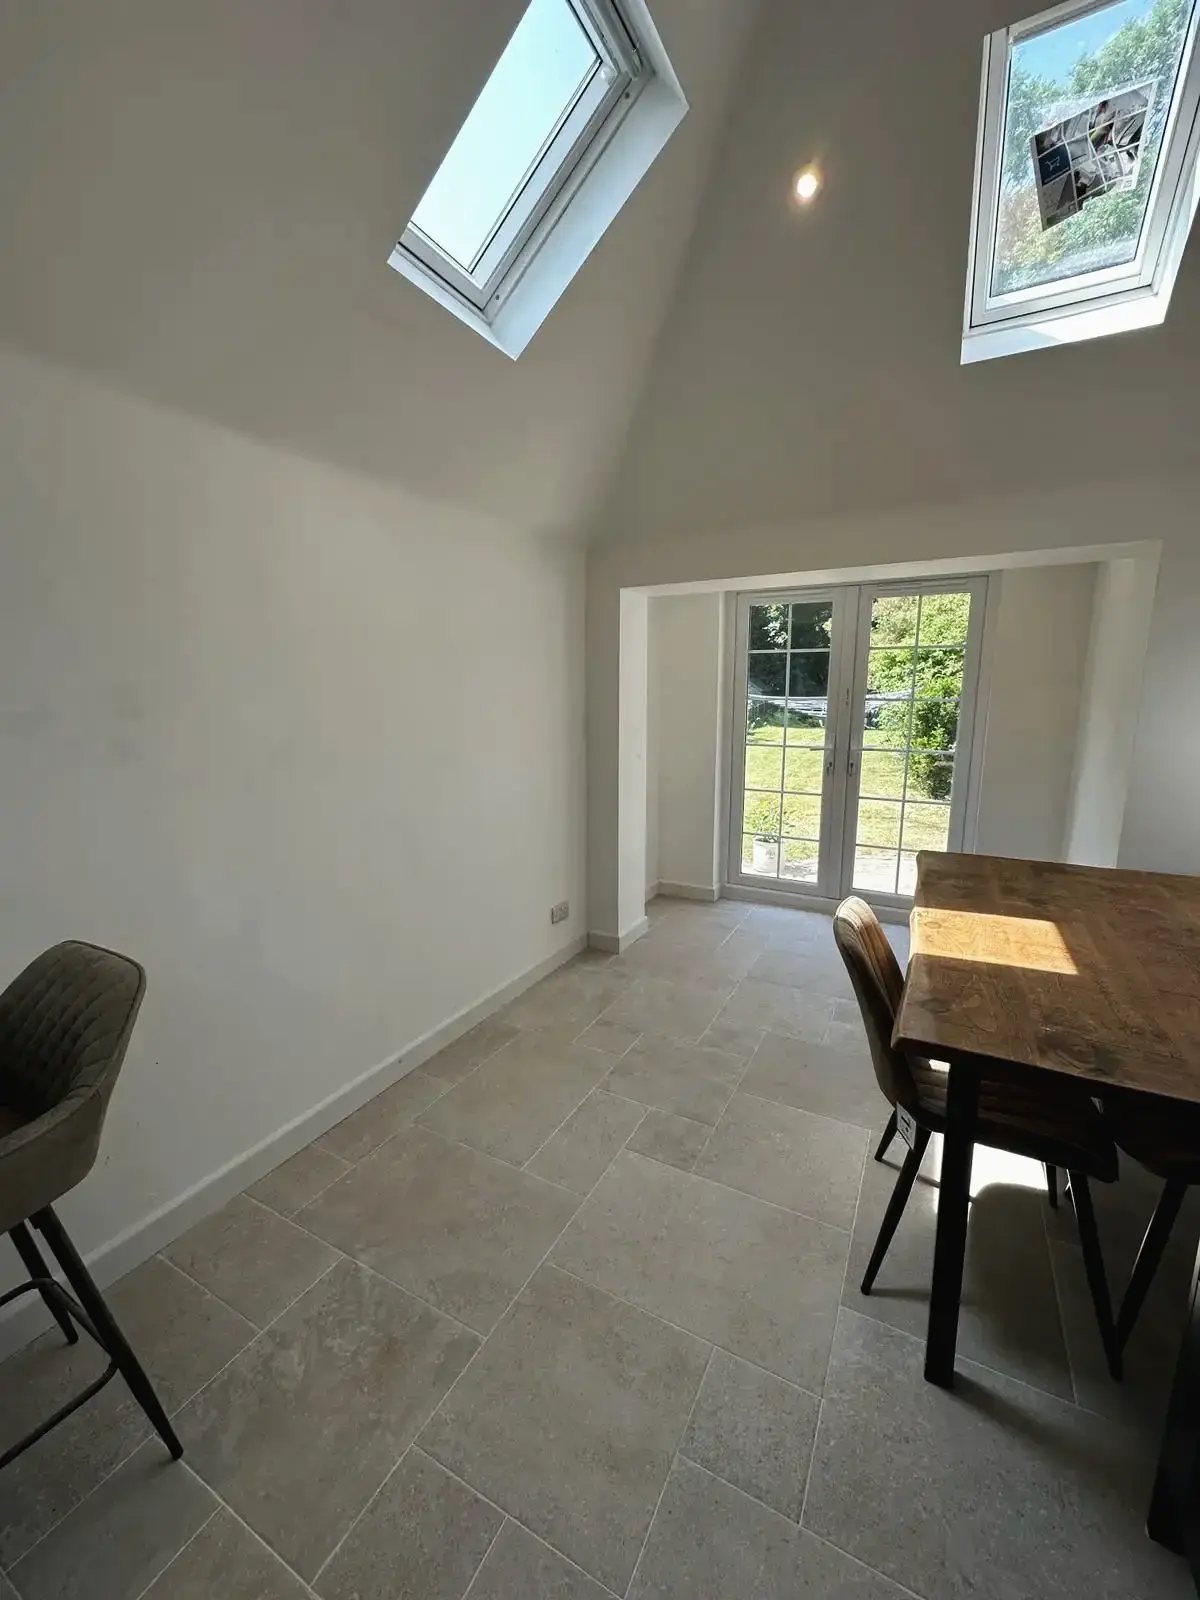 Kitchen extension with dining space and tiled floor
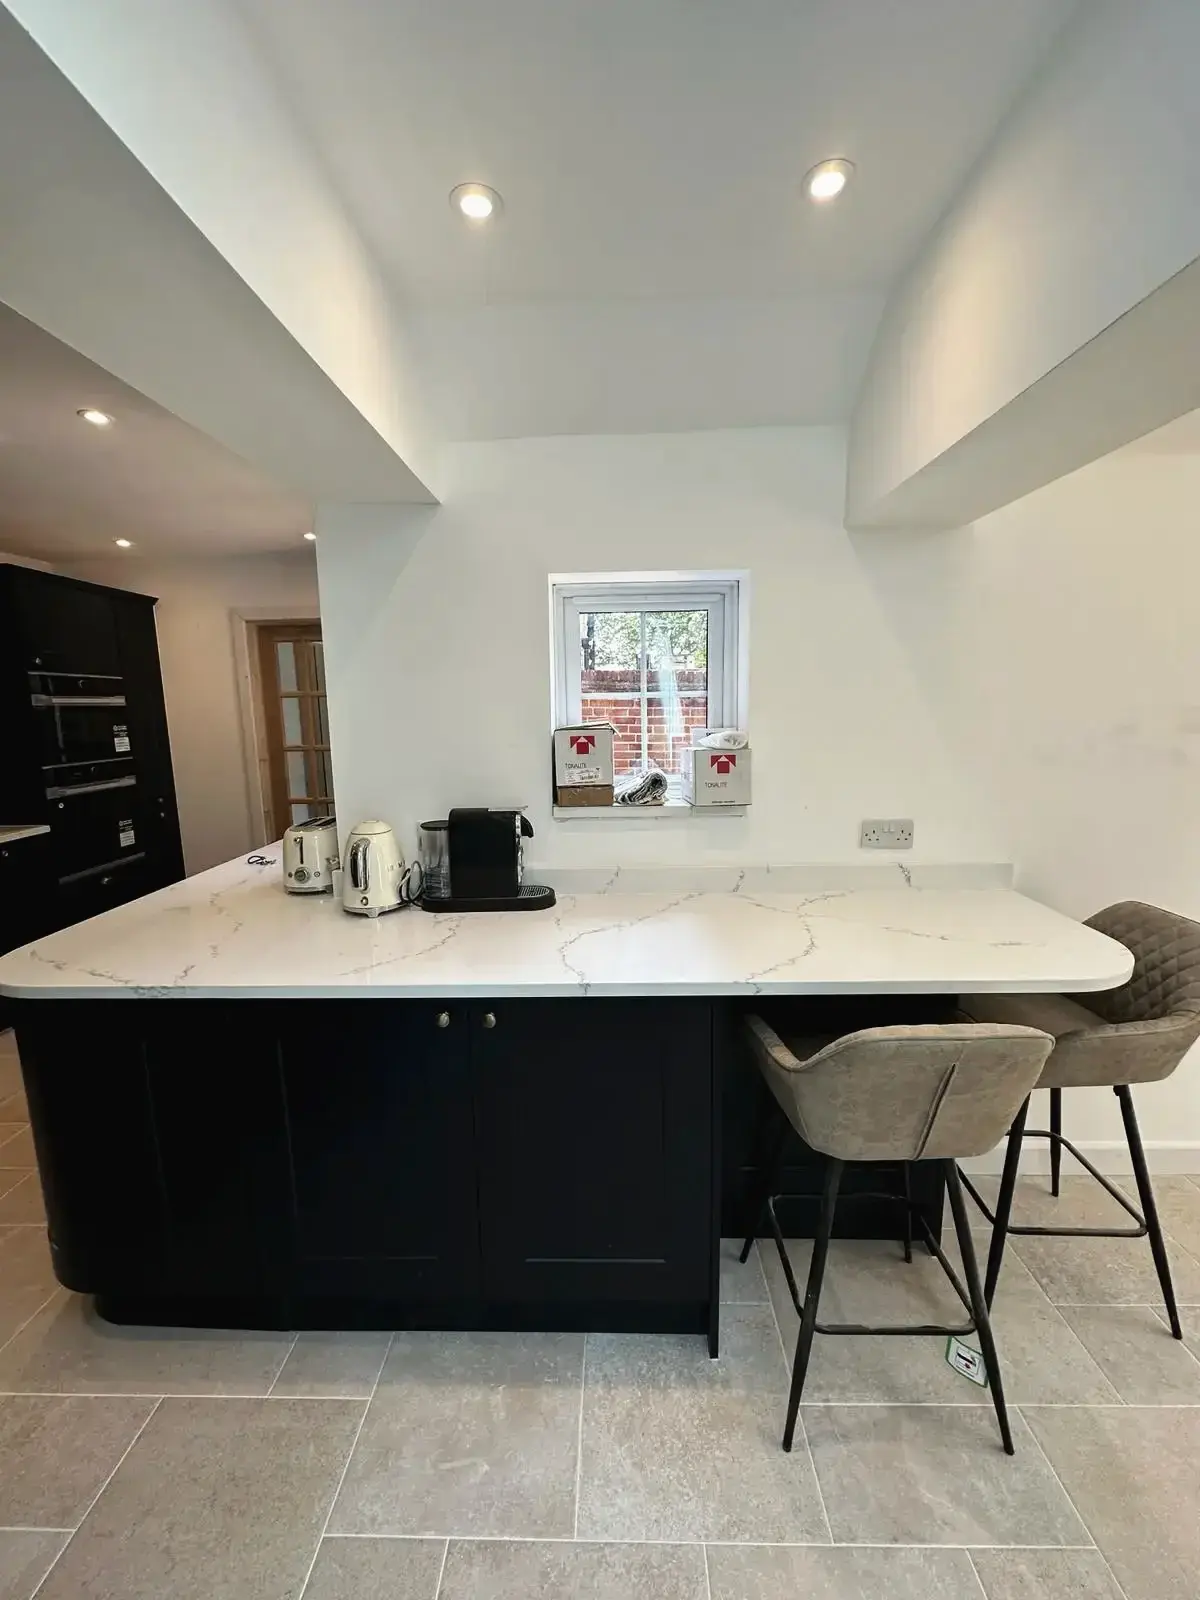 Kitchen upgrade with island and modern appliances
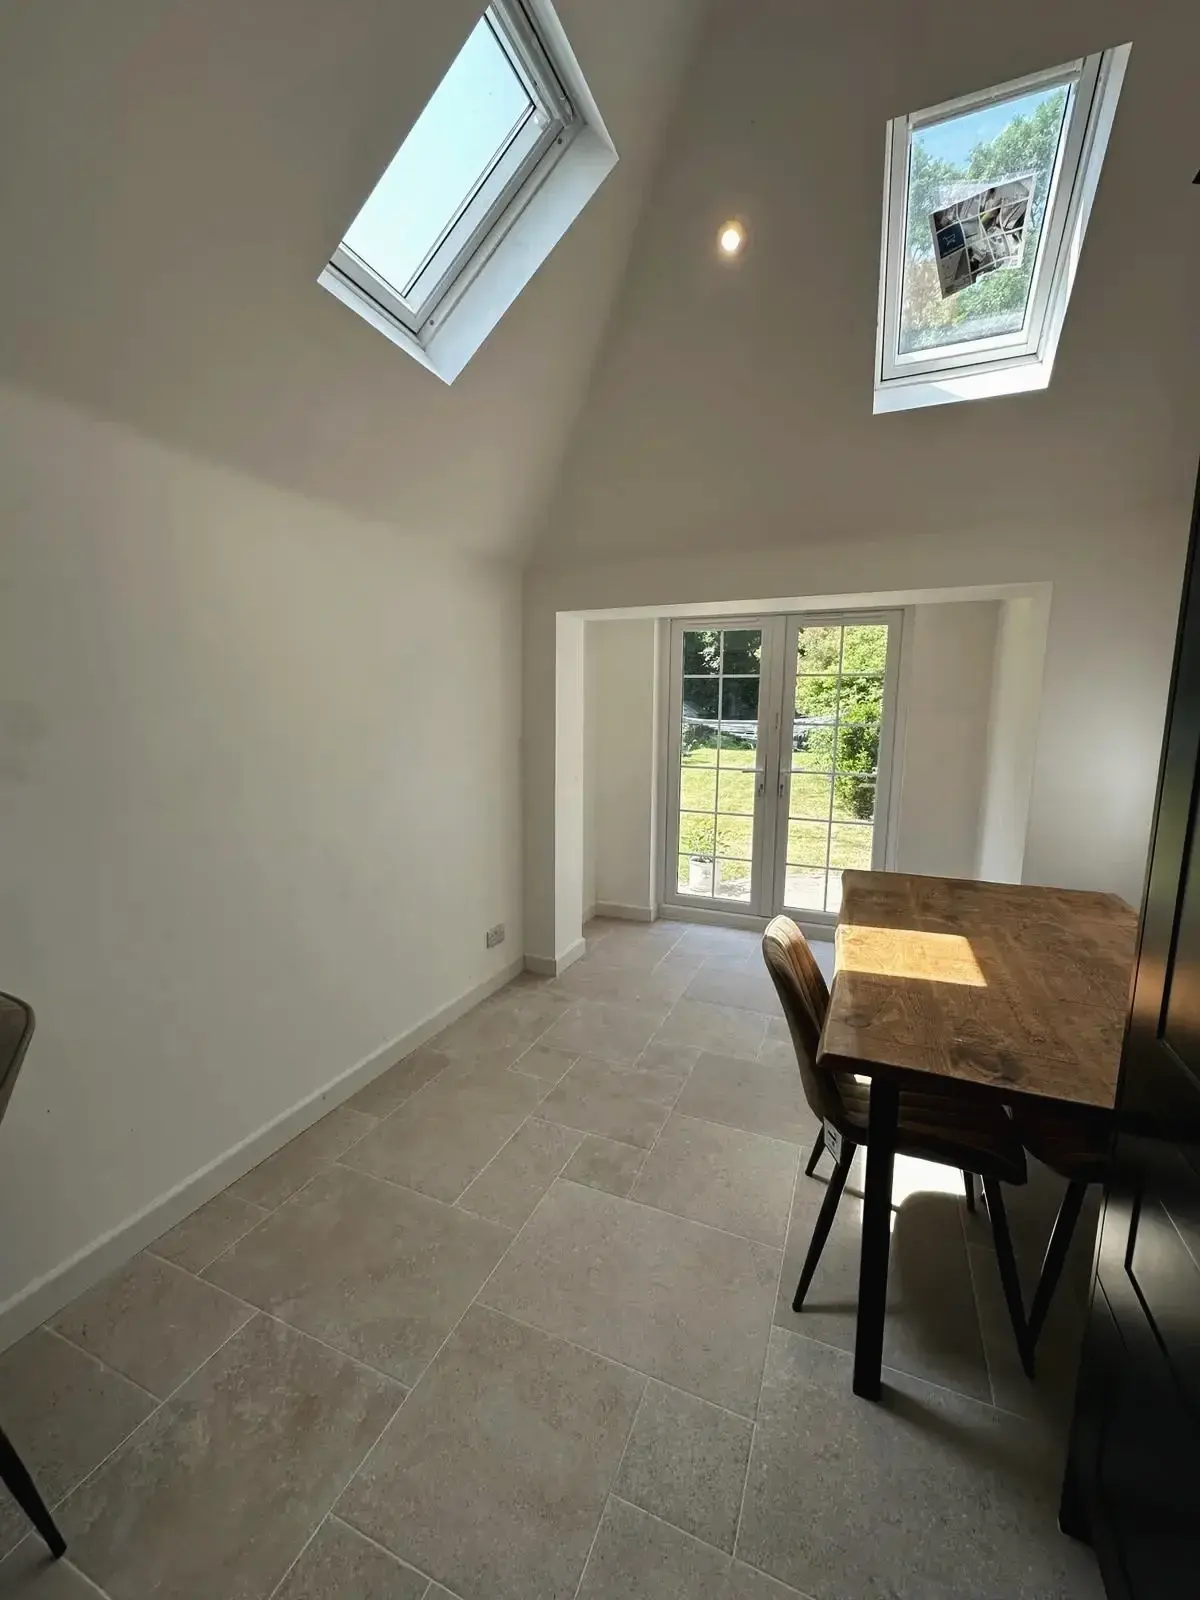
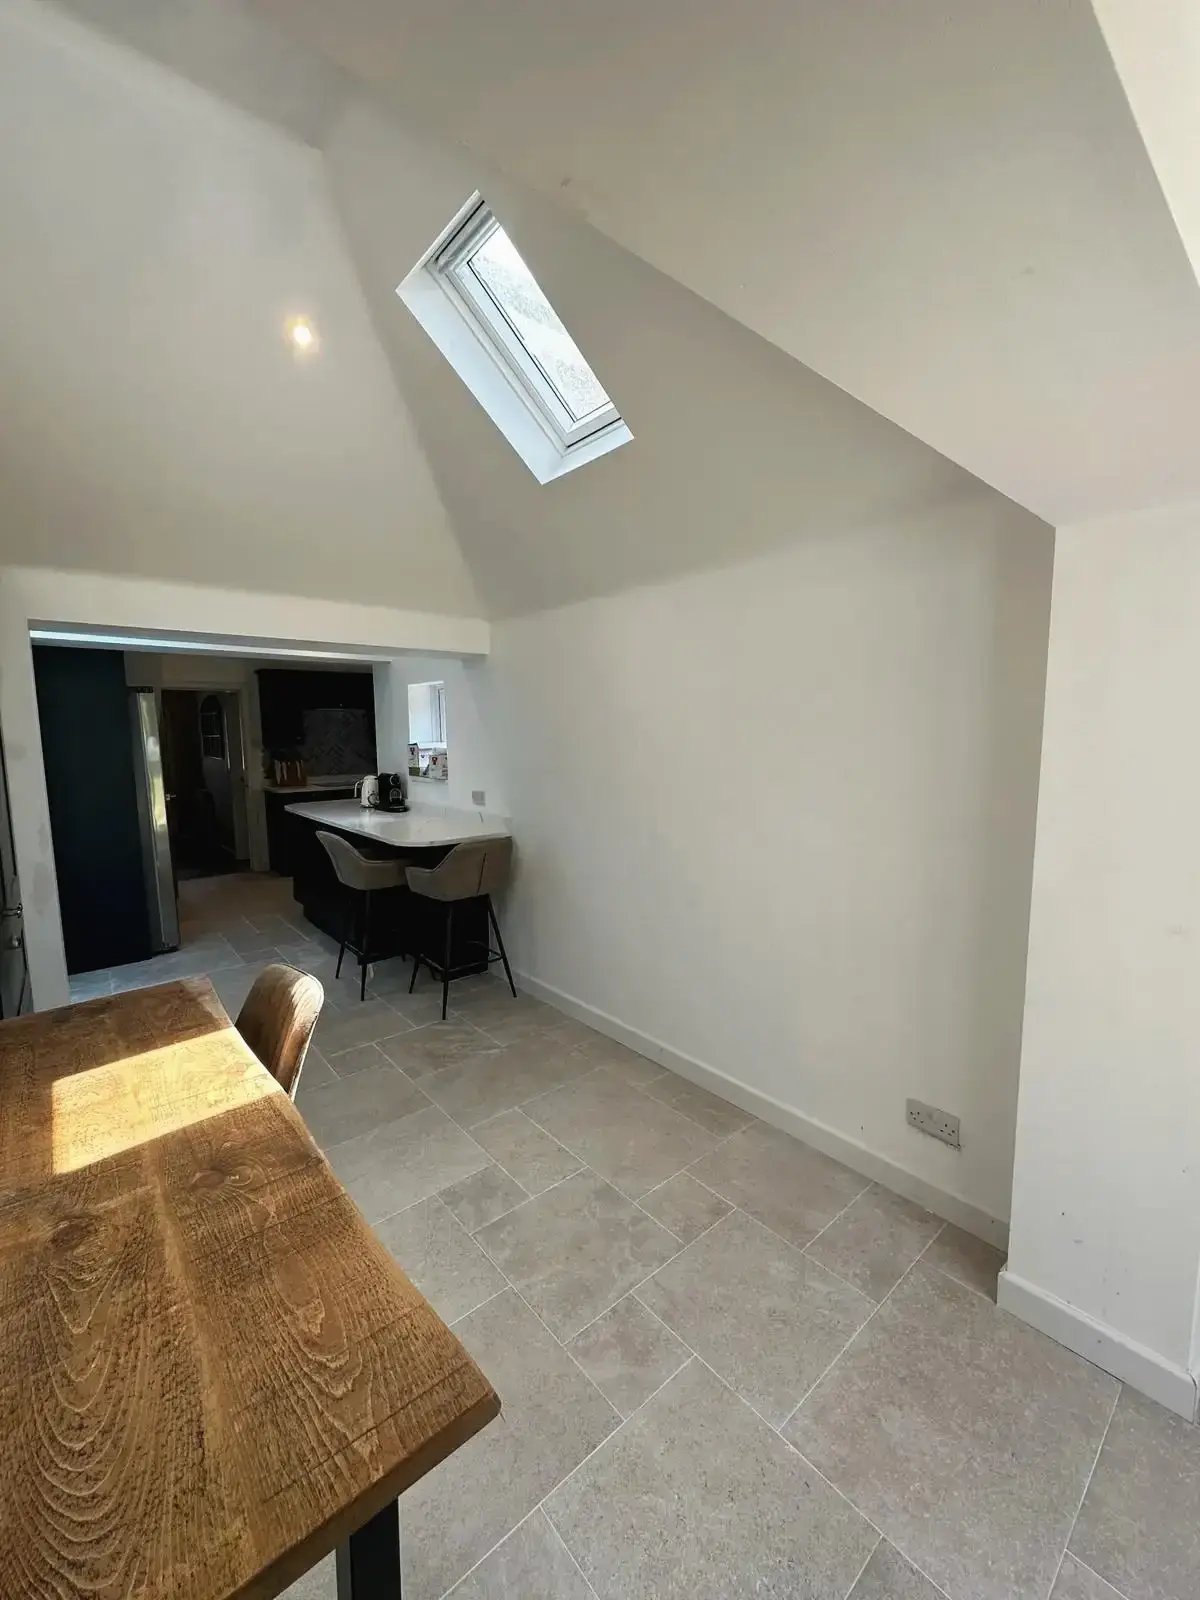 Contemporary dining area with skylight window
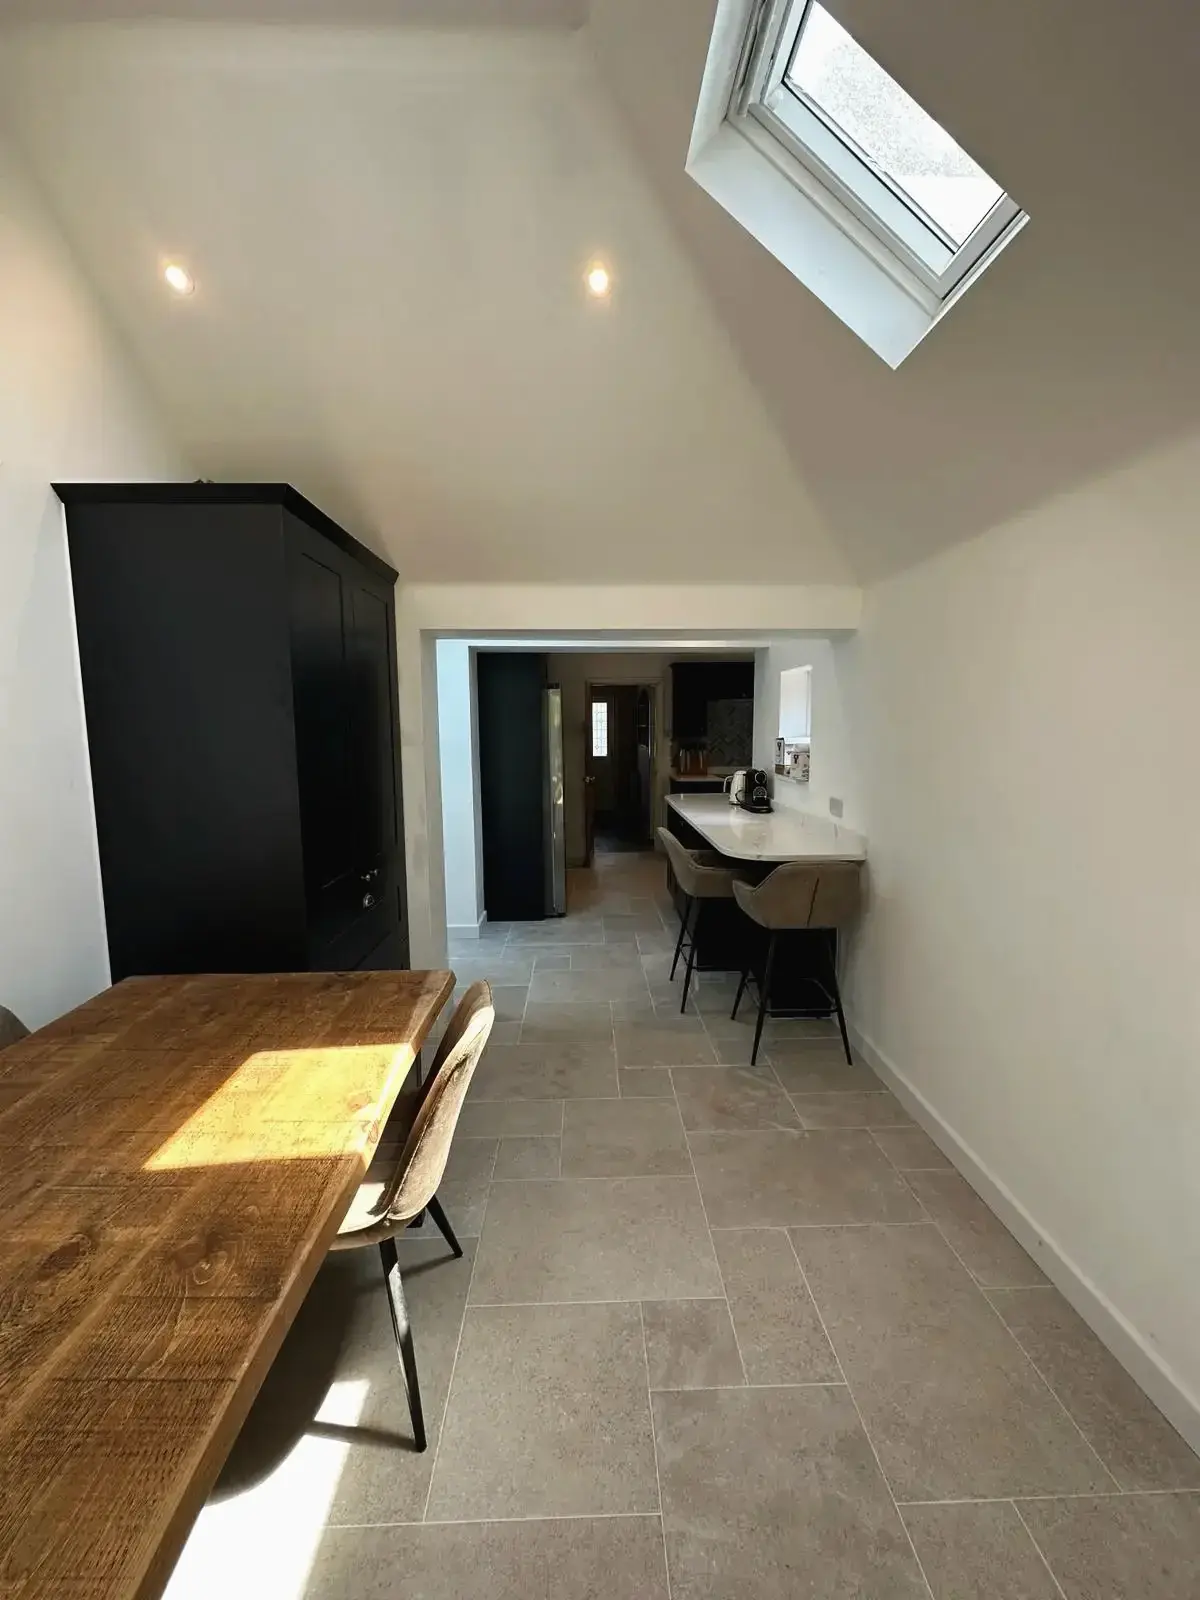 Open-plan kitchen diner with natural light
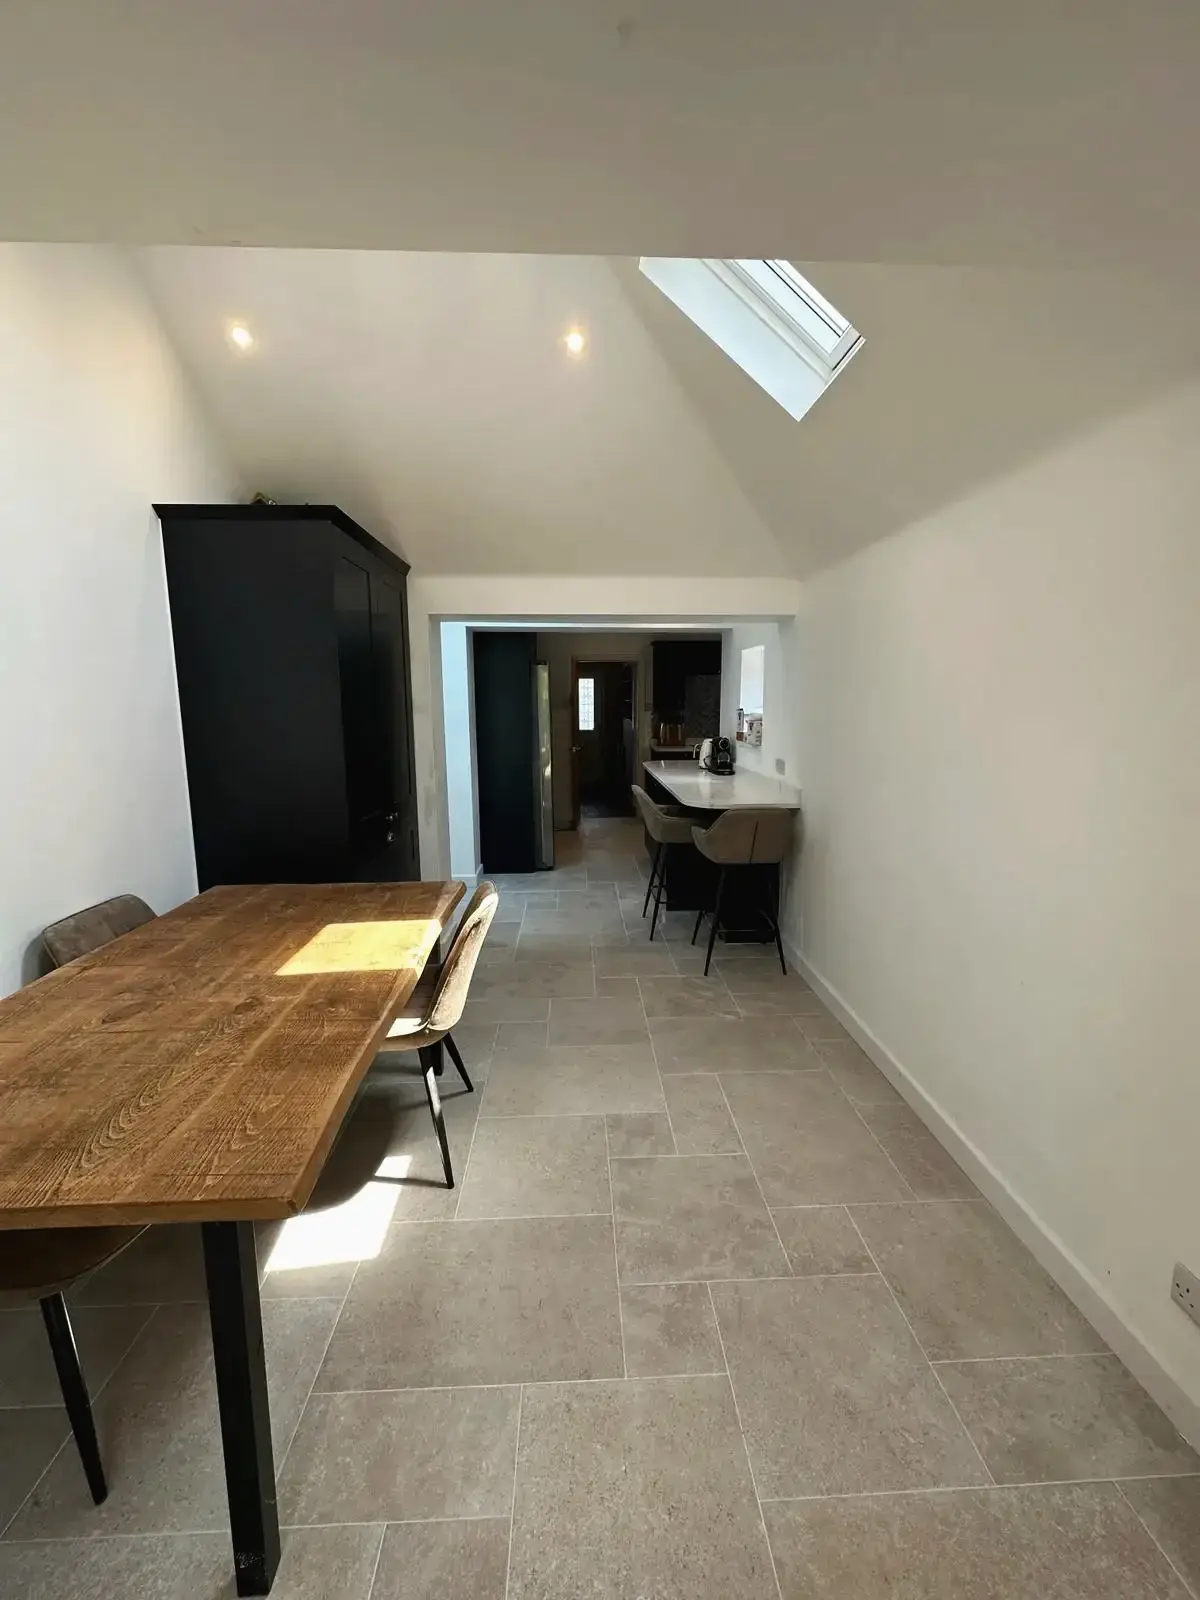 Dining area with skylight and wooden table
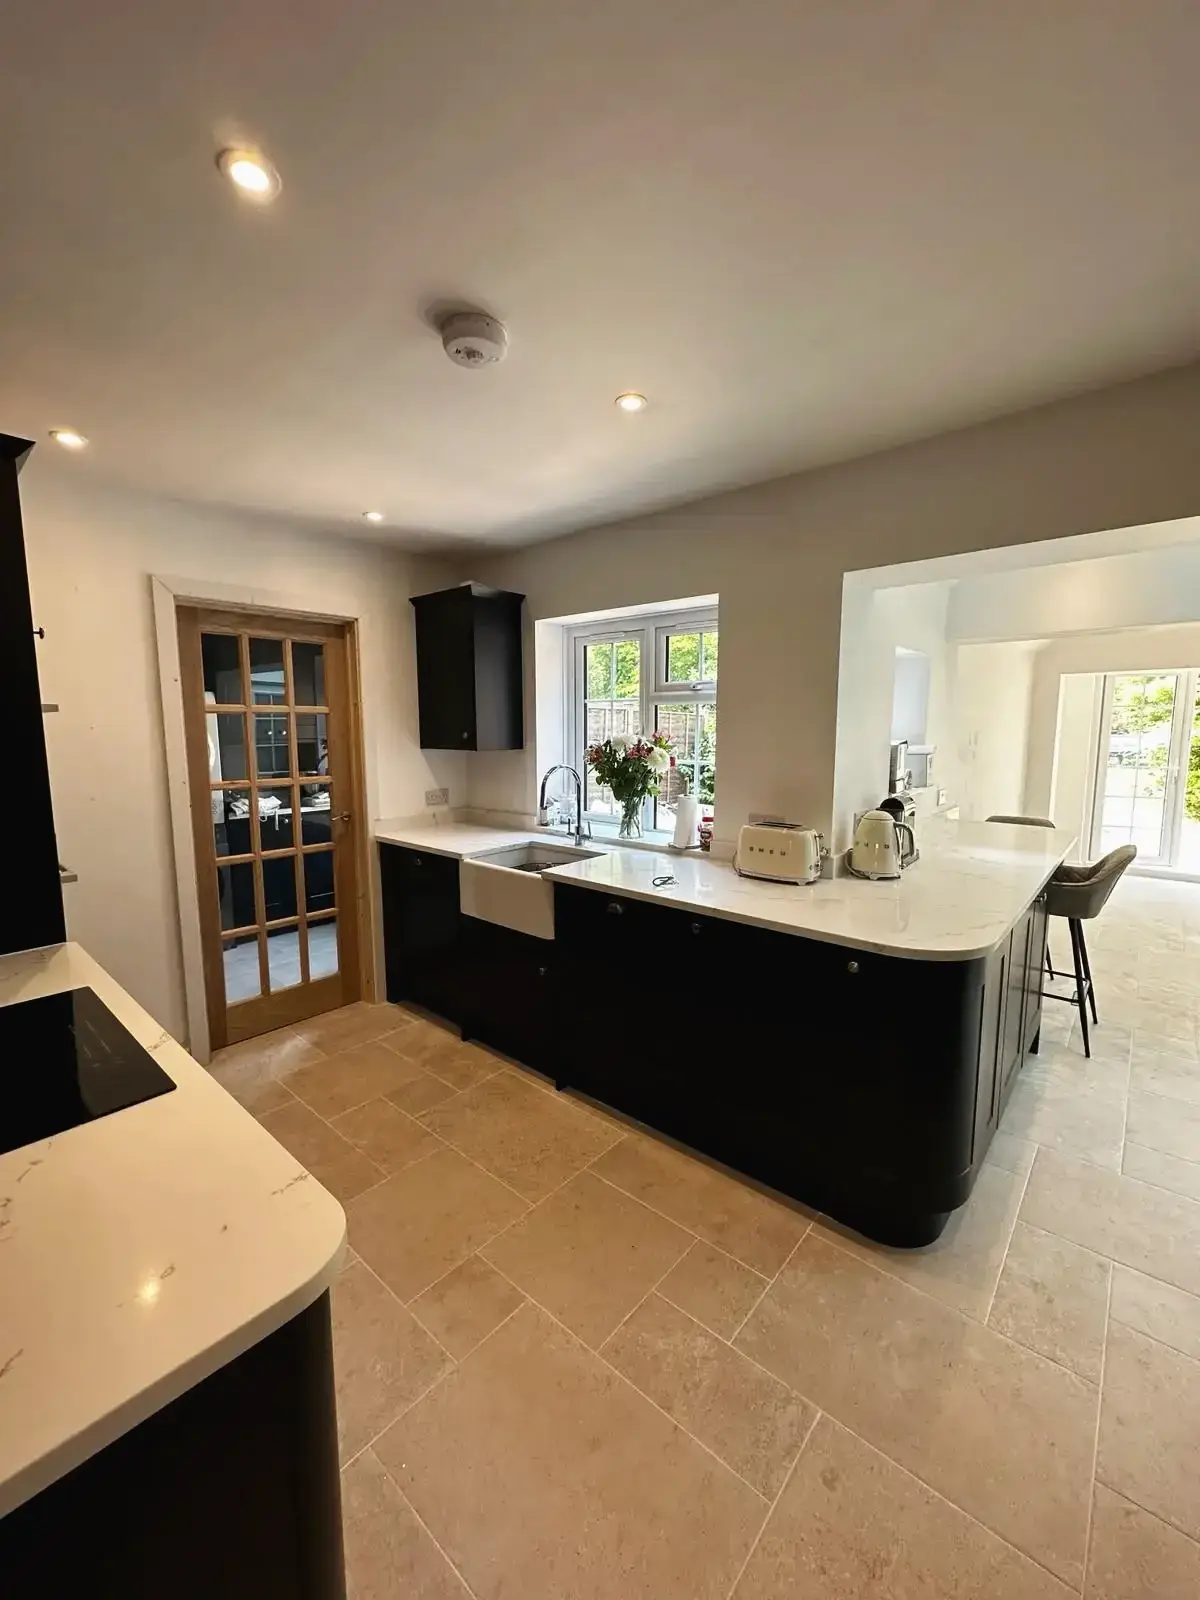 Elegant kitchen design with dark cabinets and white worktop
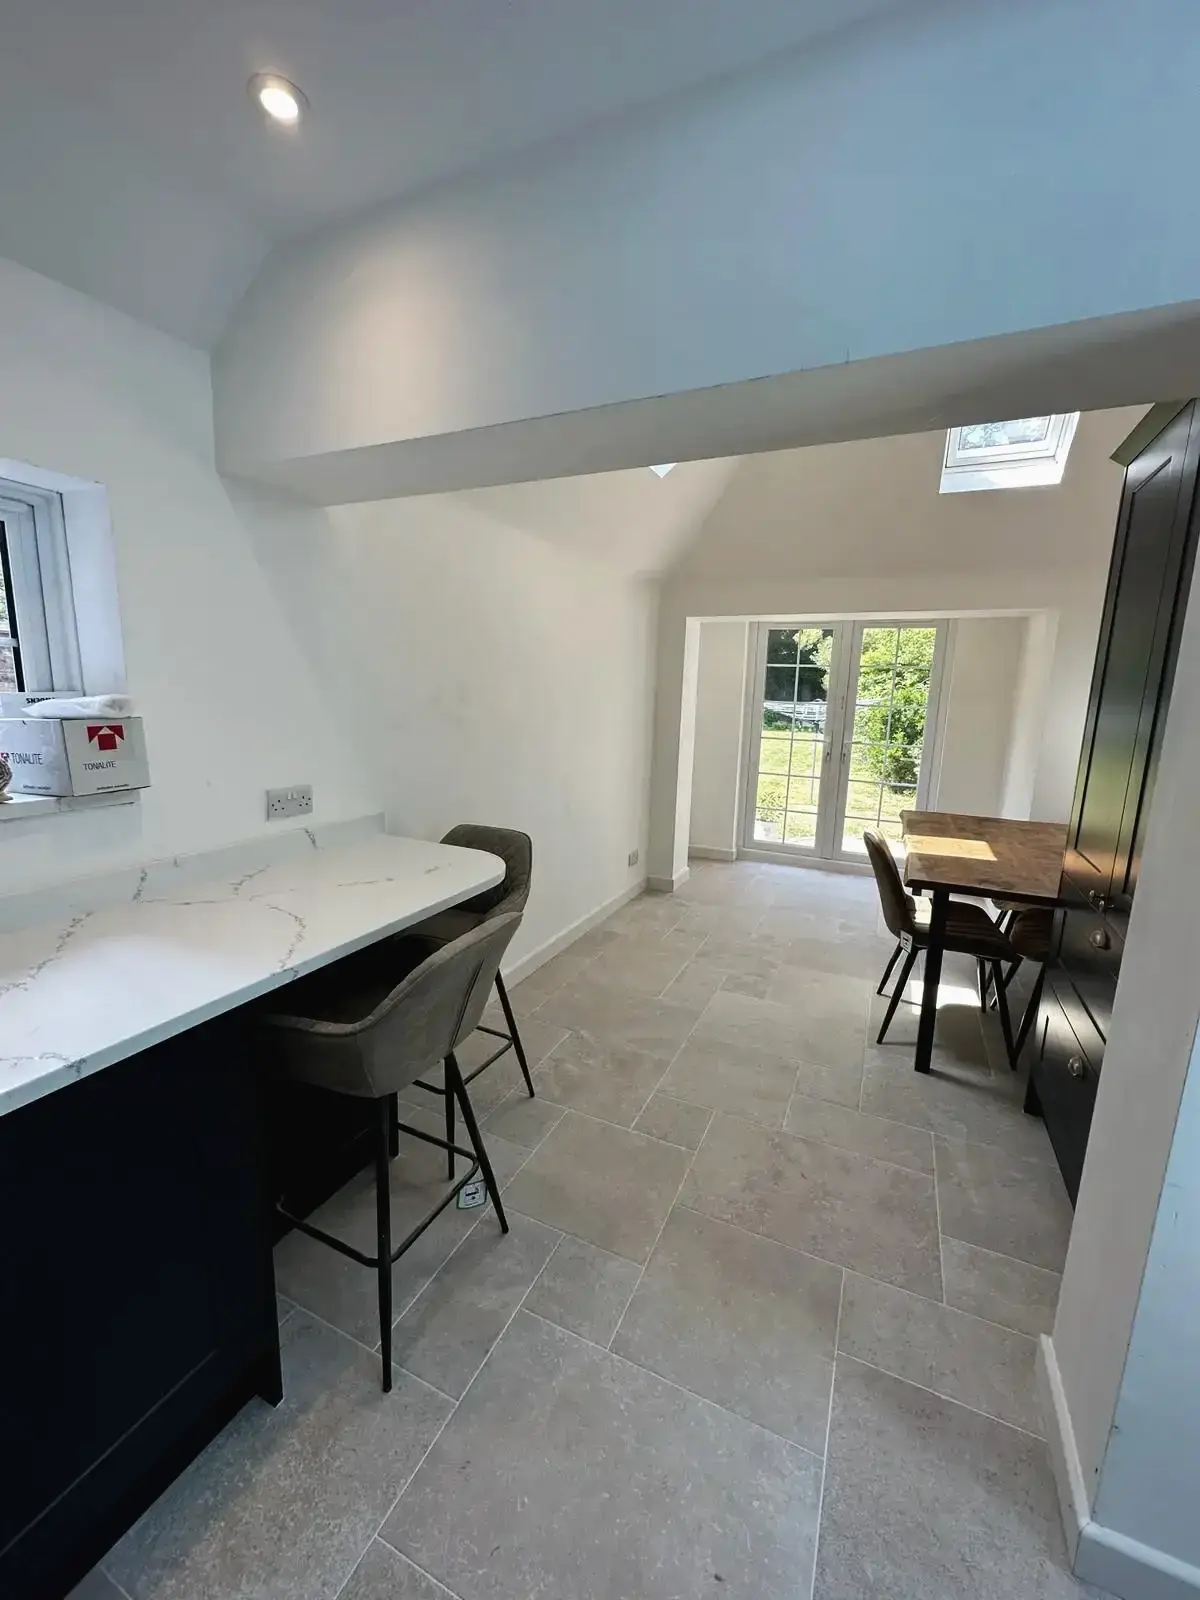 Bright and airy kitchen extension with breakfast bar
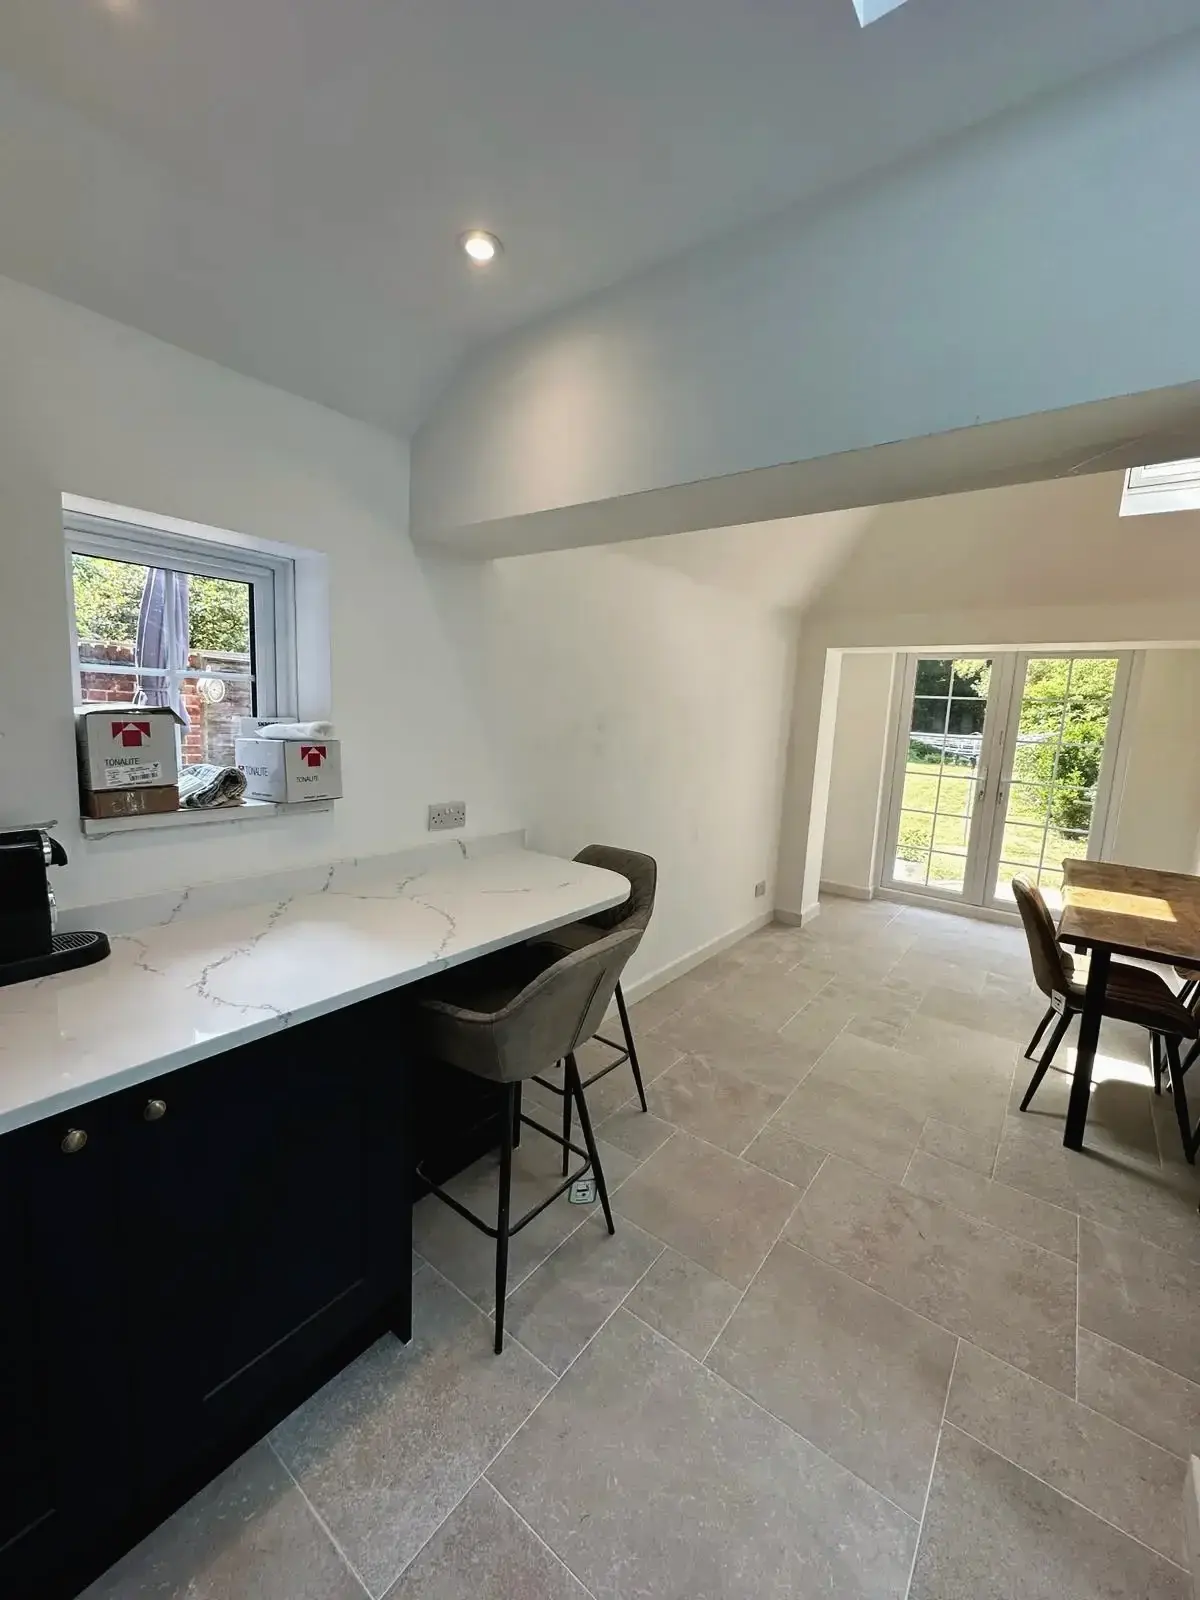 Modern kitchen renovation with tiled flooring and bar stools
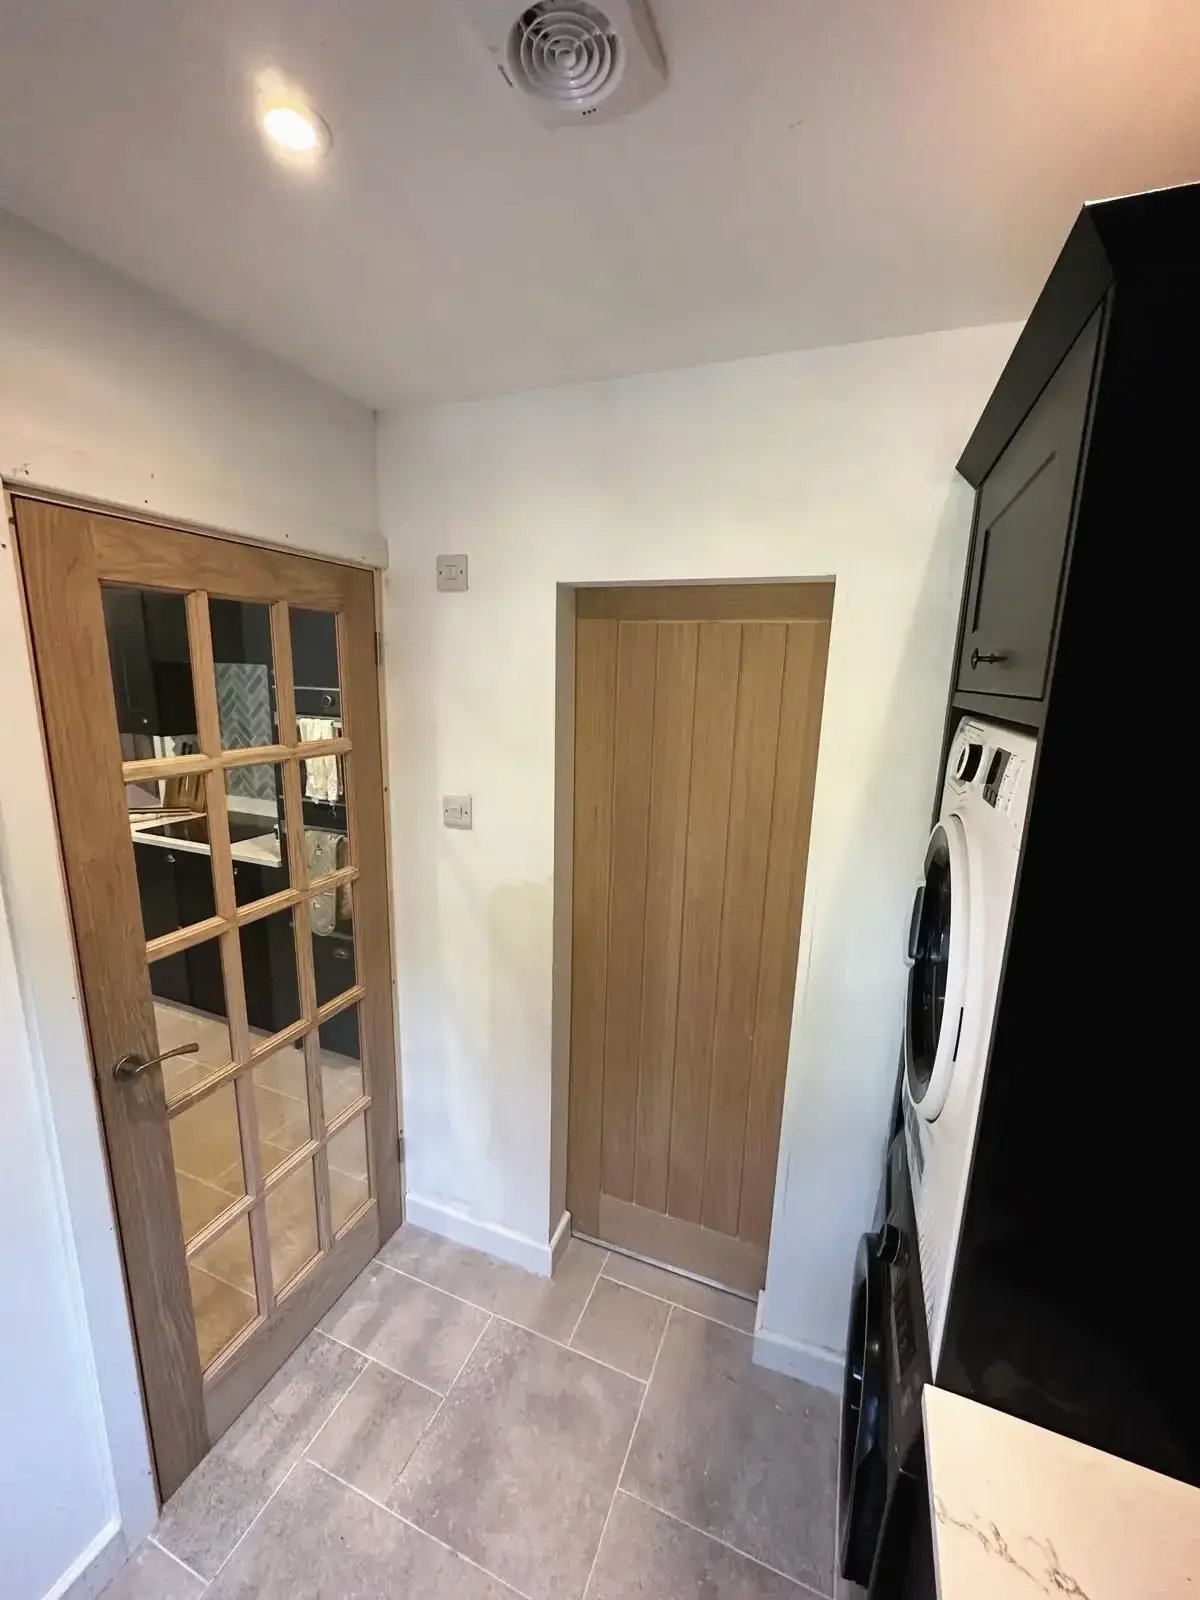 Utility room with stacked washer dryer and wooden doors
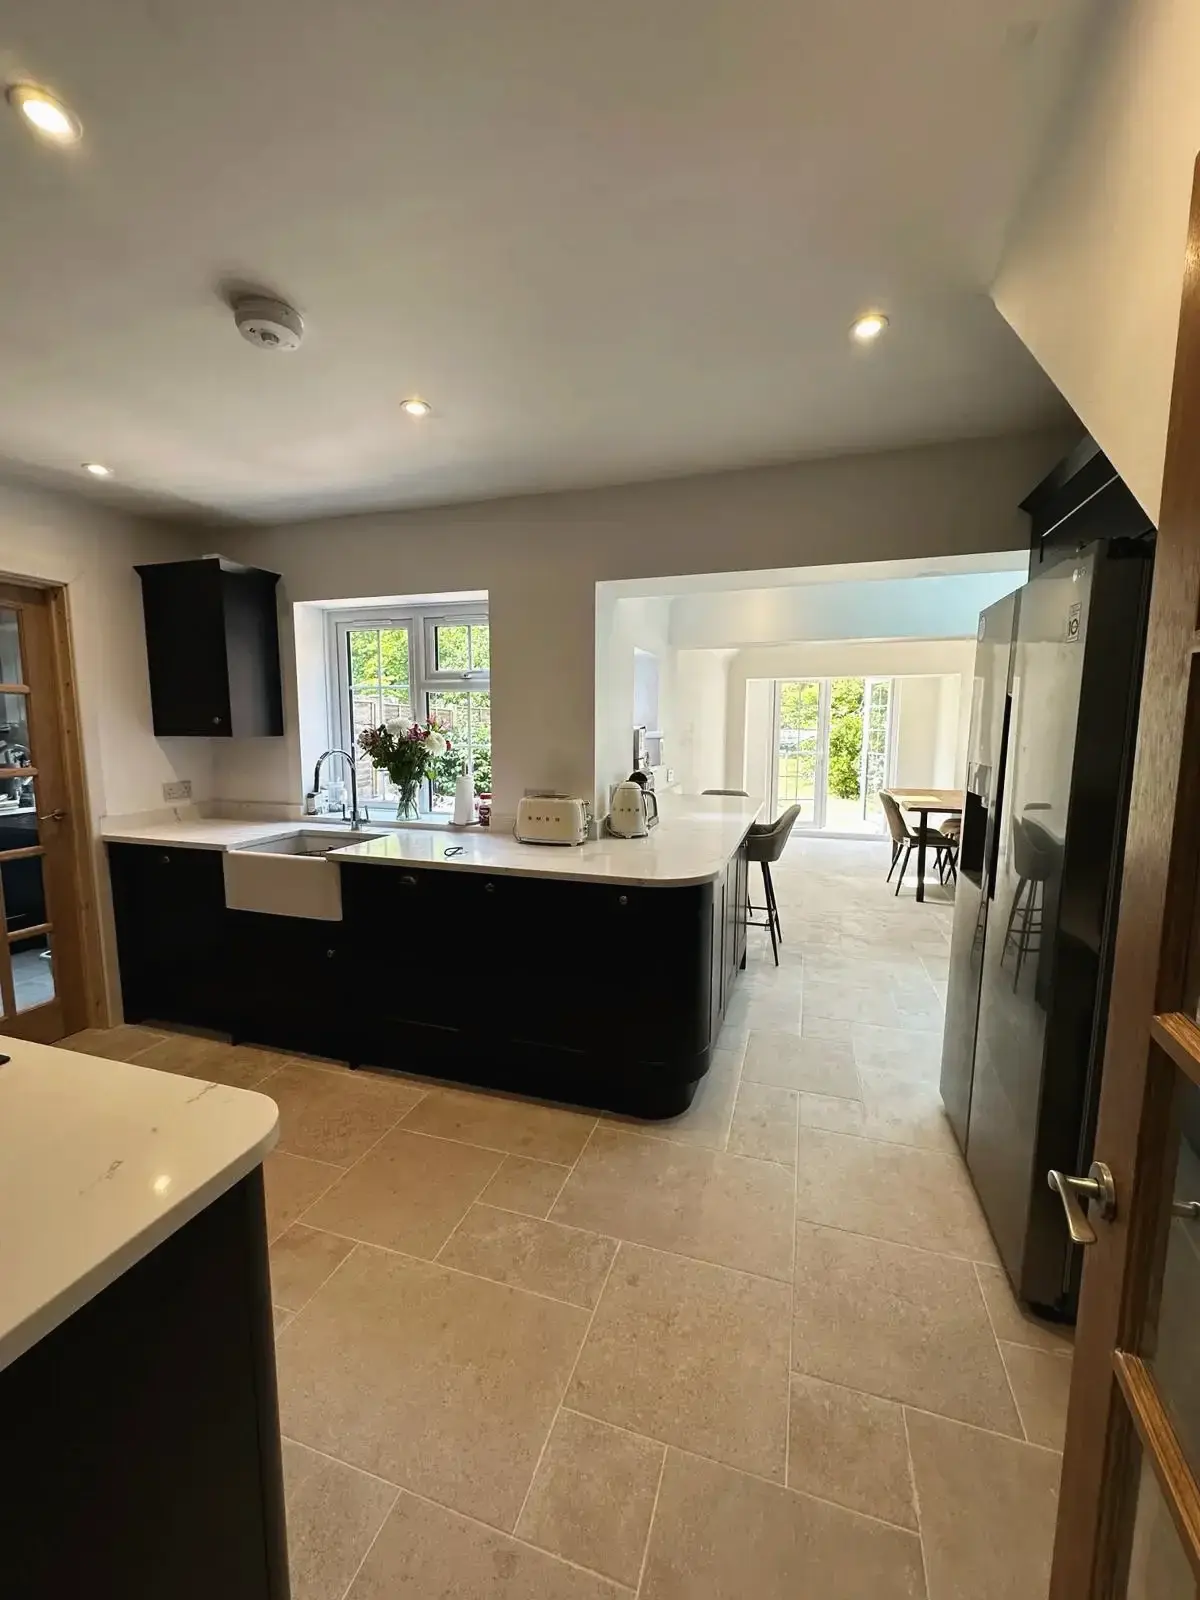 Kitchen renovation island seating bright extension
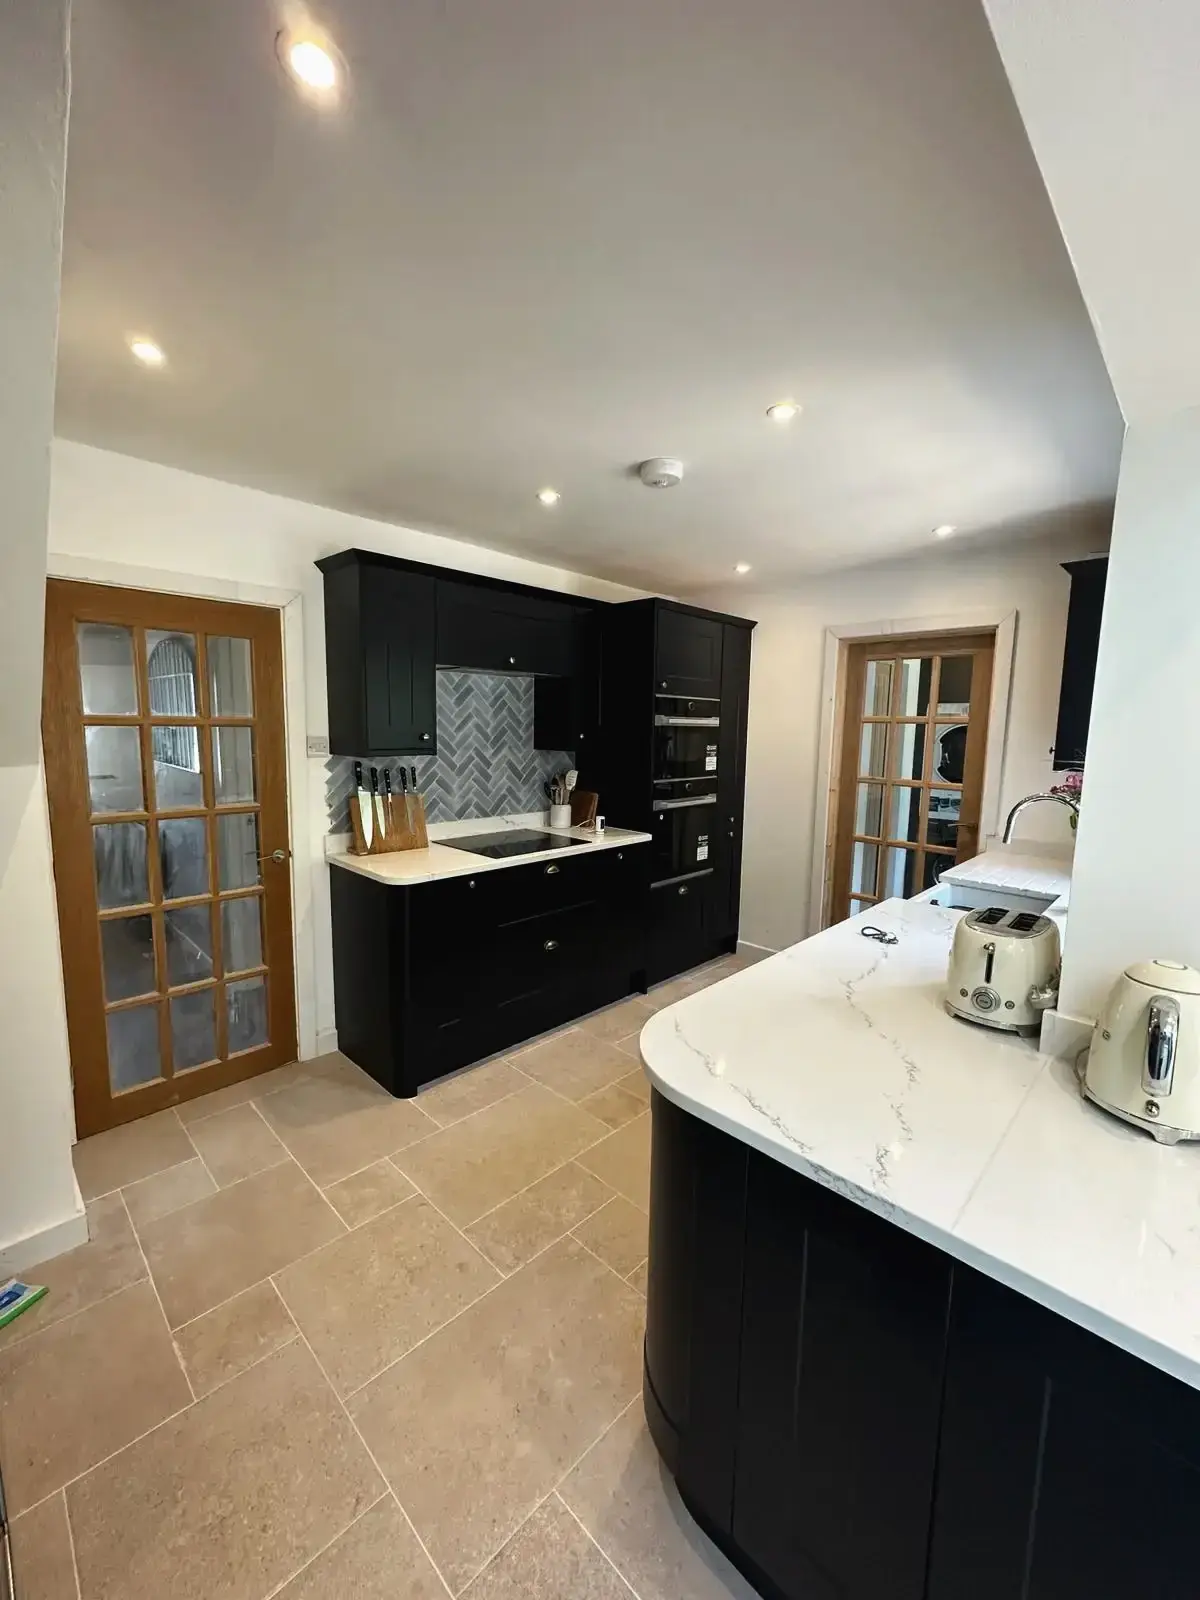 Bespoke kitchen refurbishment with black cabinetry and light stone flooring
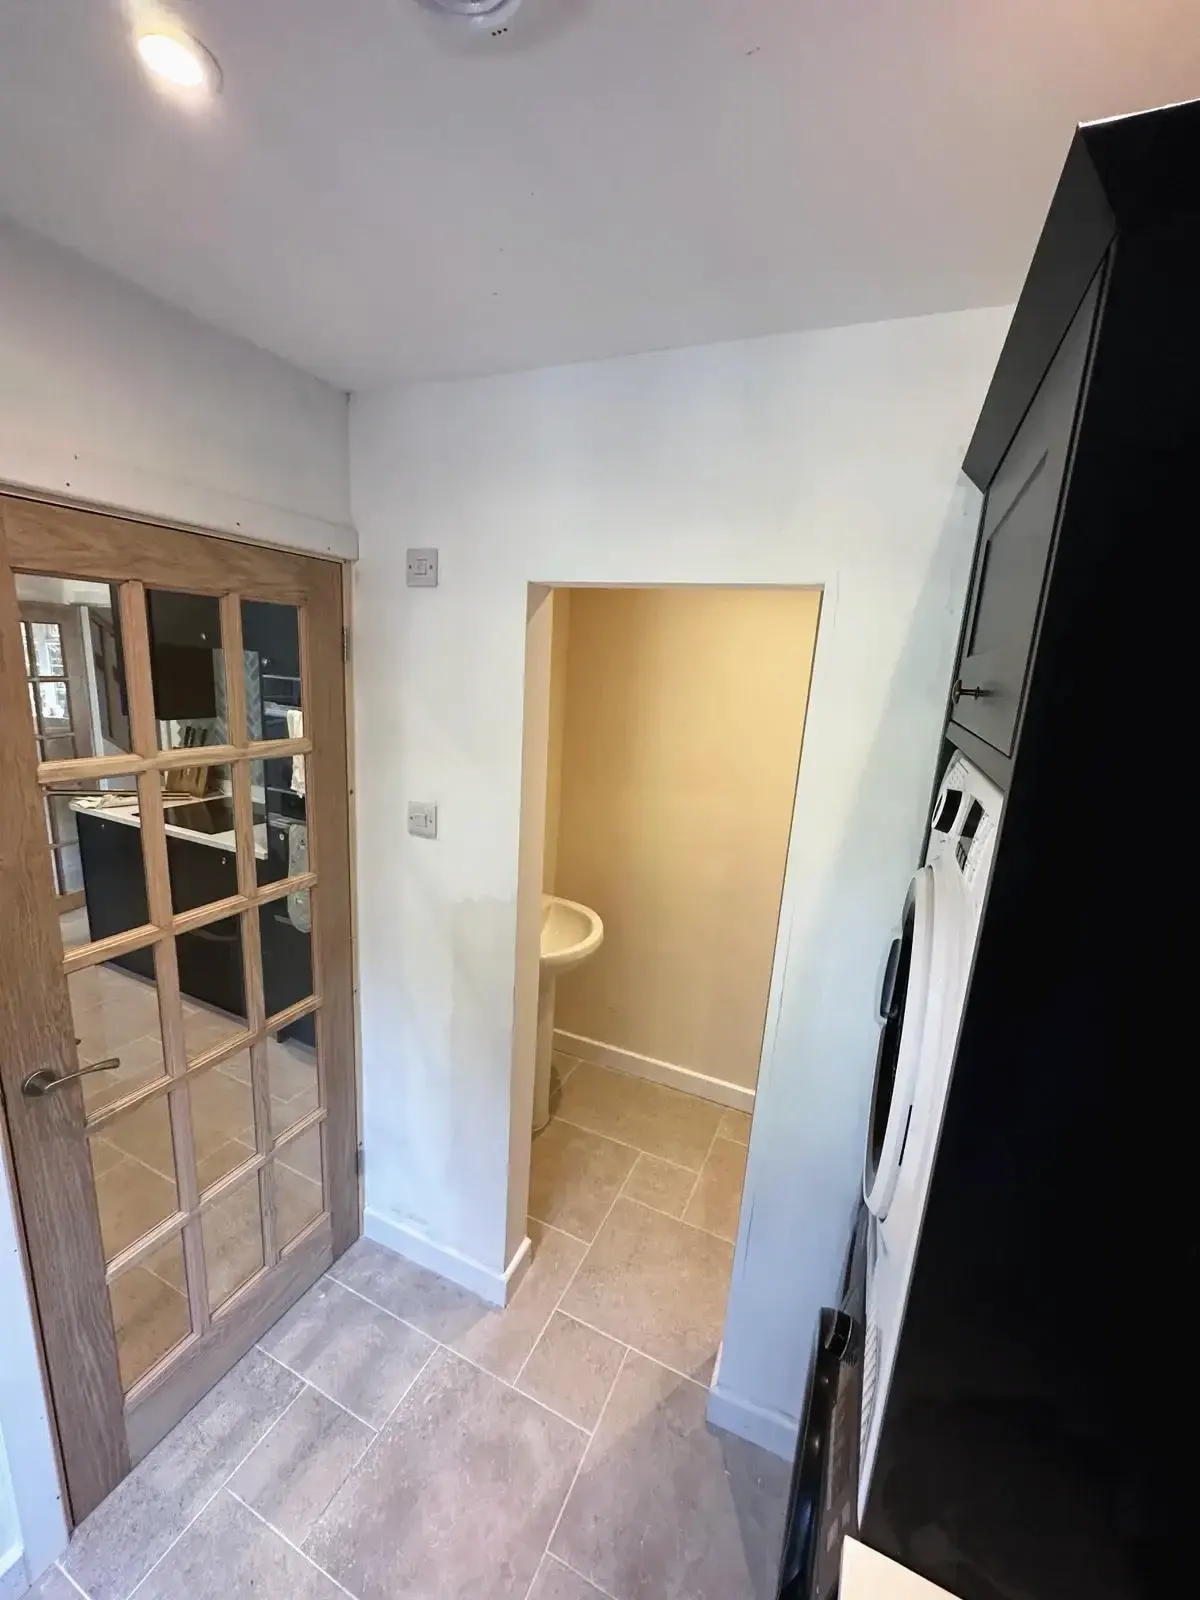
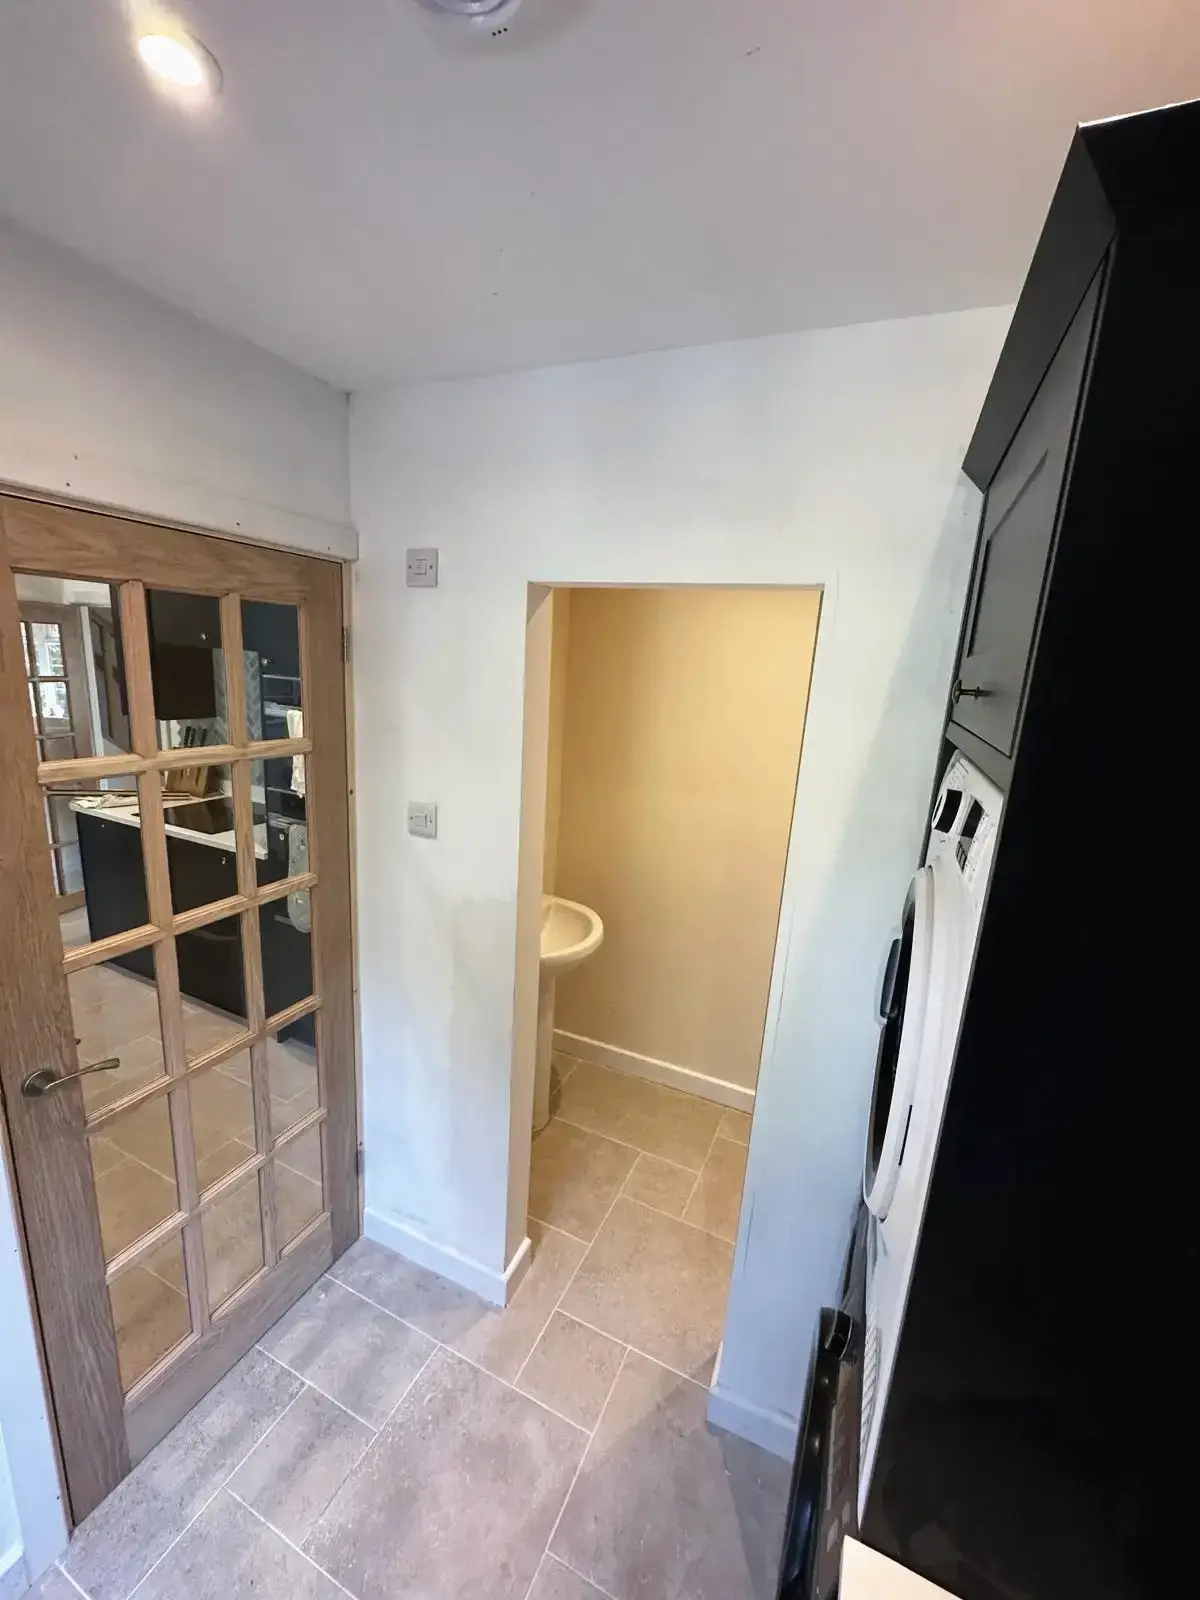 Compact utility and bathroom design with tiled floors
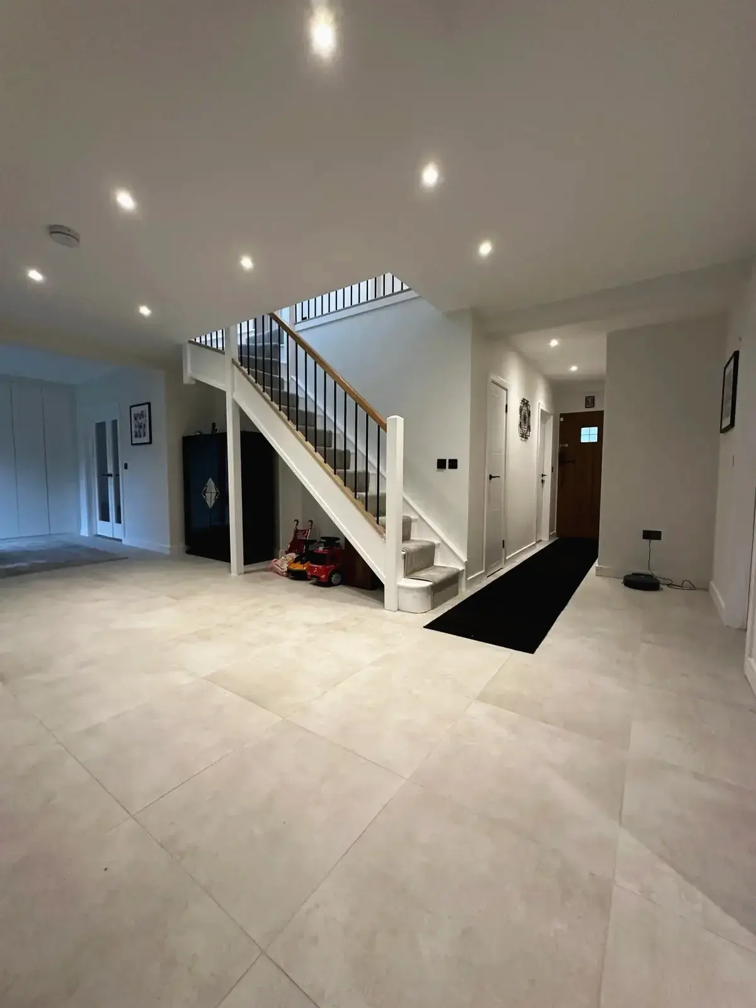
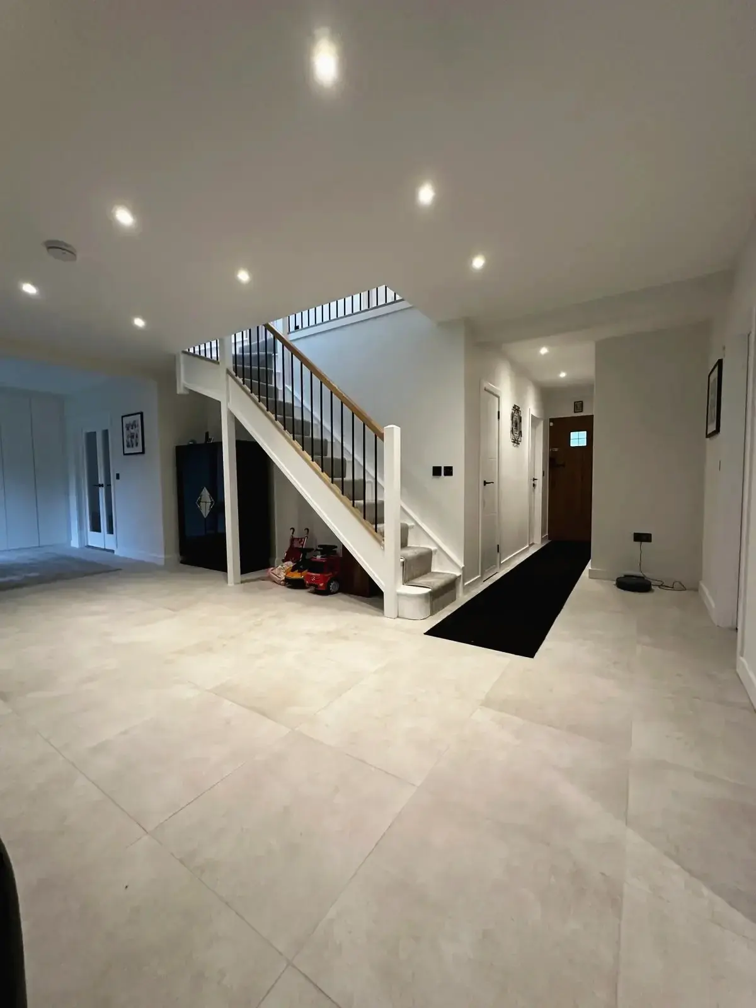
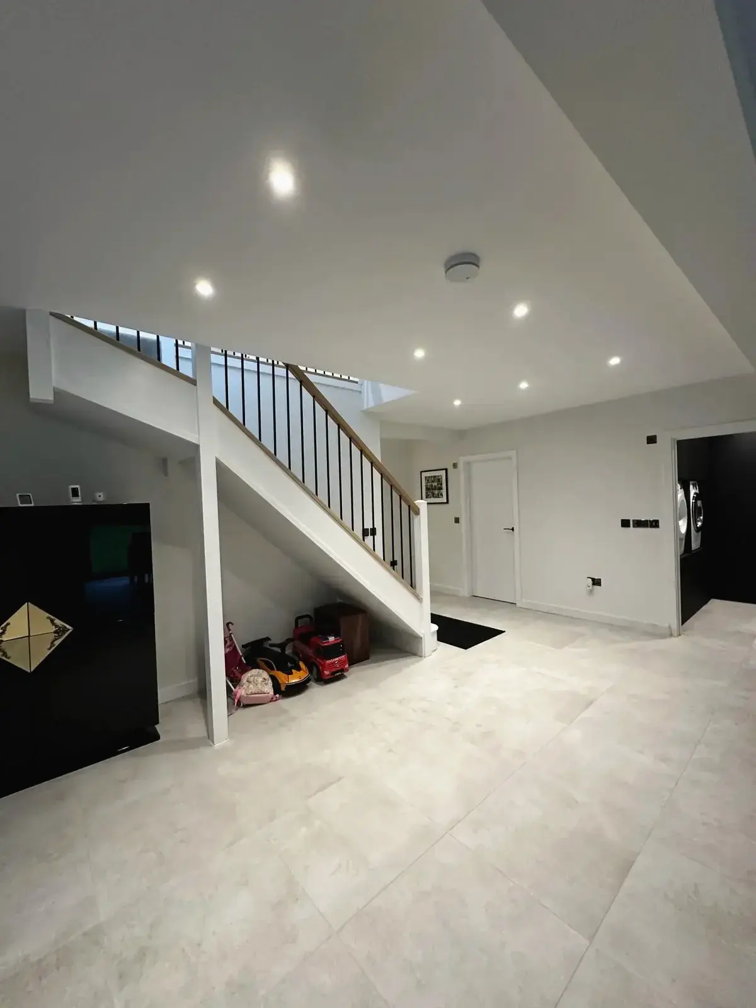
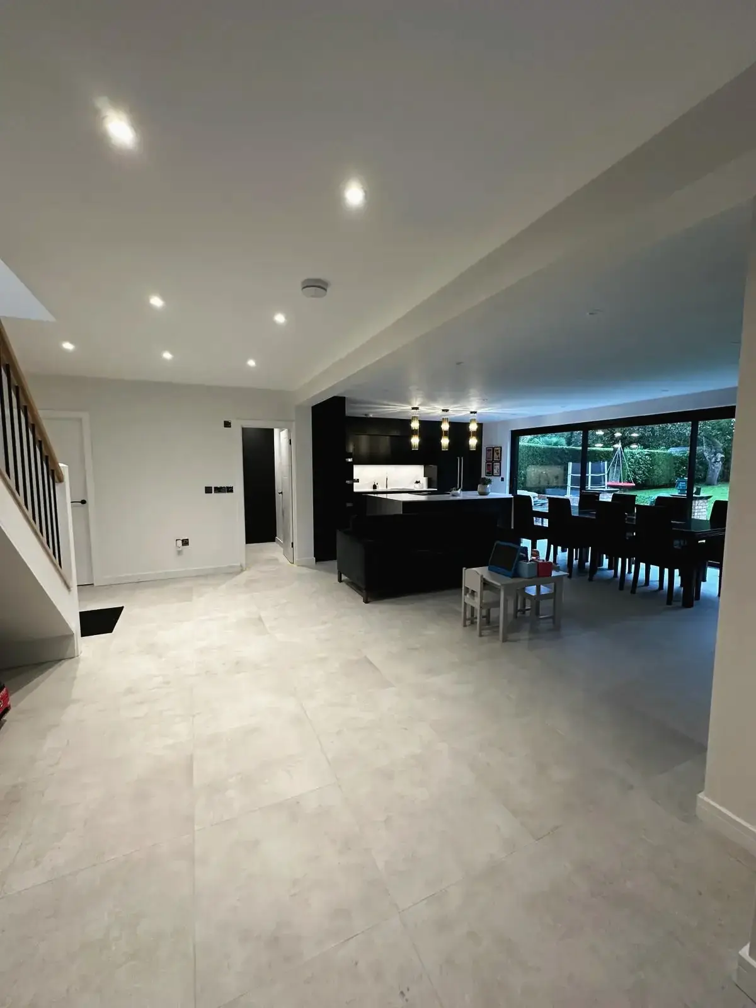
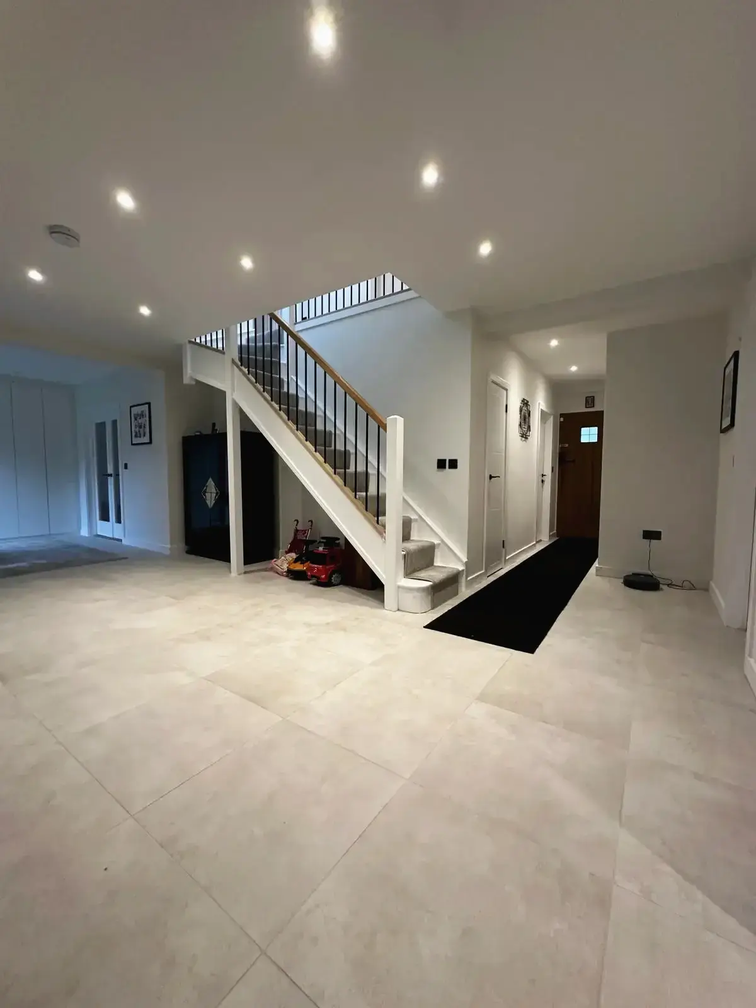 Renovated entrance hall with bright lighting and staircase
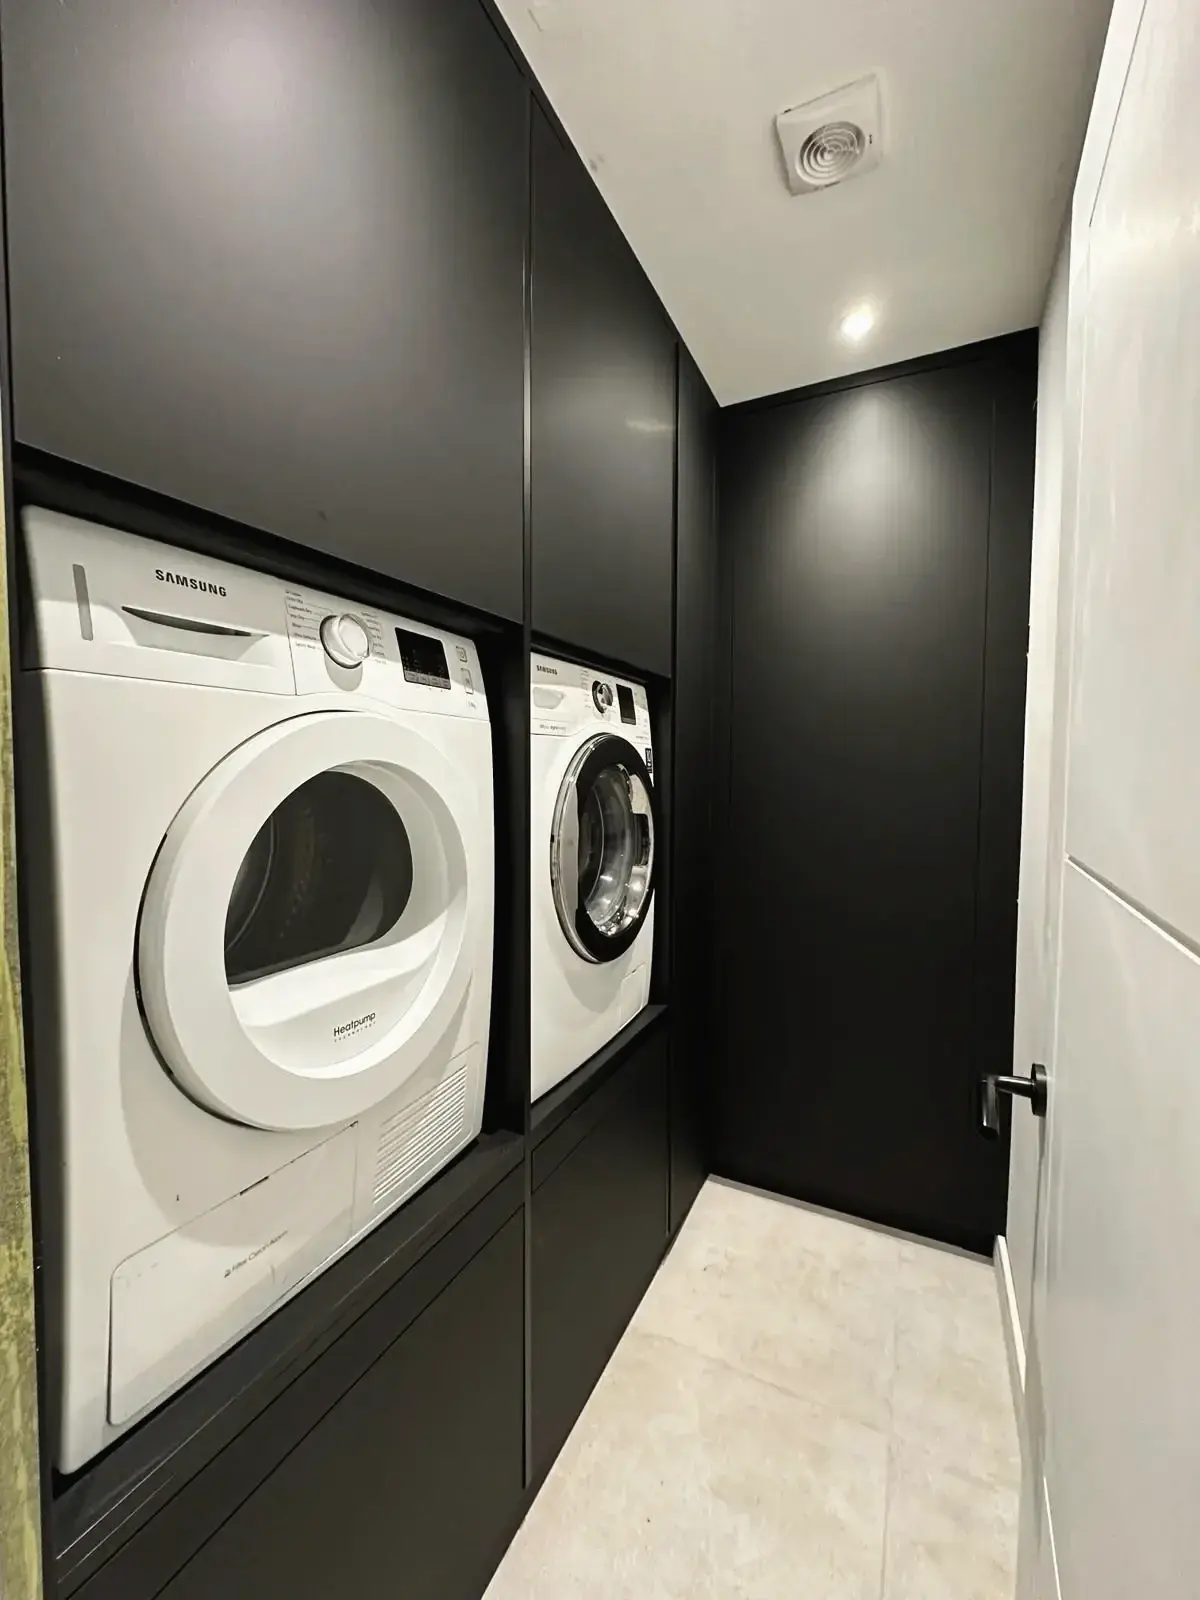
 Home renovation utility area with washer, dryer, and sink
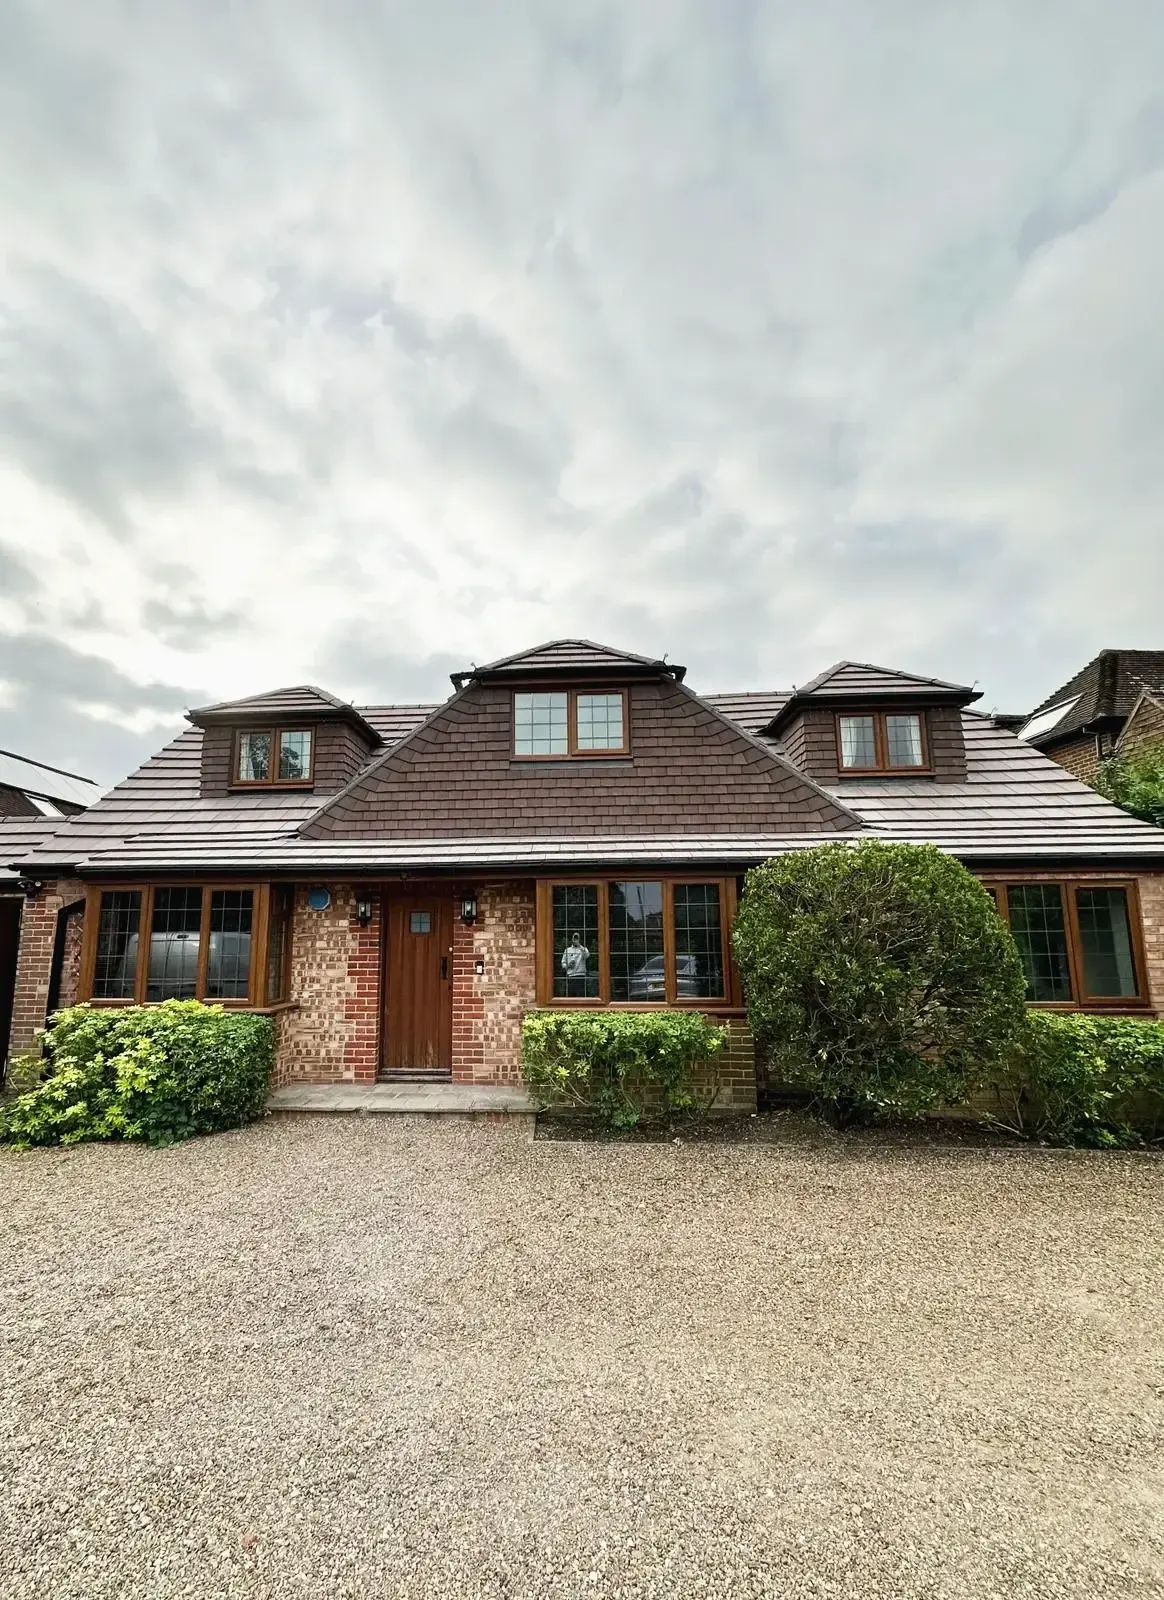
 Brick house with dormer windows after renovation
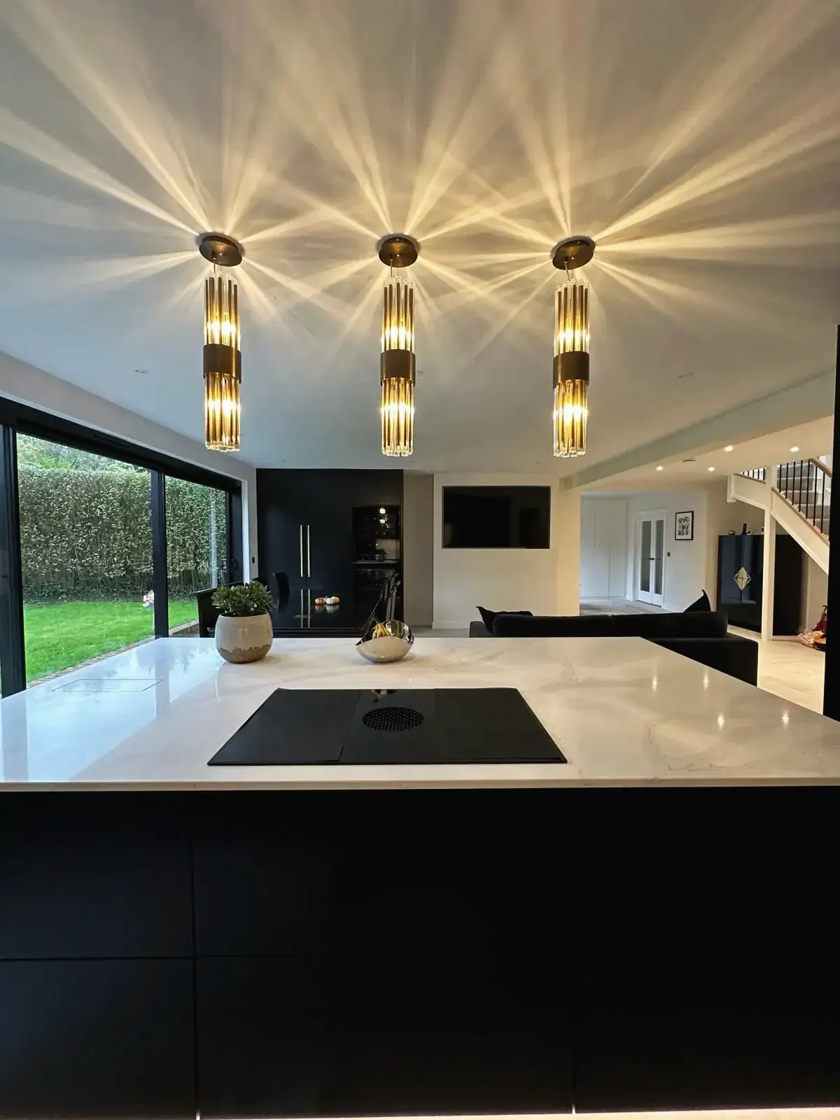
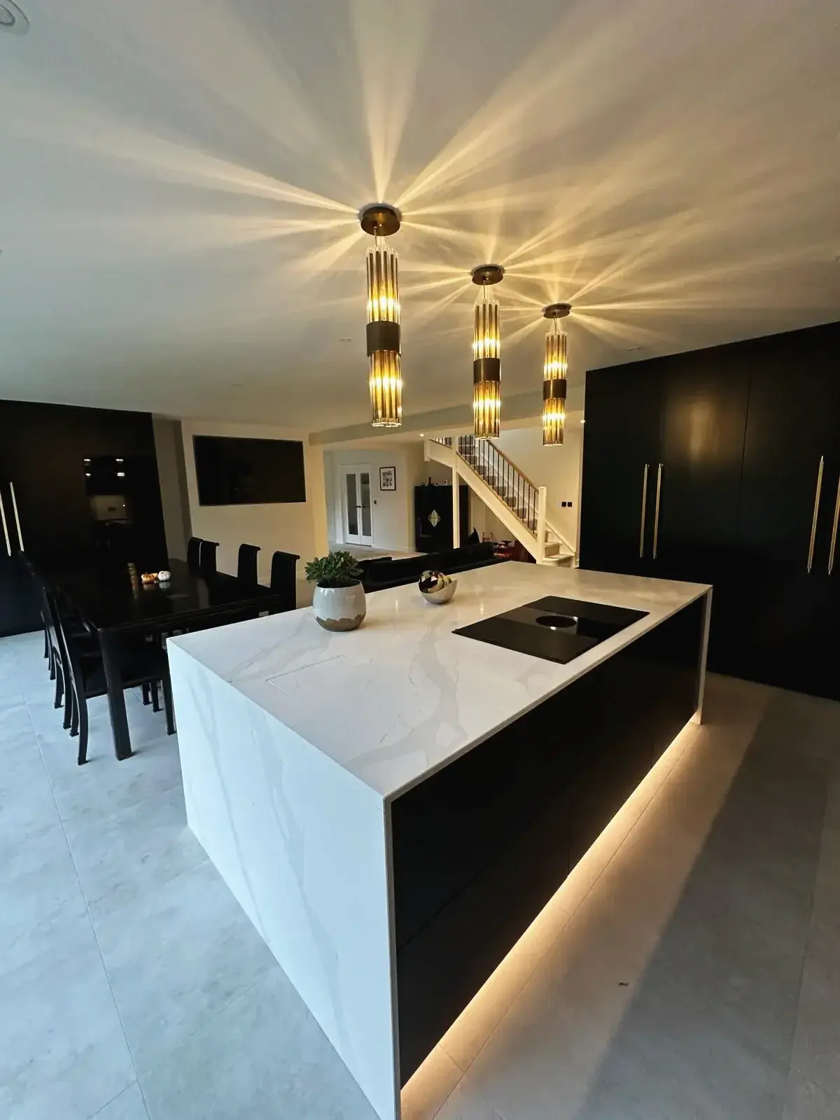
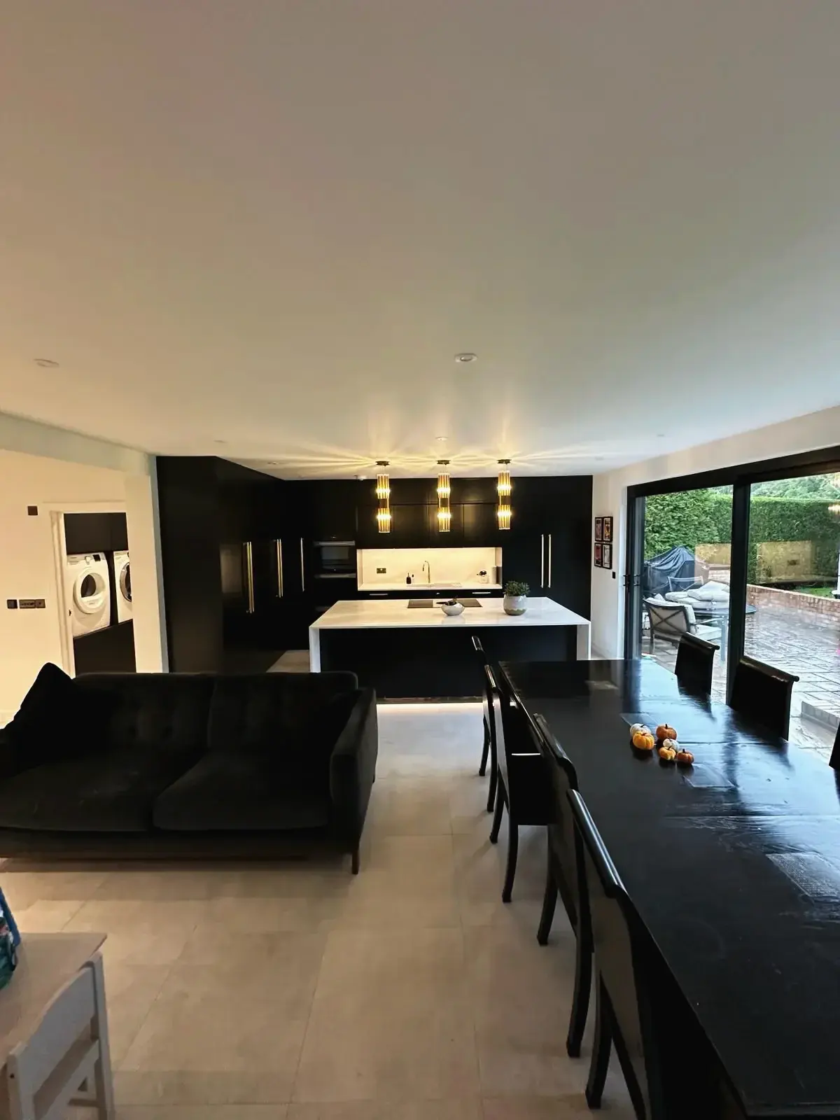
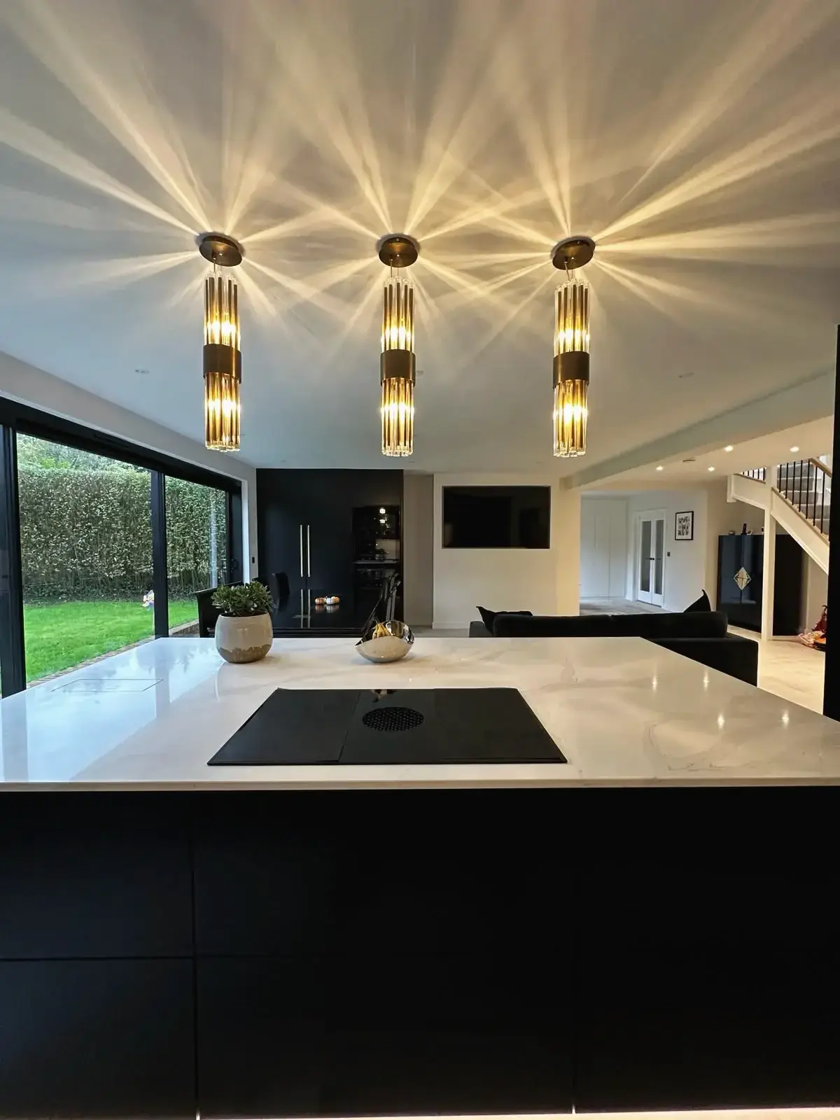 Modern kitchen island with pendant lights in open-plan living
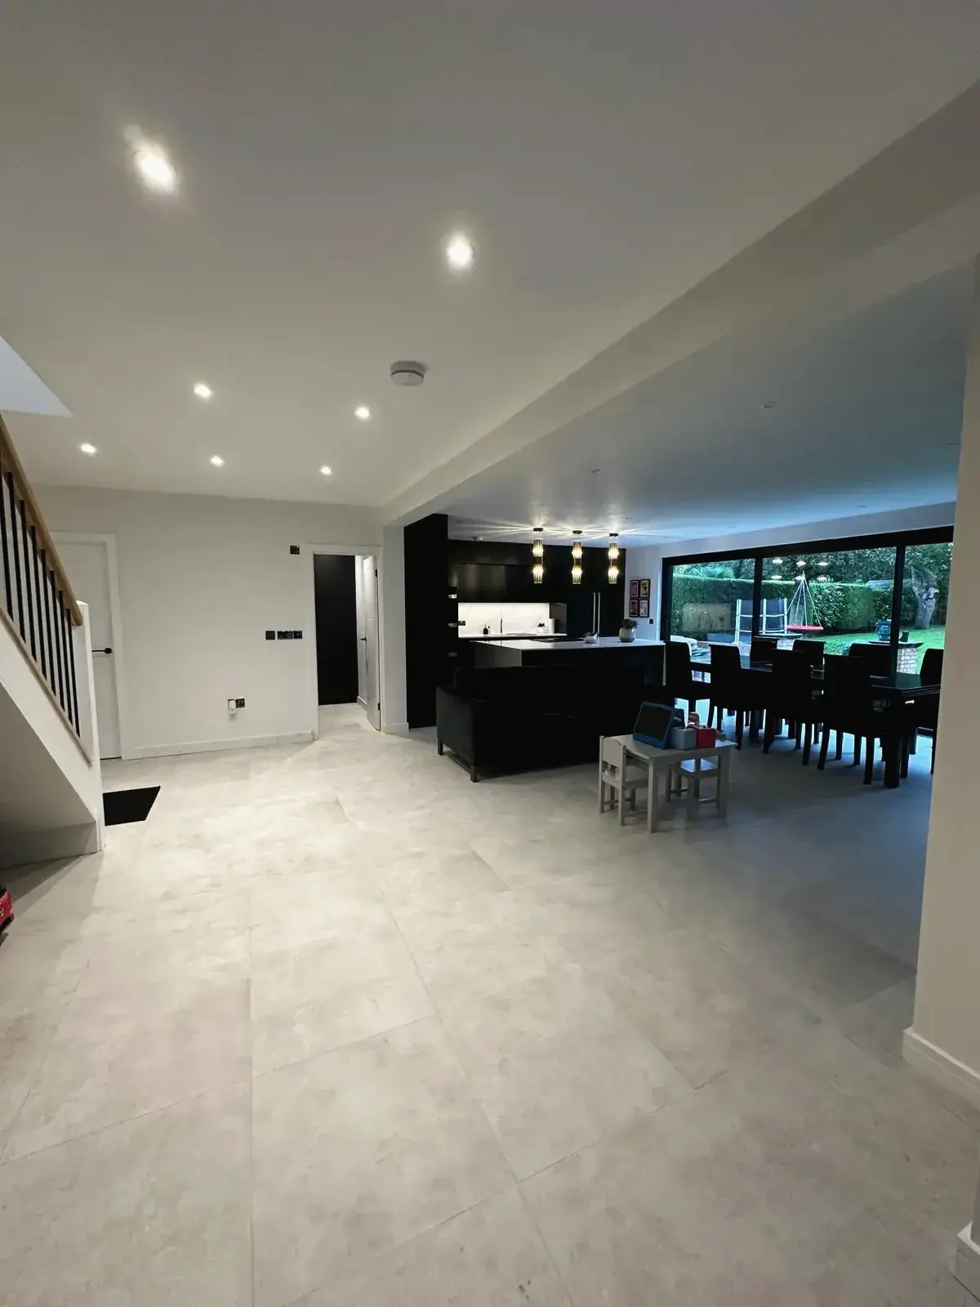
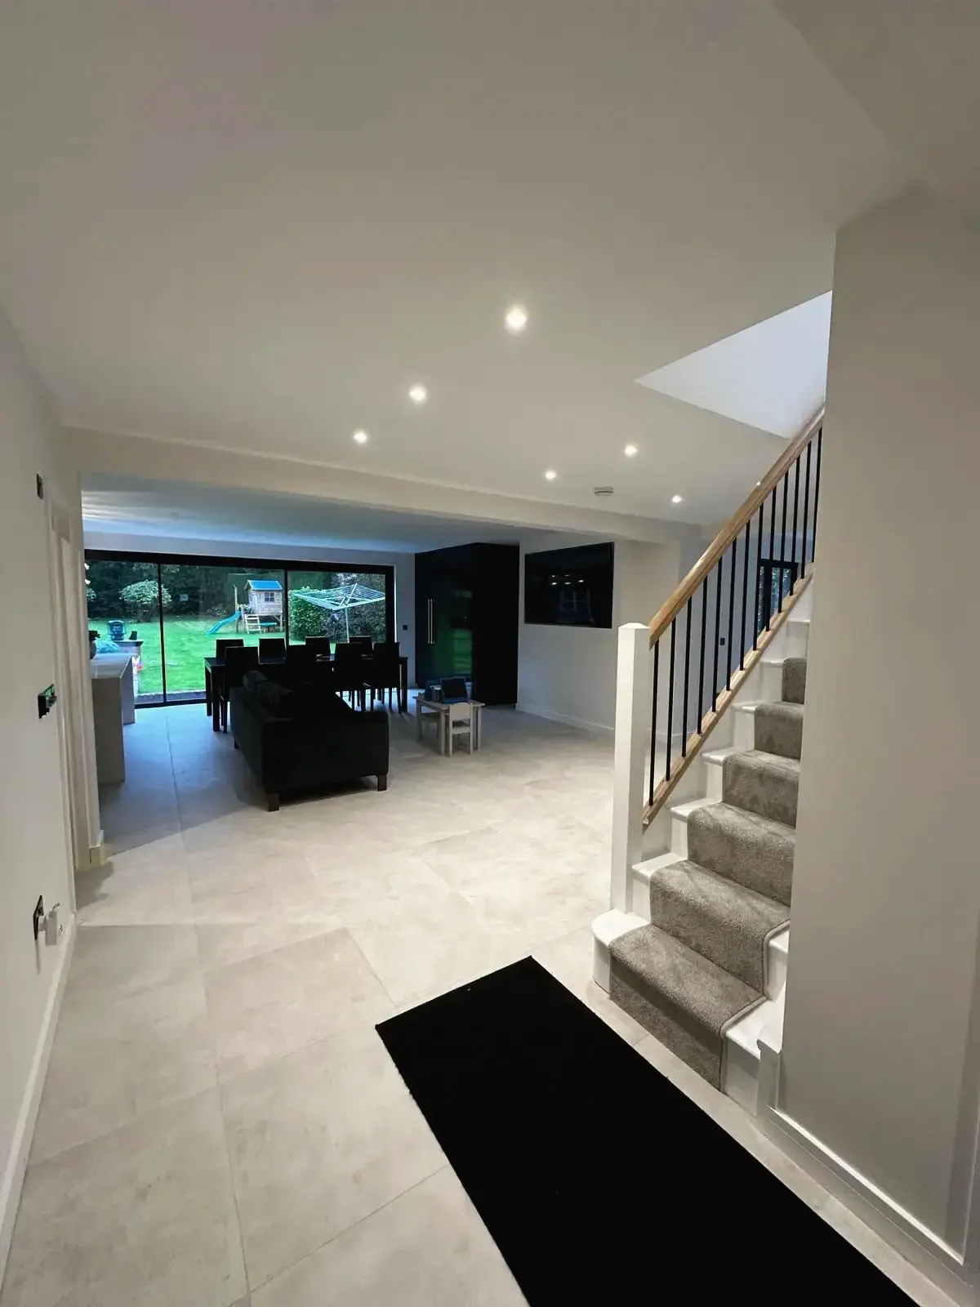
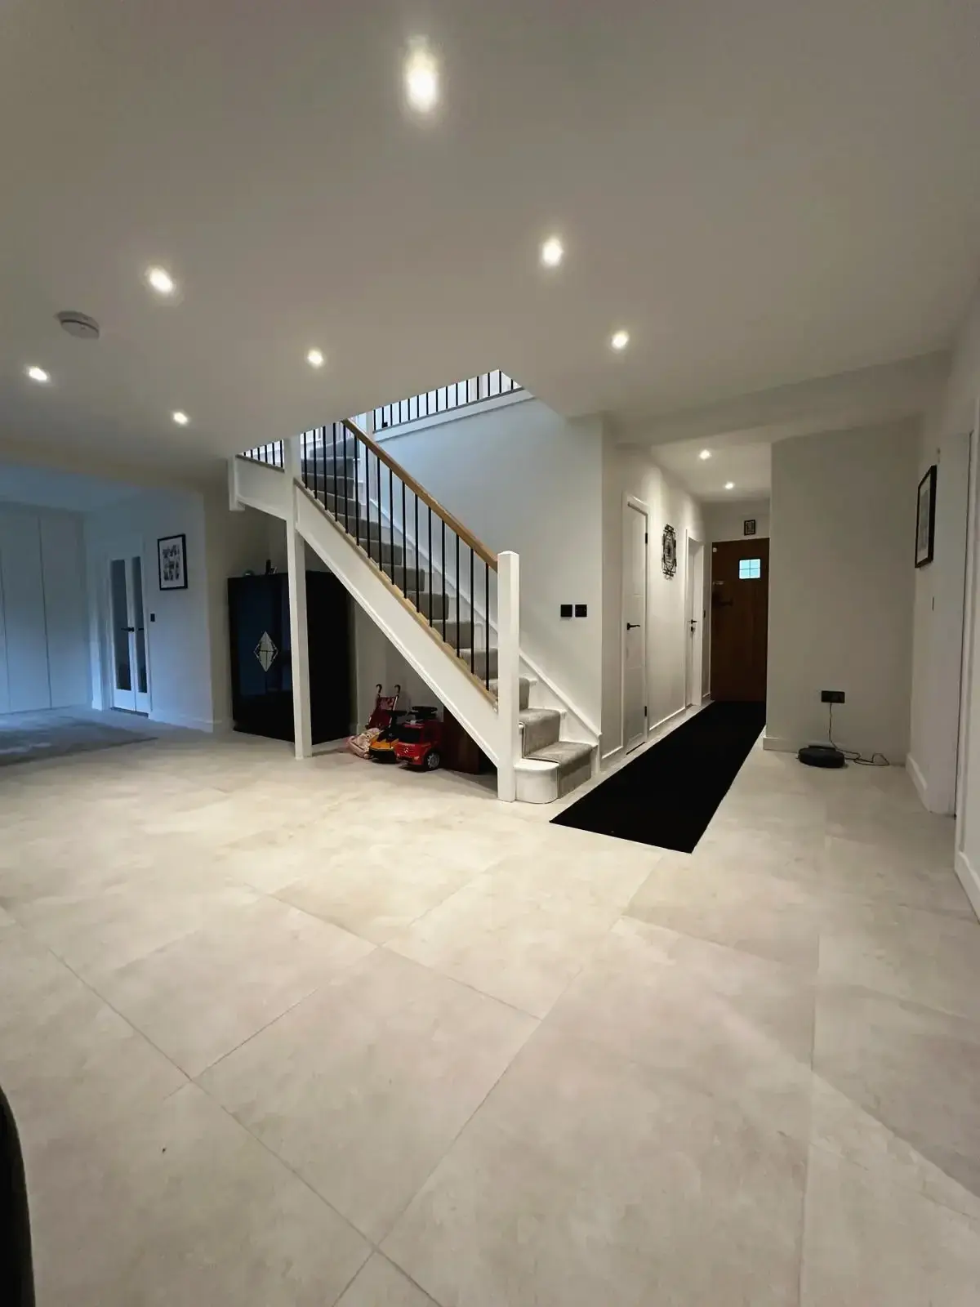 Modern hallway and sleek staircase in renovated open-plan home
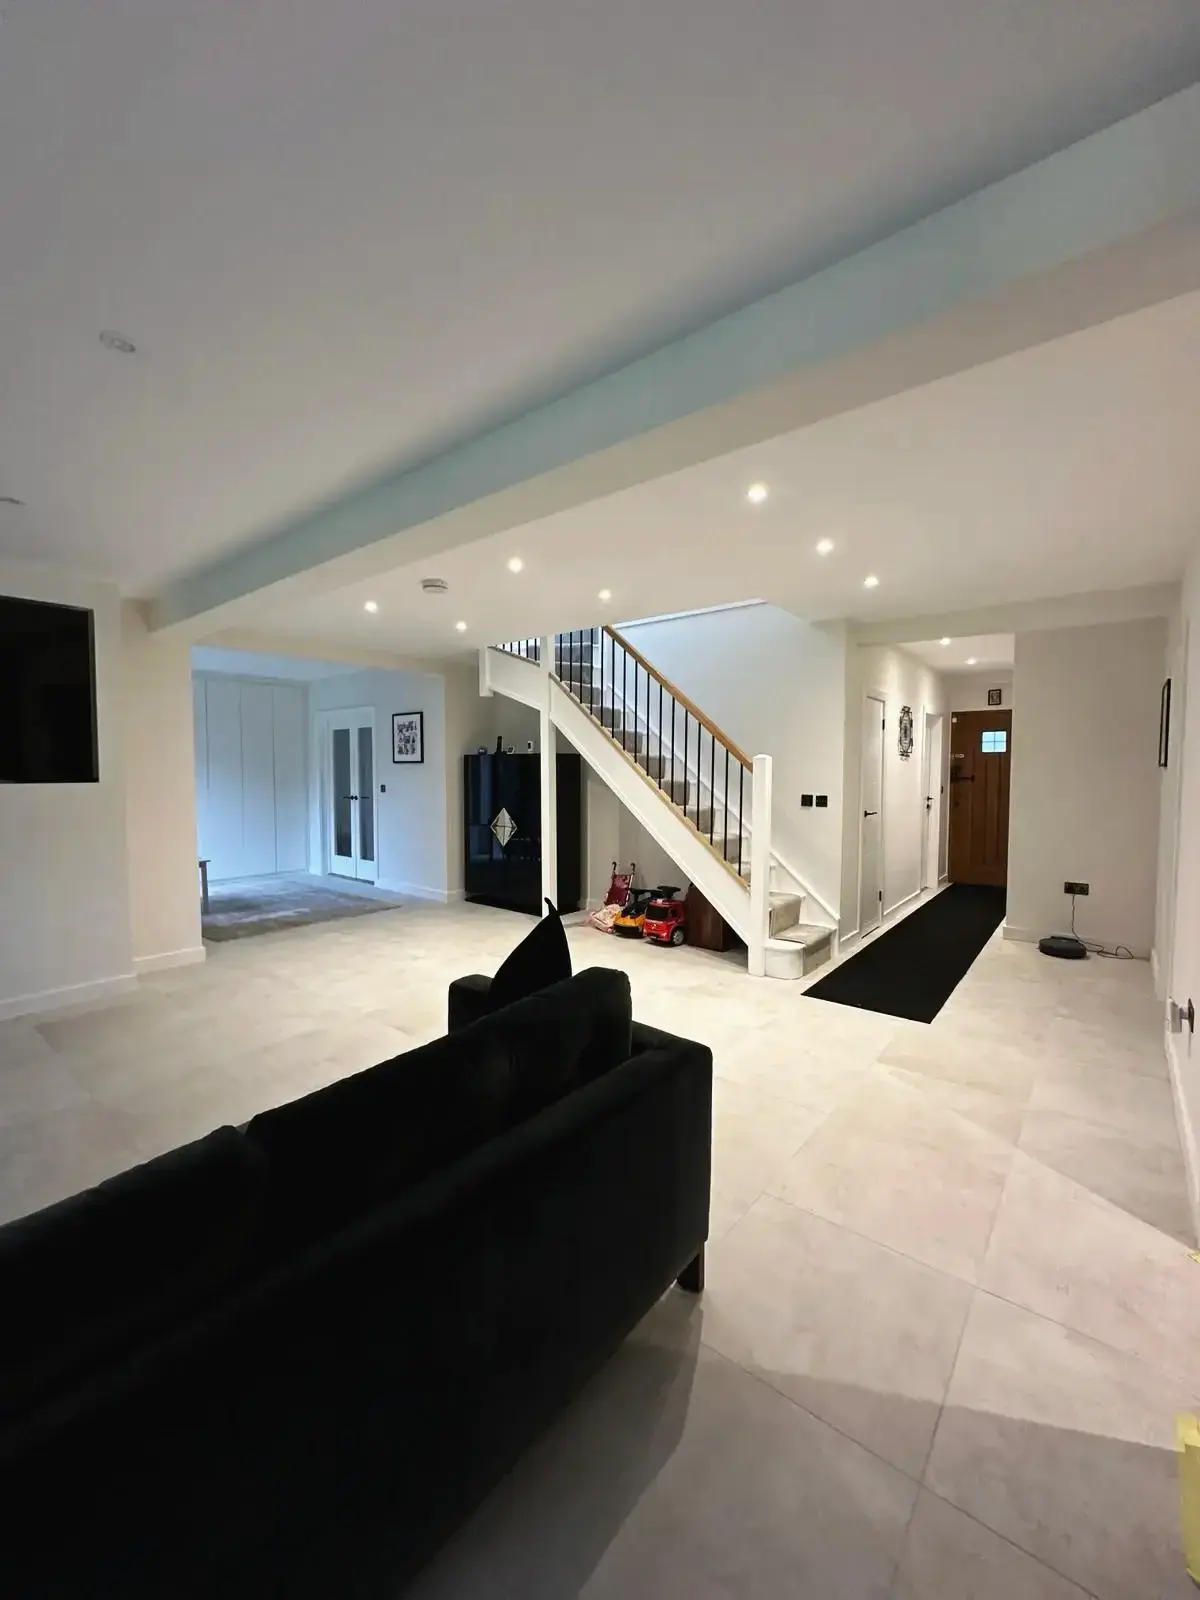 Spacious living area renovation with sleek staircase design
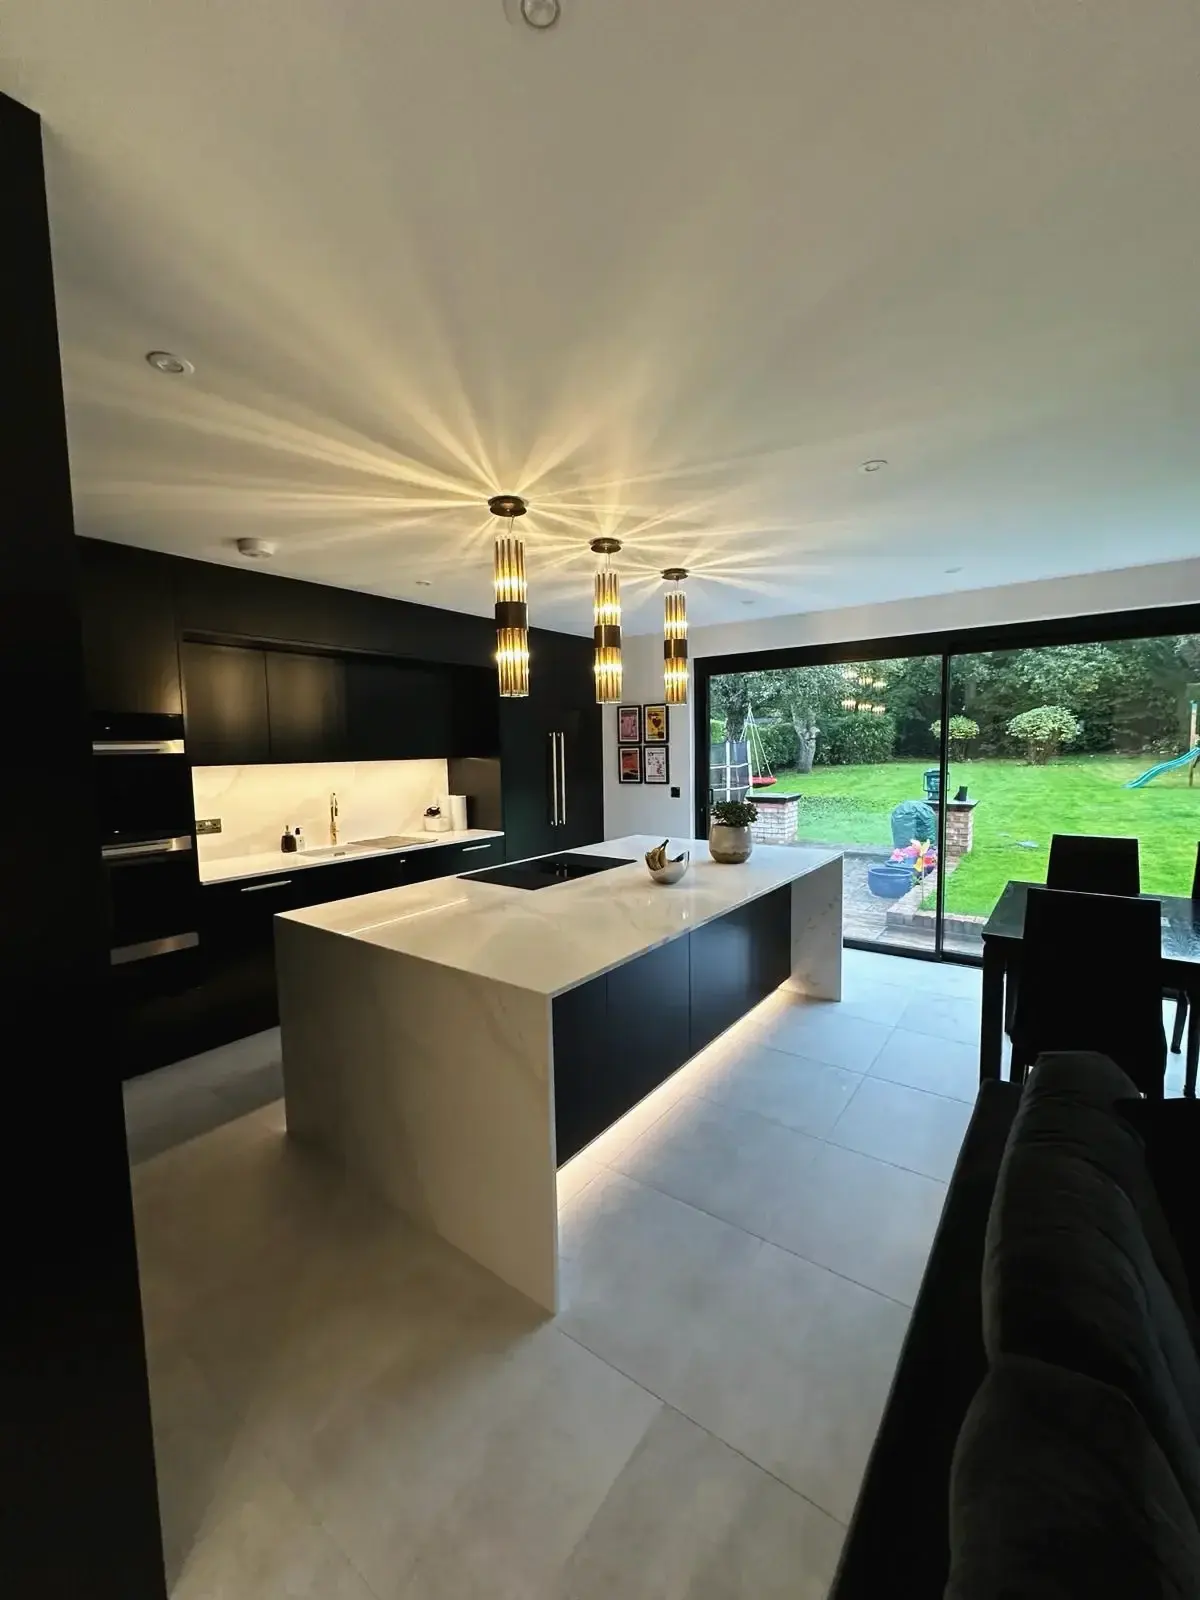
 Stylish black and white kitchen island with under-cabinet lighting
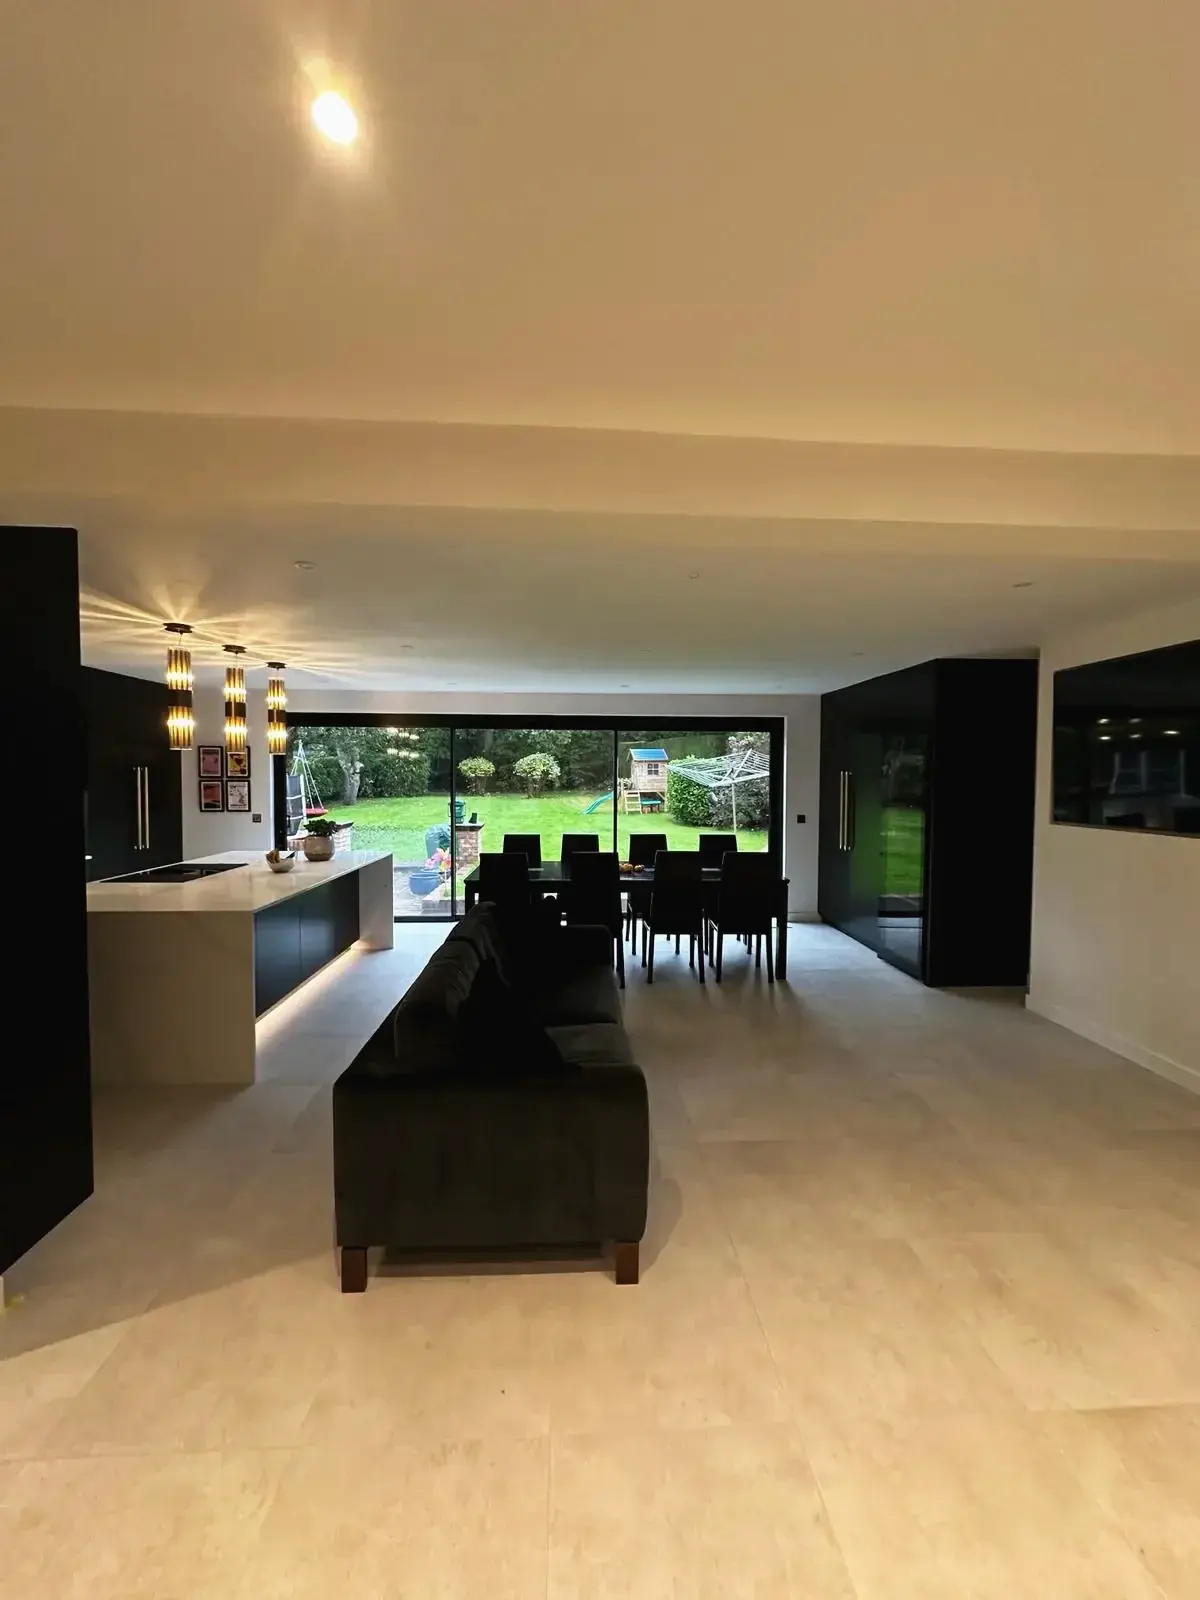
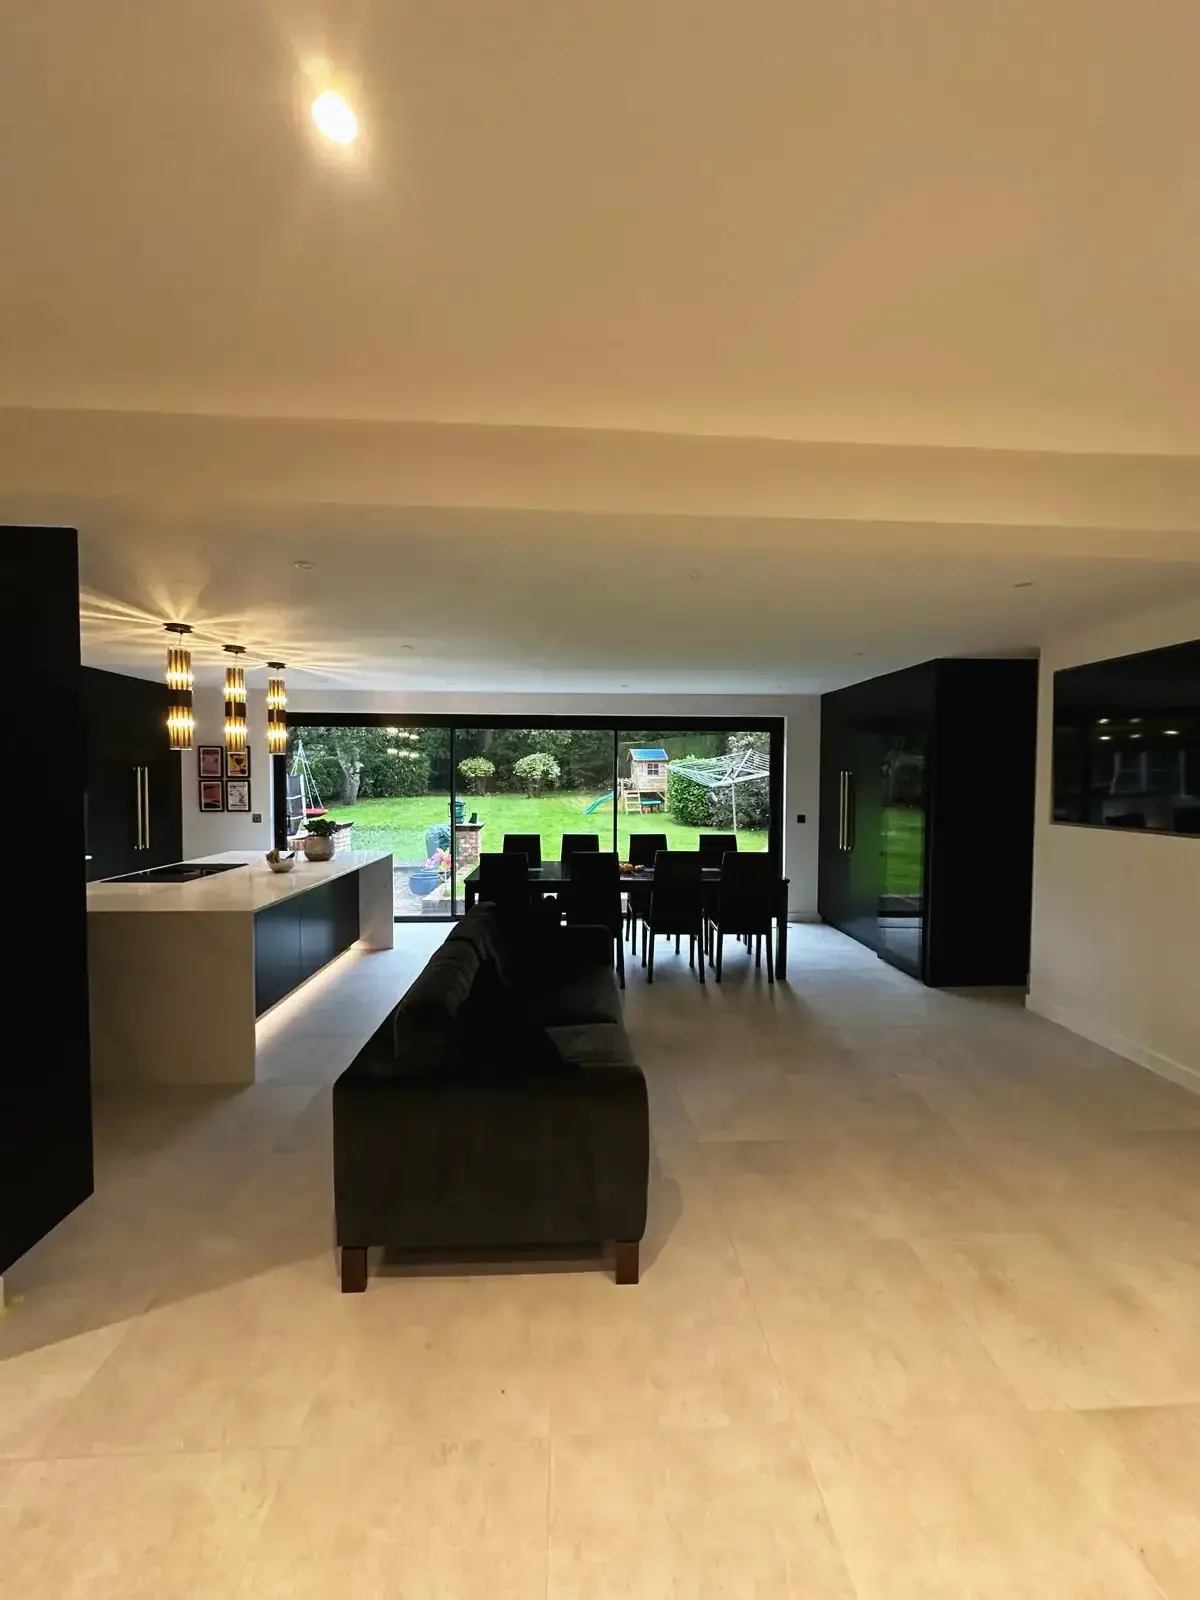 Stylish kitchen-dining layout with outdoor garden view
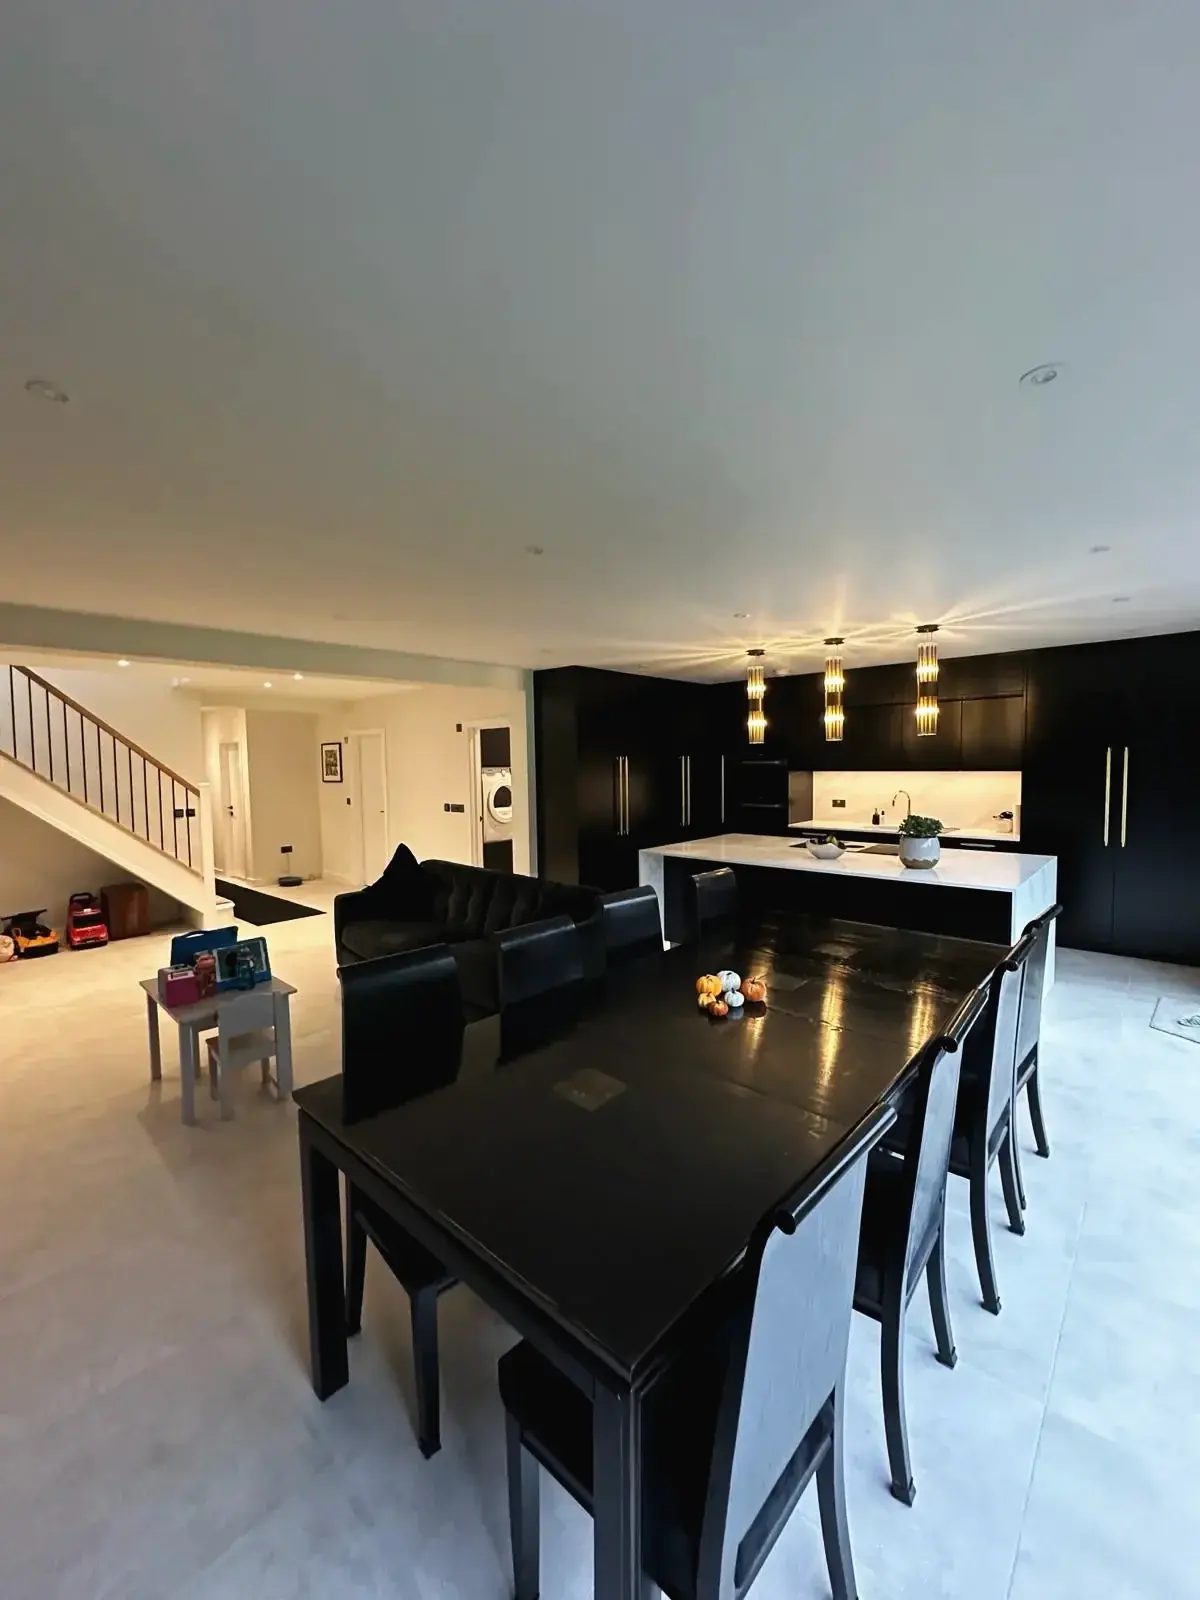
 Modern kitchen island with pendant lights overlooking open-plan living space
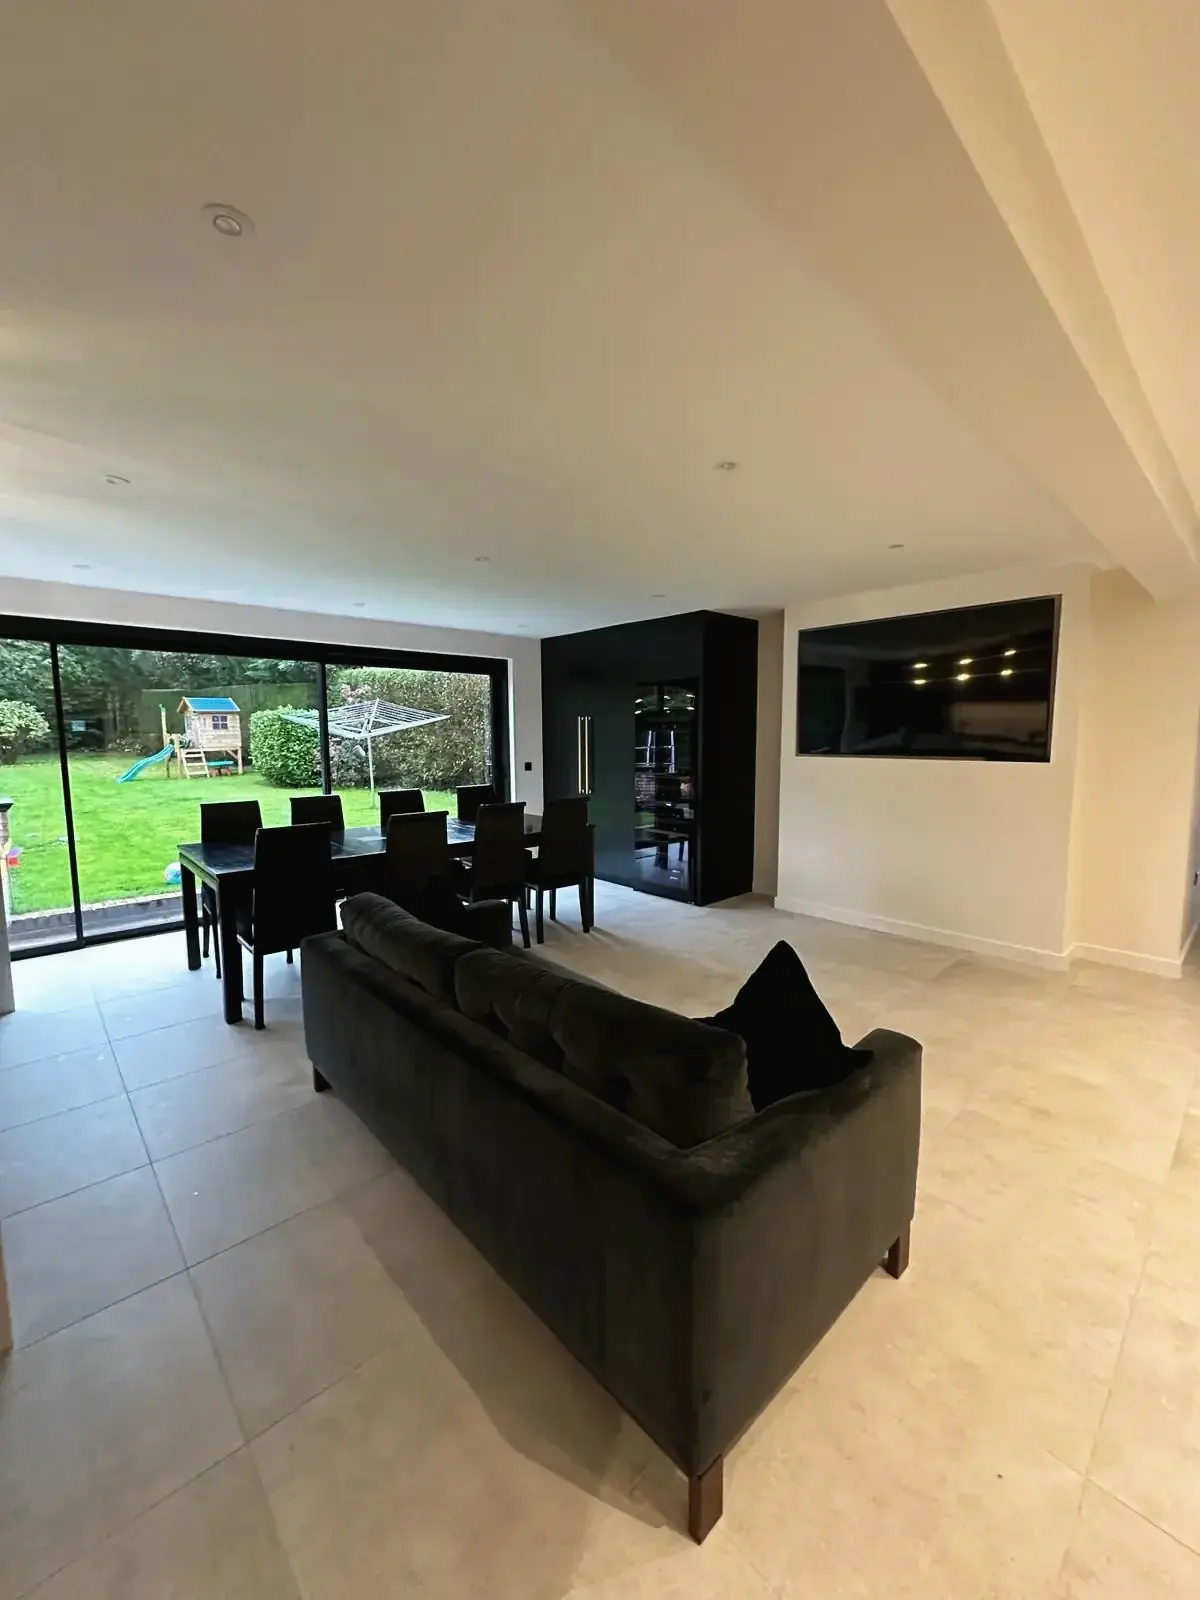
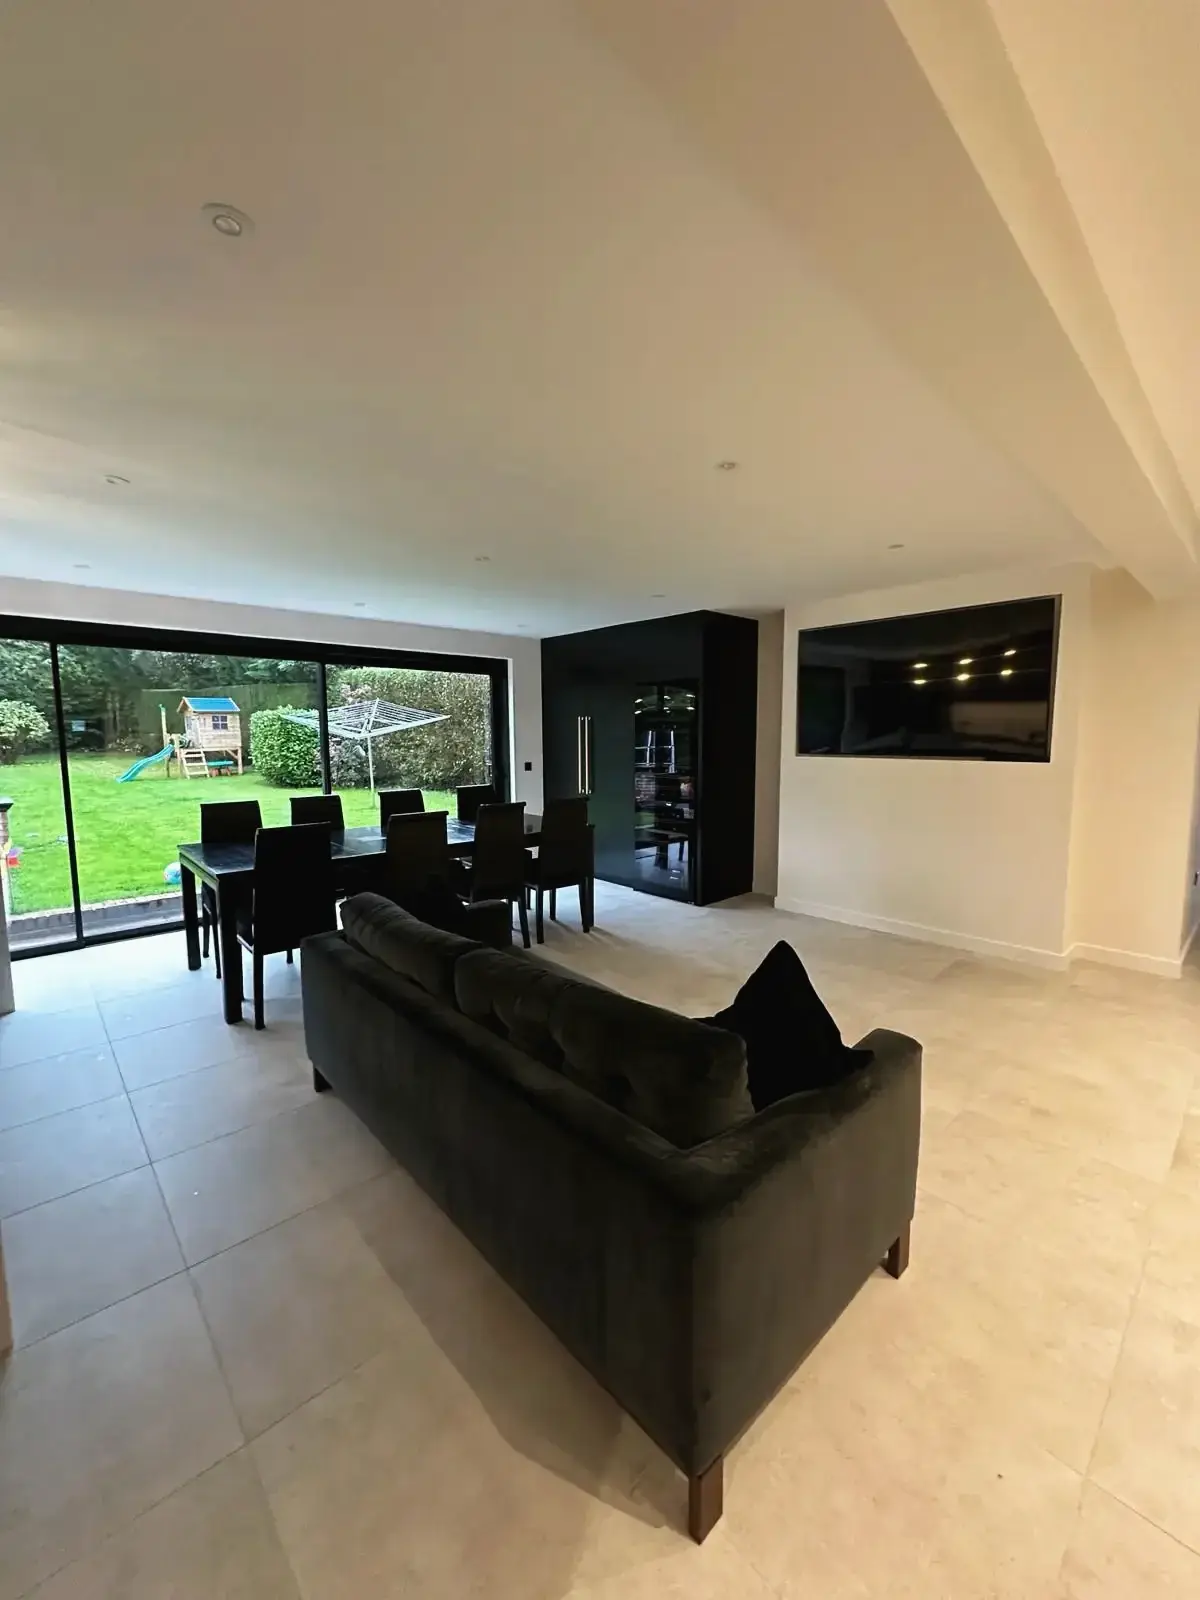 Open-plan lounge and dining area with natural light from sliding doors
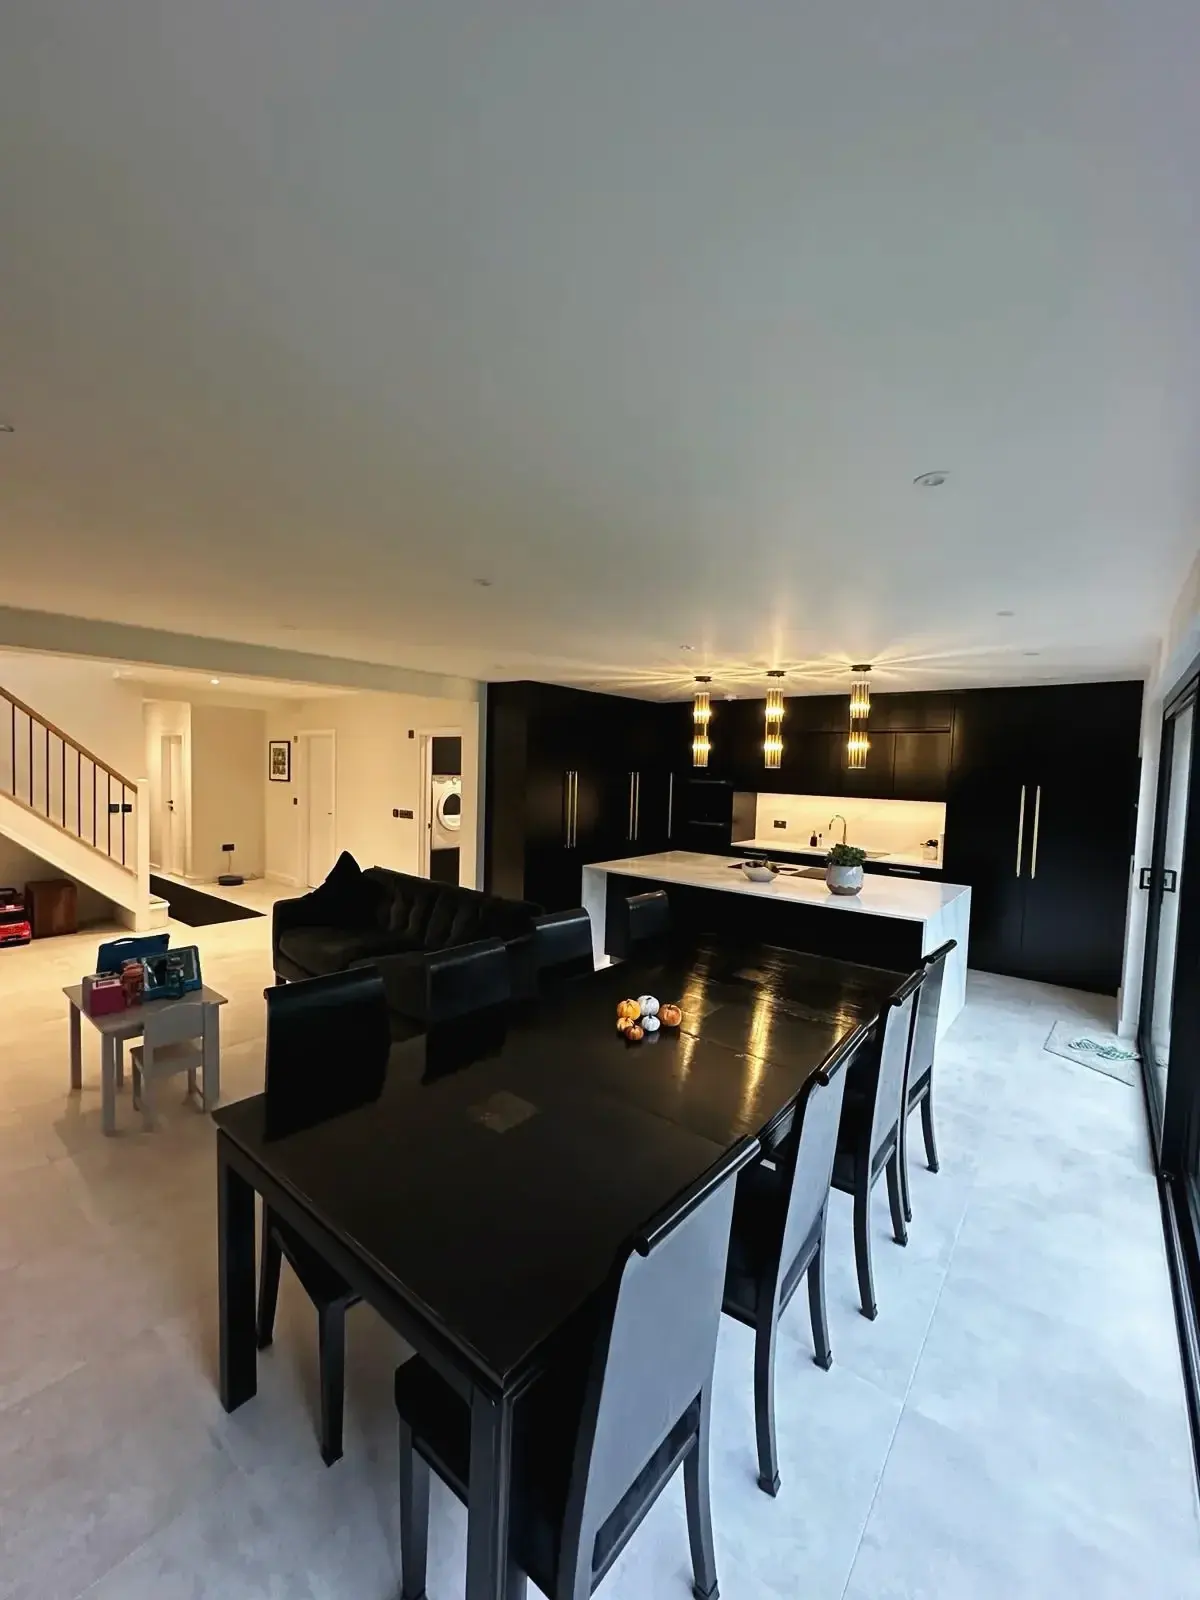
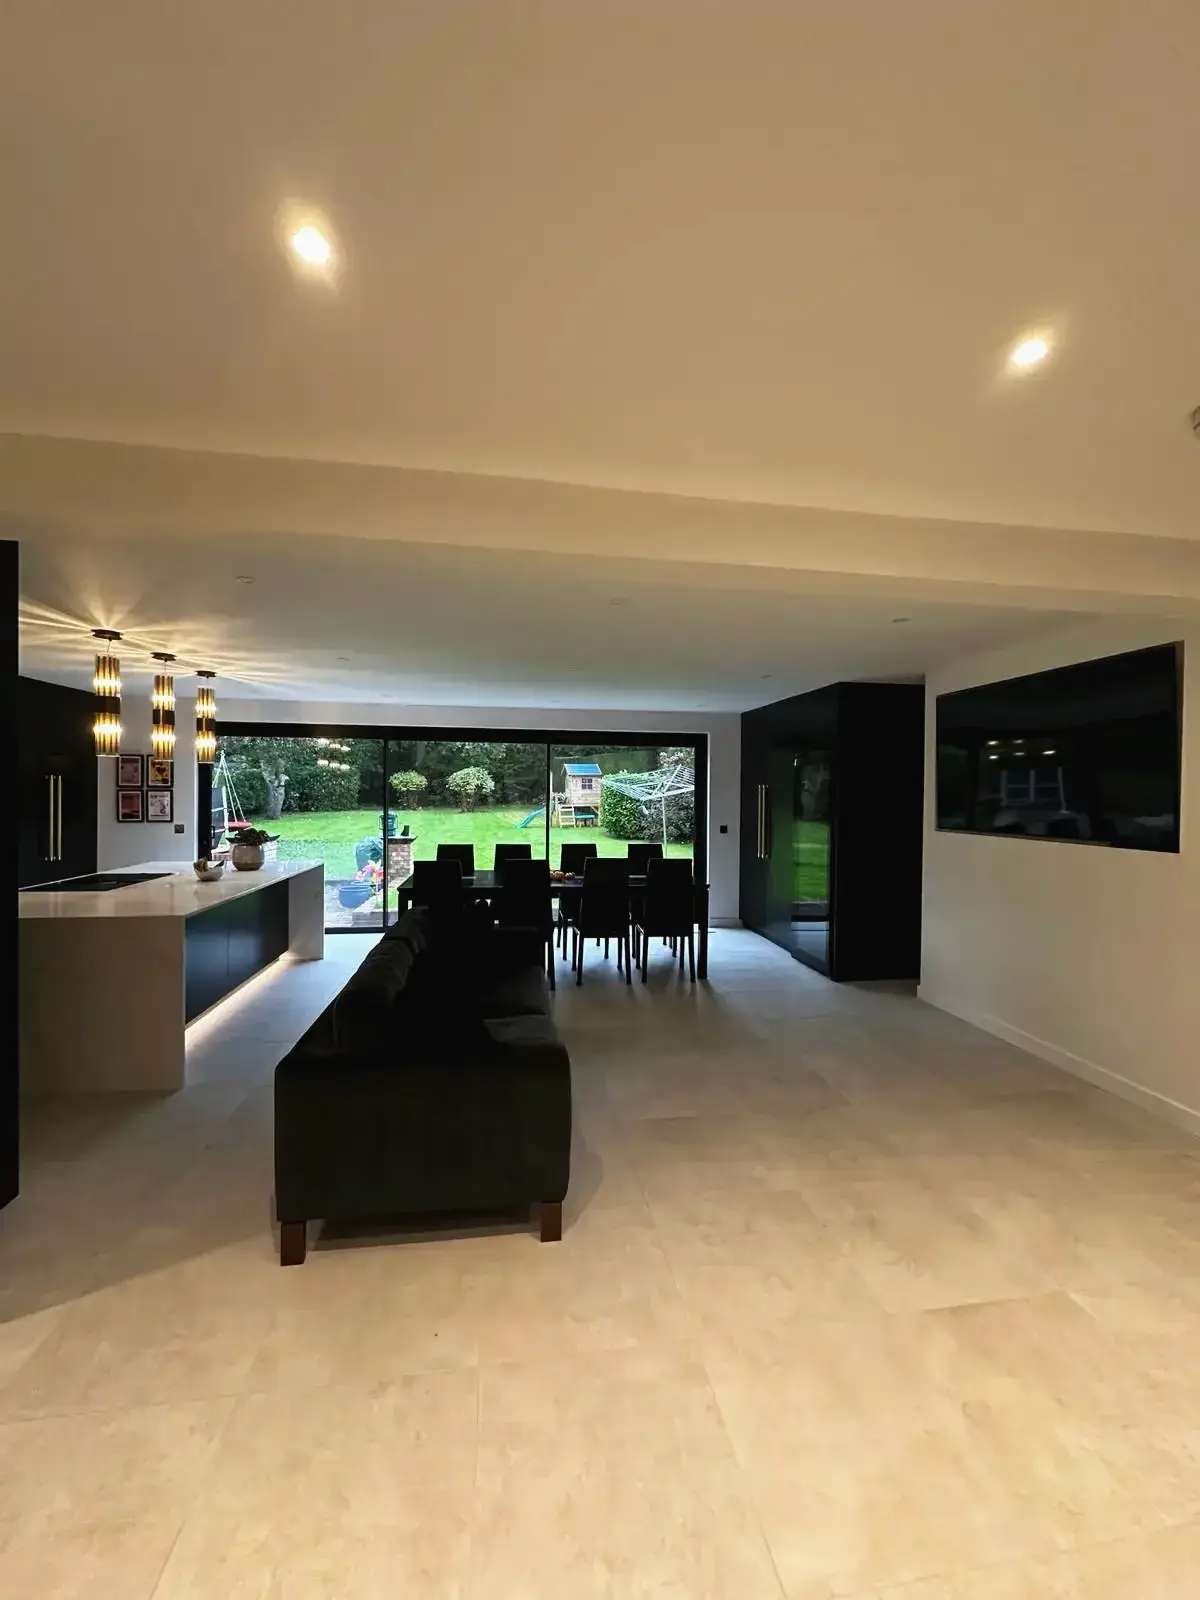 Elegant interior design featuring modern island kitchen and dining table
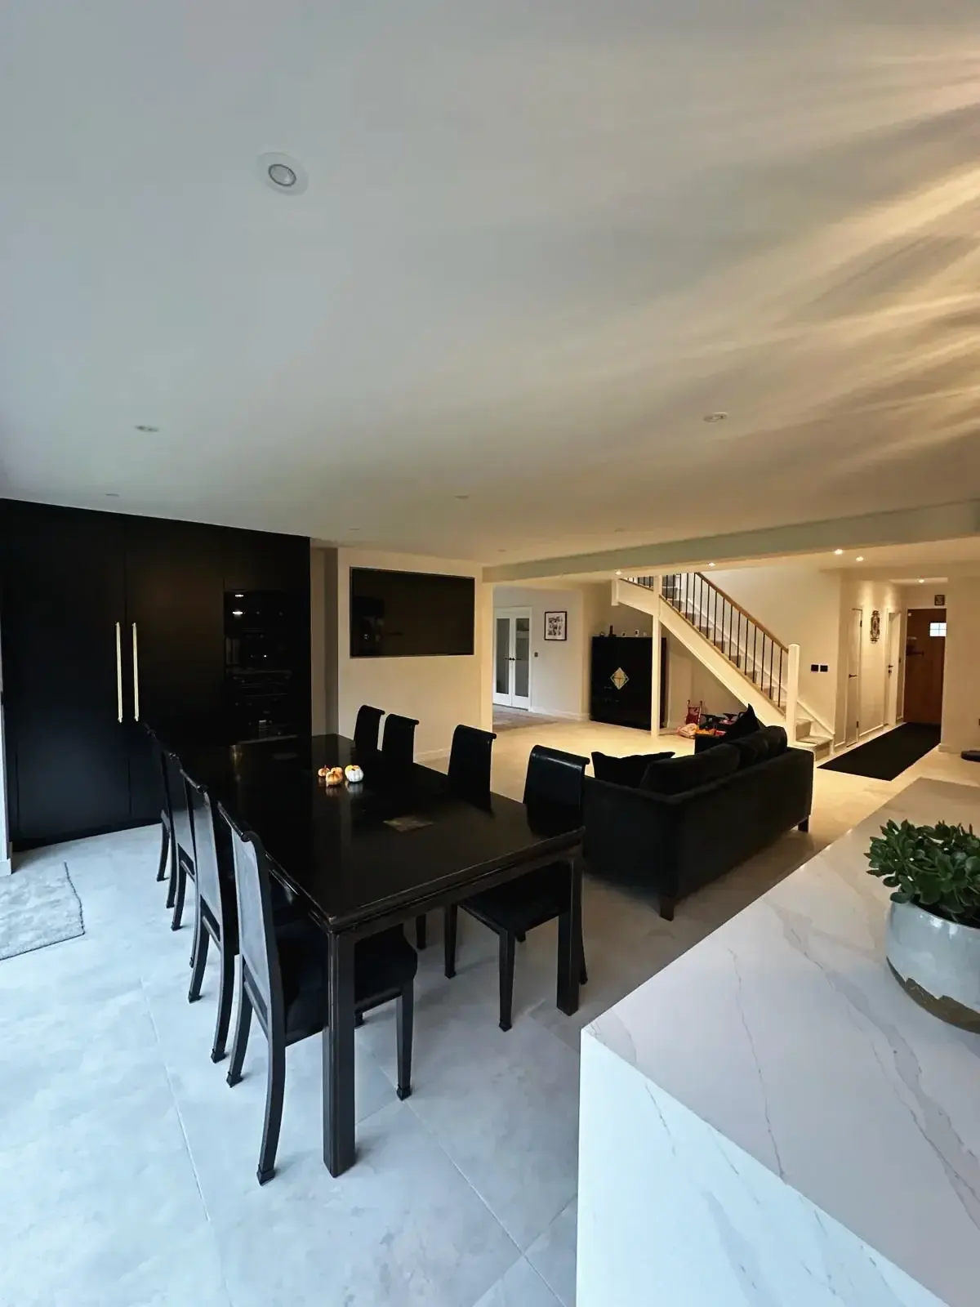
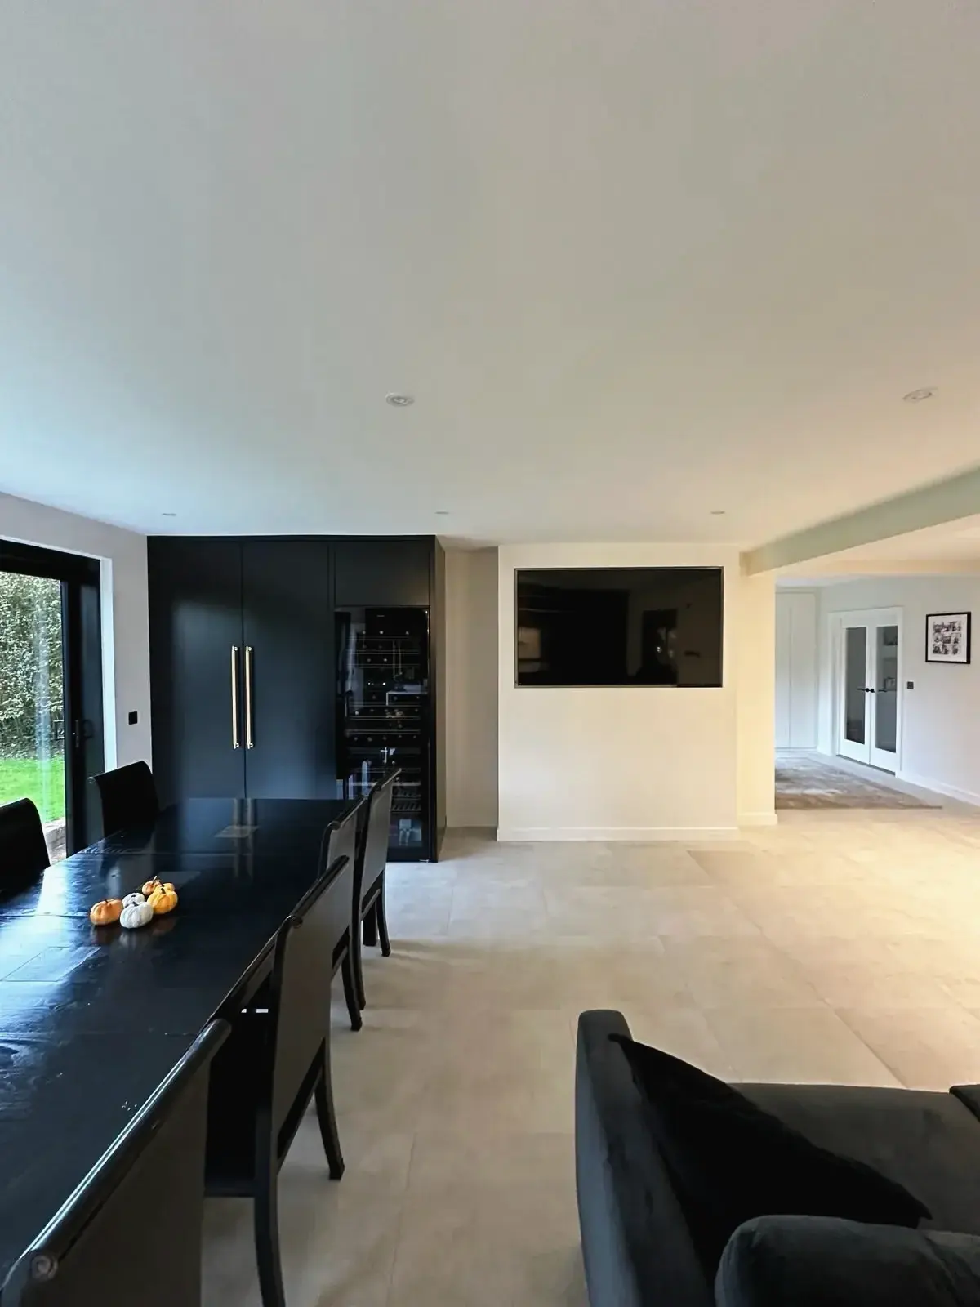
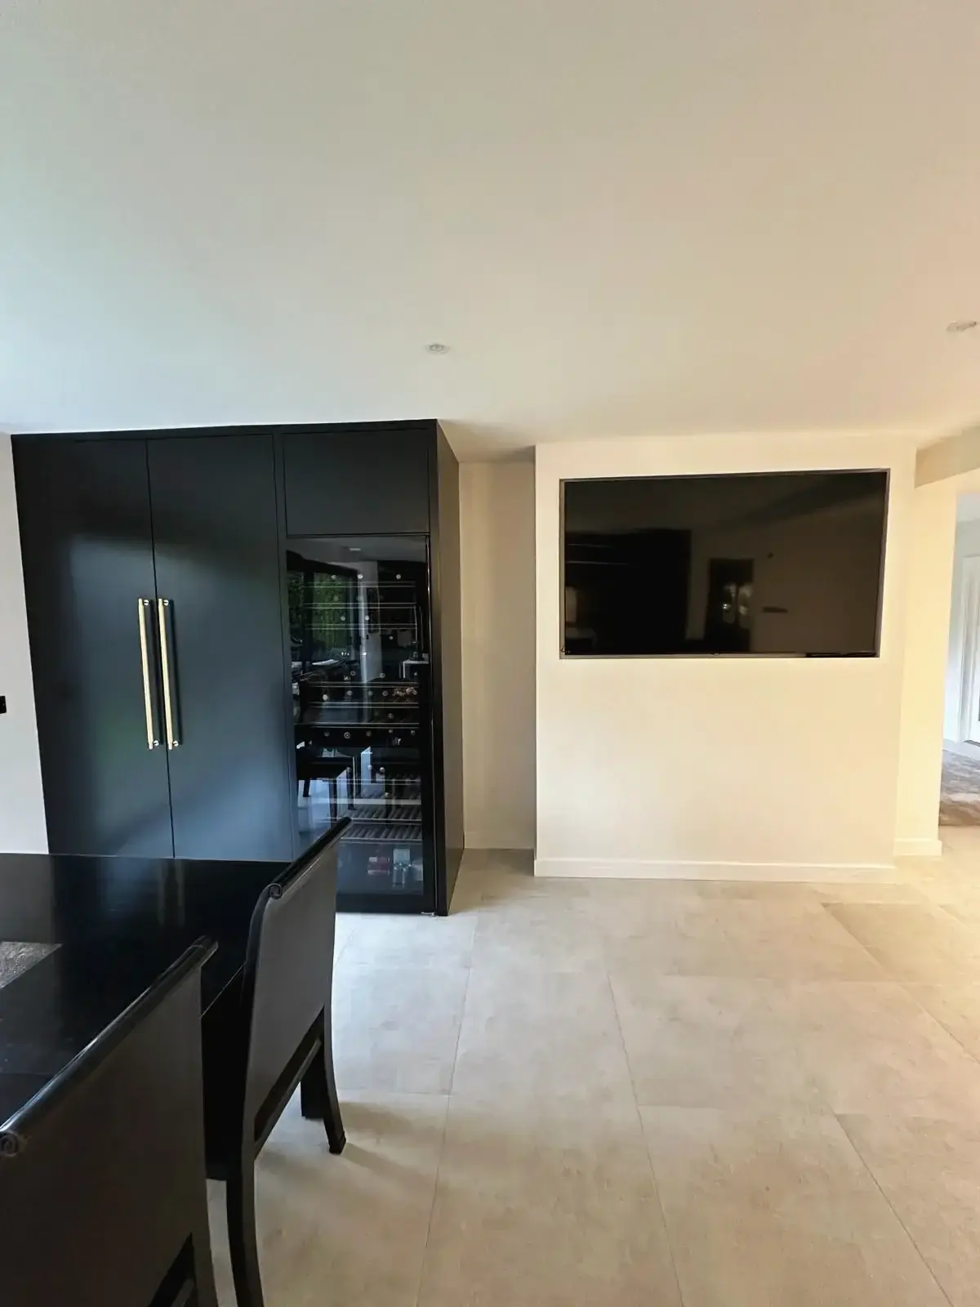 Sleek black storage units and dining area in open-plan space
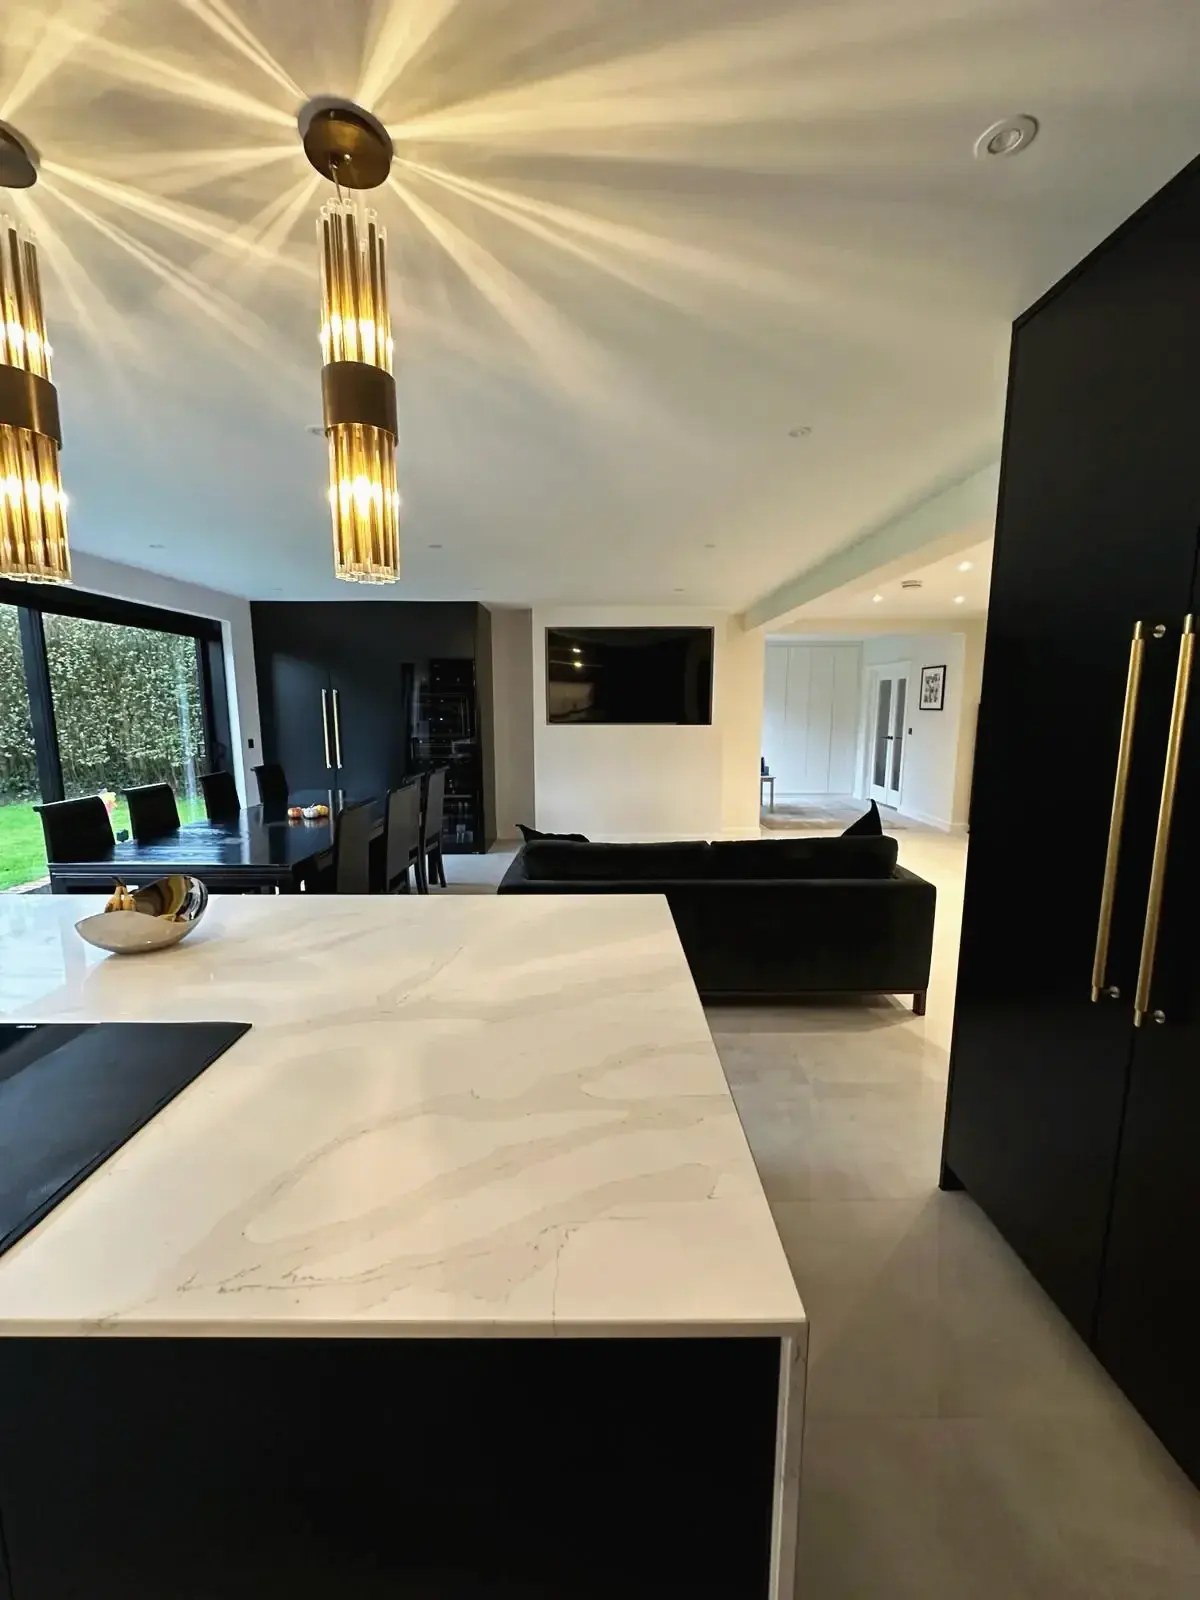
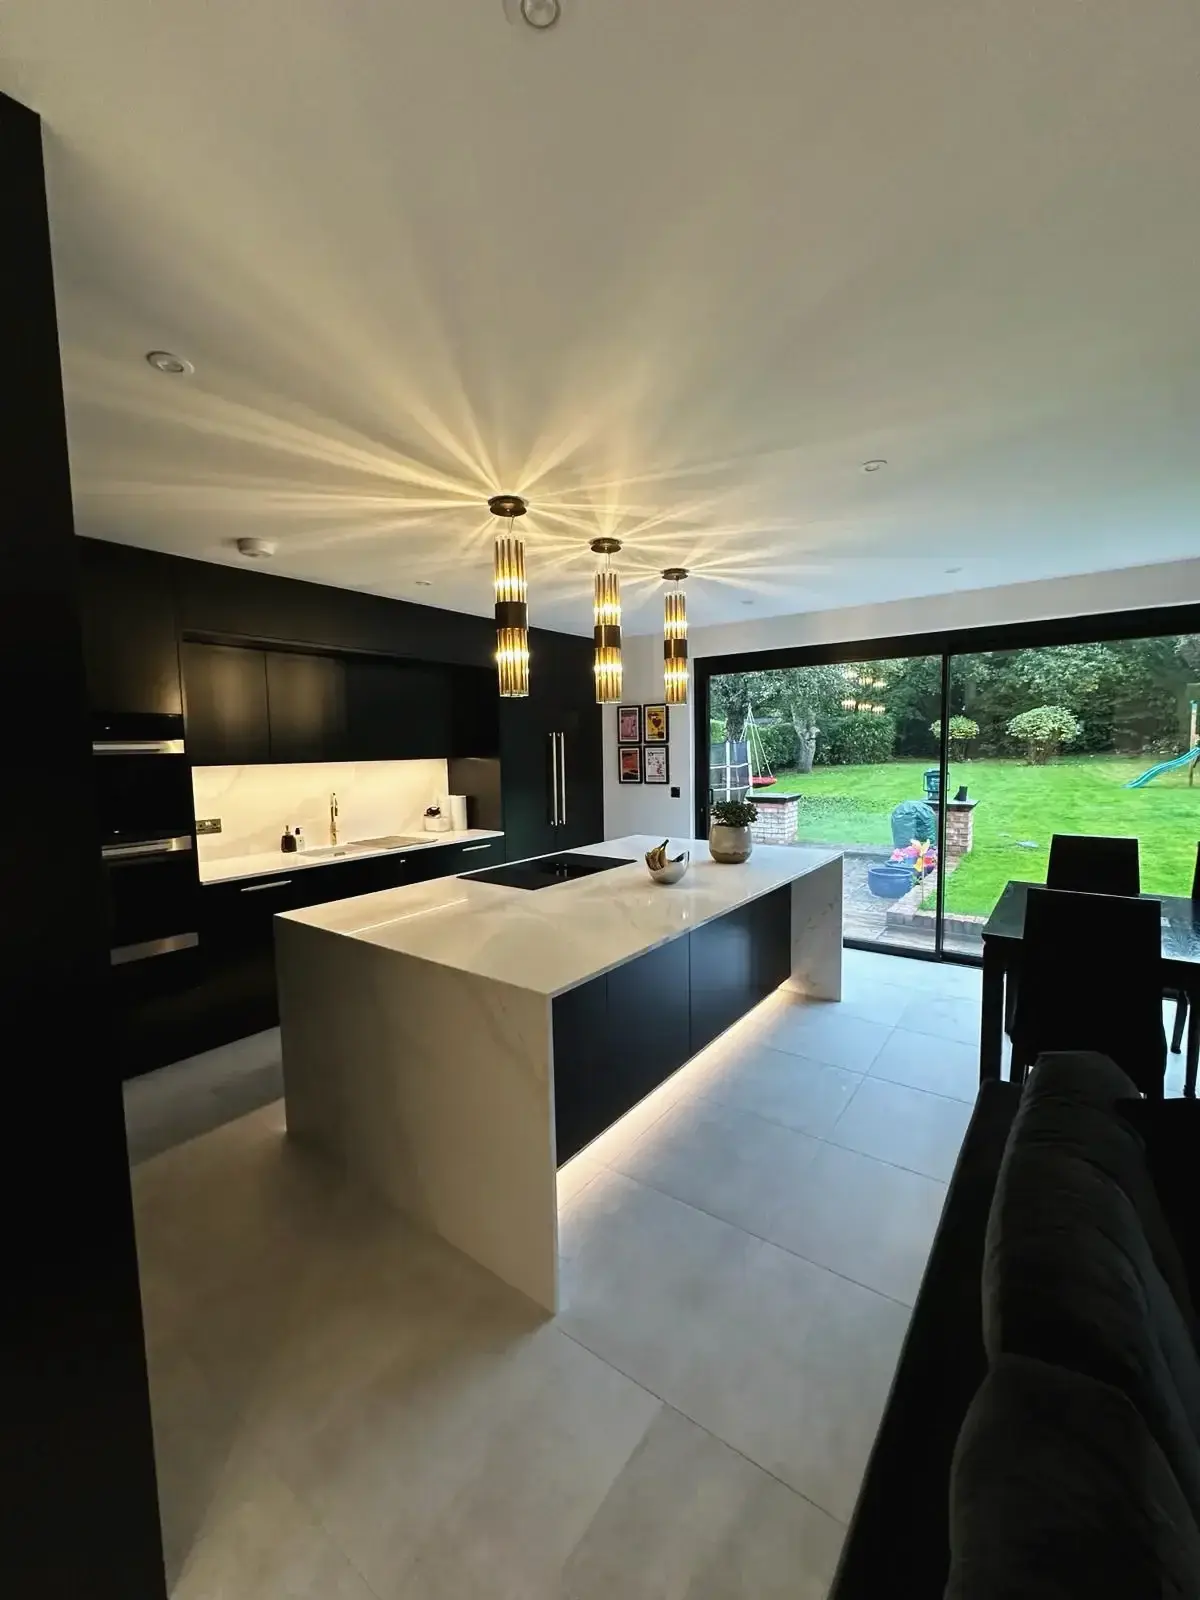 Modern kitchen island with pendant lighting and garden view
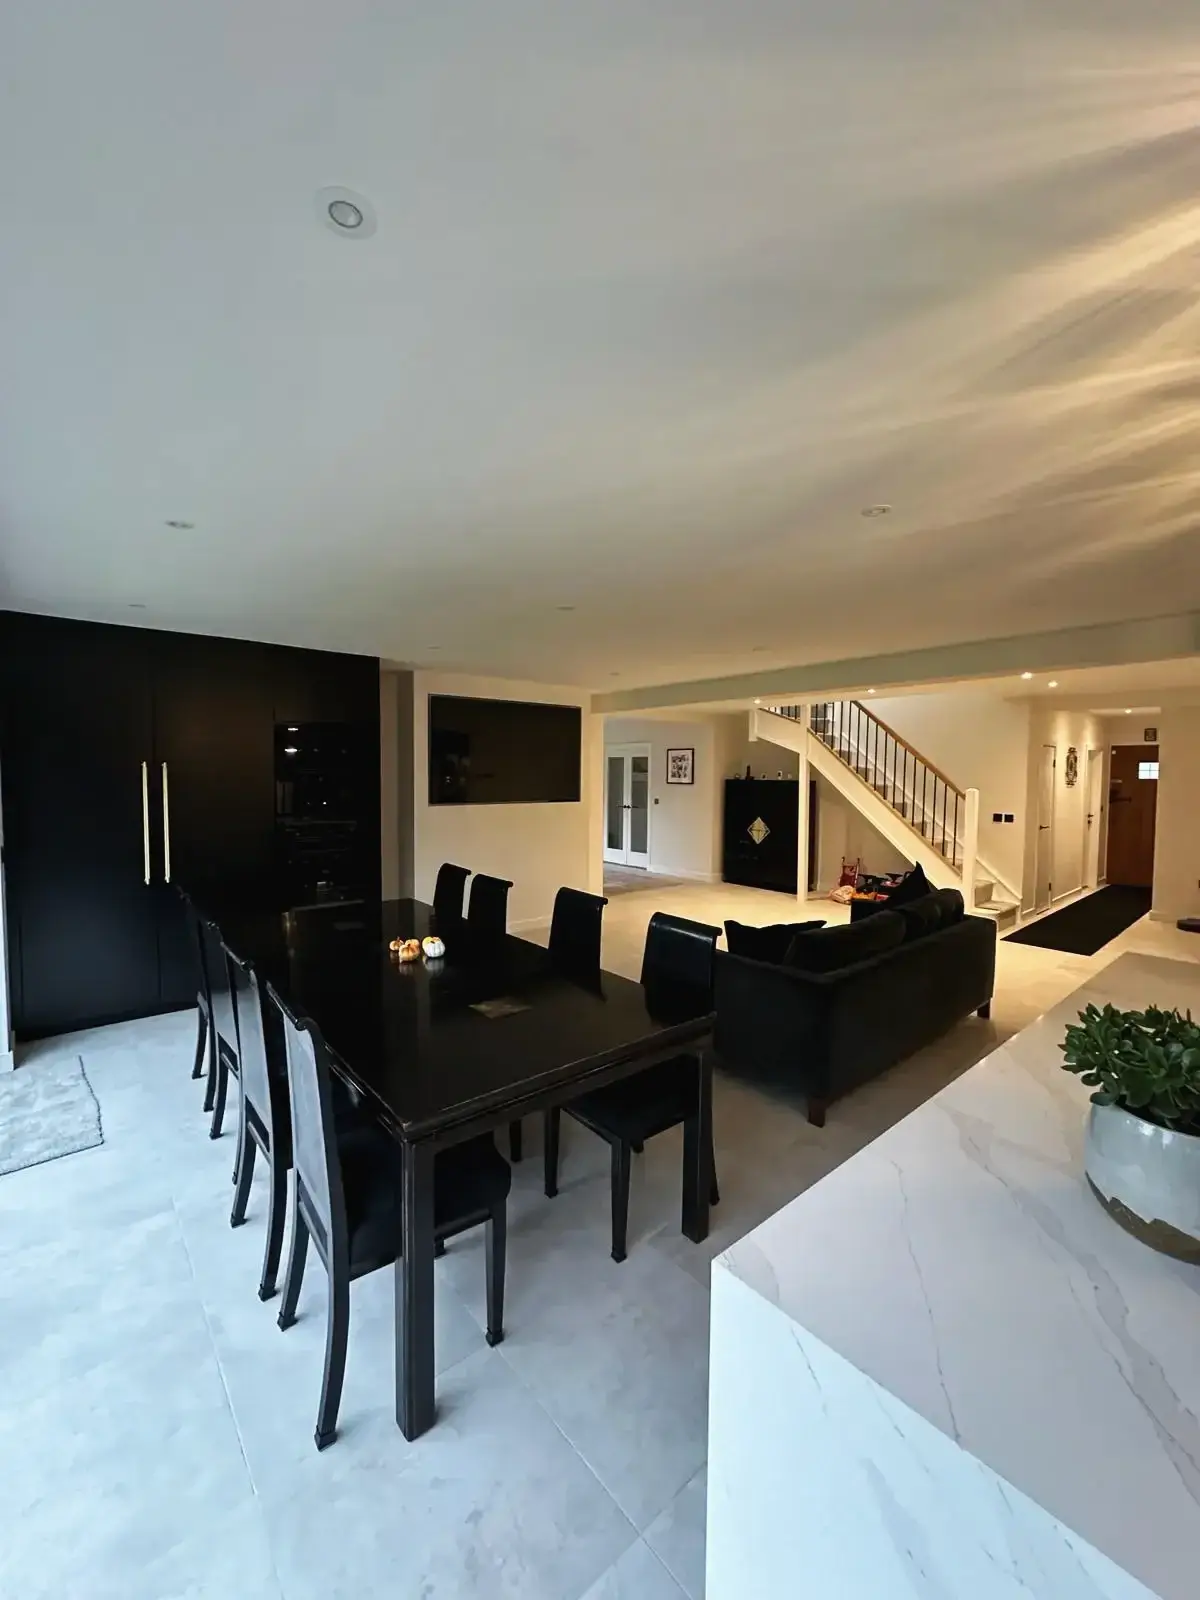 Elegant dining room connected to modern living area
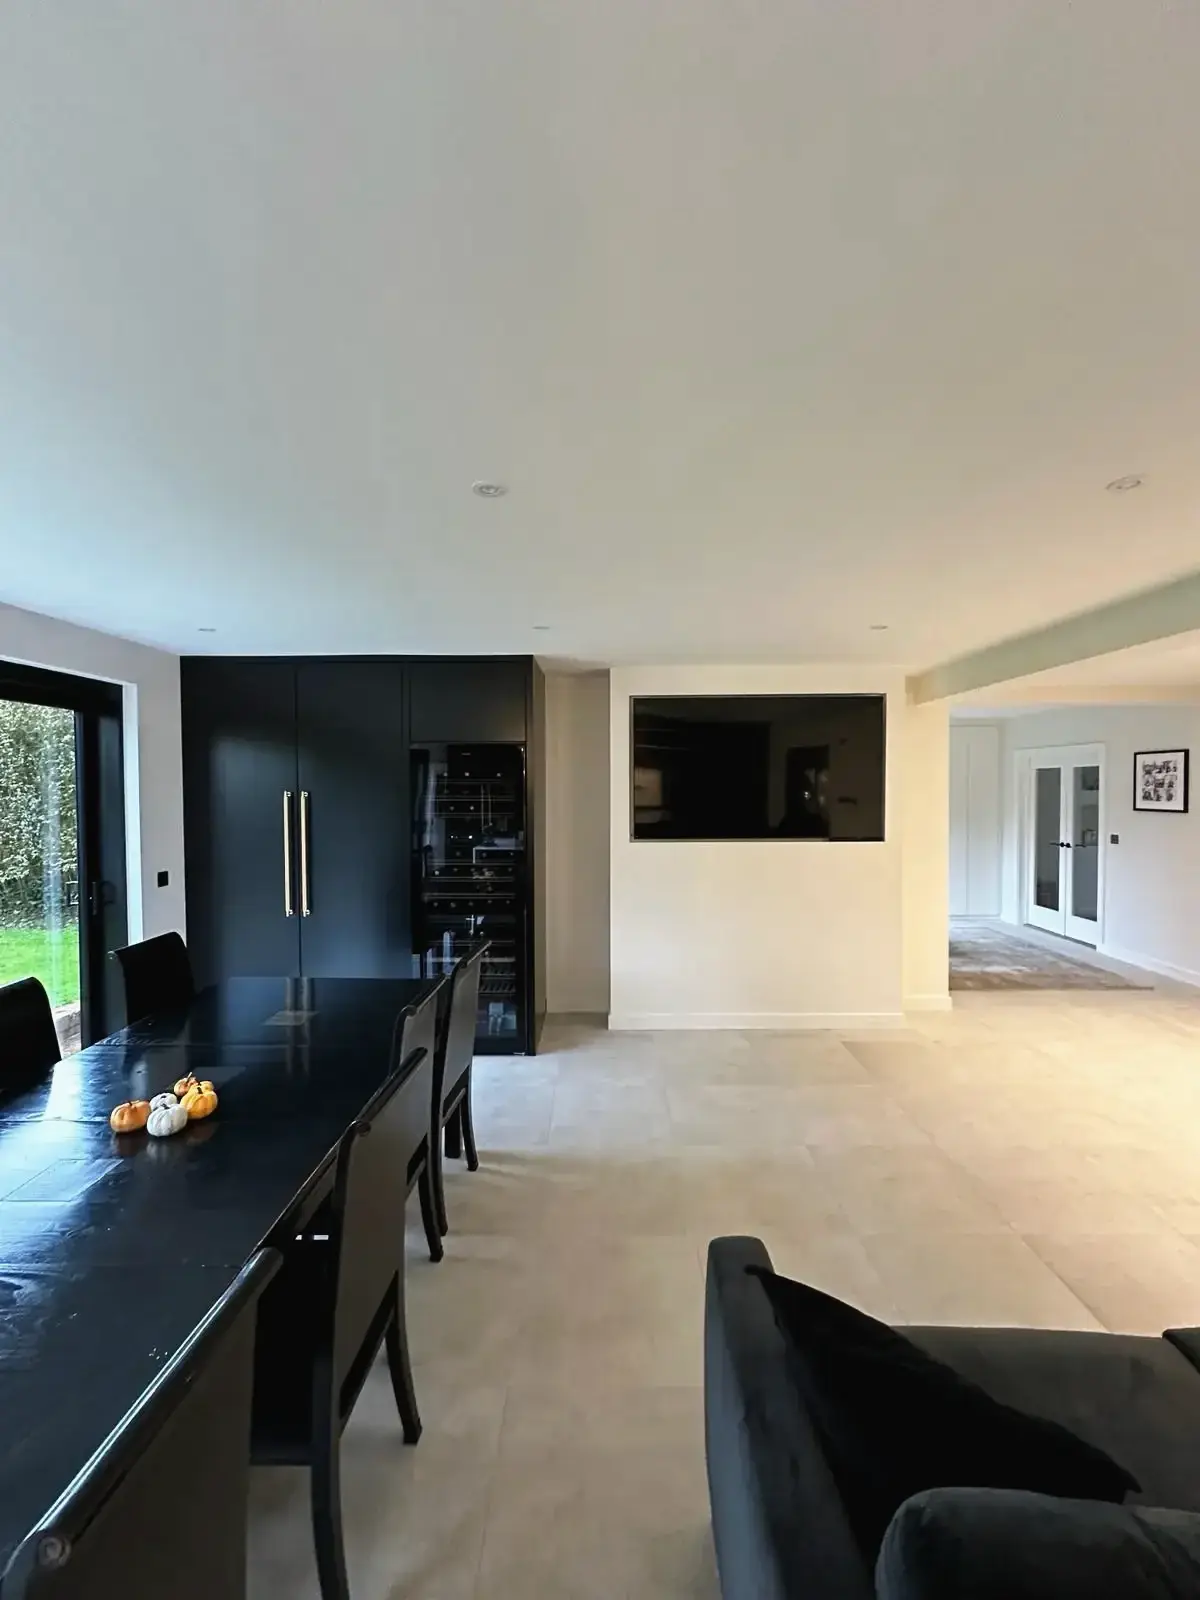 Modern dining room with black furniture and open-plan interior
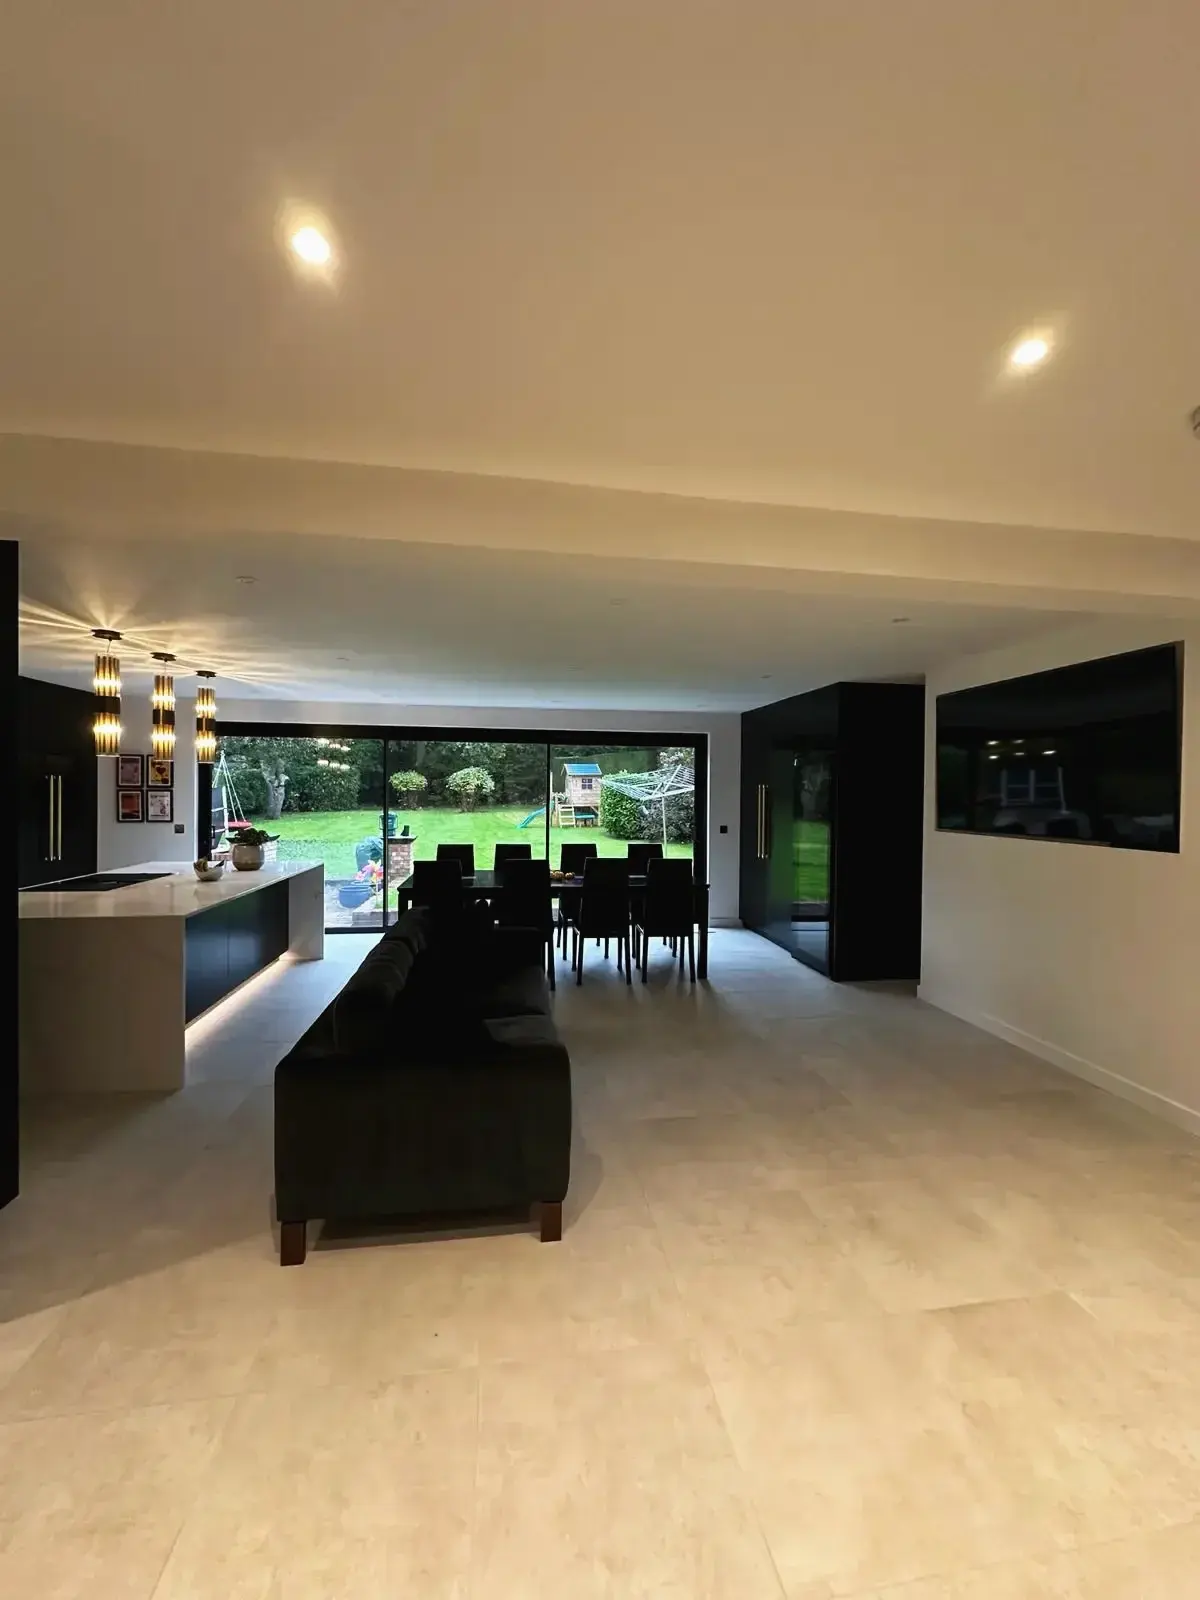
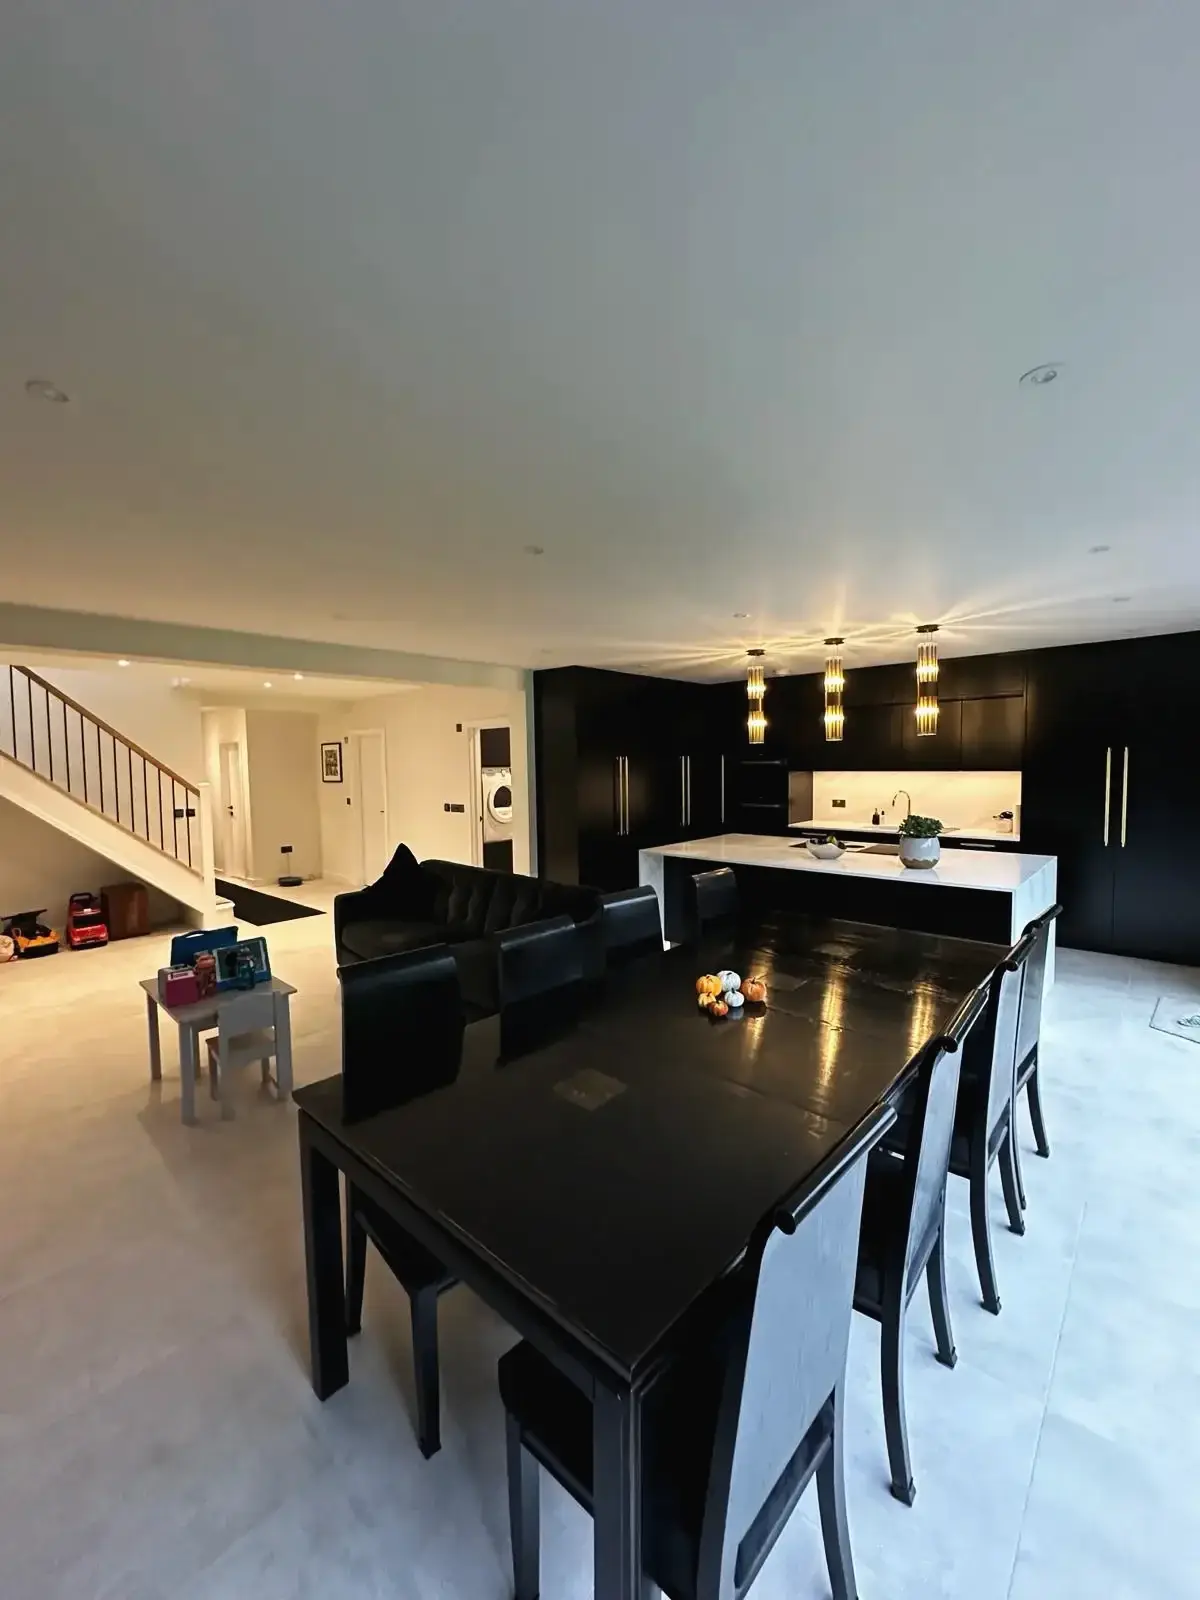 Luxury open-plan dining and kitchen layout with bright lighting
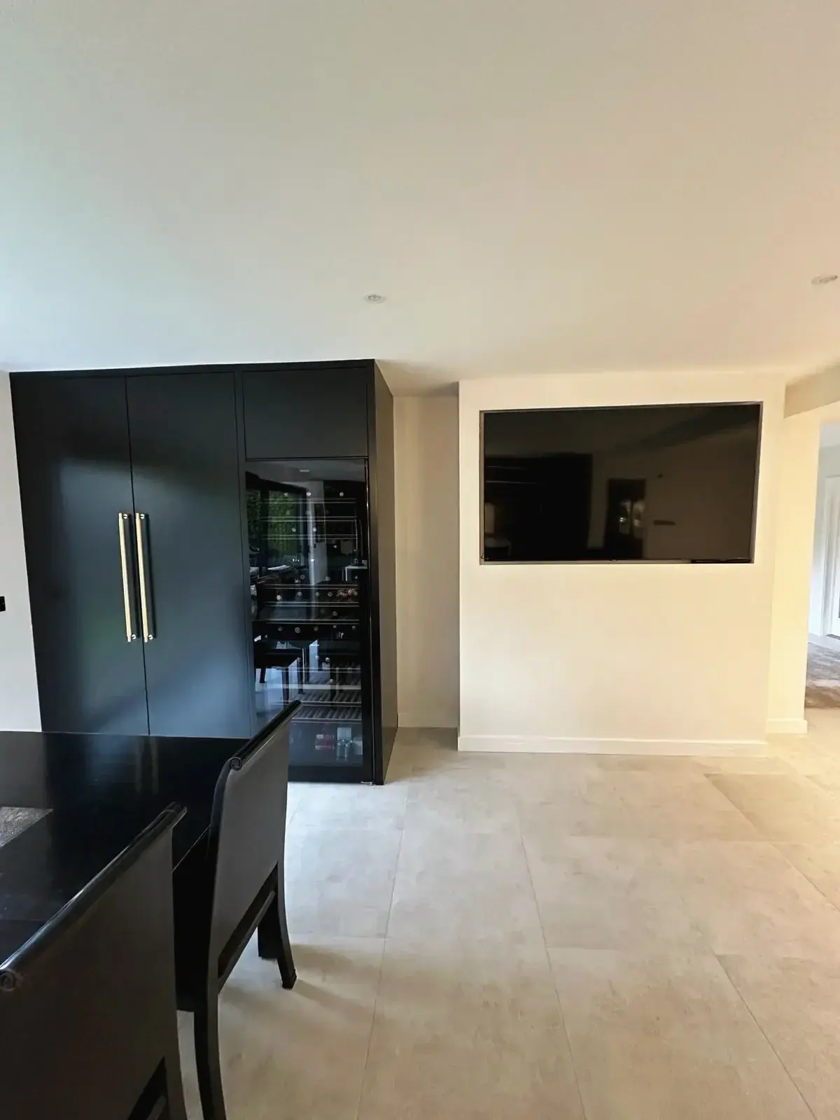
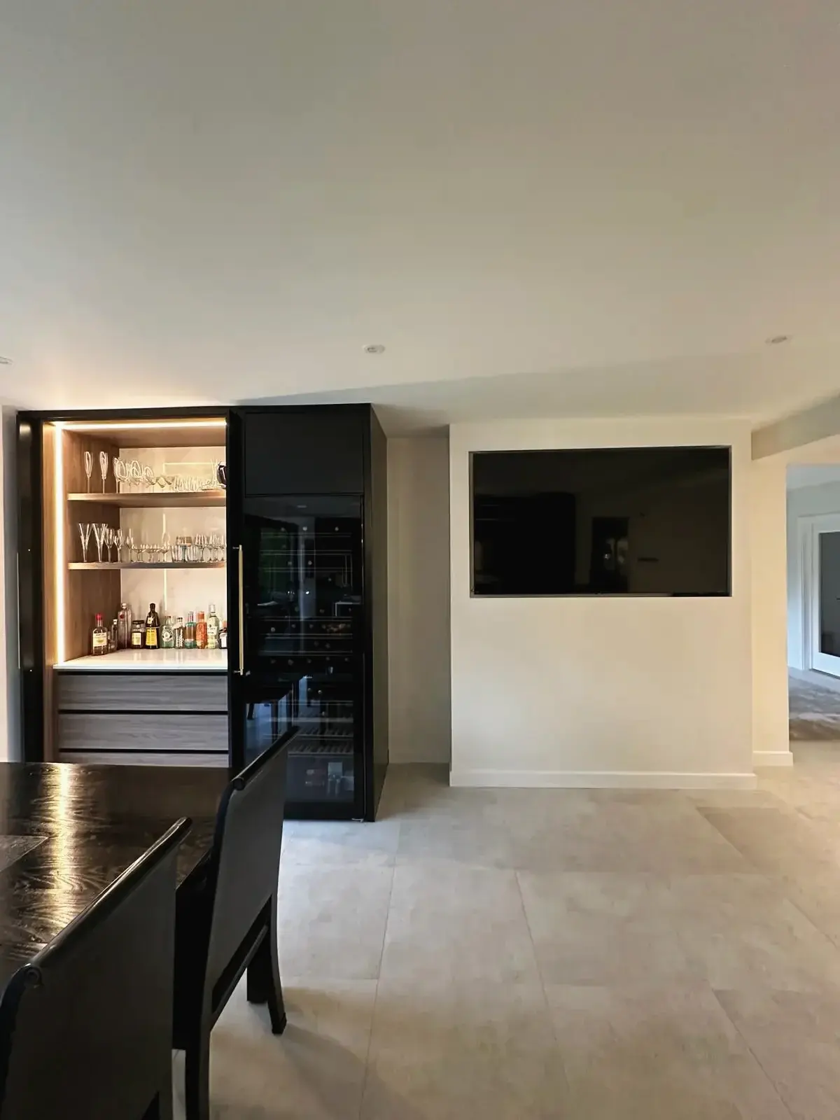
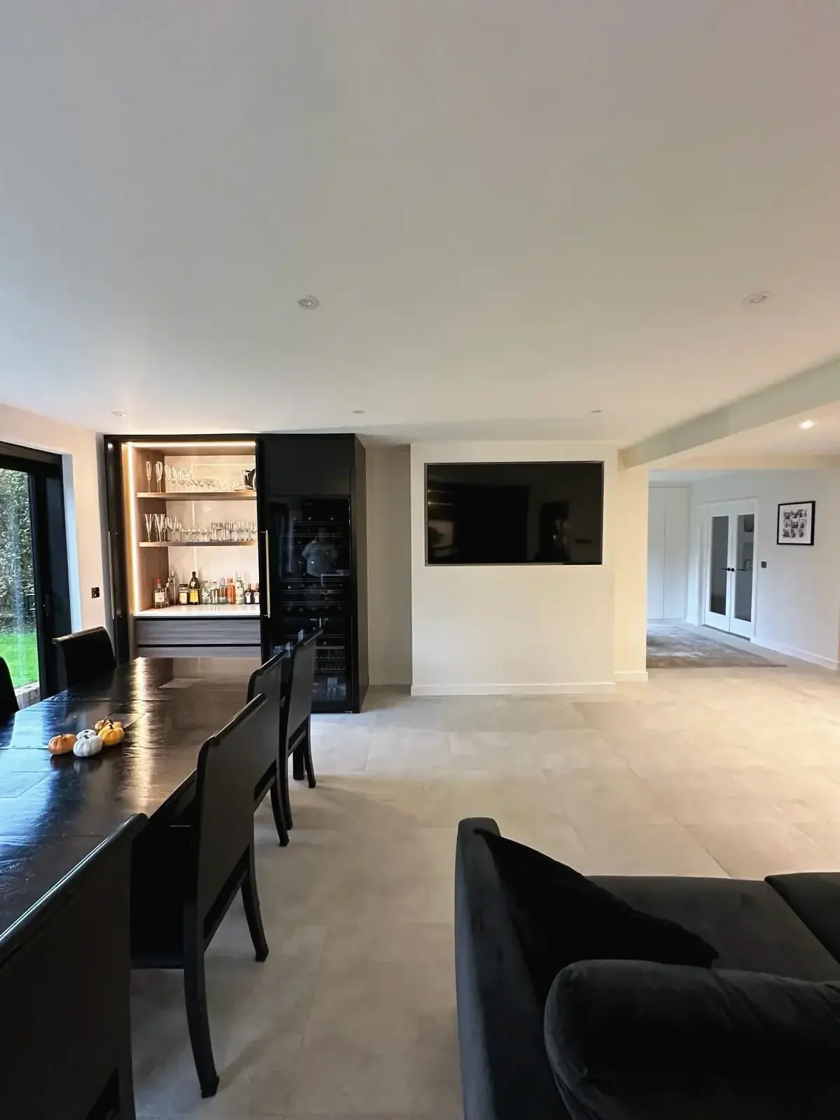
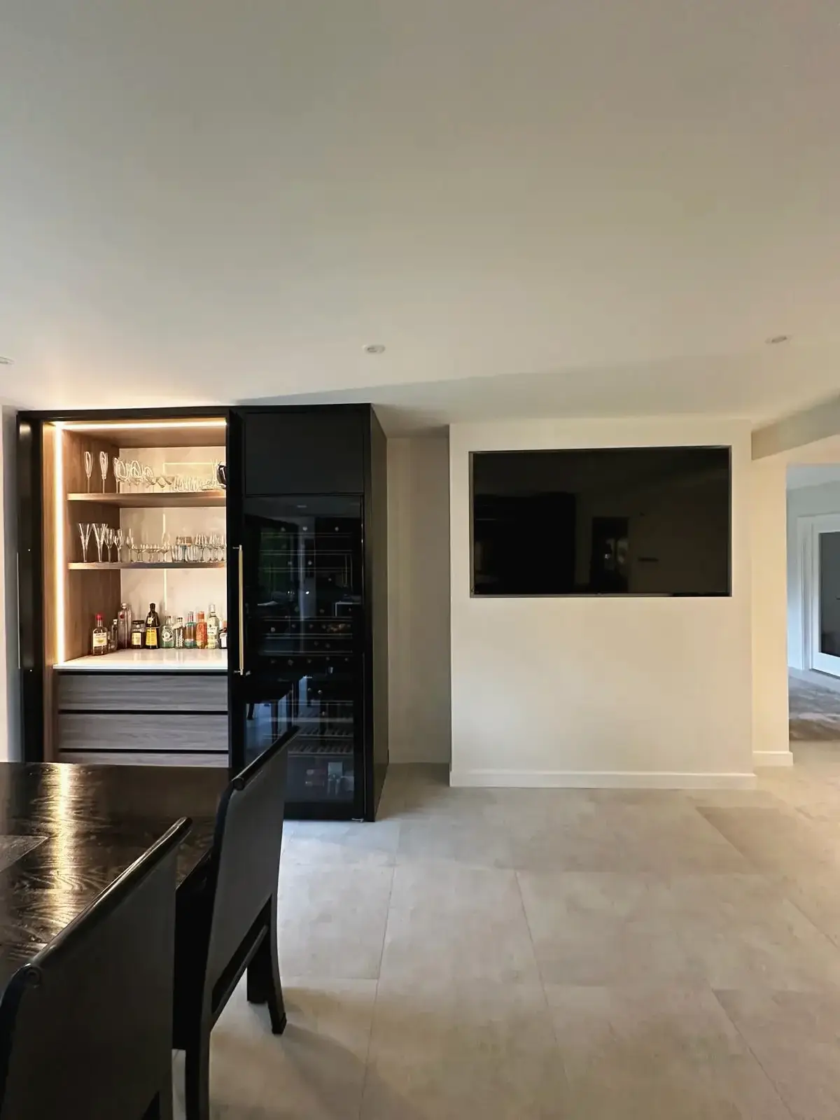 Modern home bar cabinet with glass shelving
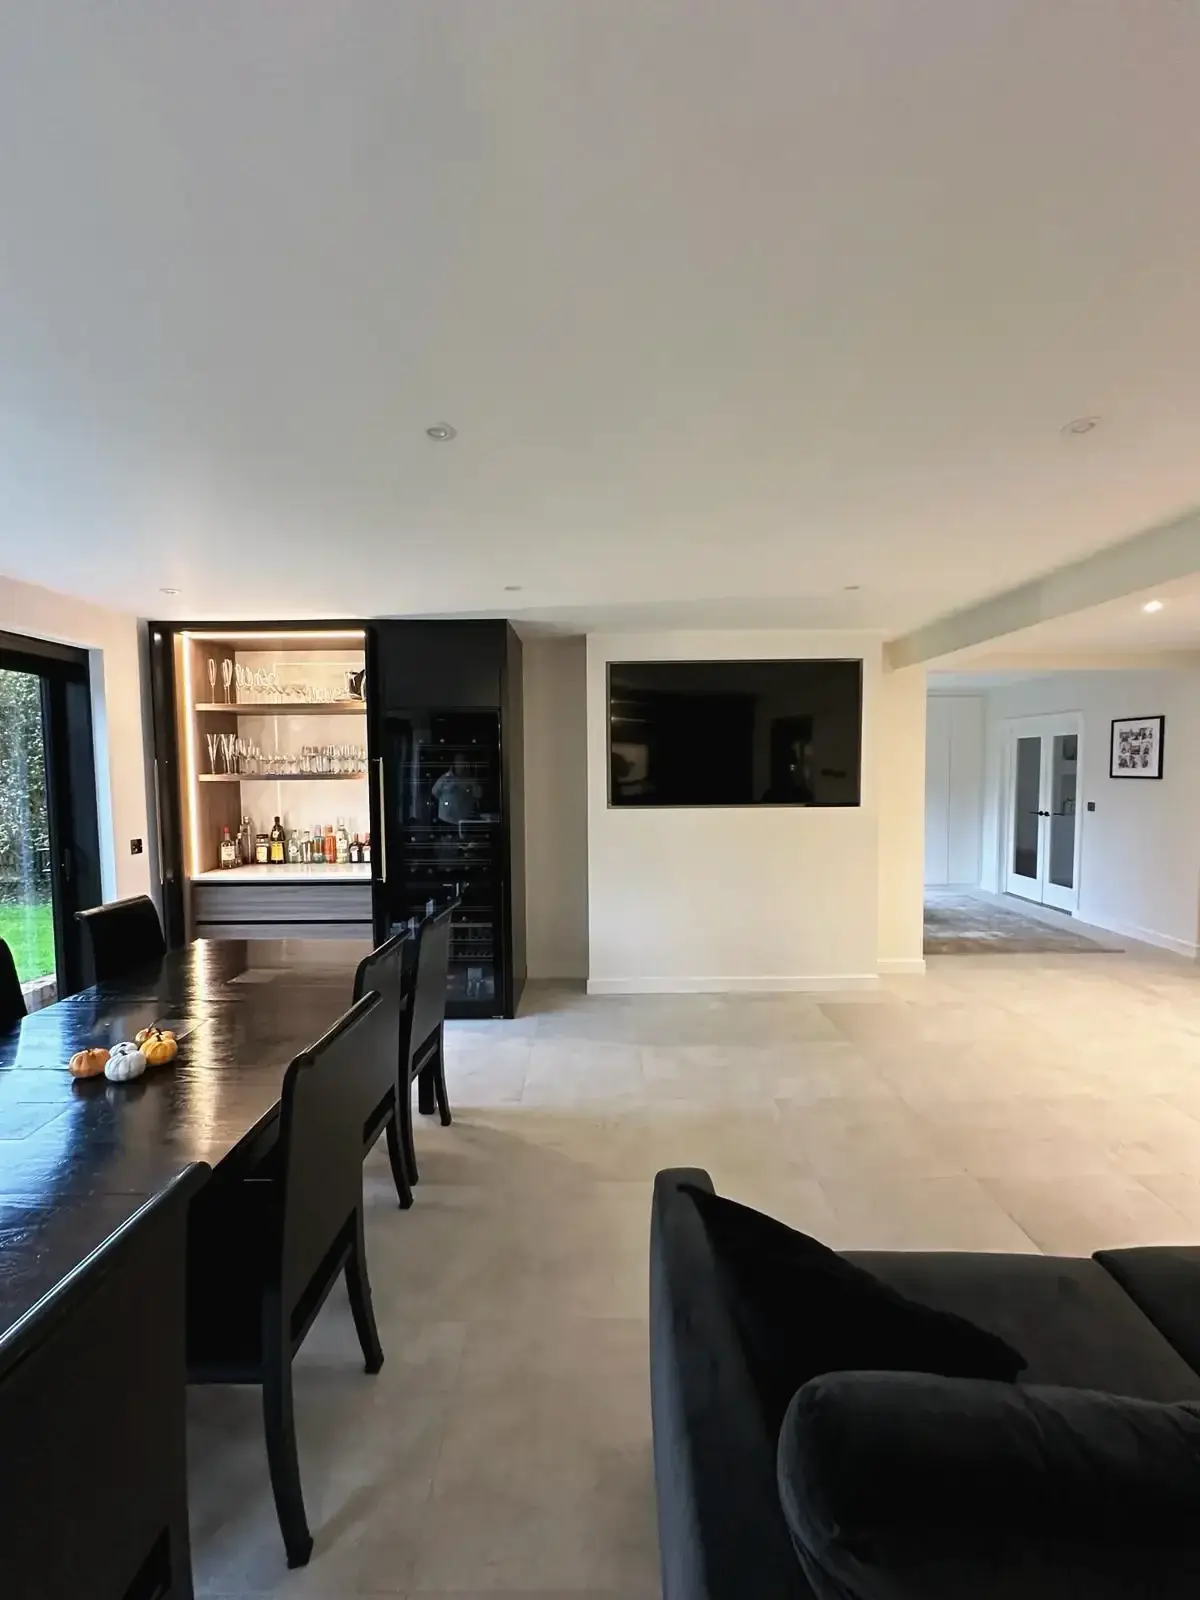 Contemporary home renovation featuring sleek black dining set and bar display
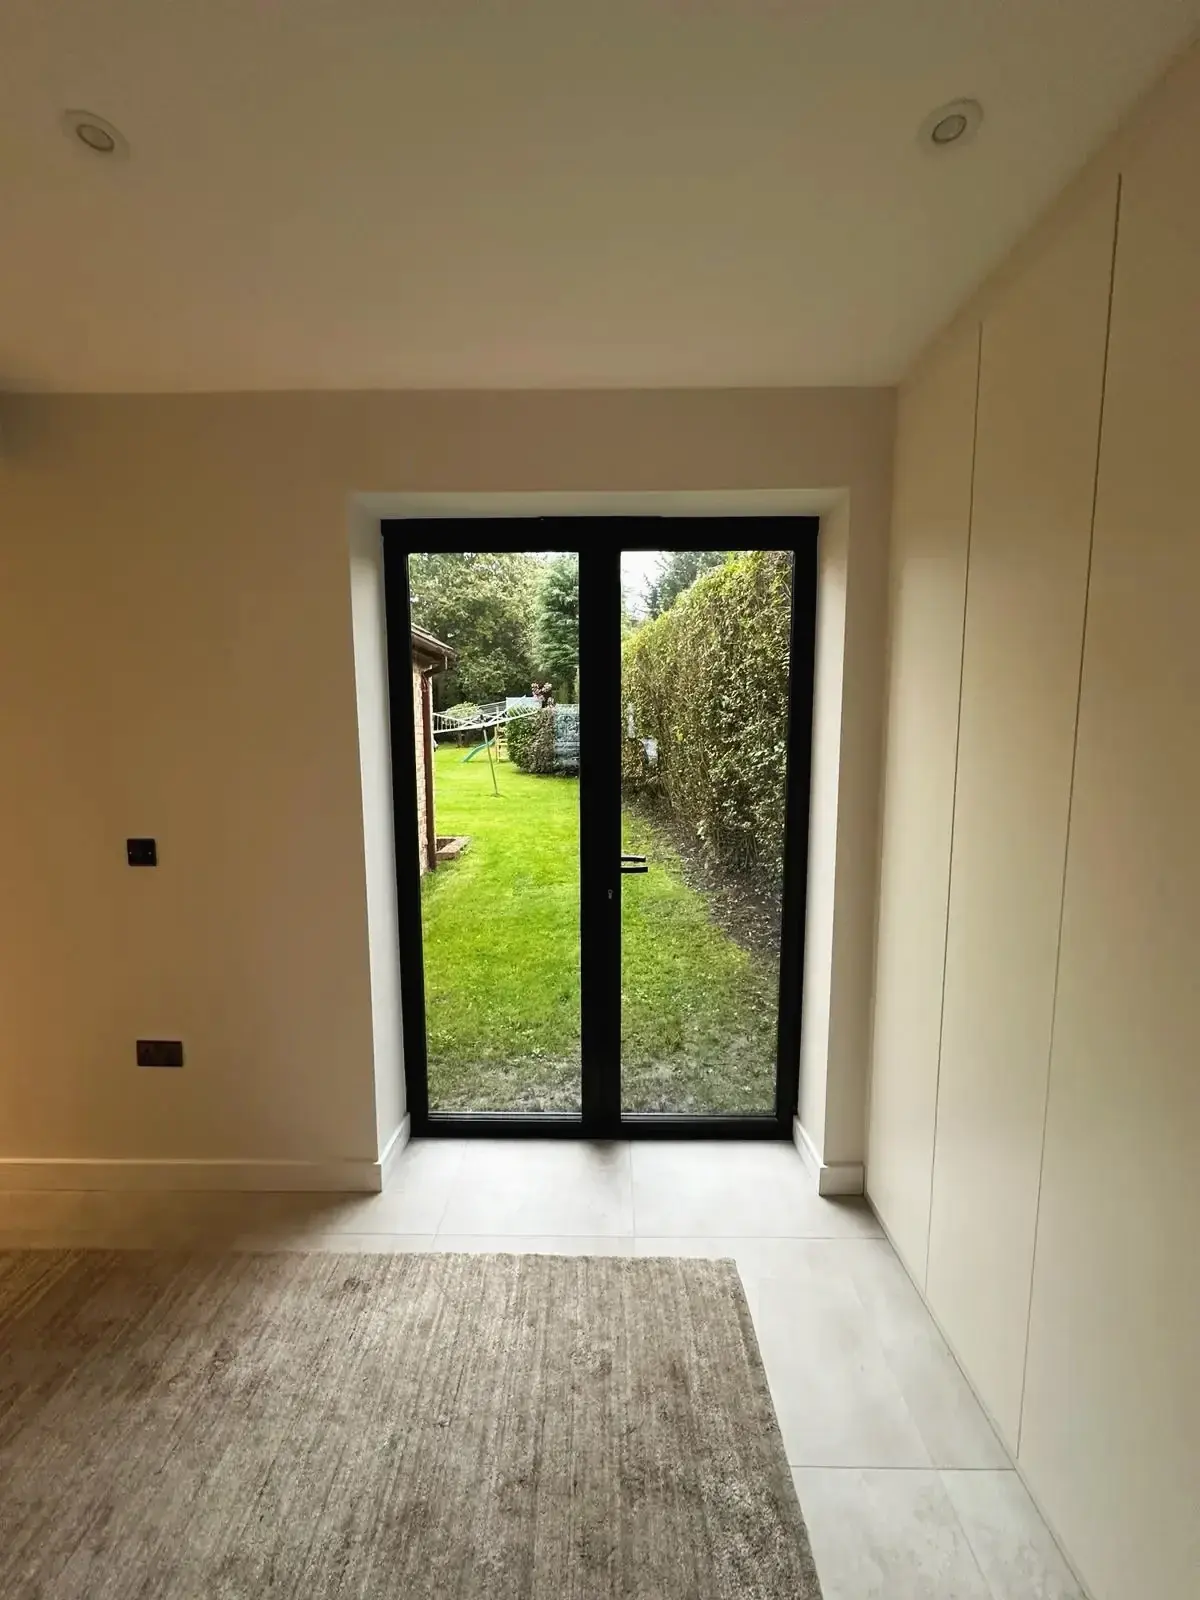
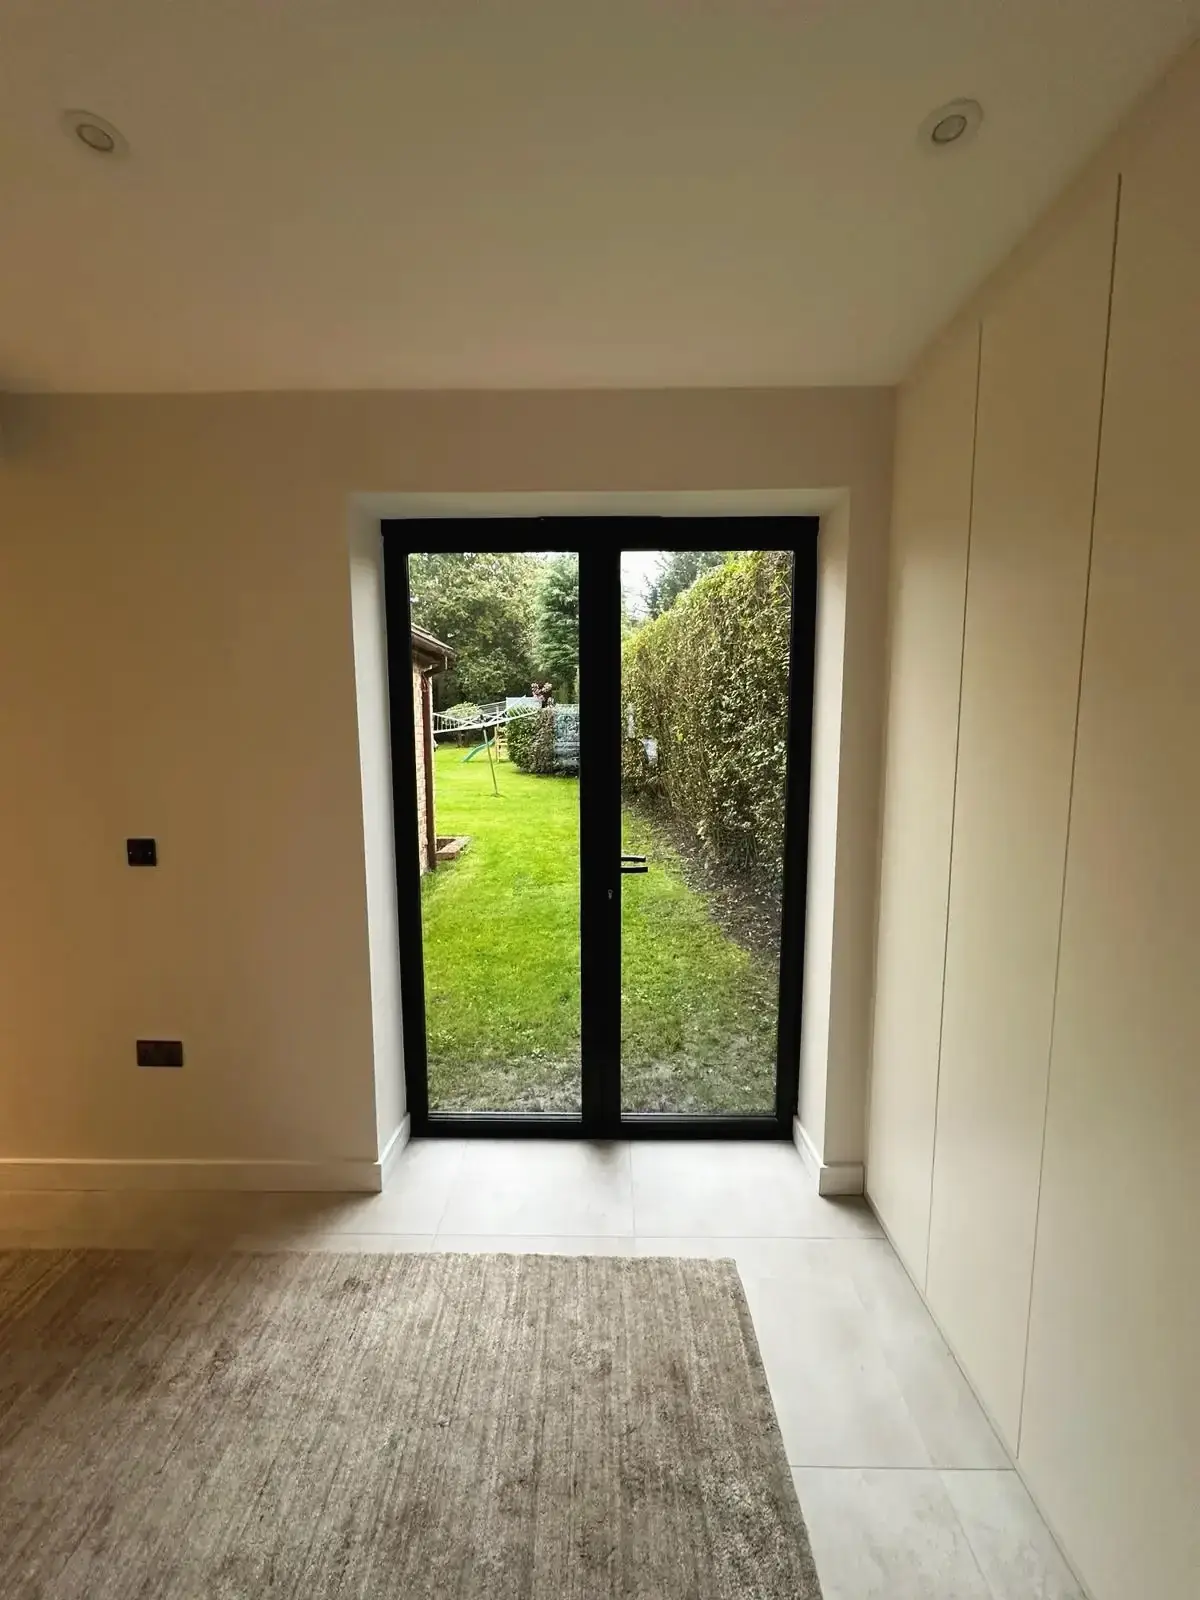 Modern black-framed patio doors leading to garden
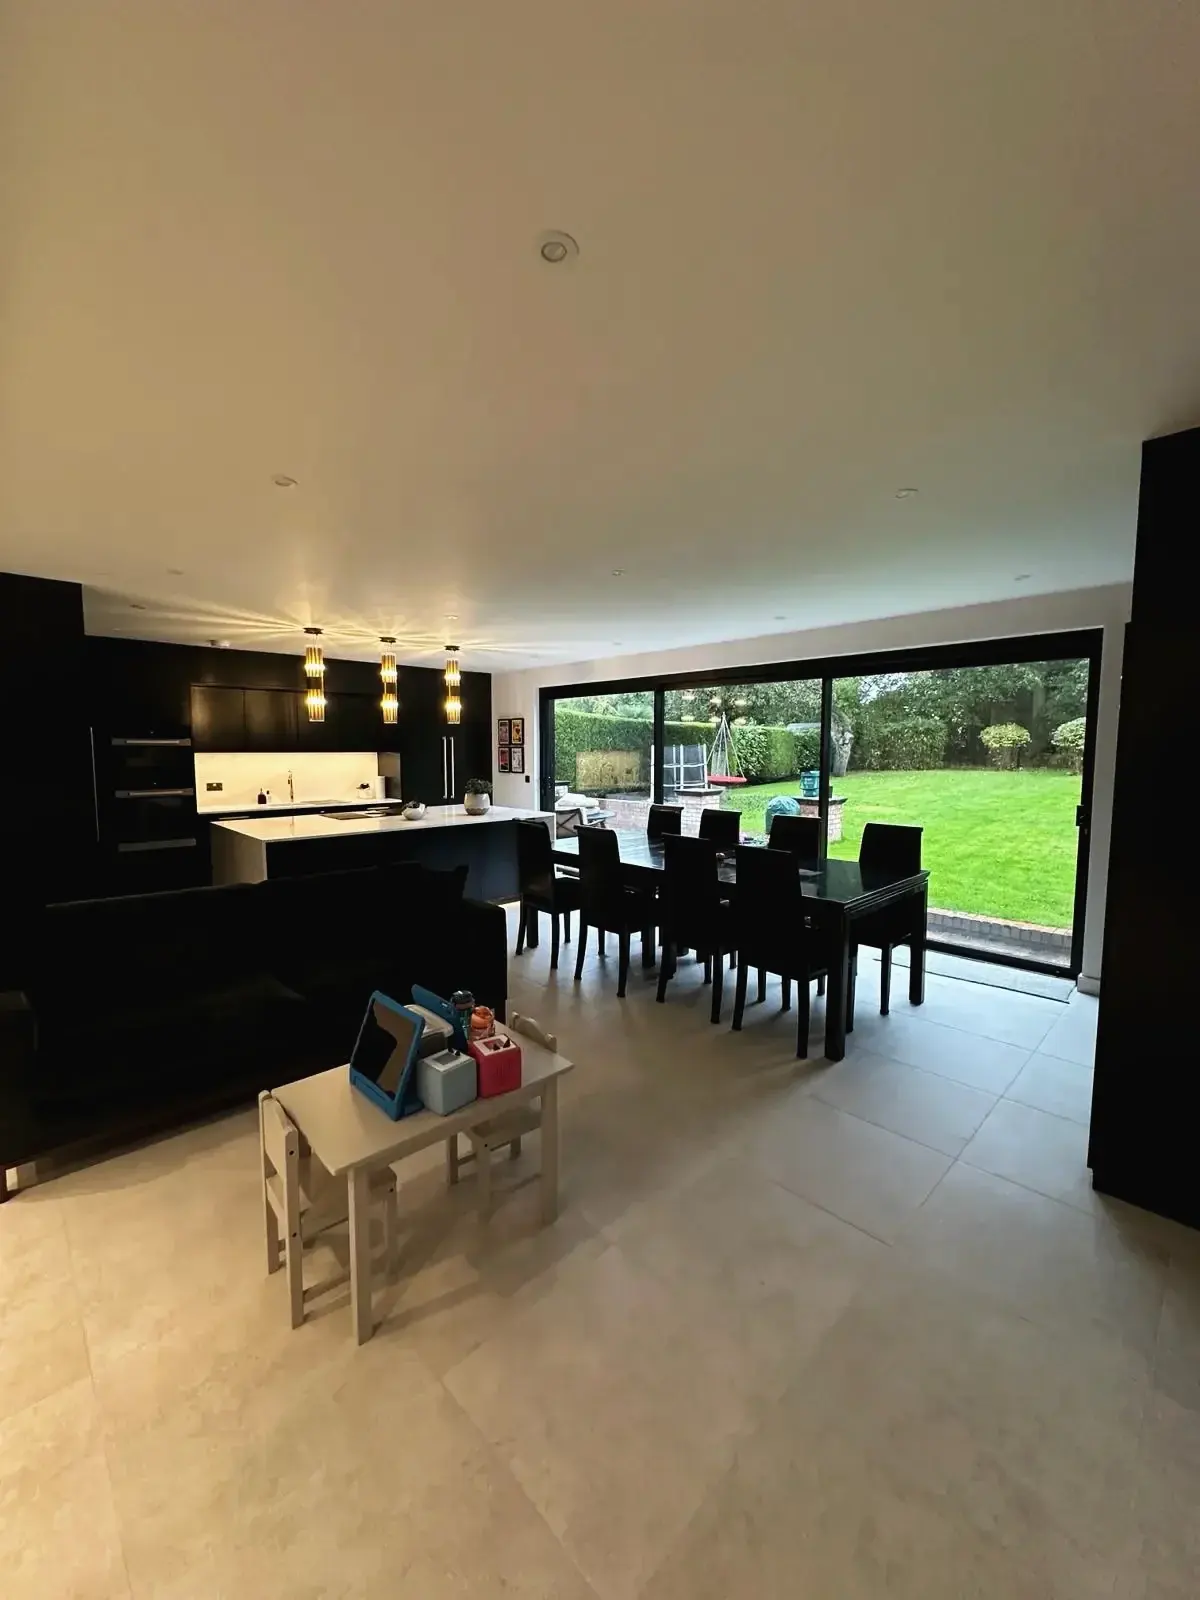
 Modern open-plan kitchen and dining area with garden view
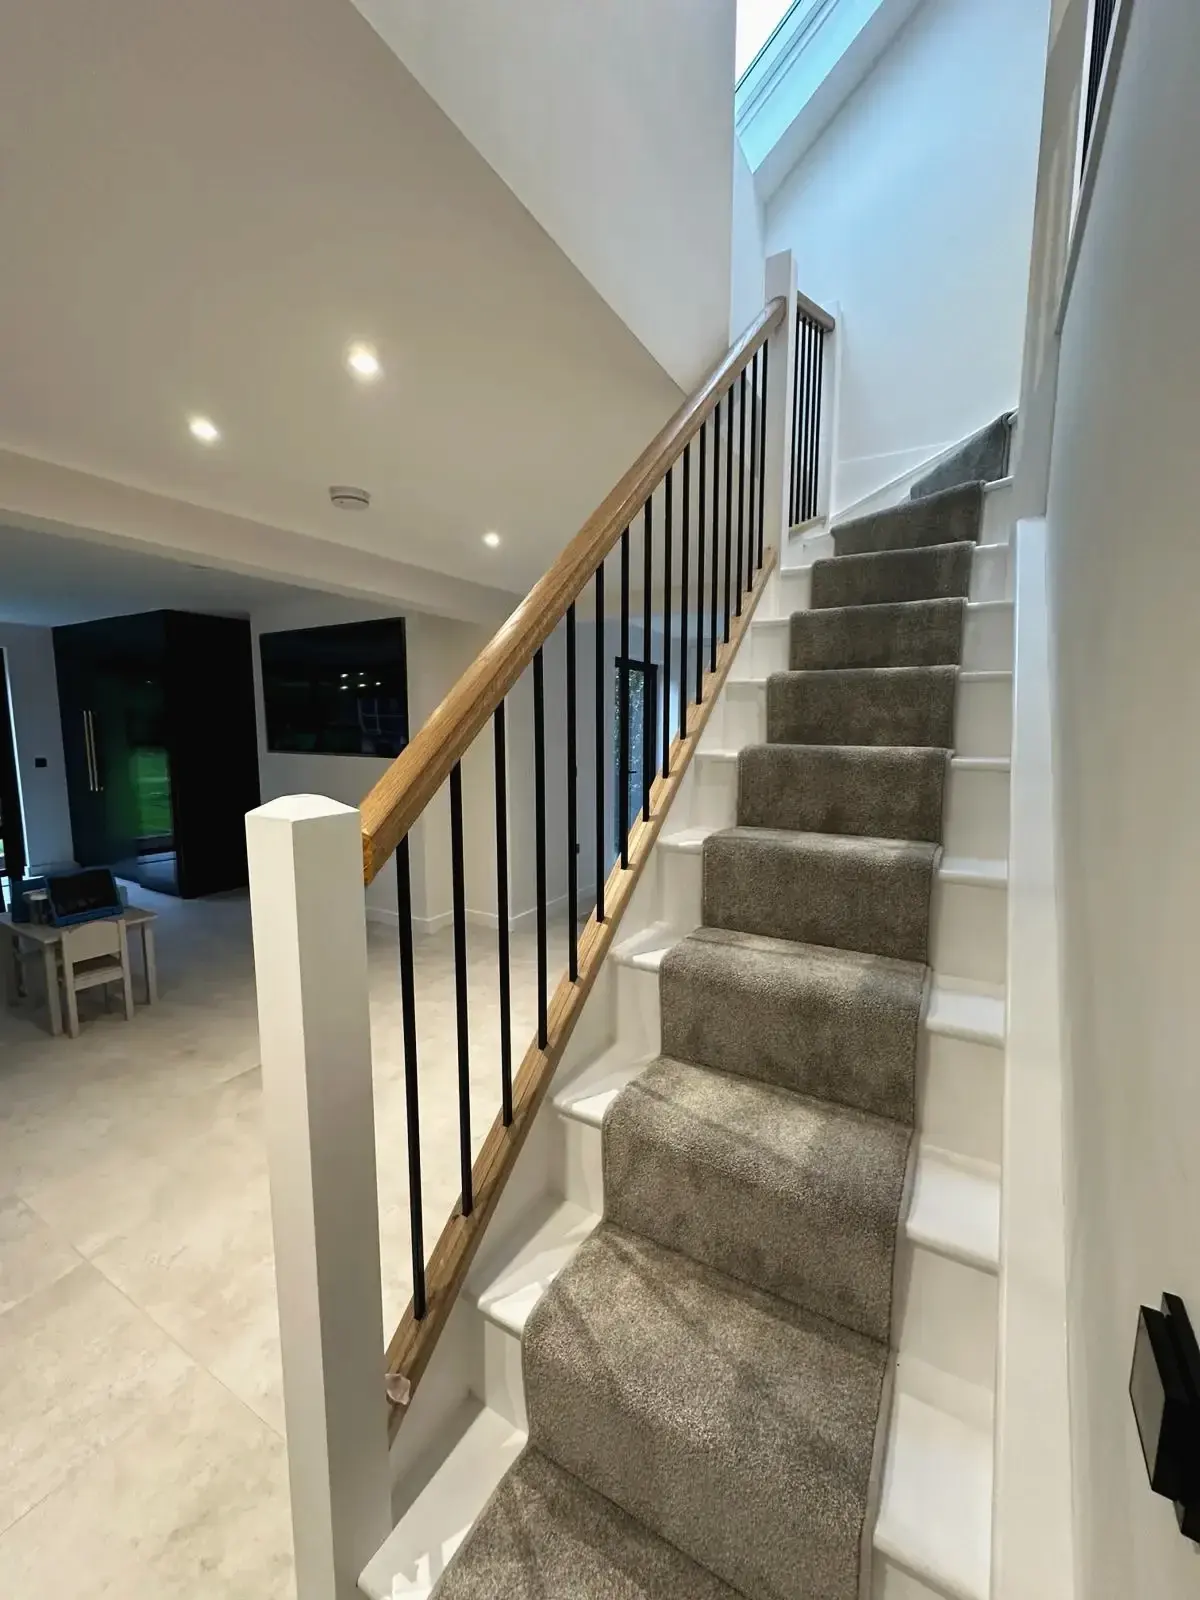
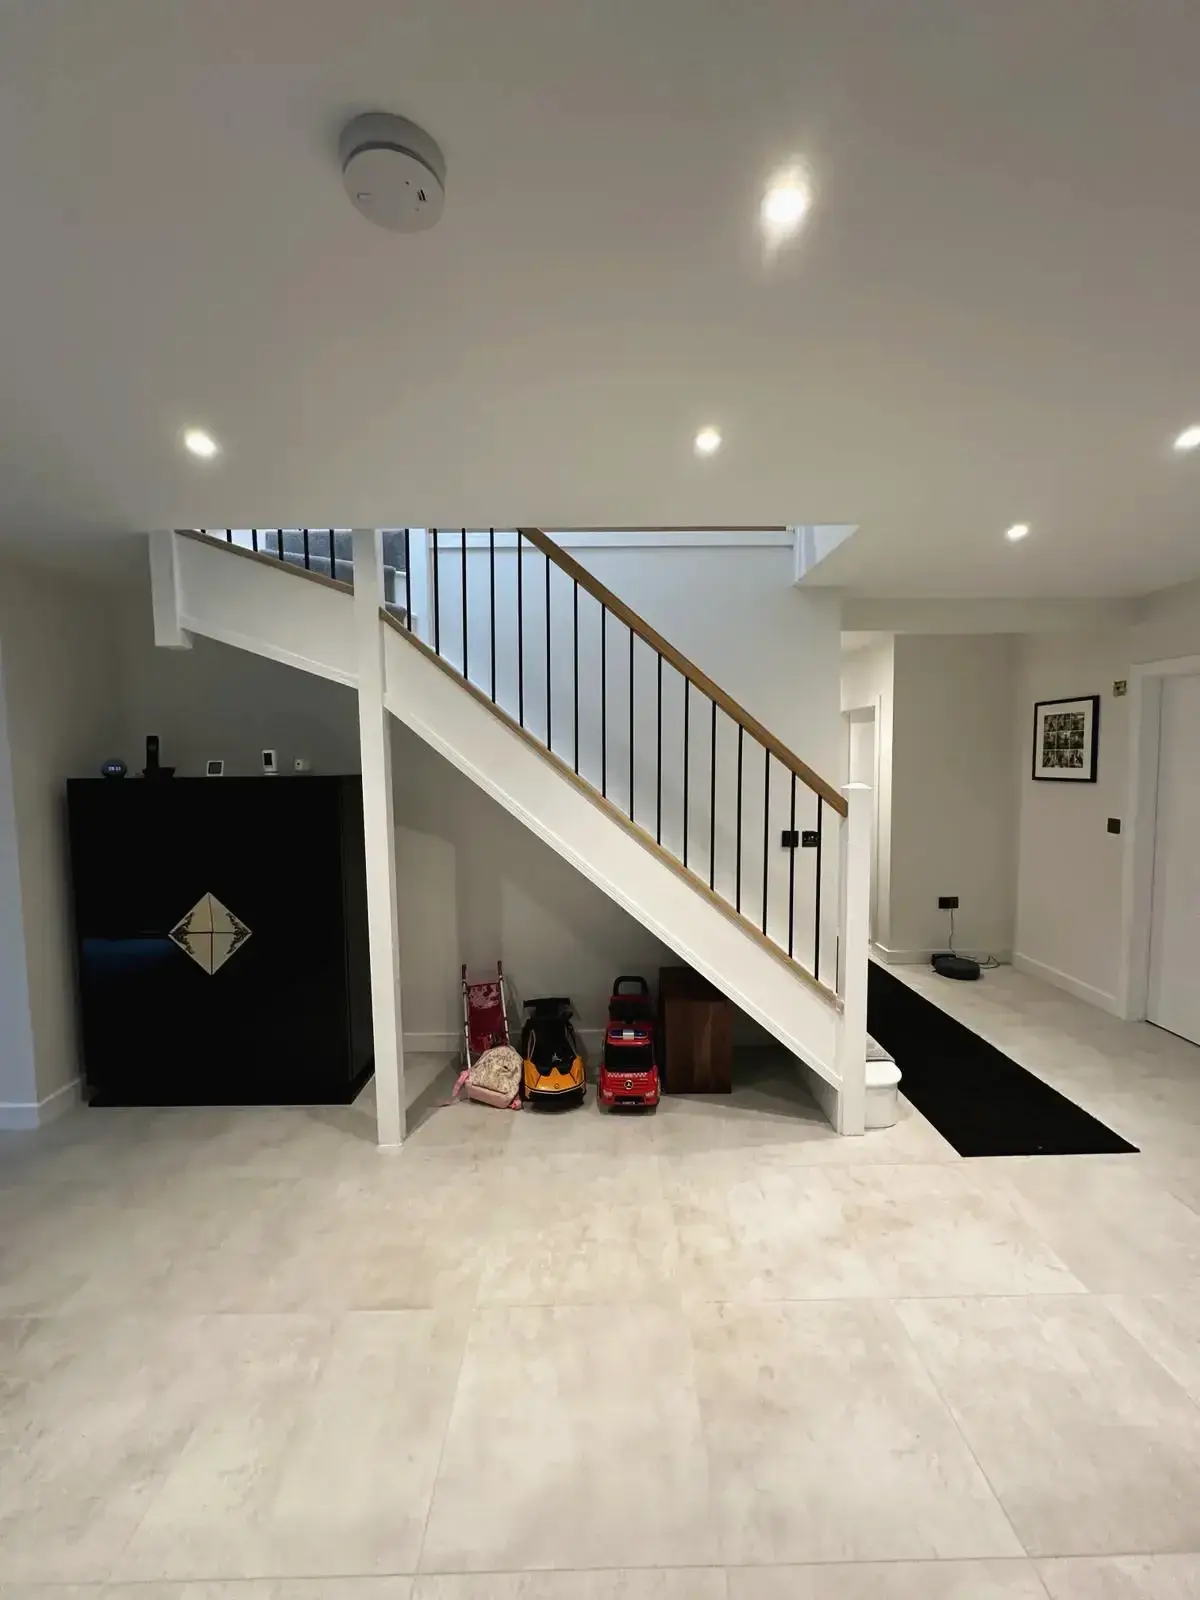 Front view of modern staircase with wooden handrail and tiled flooring
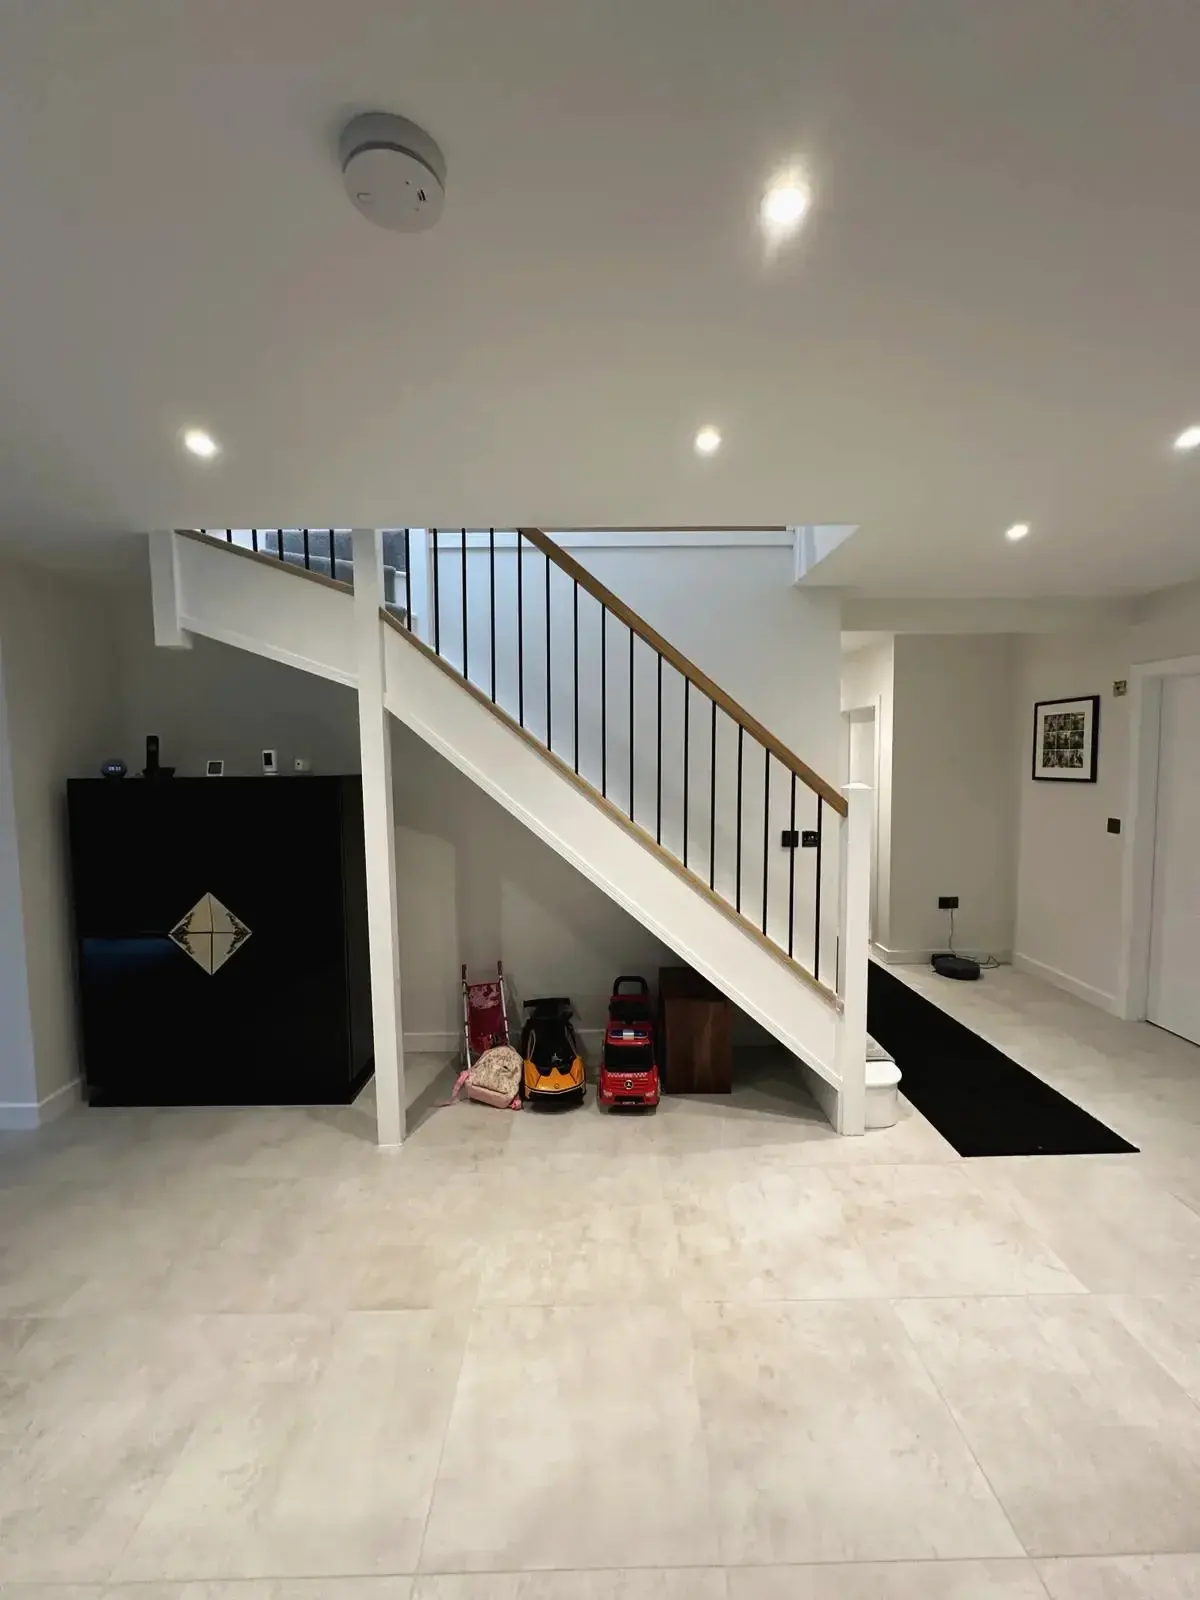
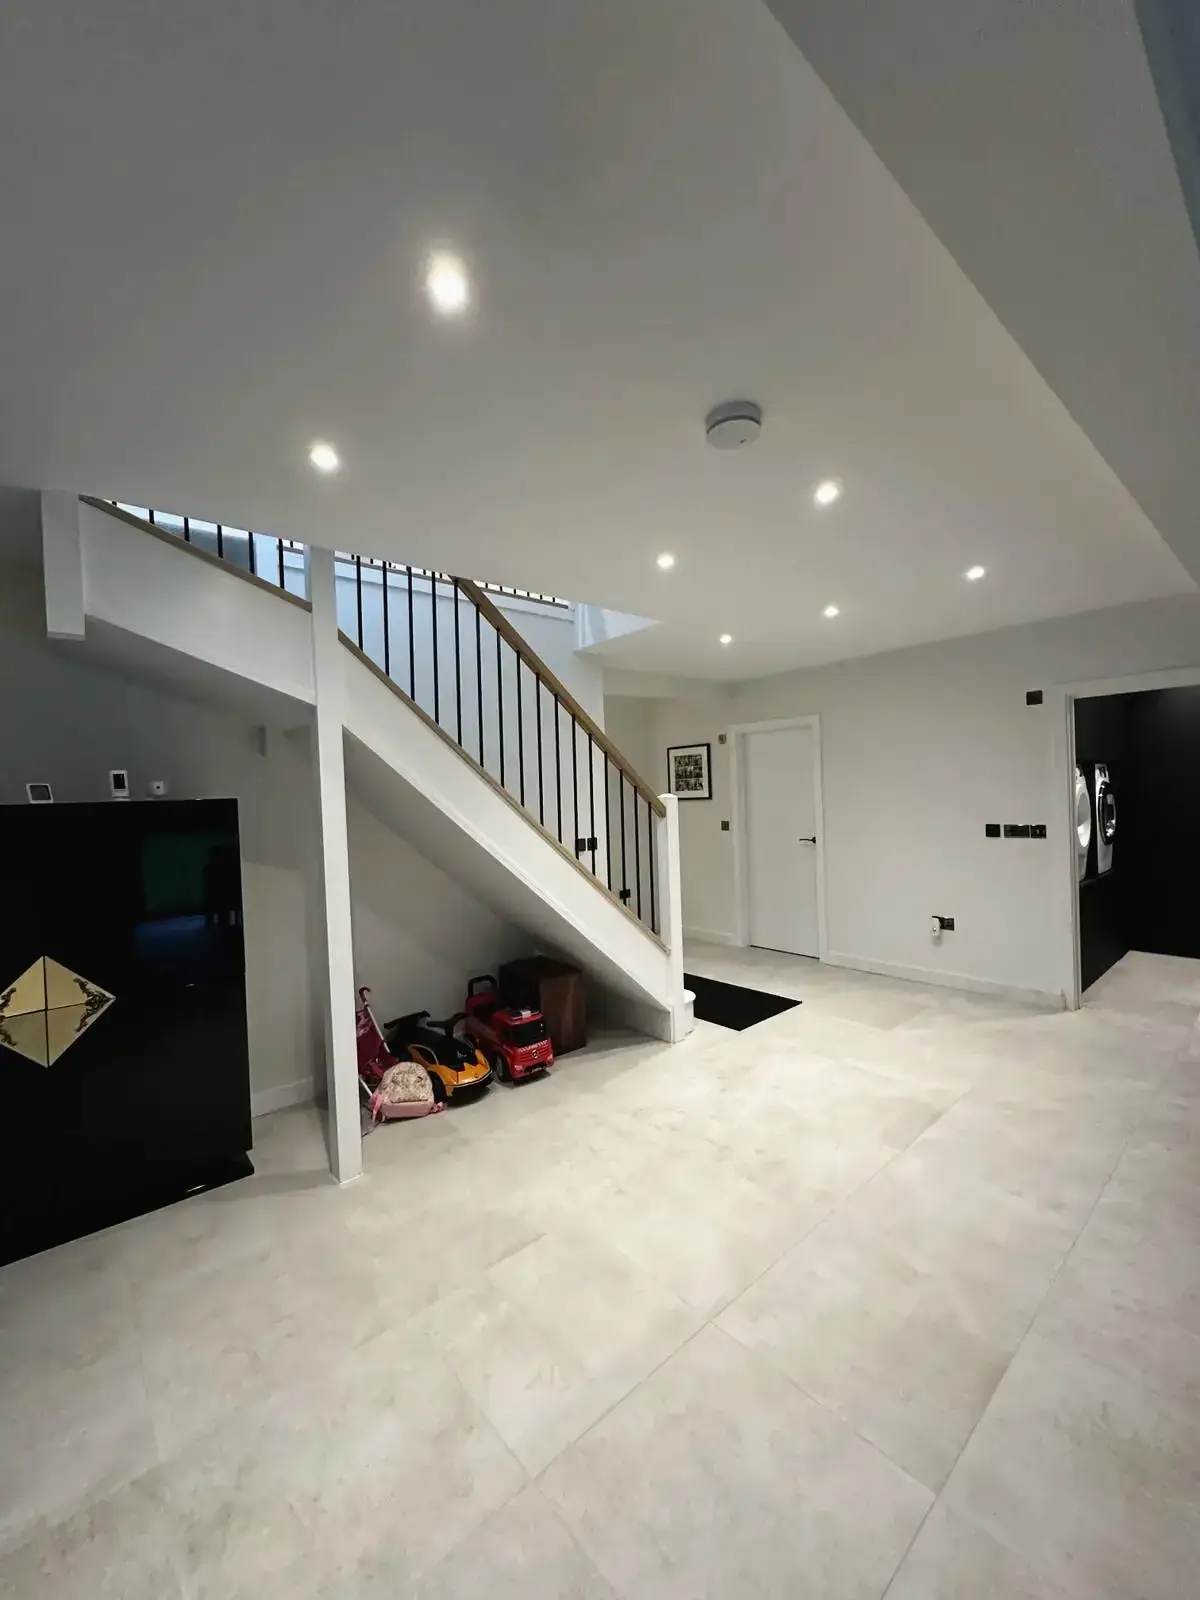 Bright hallway with under-stairs storage space and spotlights renovation
- Contemporary home extension with large glass doors
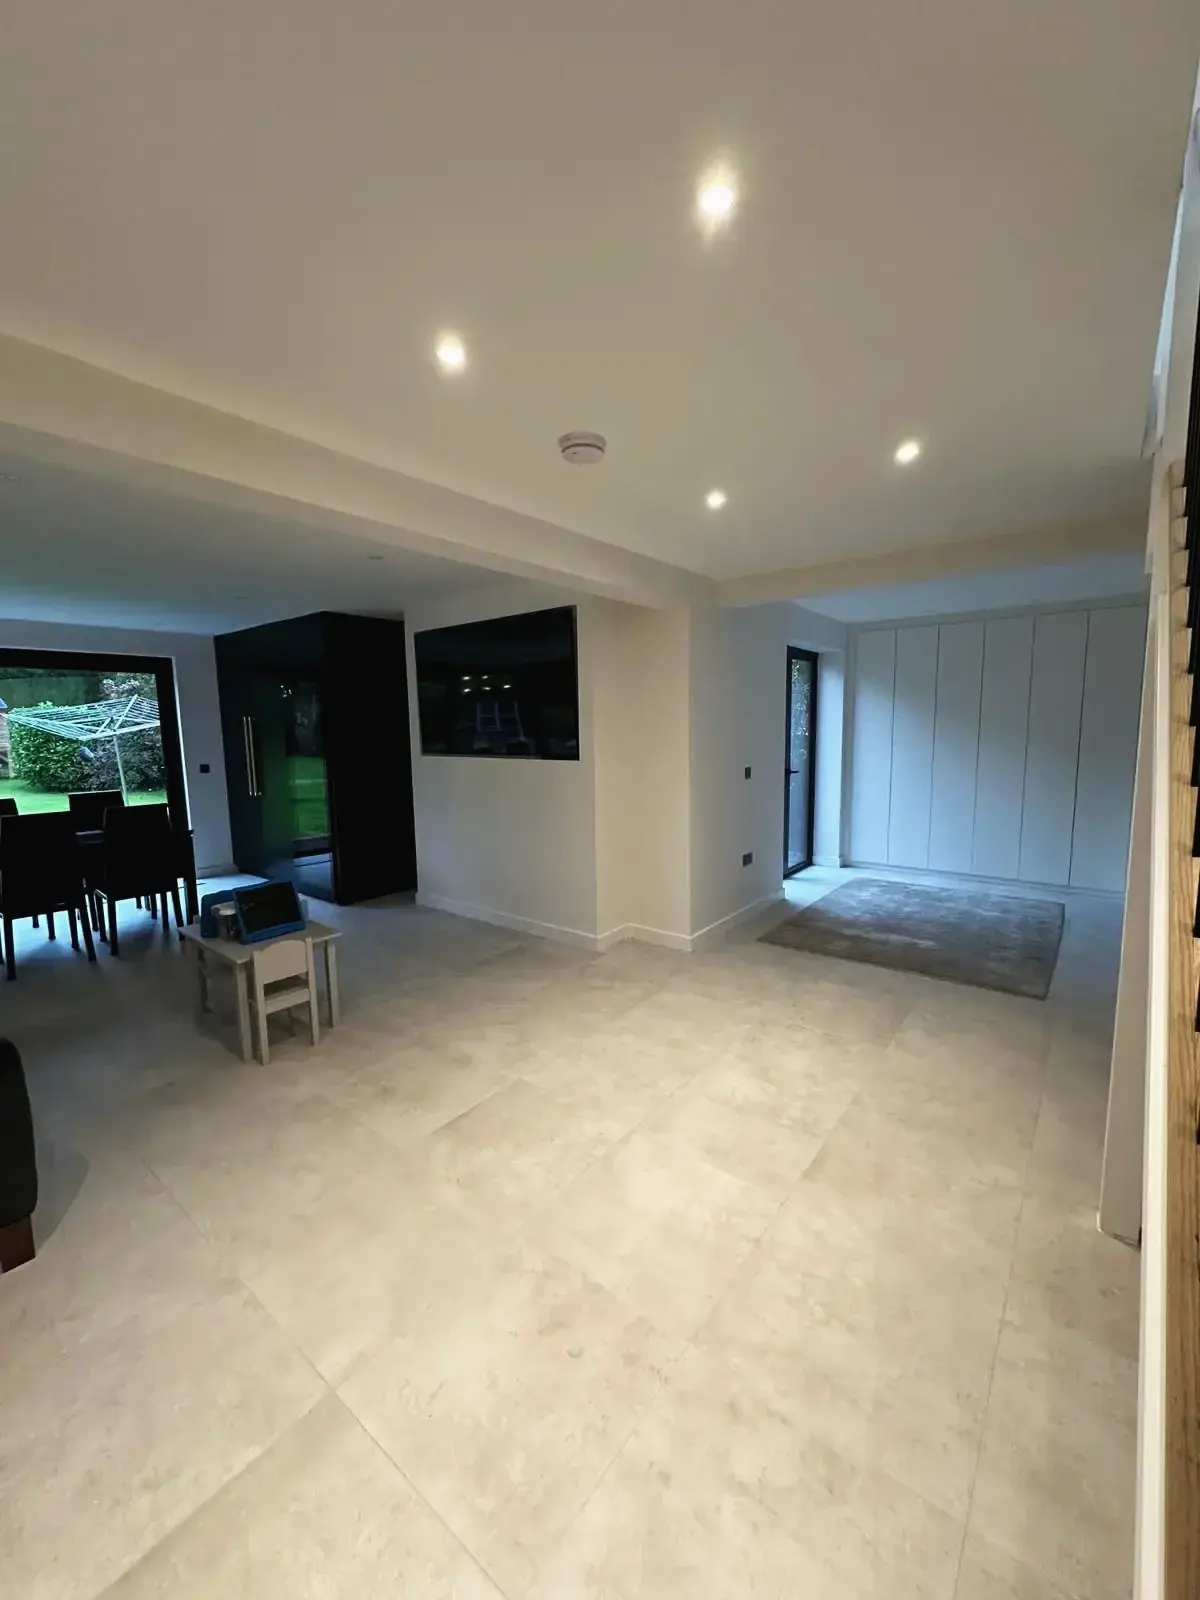
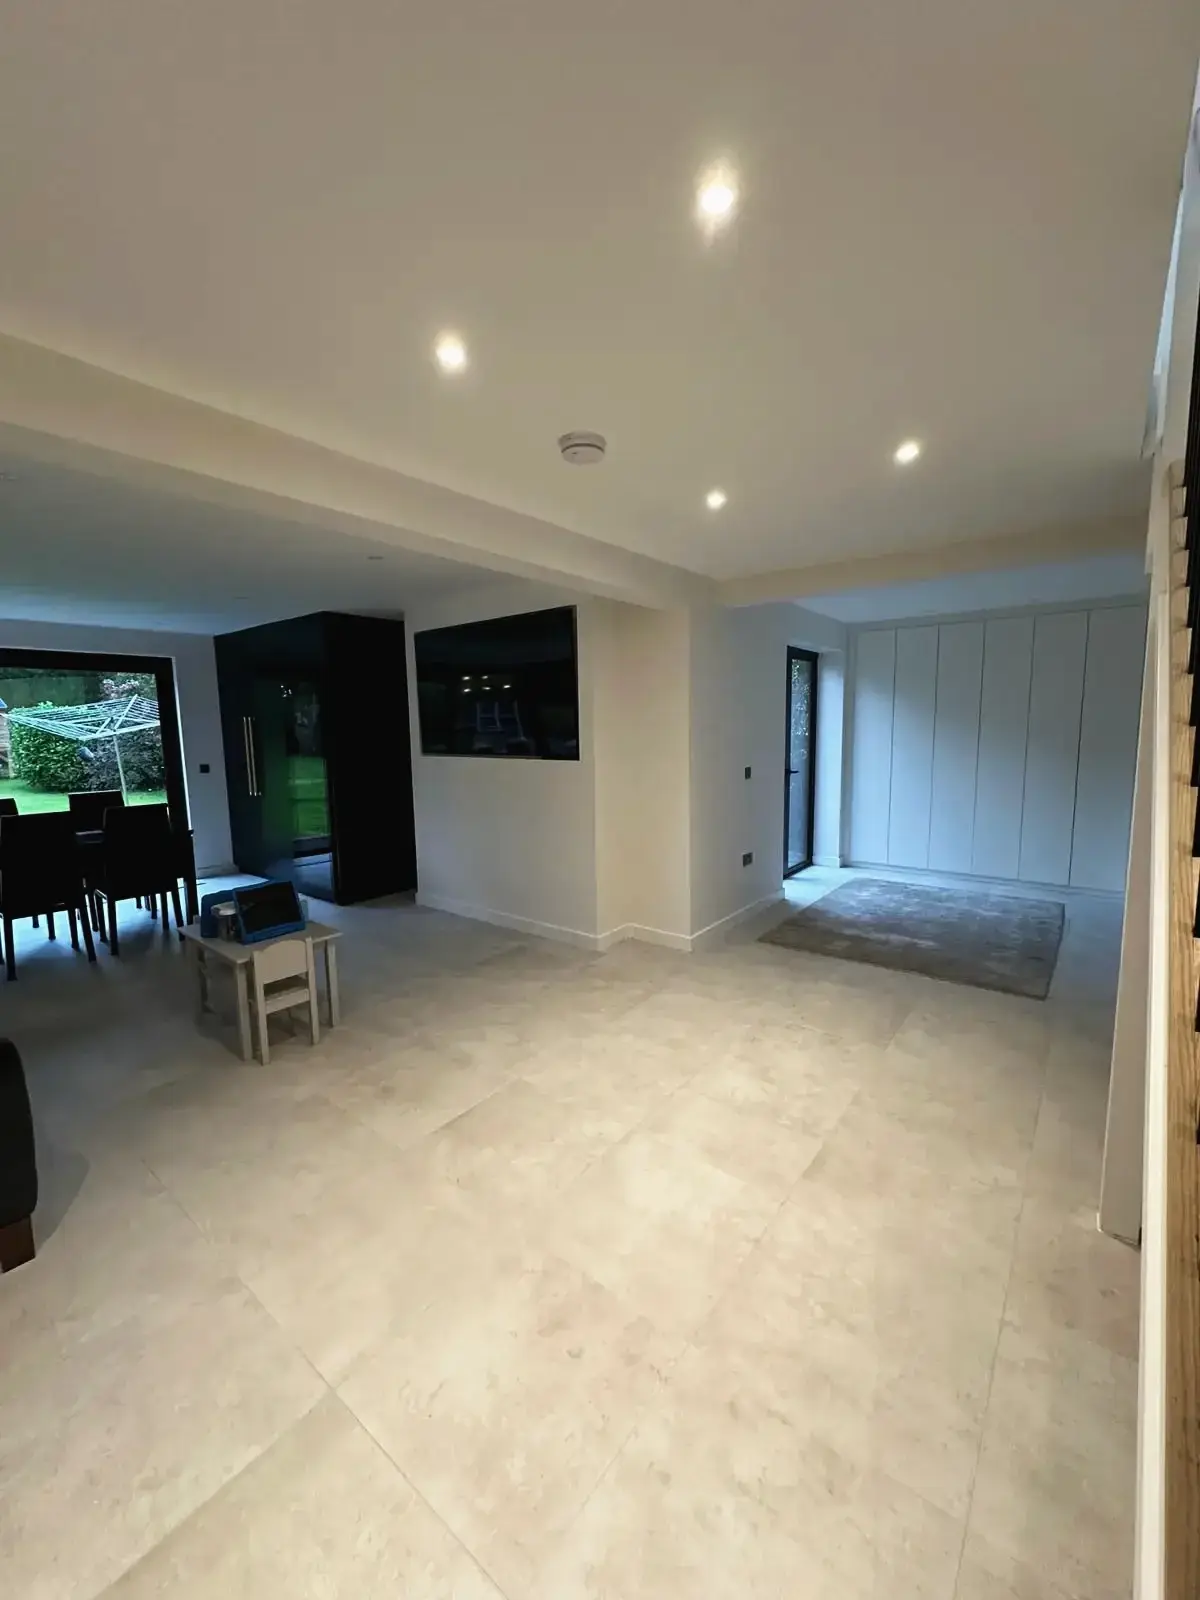 Open plan living area with modern tiled flooring
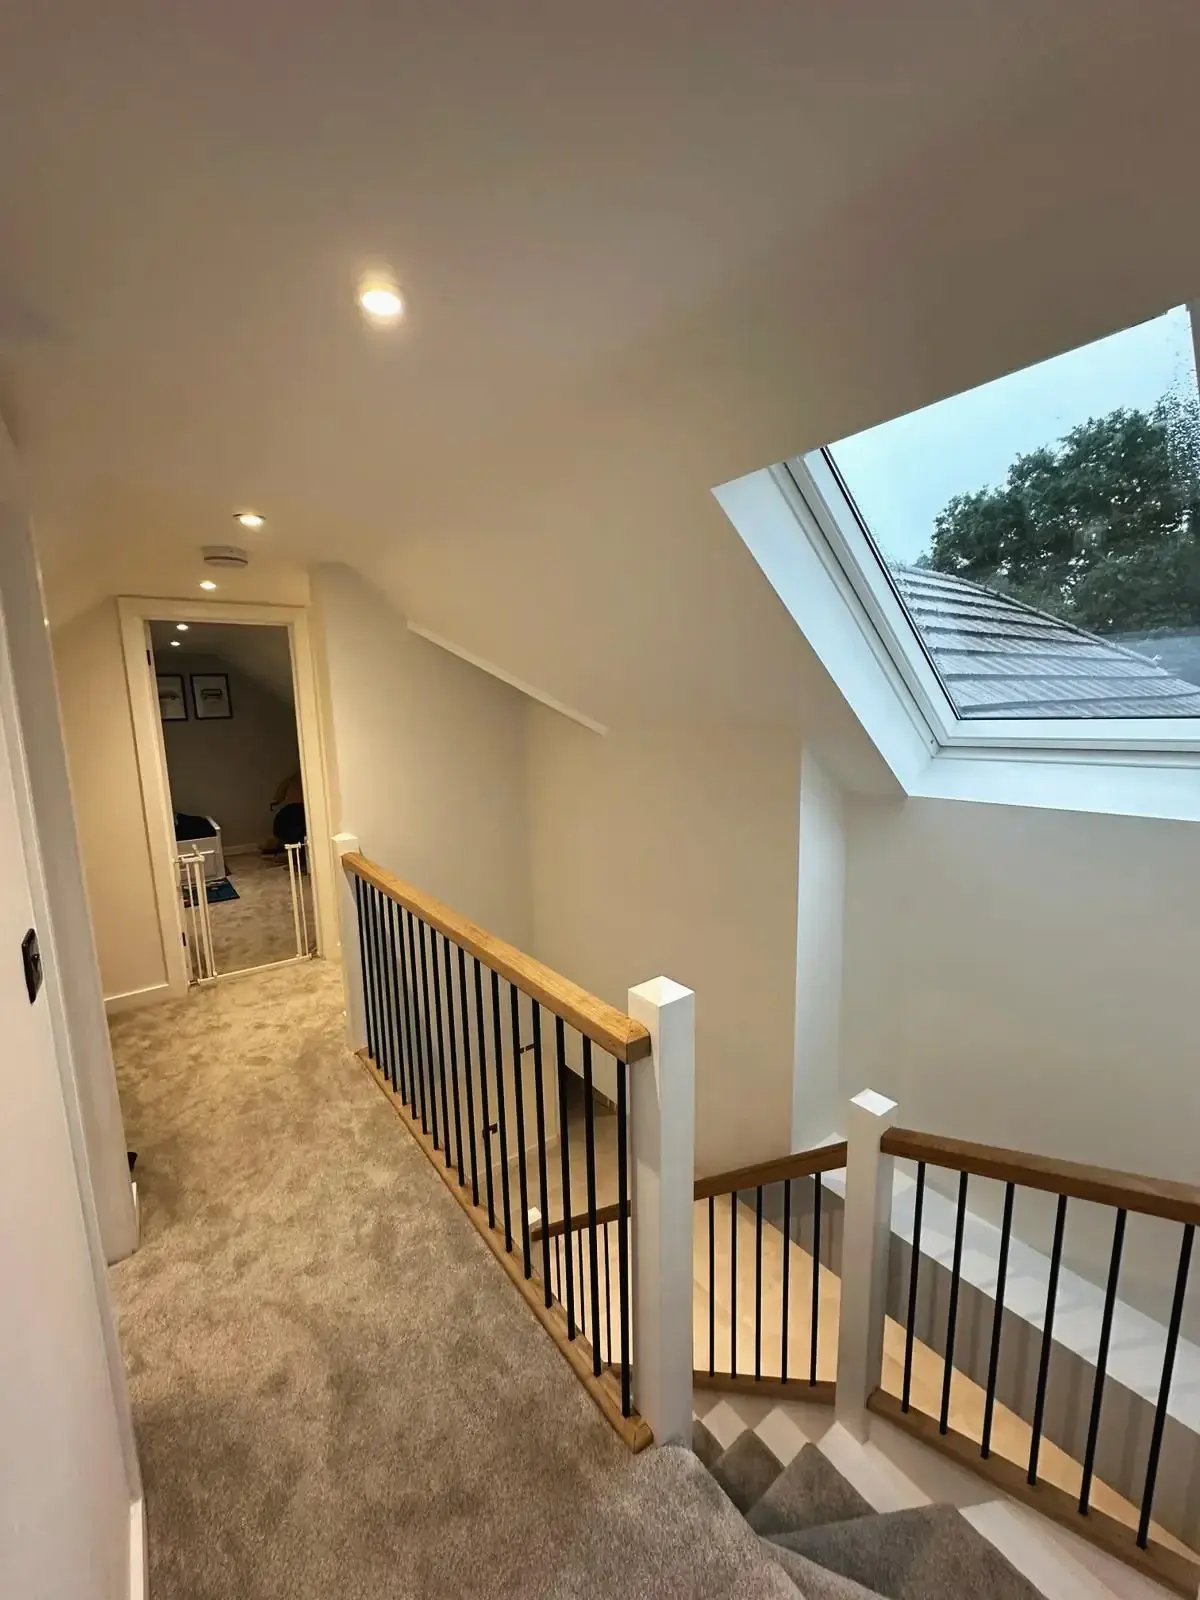
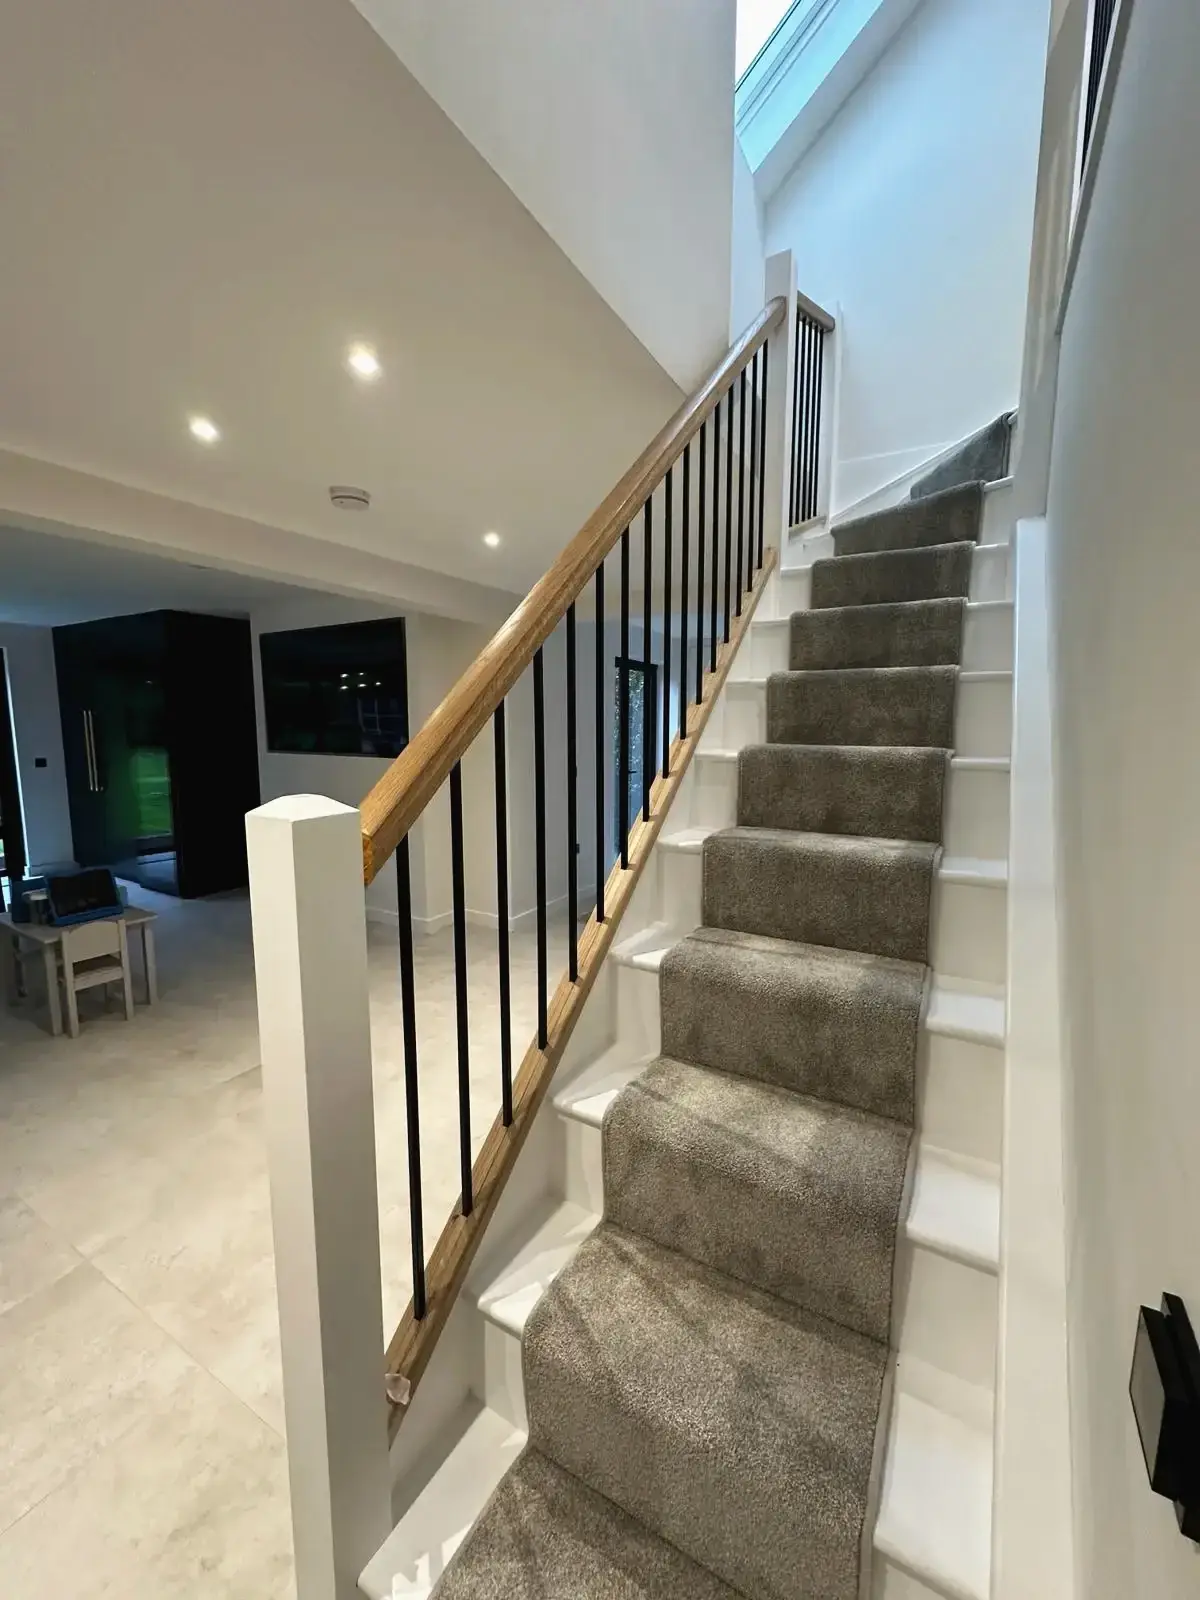 Stylish stairway with skylight and black railings
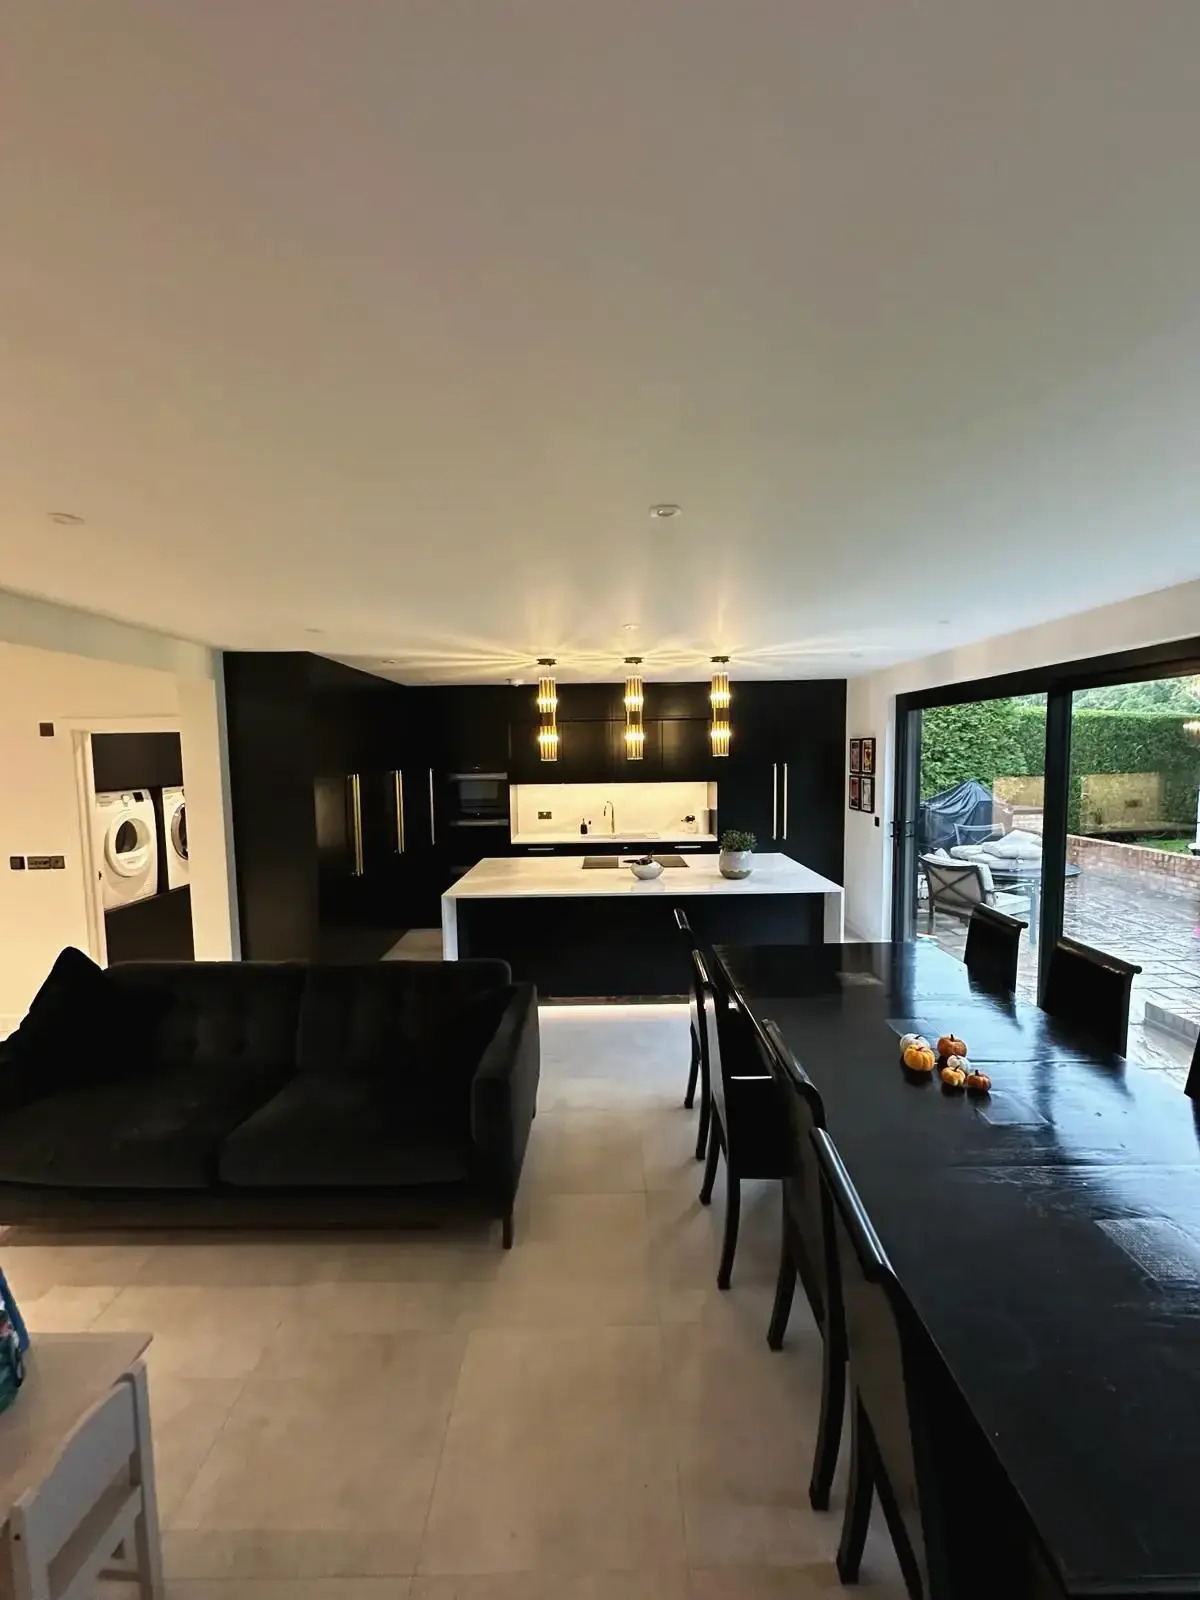 Contemporary kitchen island and dining table with pendant lights
 Modern hallway with staircase leading to open-plan living area
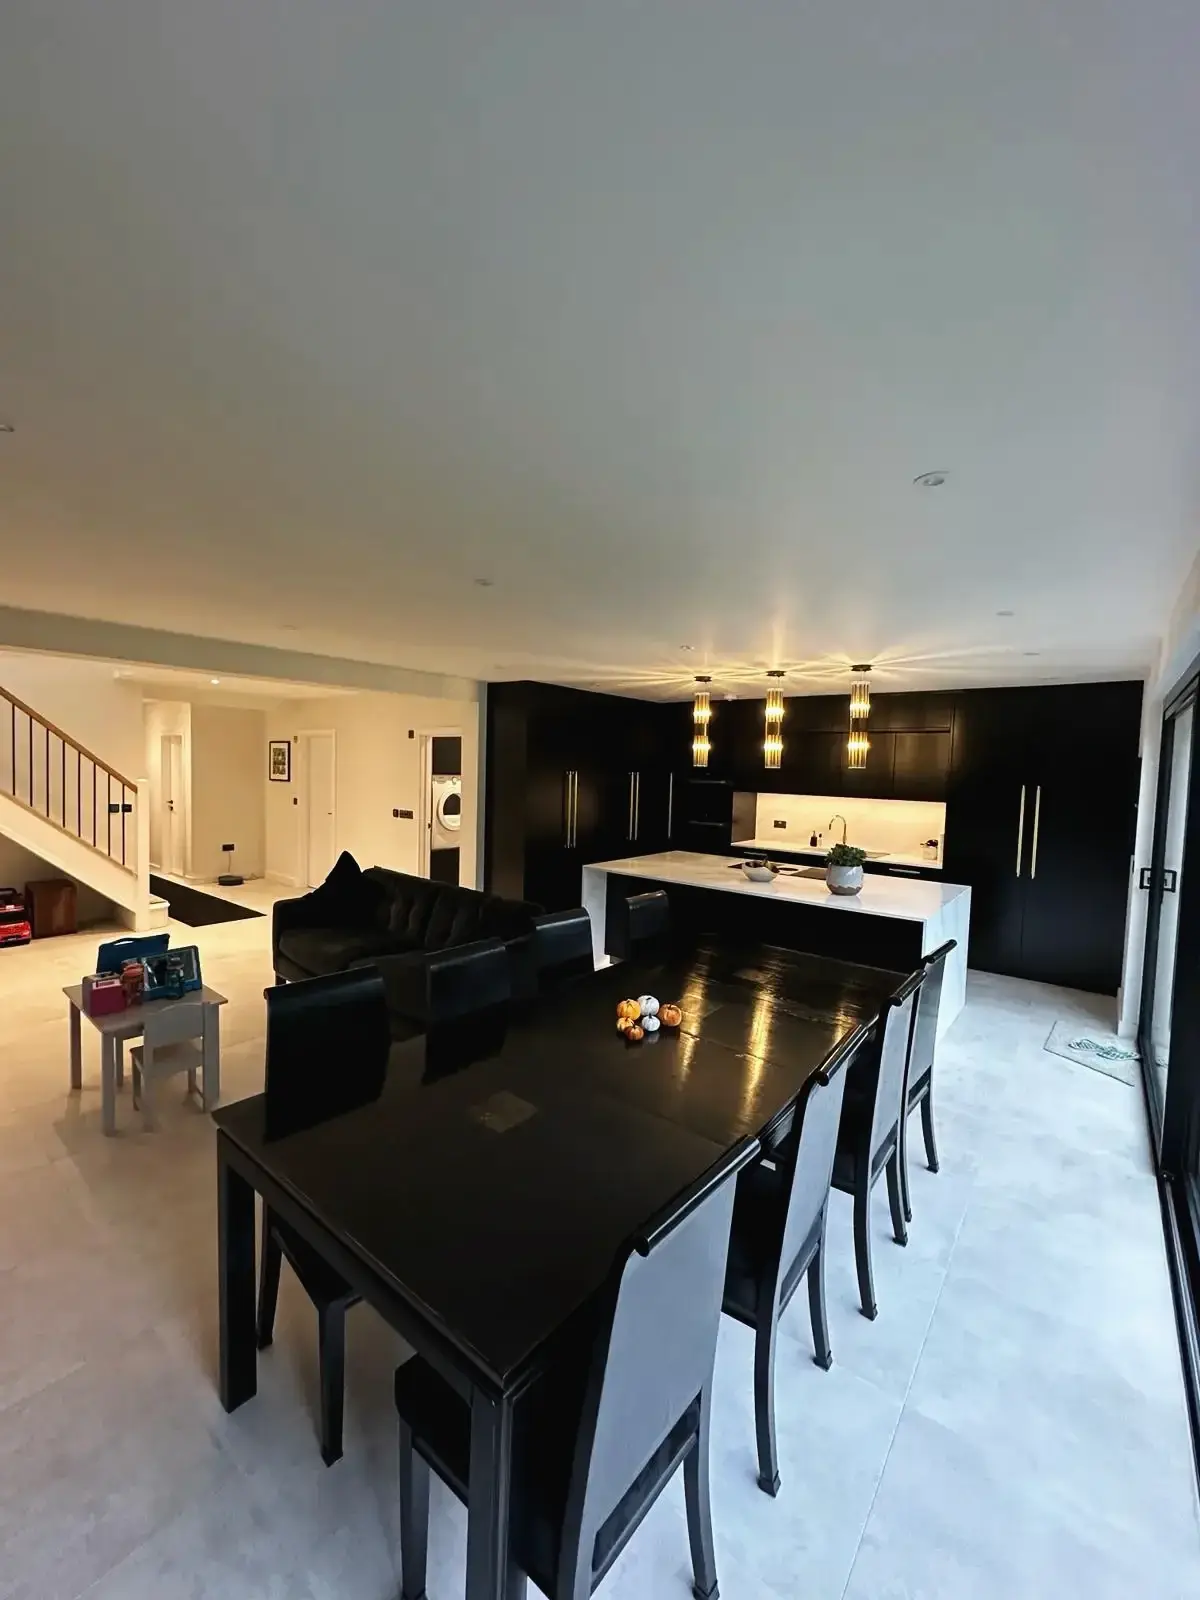 Spacious open-concept kitchen, dining, and lounge design
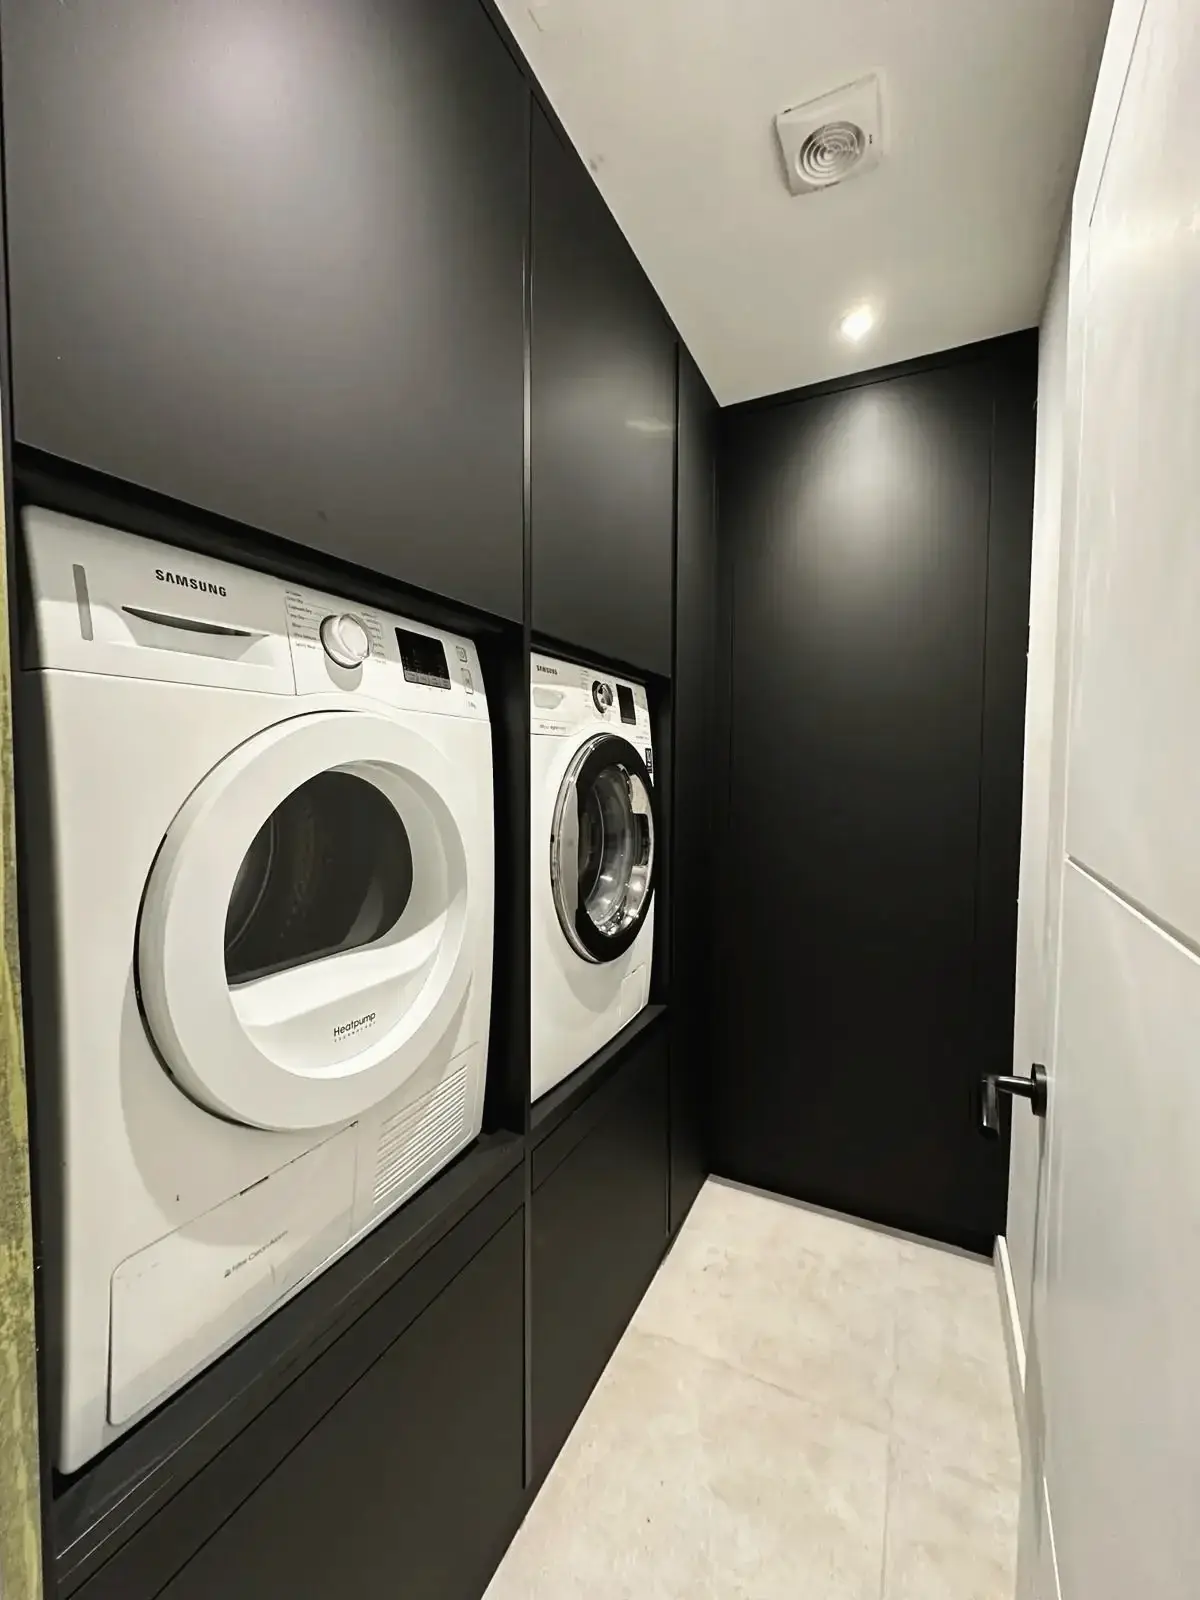 Contemporary laundry area with integrated appliances
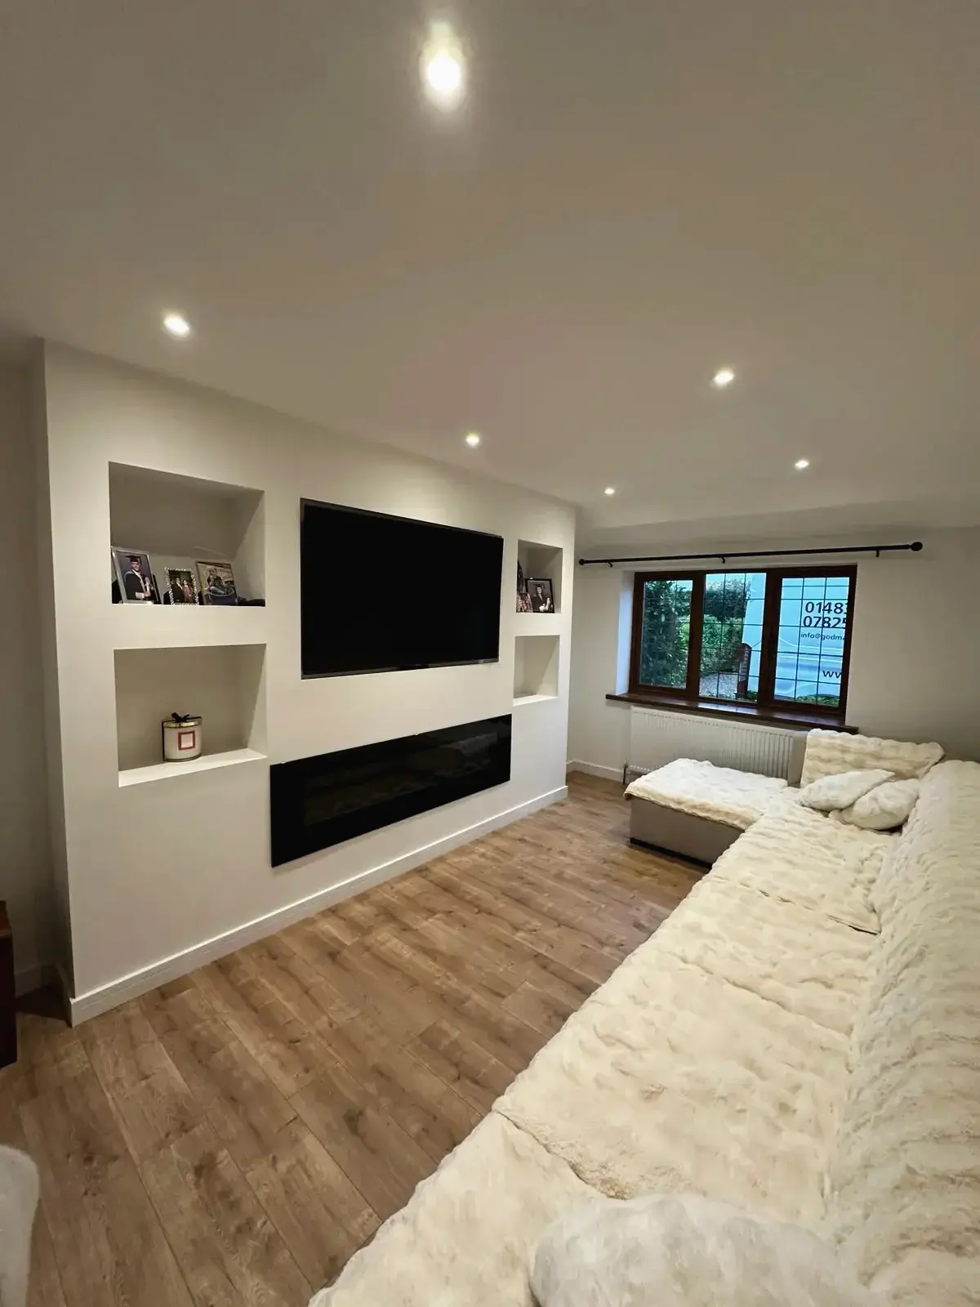
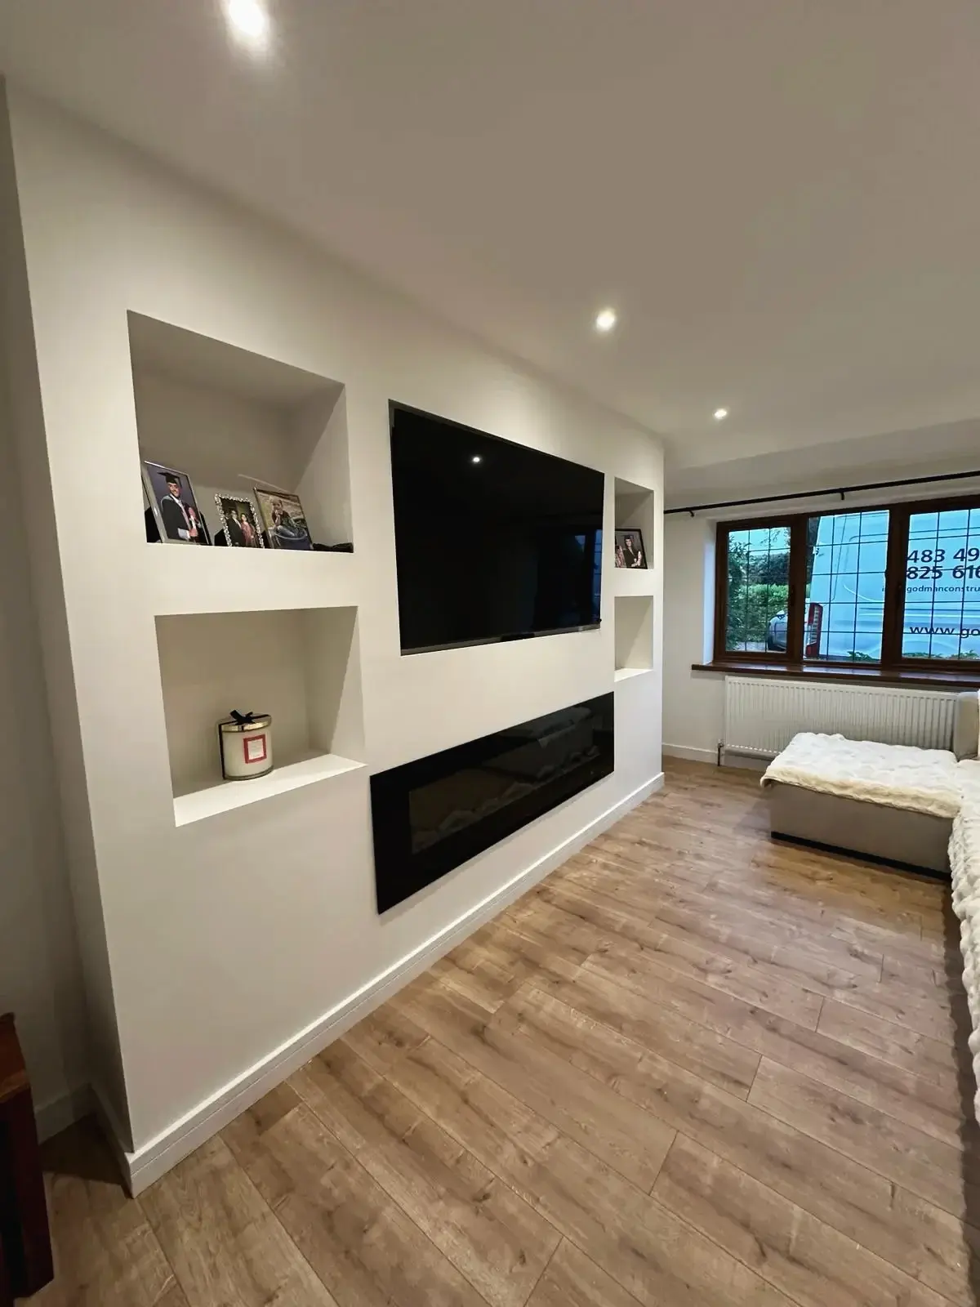
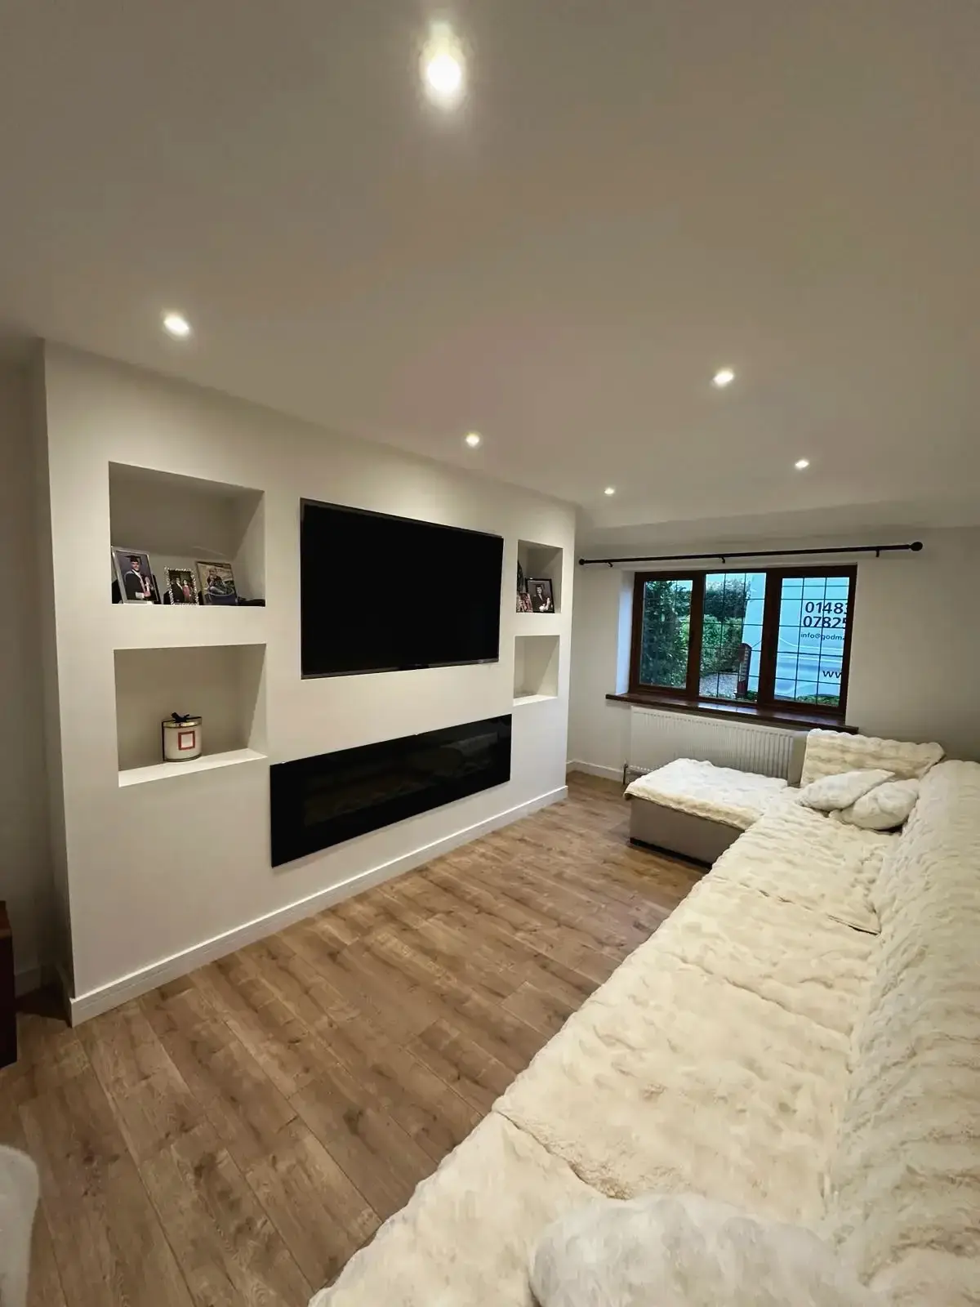 Contemporary lounge interior with flat screen TV and recessed shelving
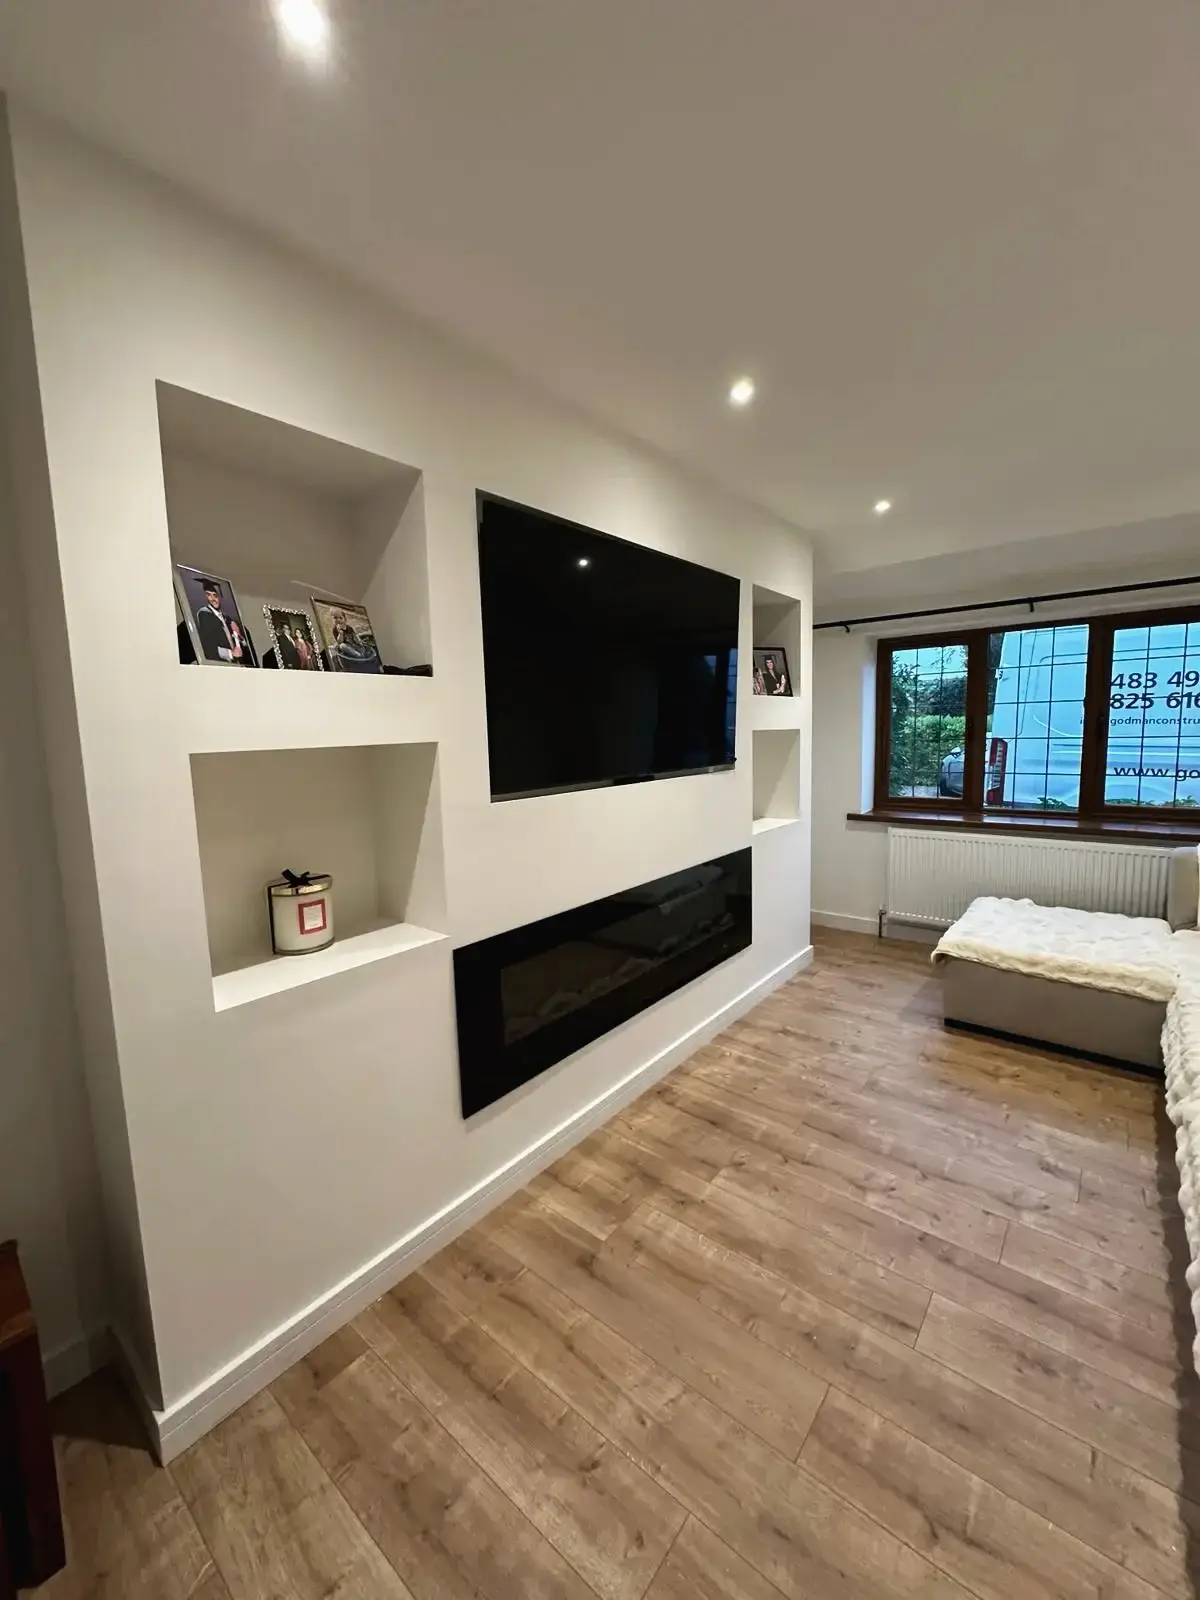 Modern living room with built-in TV wall and shelves
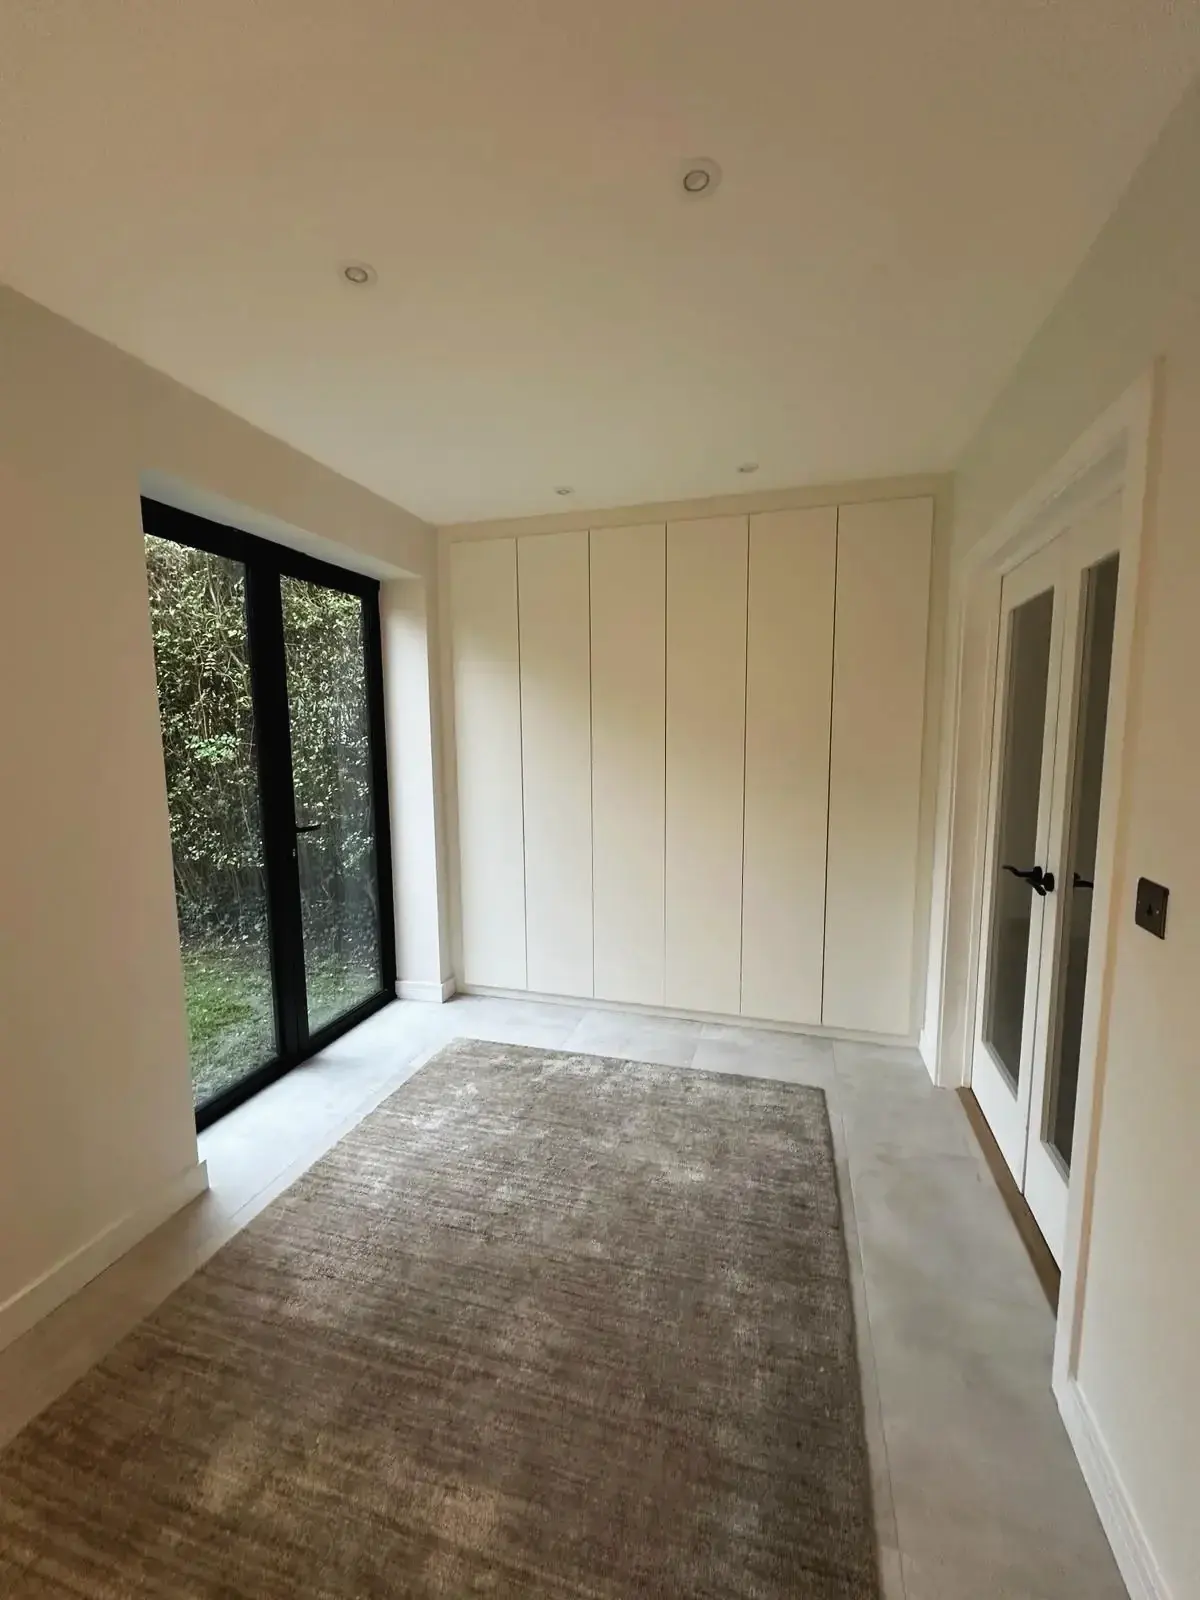
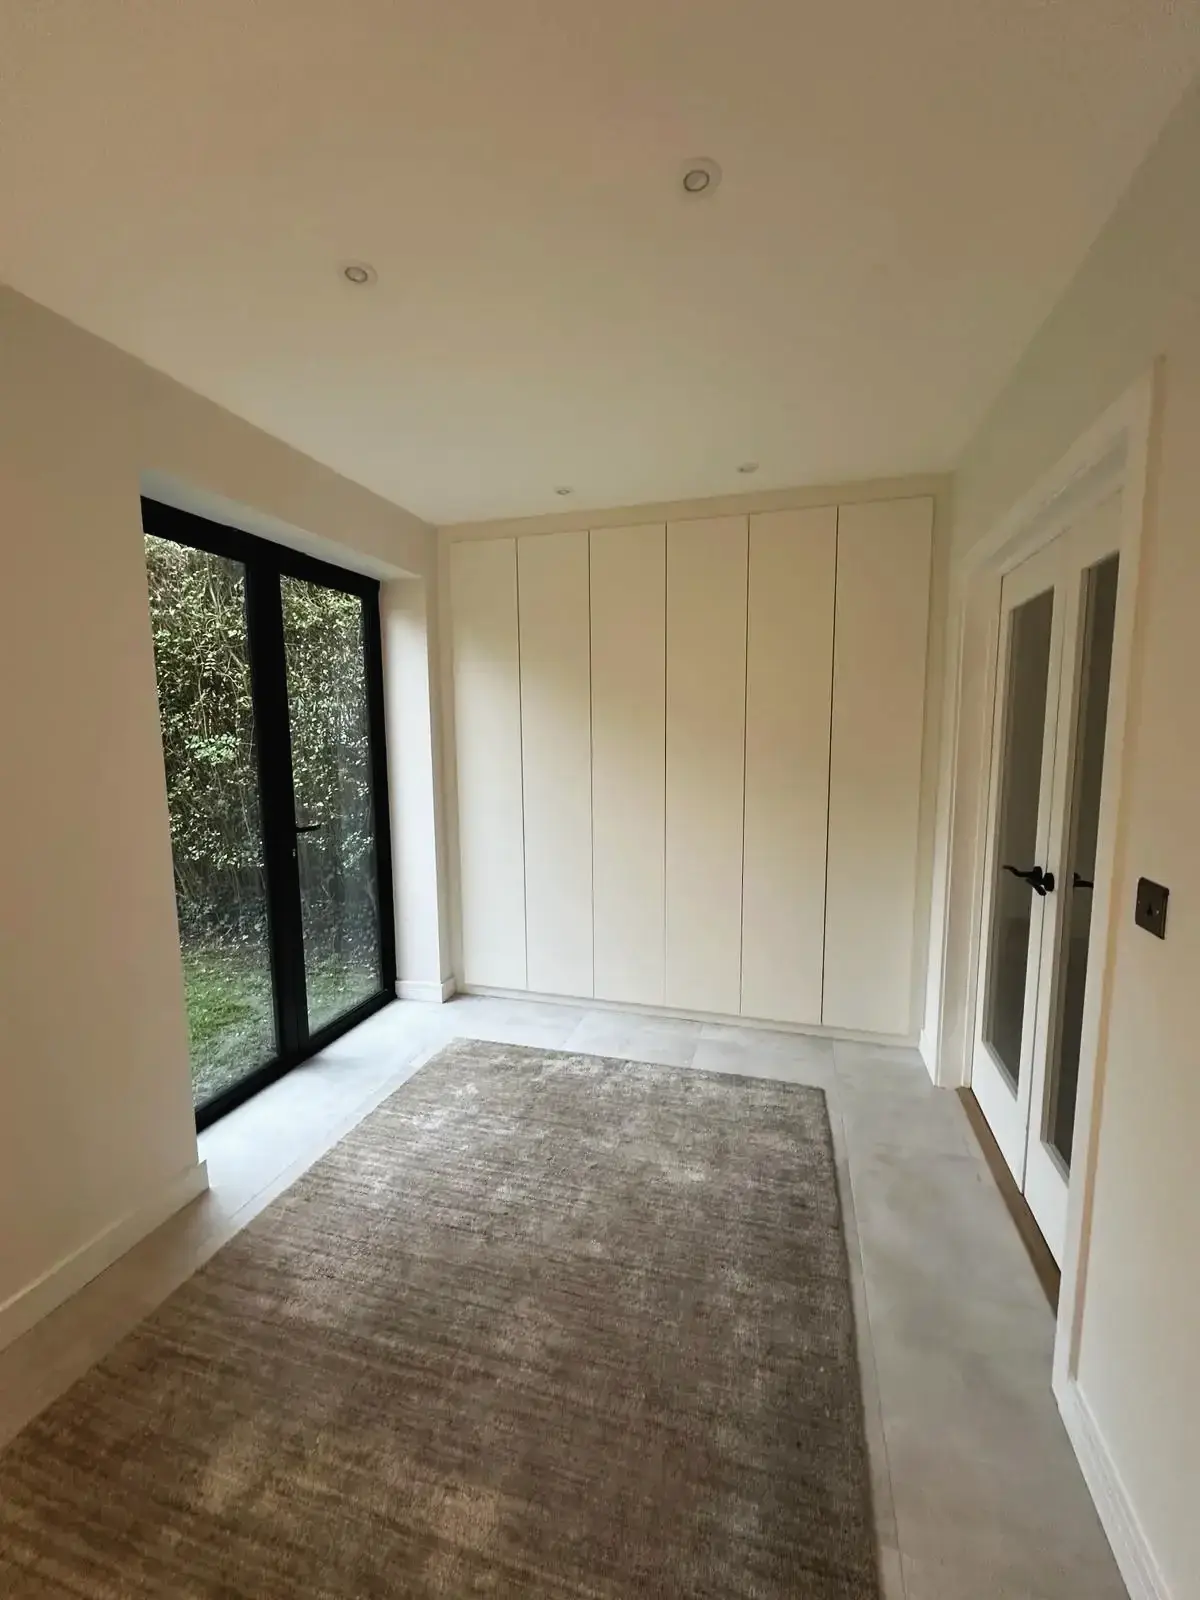 Minimalist room with built-in wardrobes and large glass door
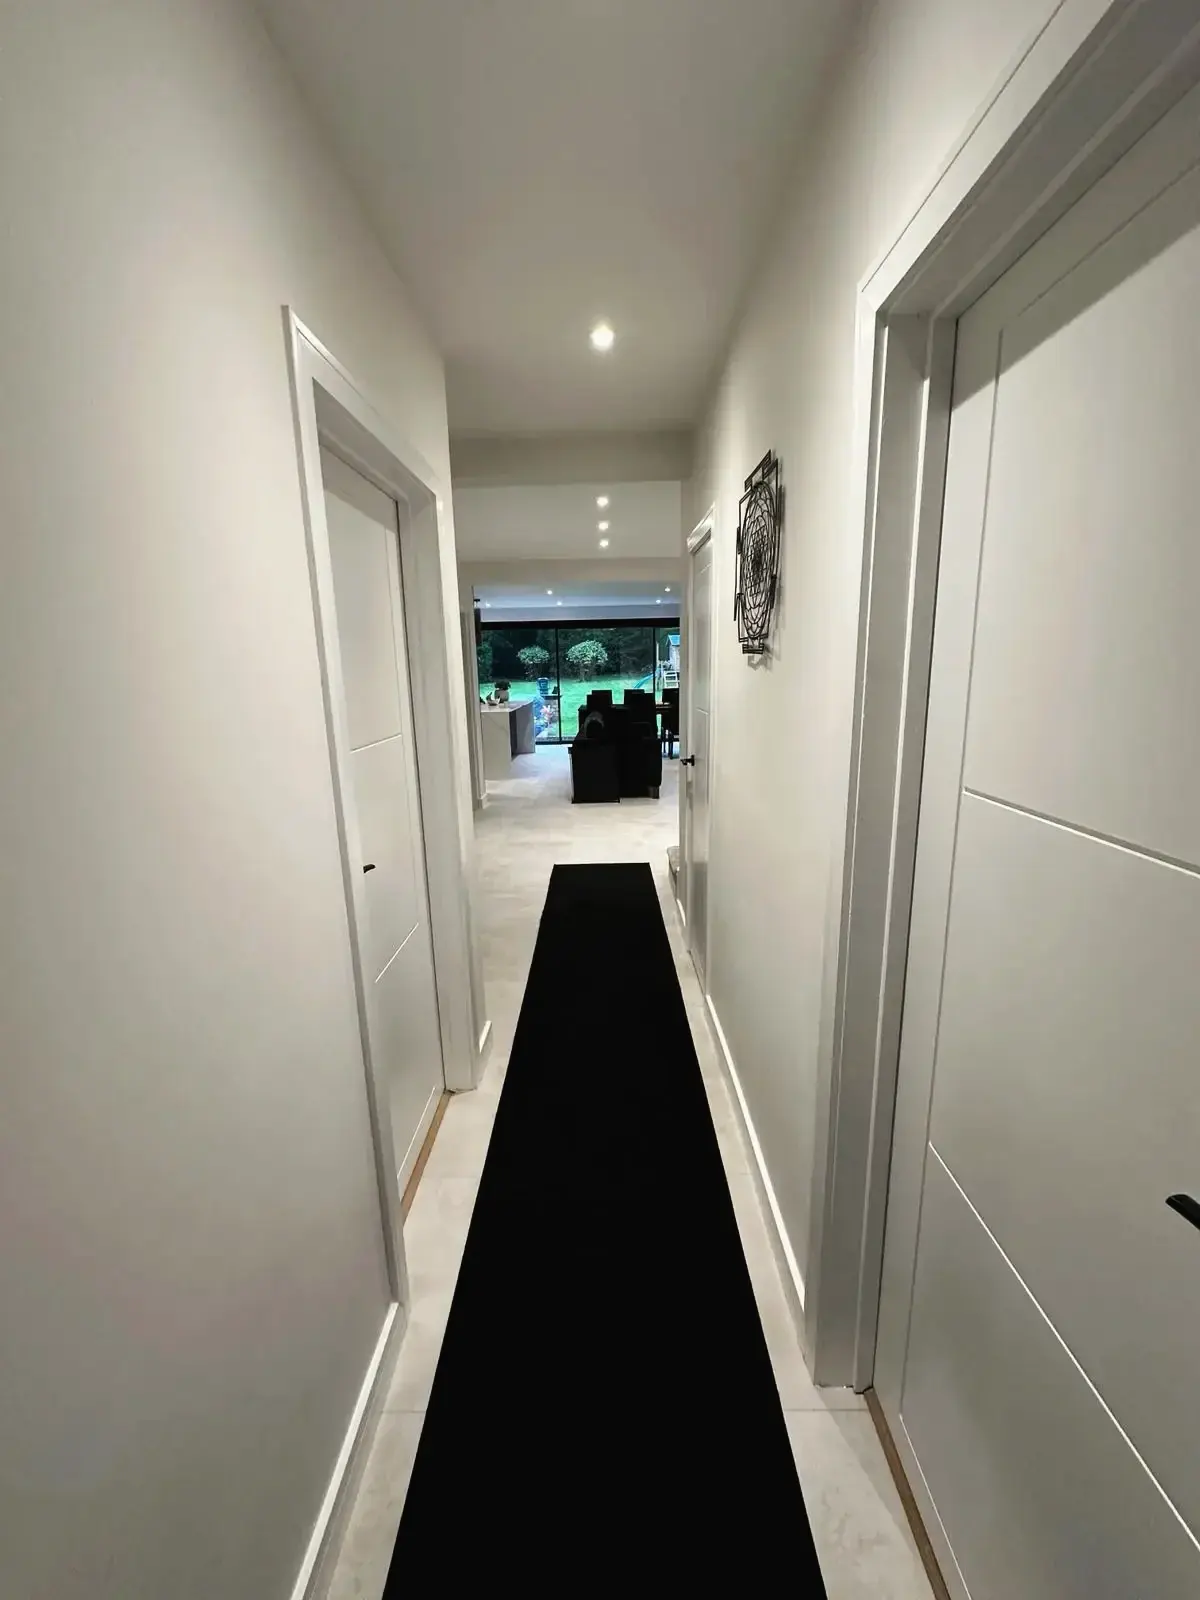
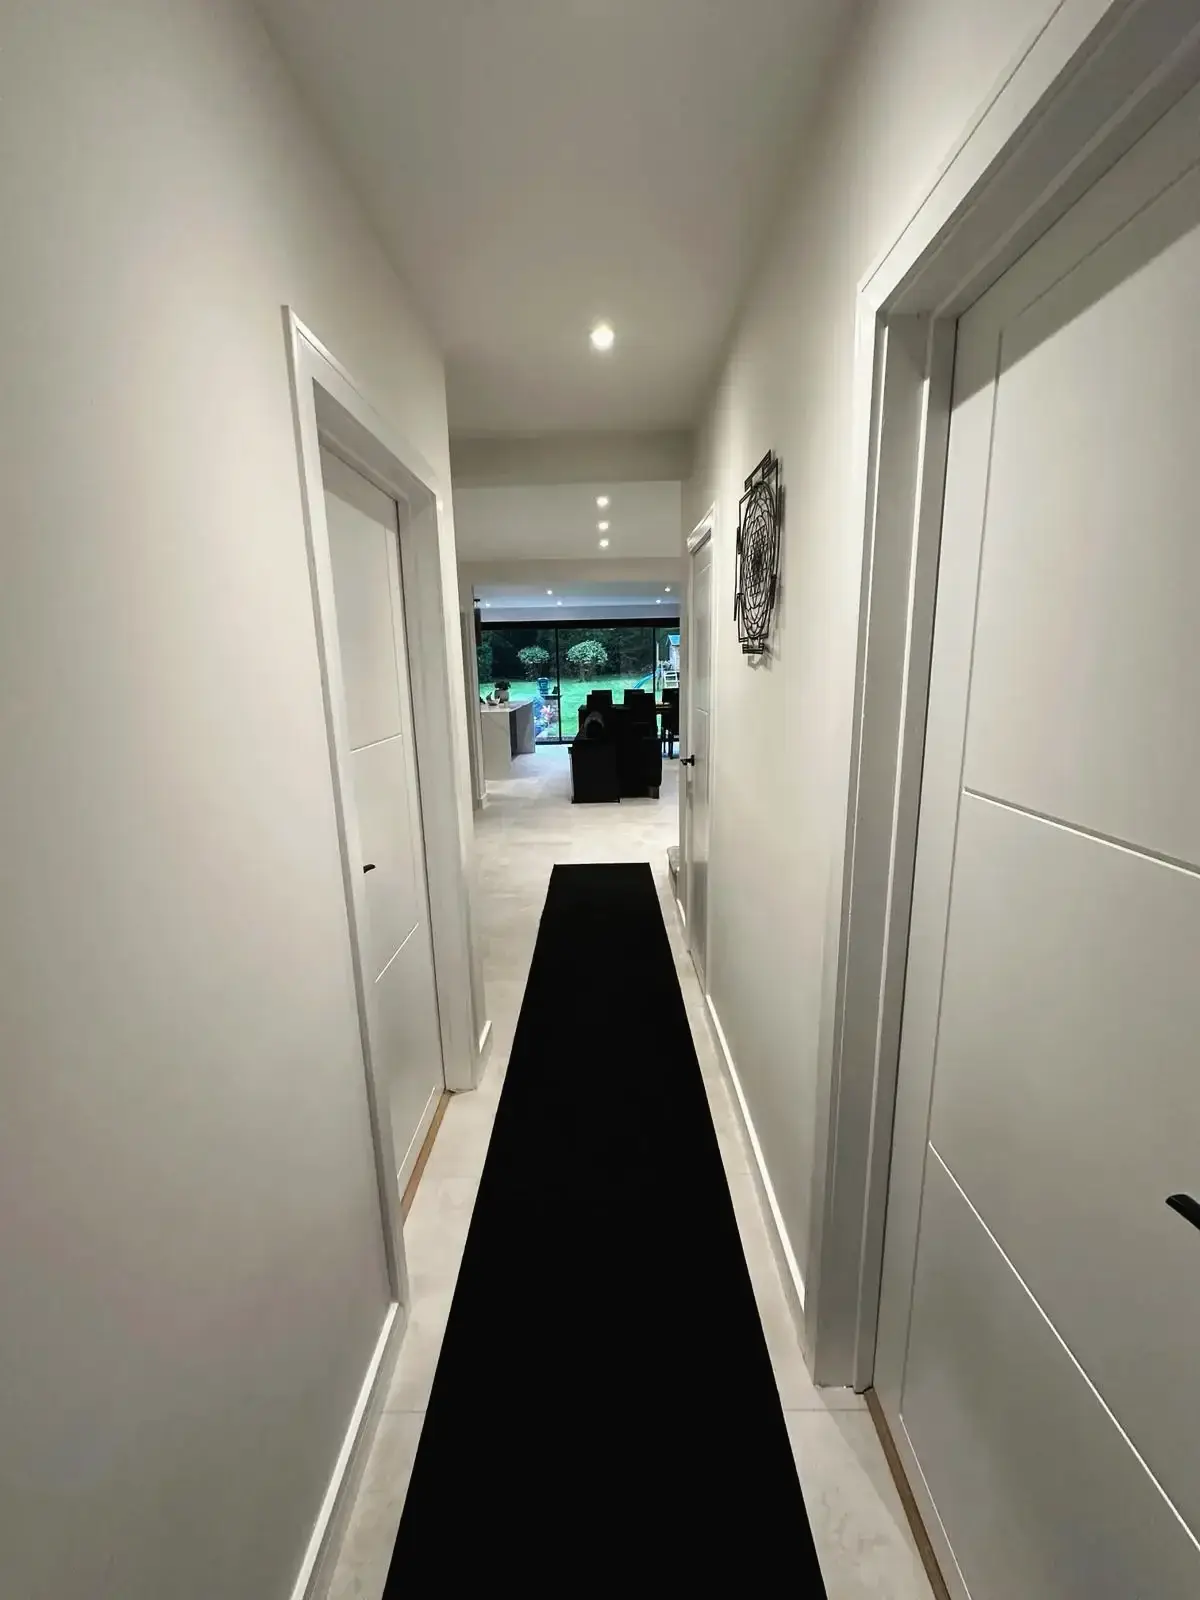 Modern hallway interior with white doors and black runner
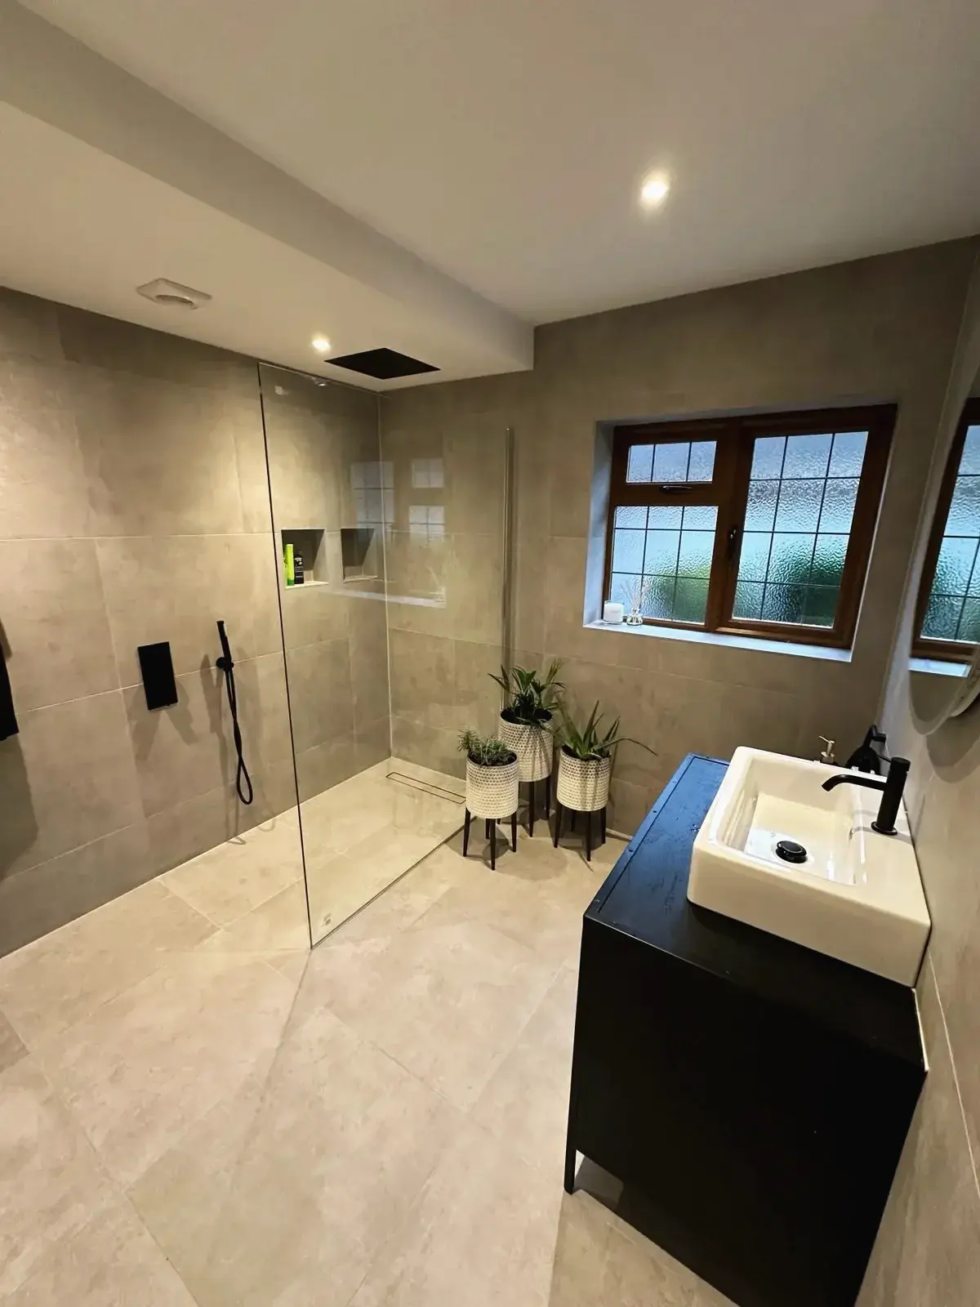
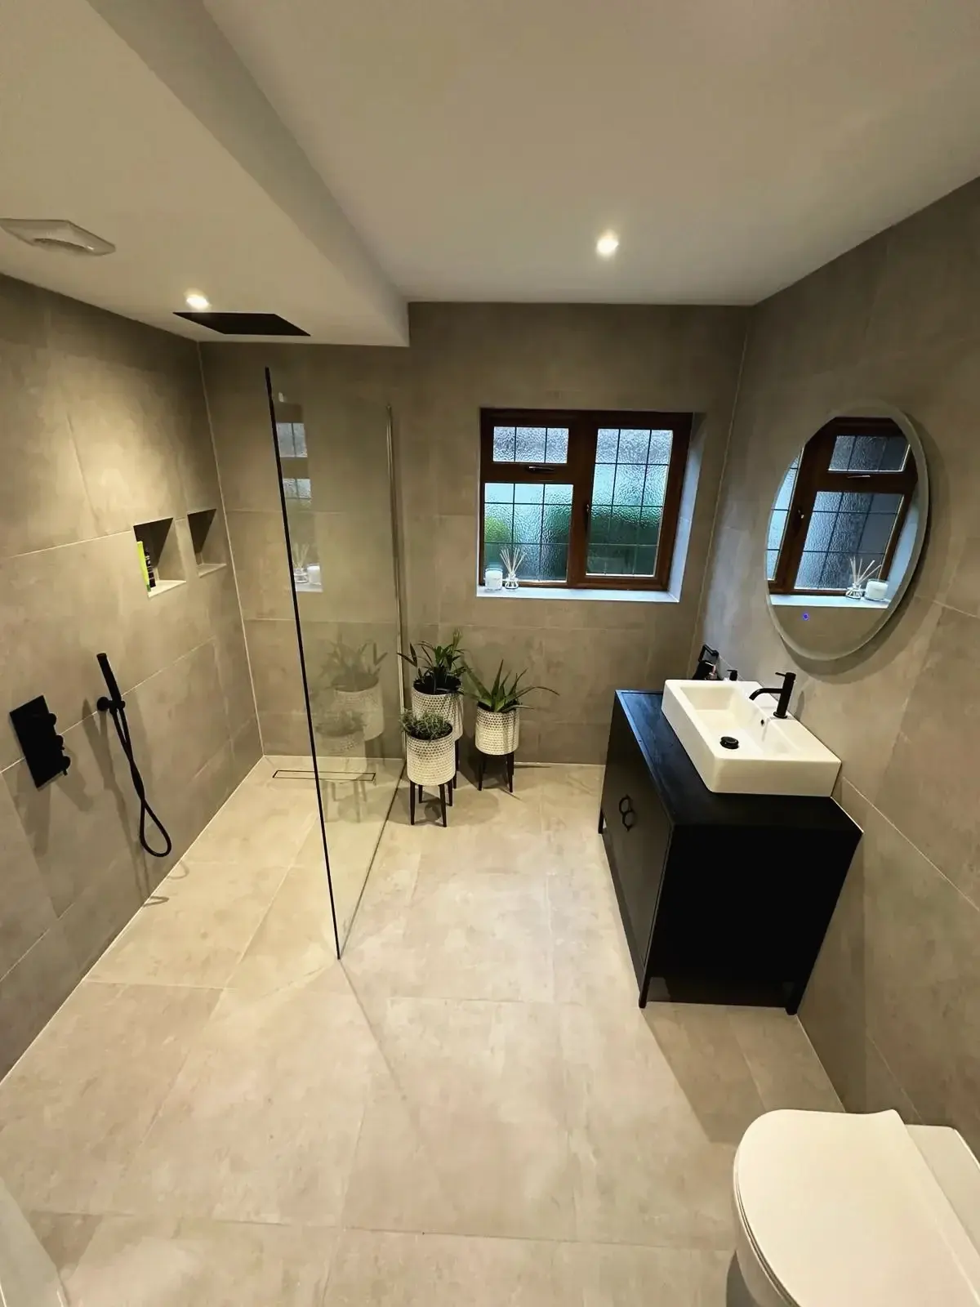
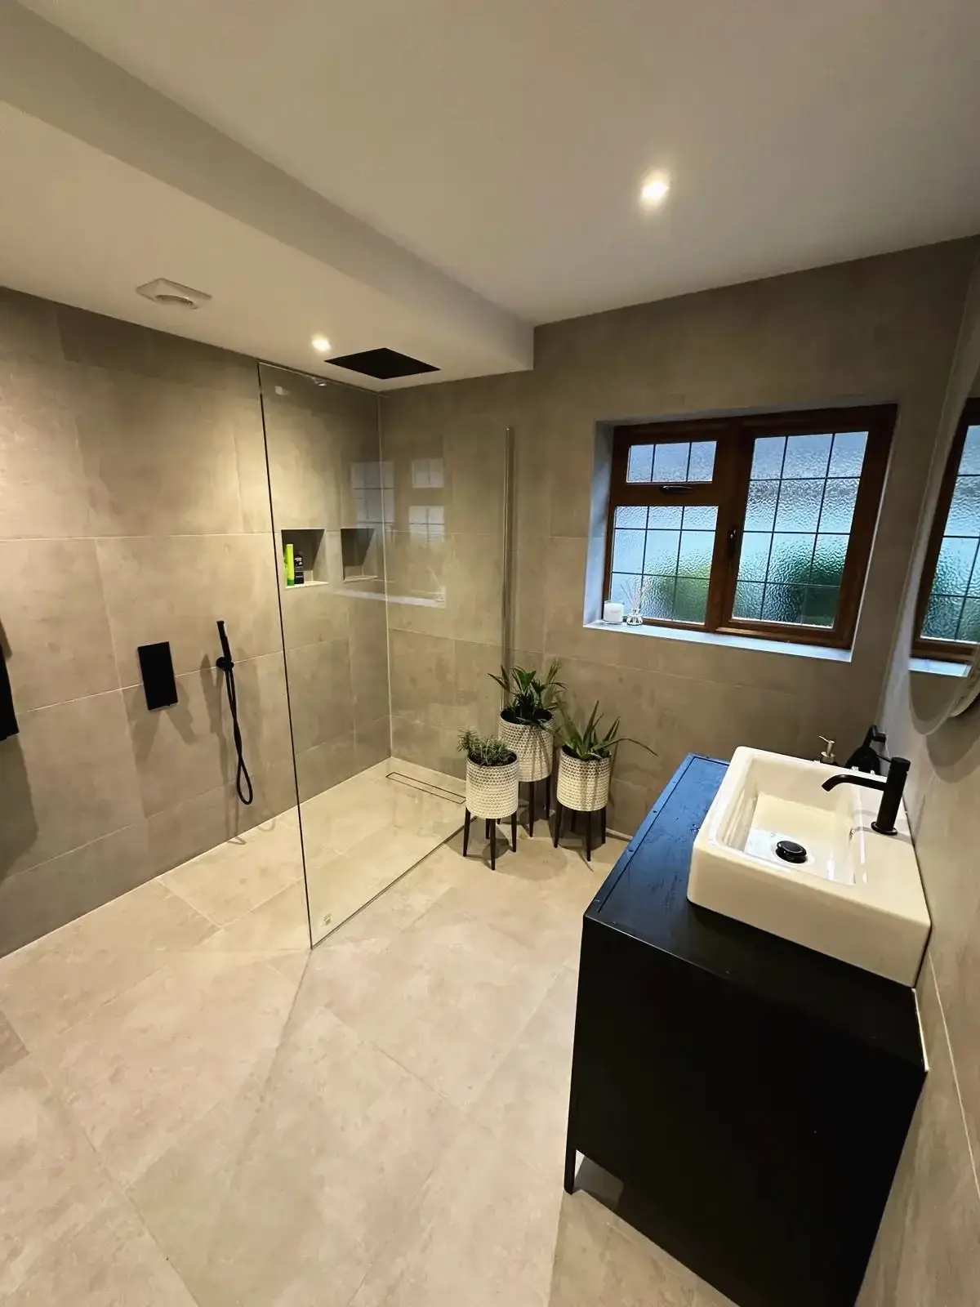 Spacious bathroom with glass shower screen
 Modern walk-in shower bathroom with large tiles and vanity
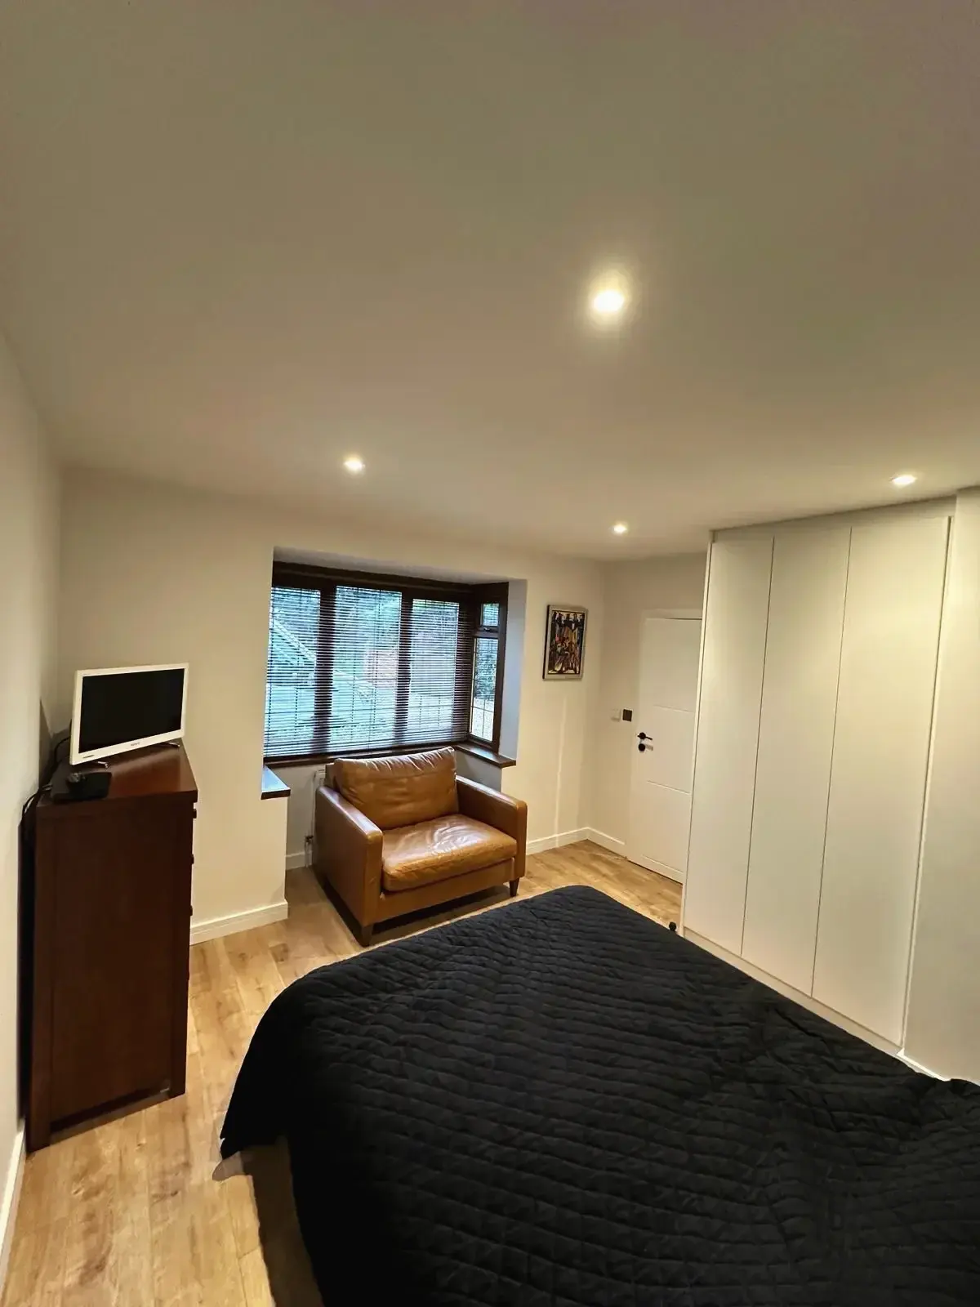
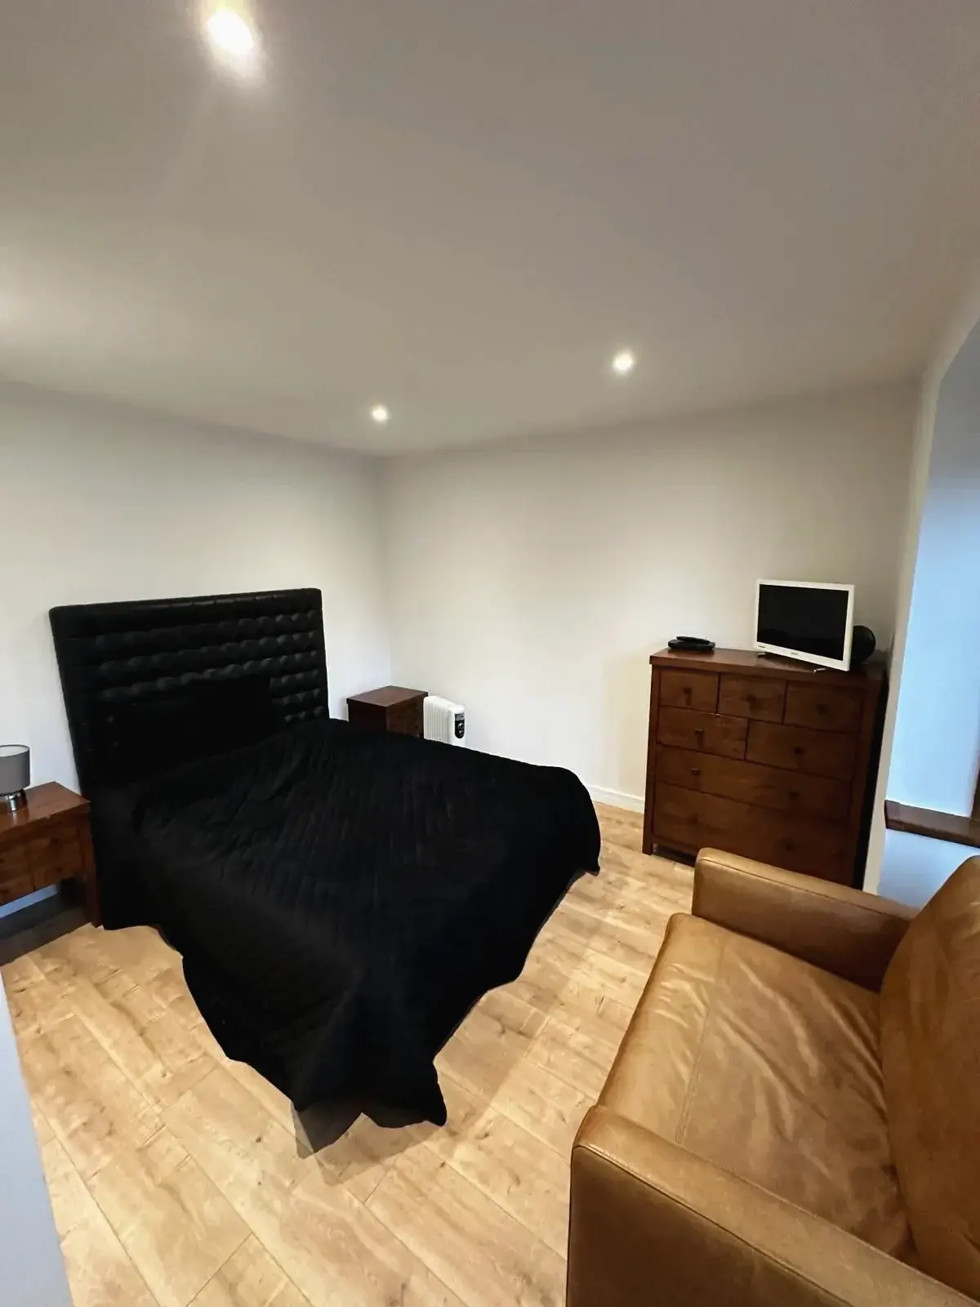
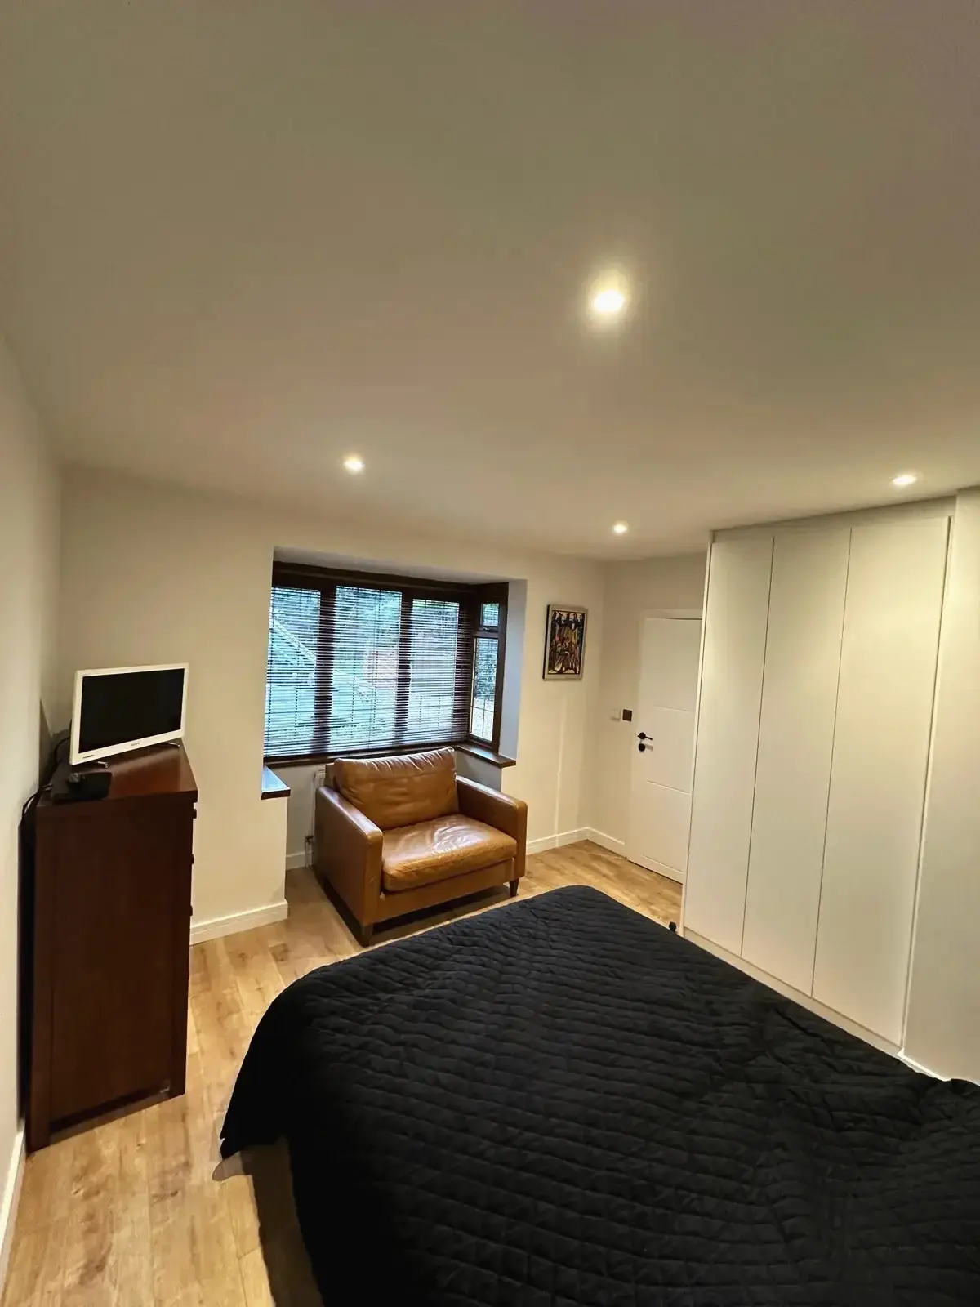 Renovated bedroom interior featuring wooden flooring, fitted wardrobes, and large window
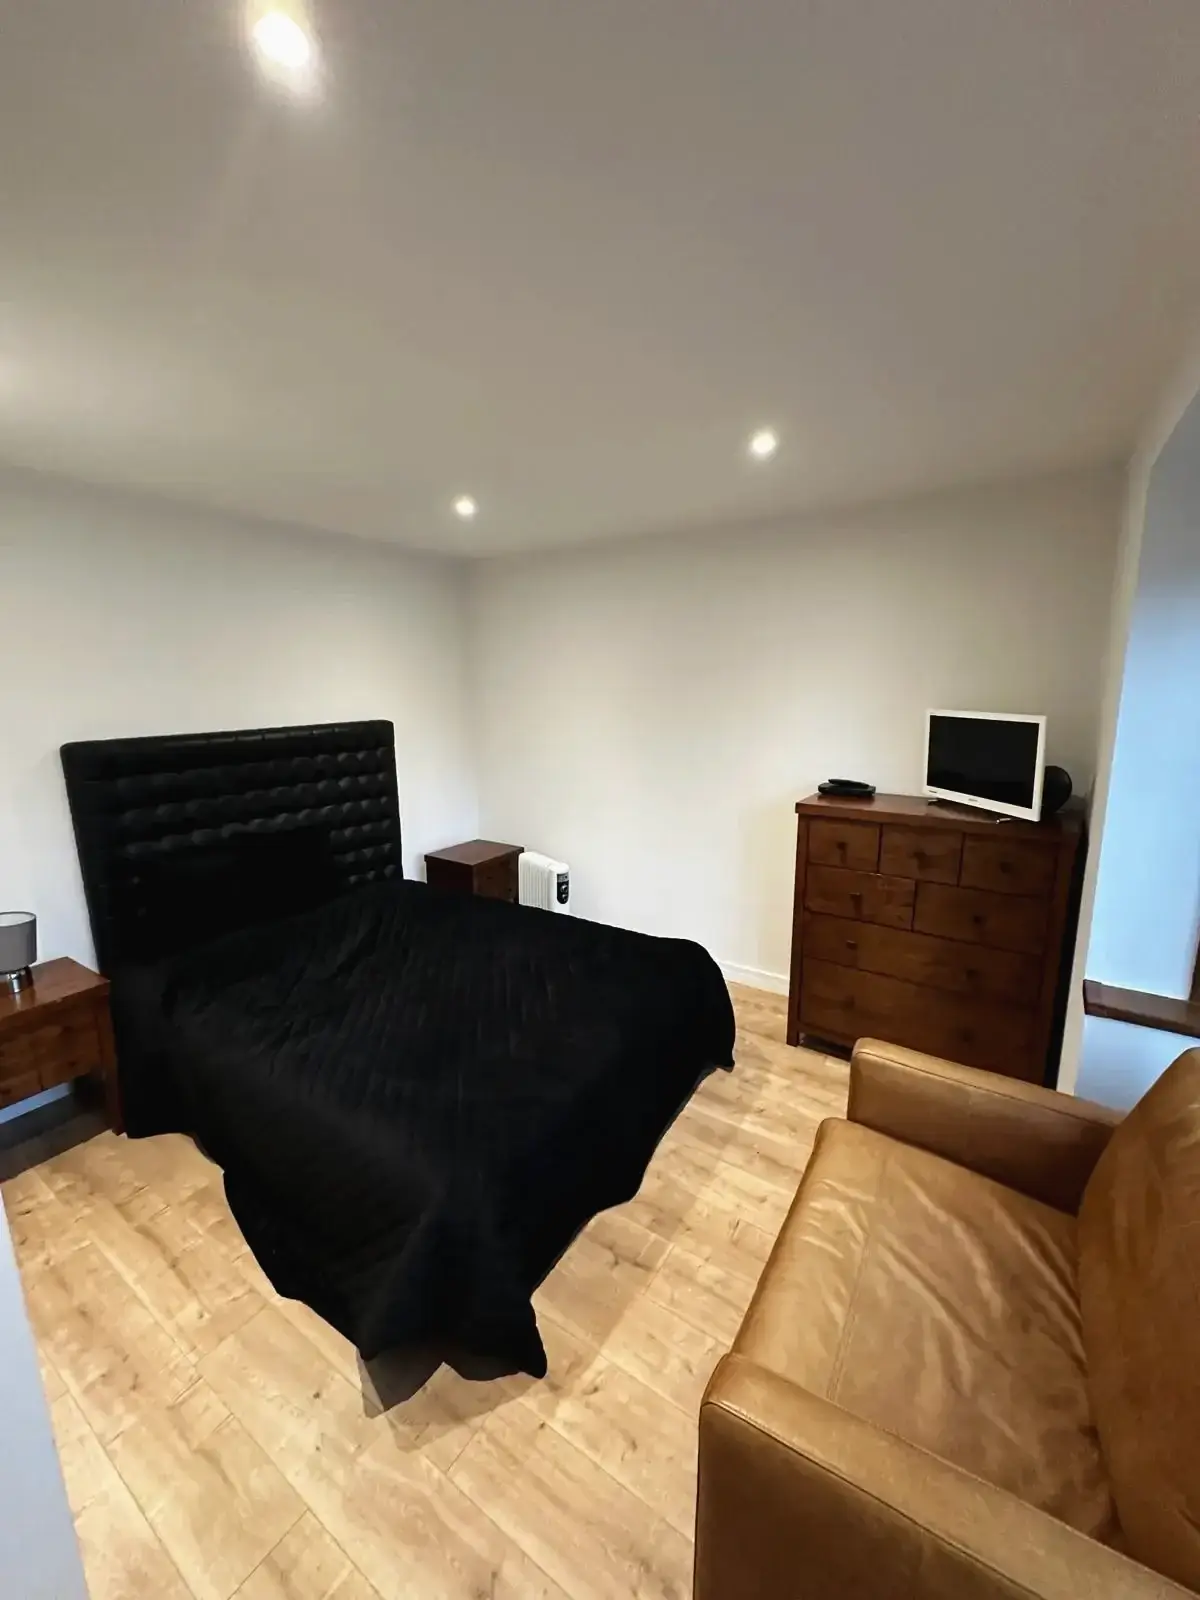 Stylish bedroom renovation with minimalist decor and cozy layout
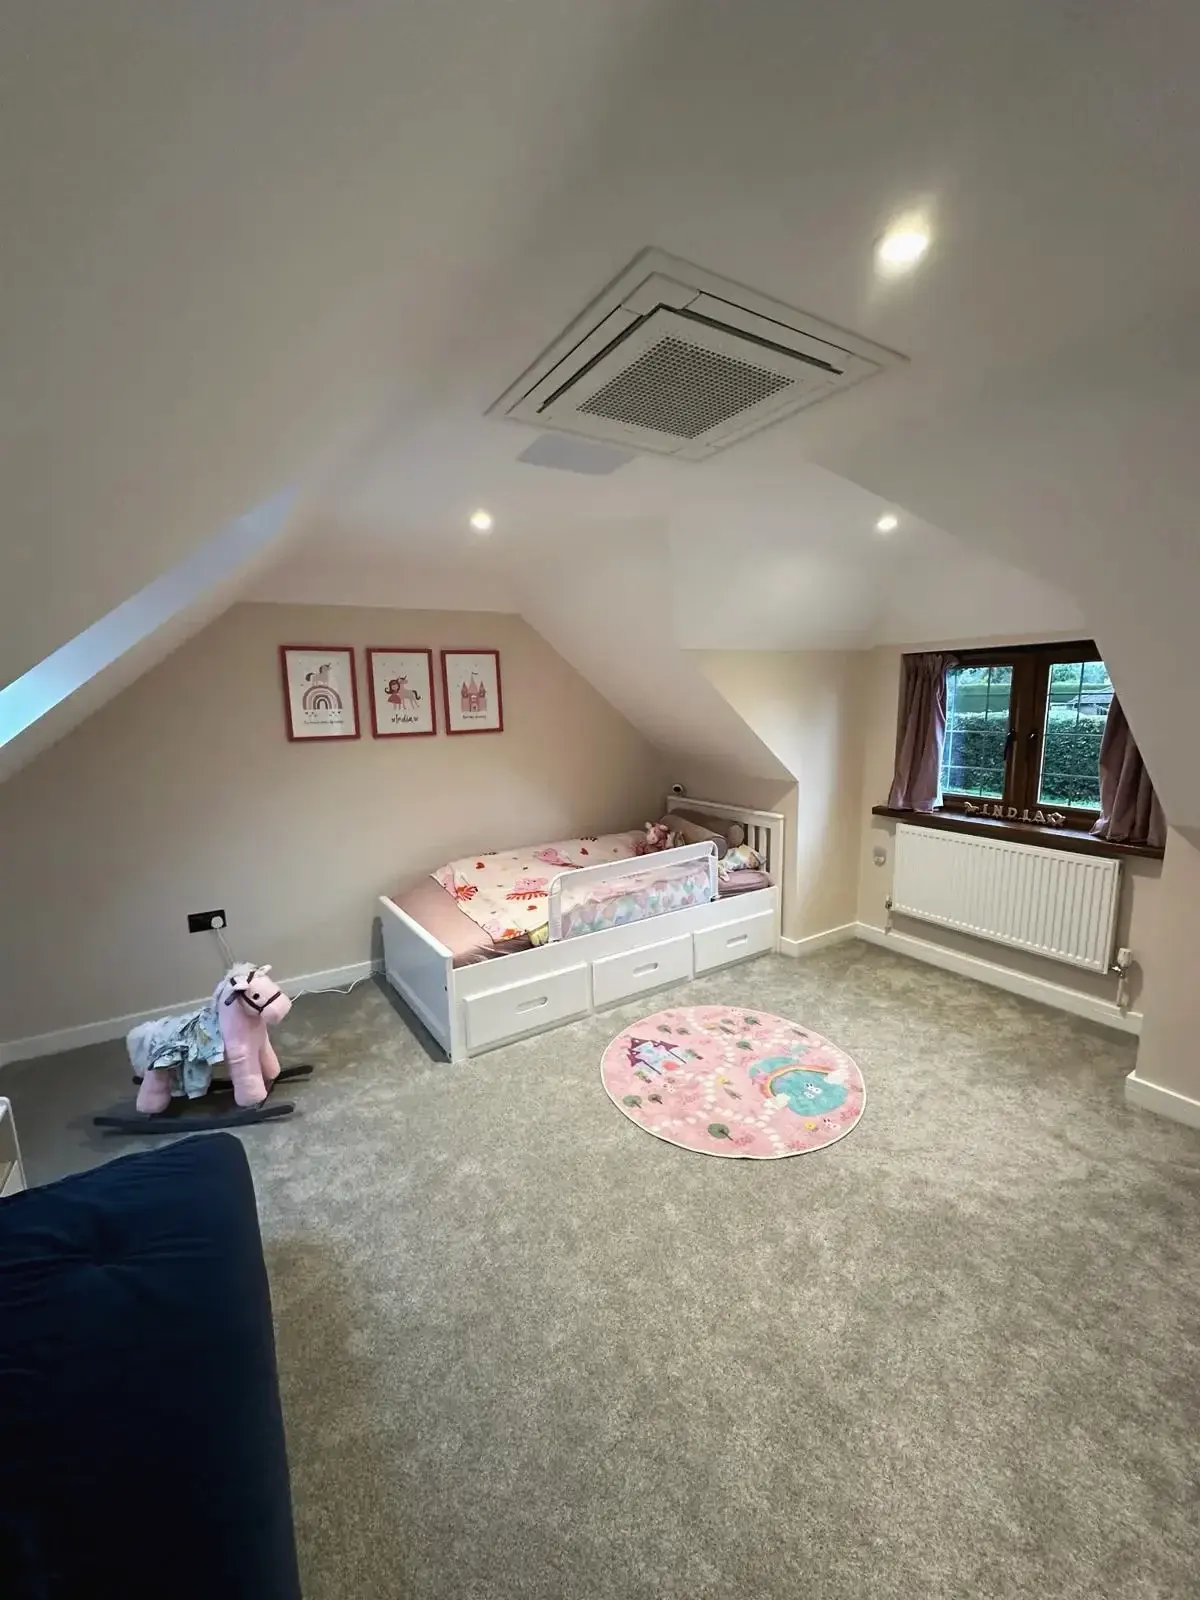
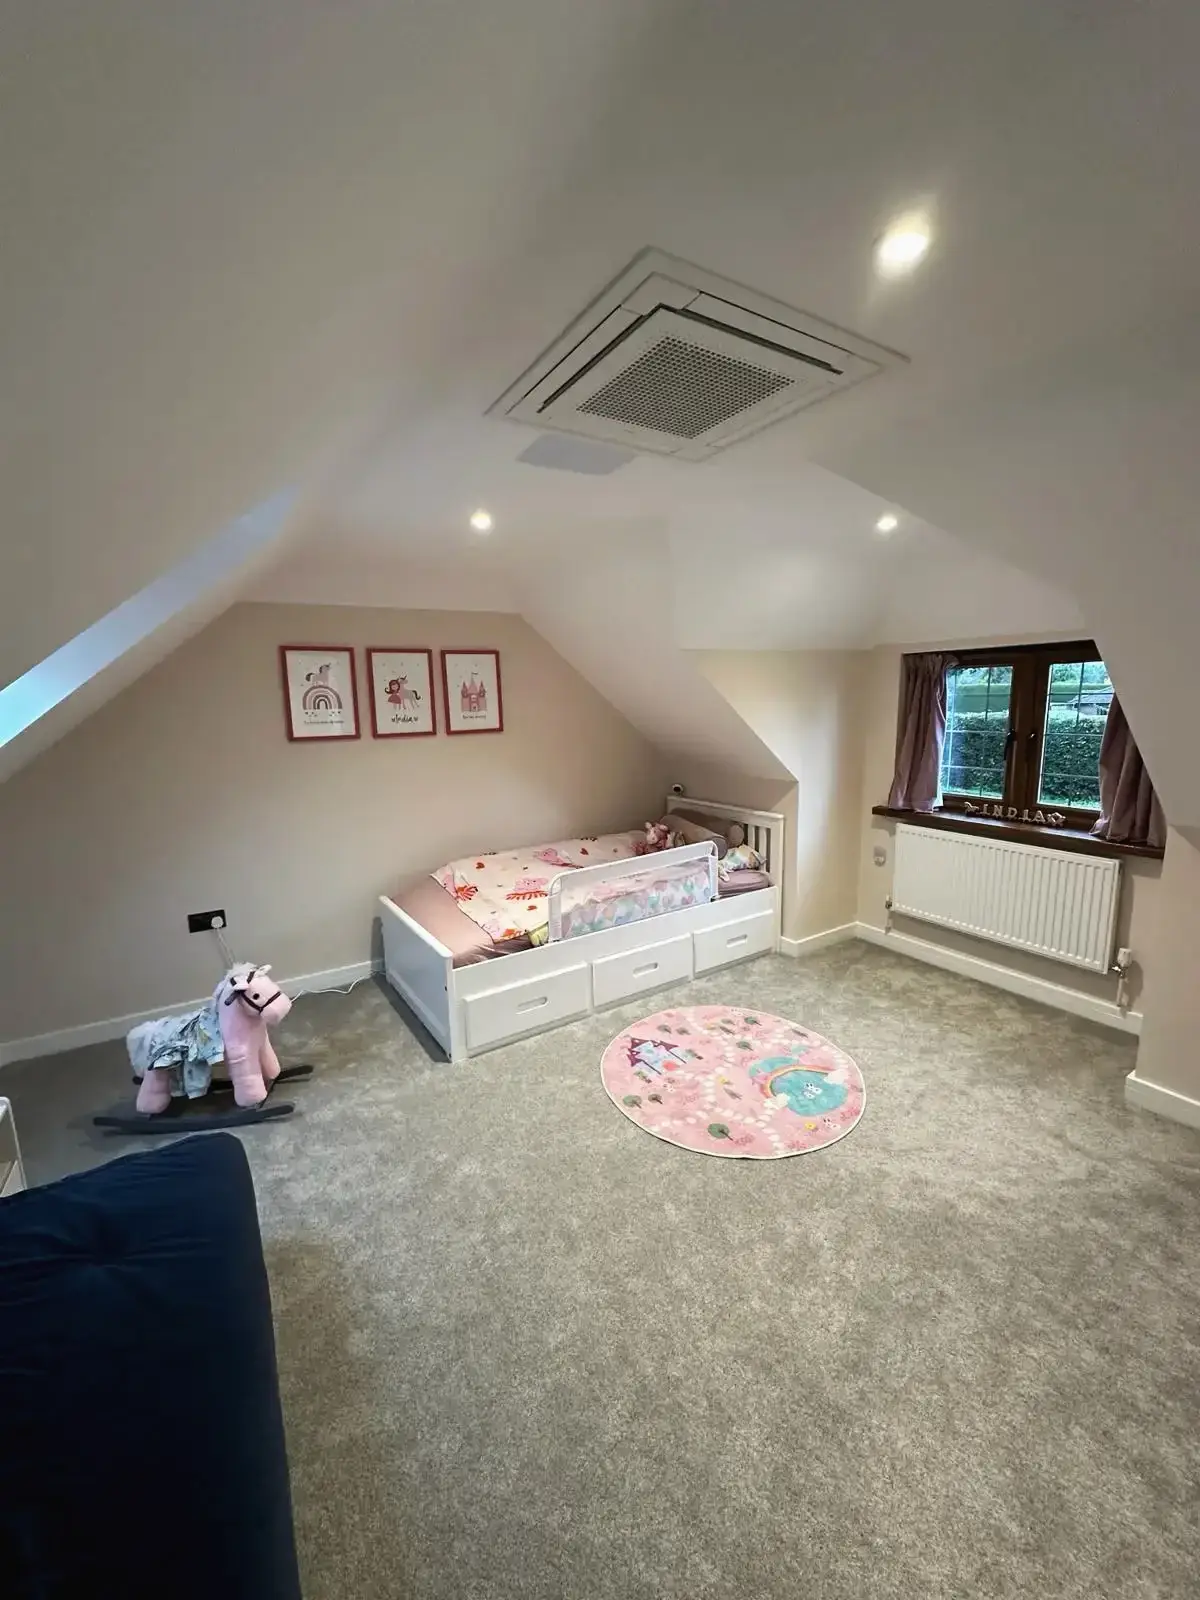 Modern attic kids’ room featuring single bed, storage drawers, and sloped ceiling
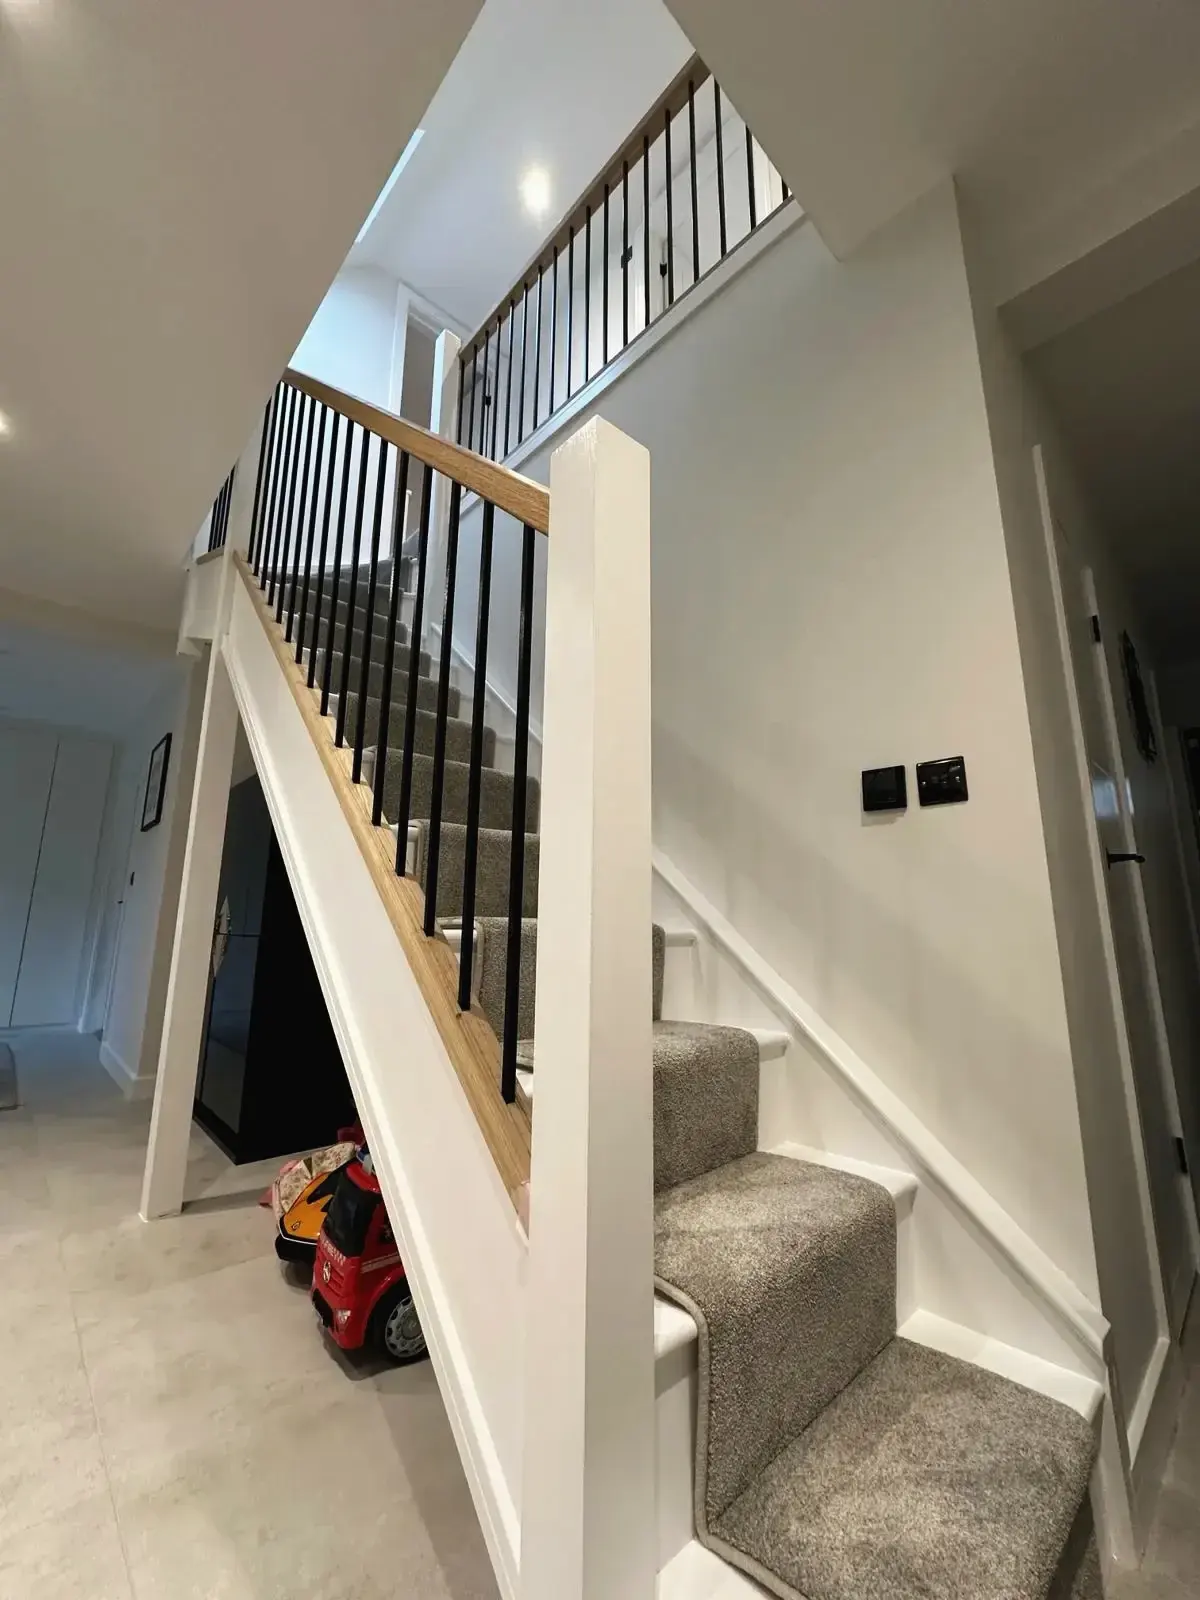
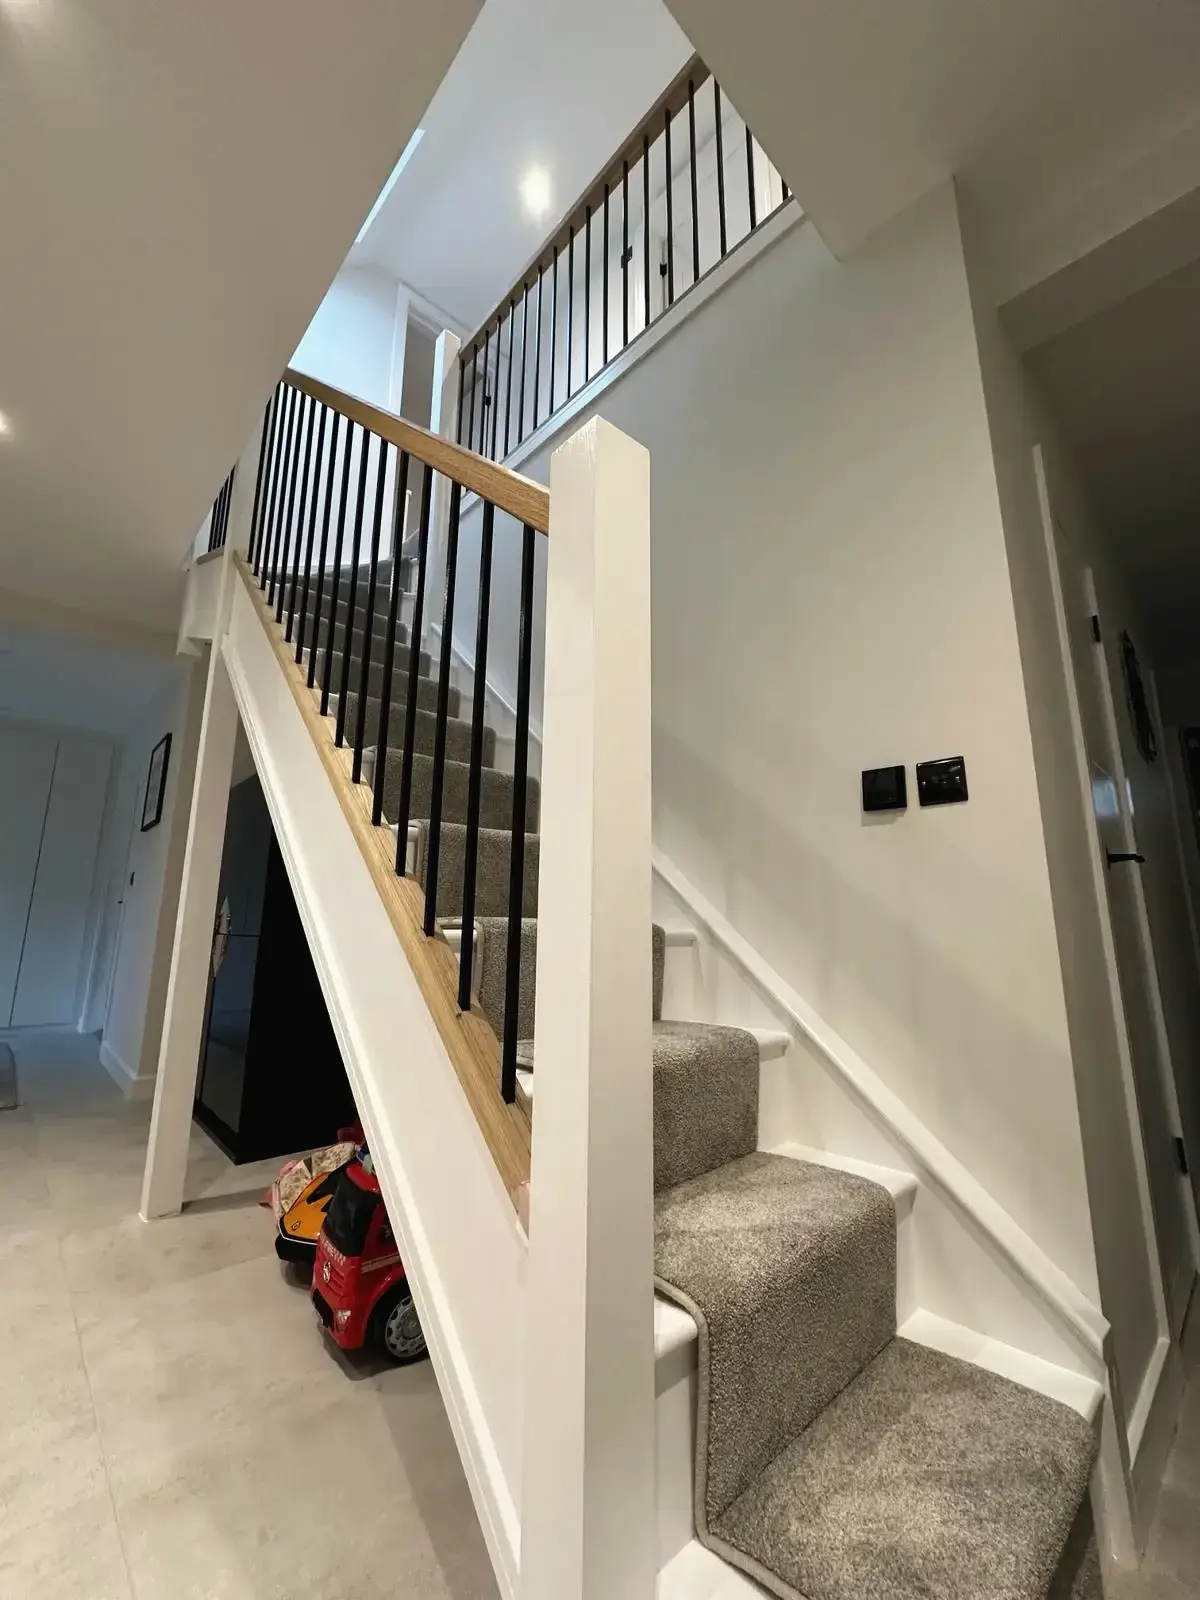 Contemporary hallway and stairs design featuring black balustrades and bright interior
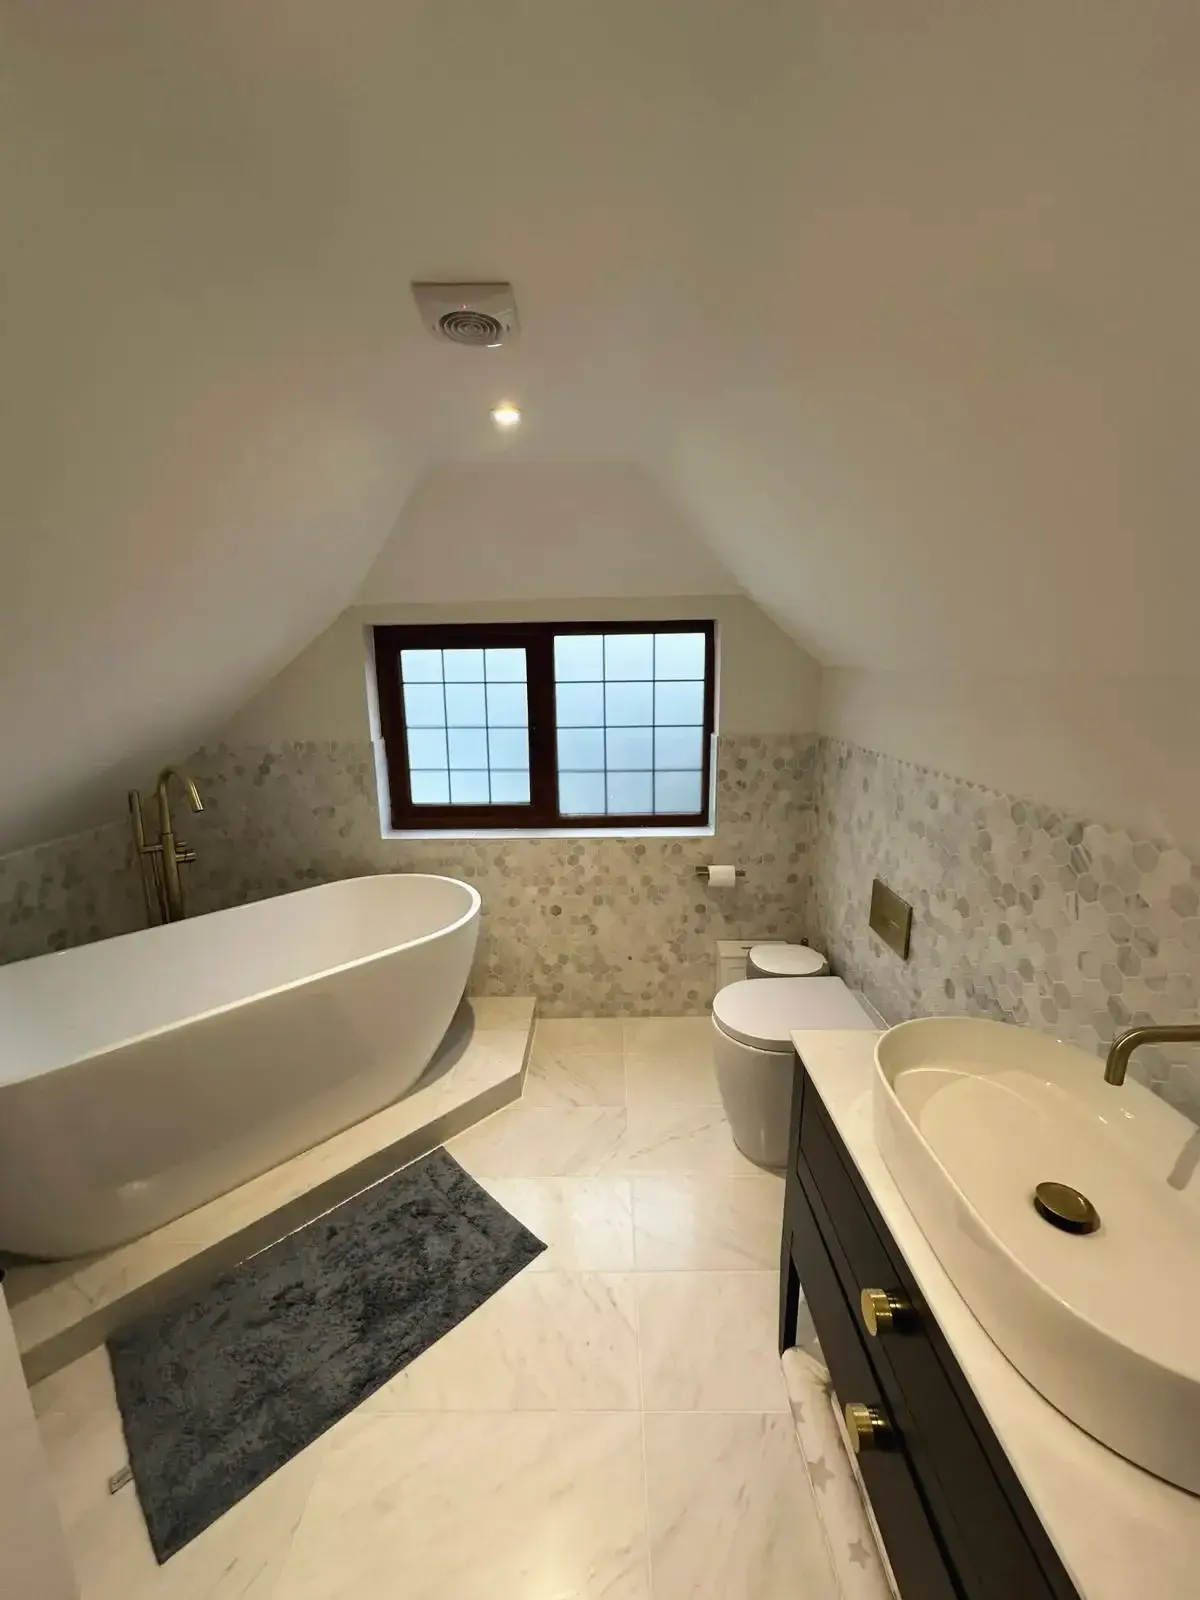
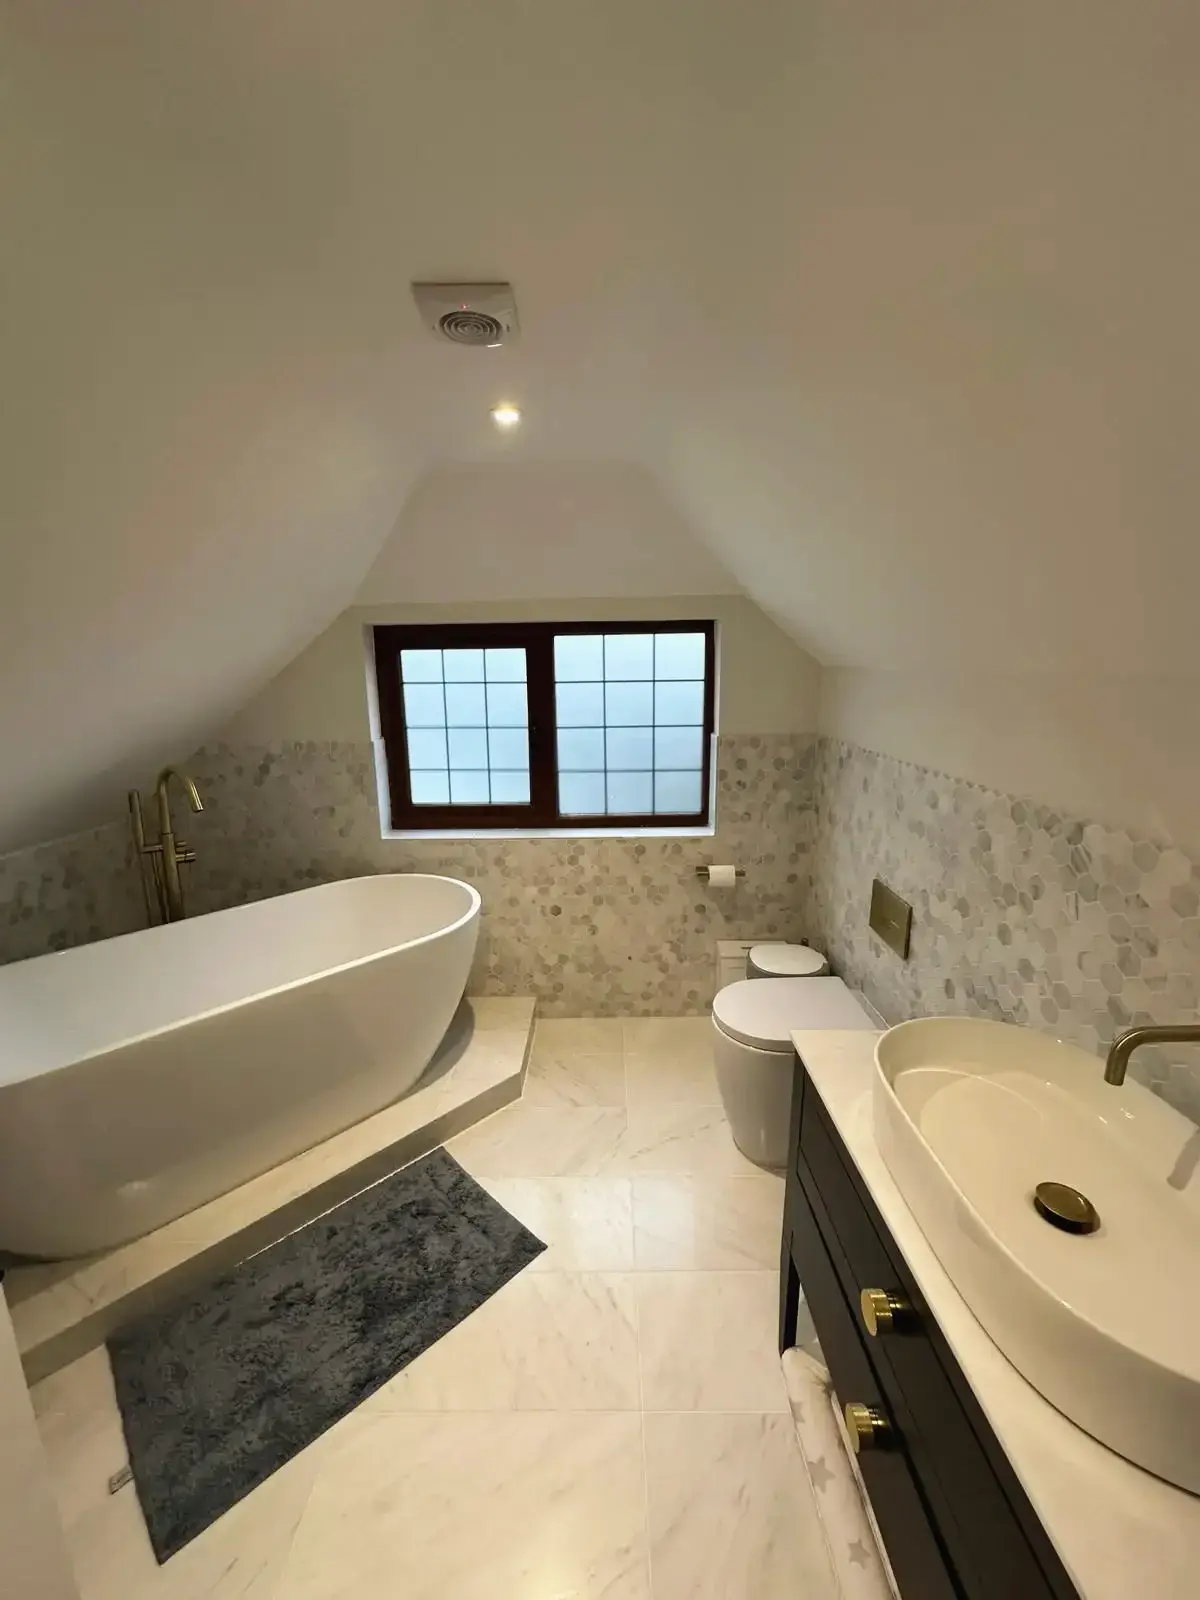 Modern loft bathroom with freestanding bathtub, vanity sink, and marble flooring
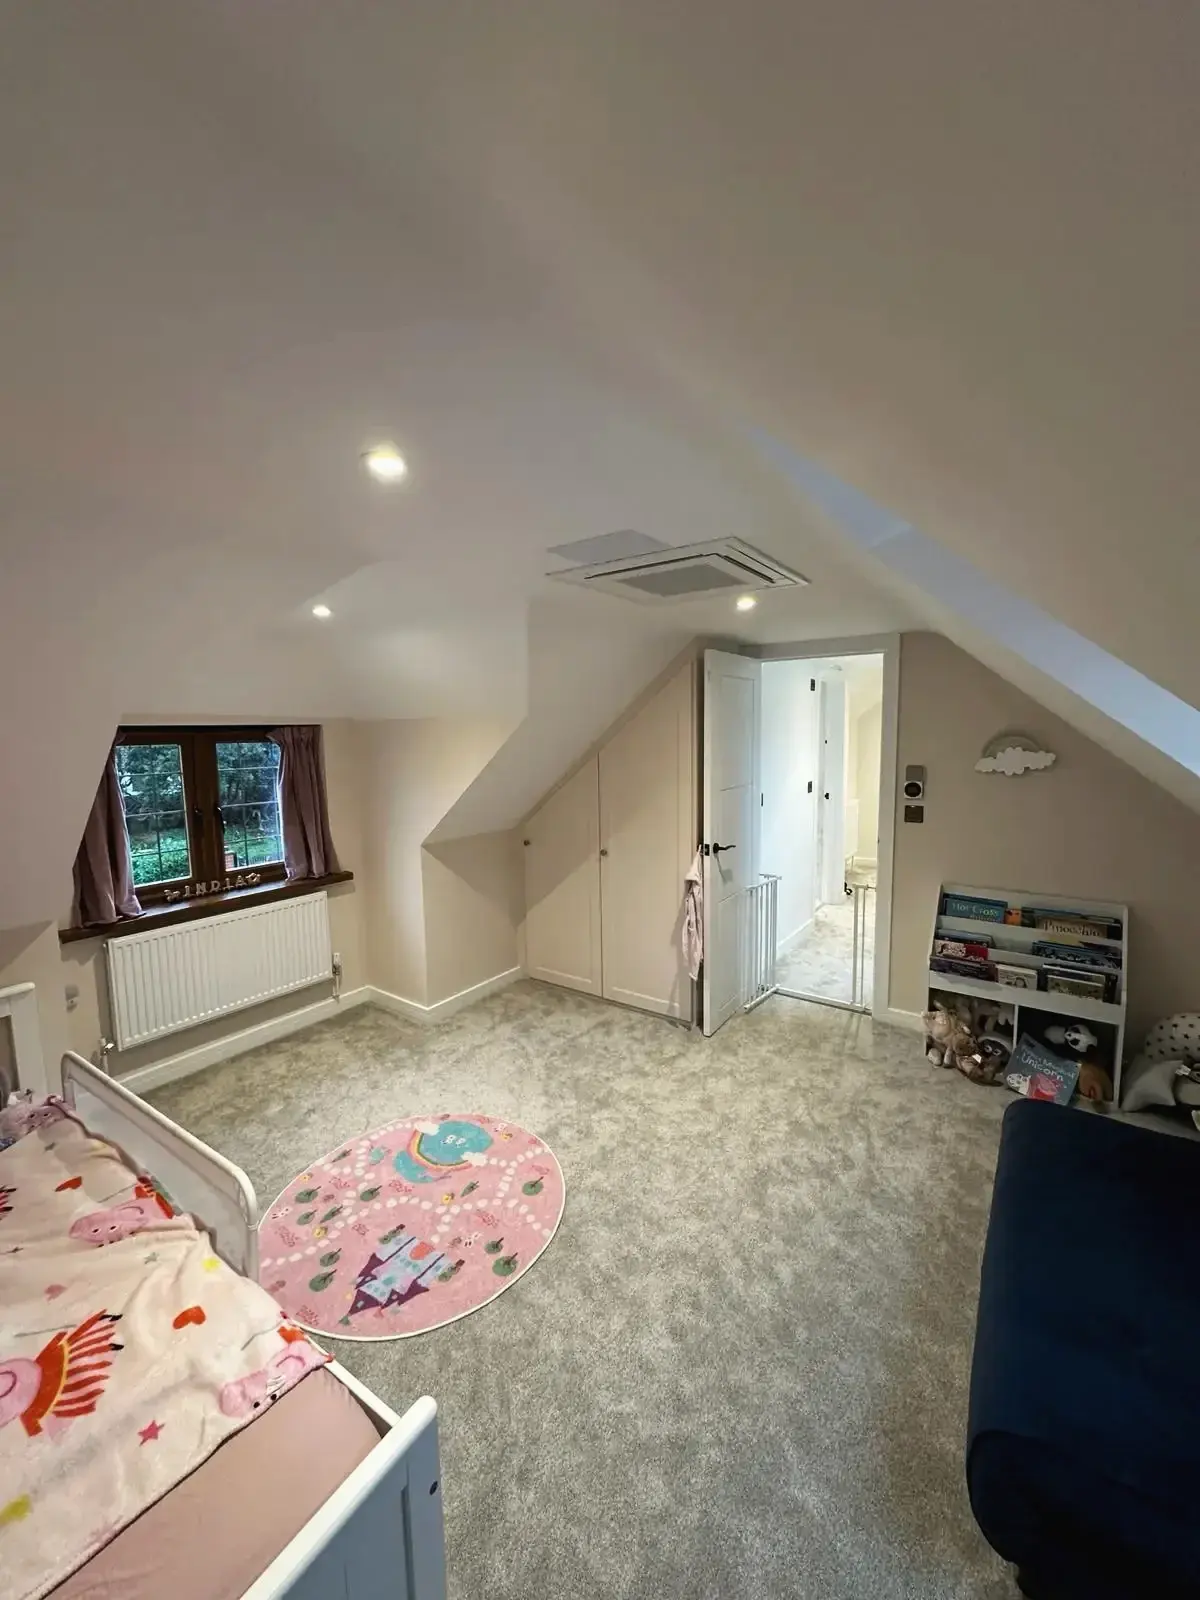
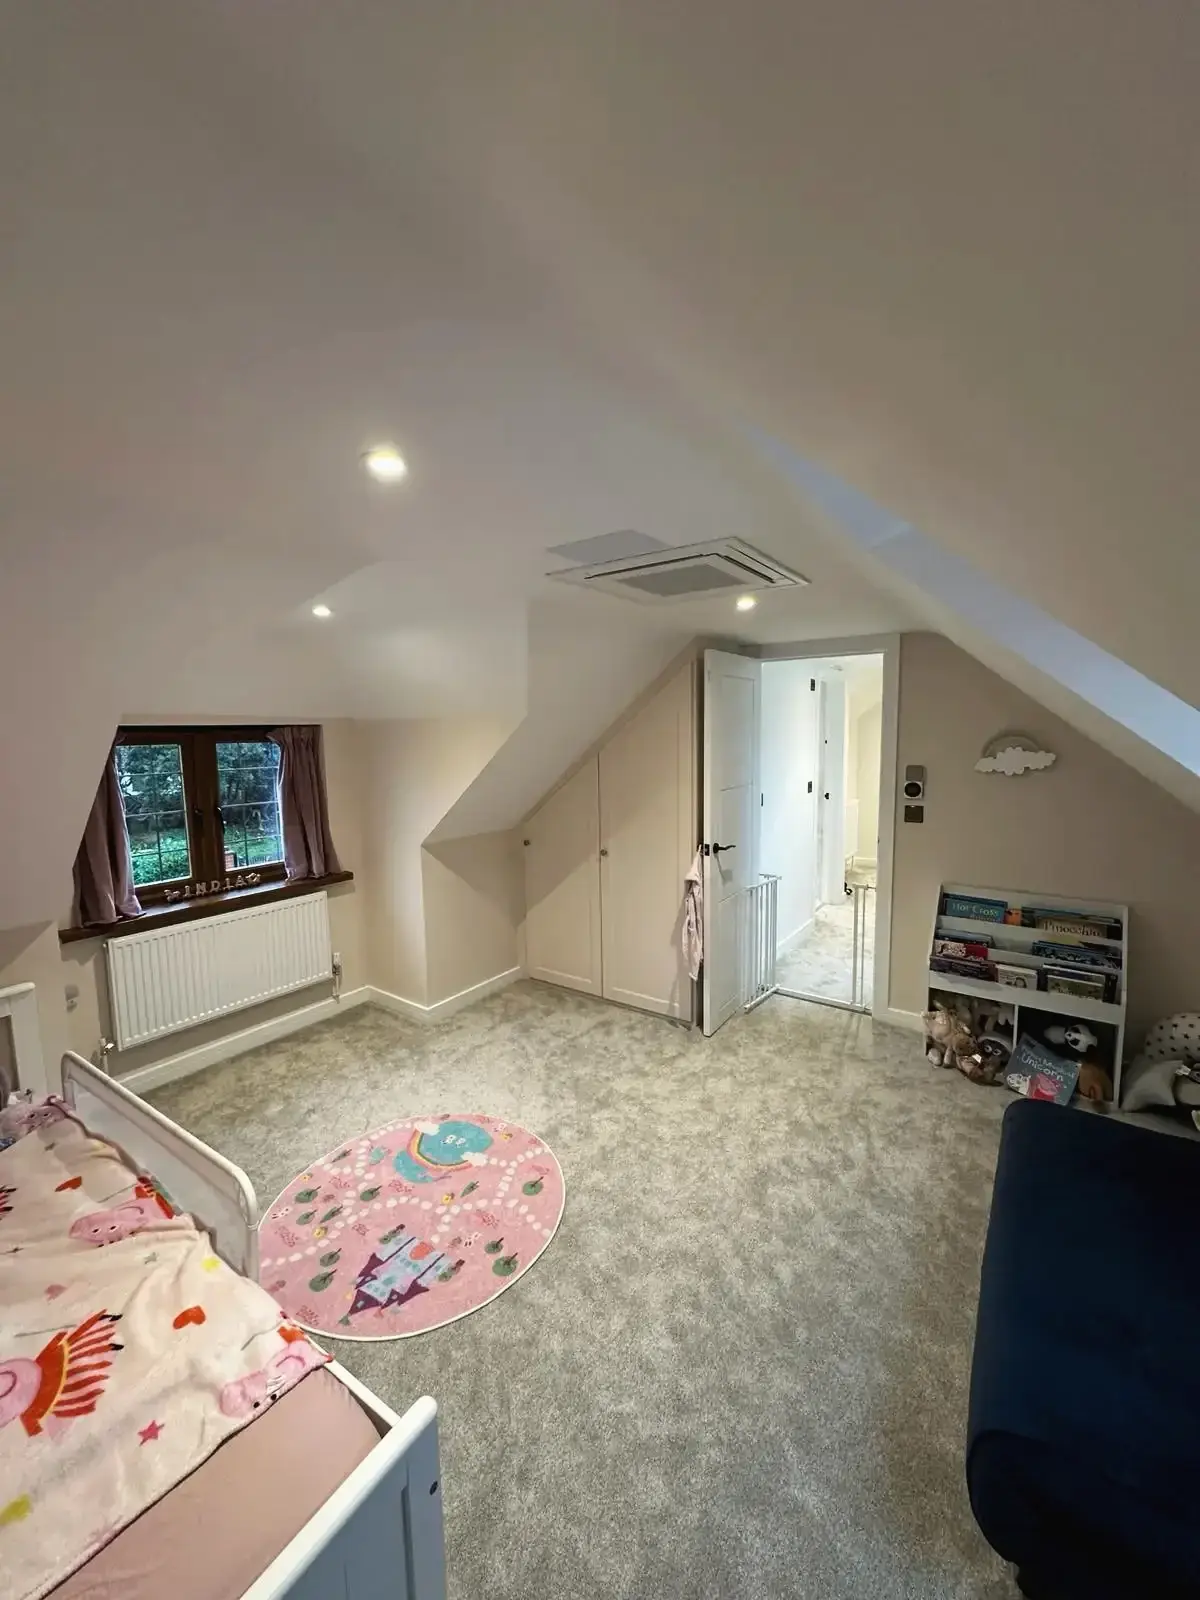 Spacious loft conversion children’s bedroom with fitted storage and soft carpeting
 Bright children’s bedroom with loft conversion design and storage bed
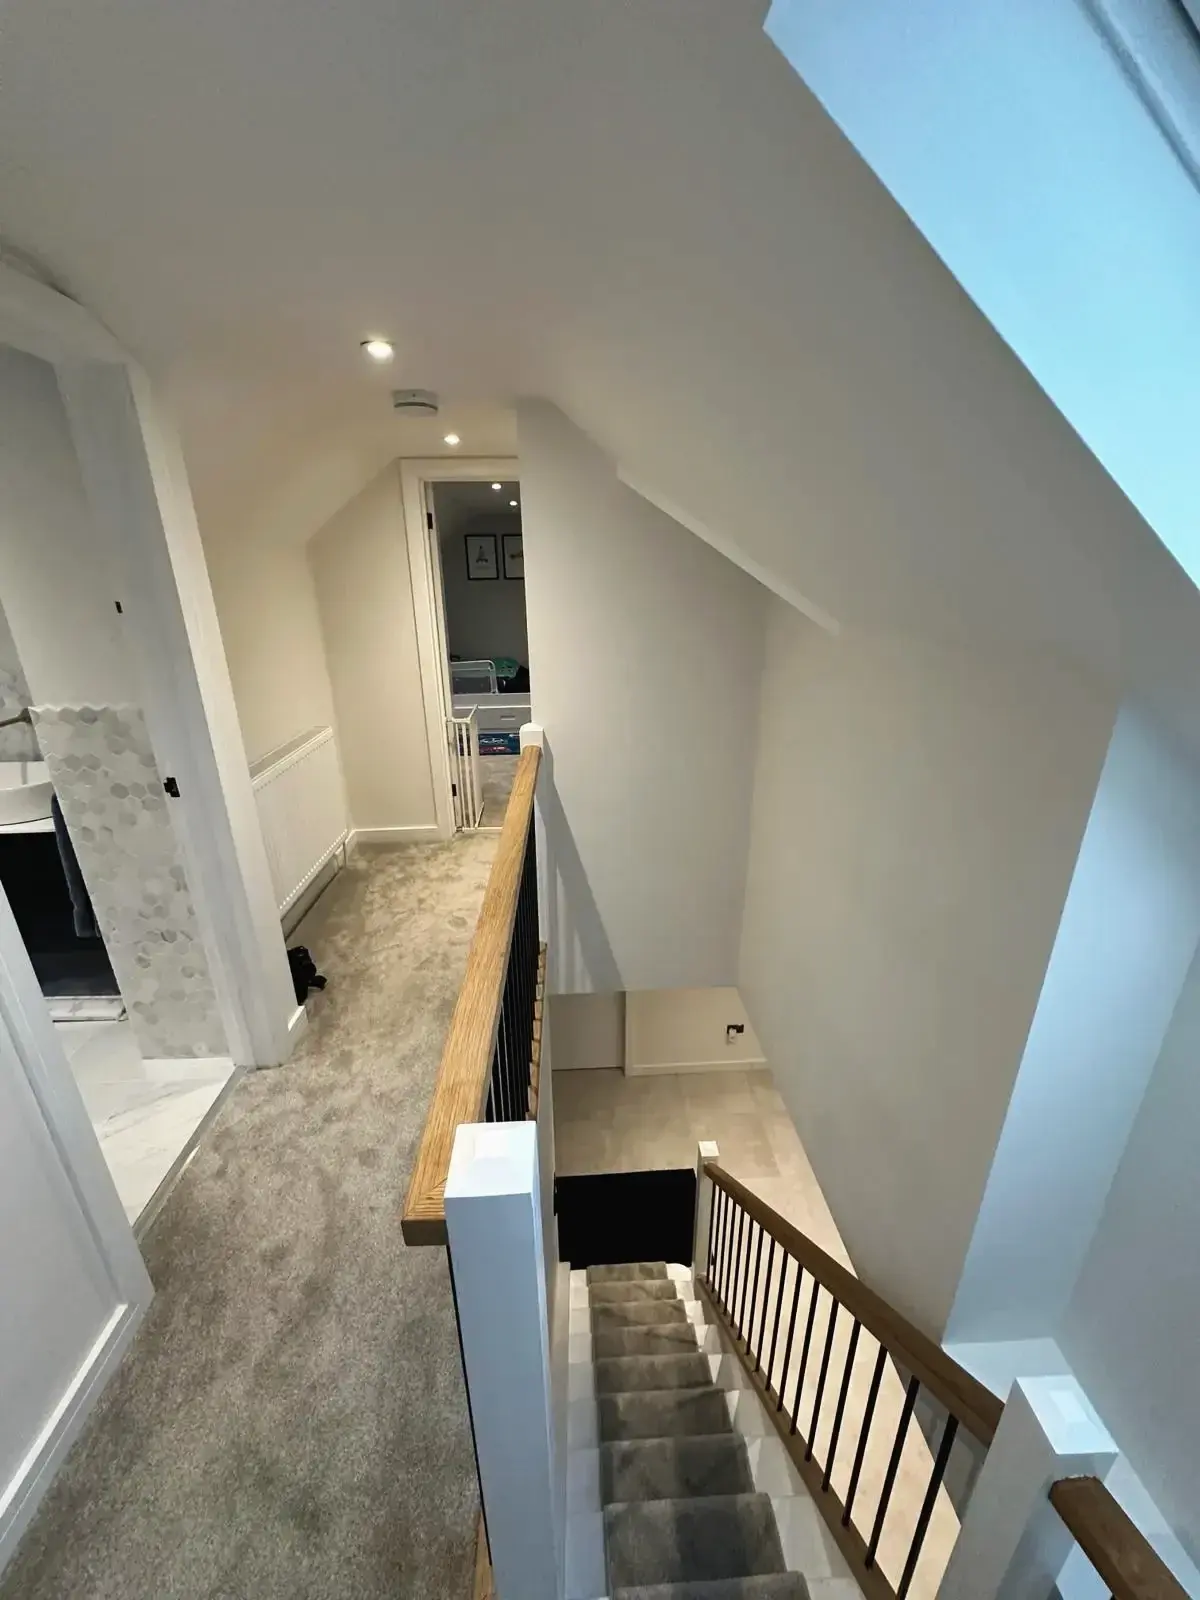
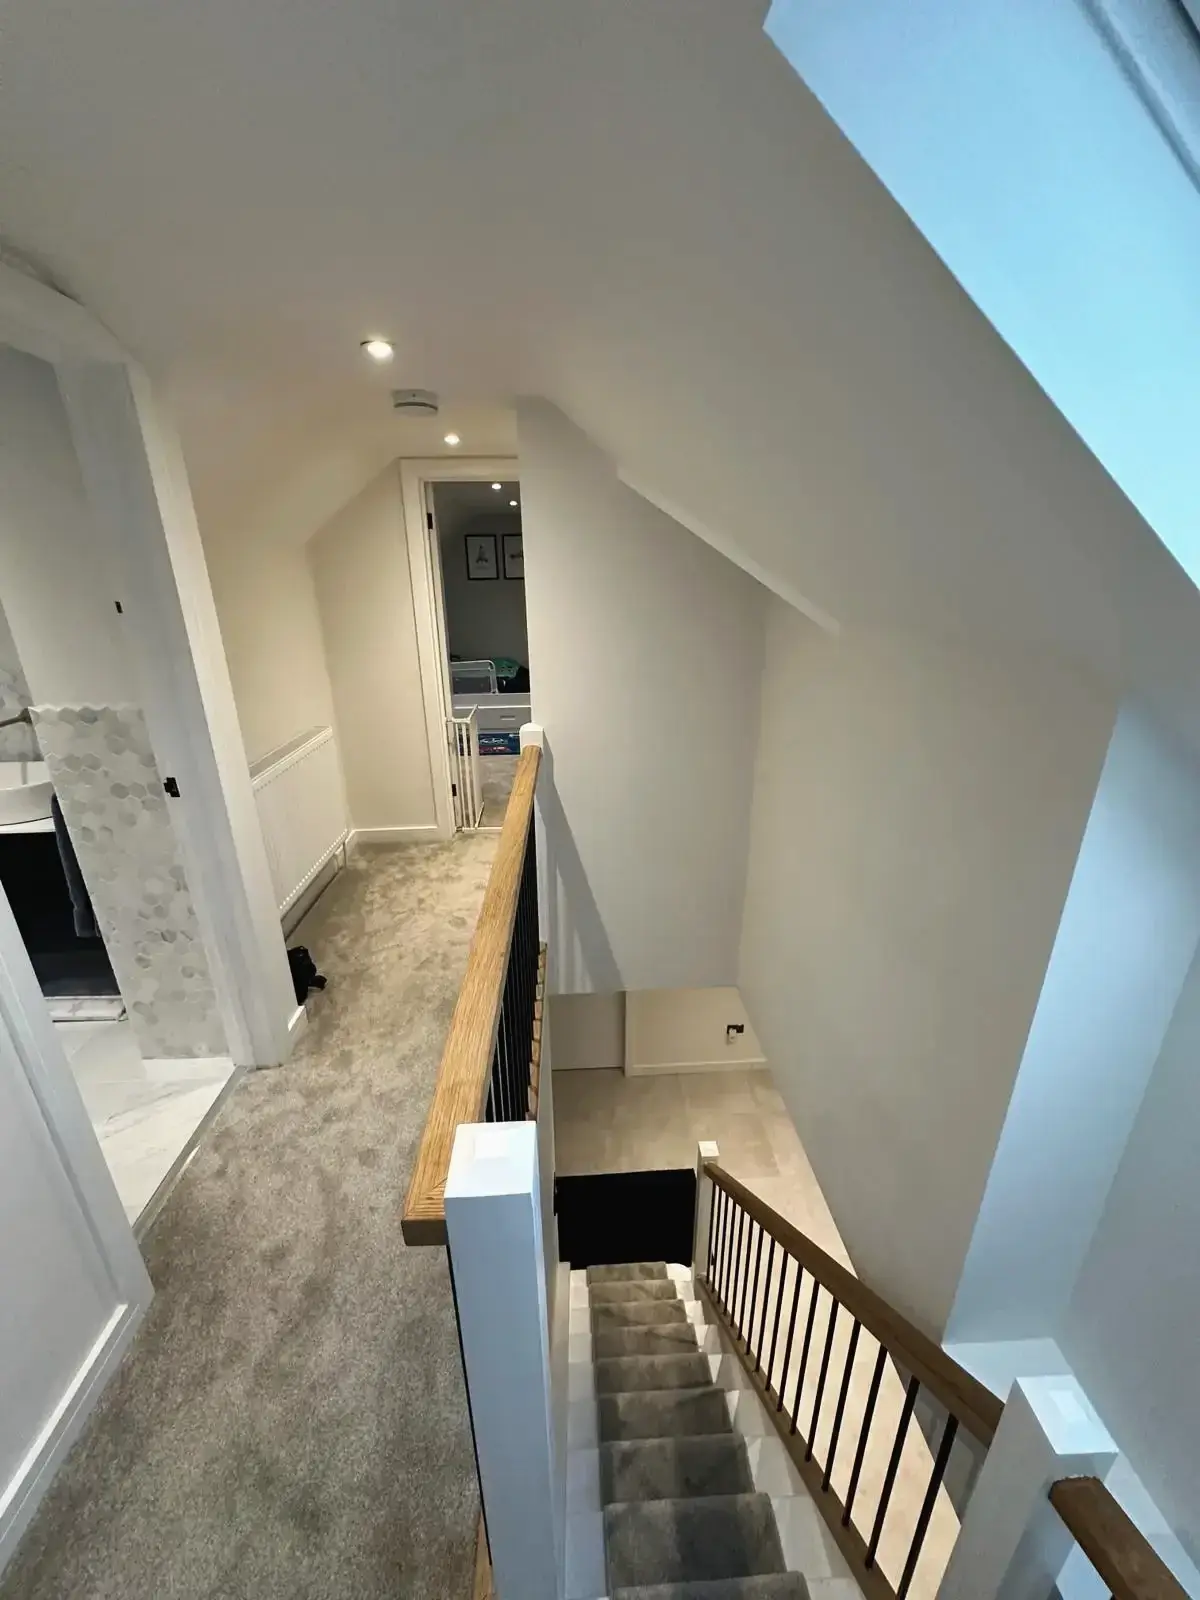 Right upstairs landing with skylight, railings, and staircase renovation
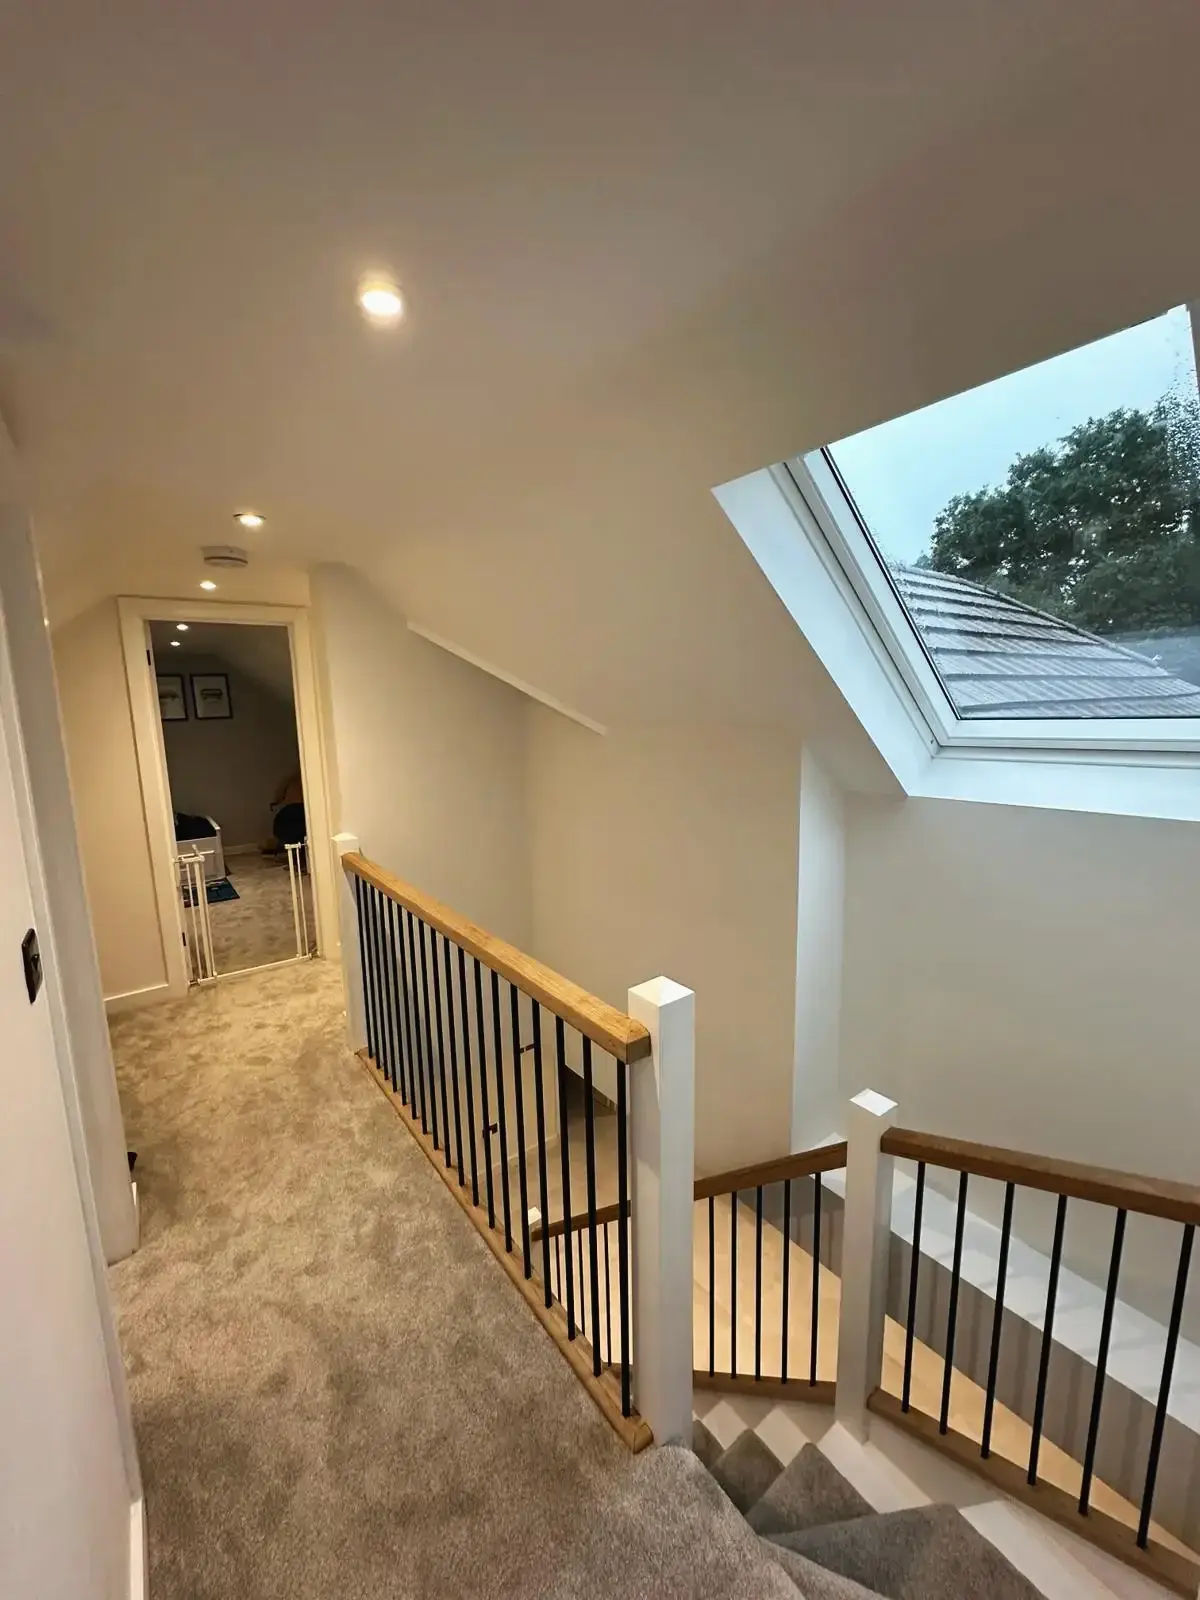 Modern loft conversion hallway with skylight window and contemporary staircase
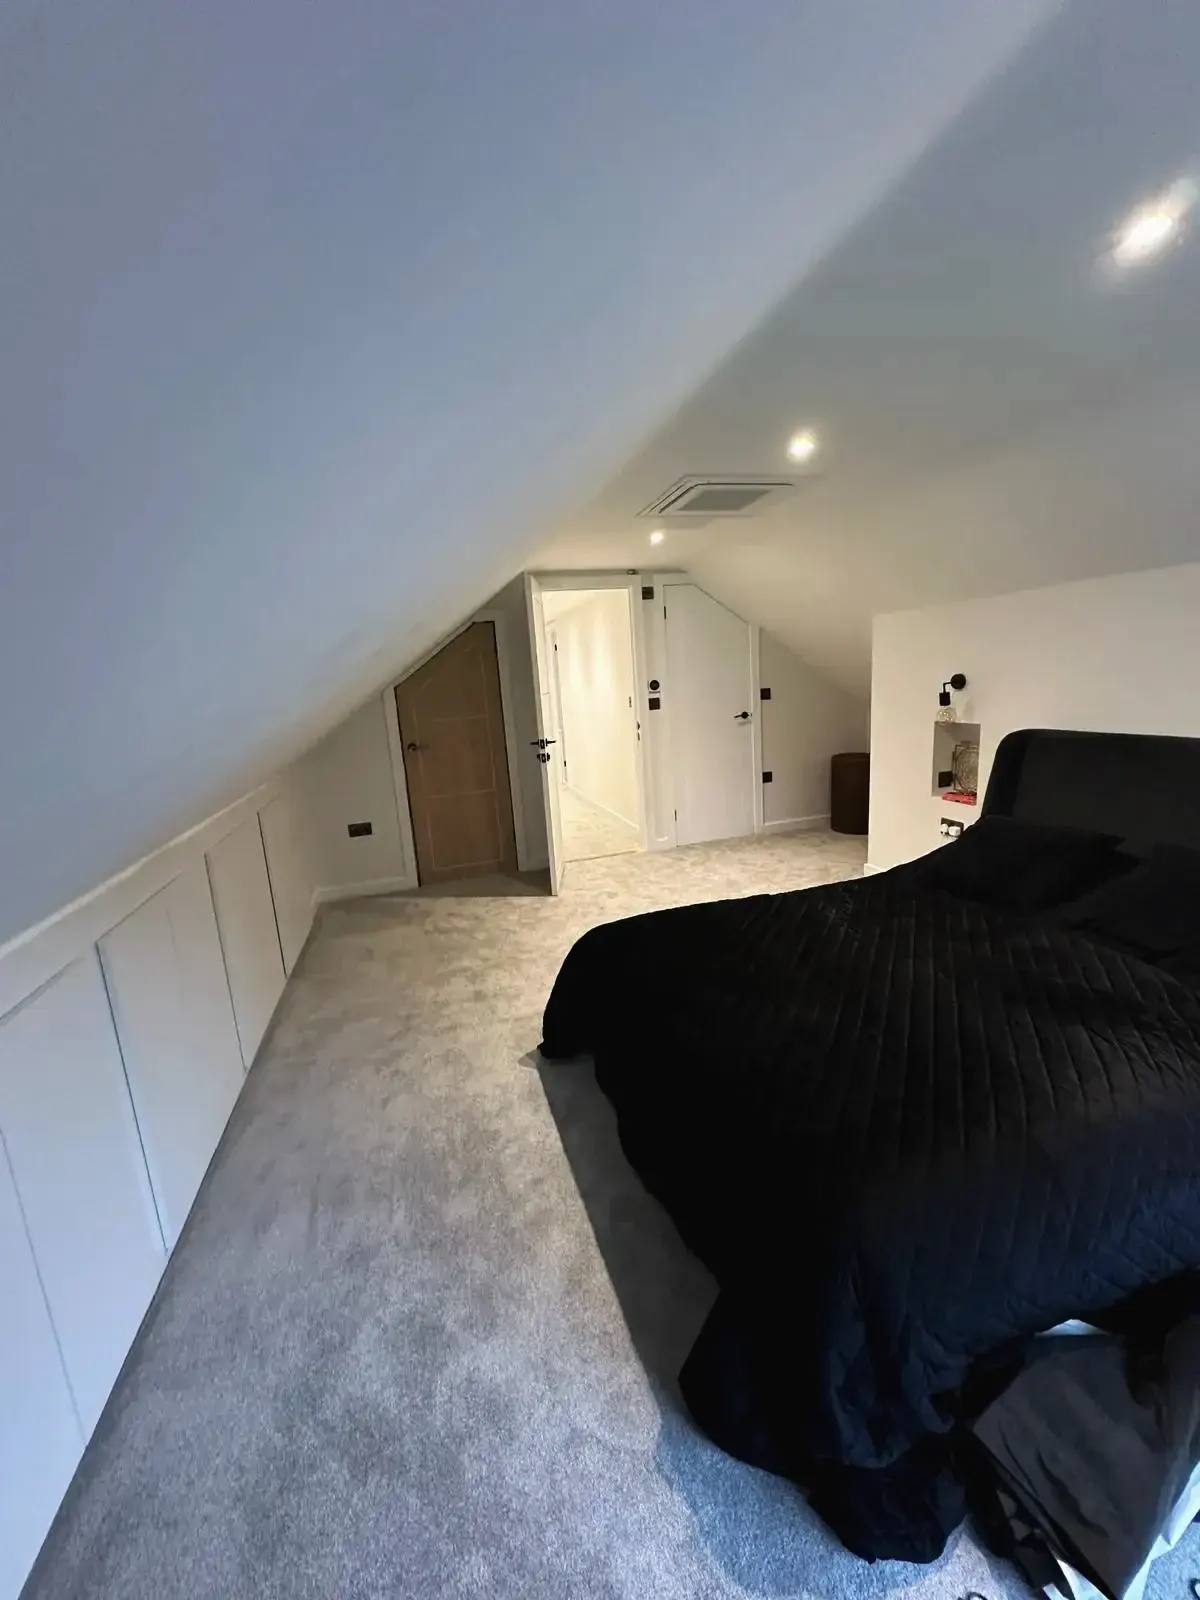
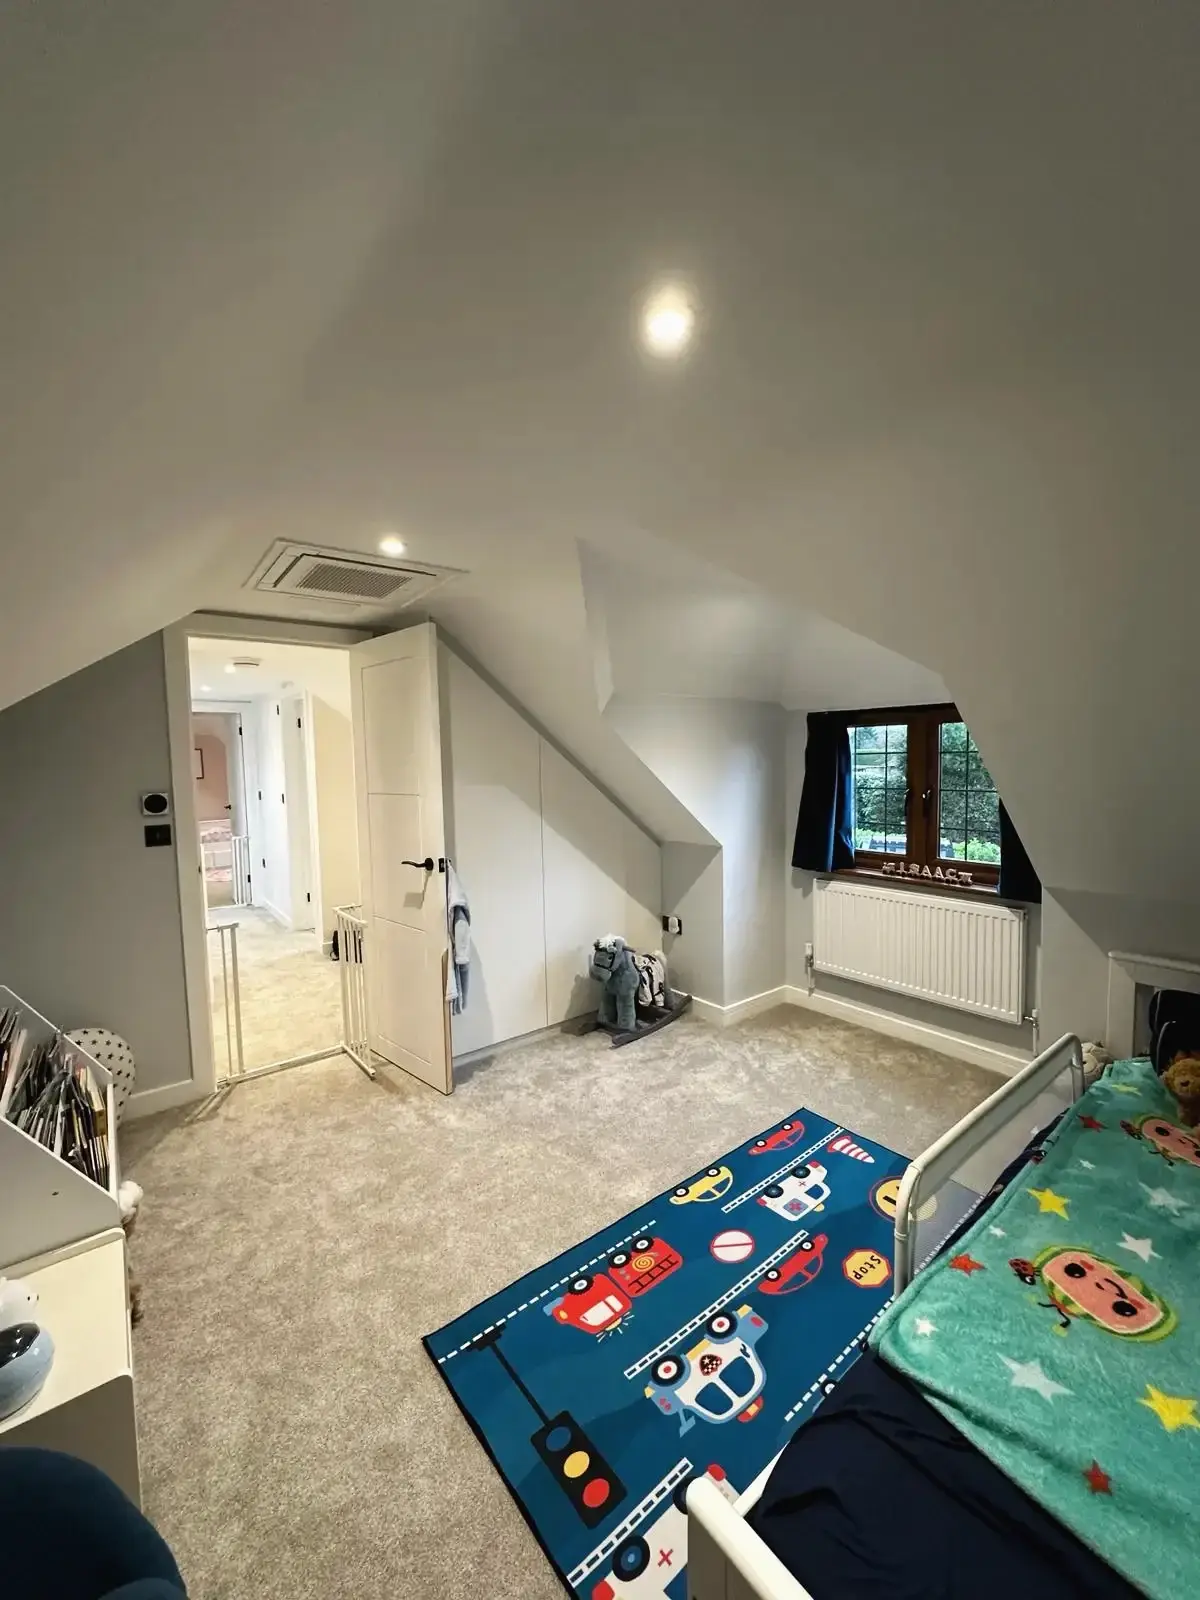 Loft conversion children’s bedroom with sloped ceiling and fitted storage
 Spacious loft conversion bedroom with sloping roof and fresh carpeting
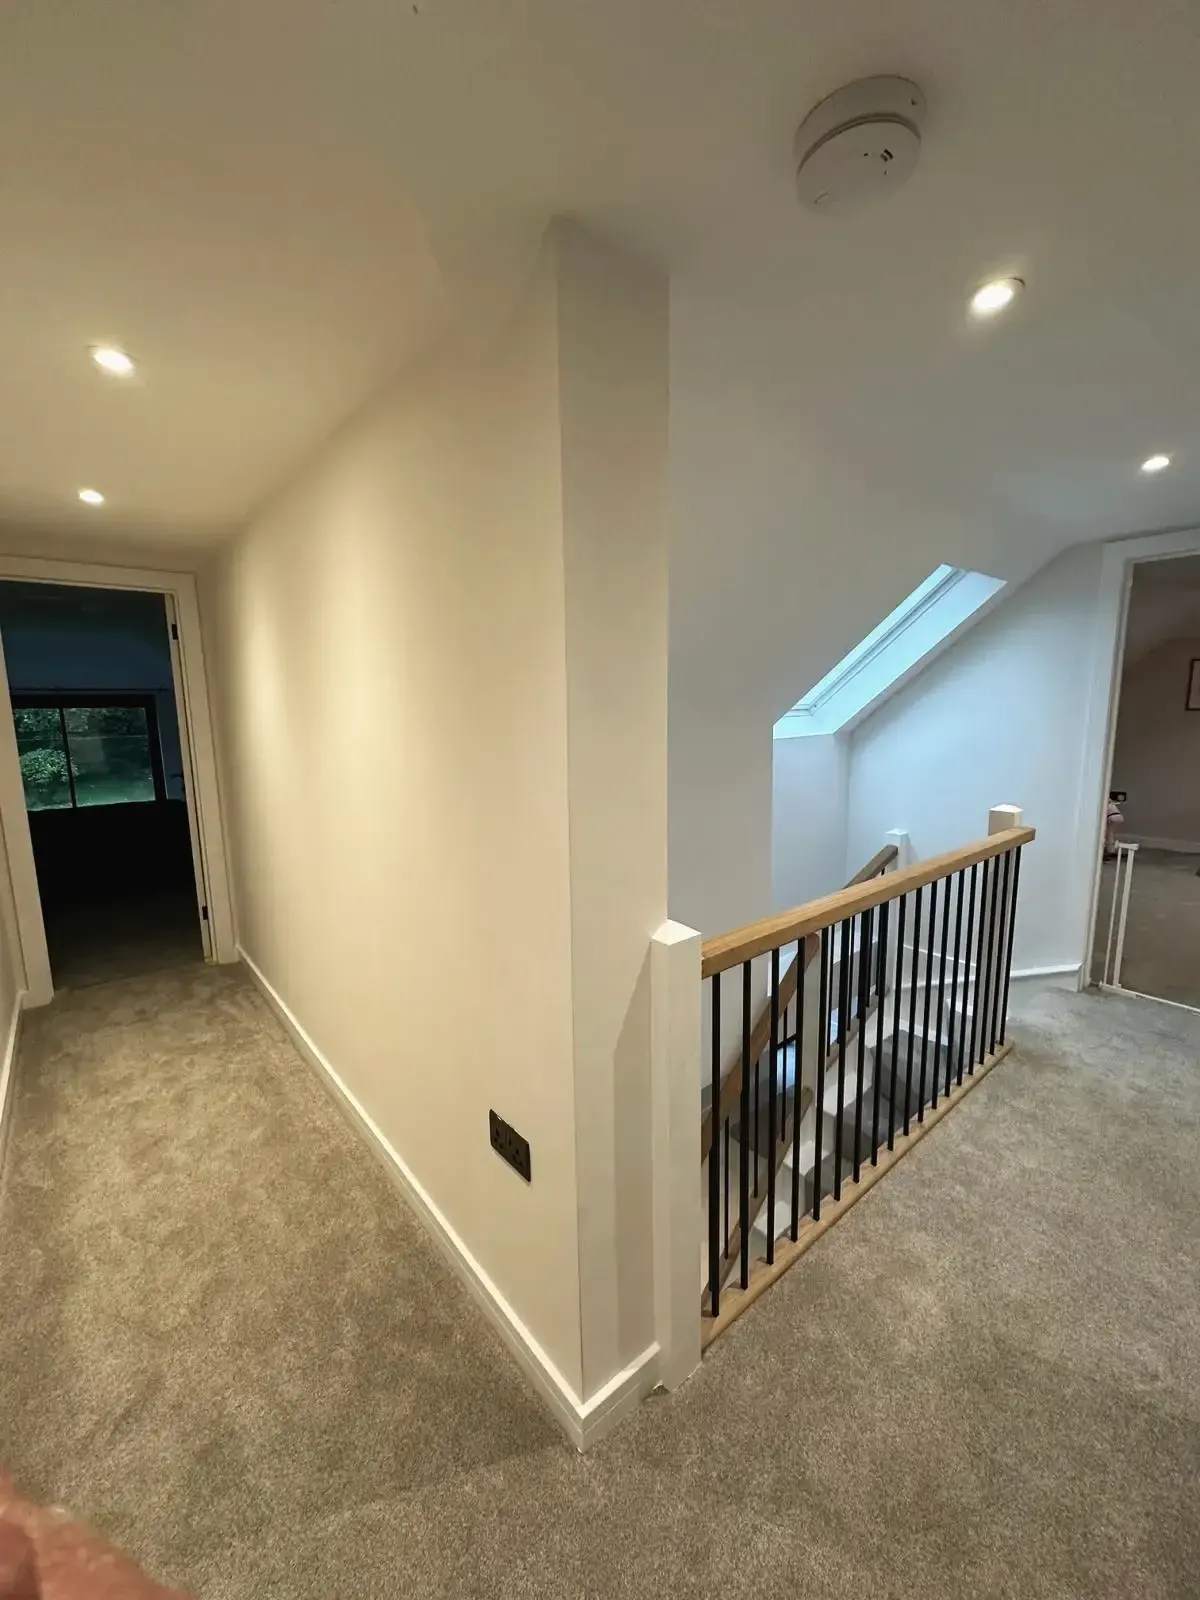
 Renovated landing with fresh neutral walls, carpet, and wooden stair rail
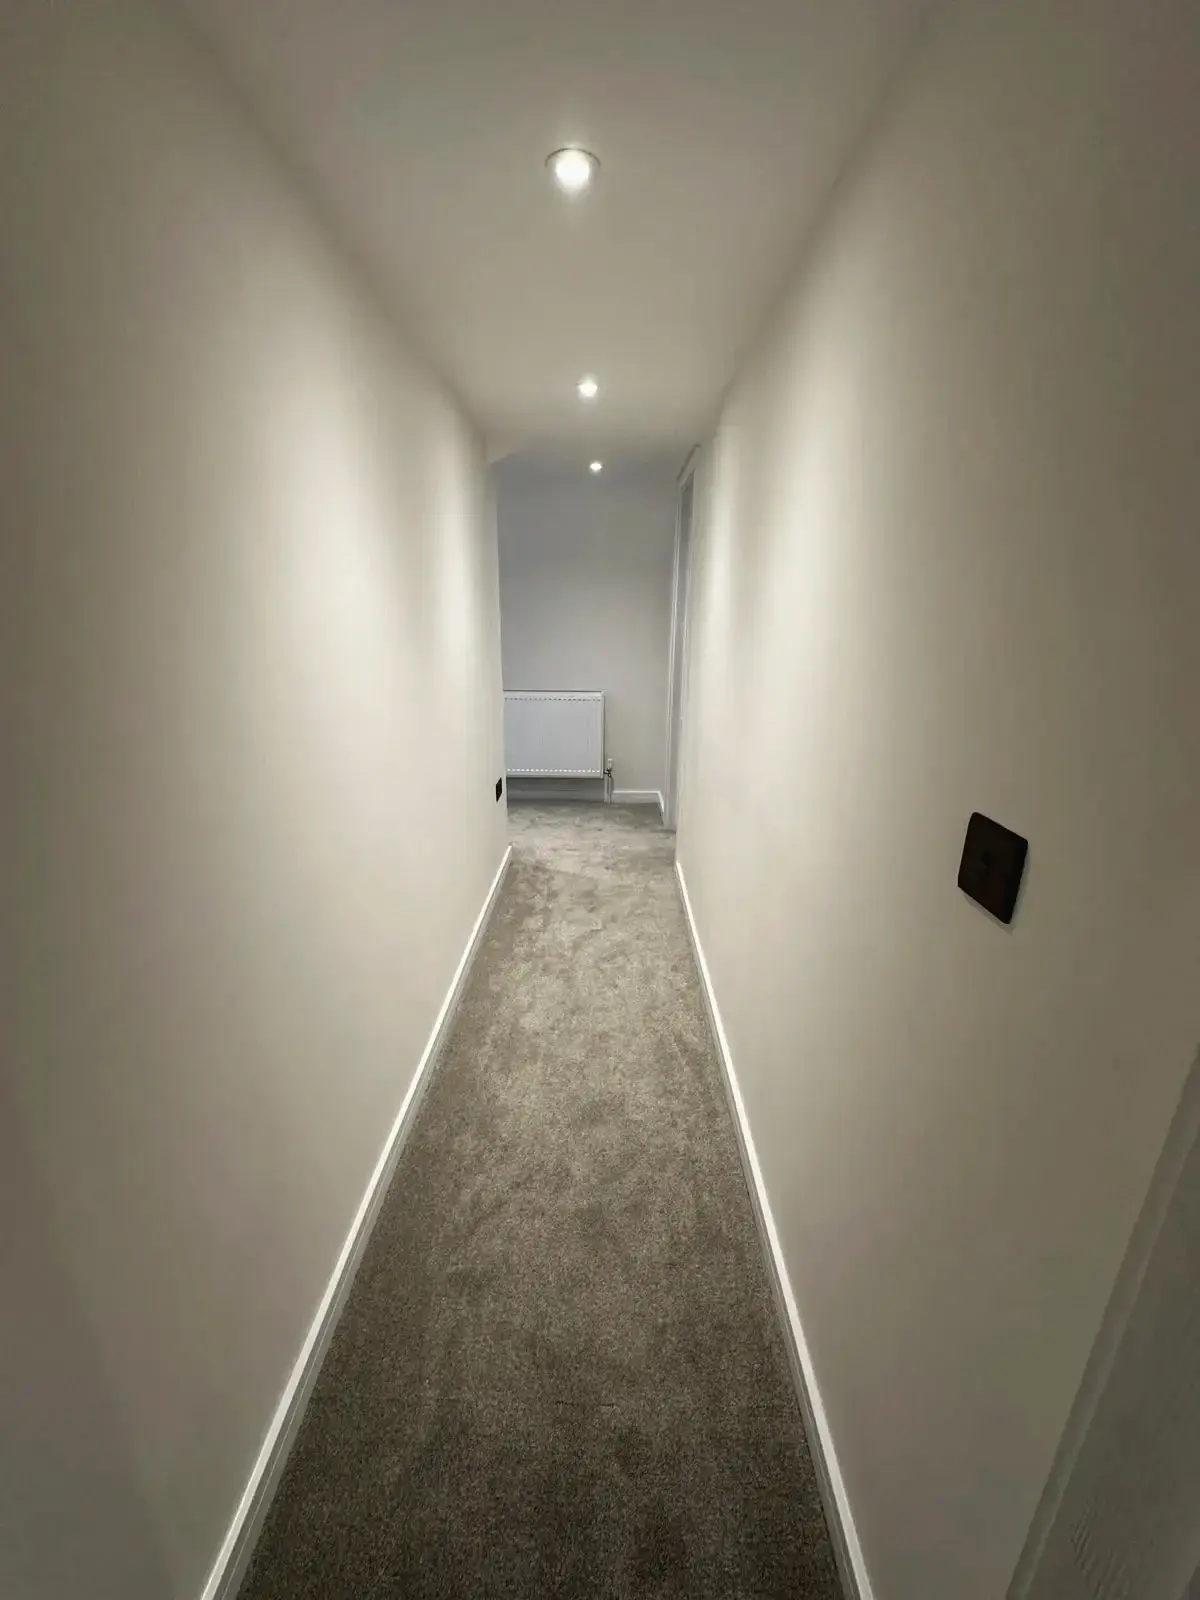
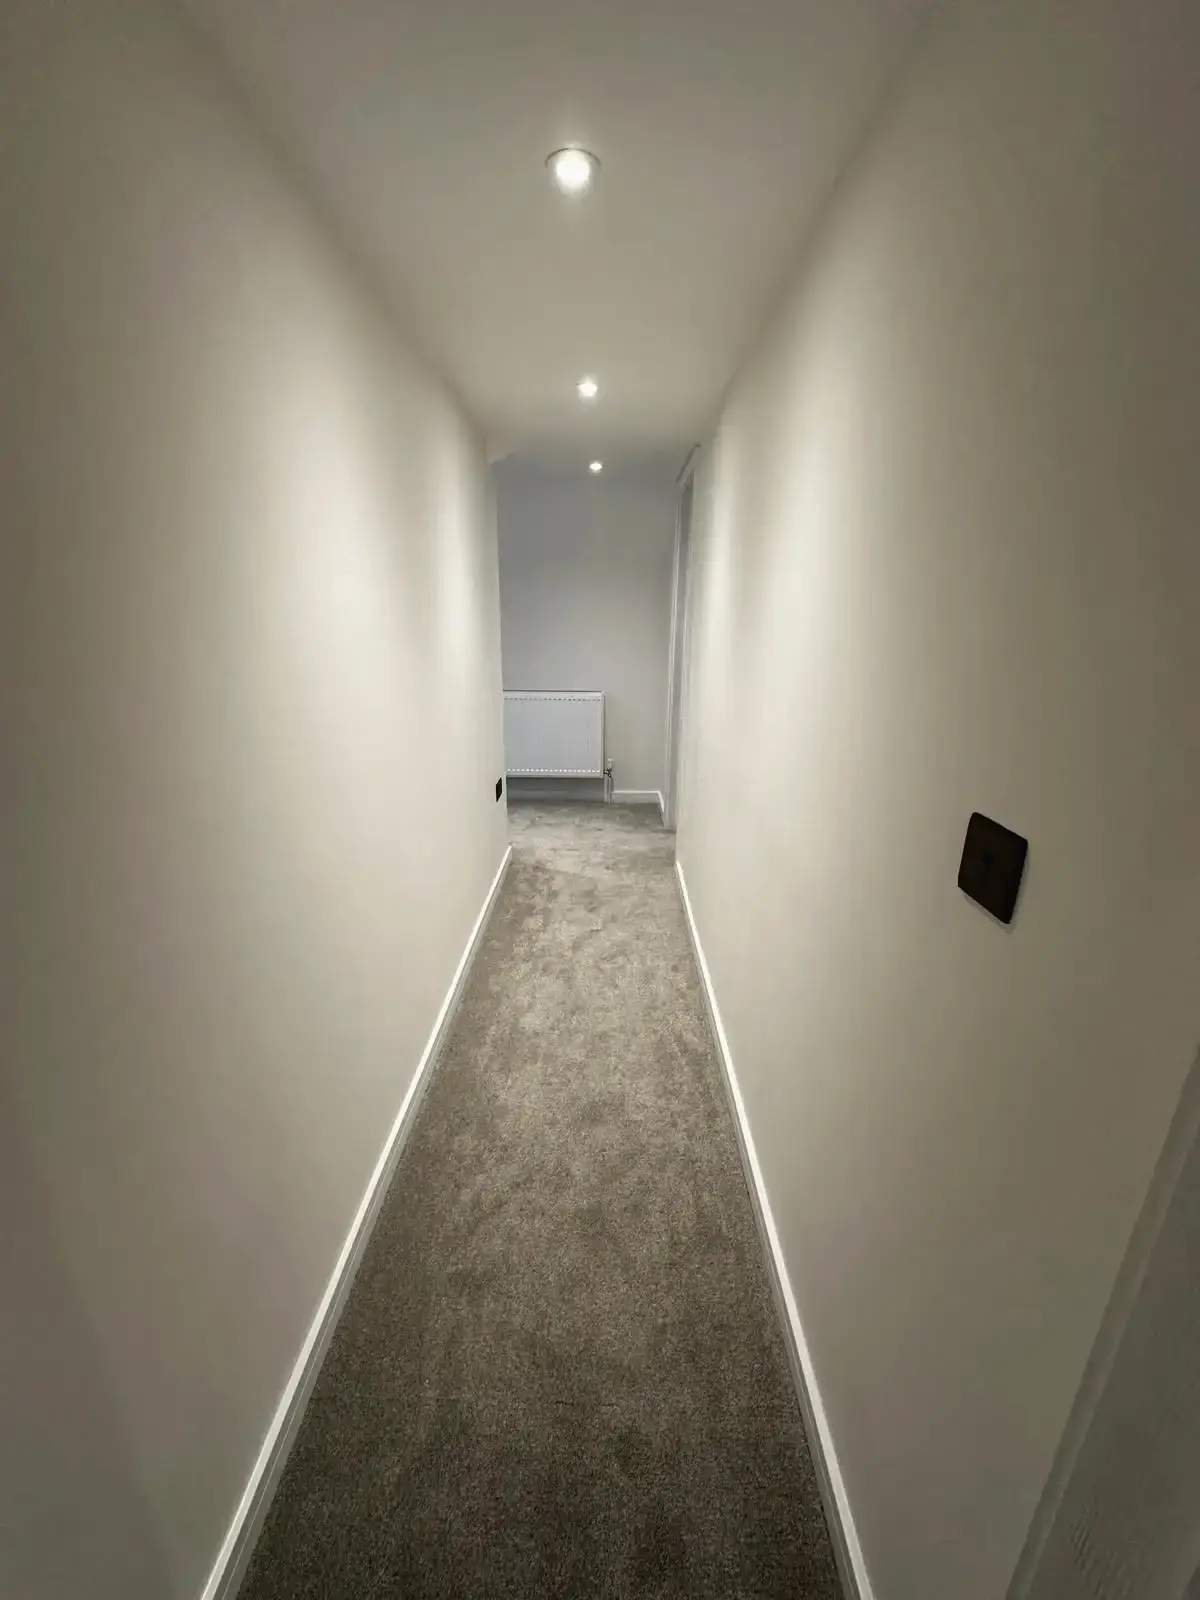 Newly refurbished hallway with fresh carpet and recessed lighting
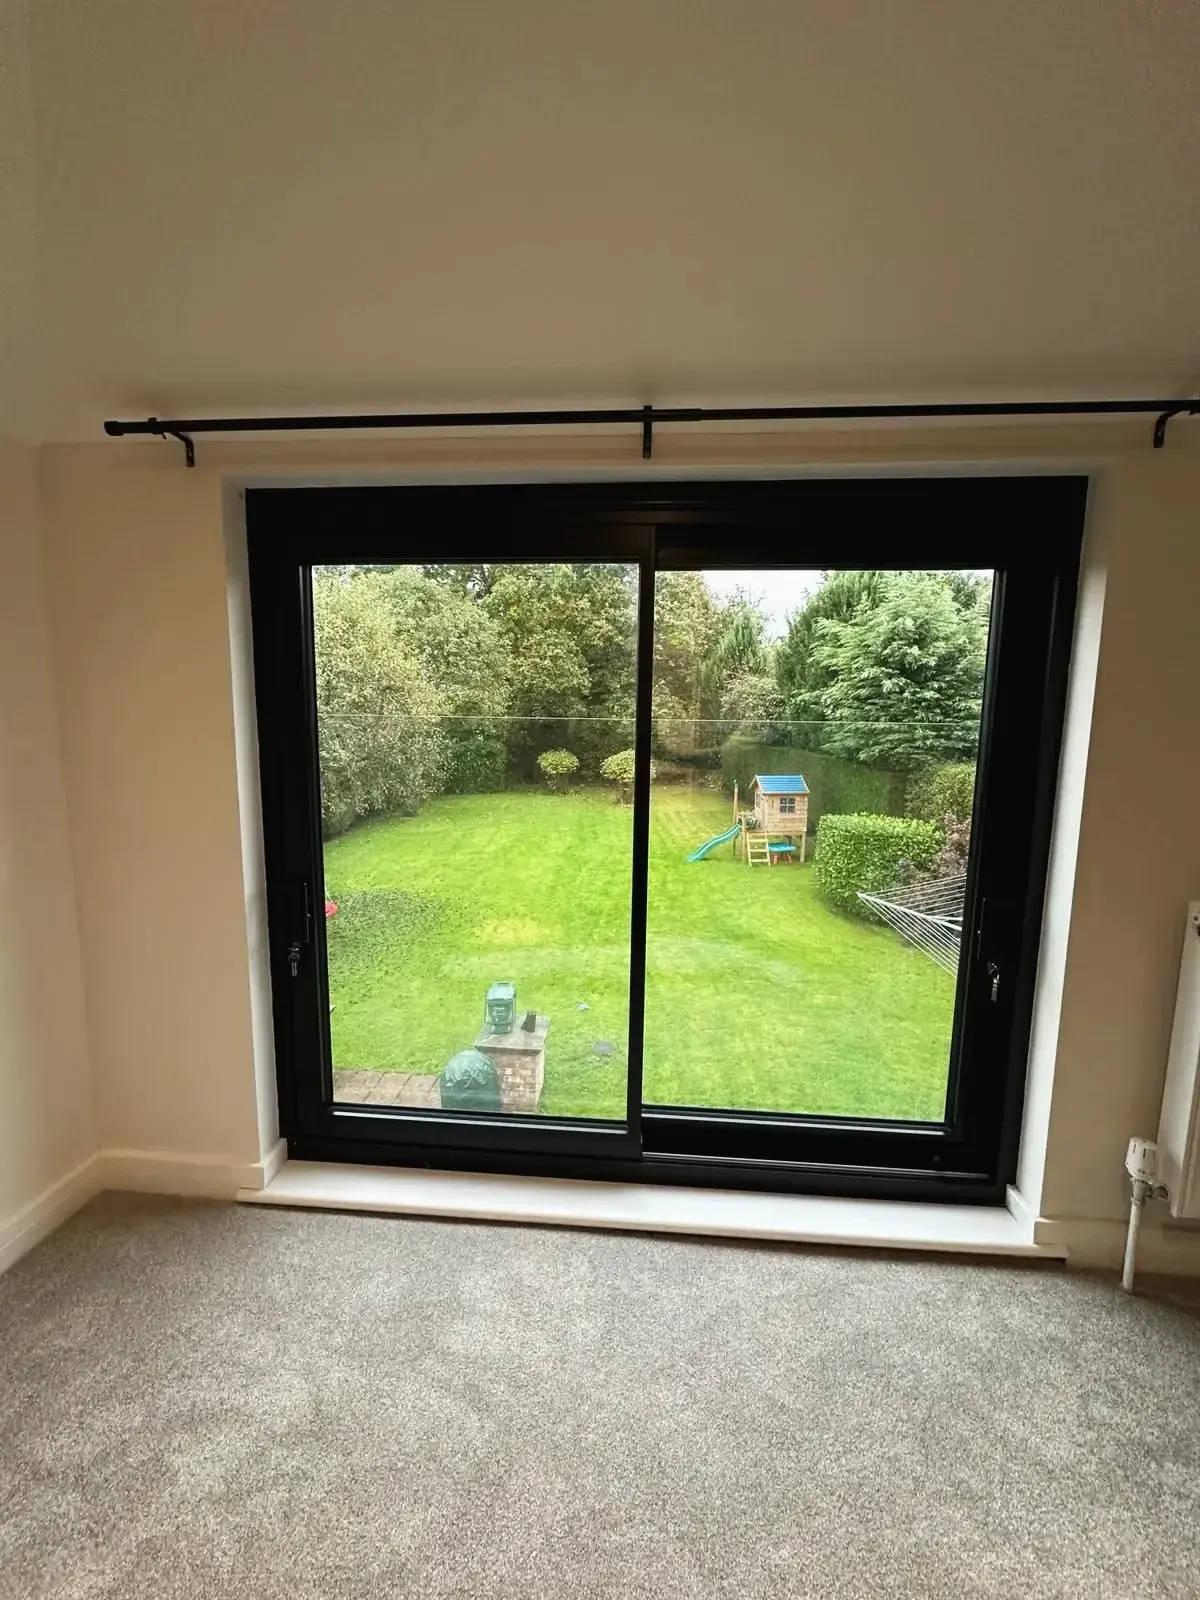
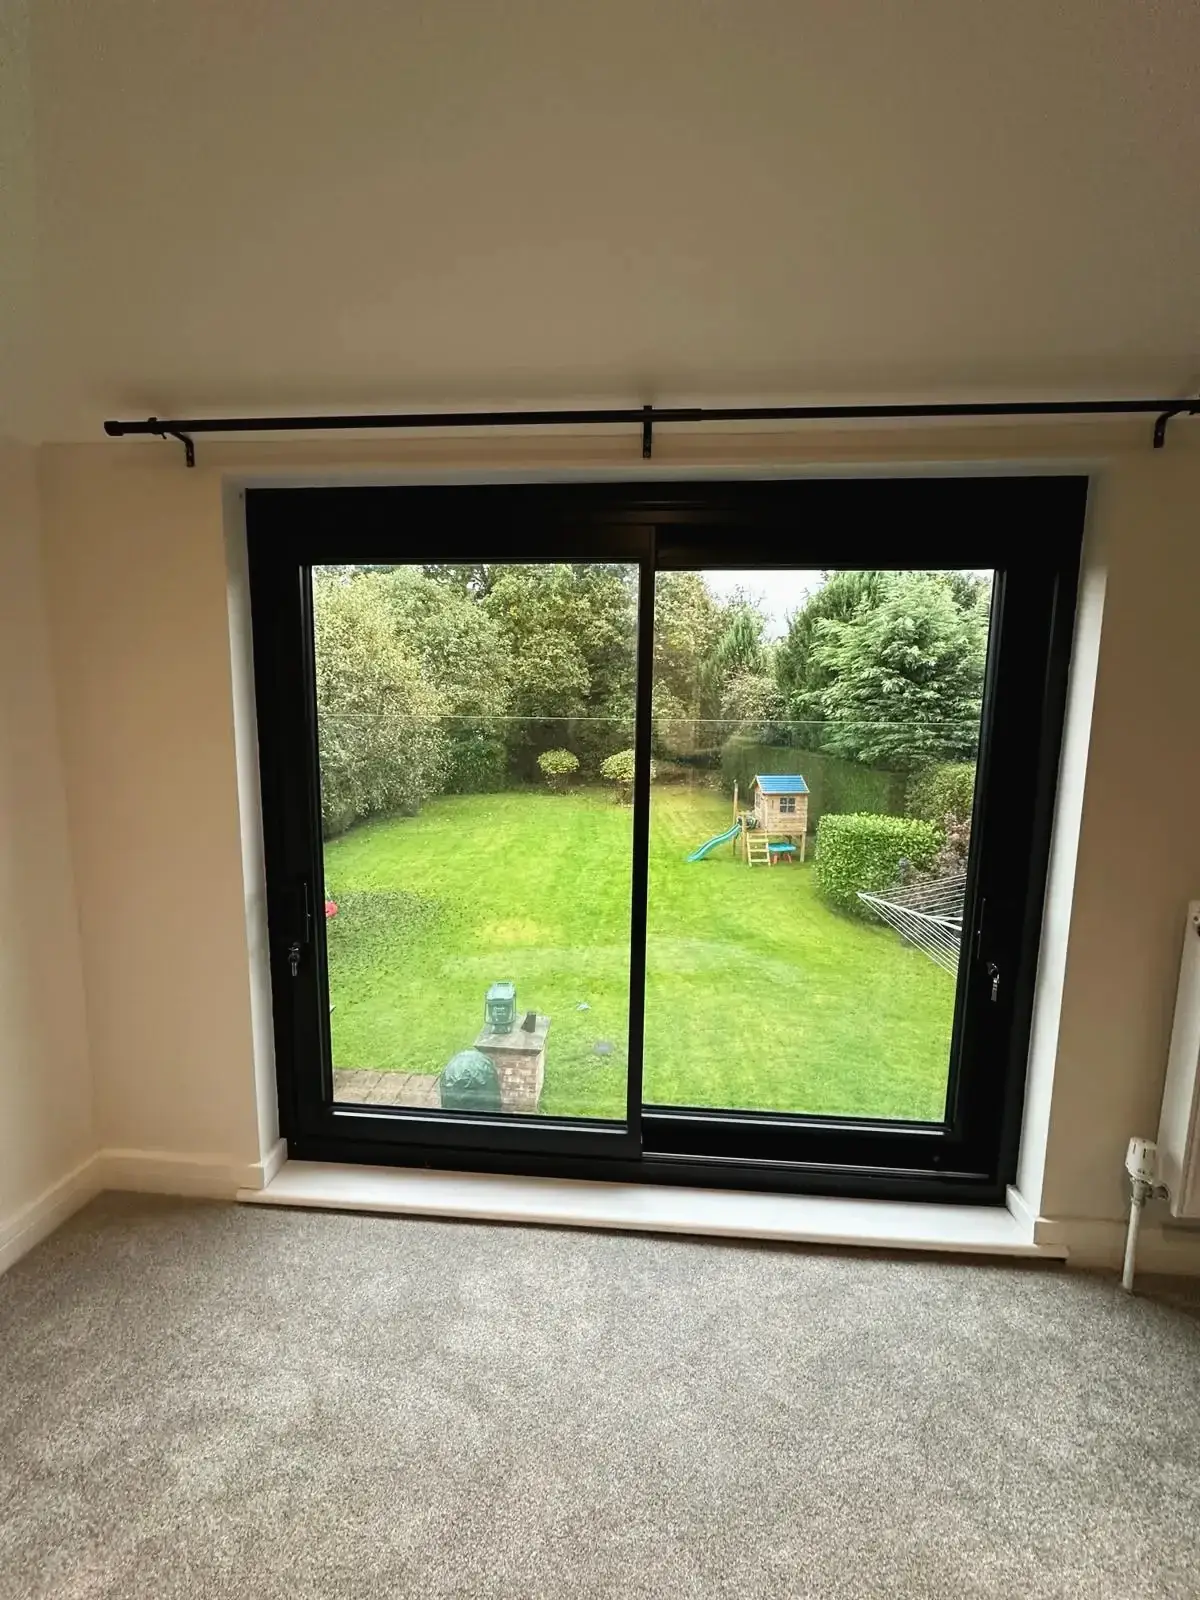 Sliding patio doors with black frame overlooking landscaped garden
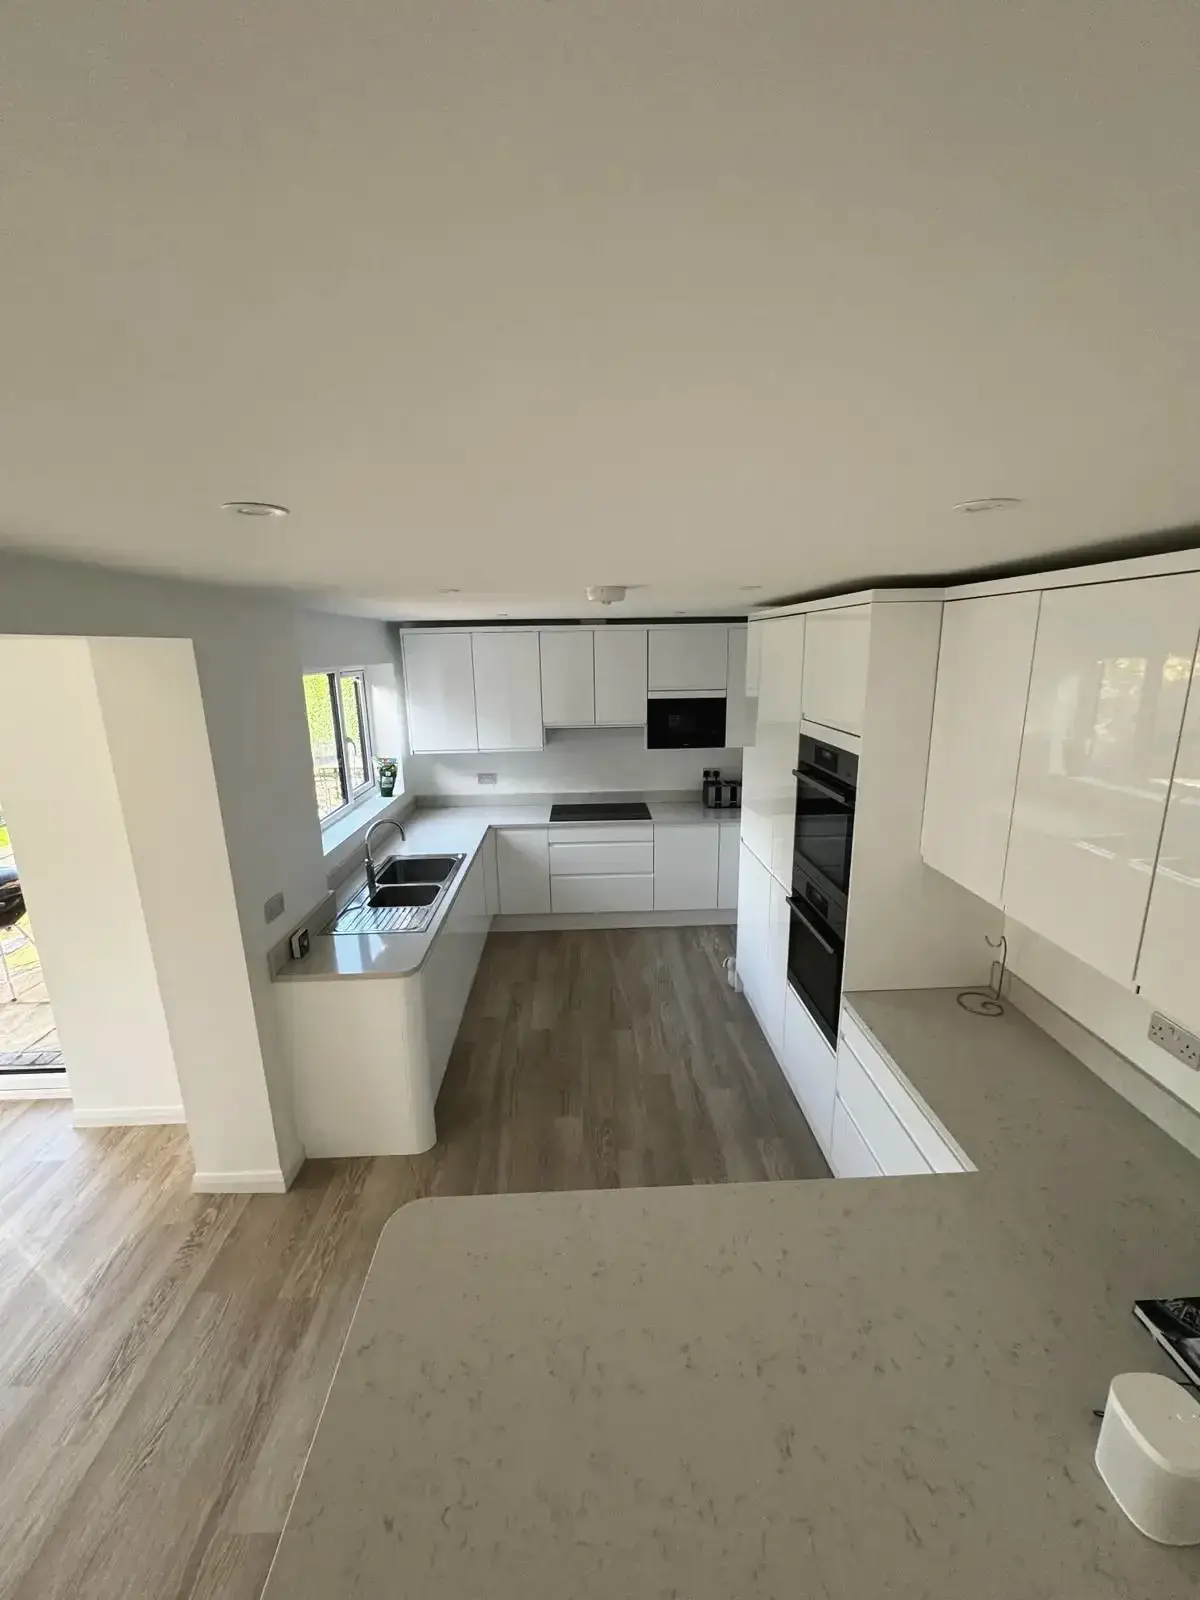 Modern fitted kitchen with built-in oven, island counter and natural light
 Converted loft bedroom with large window doors and contemporary design
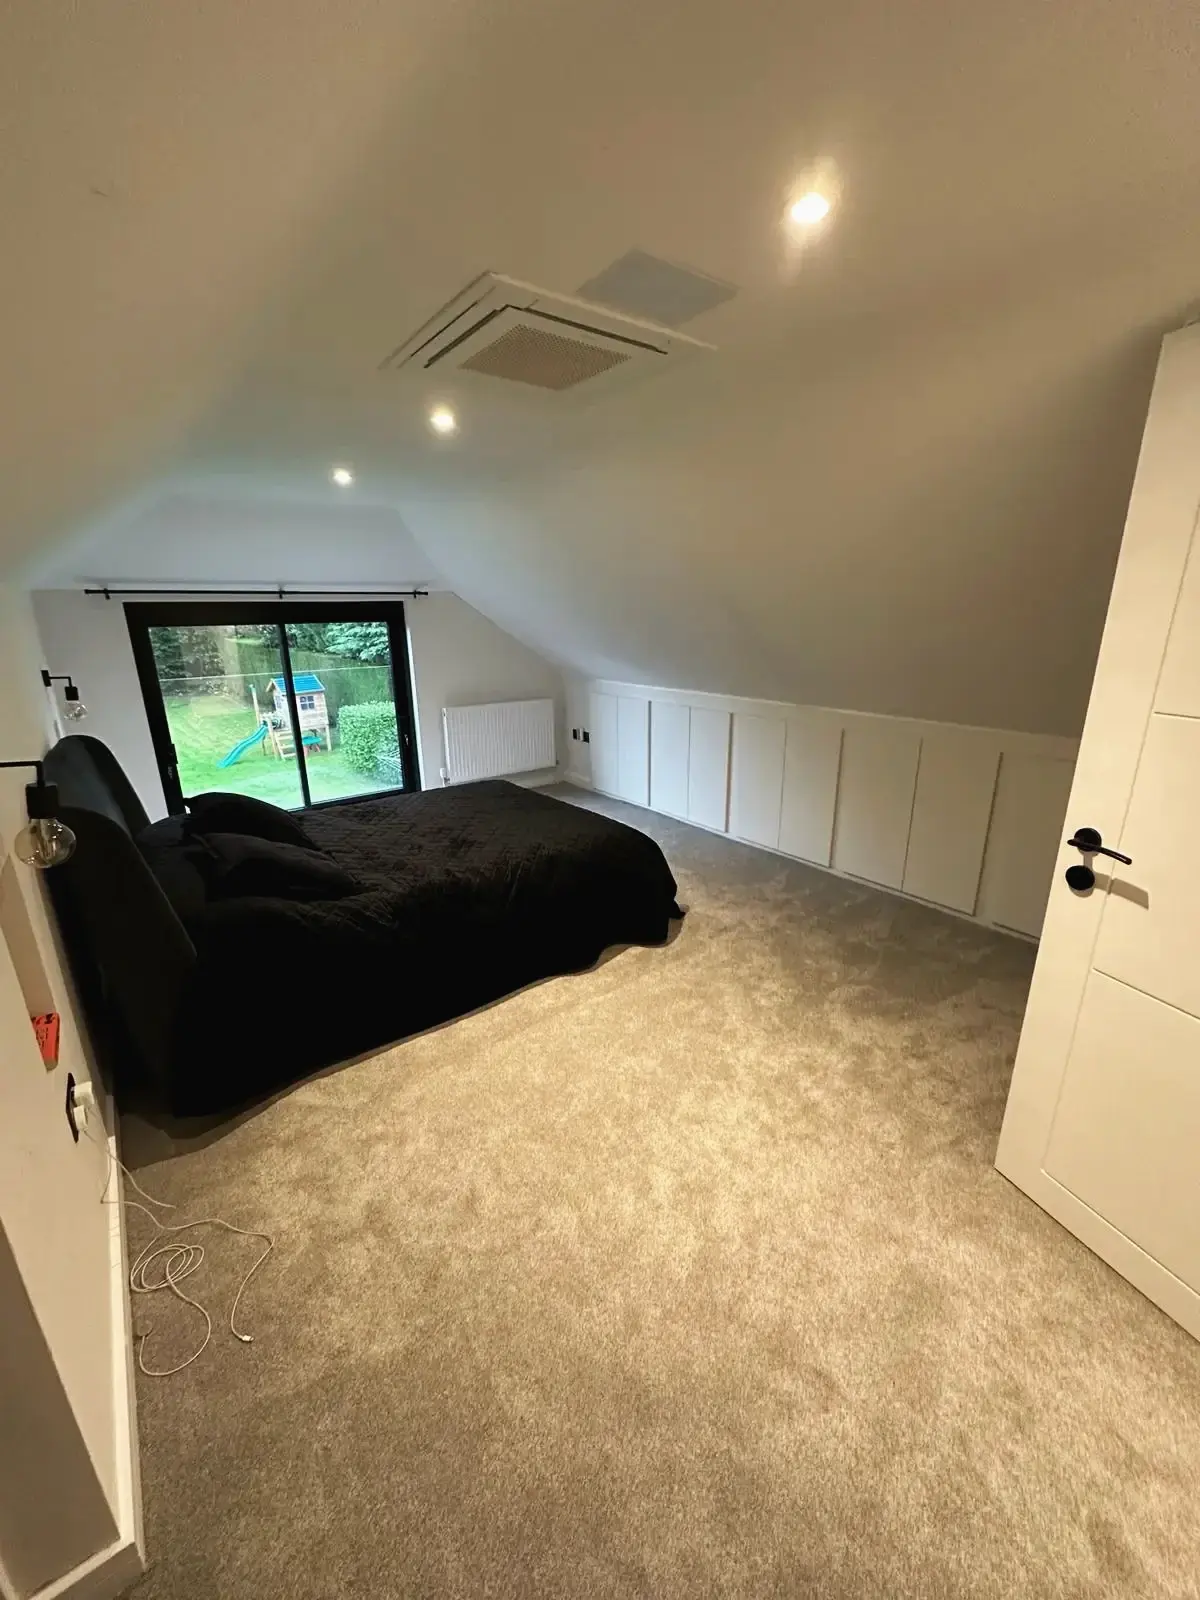
 Modern loft conversion bedroom with sloped ceiling and sliding glass doors
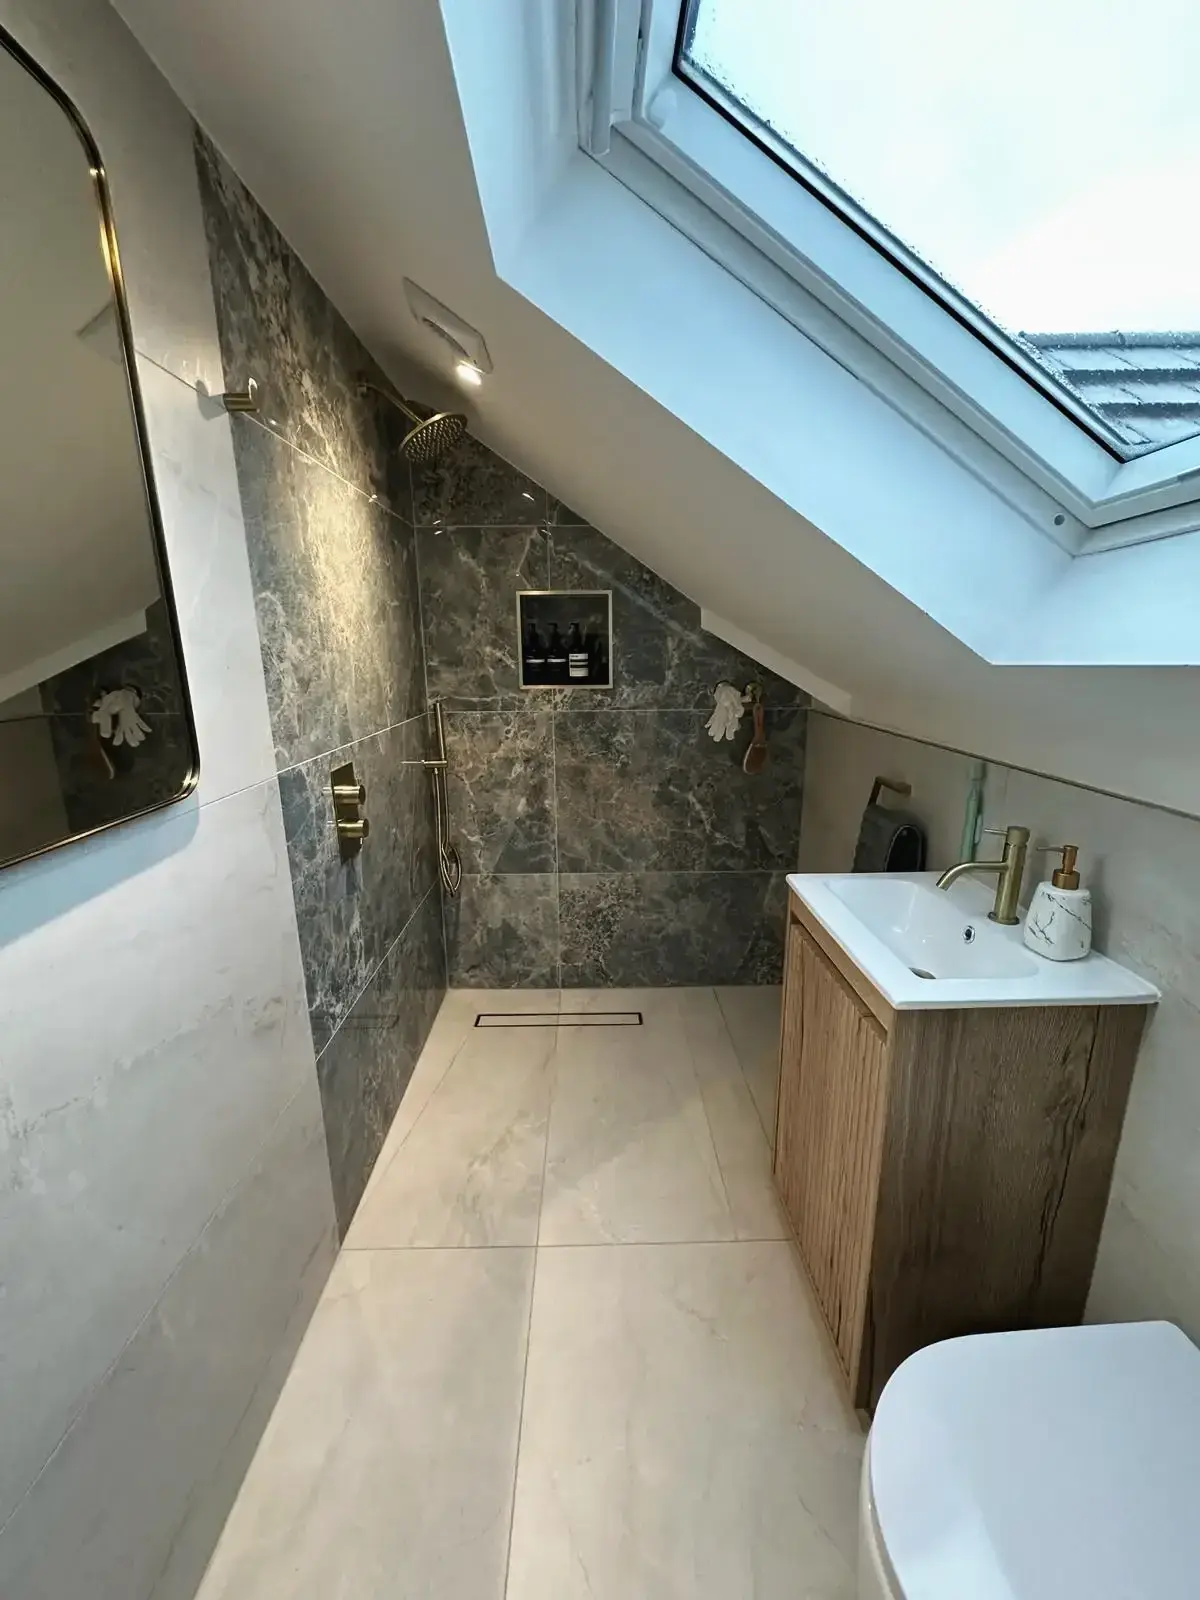 Loft conversion bathroom with skylight, walk-in shower, and modern finishes
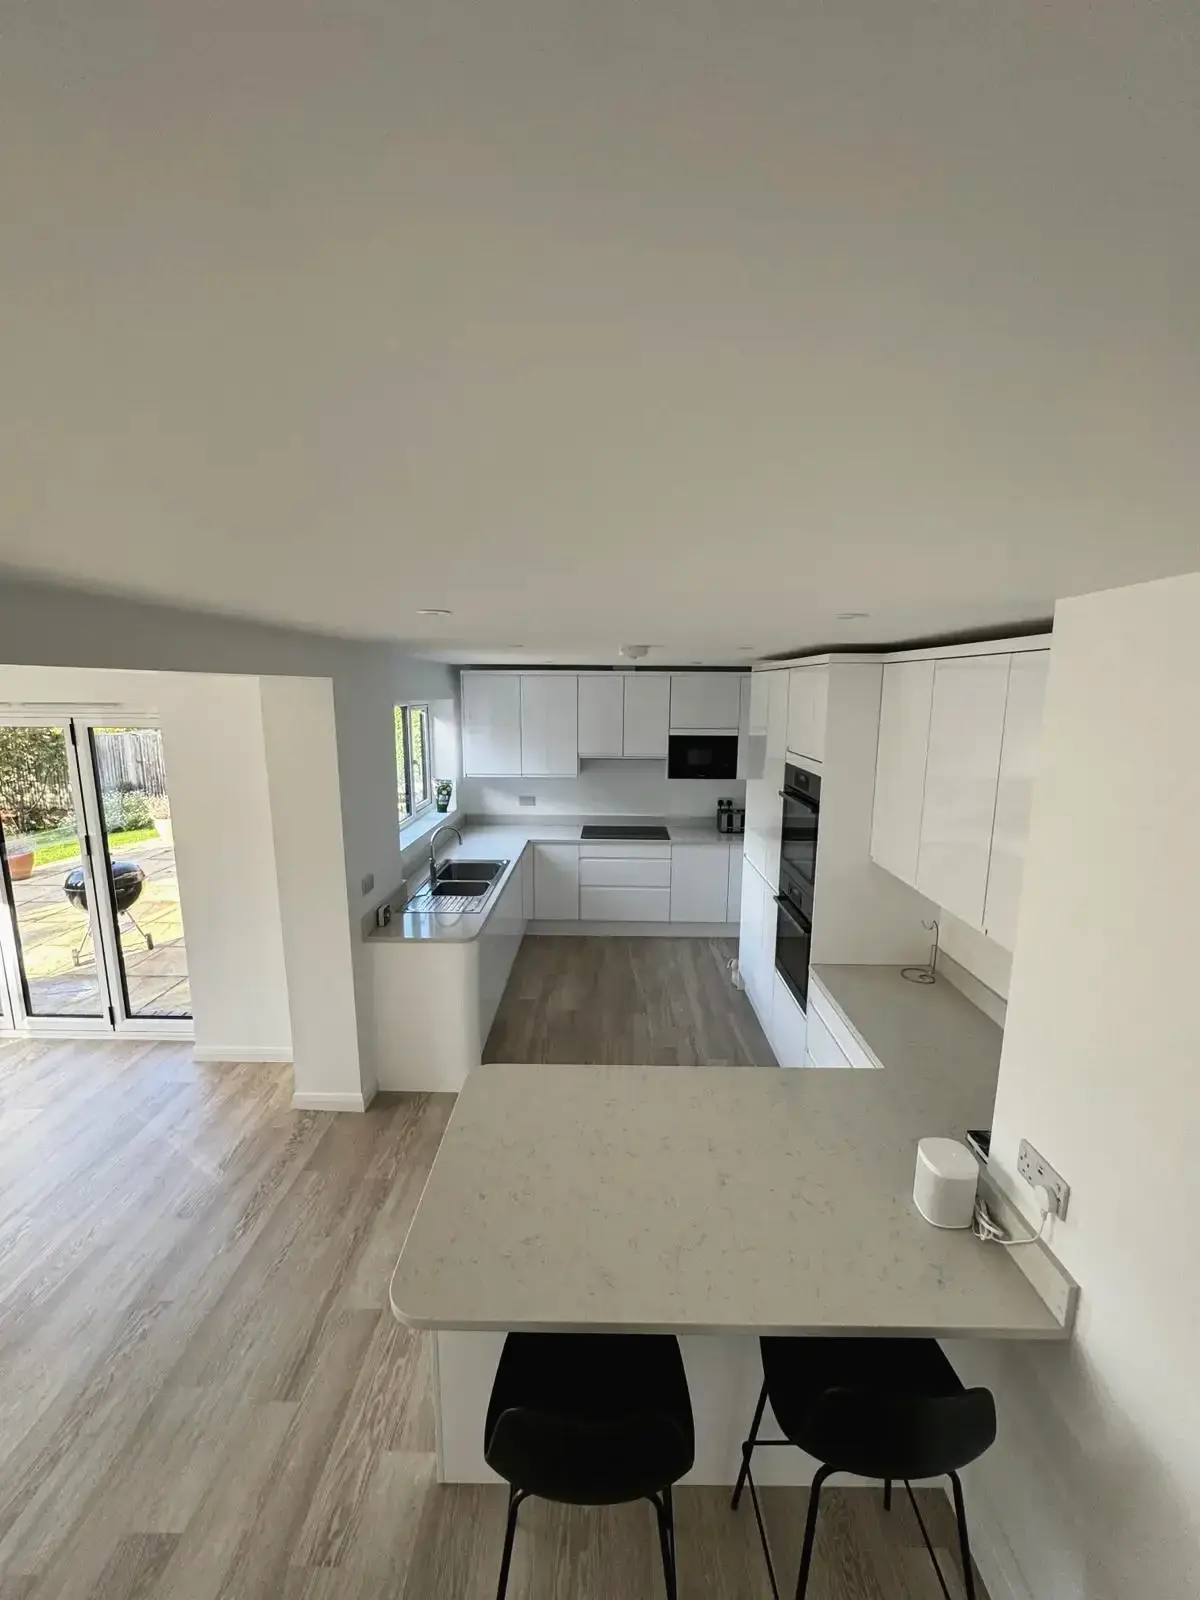 Luxury kitchen renovation featuring island seating and storage units
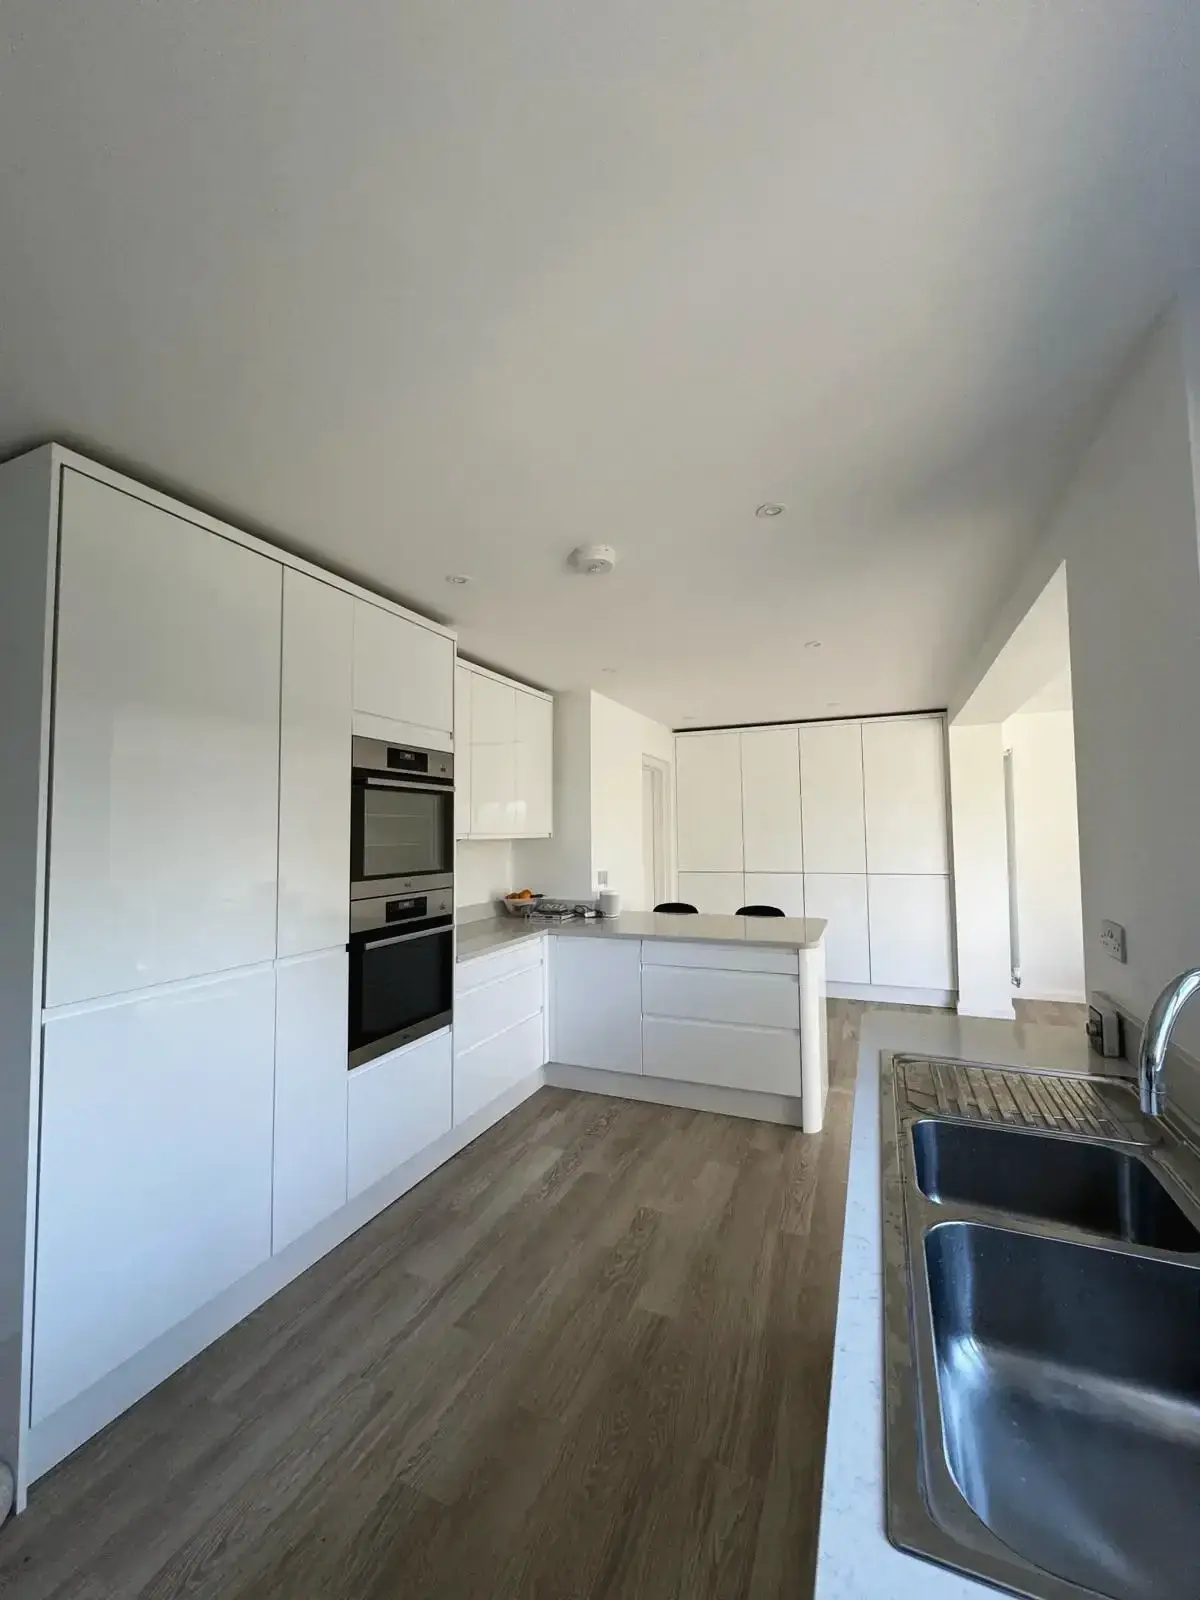 Contemporary kitchen with integrated double ovens and central island
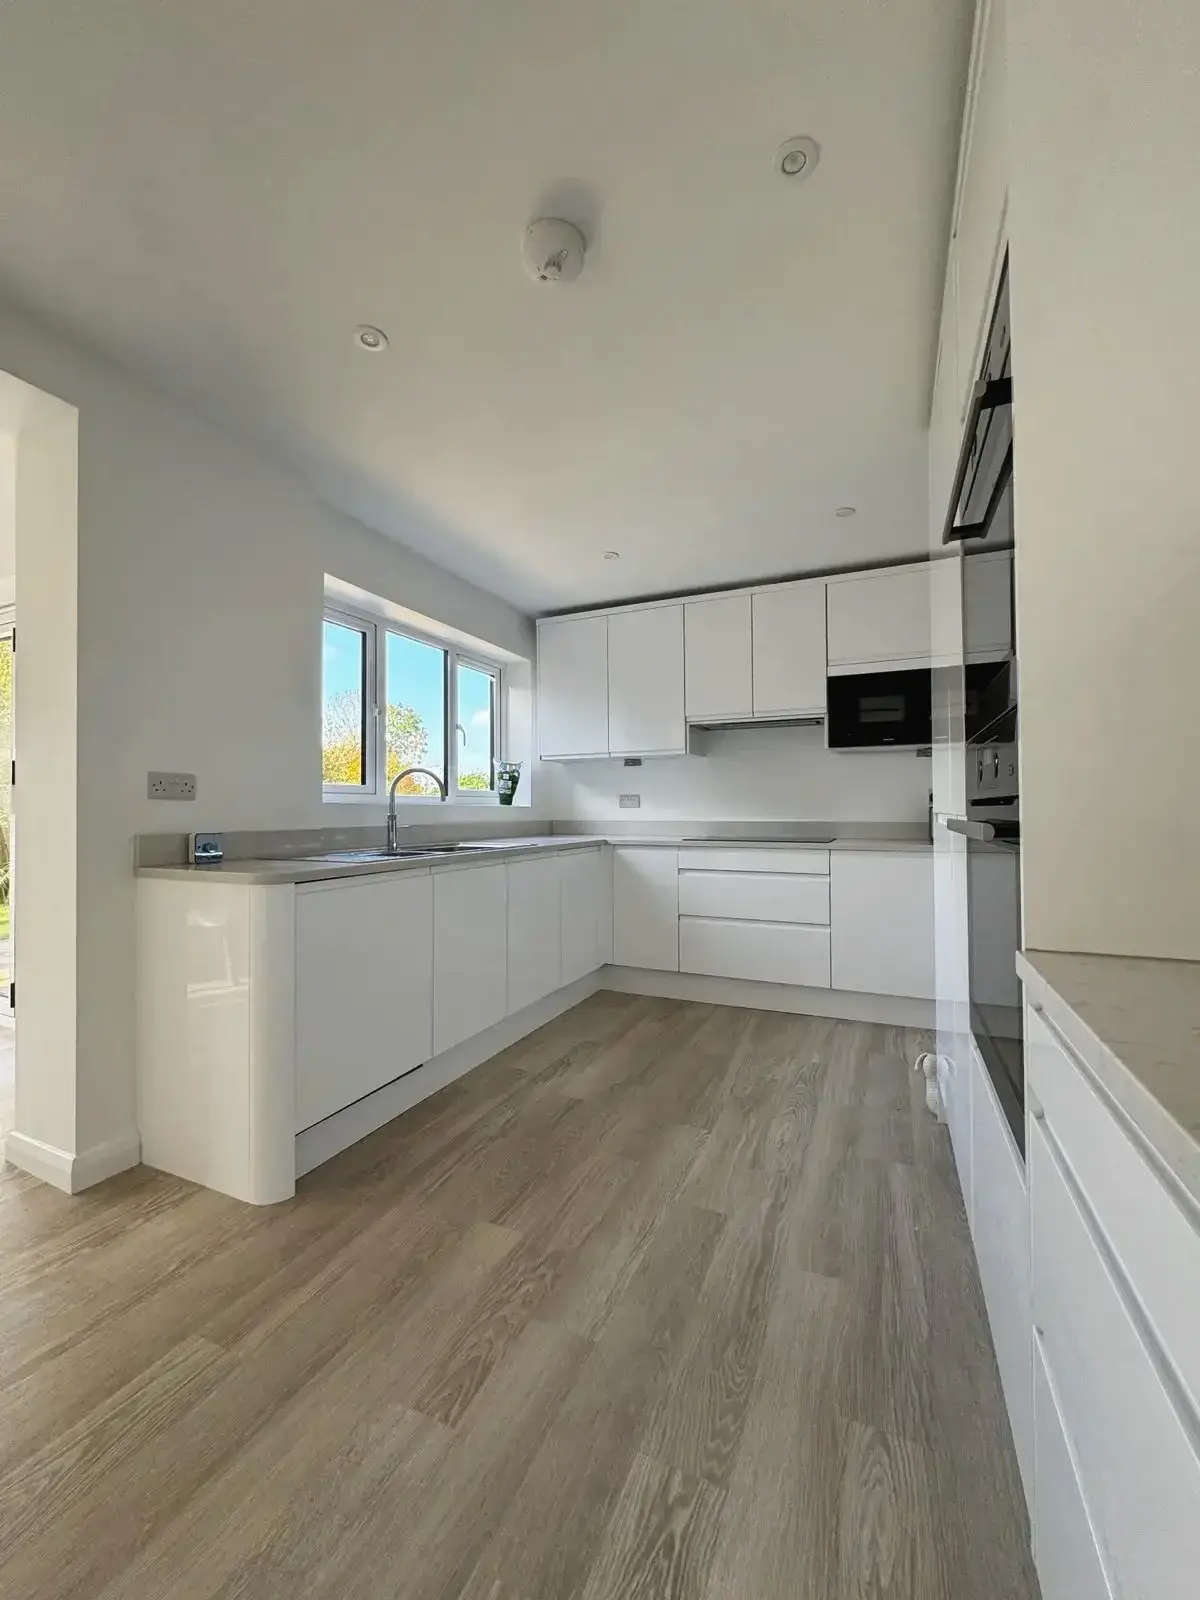 Spacious contemporary kitchen design with minimalist white units
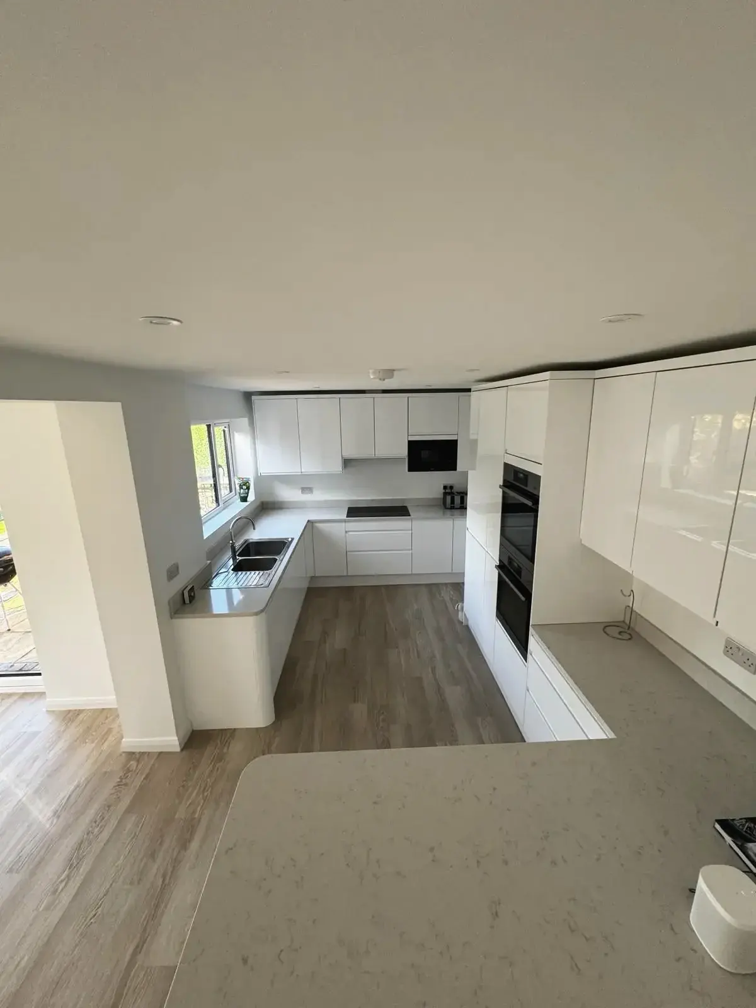
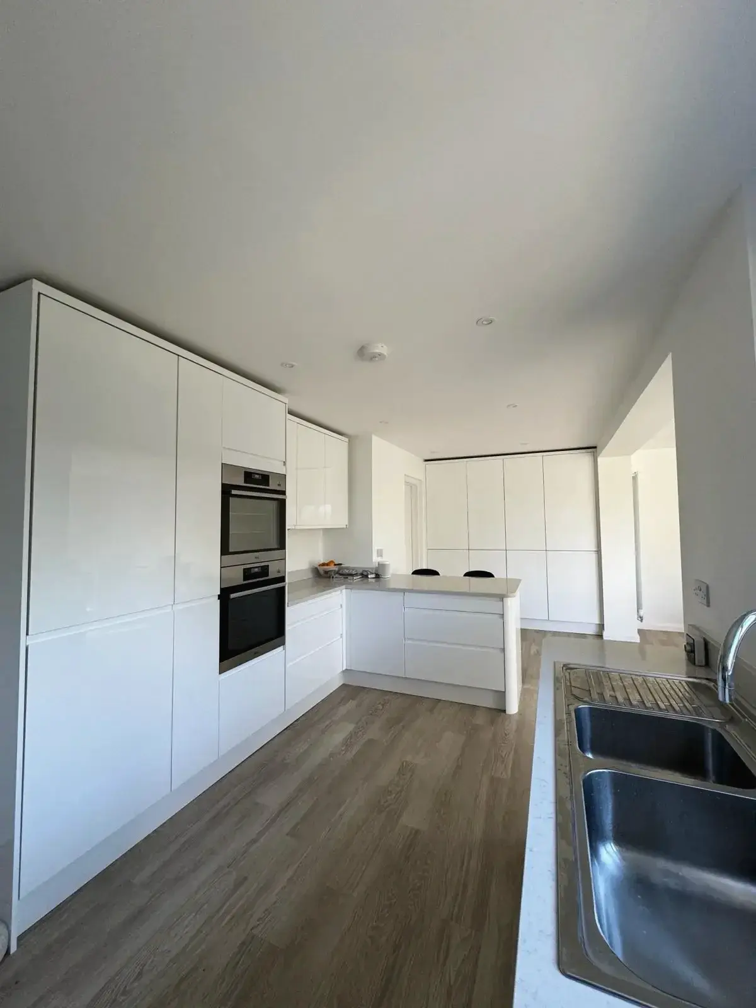
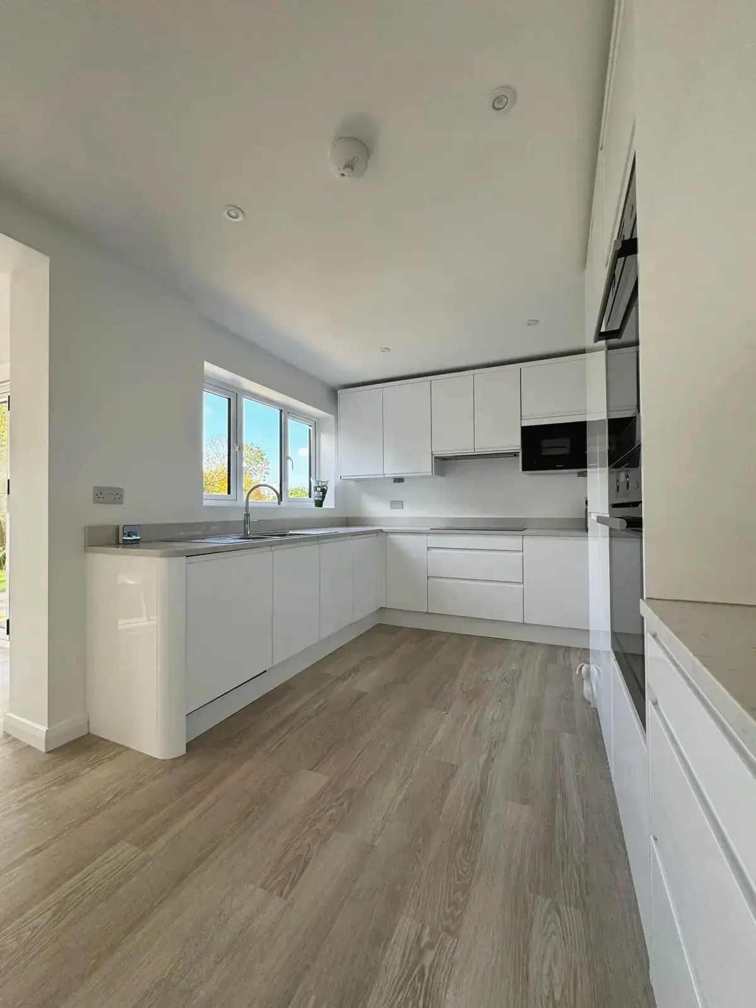
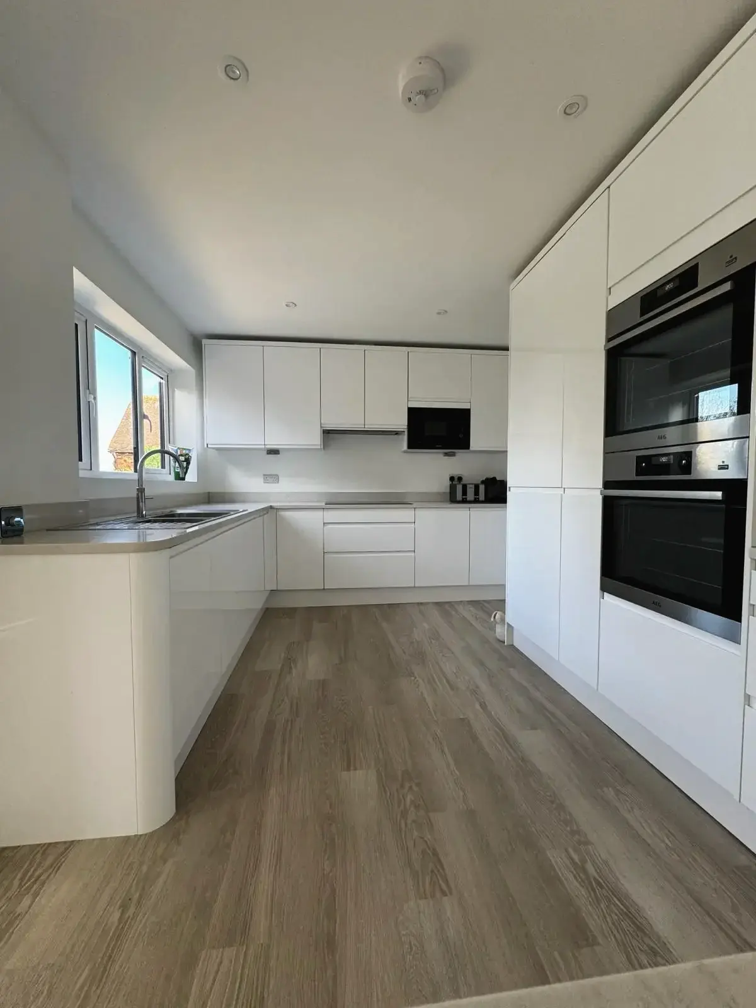
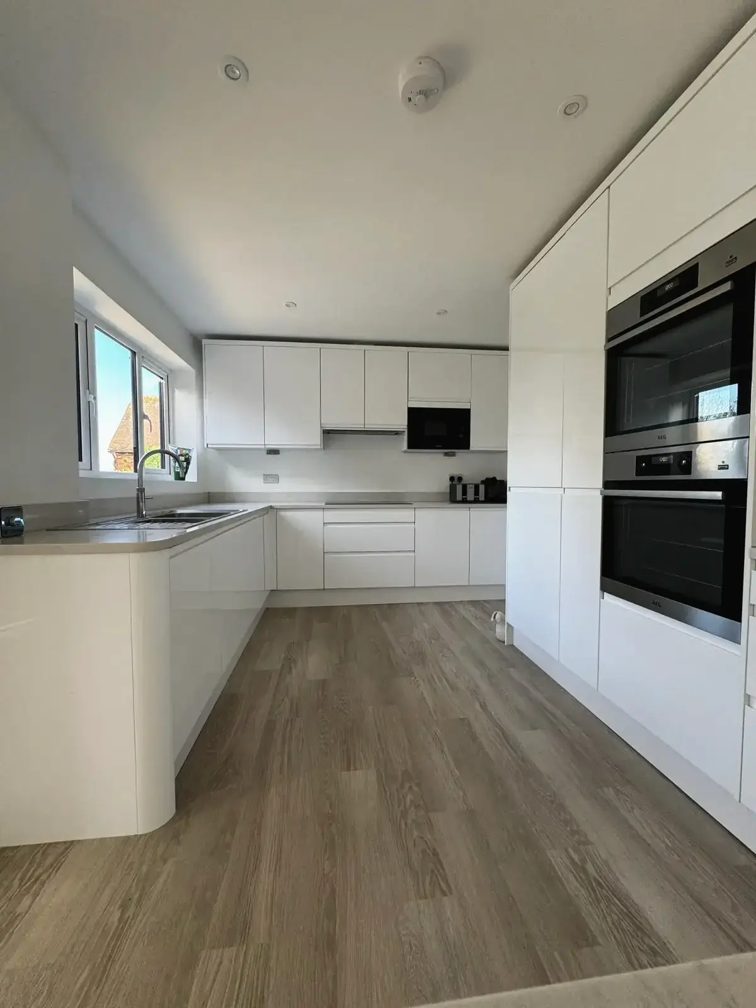 Contemporary white gloss kitchen with built-in oven and microwave
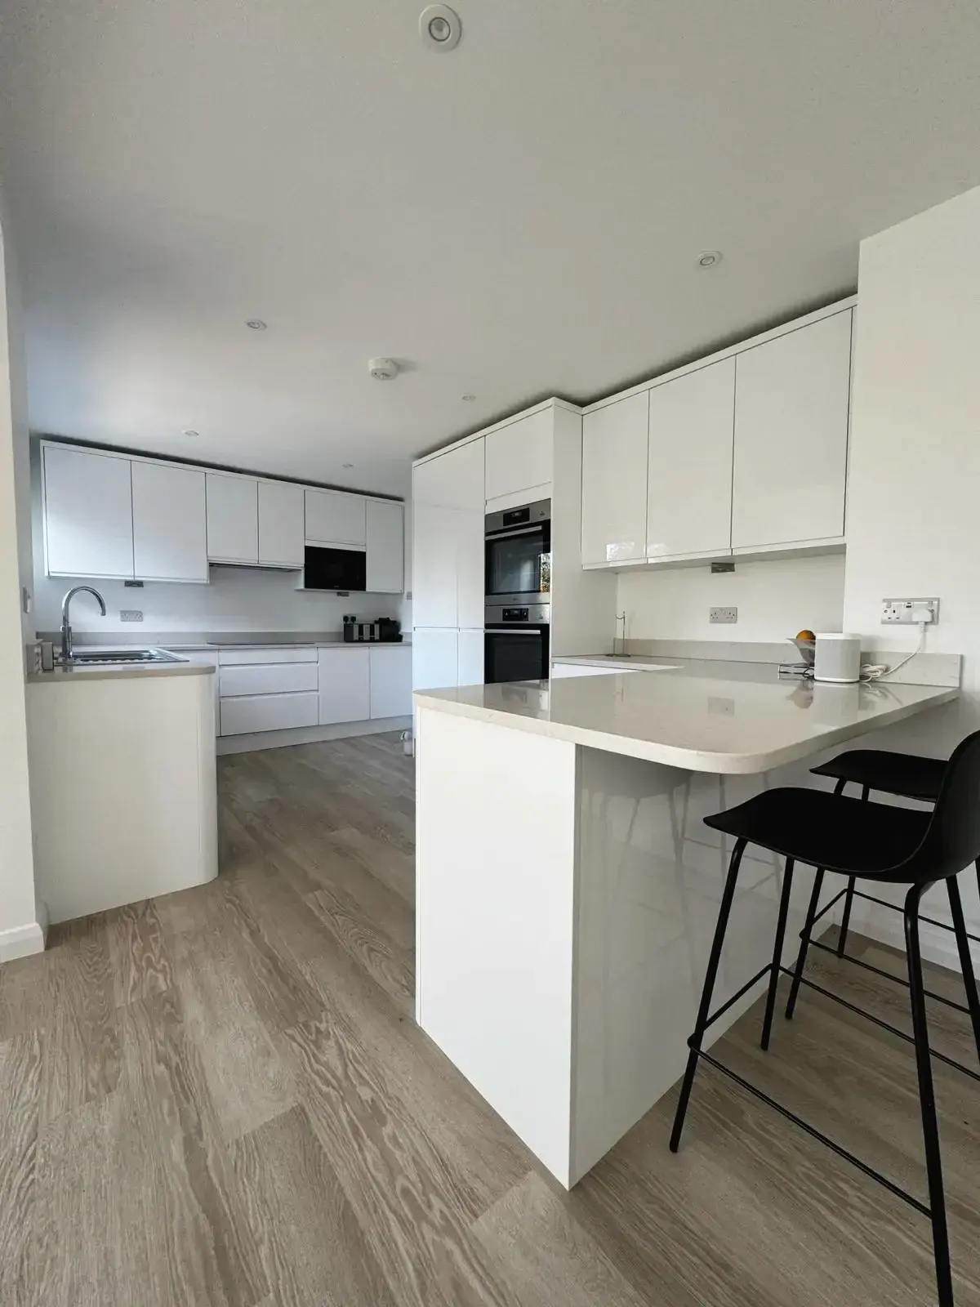
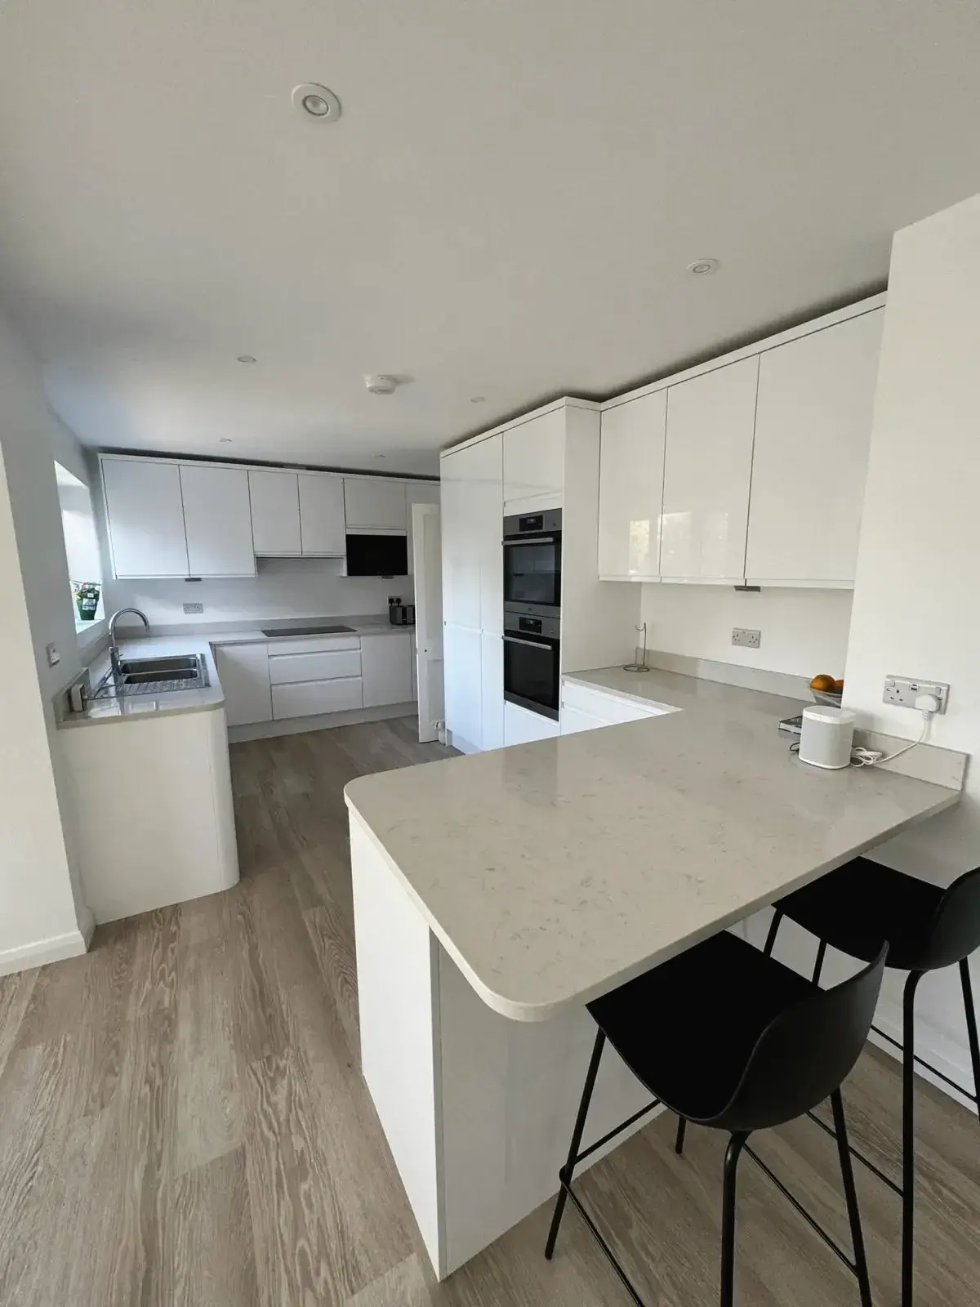
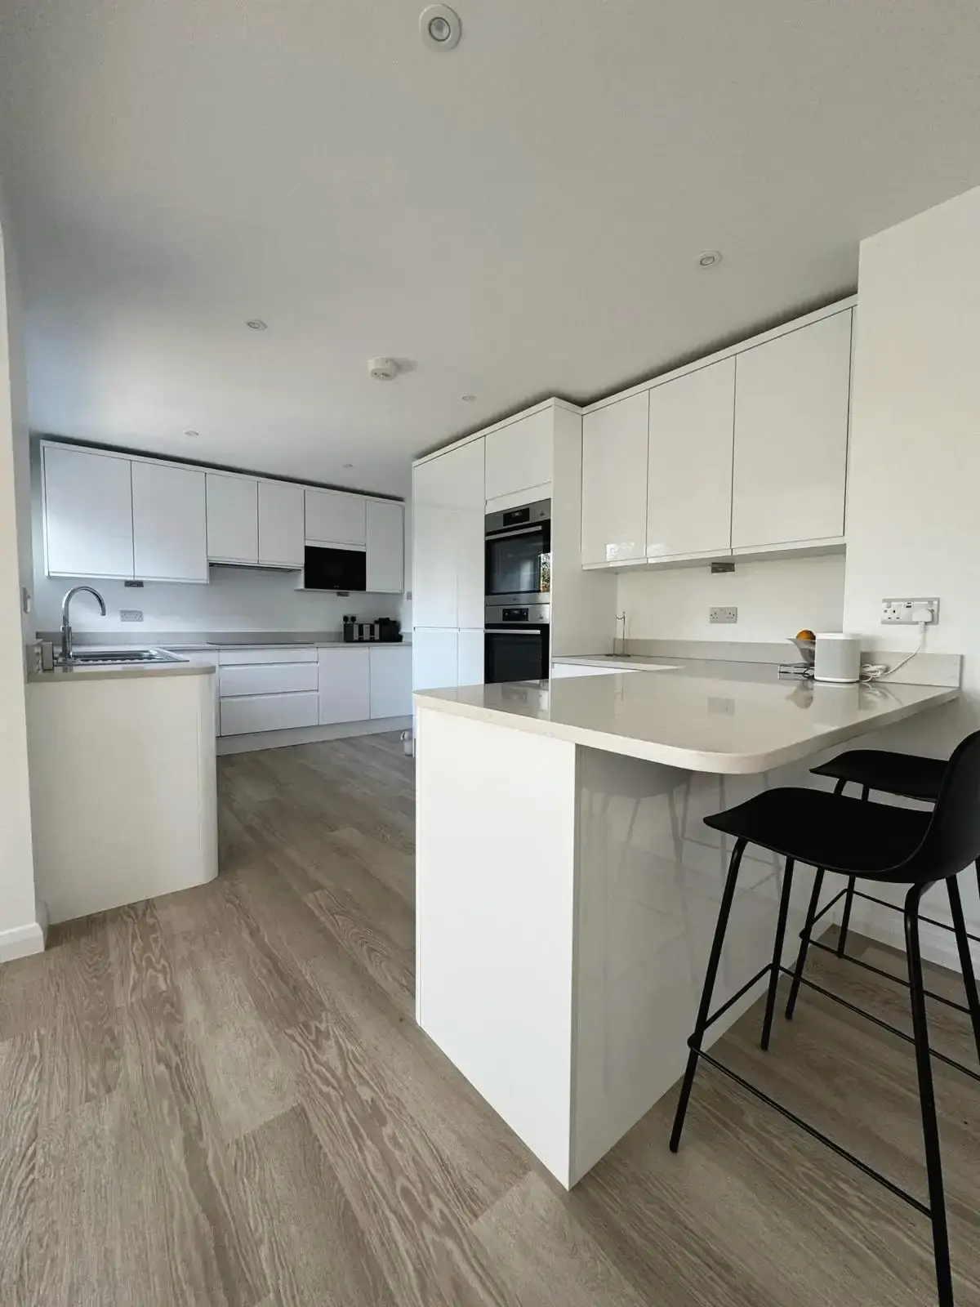 Minimalist kitchen interior with white cabinets and island seating
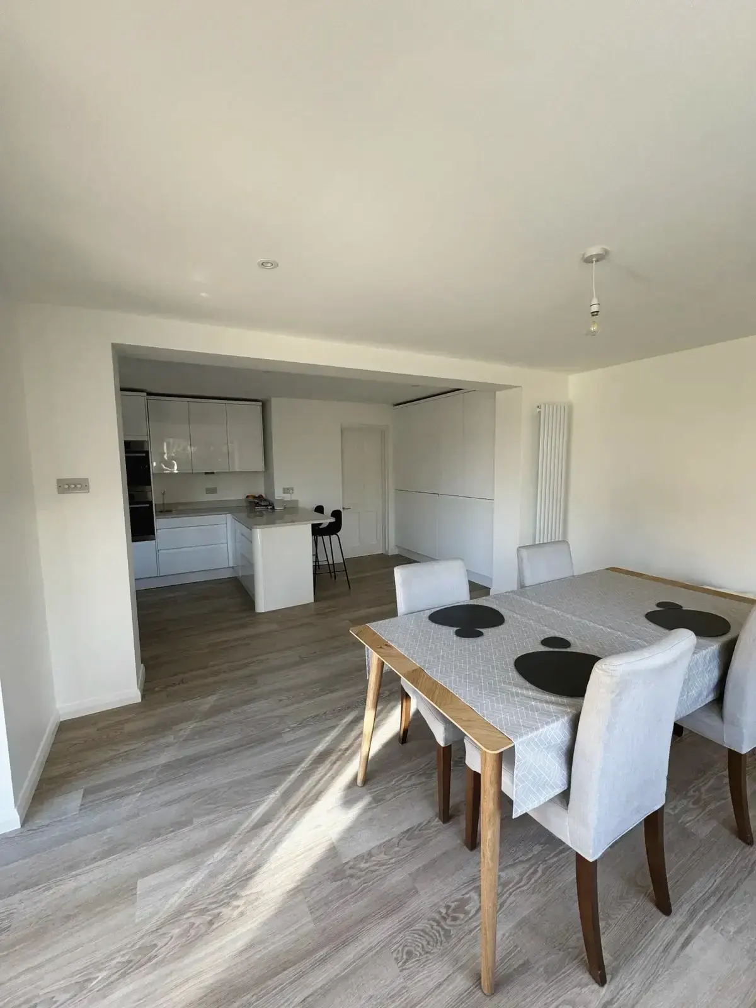
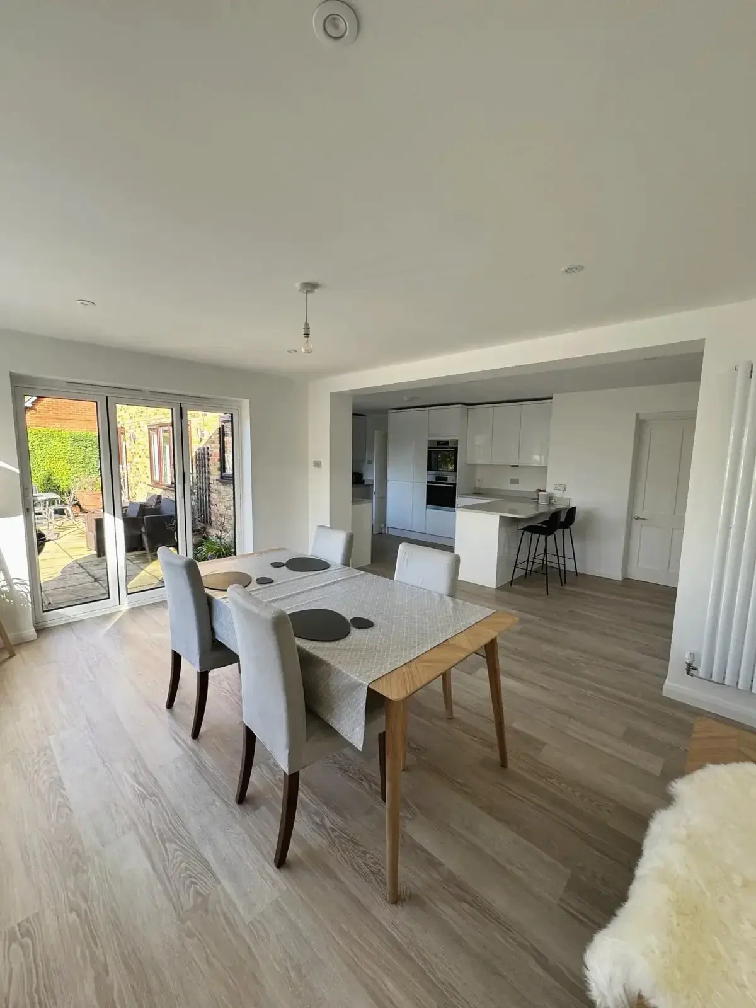
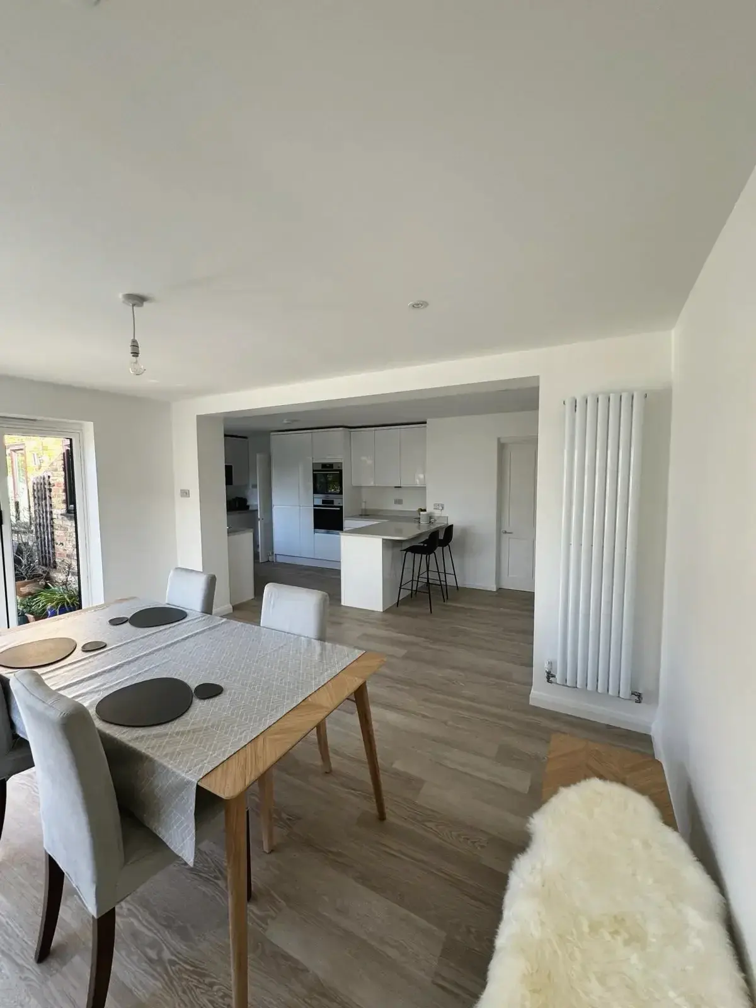
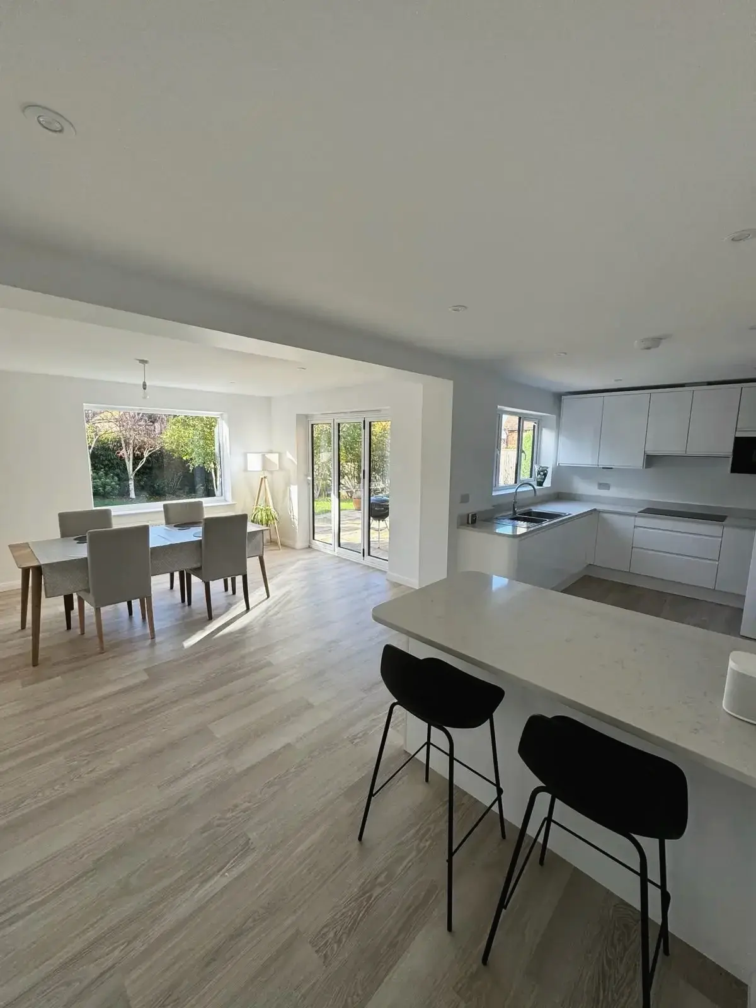
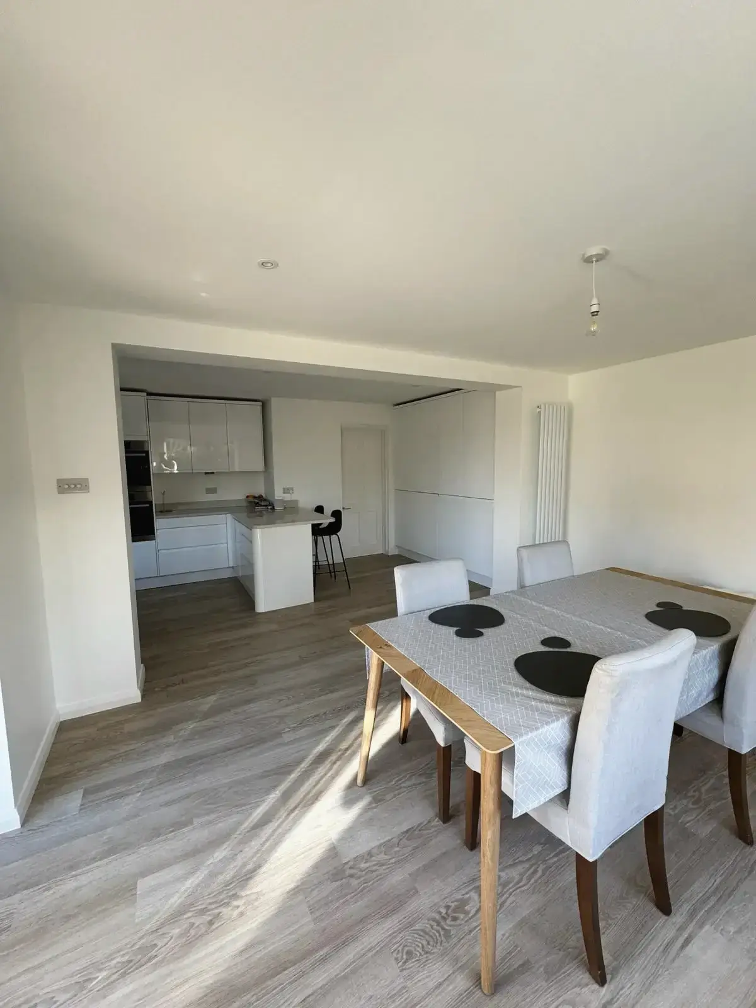 Modern dining room with table set, leading into contemporary white kitchen renovation
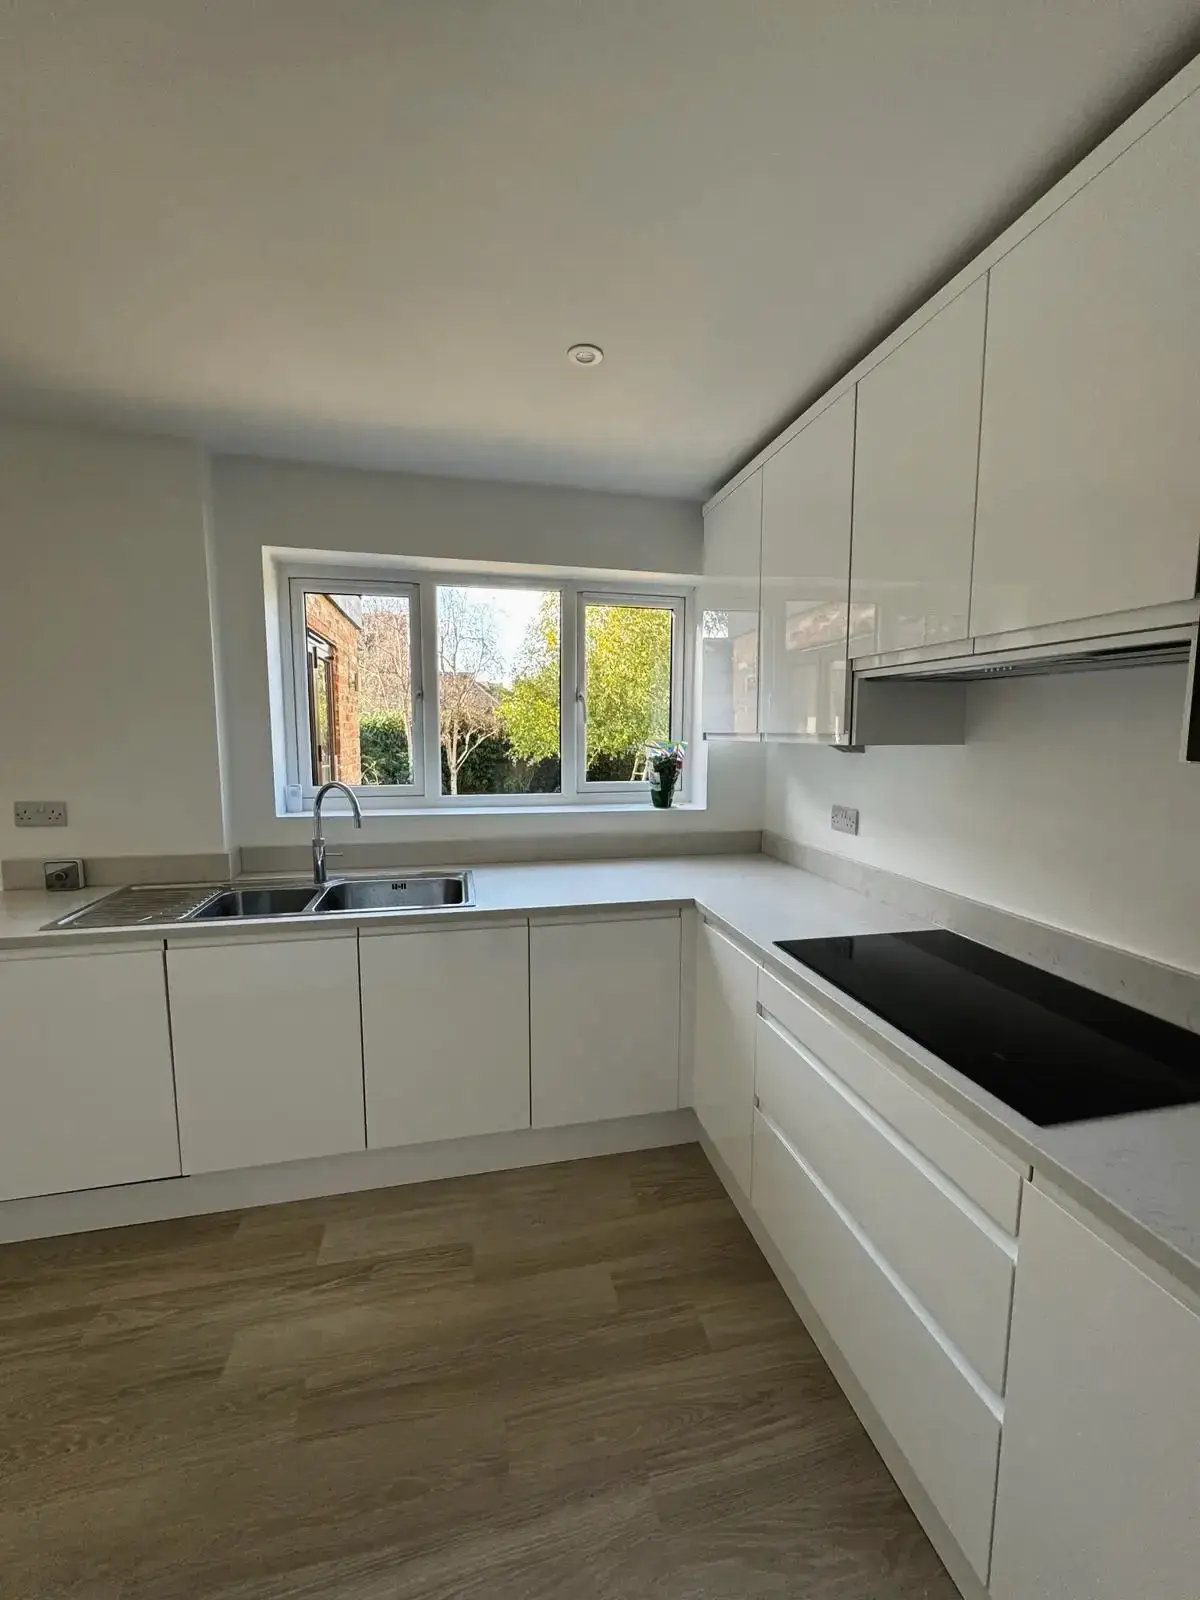
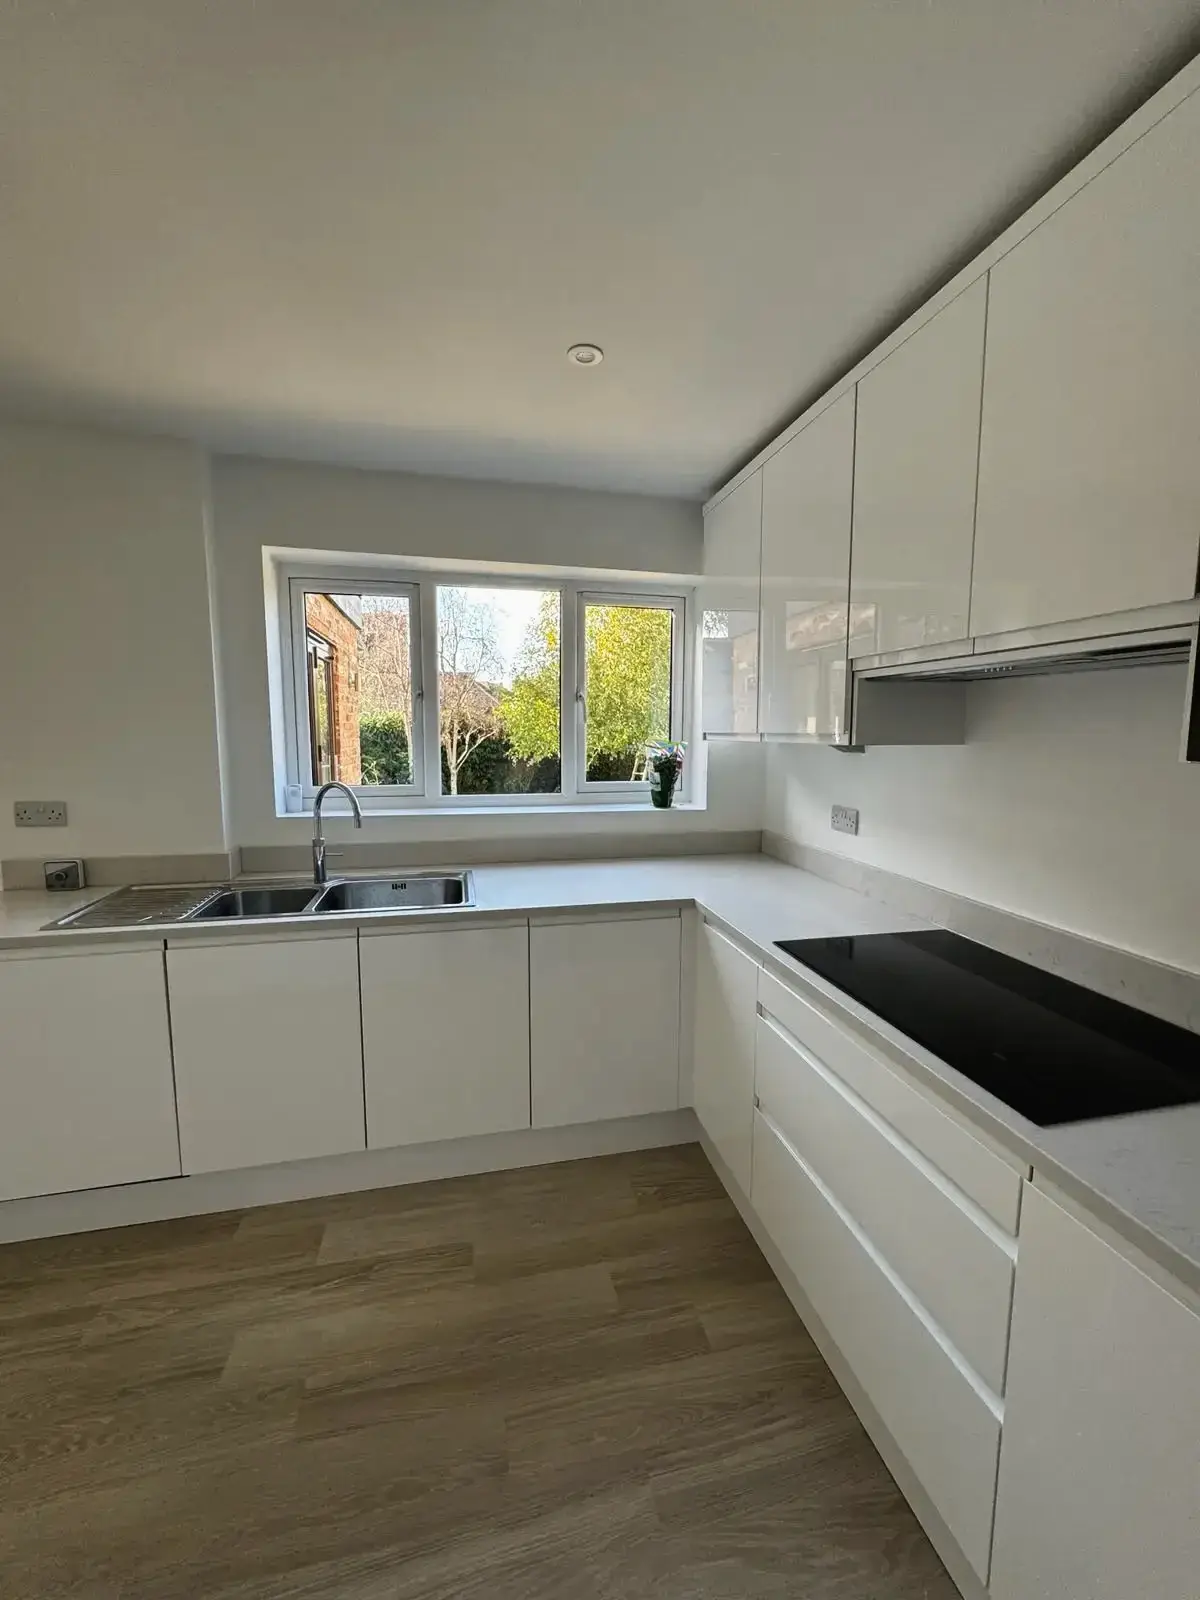 Modern white kitchen with induction hob and double sink
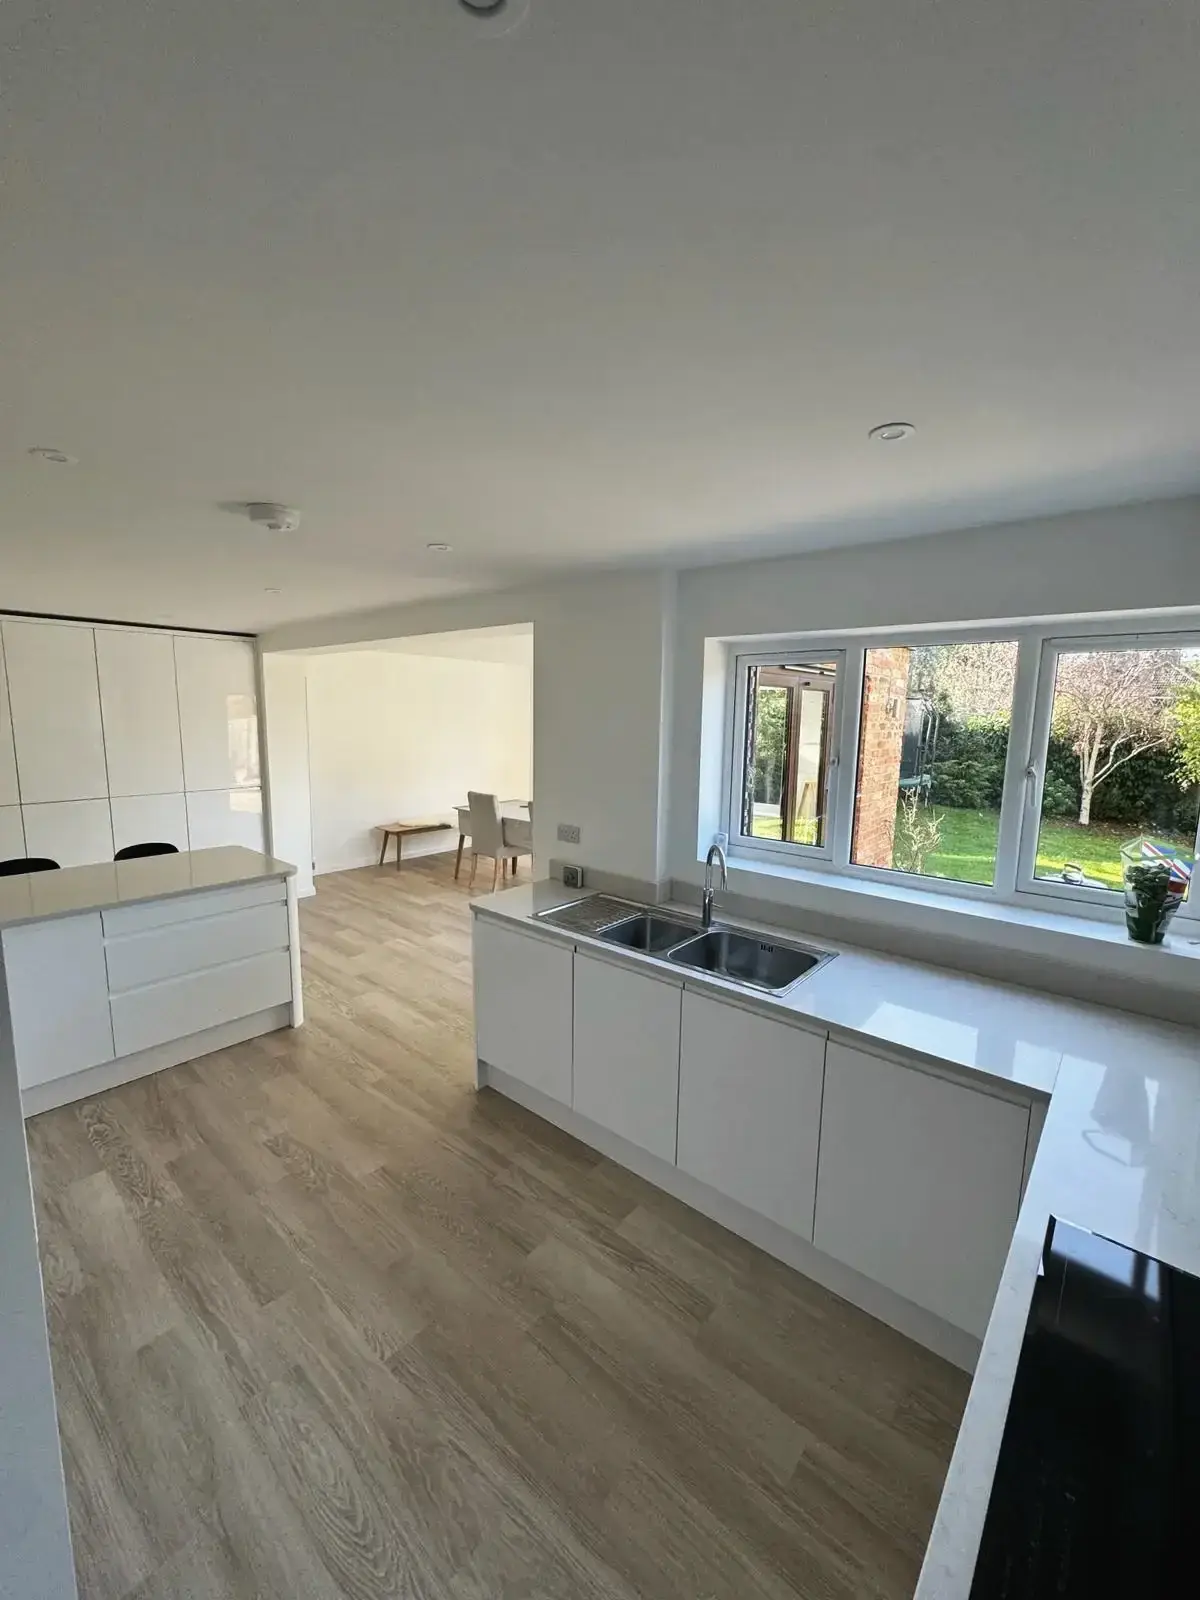 Bright modern kitchen with double sink and garden view
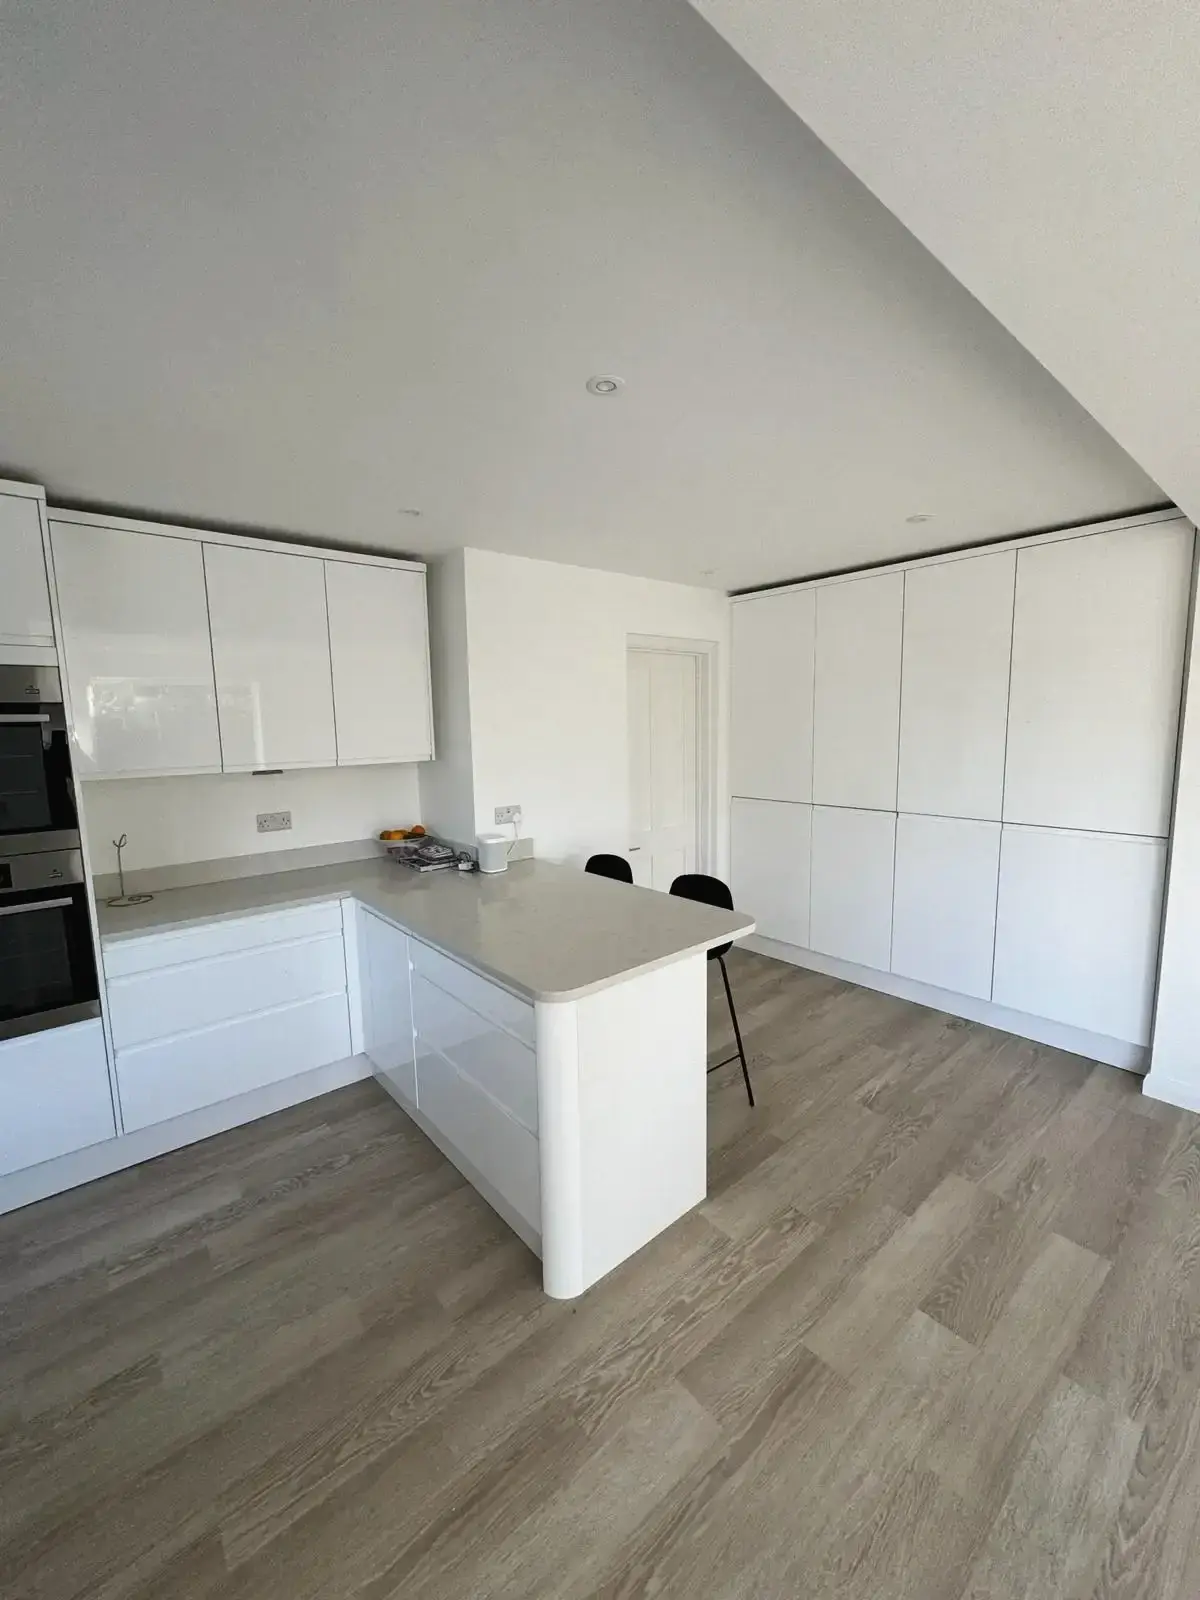 Kitchen design with quartz countertop and bar stools
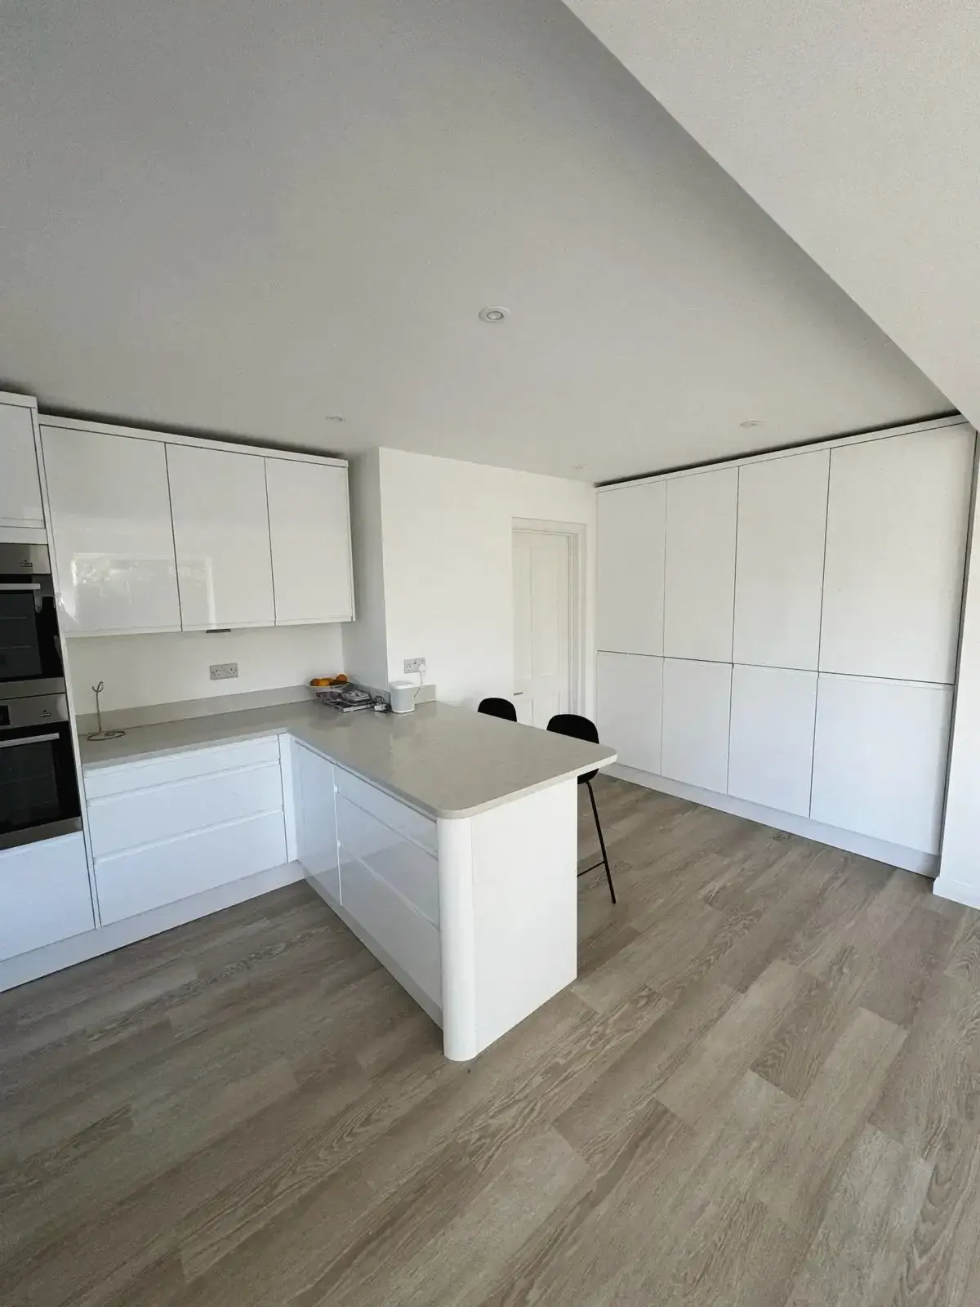
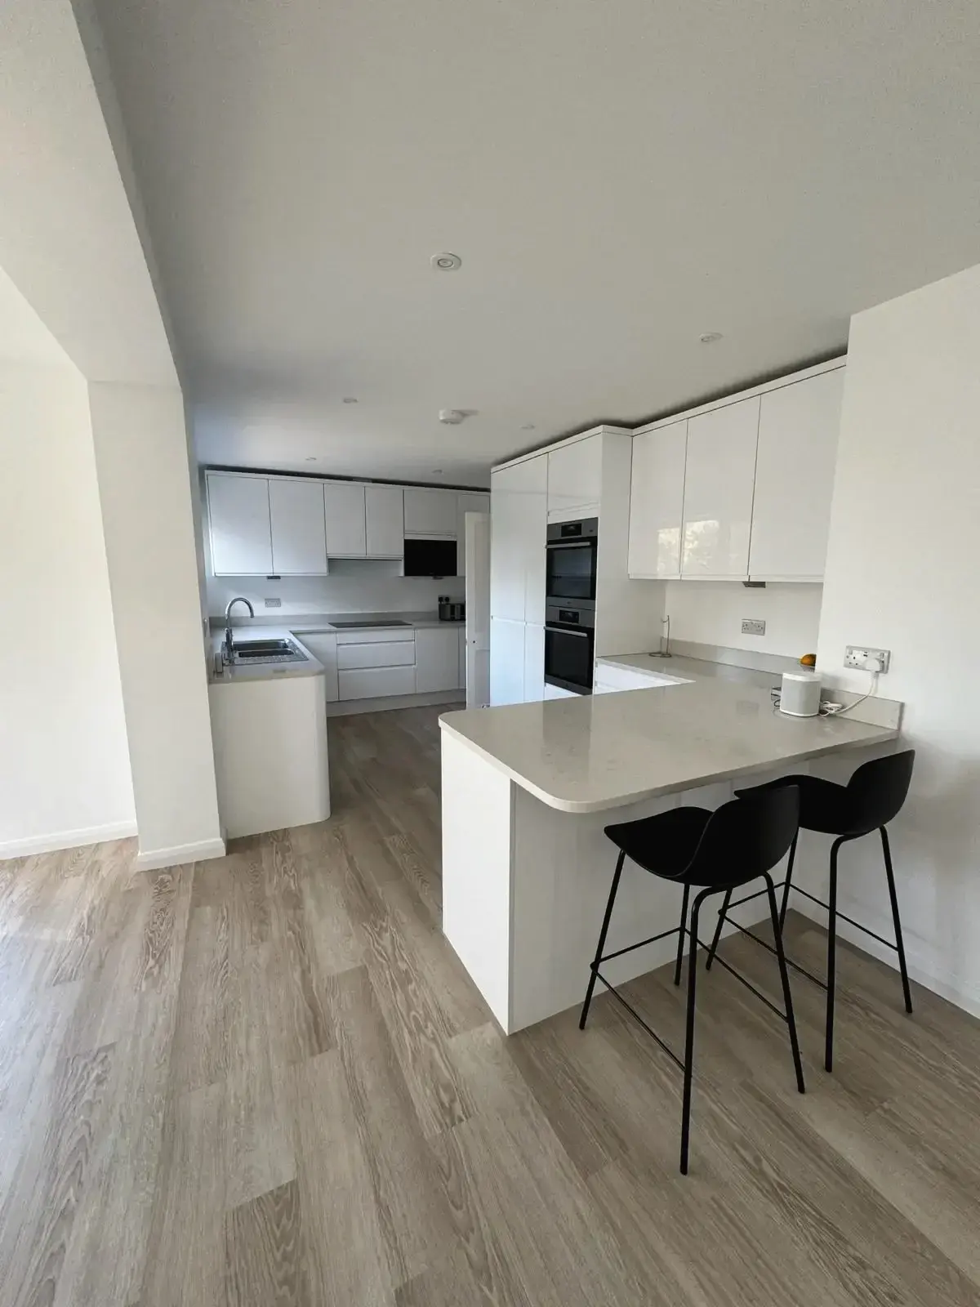
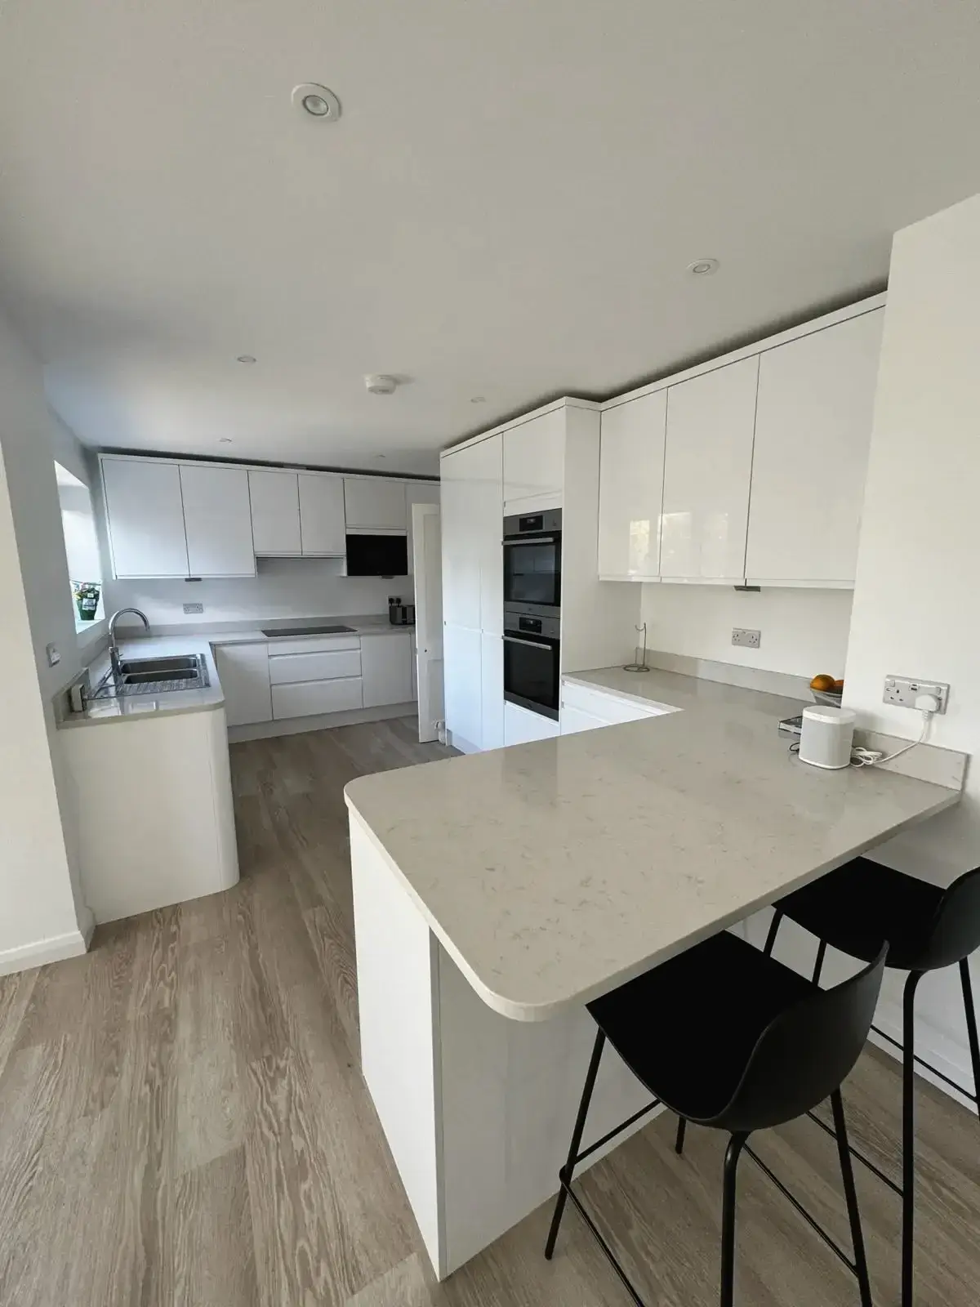 Minimalist kitchen with sleek white cabinetry and breakfast counter
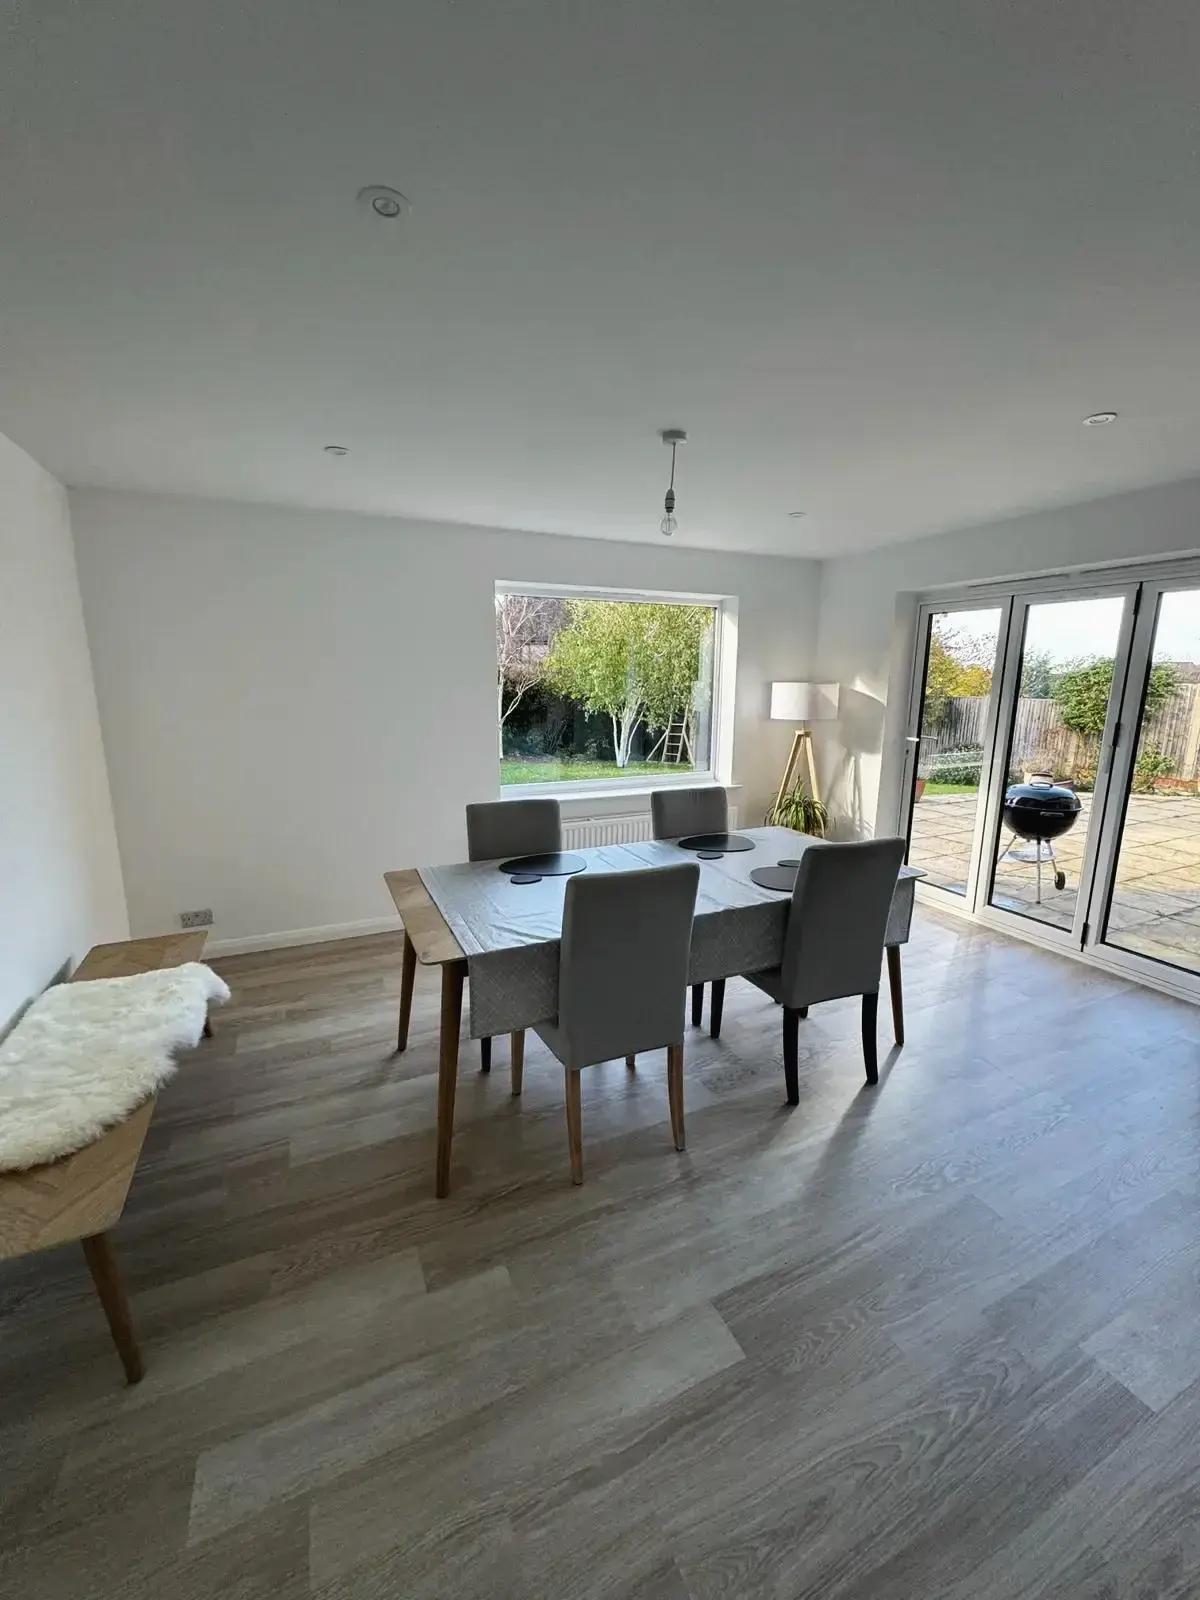
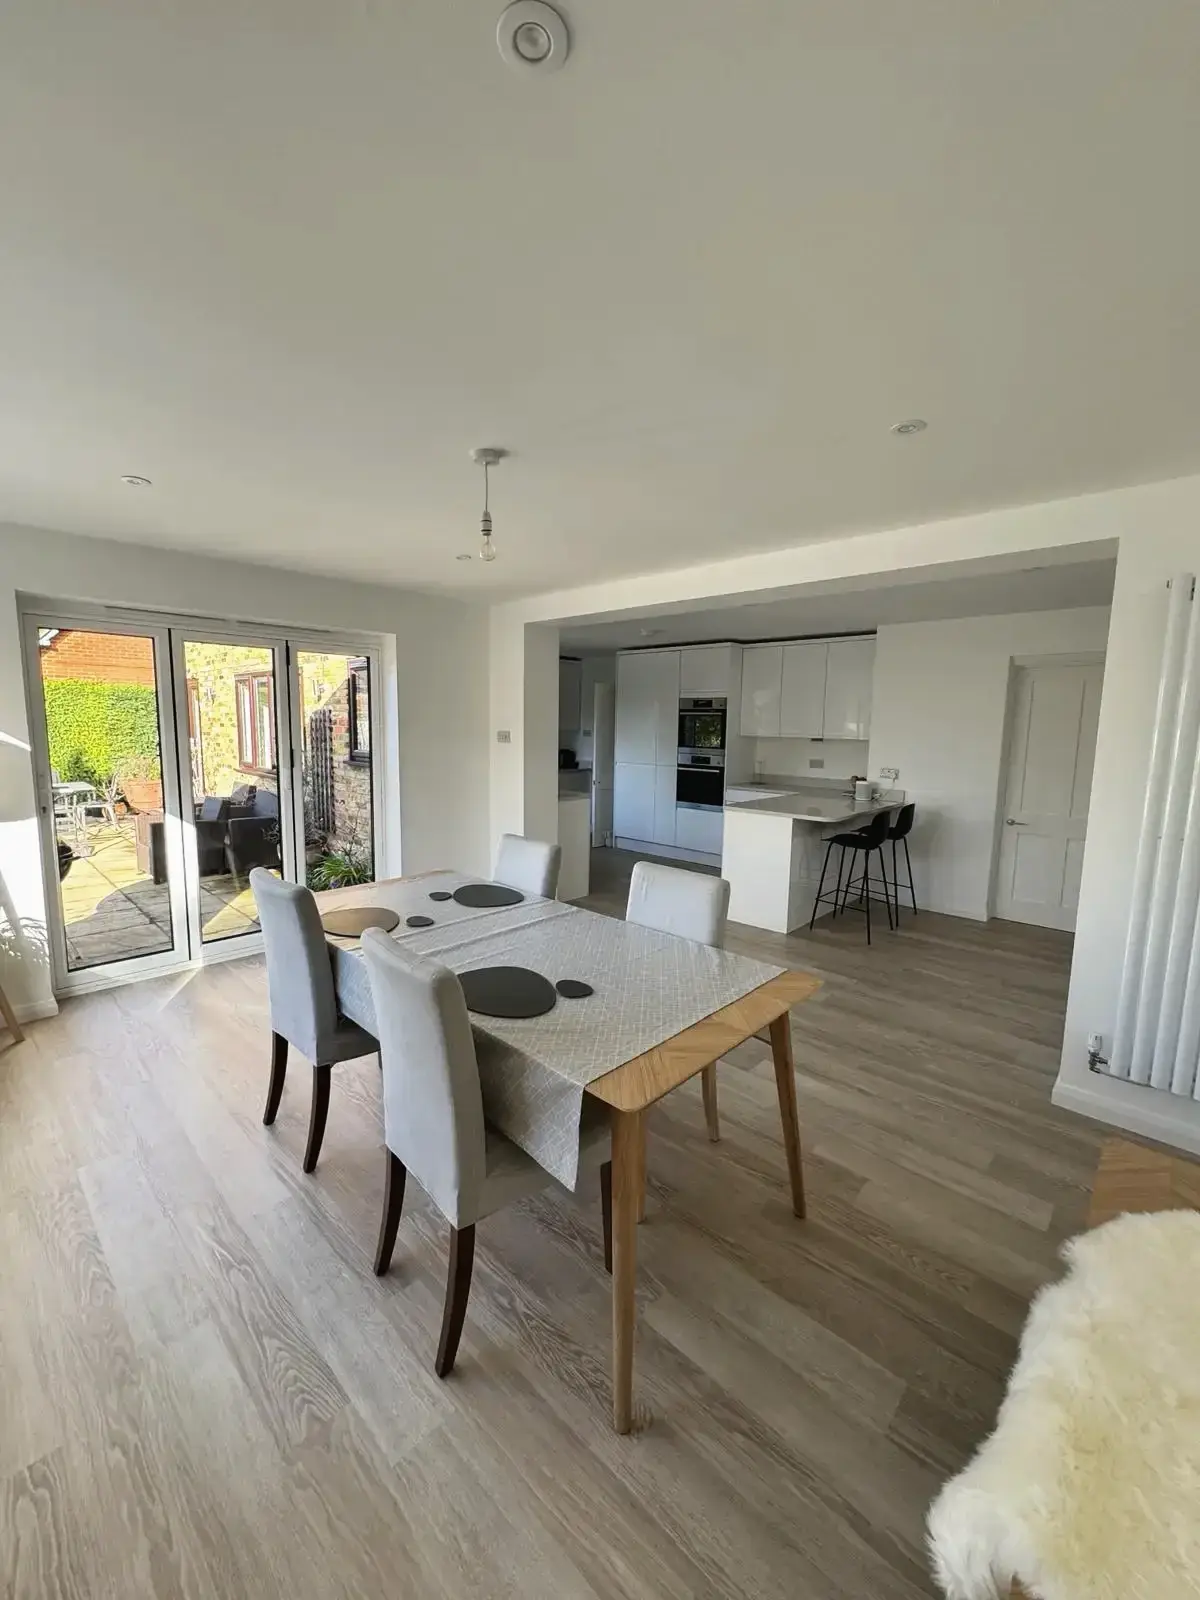 Modern dining space connected to open-plan kitchen
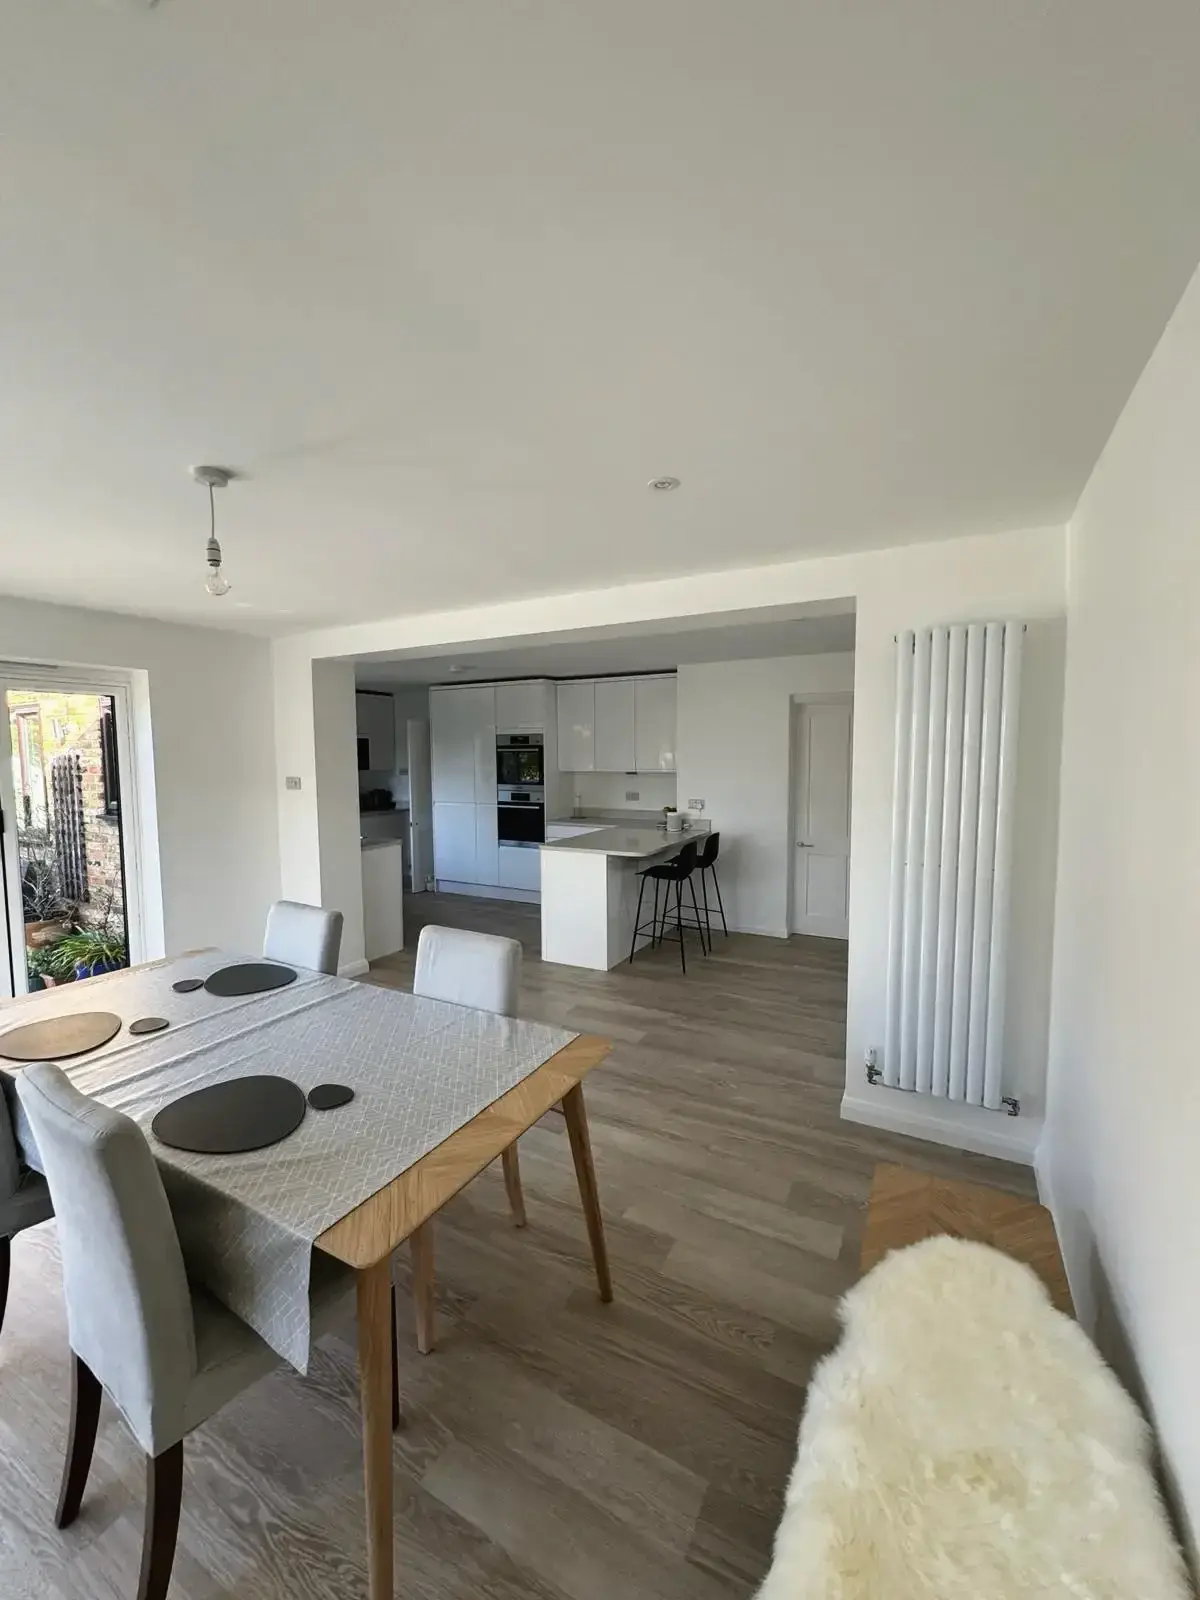 Dining area renovation featuring large window and outdoor access
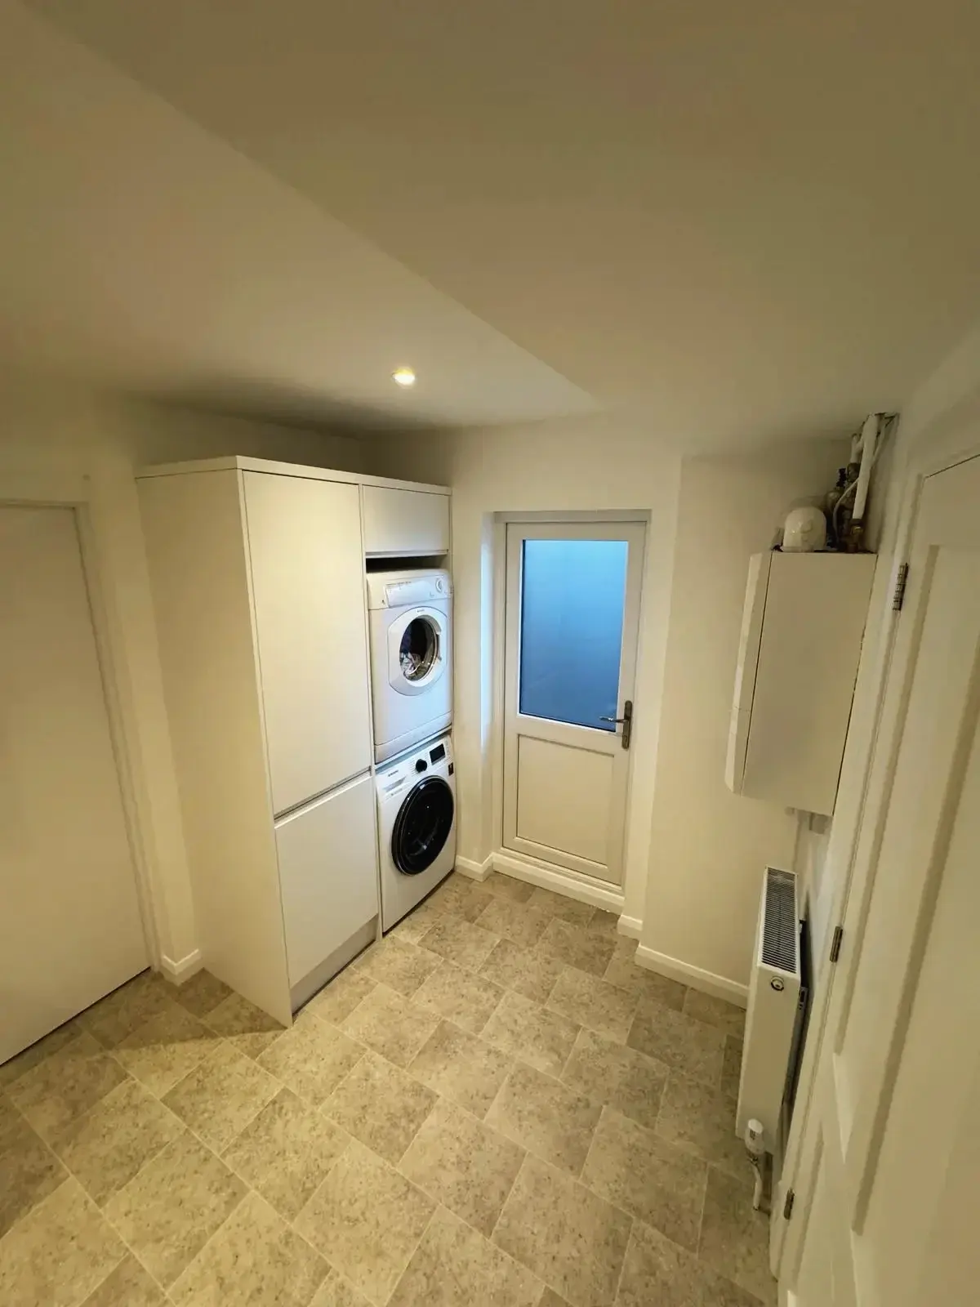
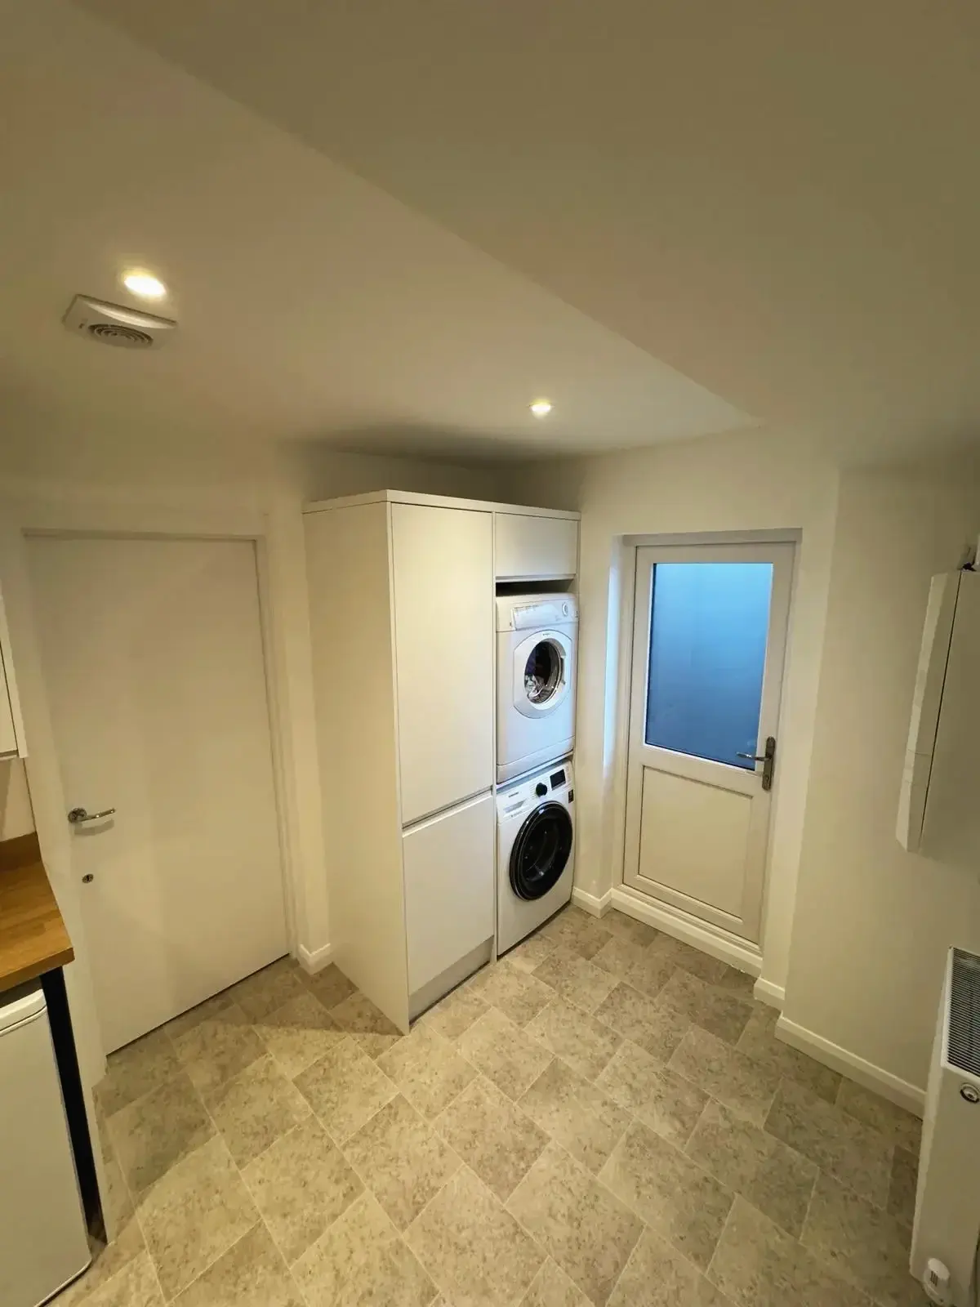
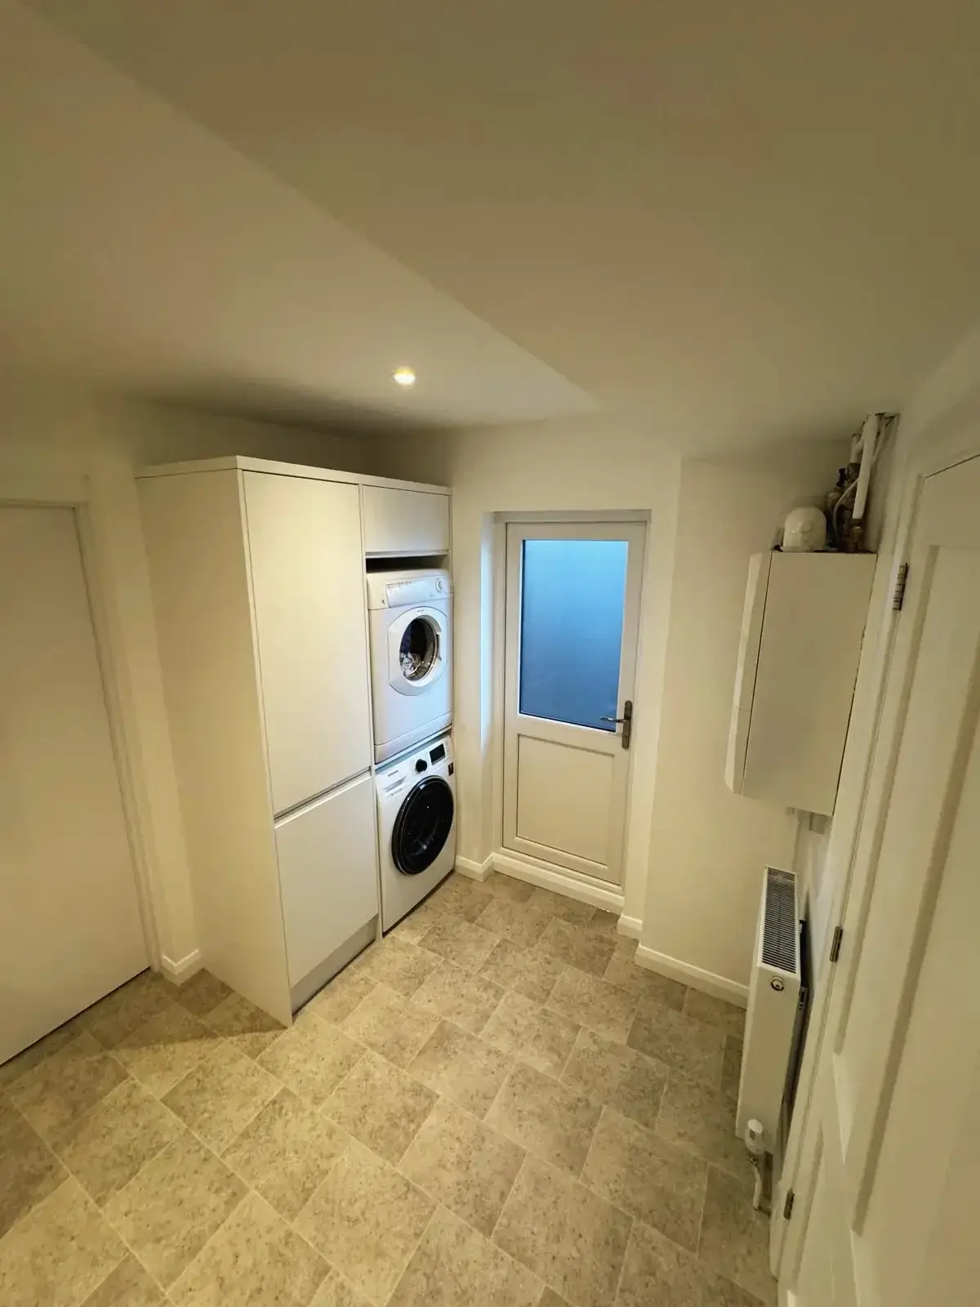 Compact and functional laundry room design next to the kitchen
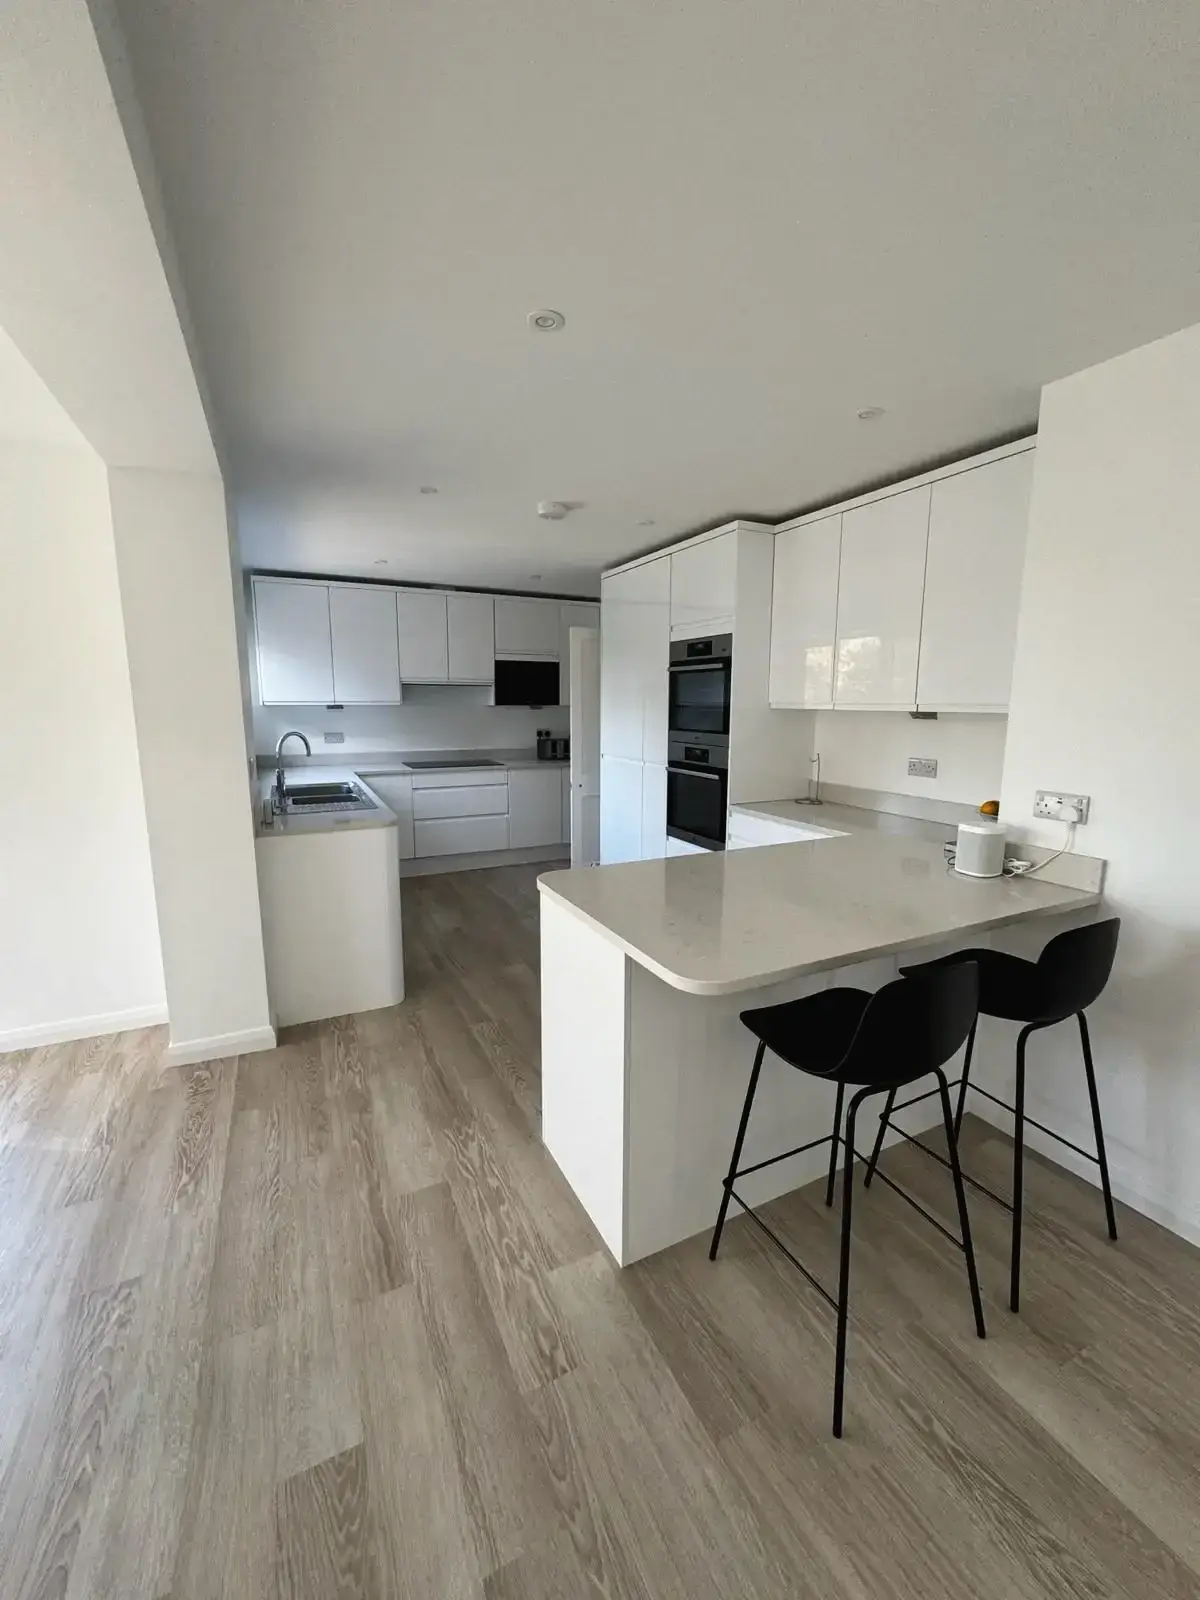 Contemporary kitchen renovation with sleek white cabinets and breakfast island
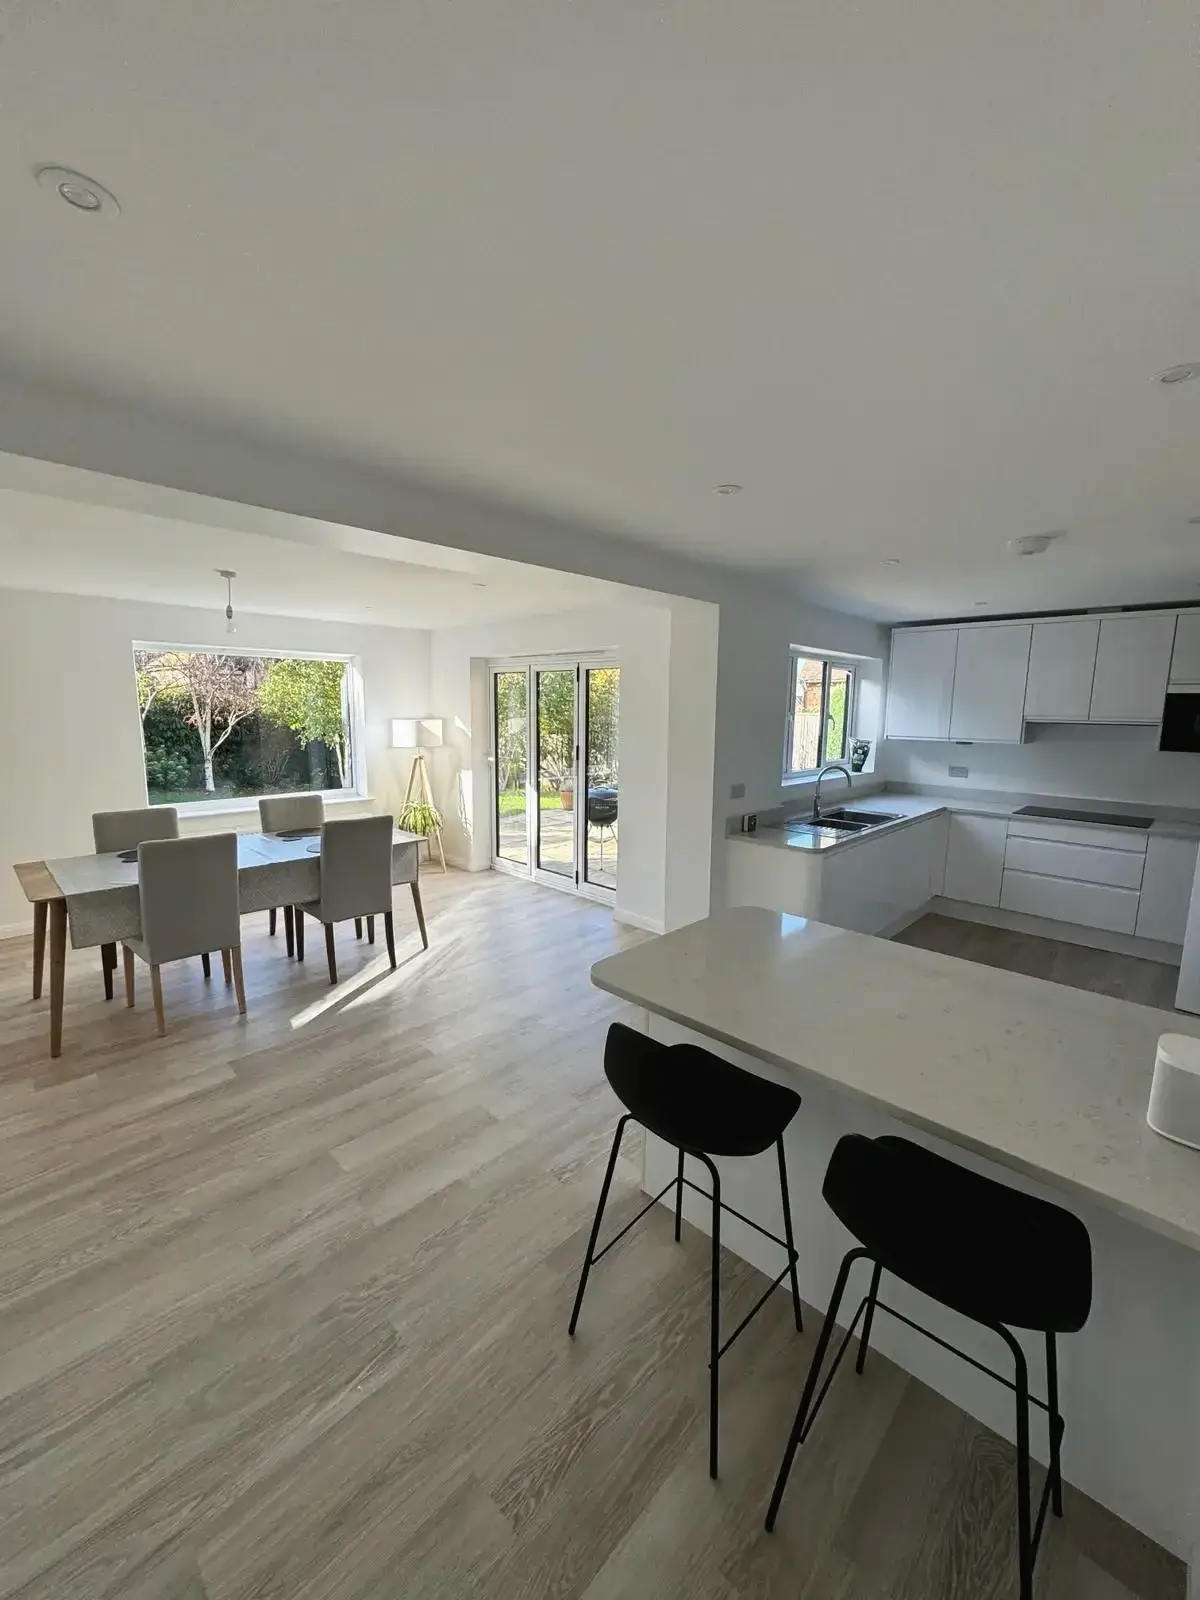 Renovated open-plan living space with breakfast bar and dining area
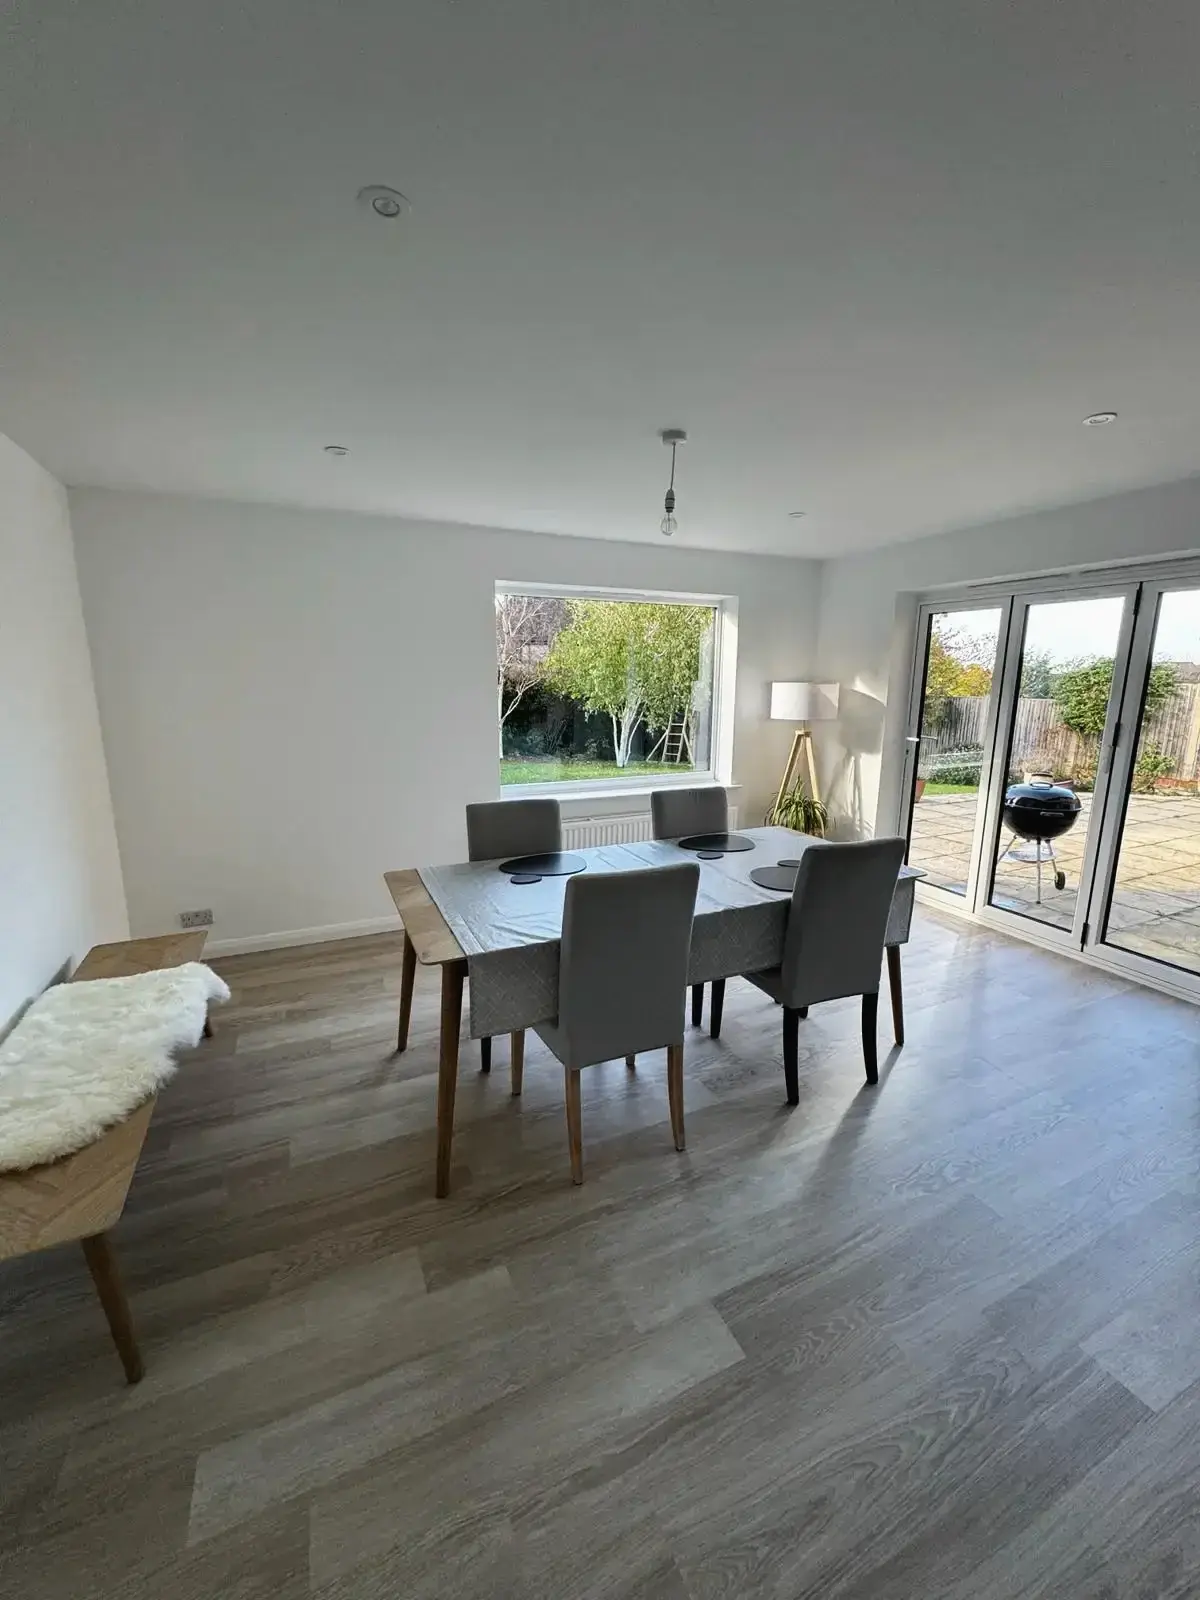 Stylish dining space with natural light and contemporary design
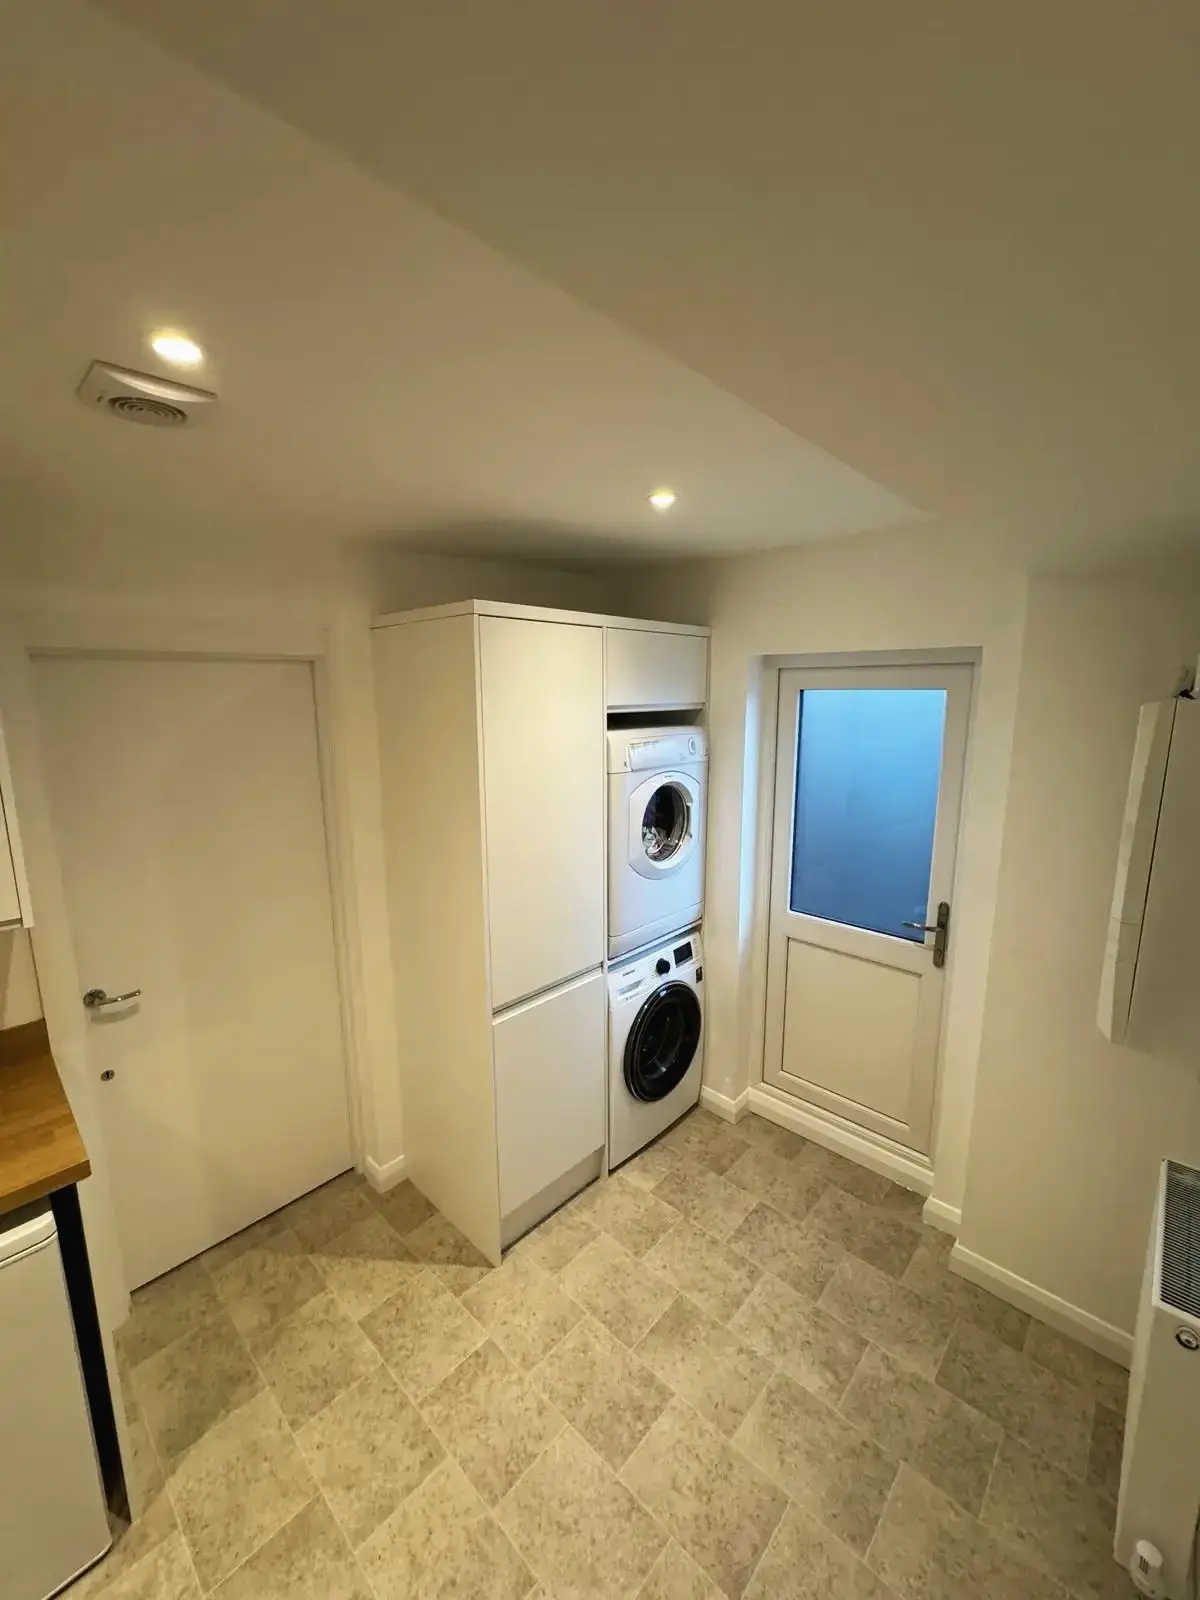 Modern laundry area with integrated washer and dryer beside the kitchen
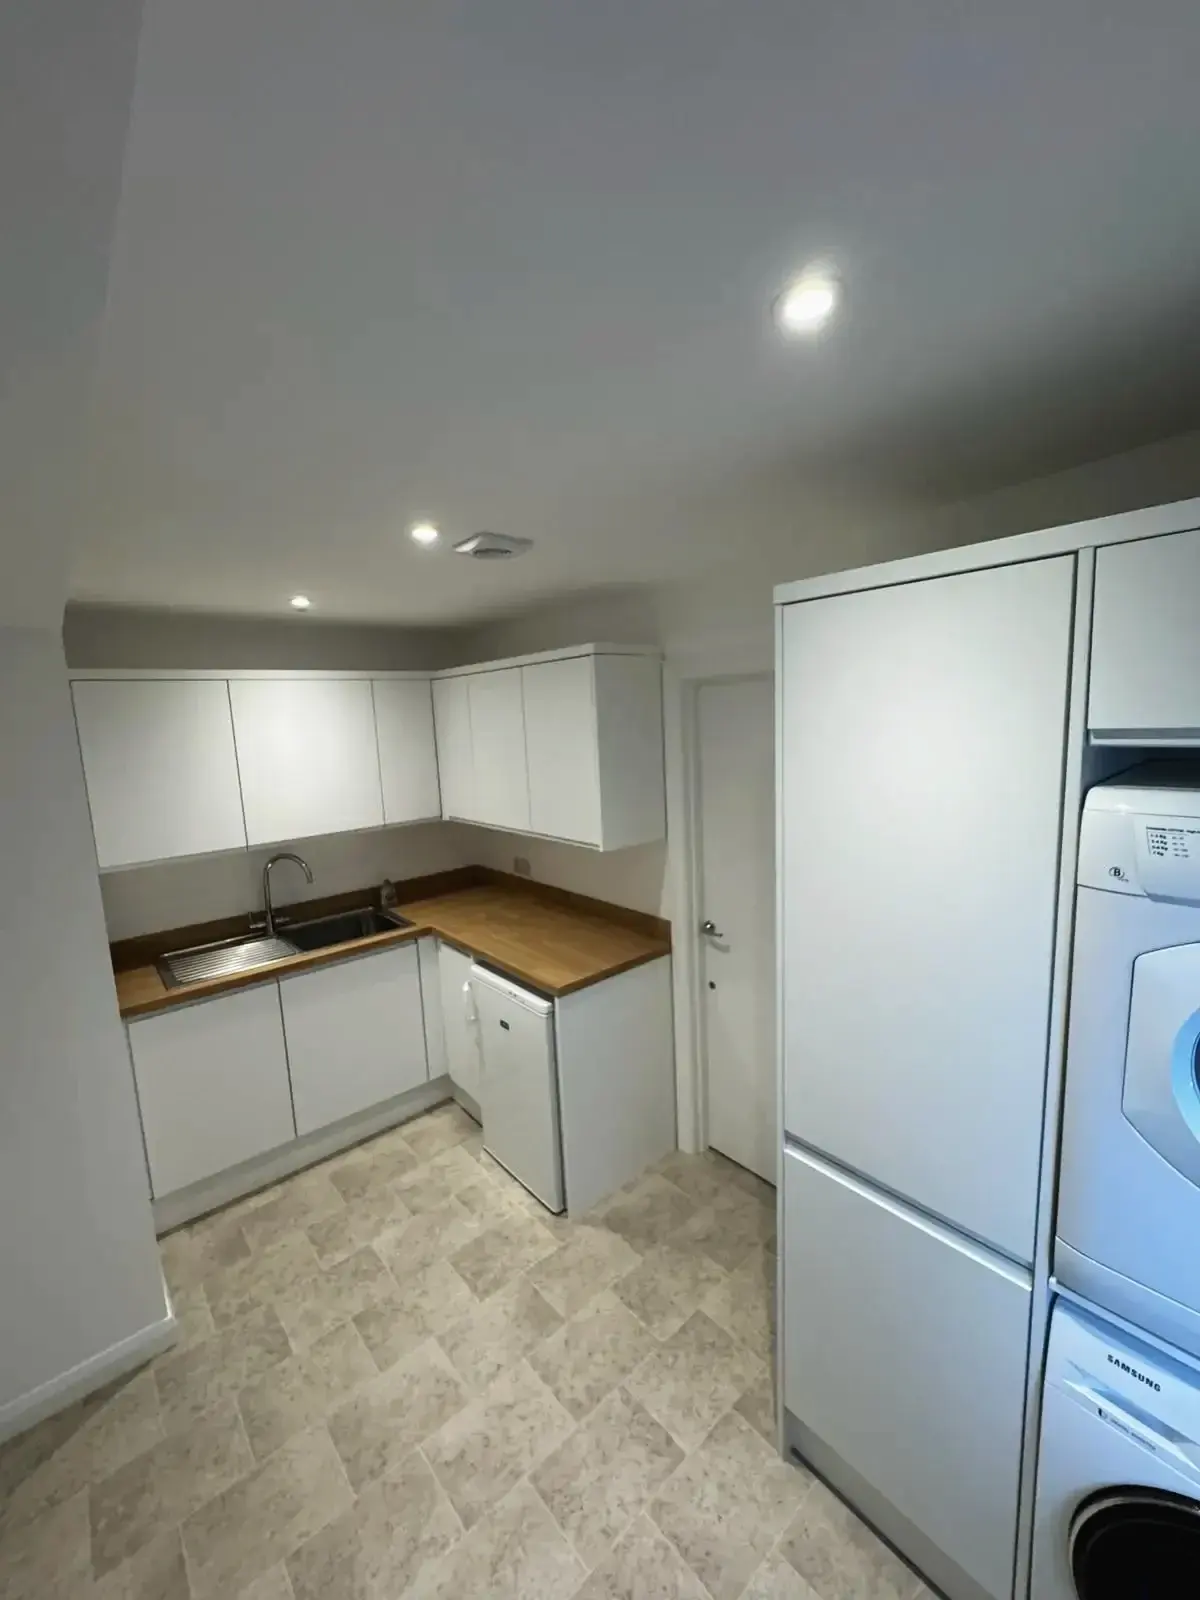
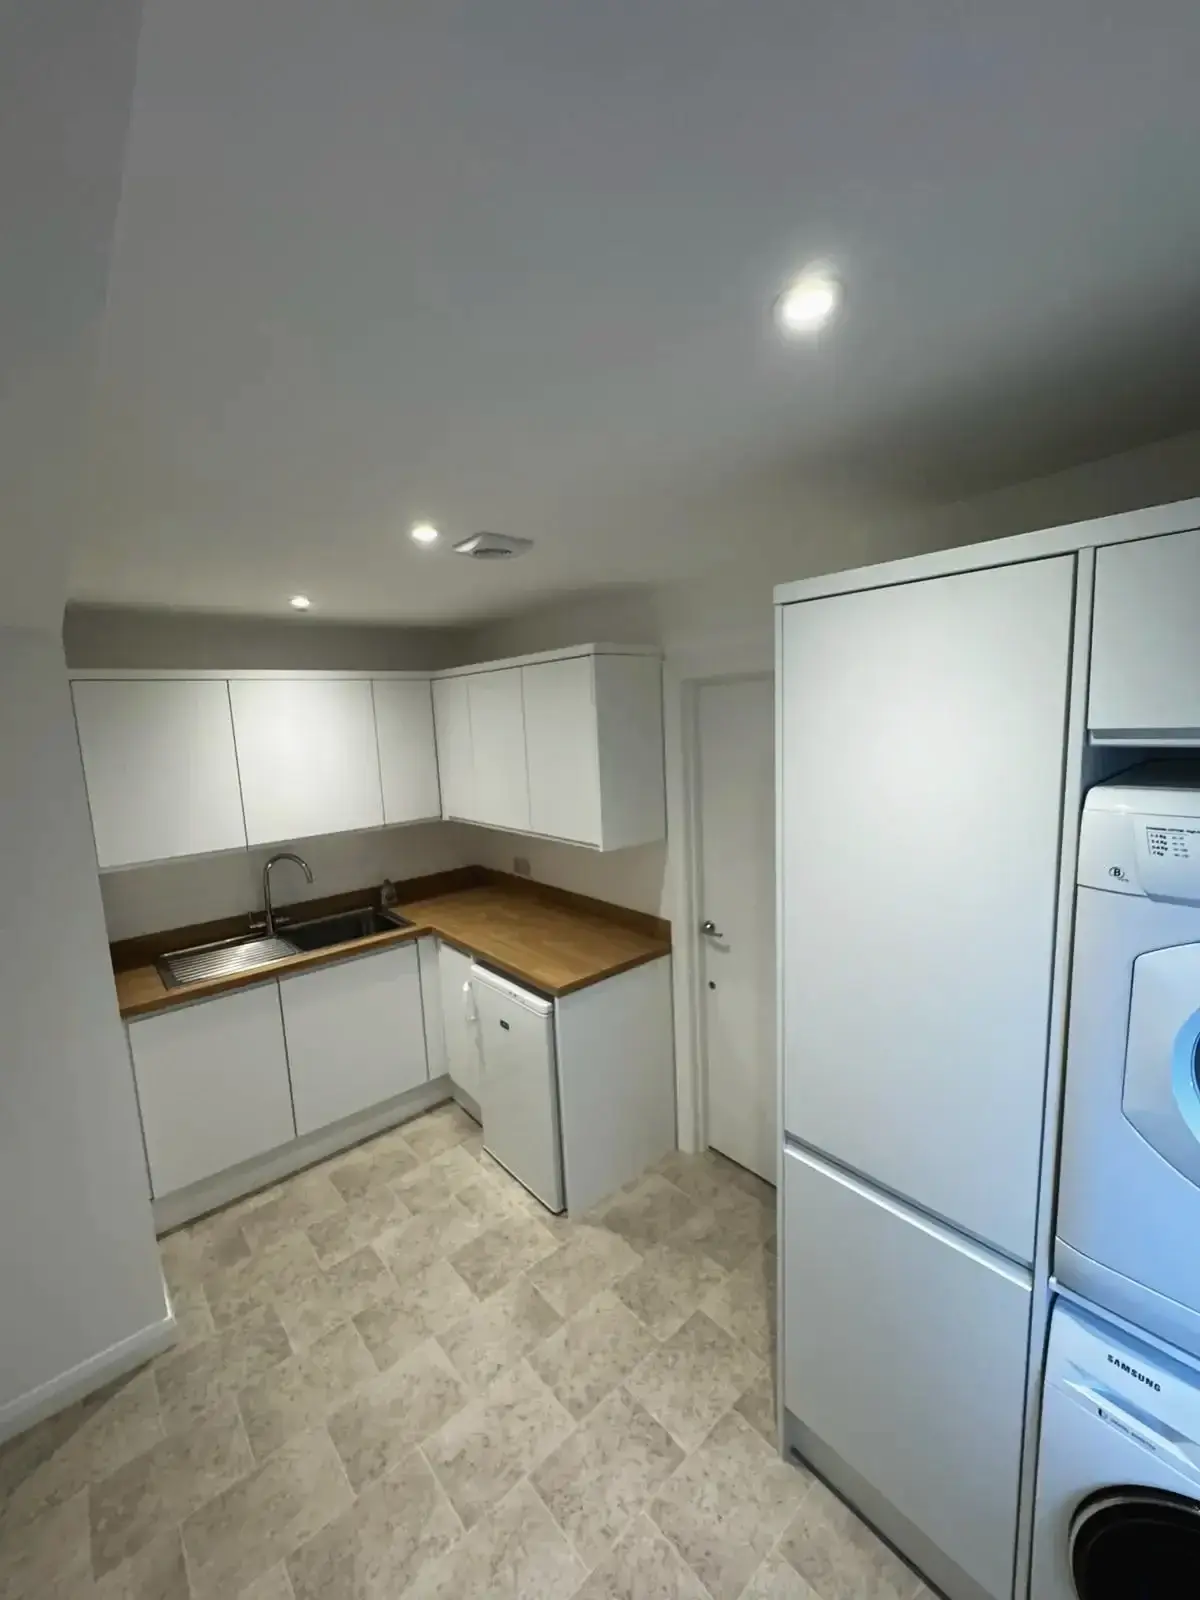 Modern kitchen renovation with white cabinets and wooden worktops
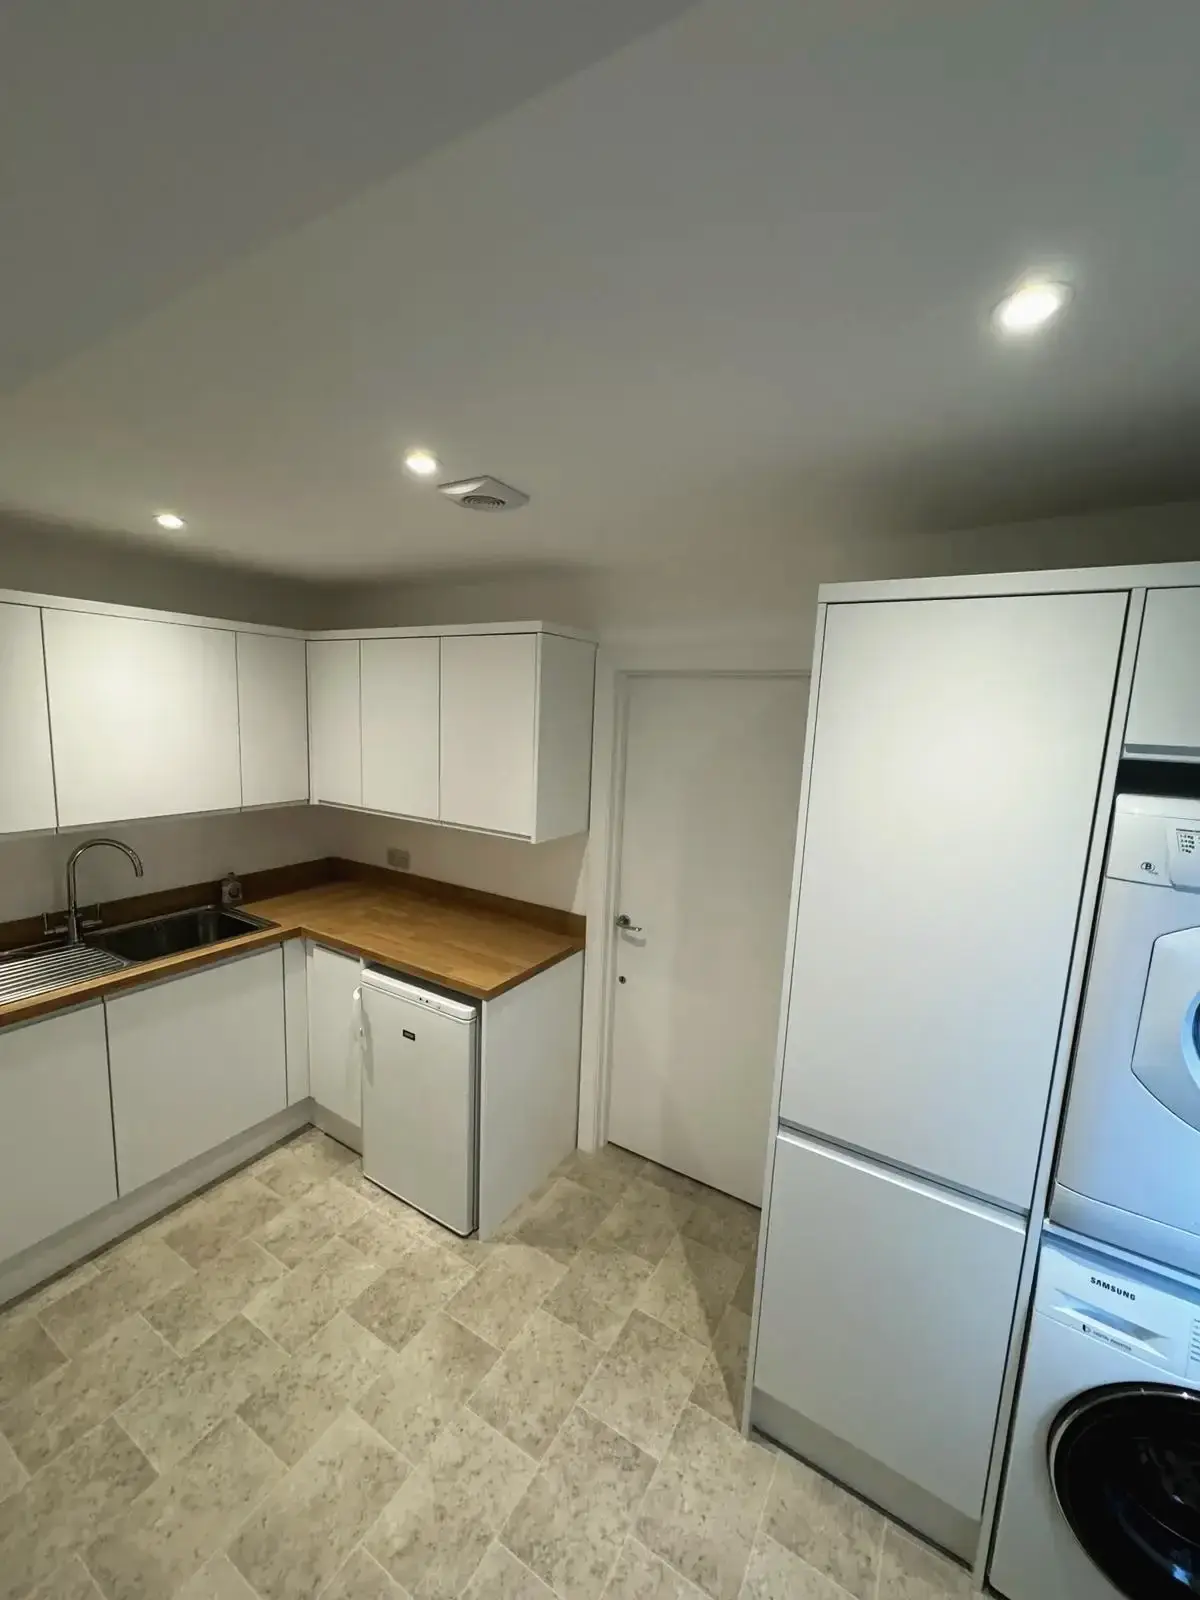 Newly fitted kitchen with fresh design and upgraded finishes
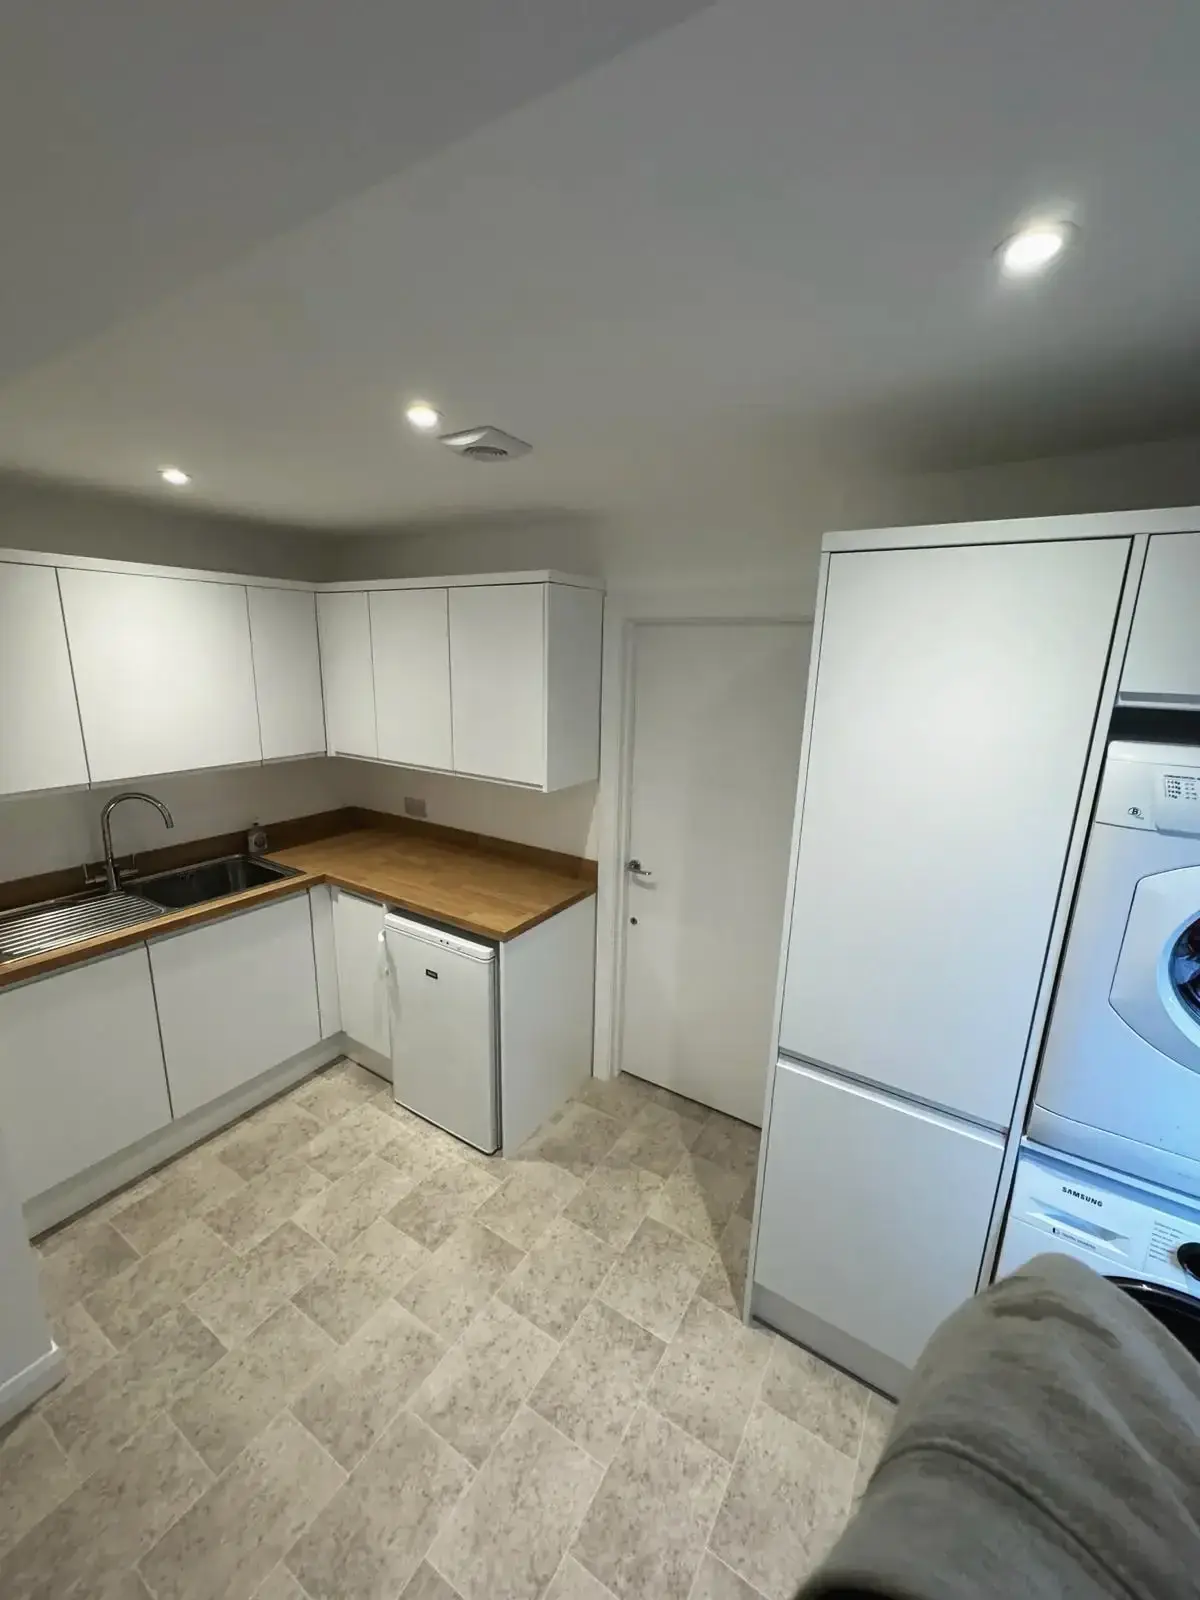 Contemporary kitchen makeover with bright white cupboards and natural wood tops
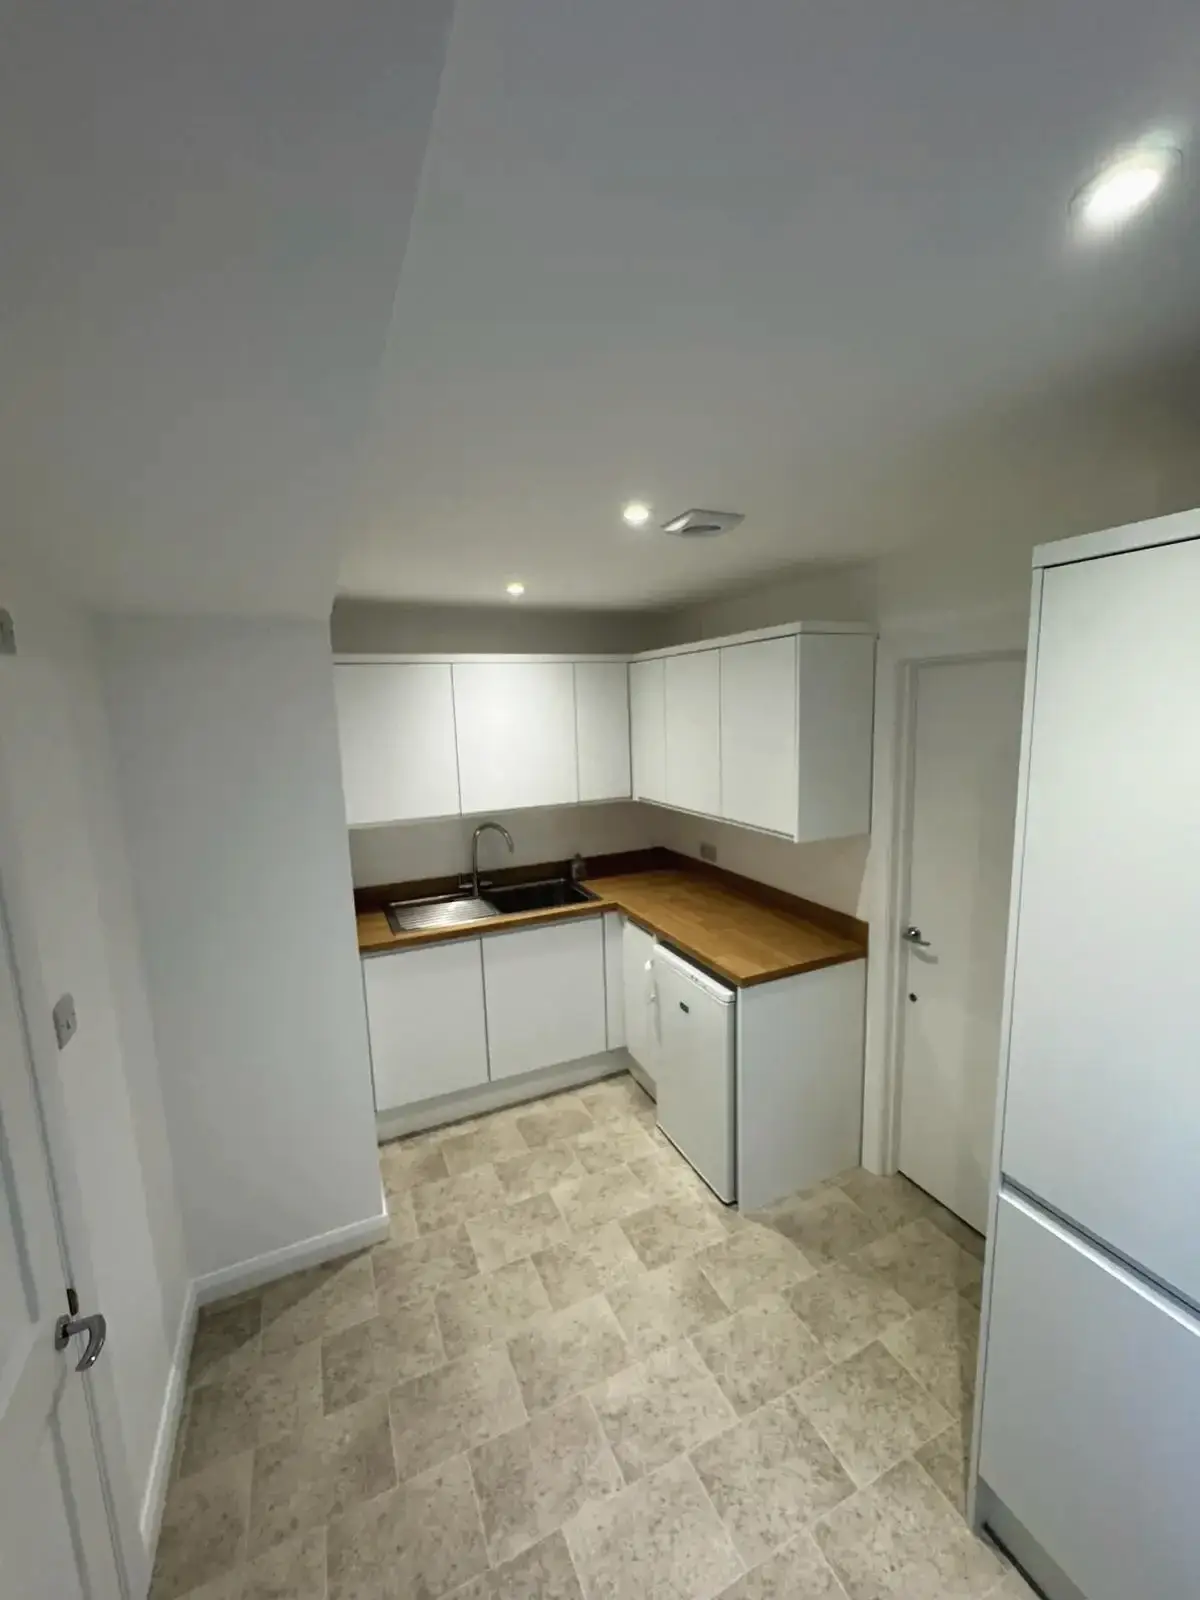 Stylish kitchen refurbishment featuring modern cabinetry and wooden countertops
 Newly fitted kitchen with seamless transition to outdoor garden
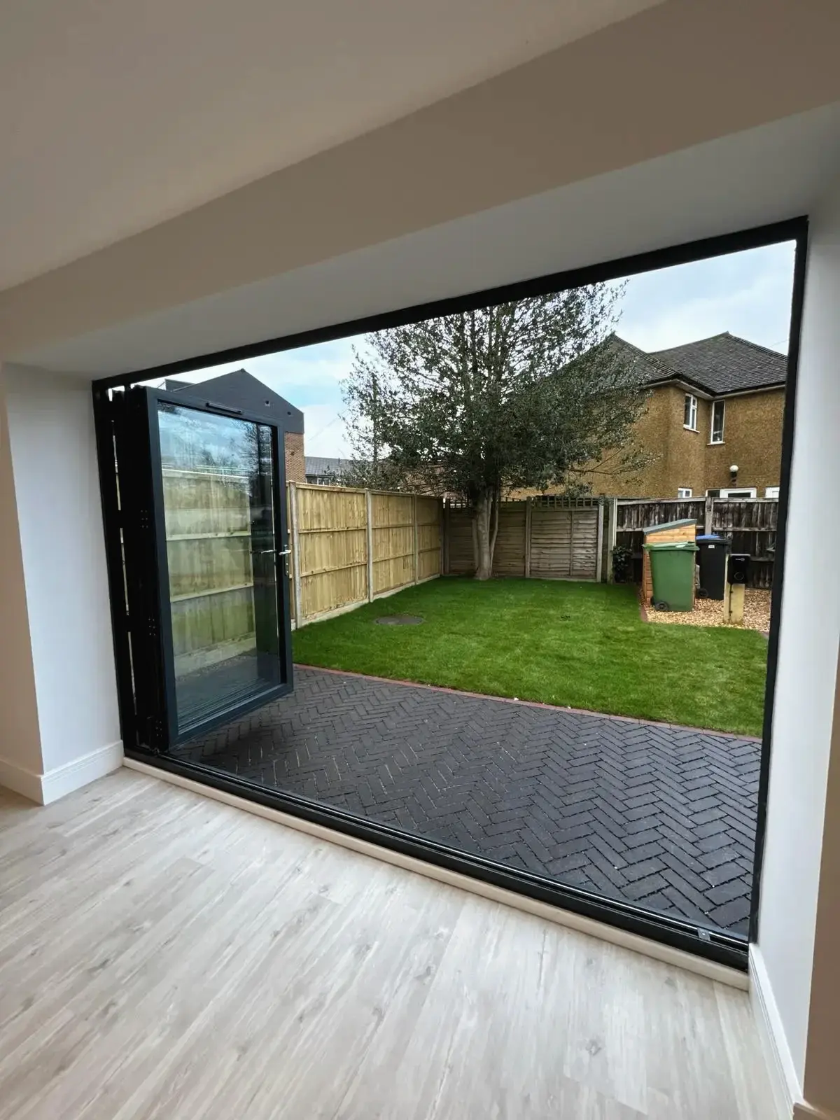
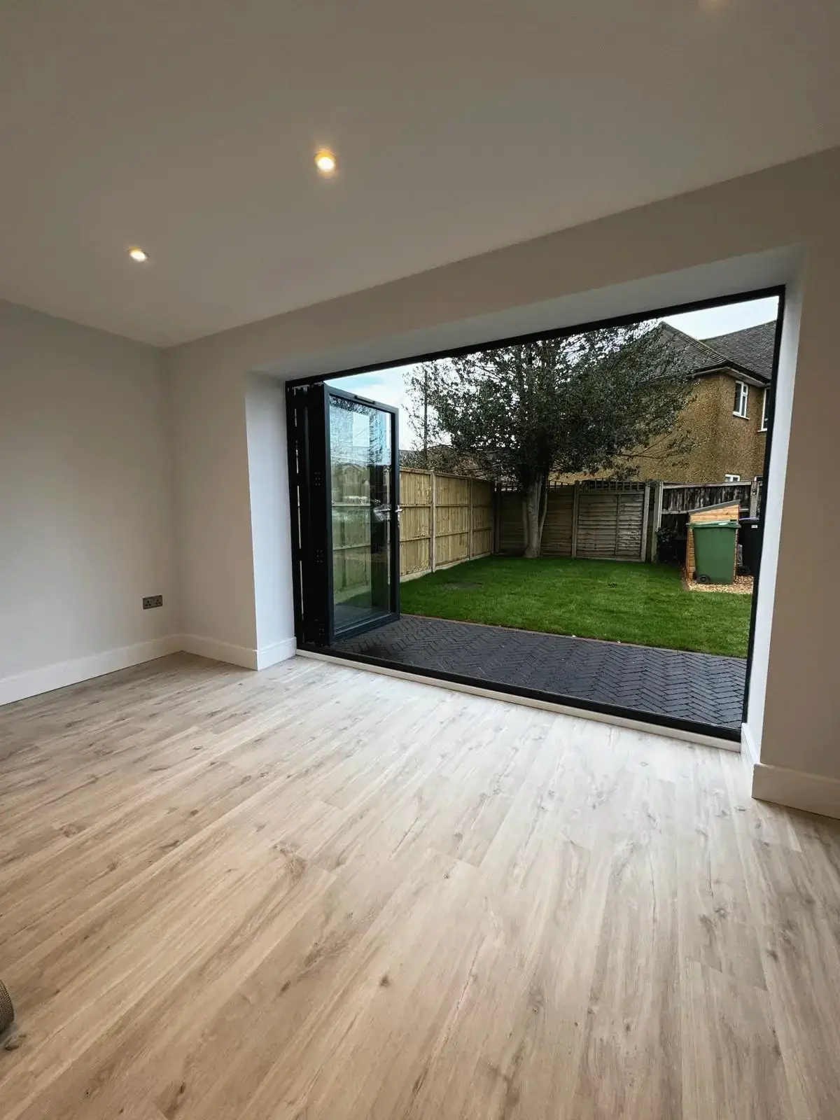
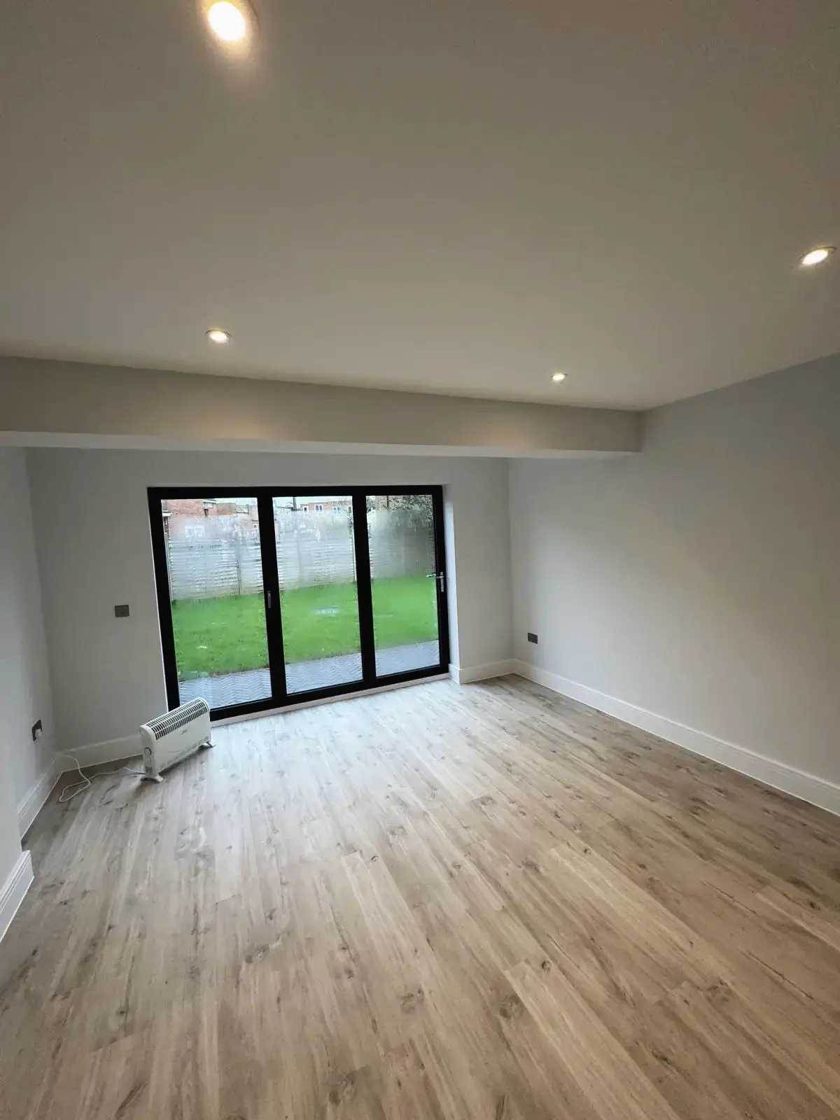
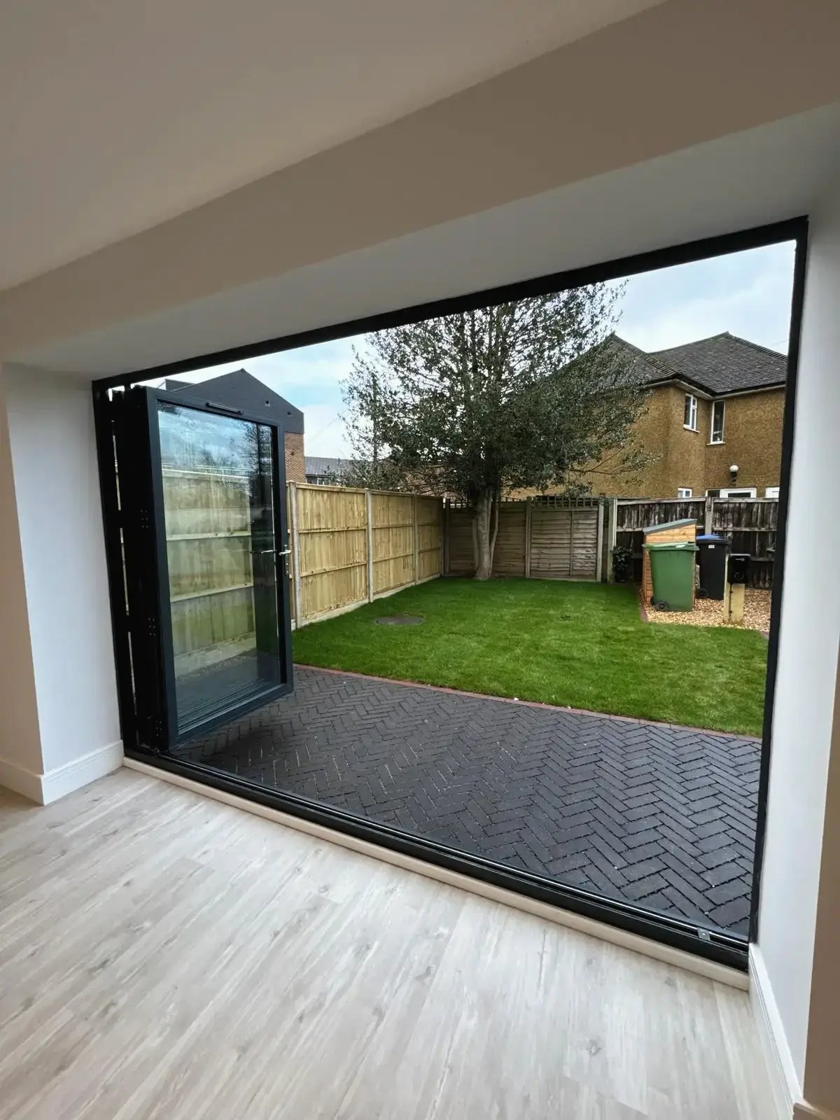 Large bi-fold glass doors opening to garden with lawn and paving
 Compact living space with modern finishes
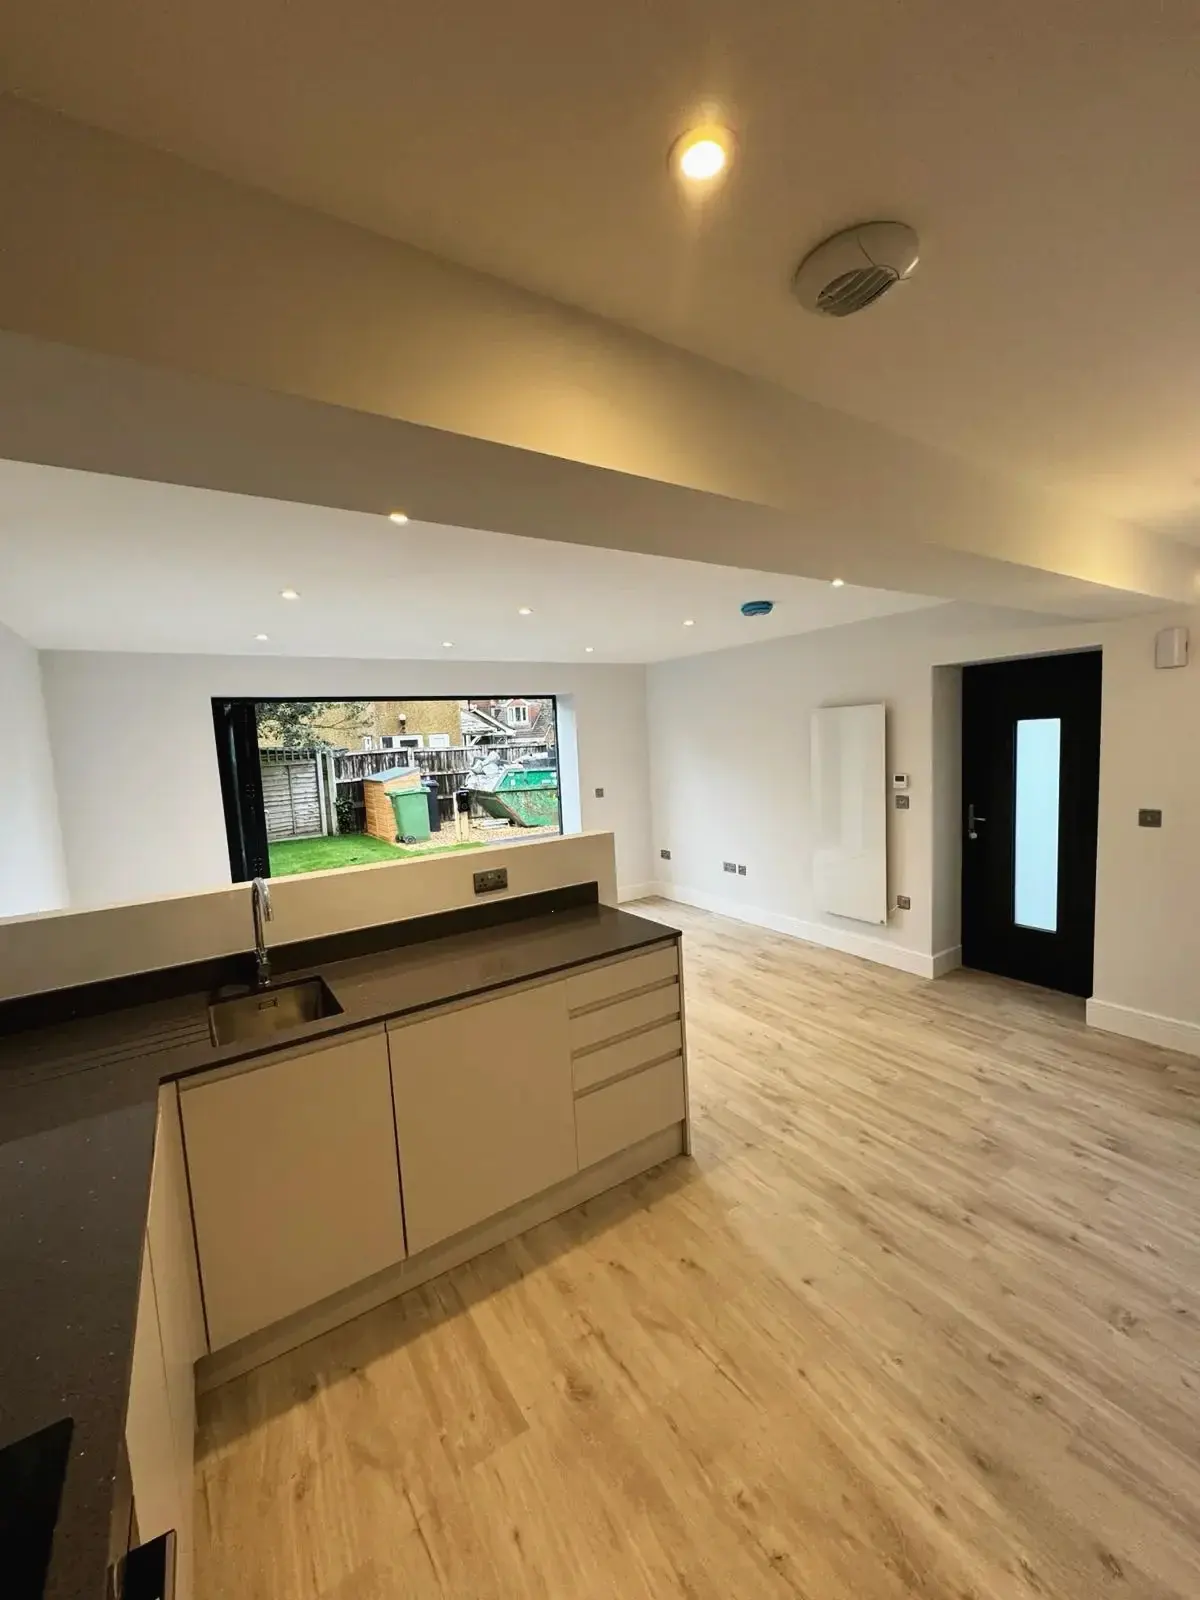
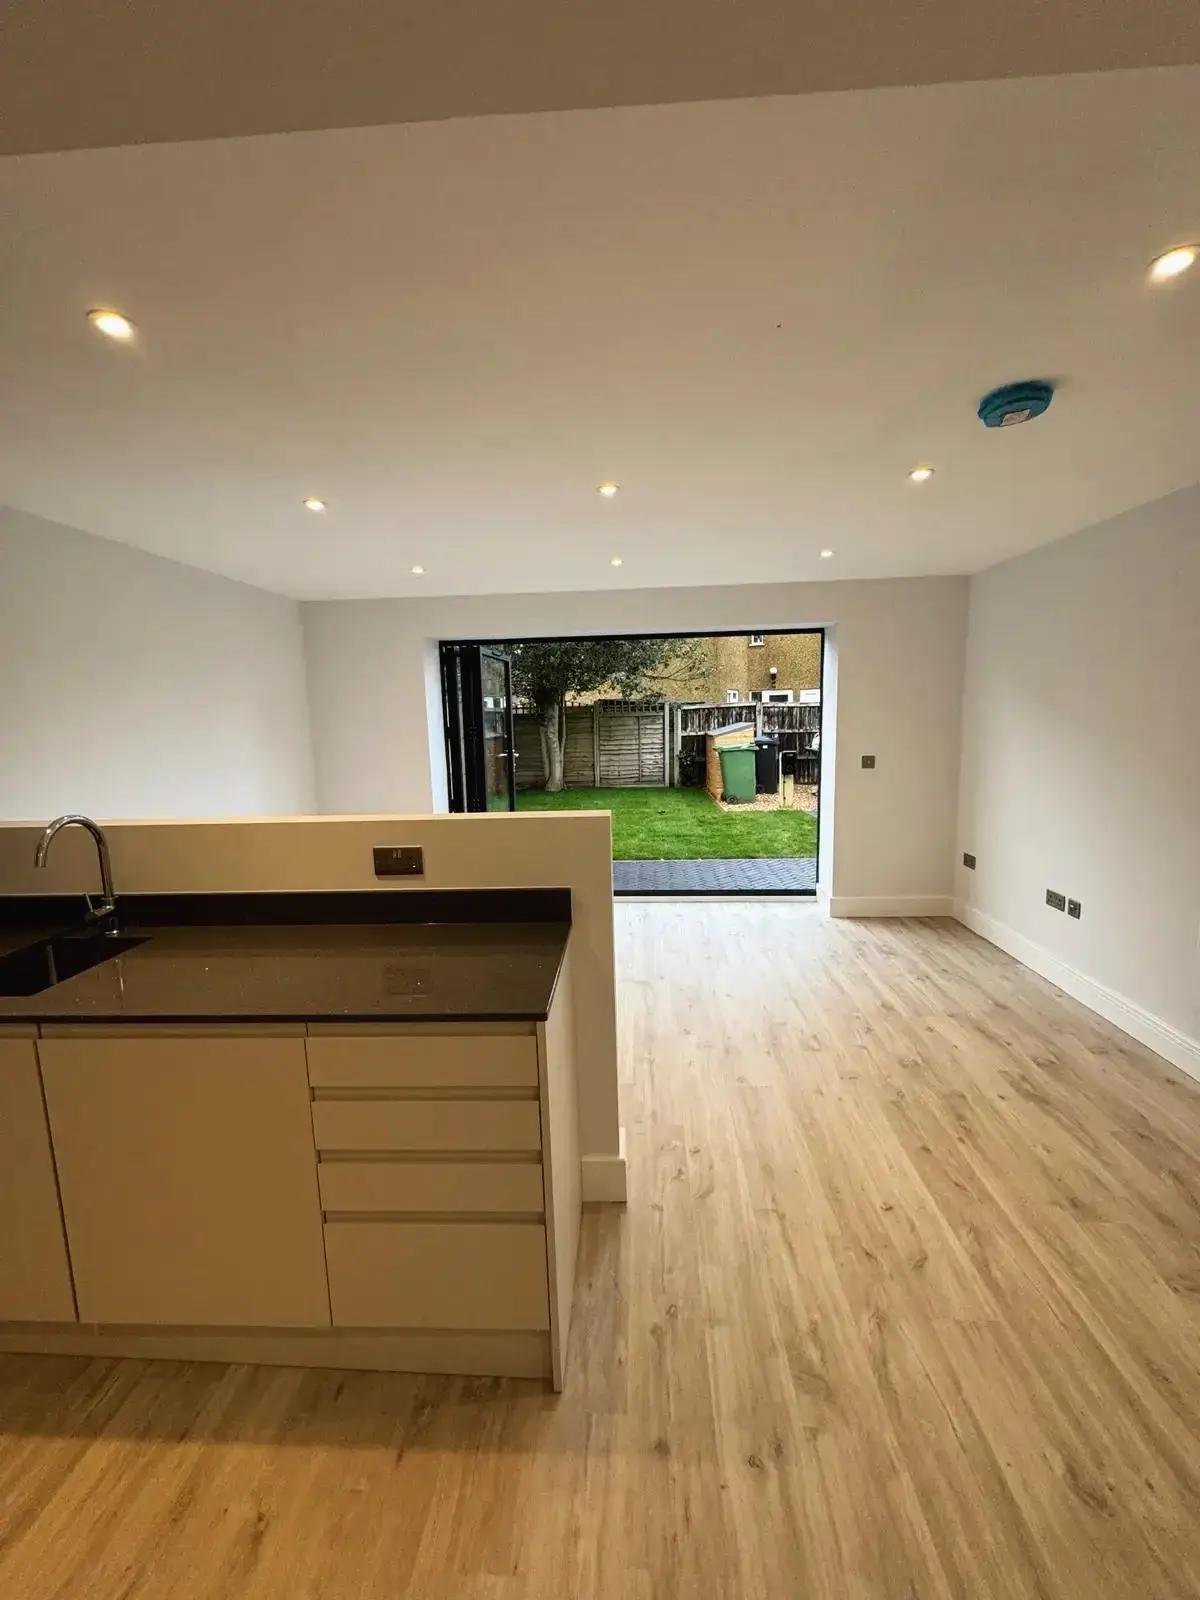 Kitchen island and open living space with garden access
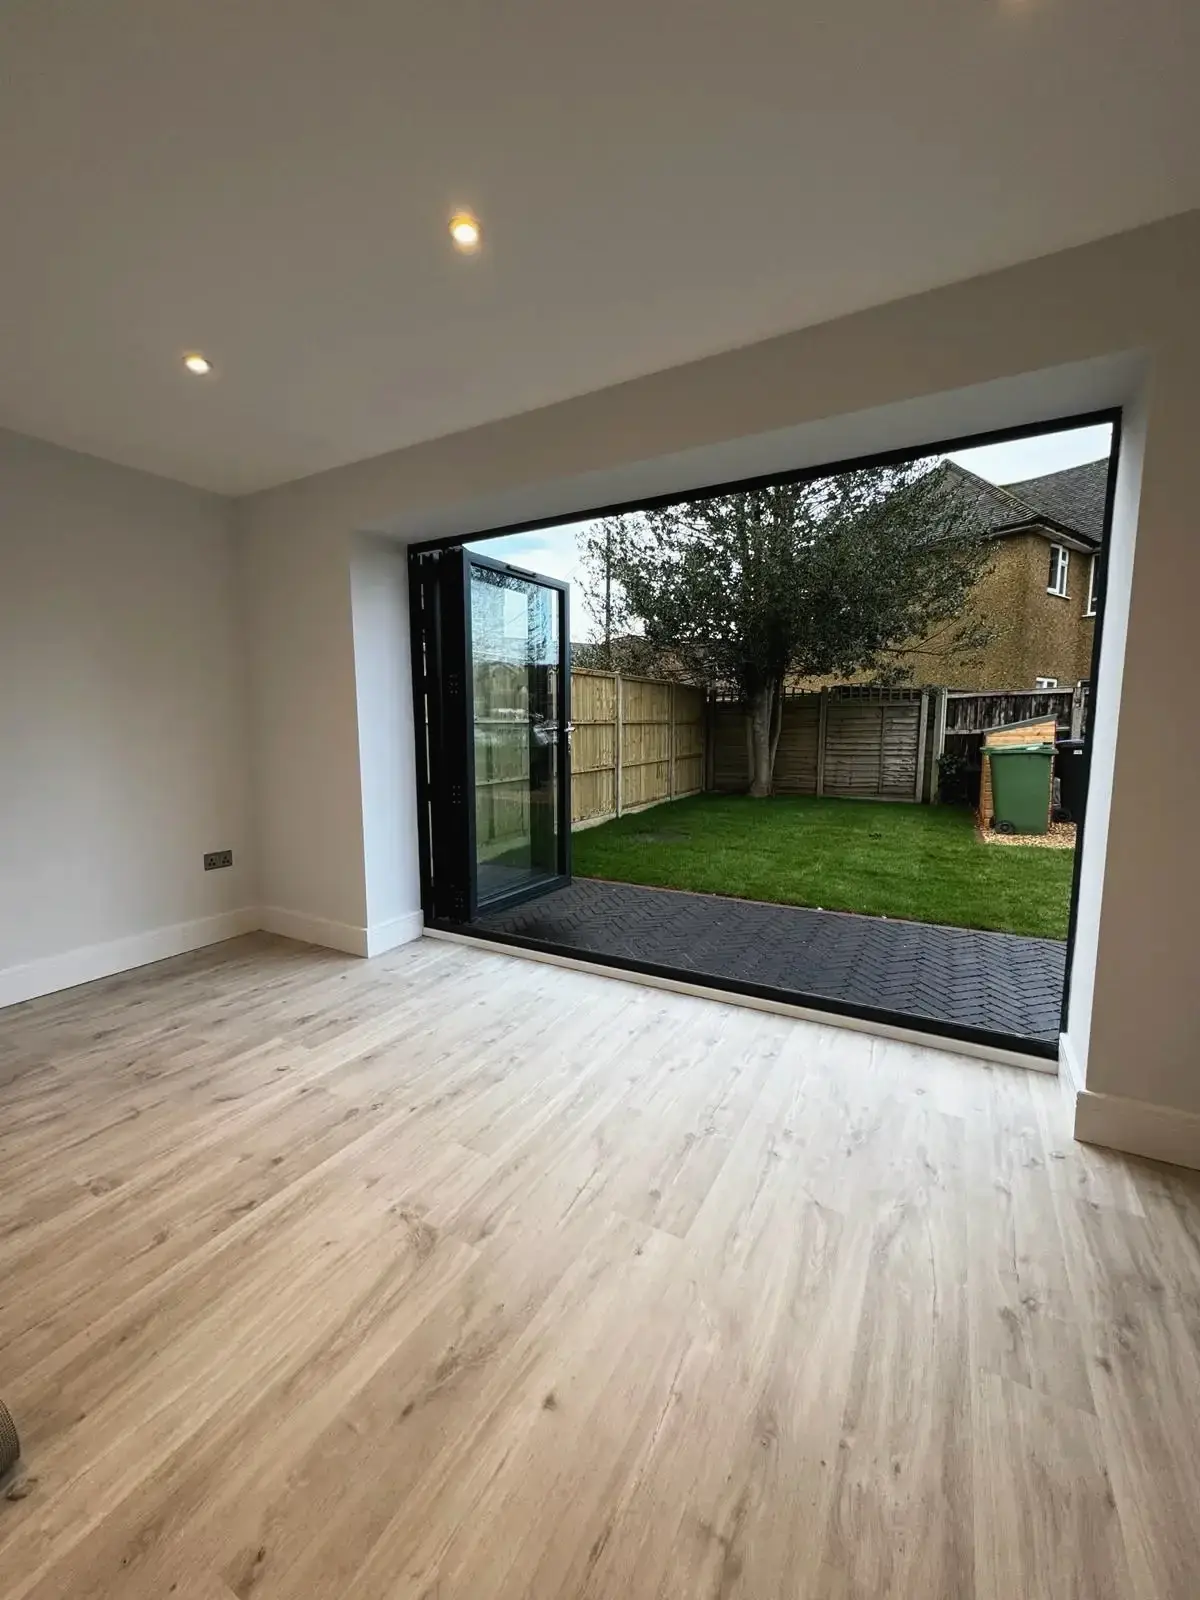 Modern interior with wooden flooring and outdoor garden access
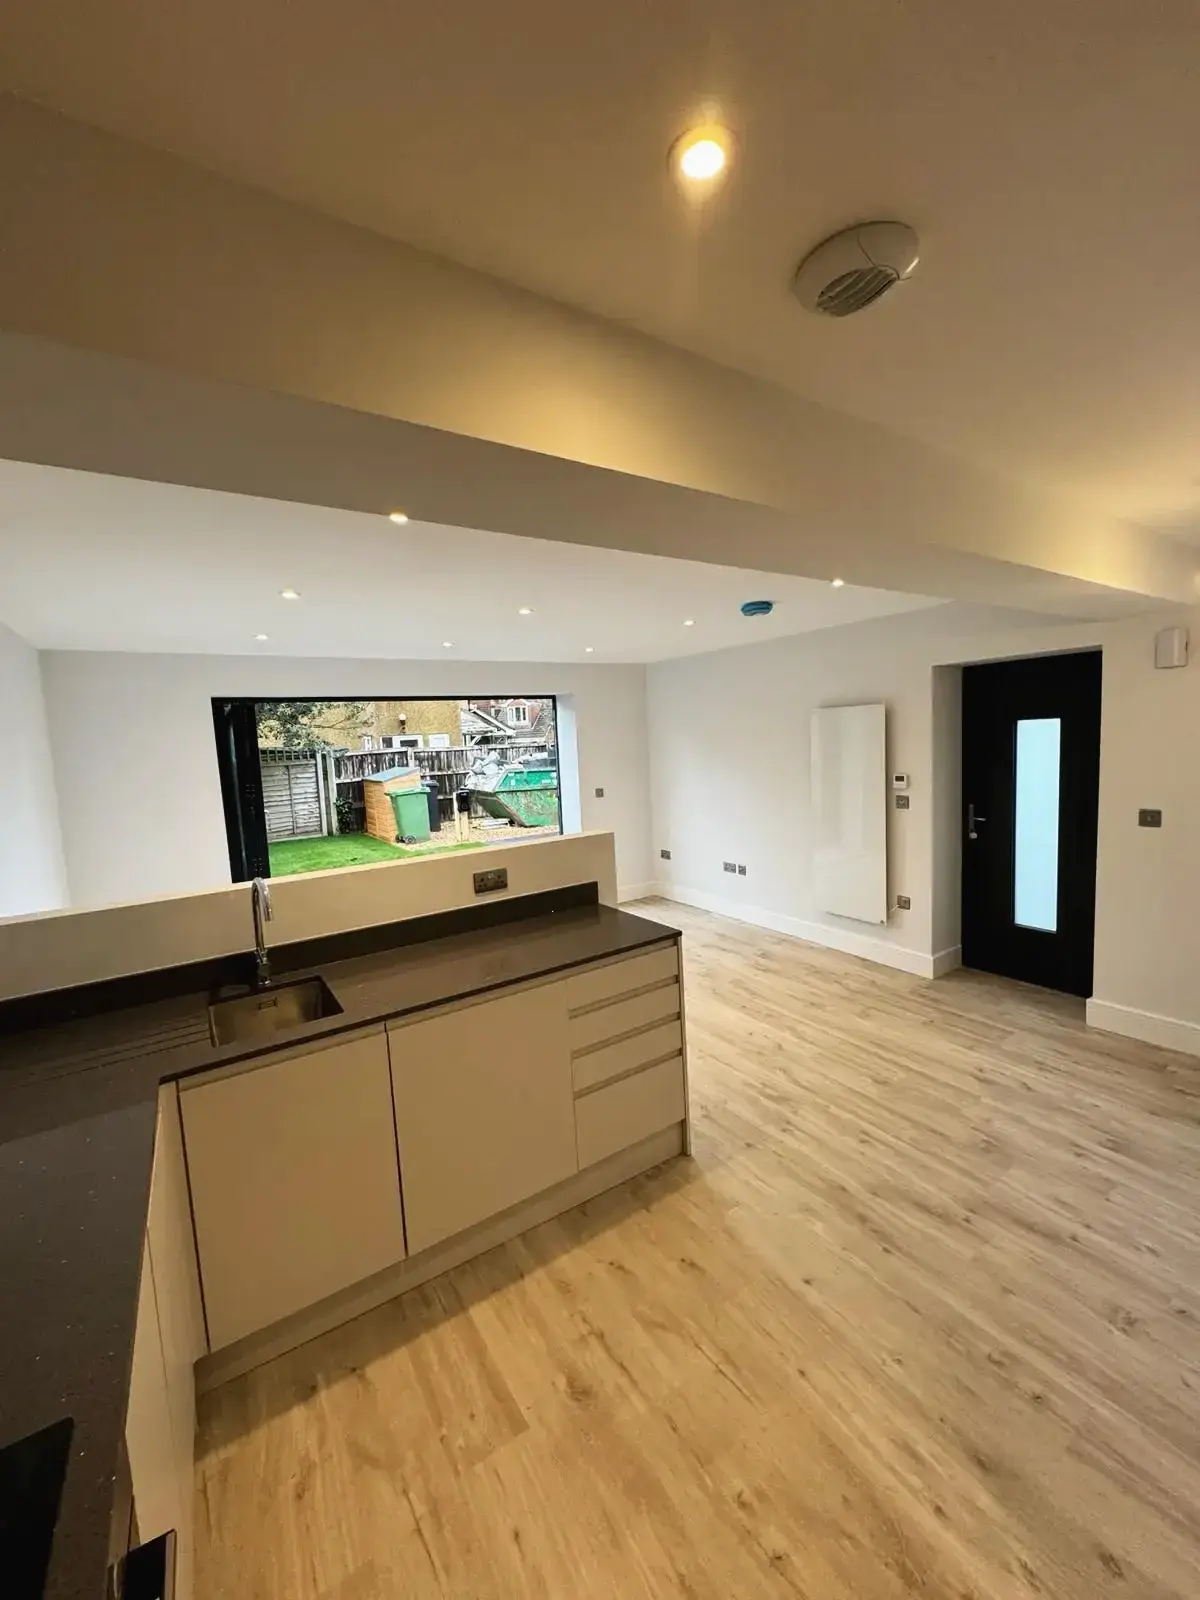 Bright open-plan kitchen and lounge area with patio access
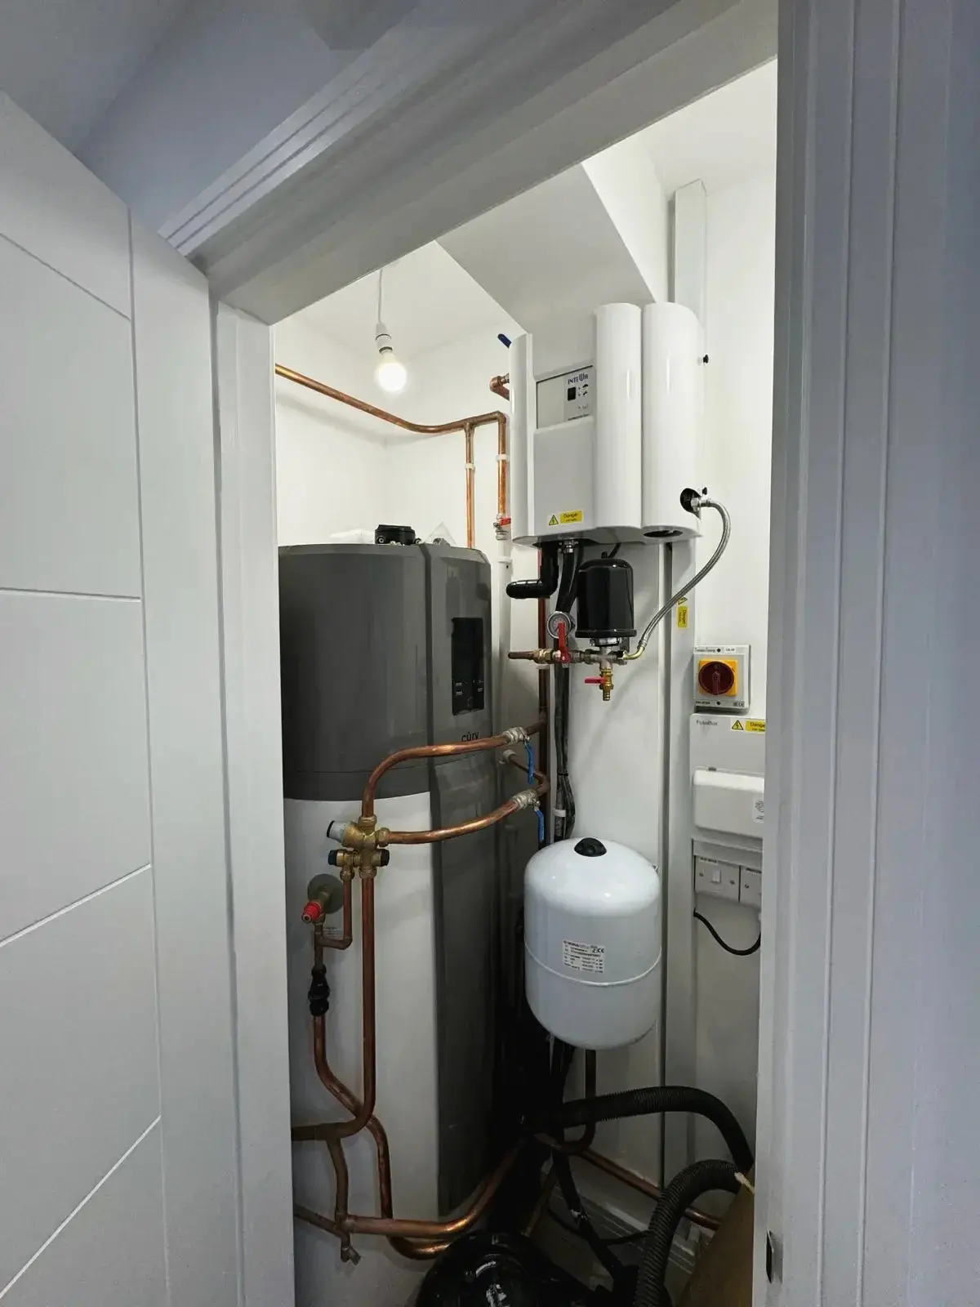
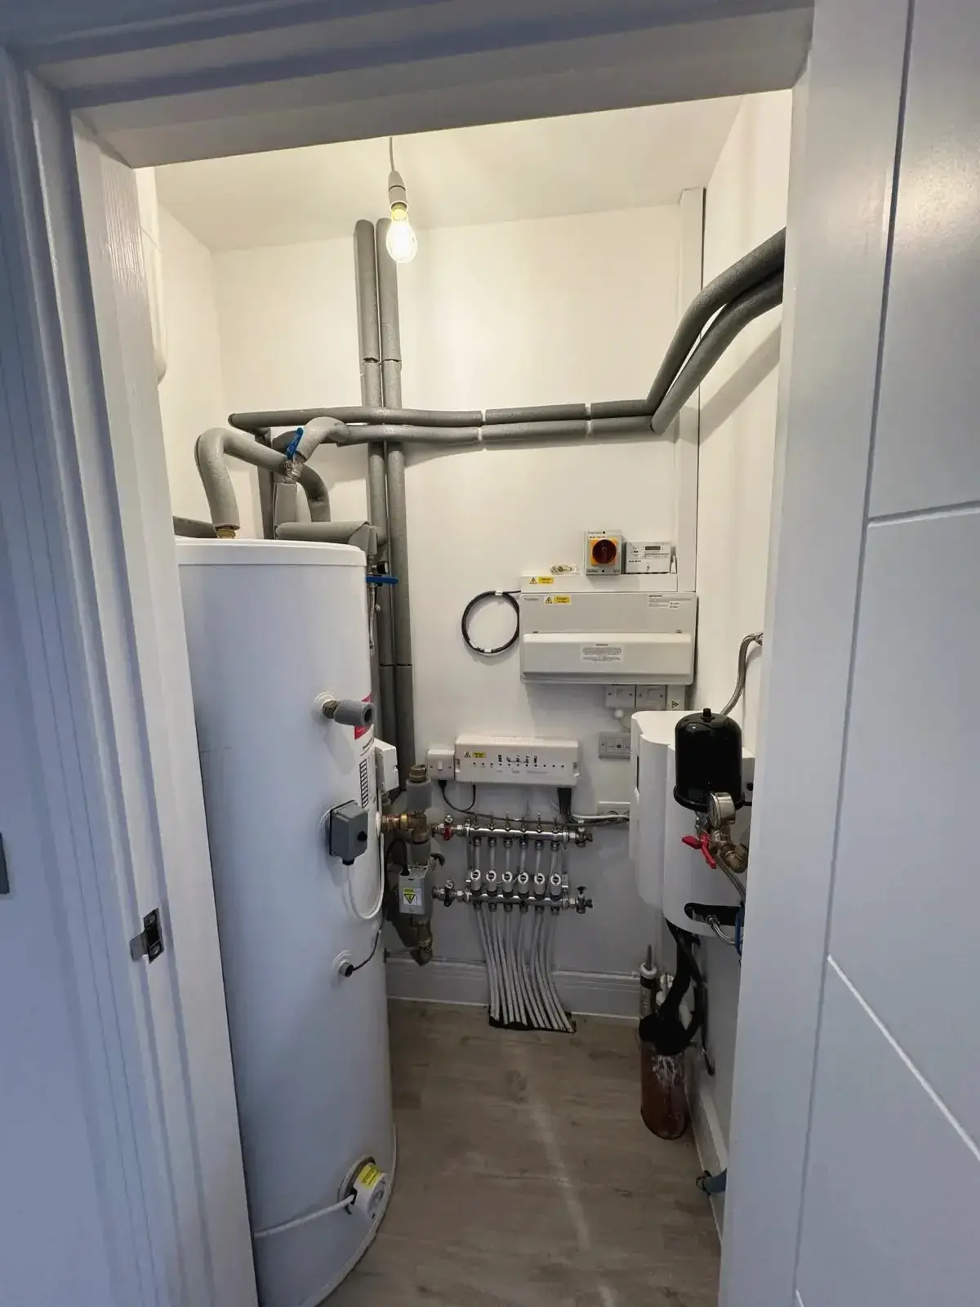
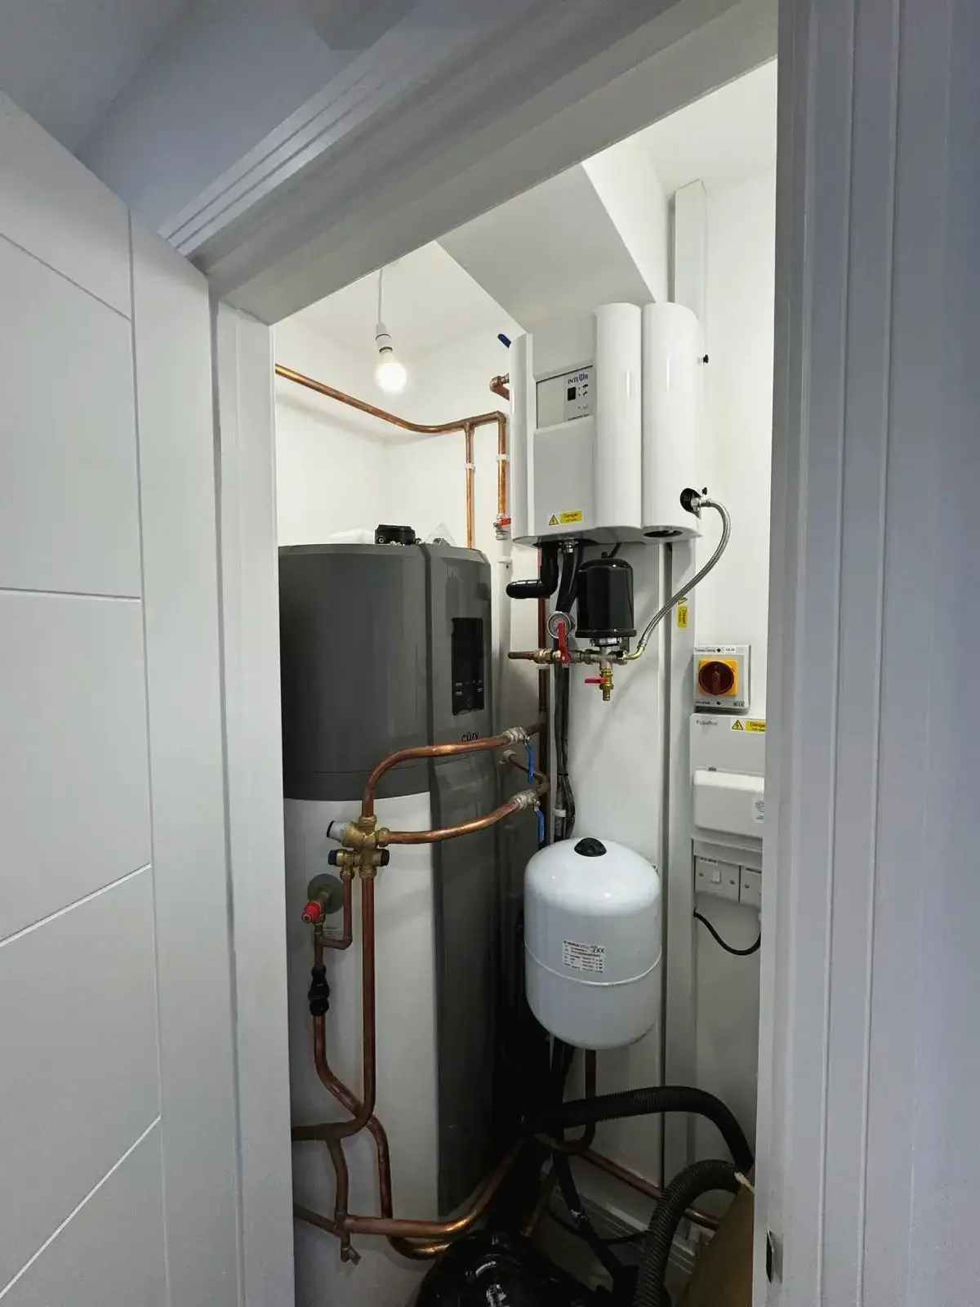 Modern water heating system with copper piping installed
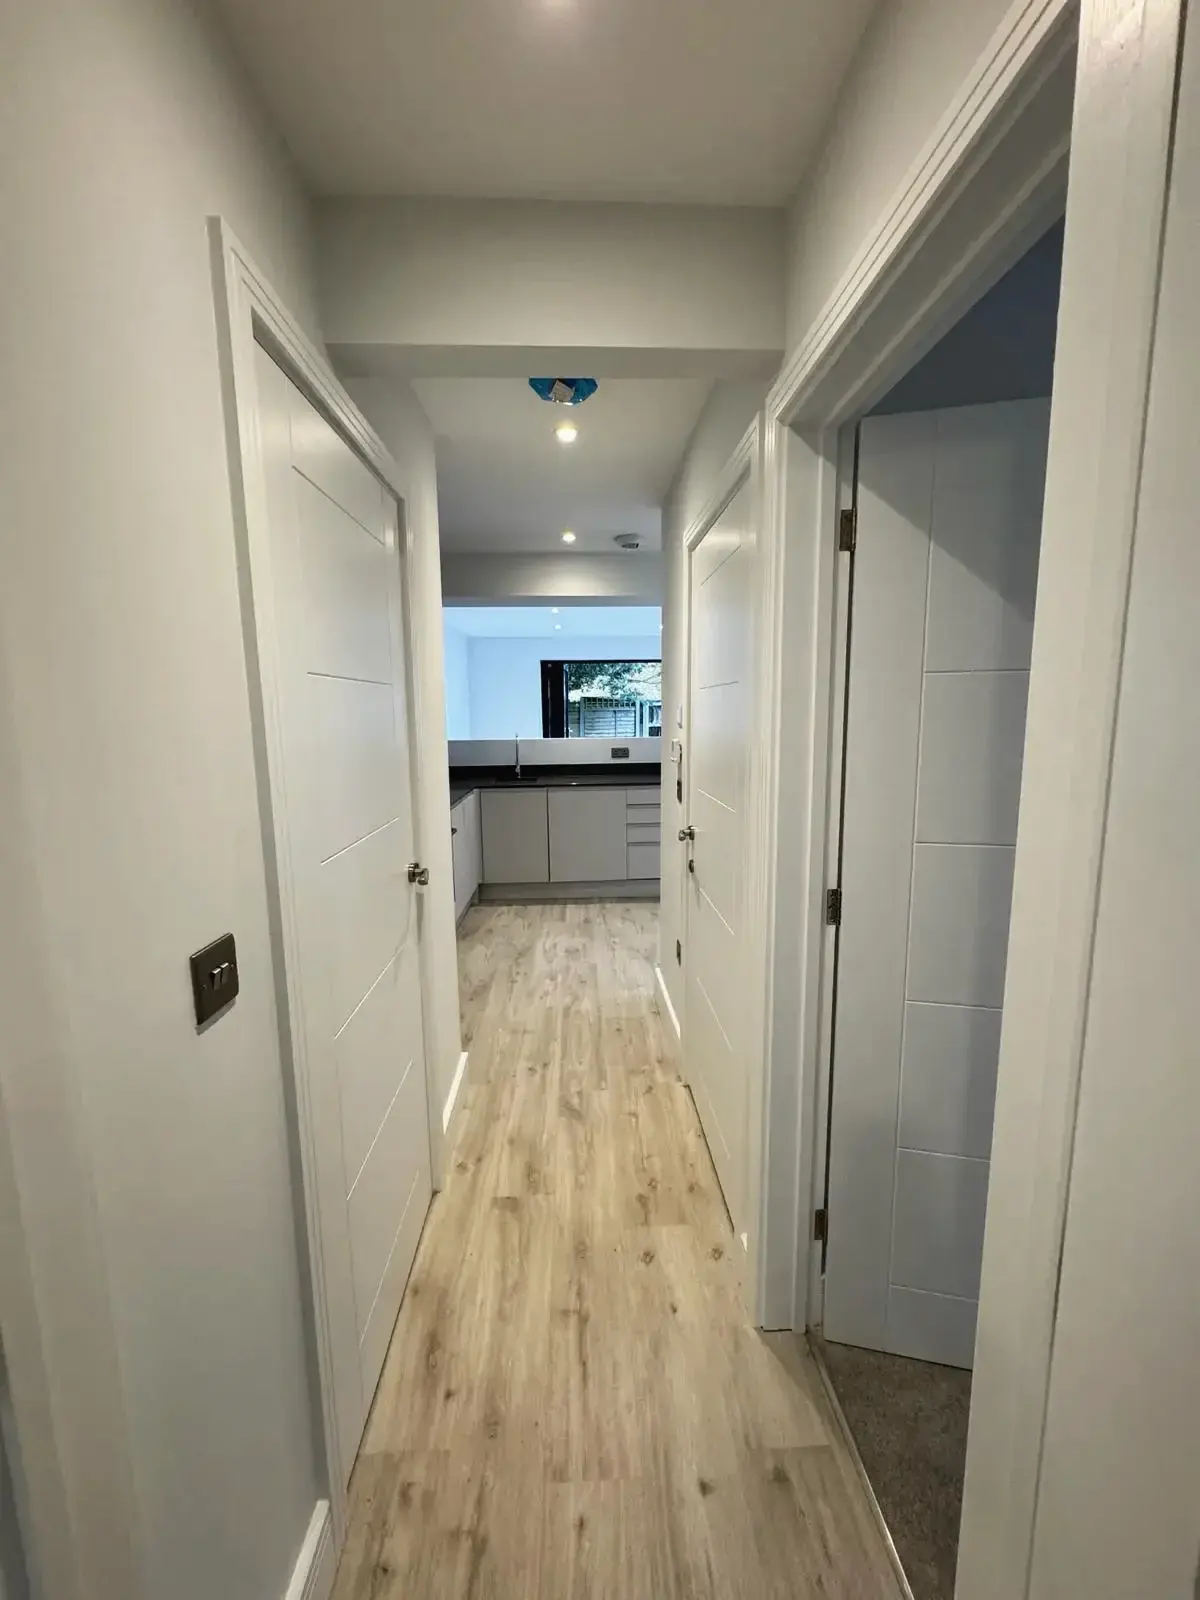
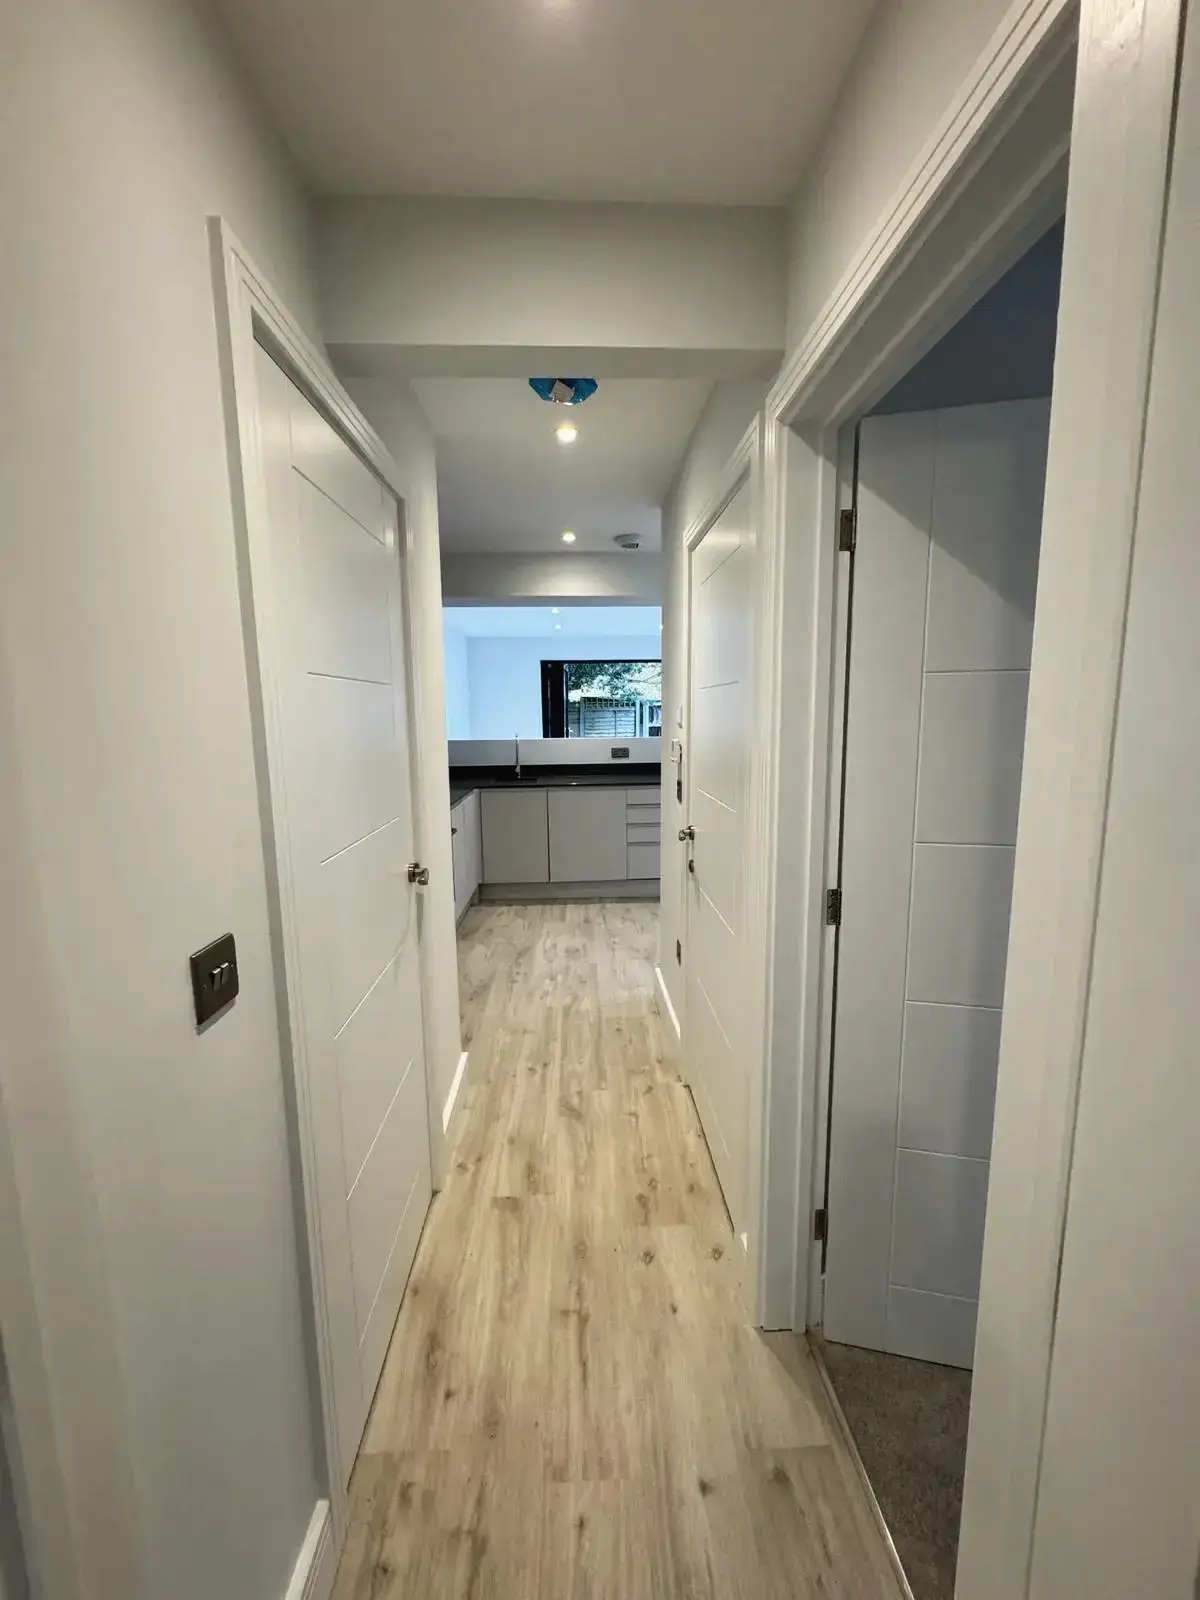 Renovated home hallway with white walls and access to kitchen area
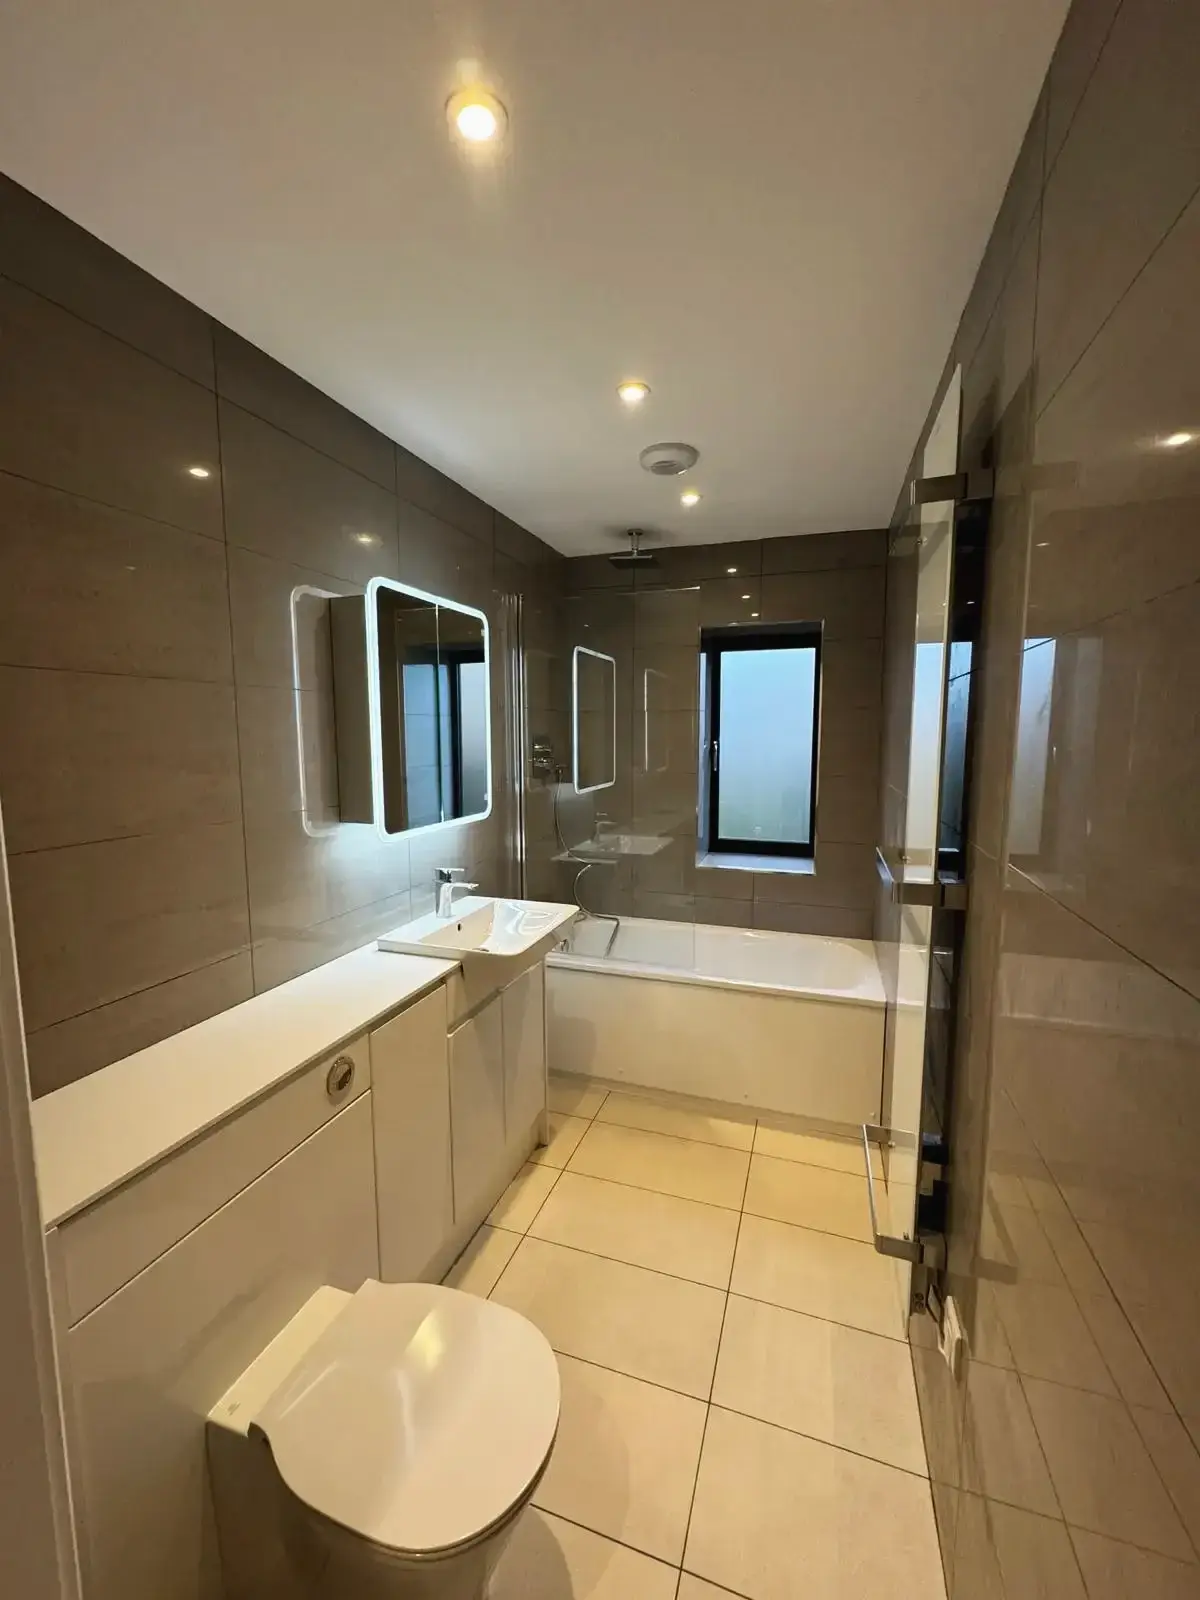 Elegant bathroom with bathtub, floating sink, and modern lighting
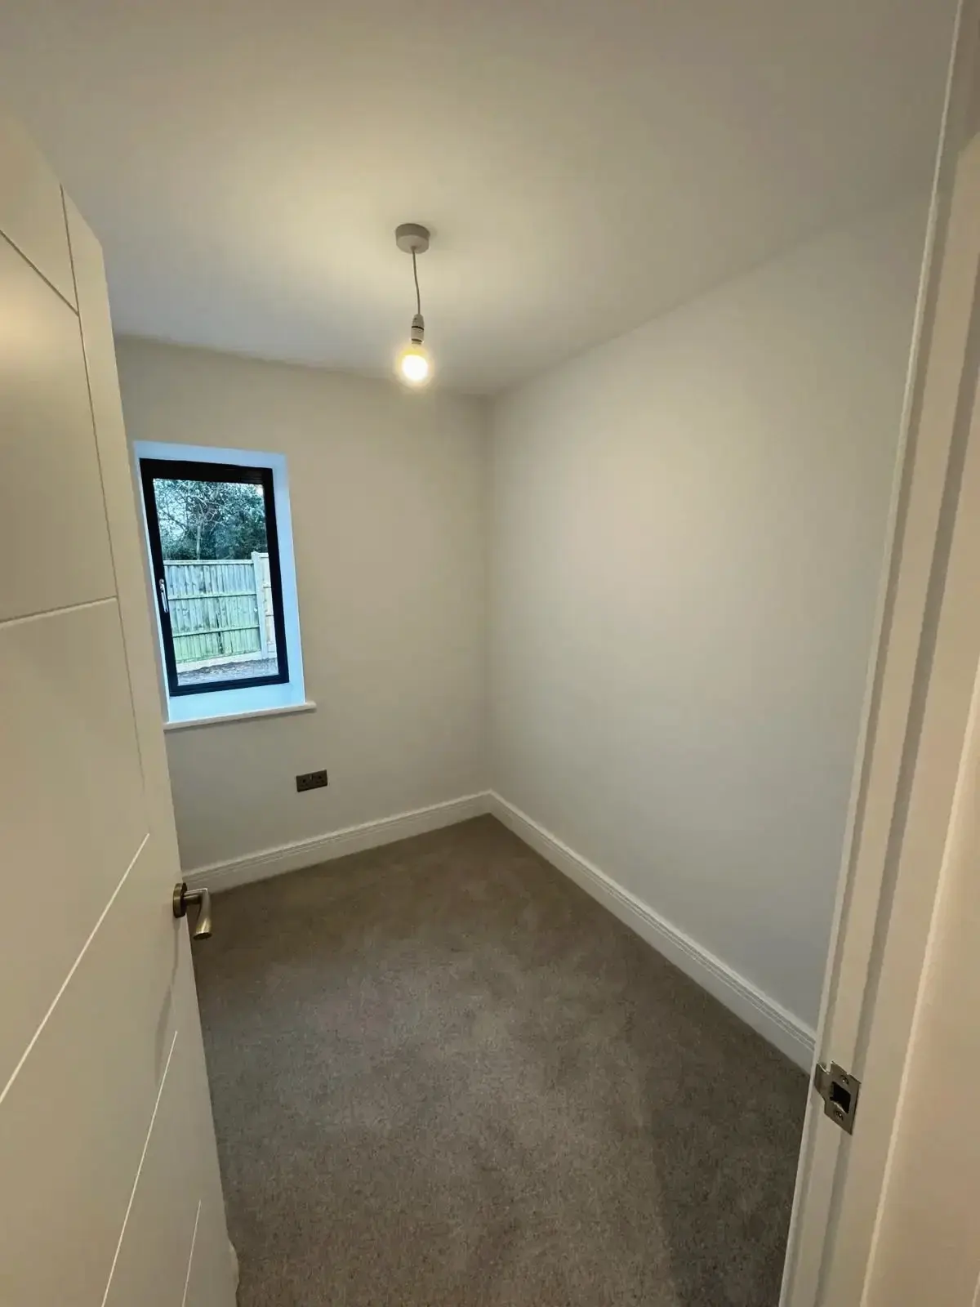
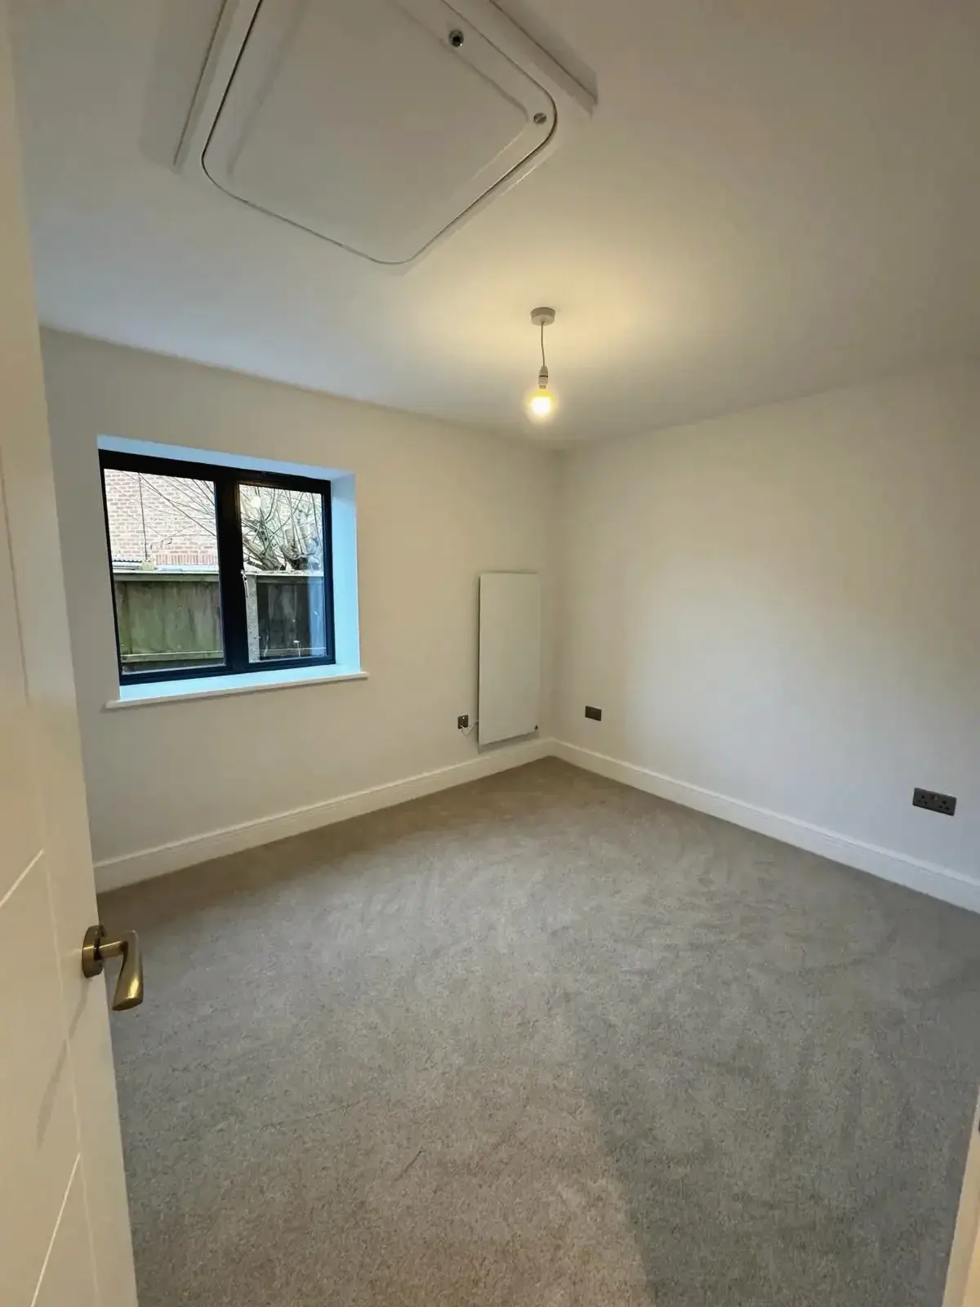
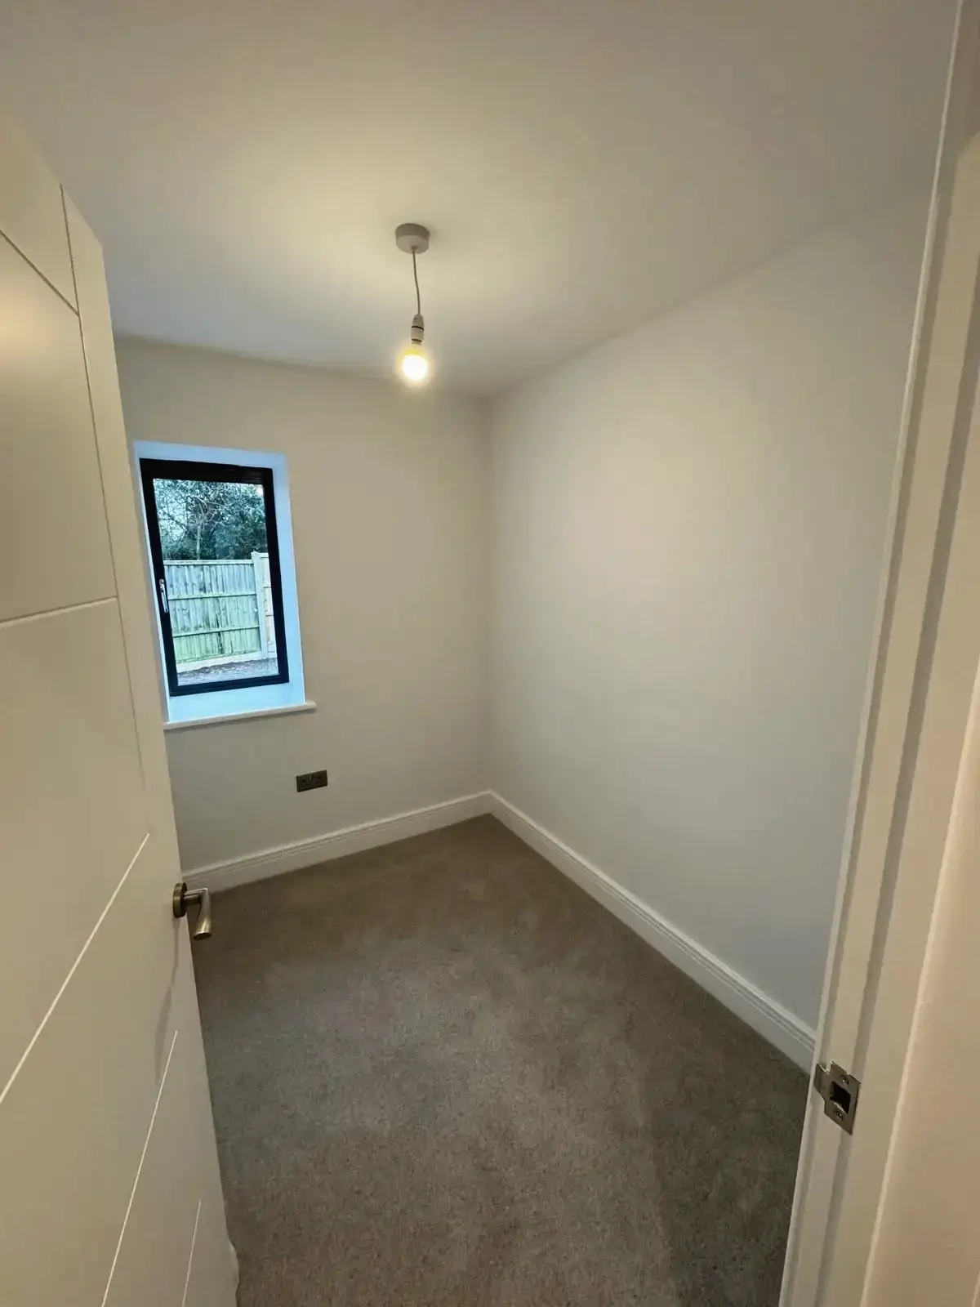 Small renovated bedroom with carpet flooring and window view
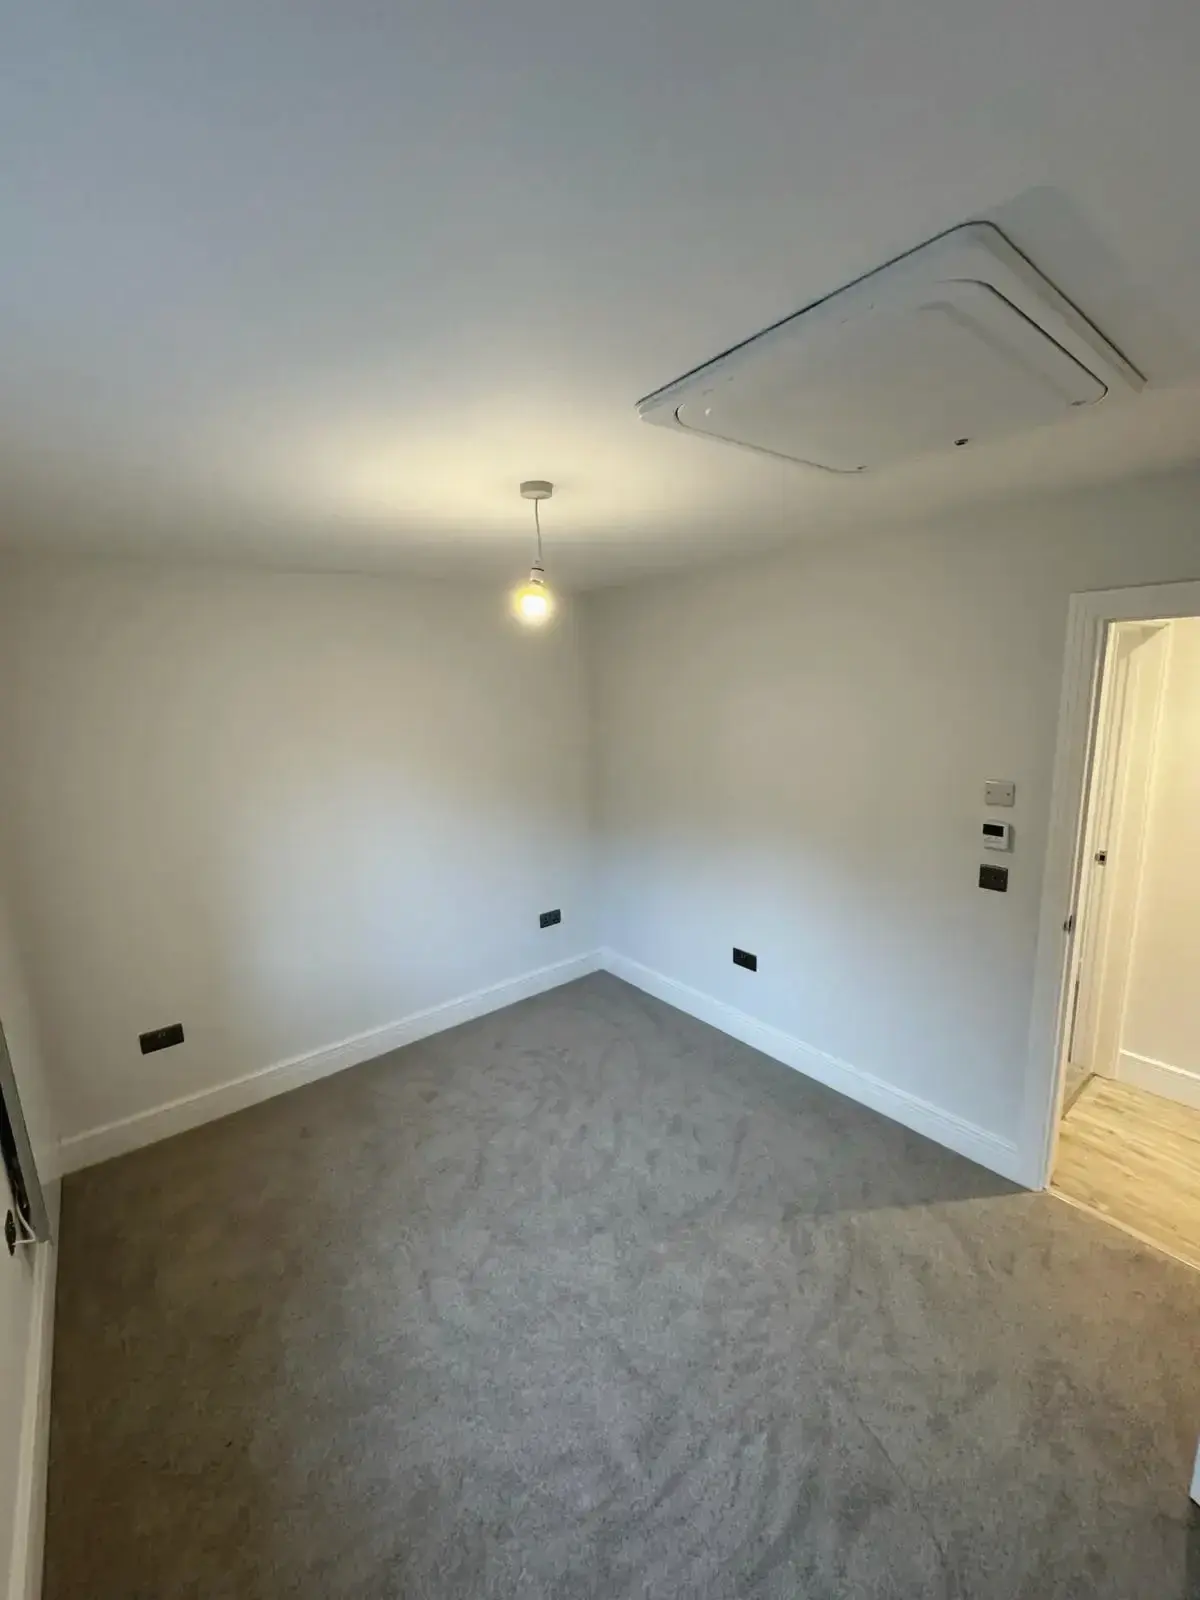
 Freshly painted and renovated bedroom with fitted carpet and clean modern look
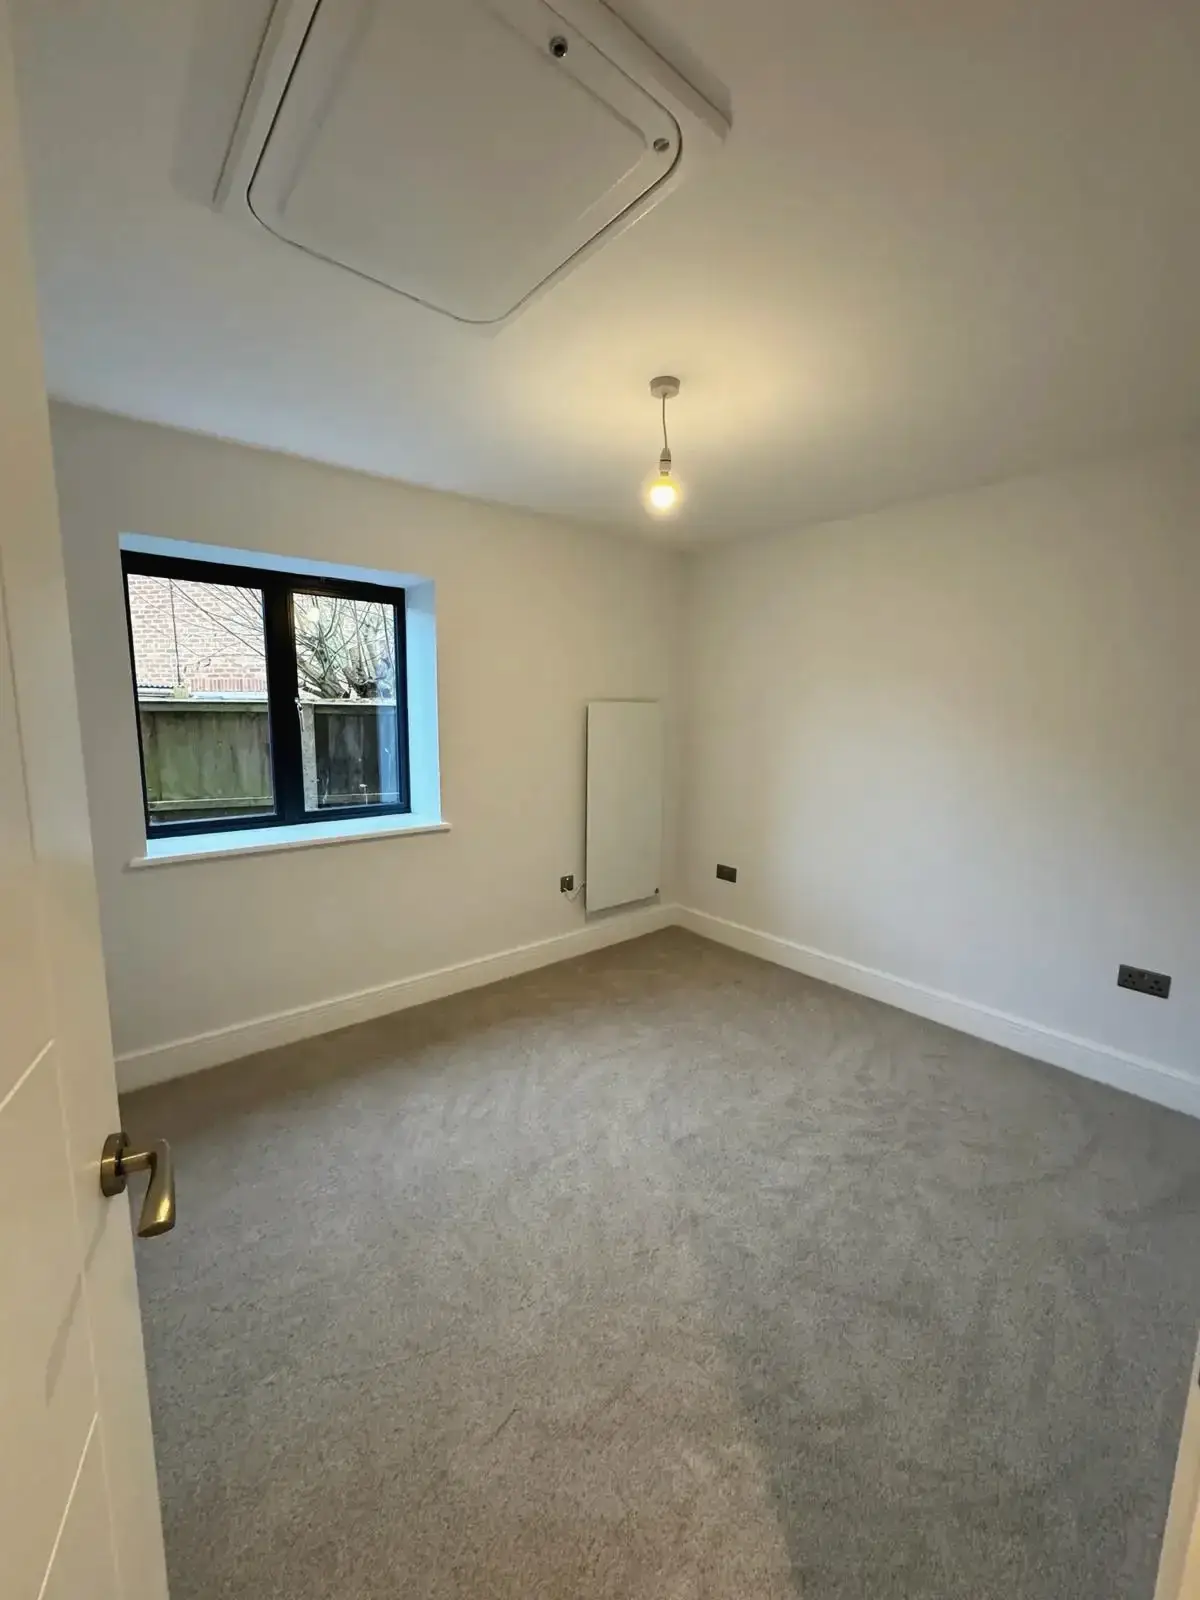 Simple modern bedroom interior after renovation with soft grey carpet
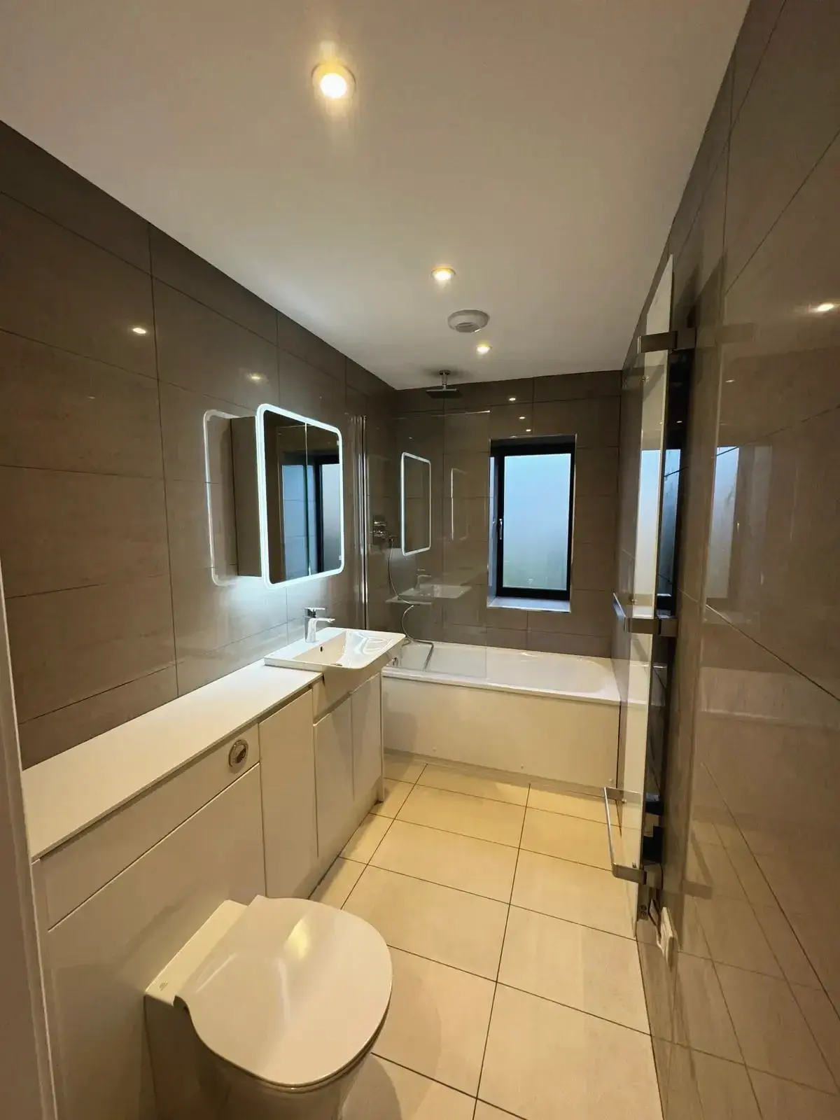
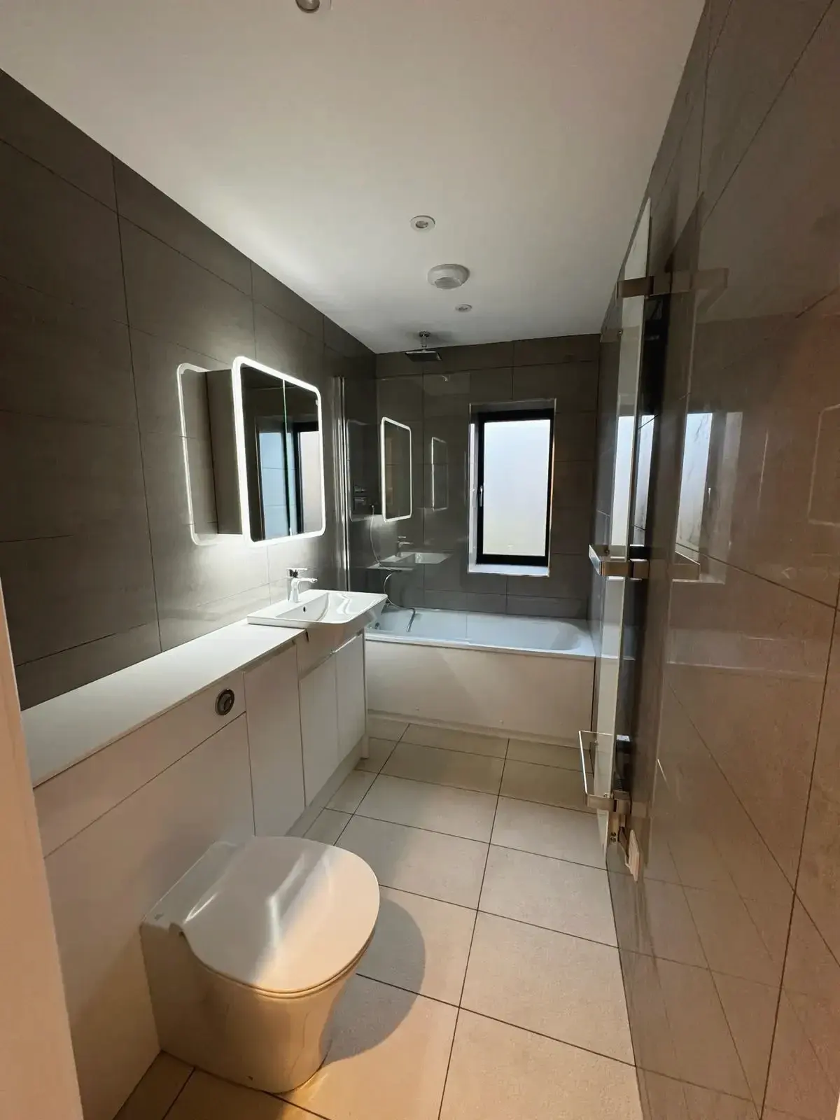
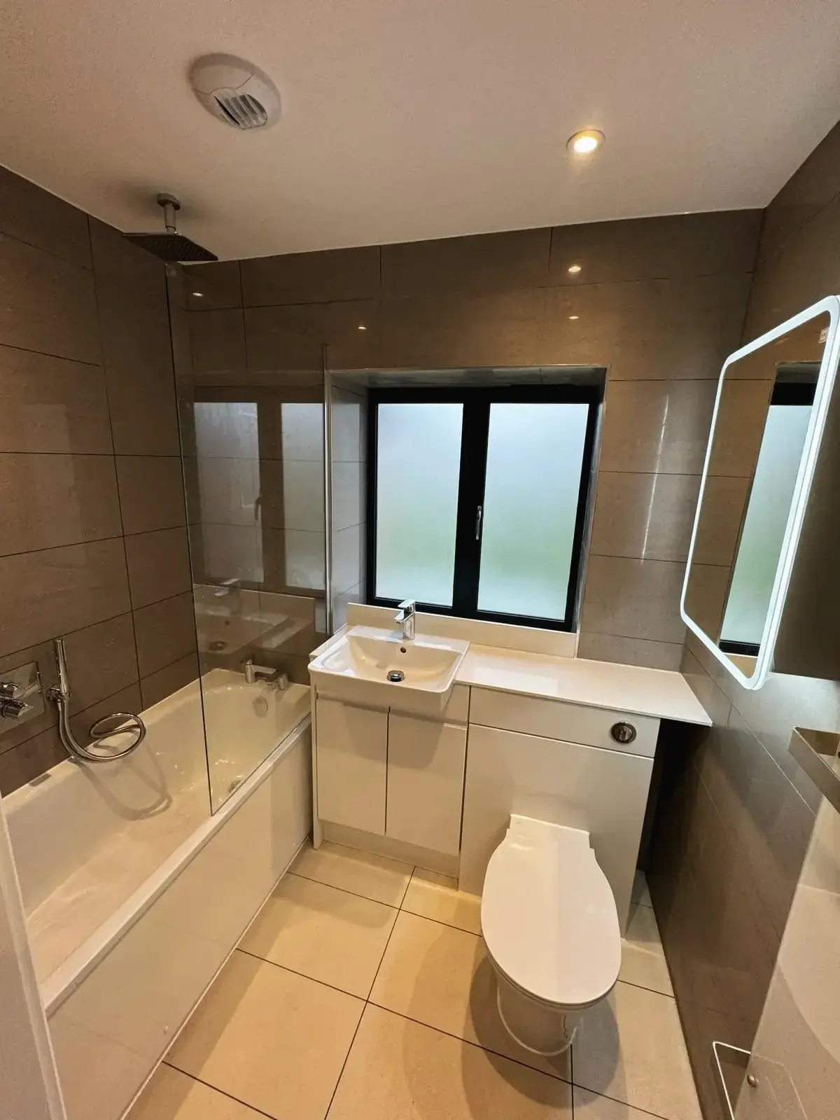
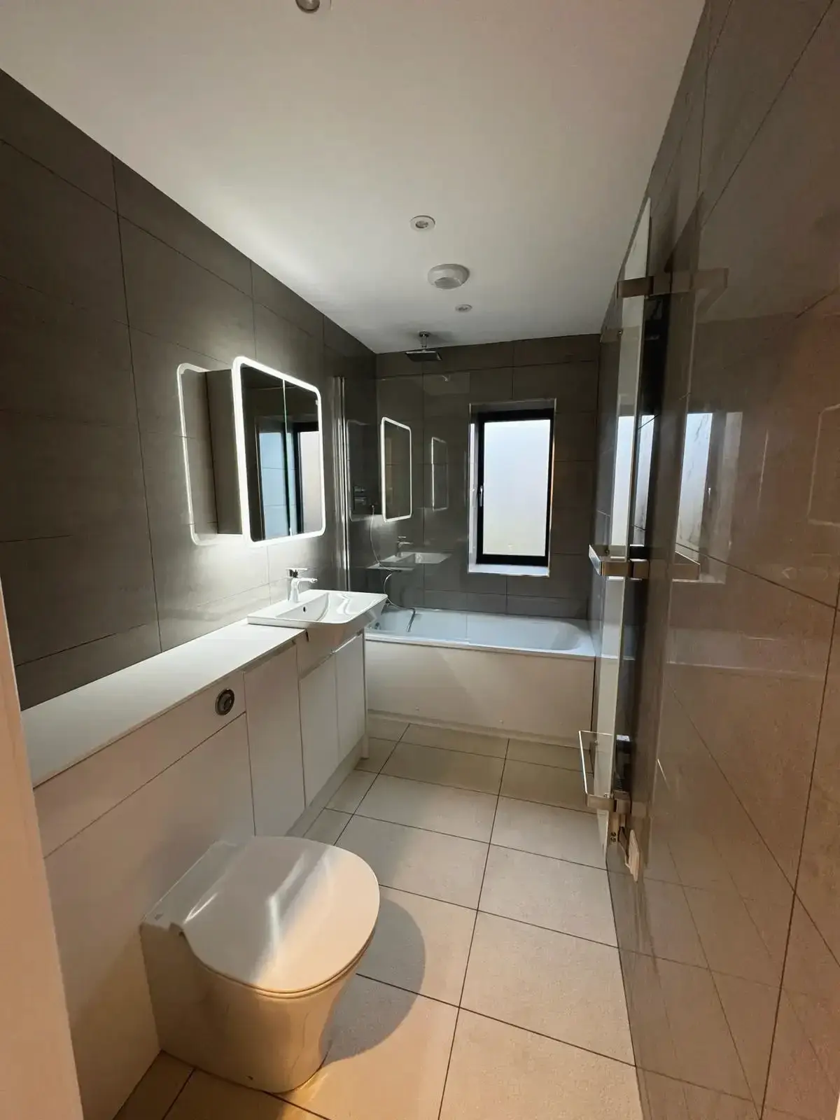 Luxury bathroom refurbishment with built-in vanity, bathtub, and frosted window by Godman Contruction
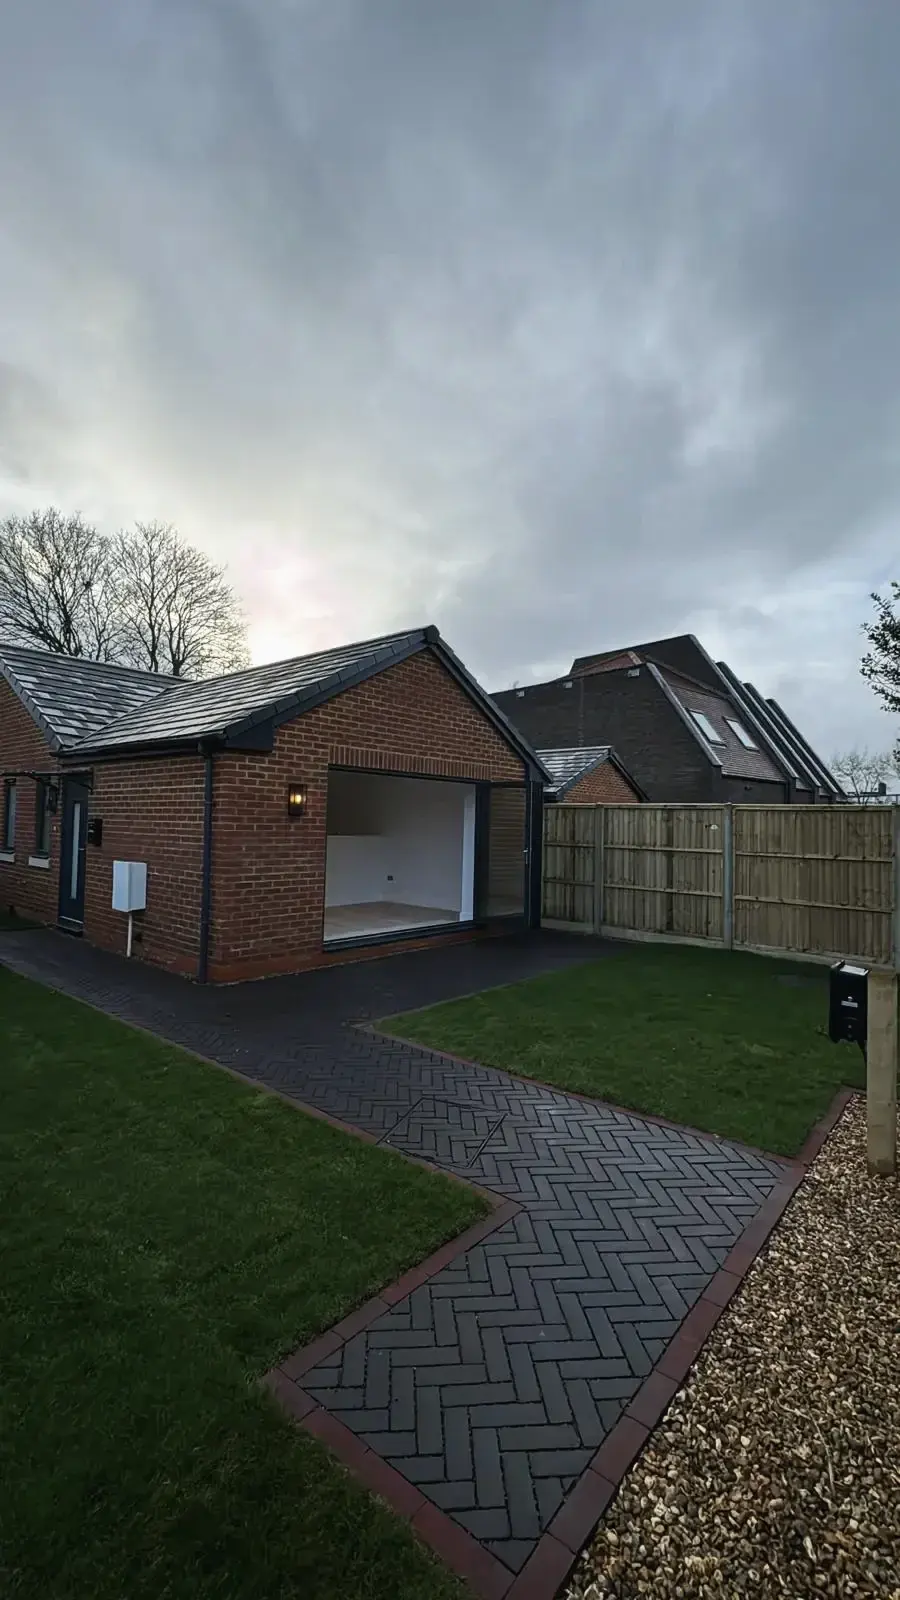
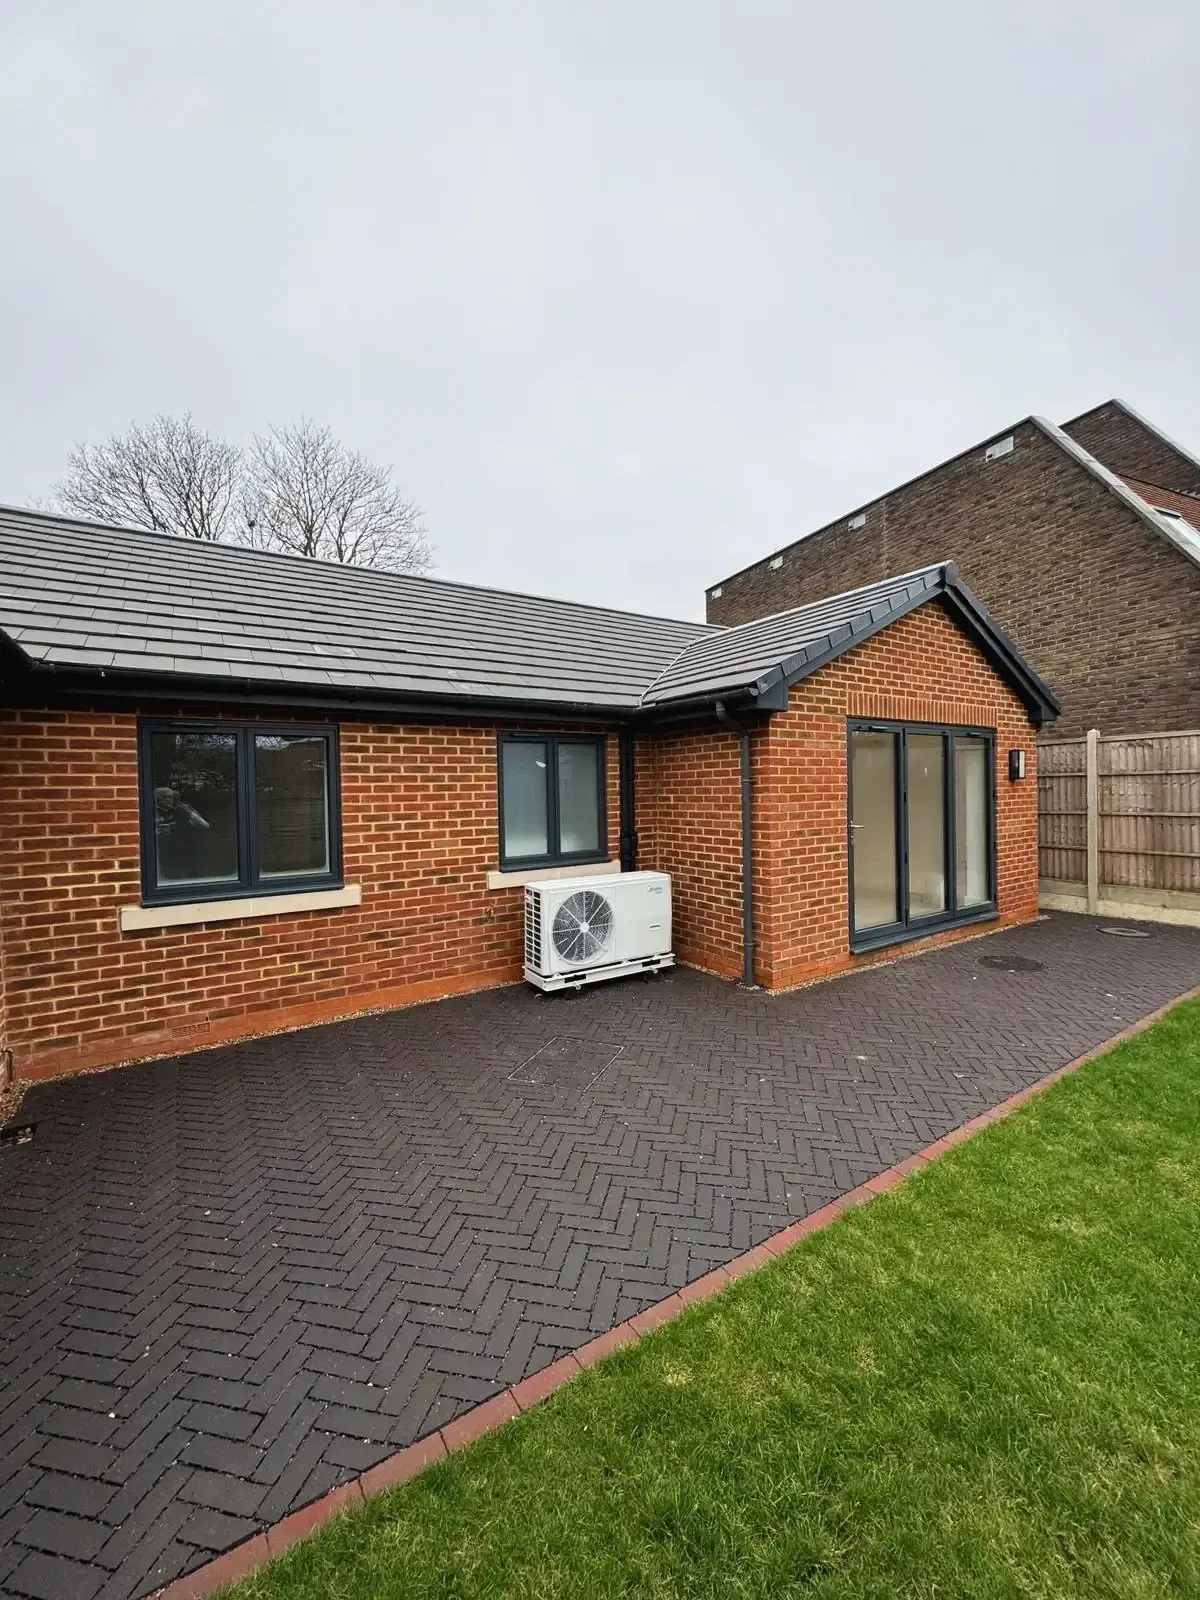
 Modern single-storey extension with bi-fold doors and landscaped garden
 Compact contemporary kitchen design with built-in appliances
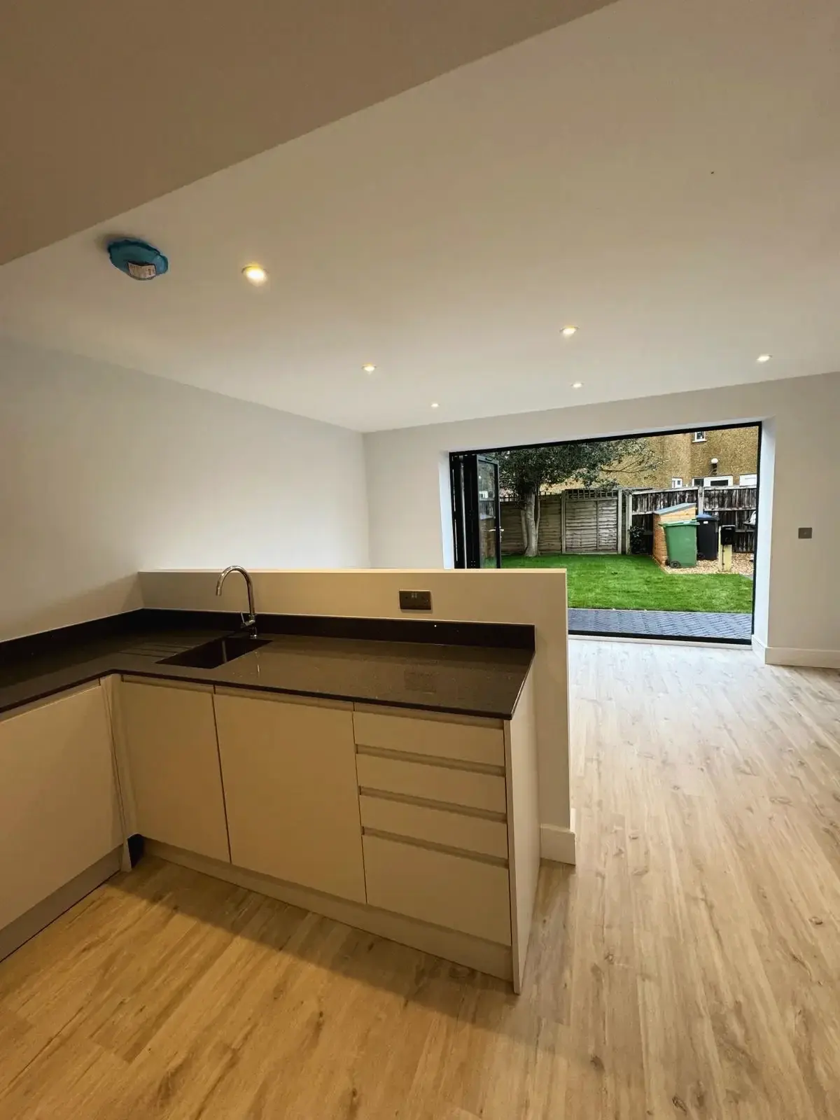
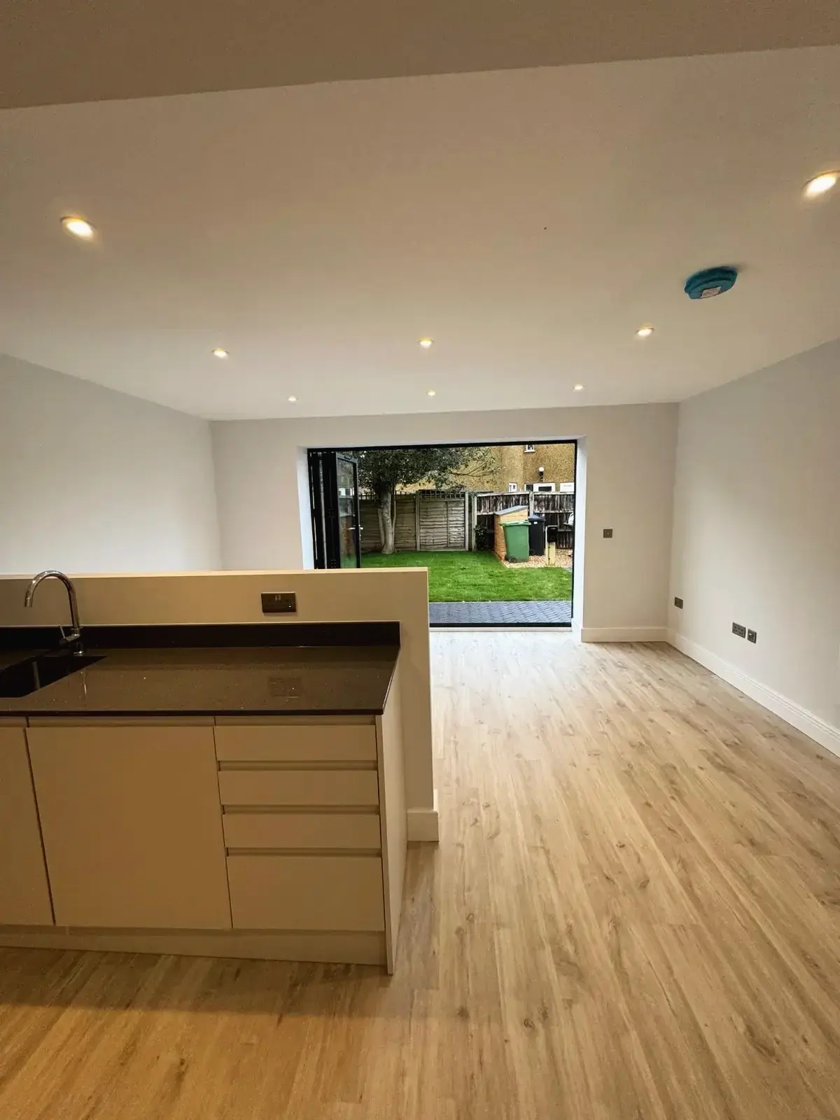
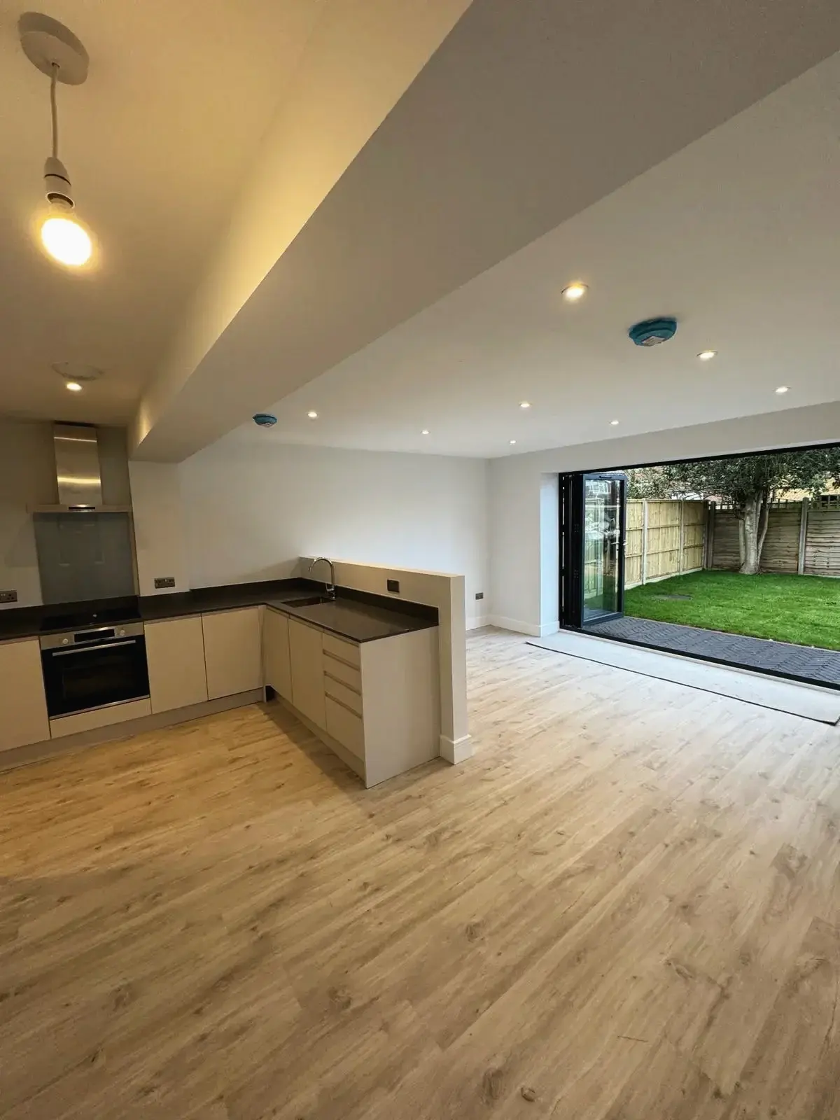
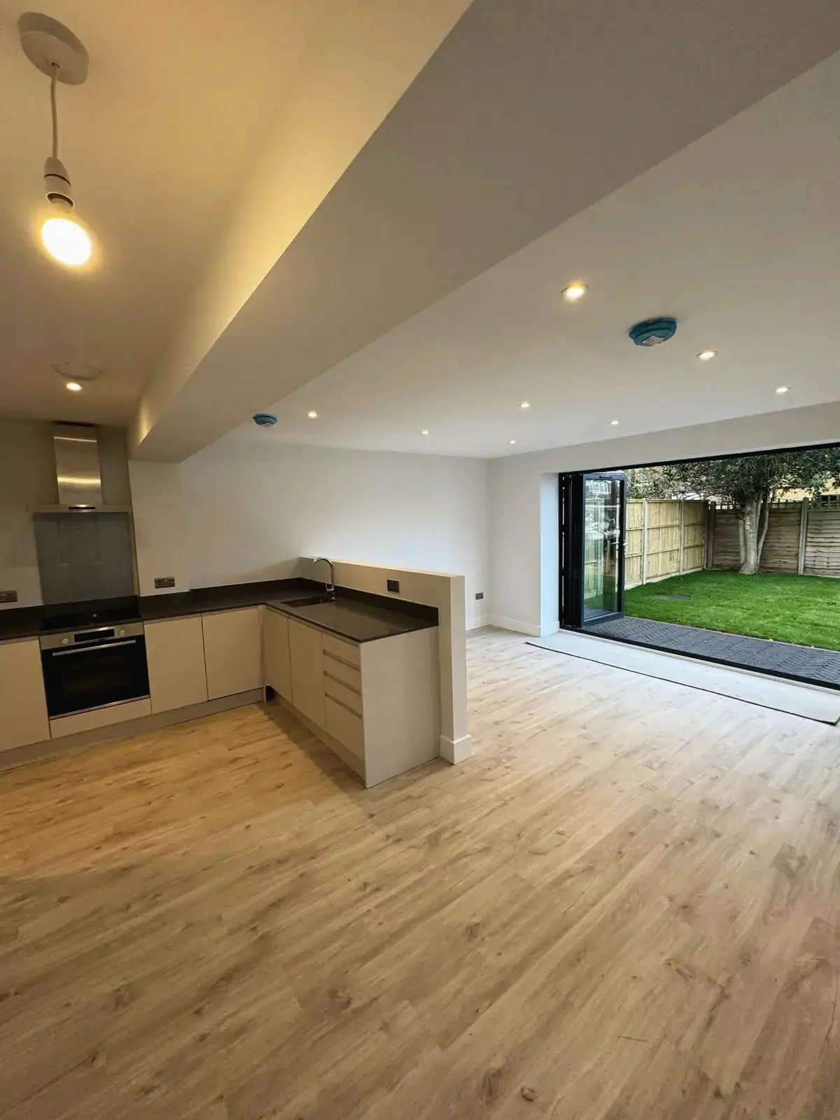 Modern open-plan kitchen with bi-fold doors leading to garden
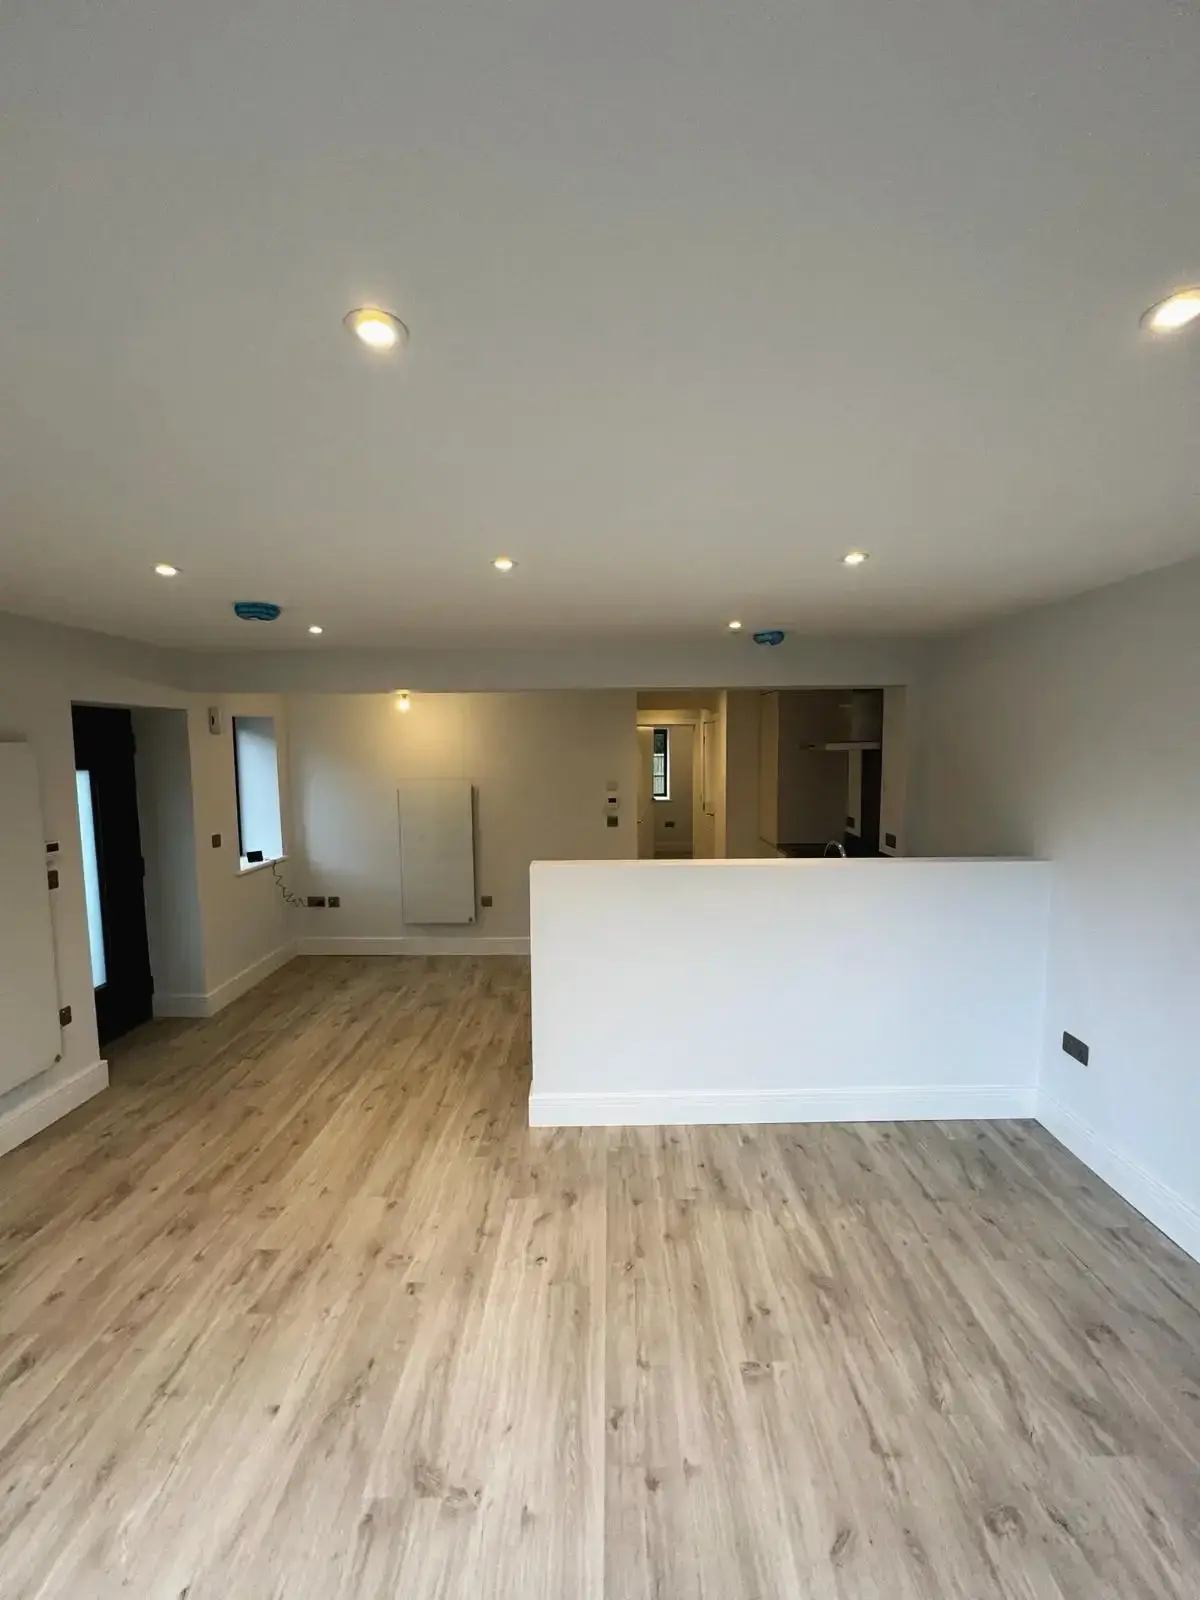 Large living area in modern home with bright lighting and minimal decor
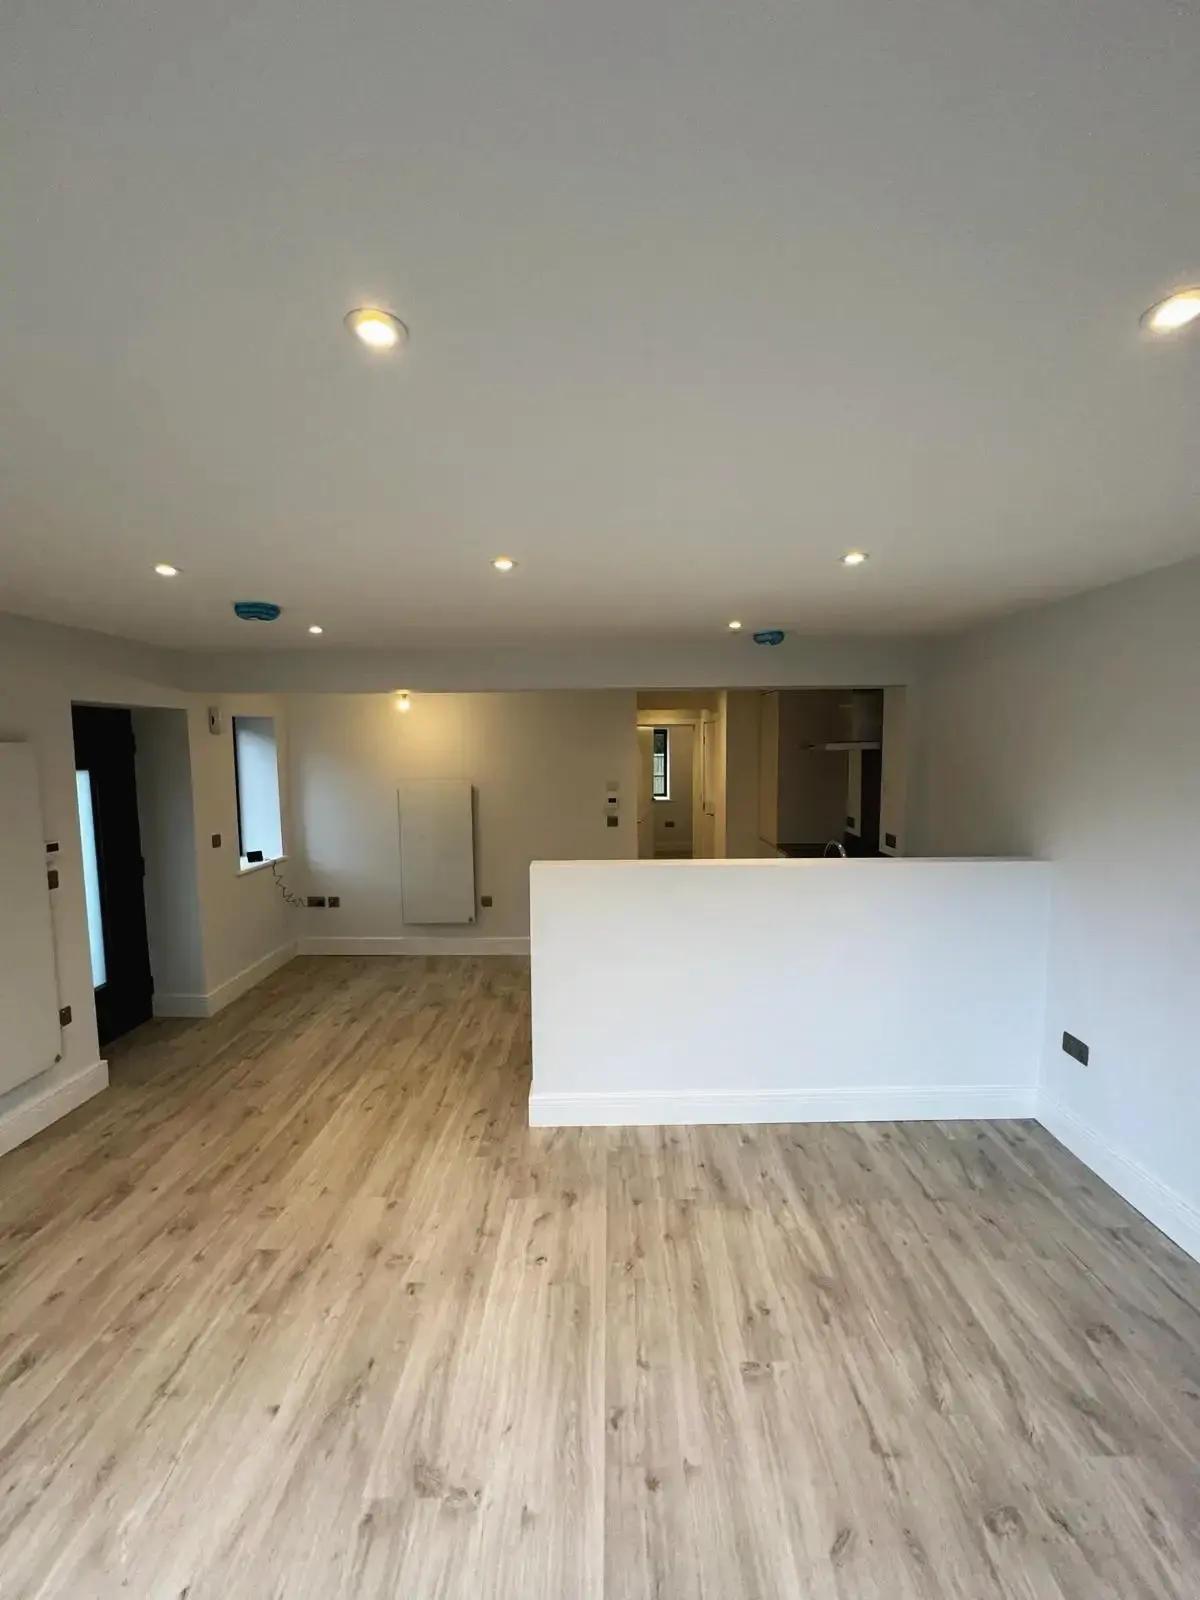
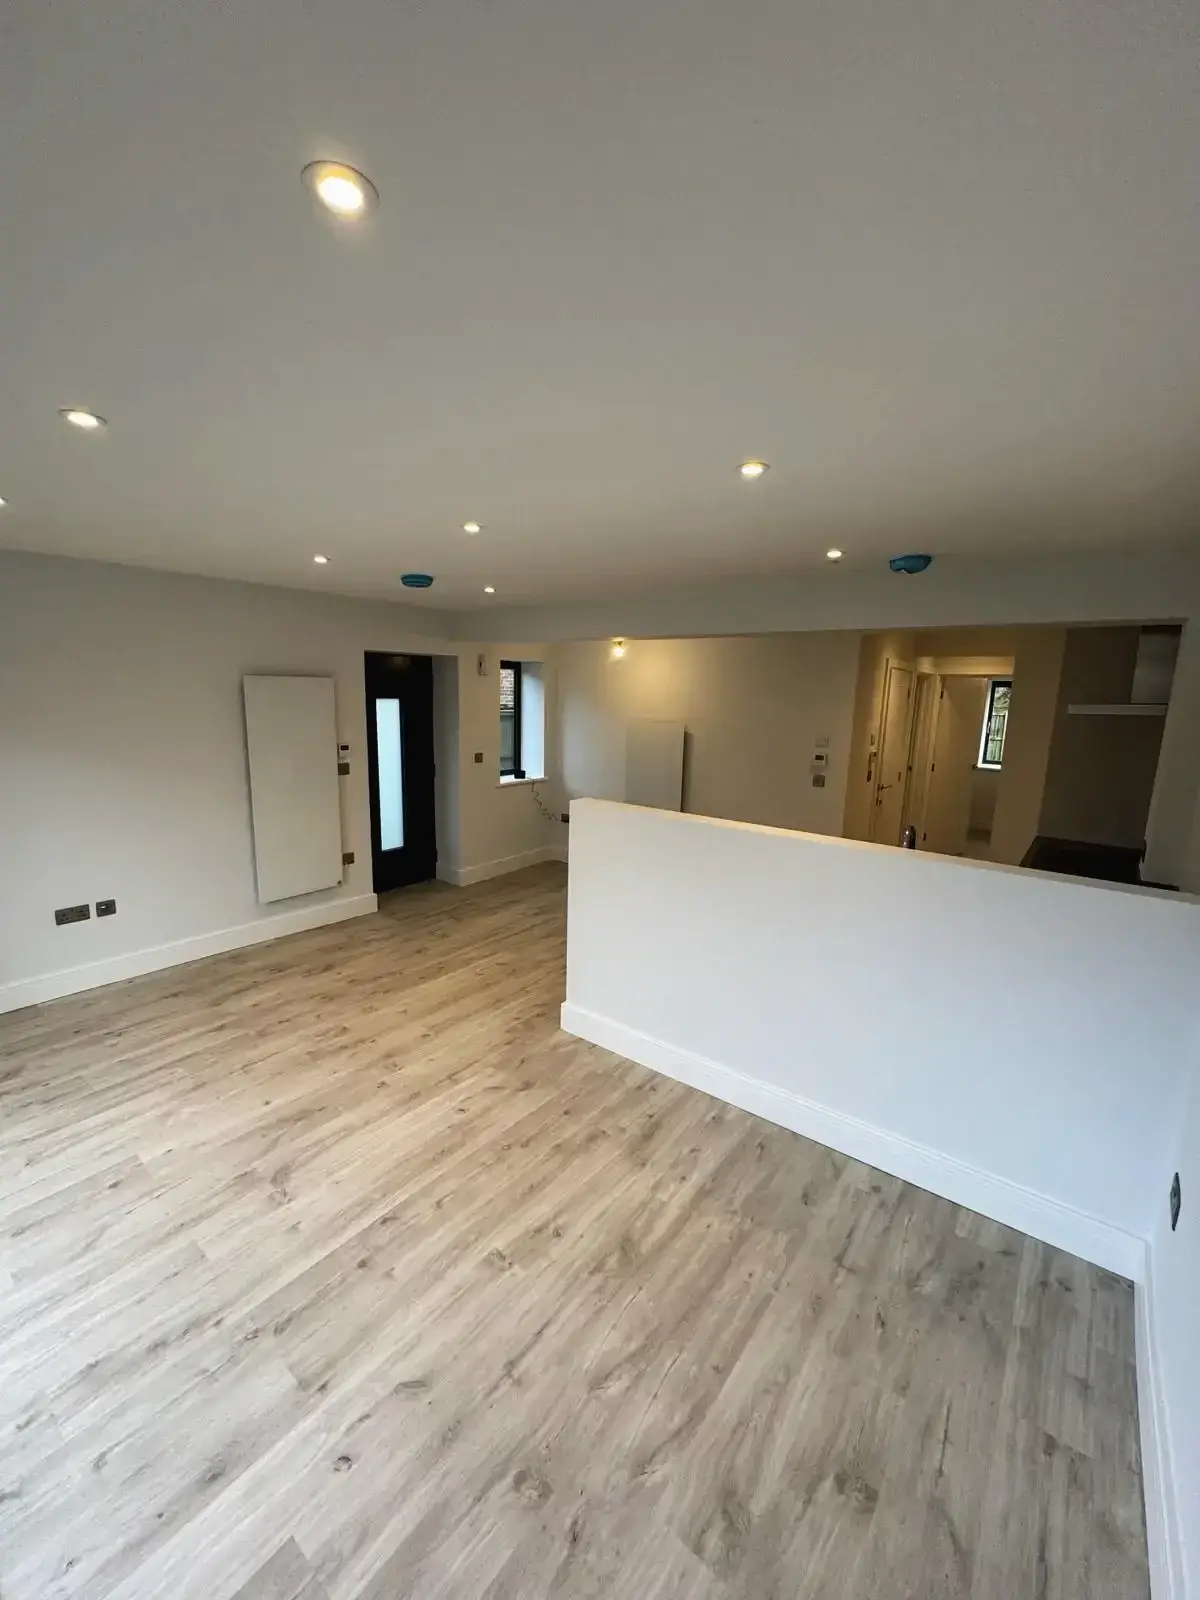 Bright open space with recessed lighting, light wood flooring, and white finish
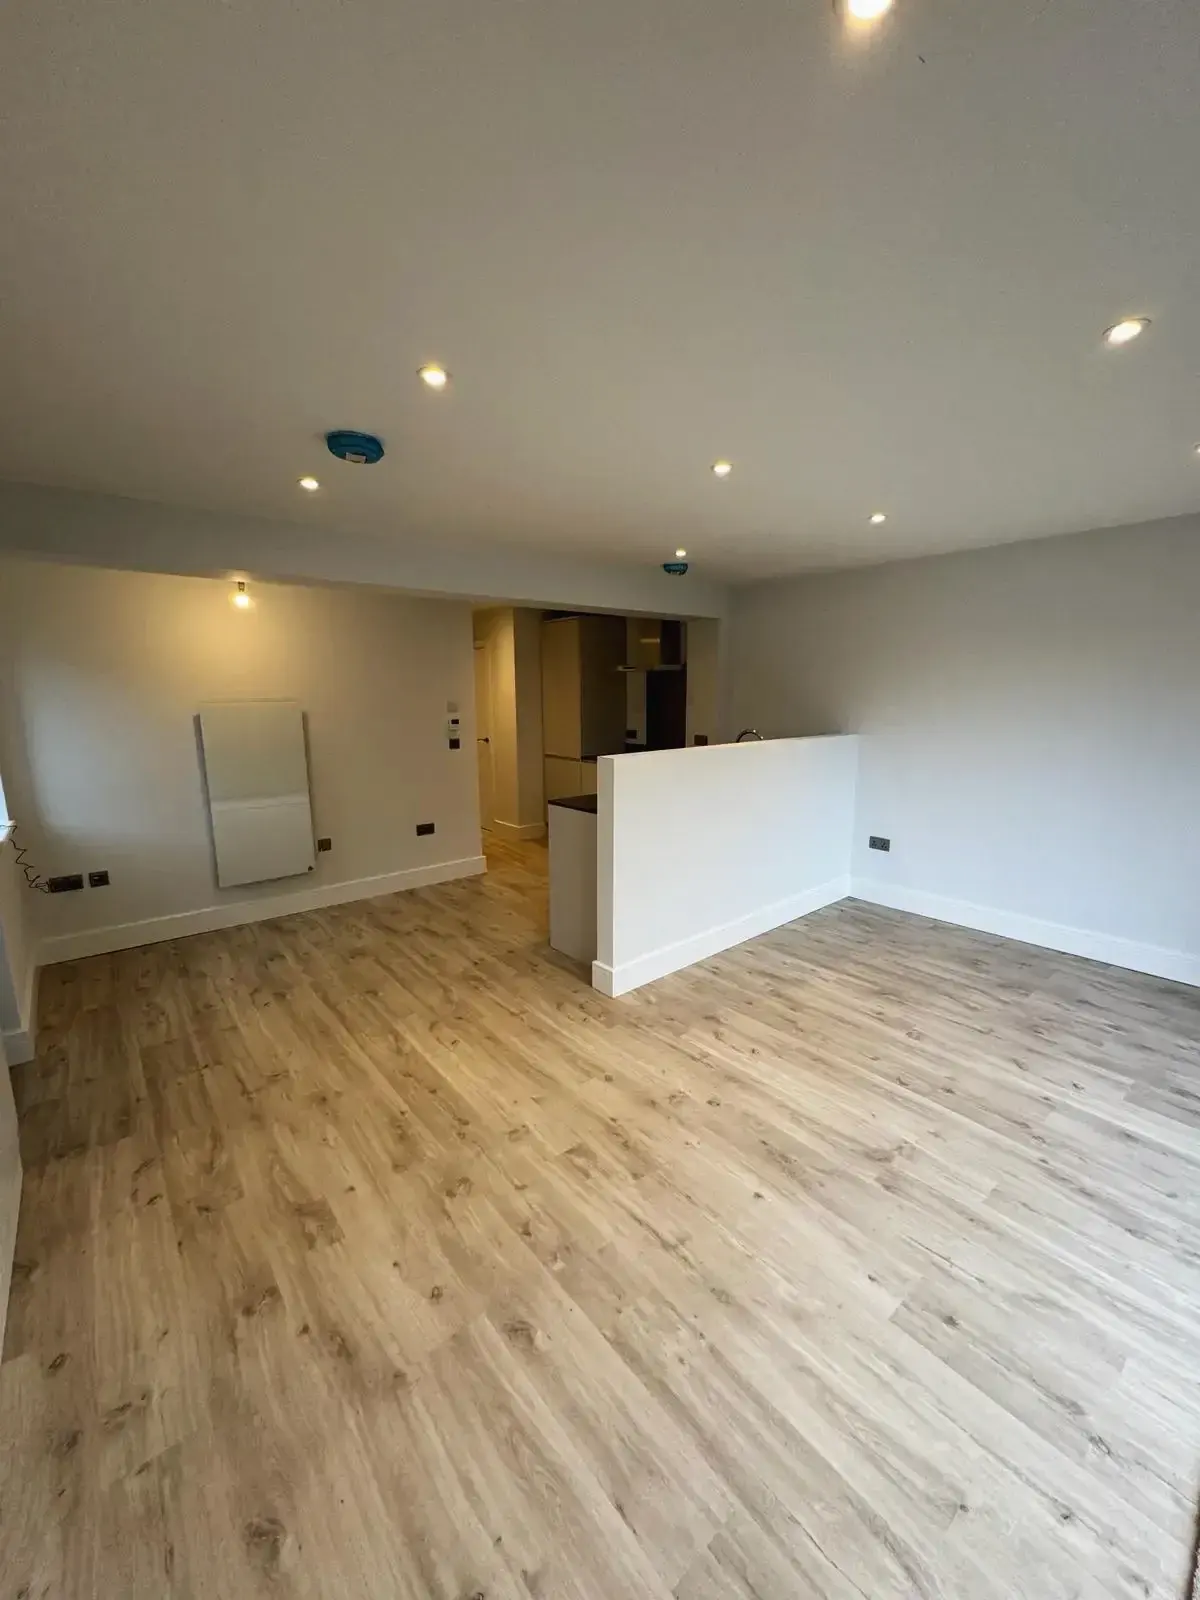
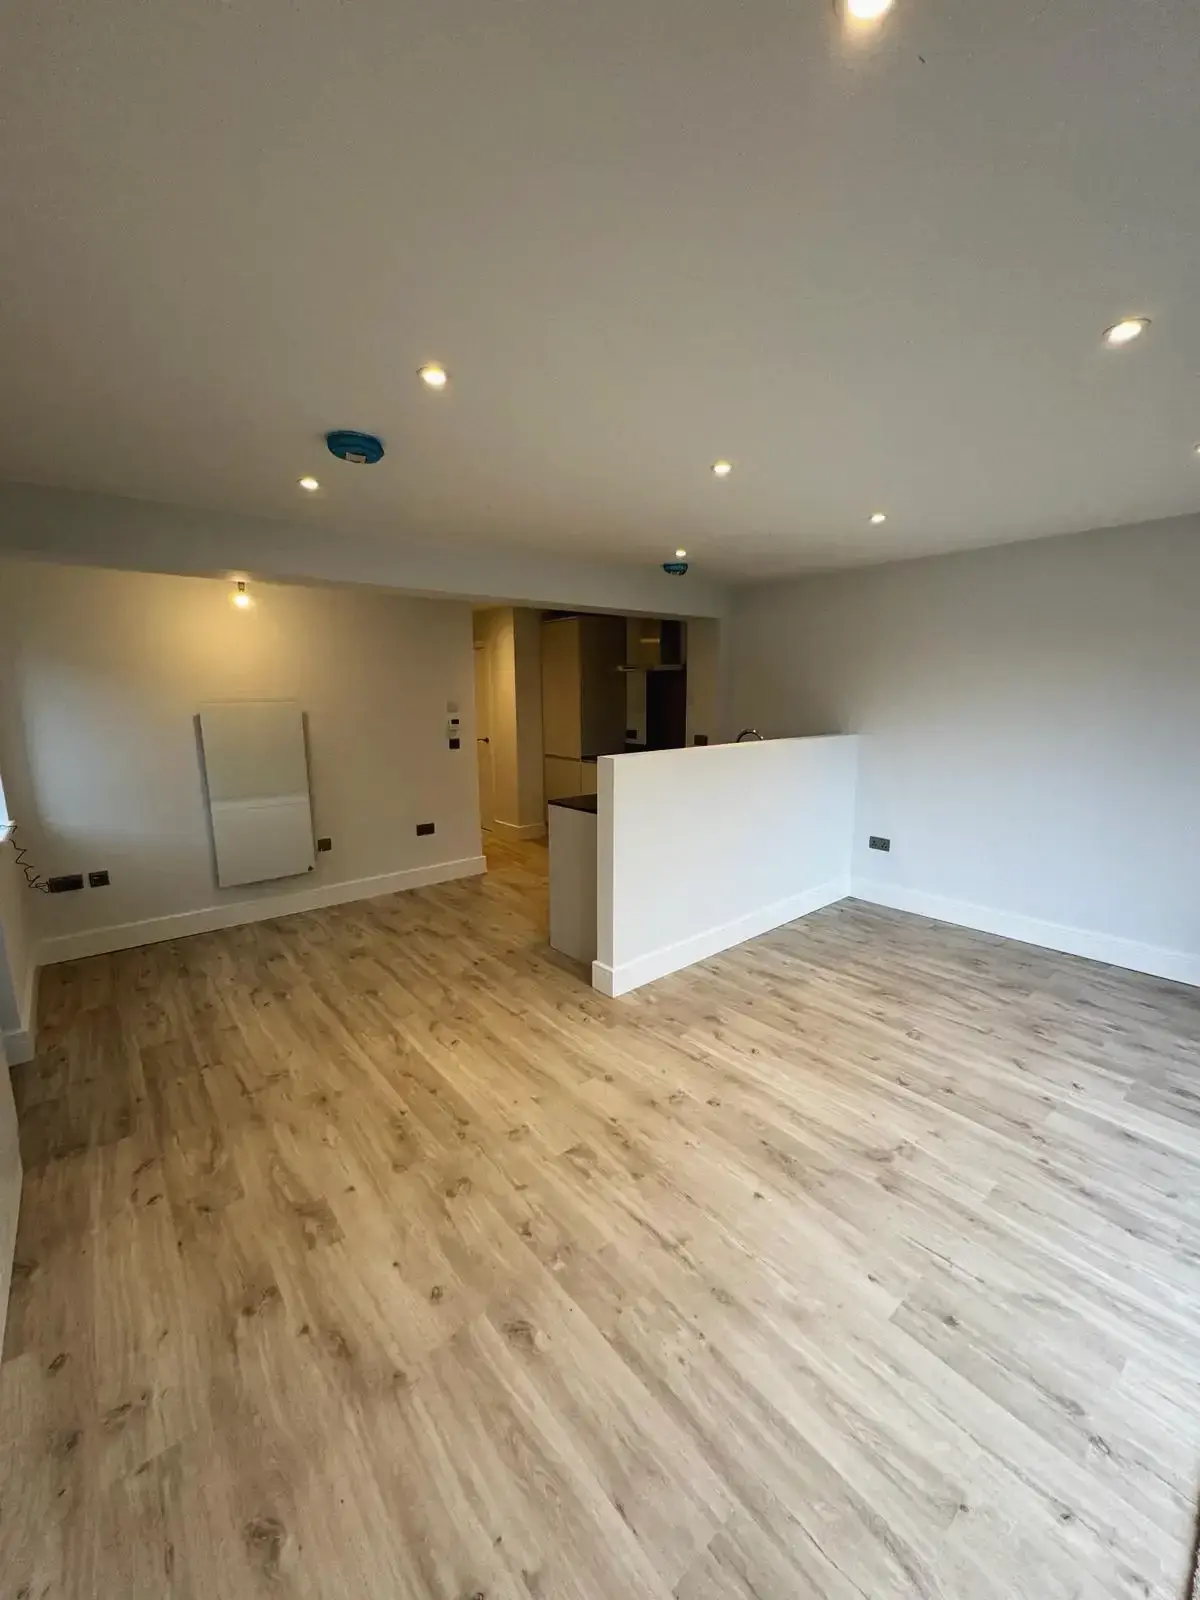 Newly built home interior with spacious living room and kitchen partition
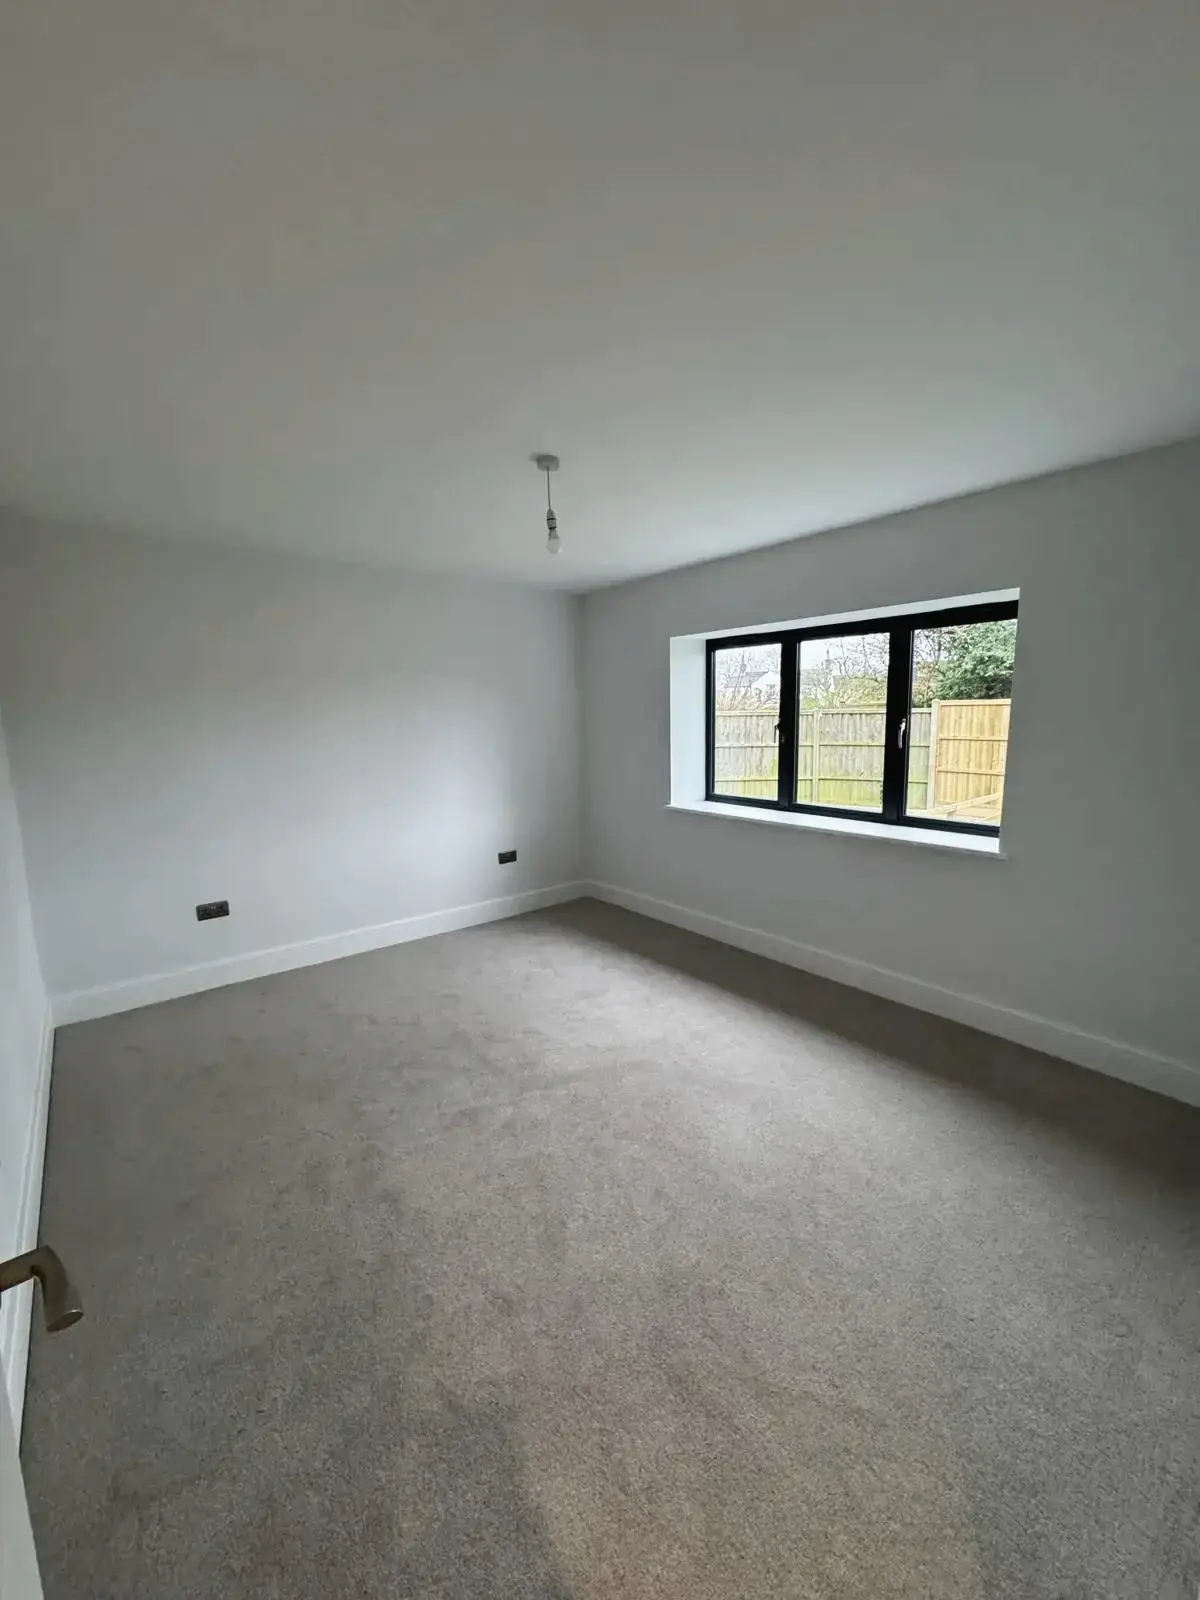
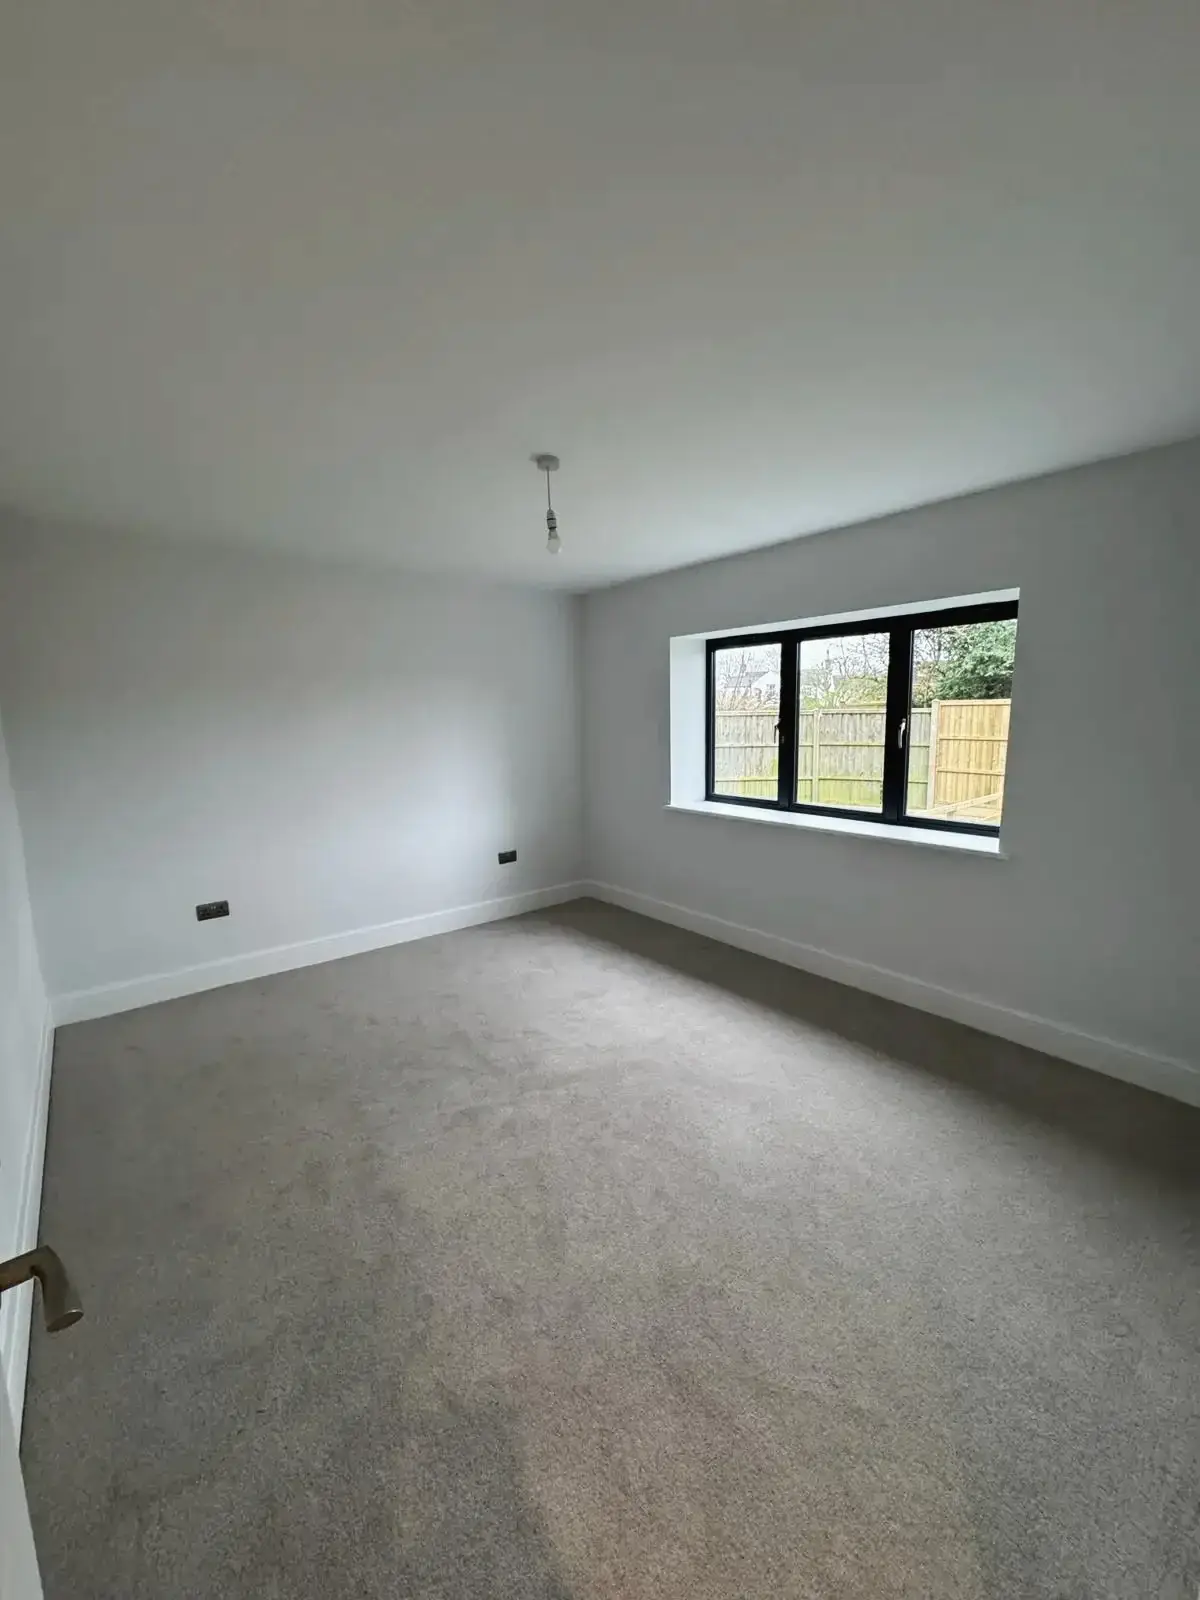 Spacious bedroom interior with carpet flooring and white walls
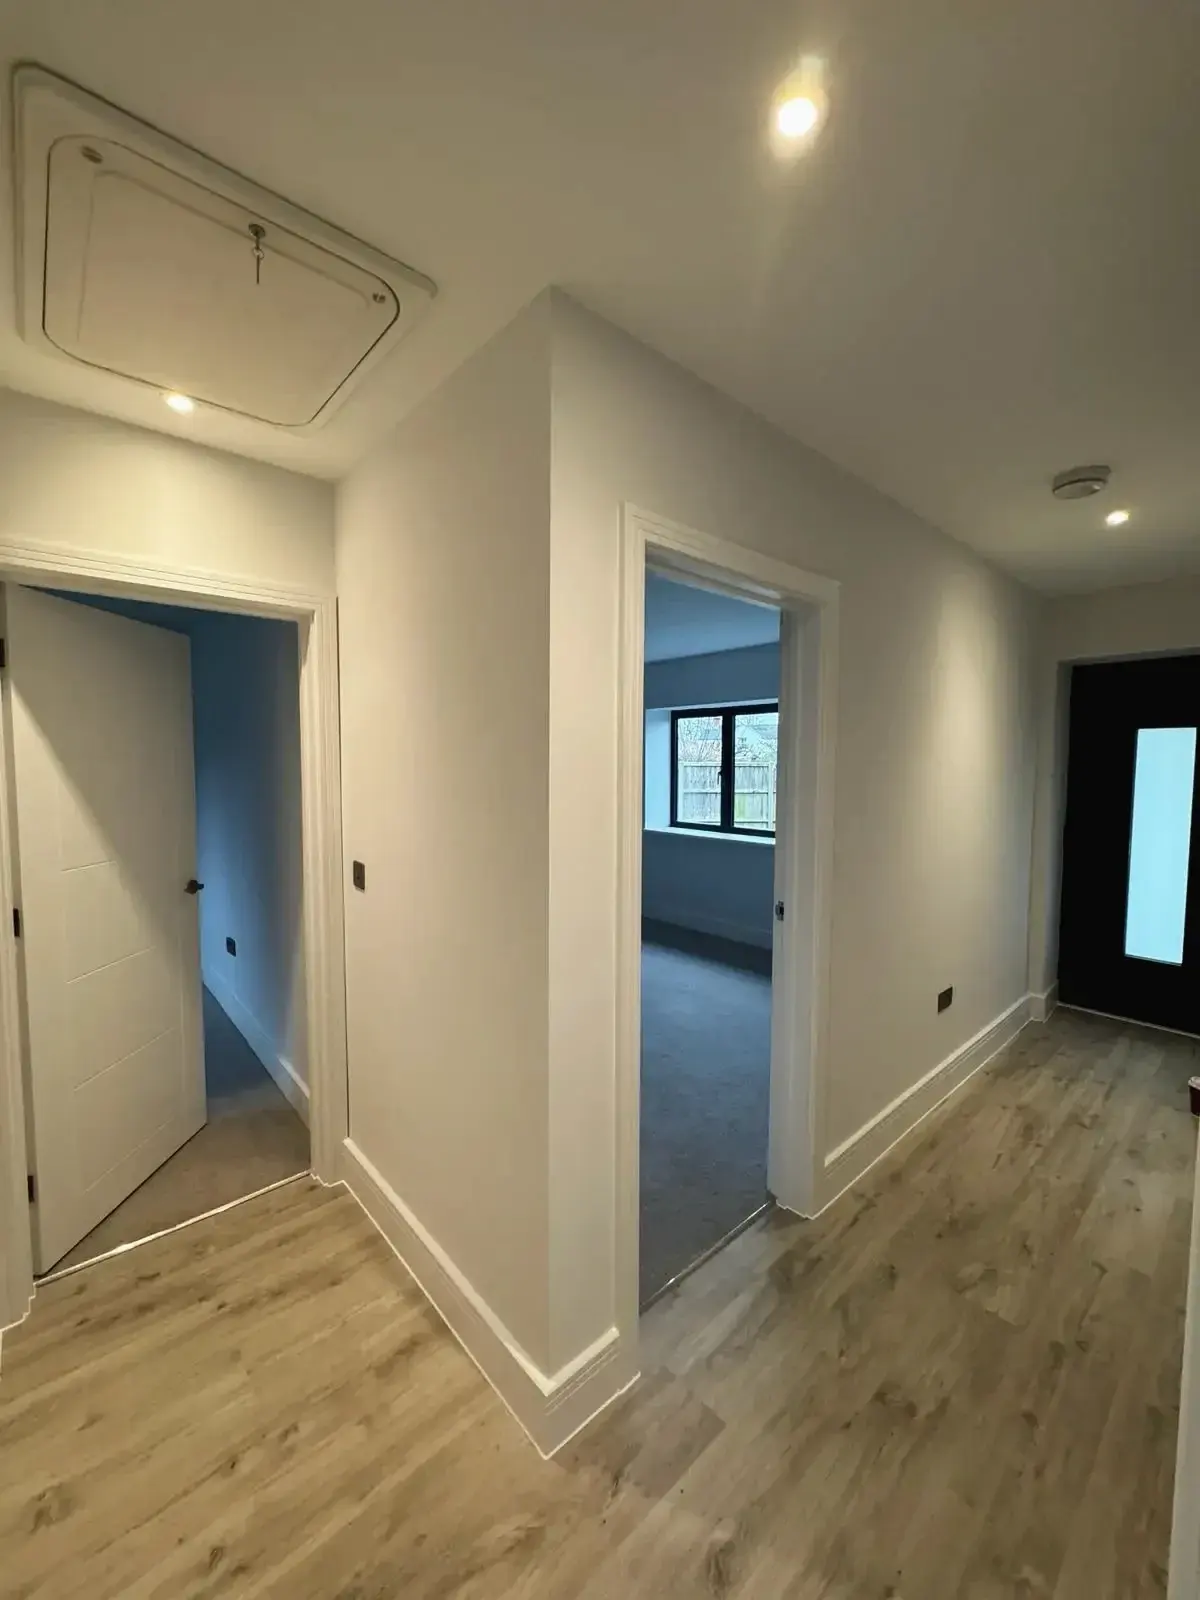
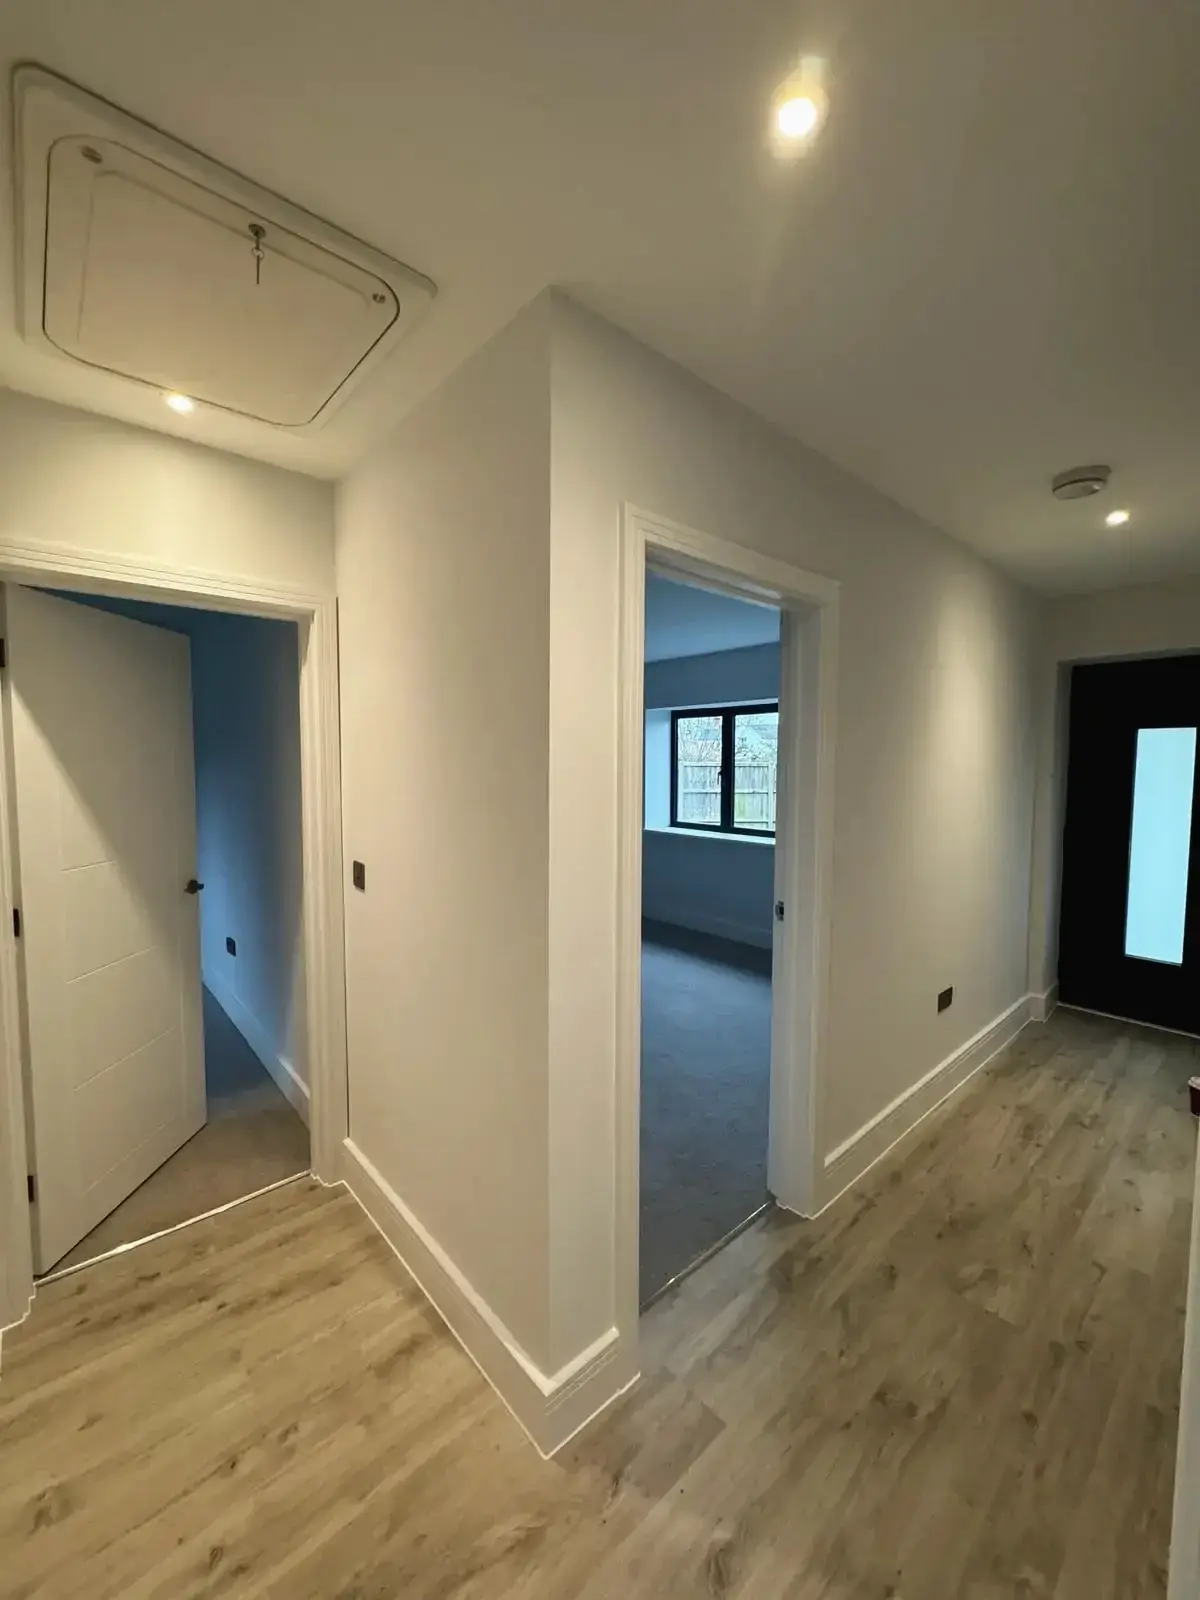 New hallway with modern flooring and bedroom access
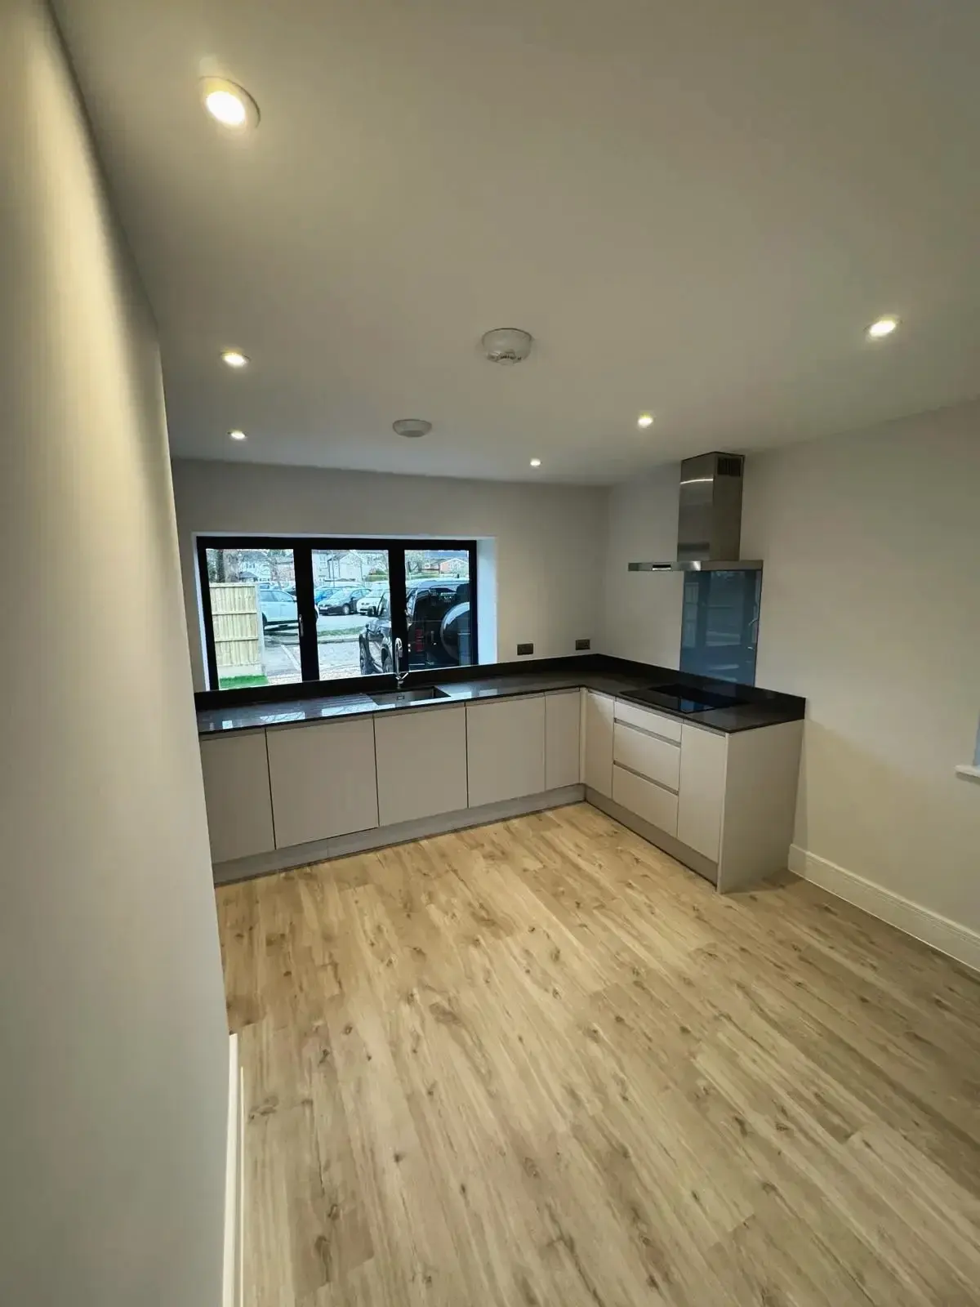
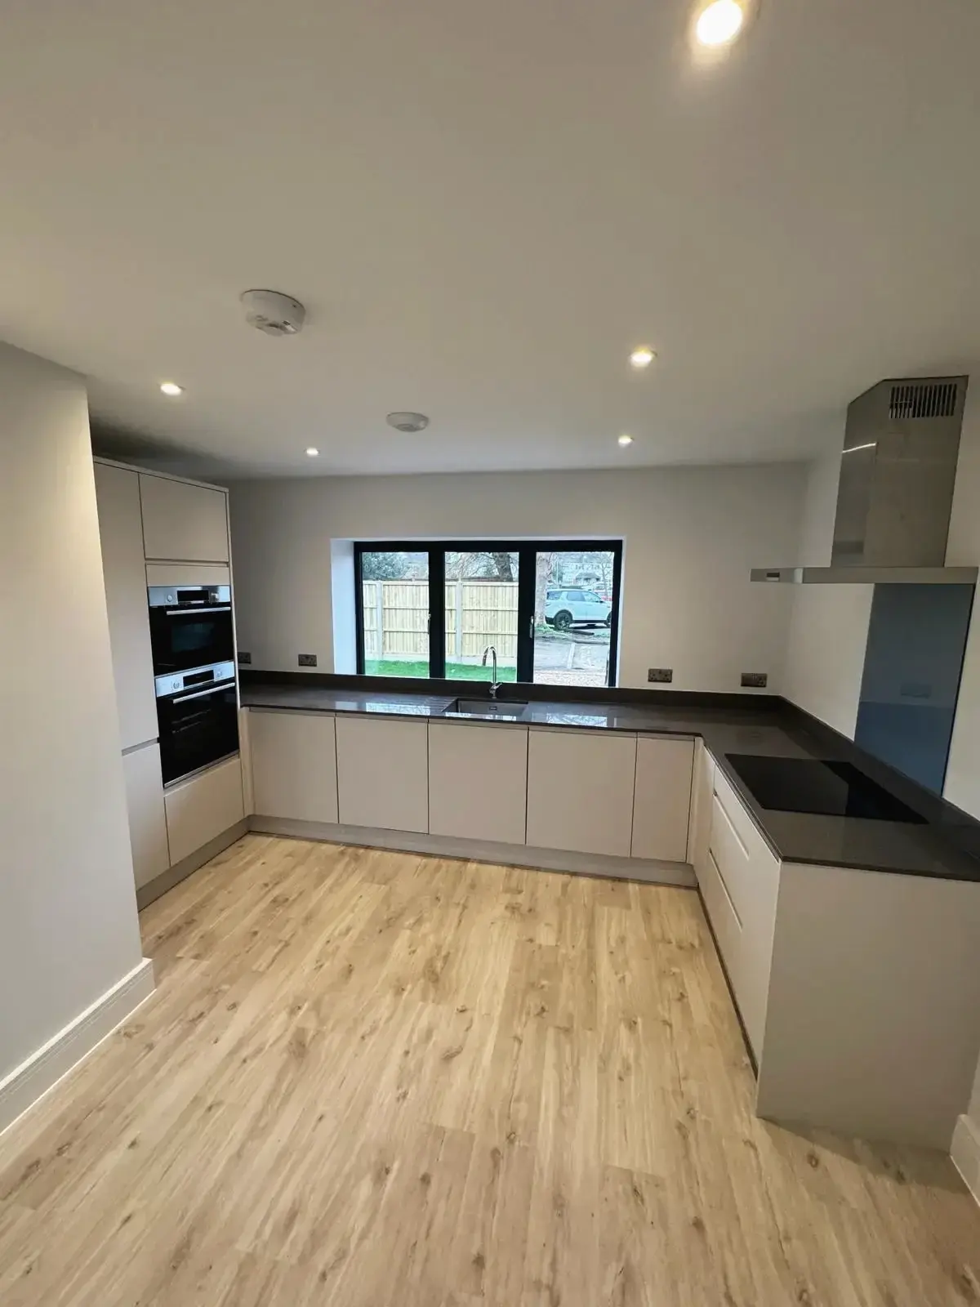
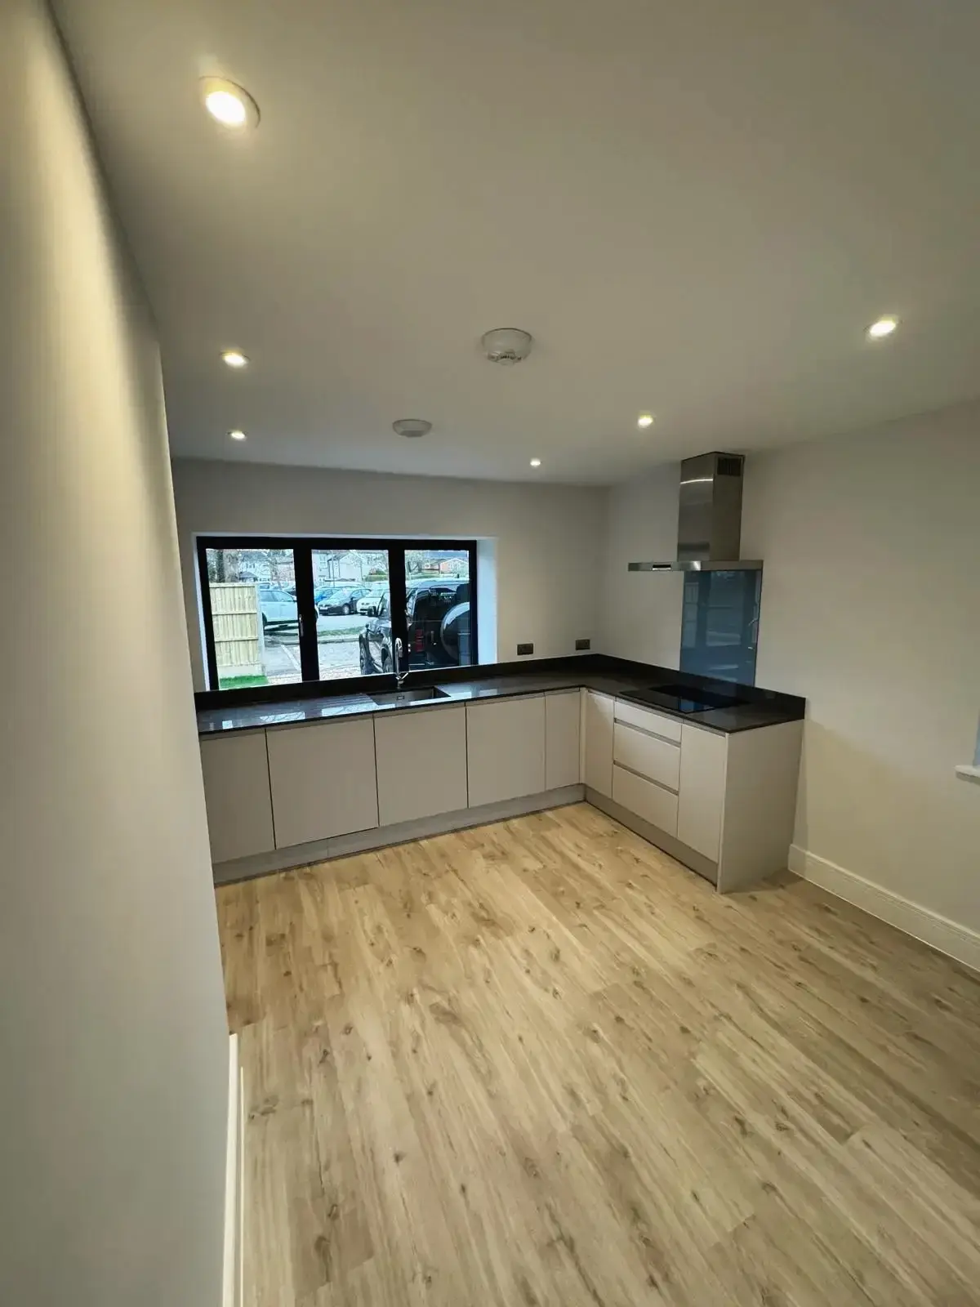 Contemporary kitchen with handleless cabinets and integrated appliances
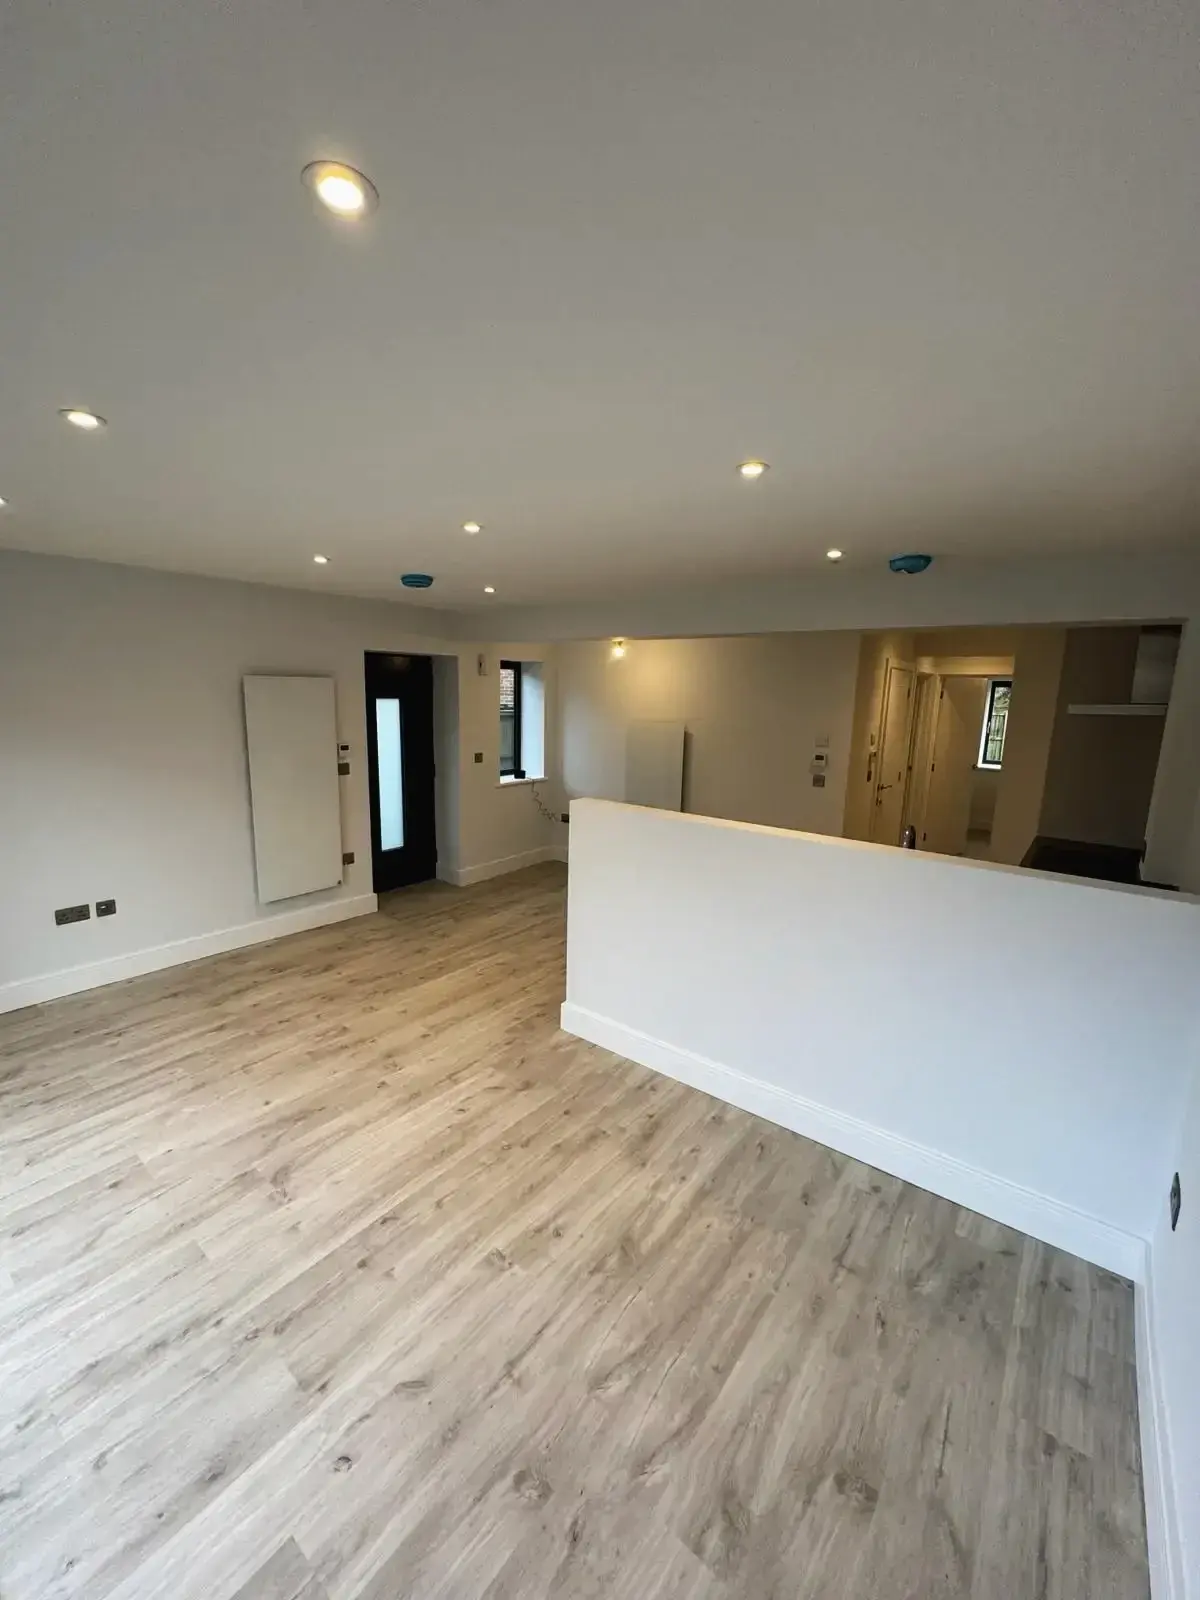
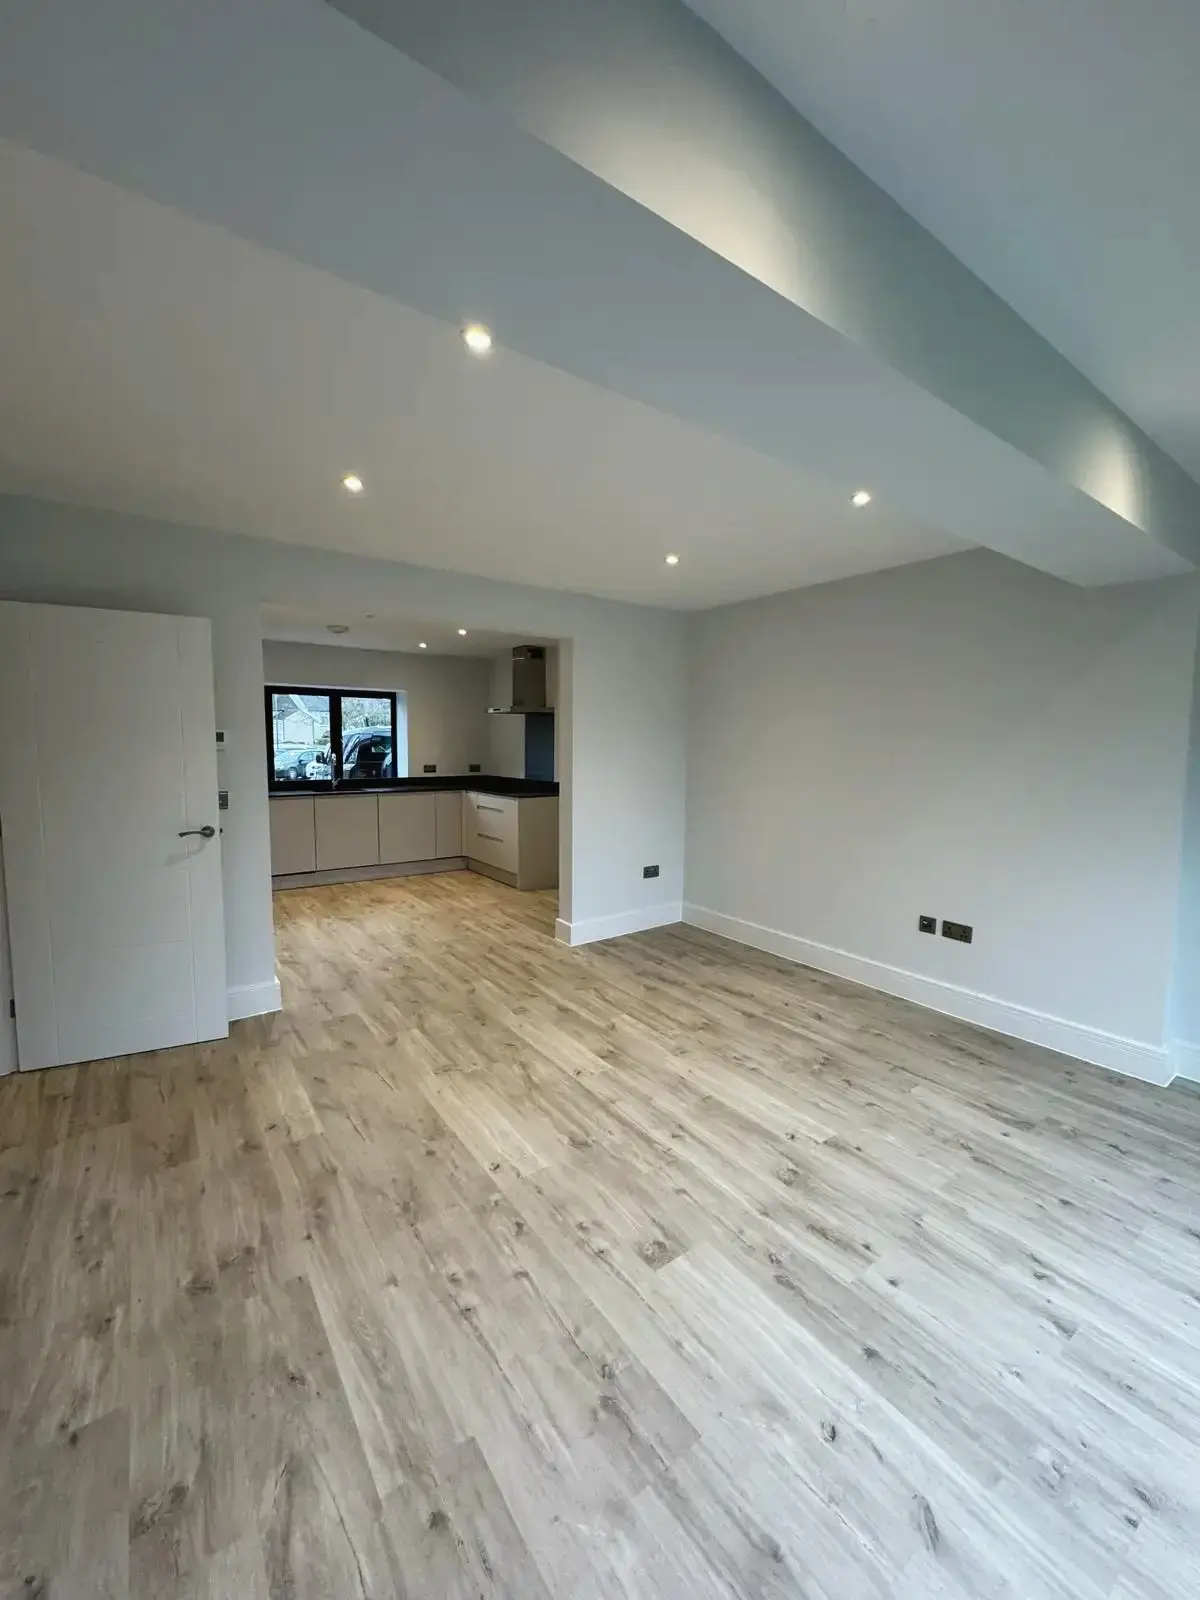 Spacious living room with recessed ceiling lights and view into modern kitchen
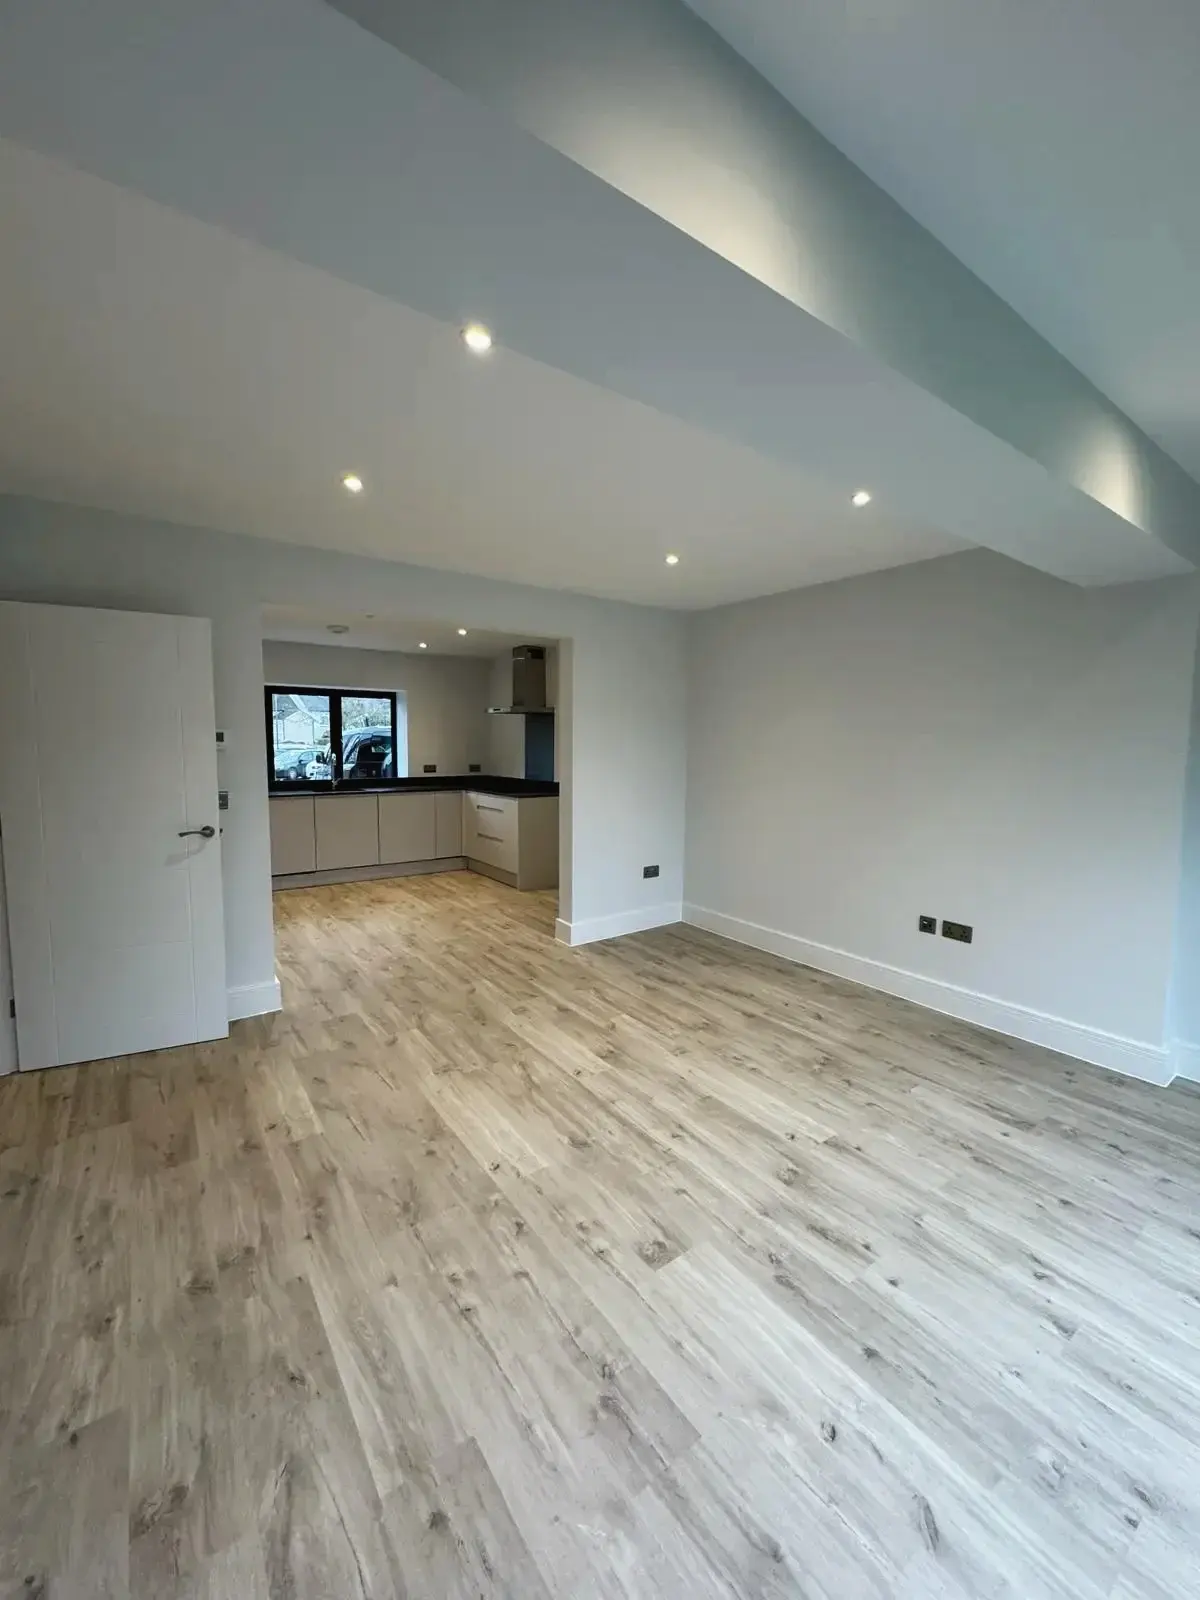
 Refurbished open-plan living space with modern finishes
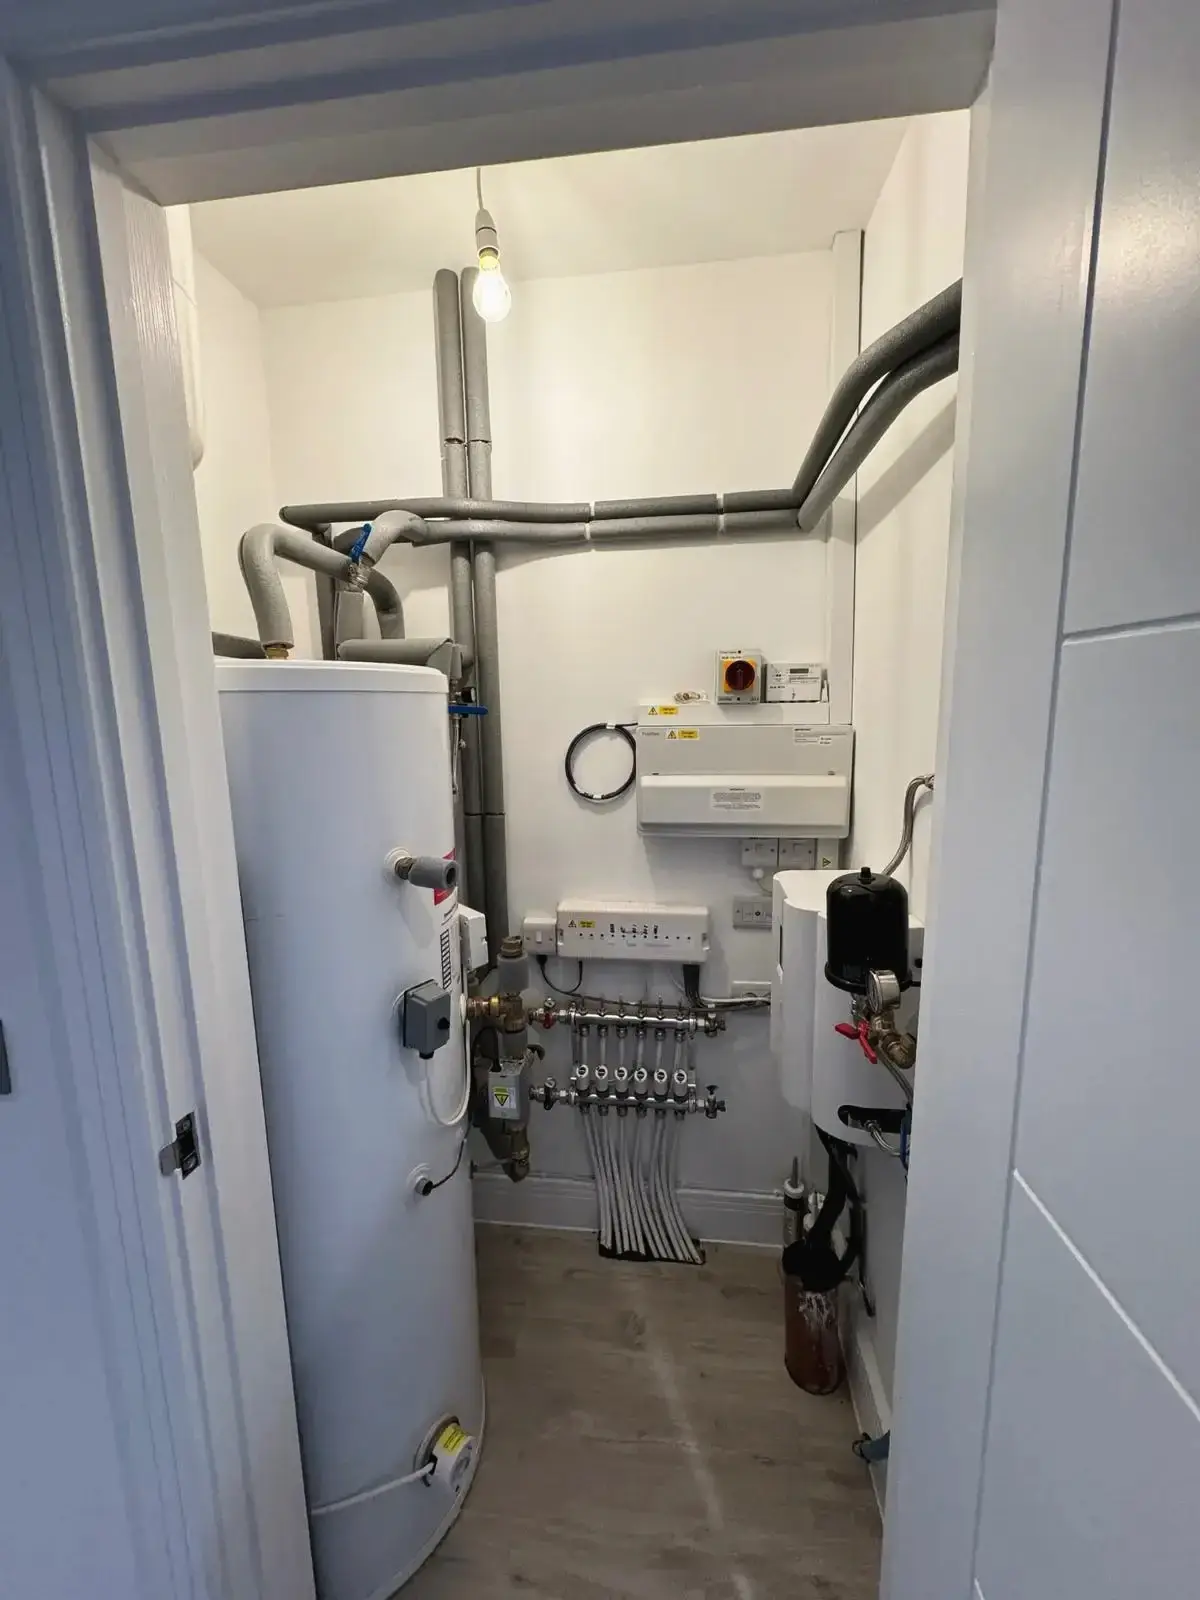 Utility room with boiler and modern heating system installation
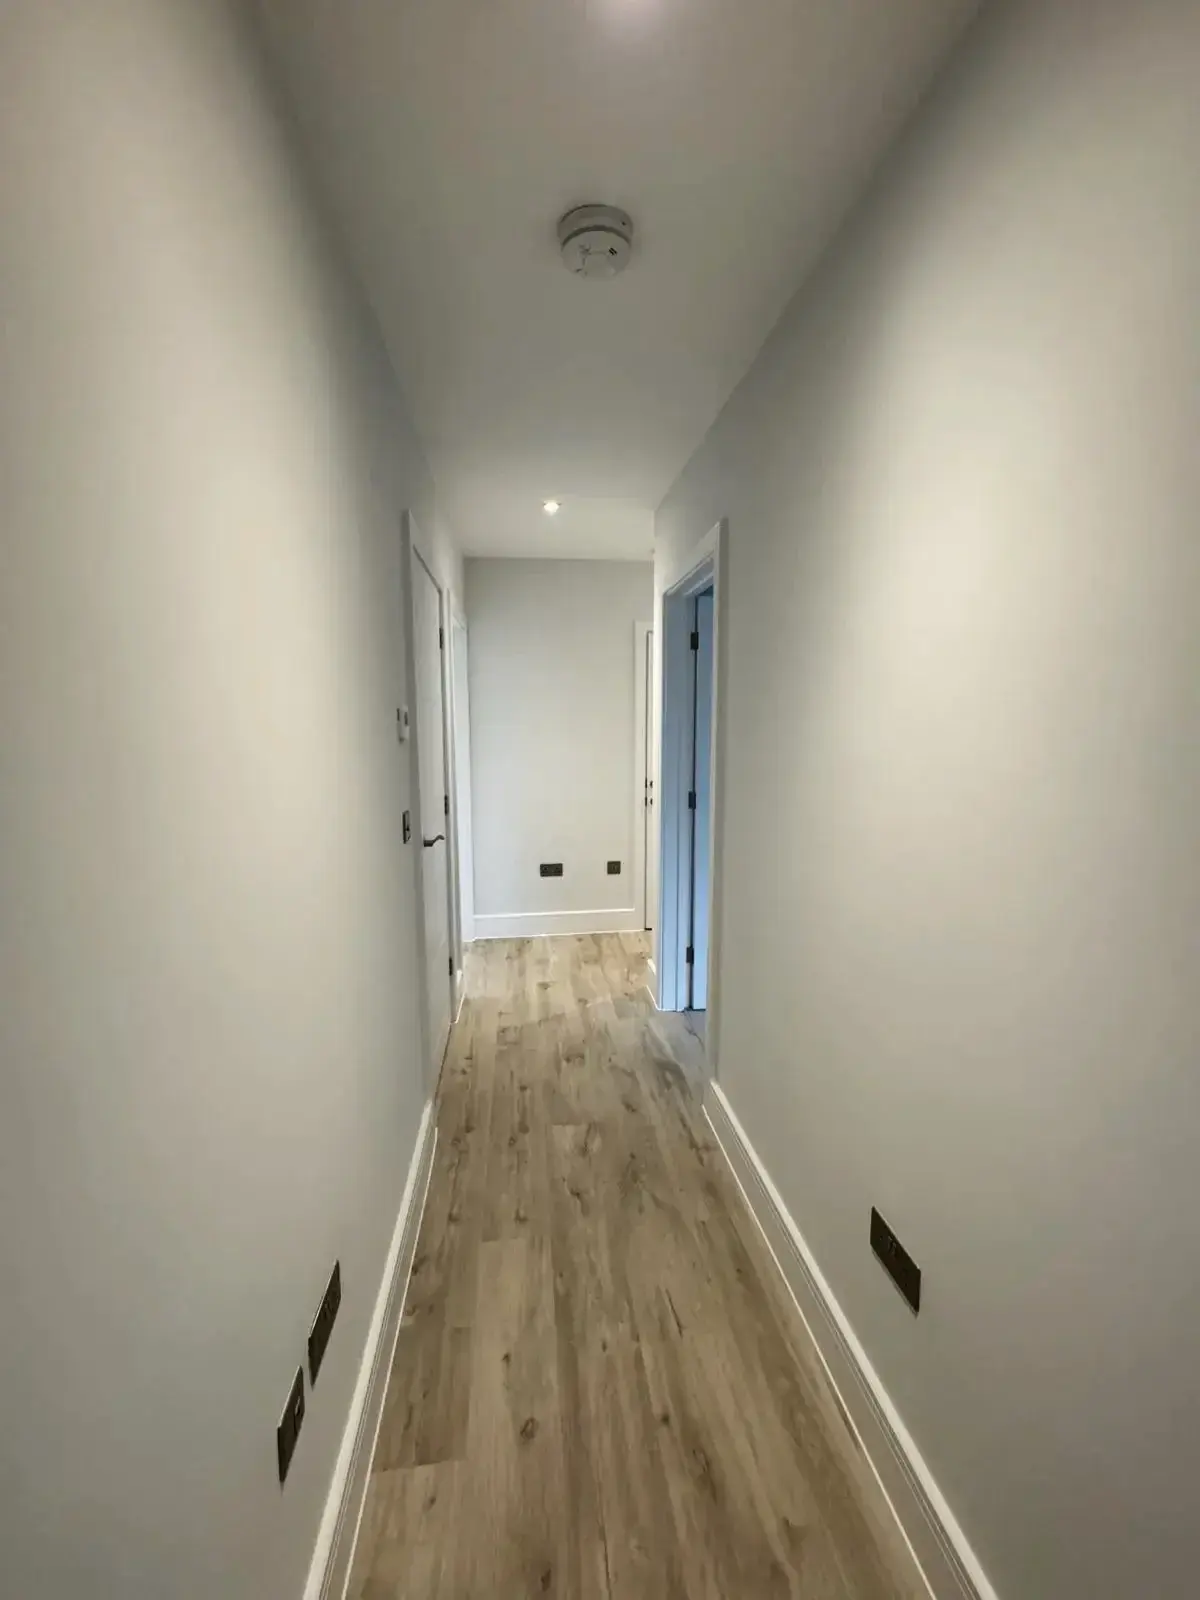
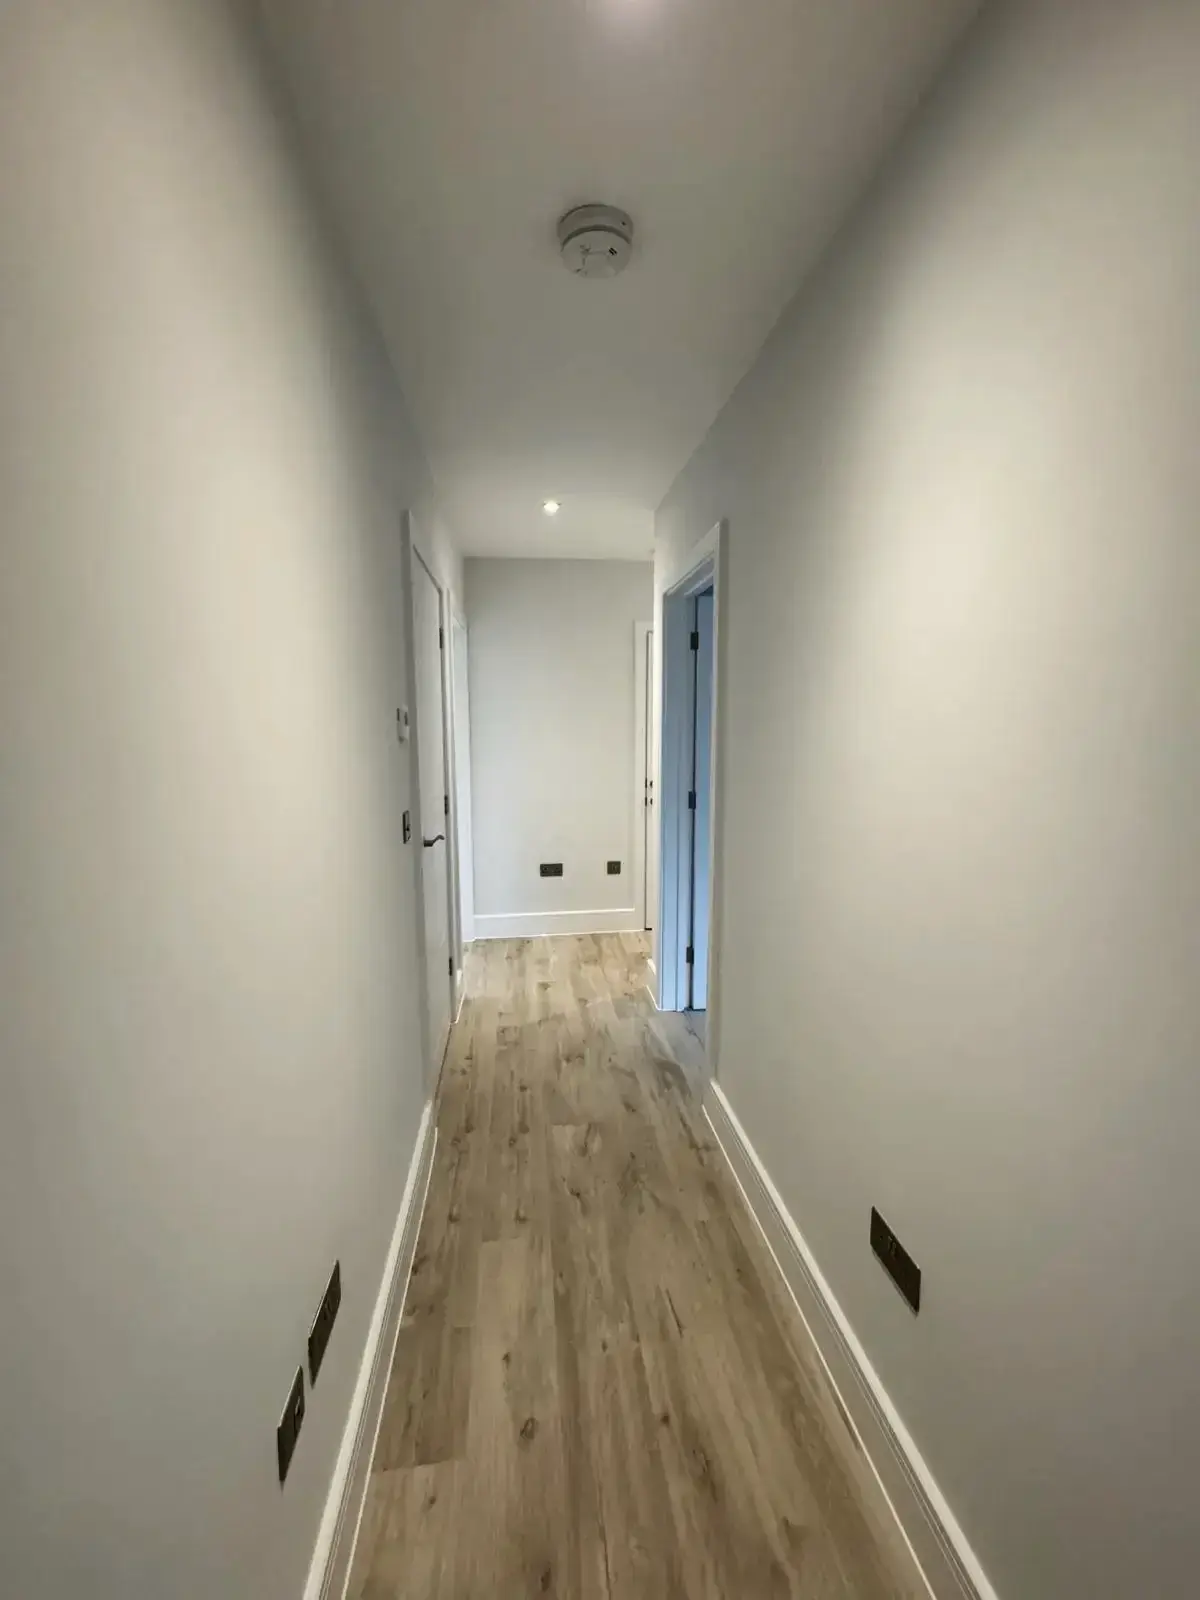 New build interior passage with smoke alarm and recessed ceiling lighting
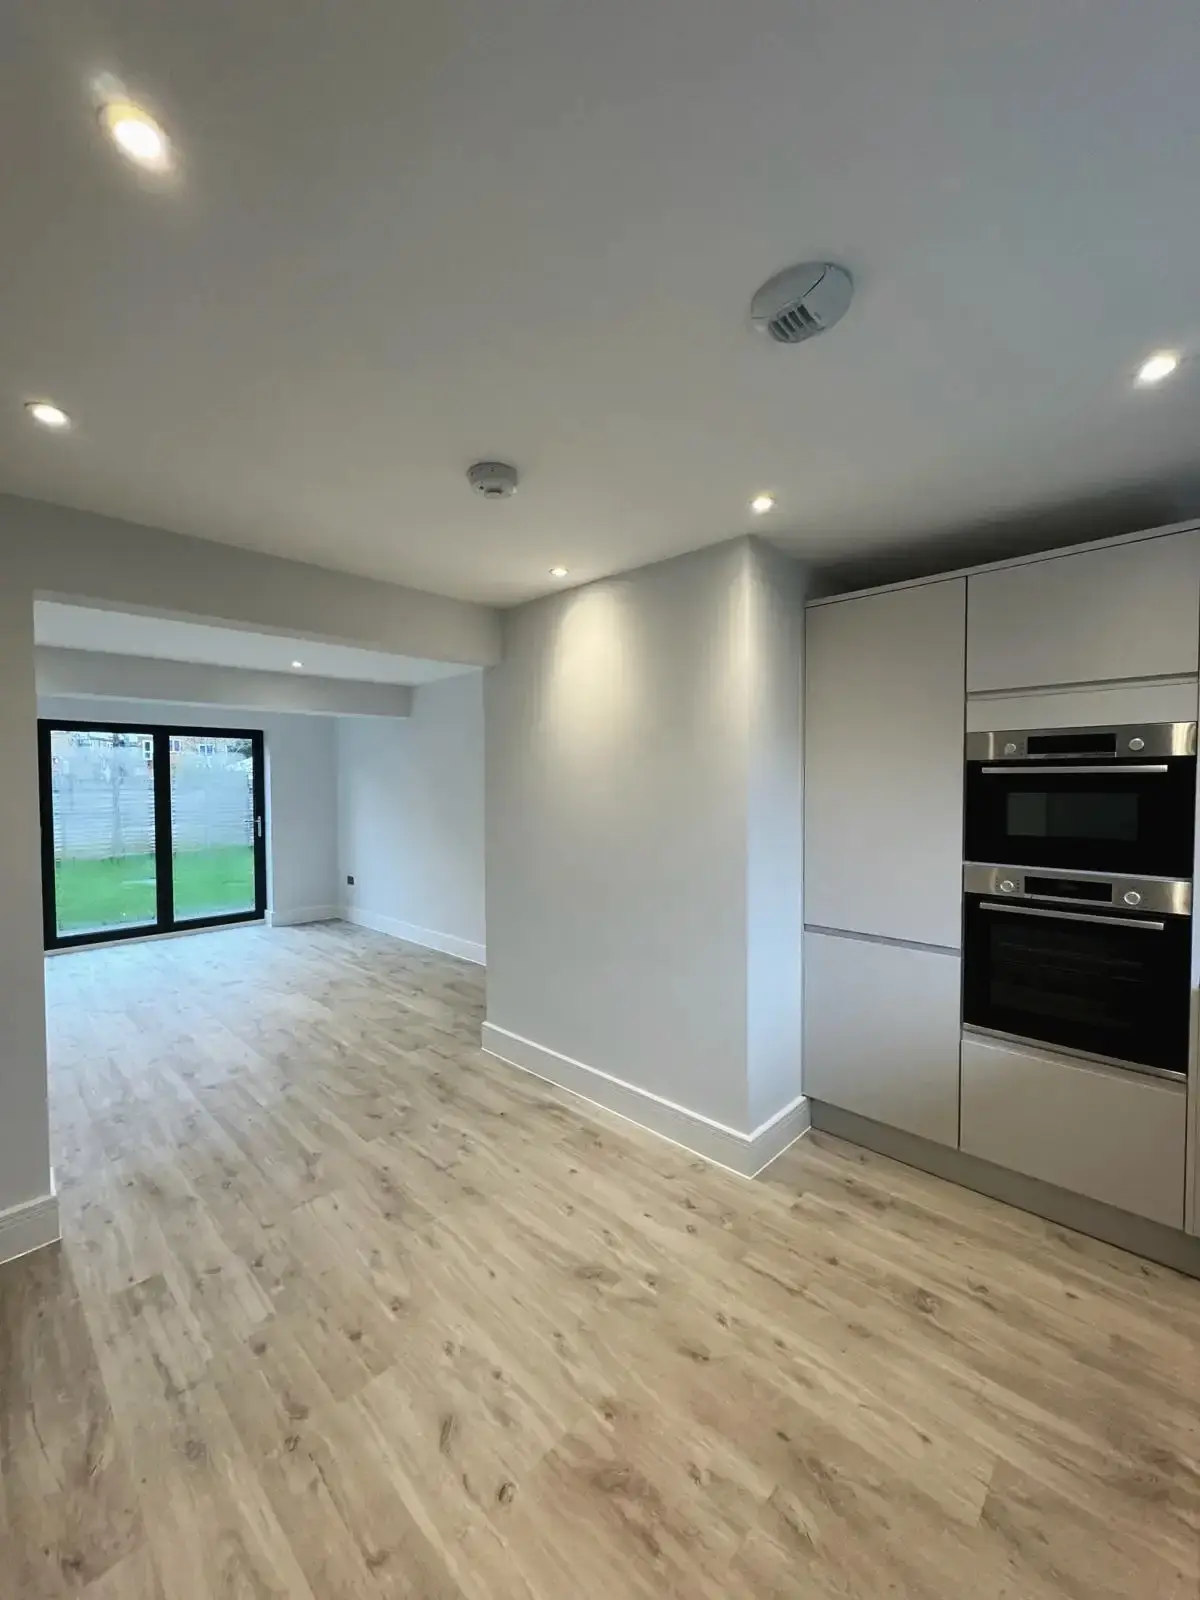 Bright kitchen diner with oak-effect flooring and access to living area to outdoor space
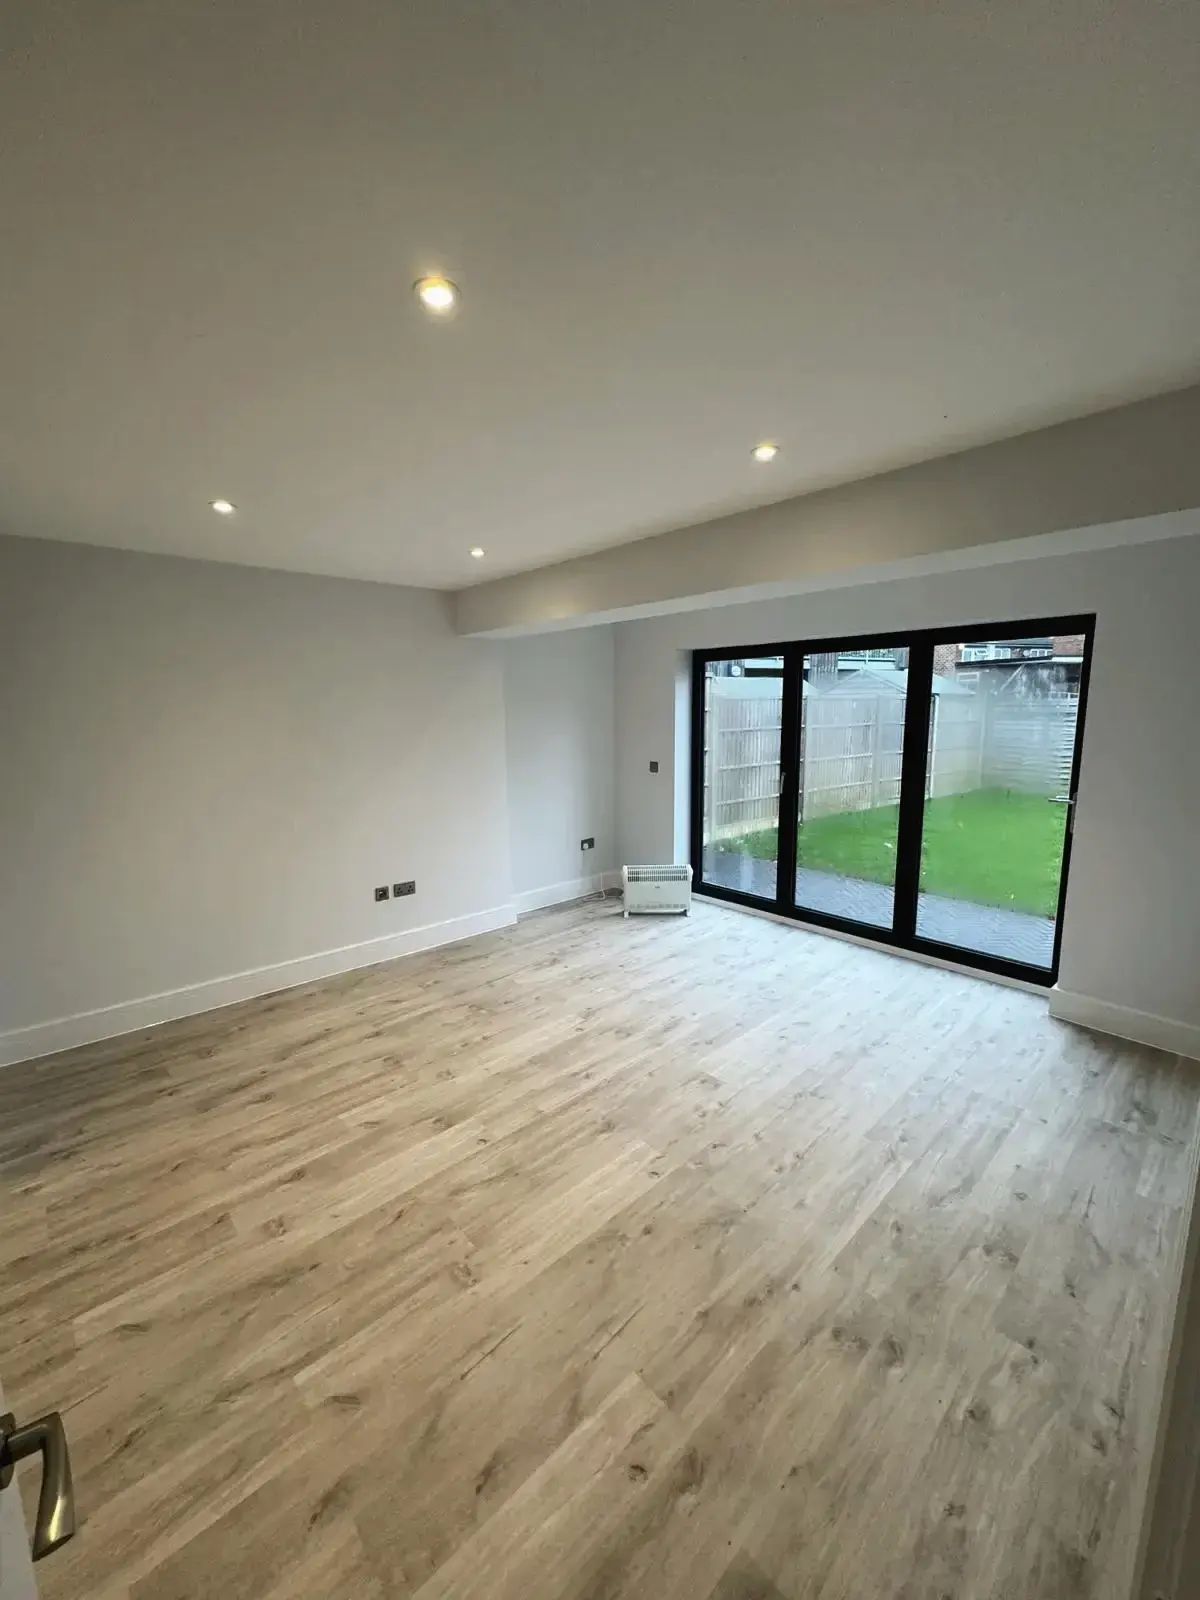
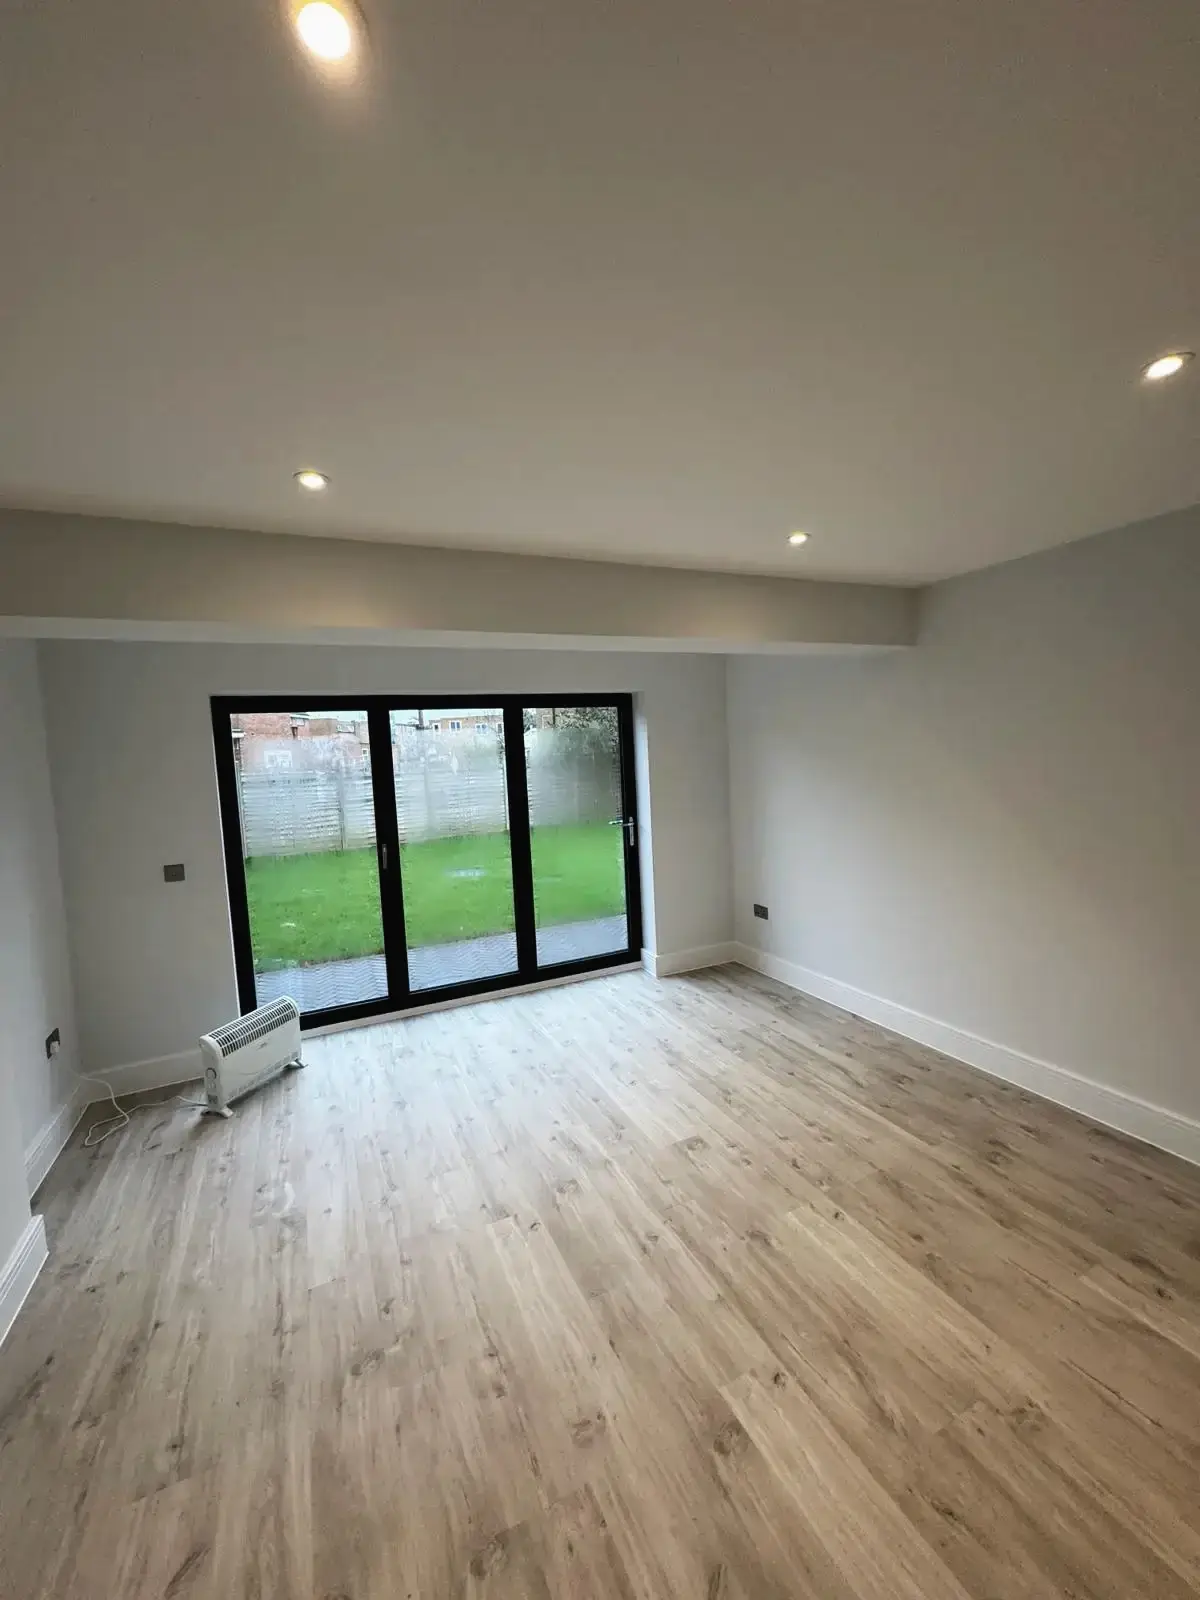 Modern living space featuring oak-effect flooring and garden access
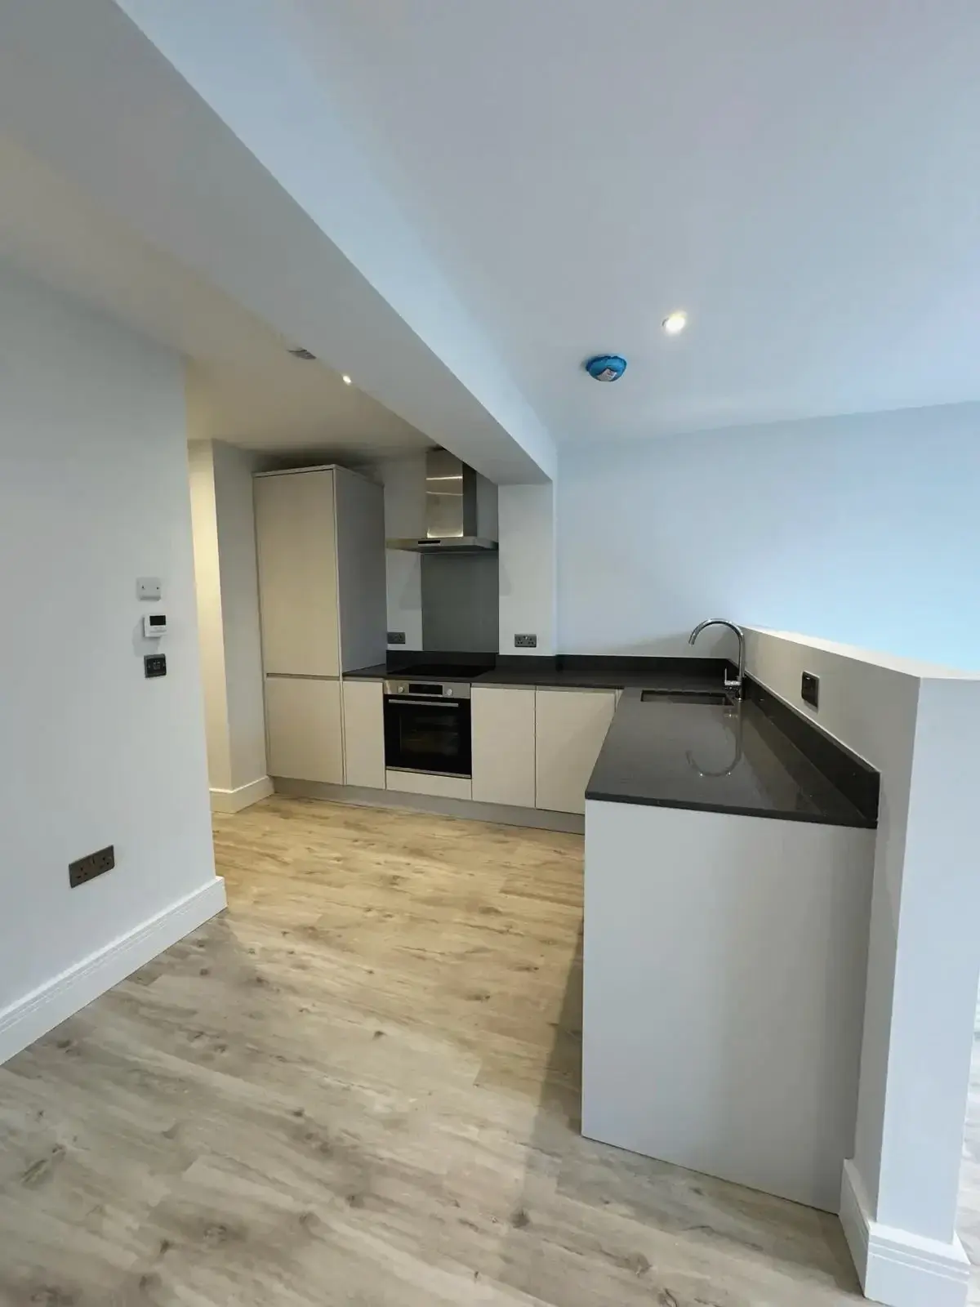
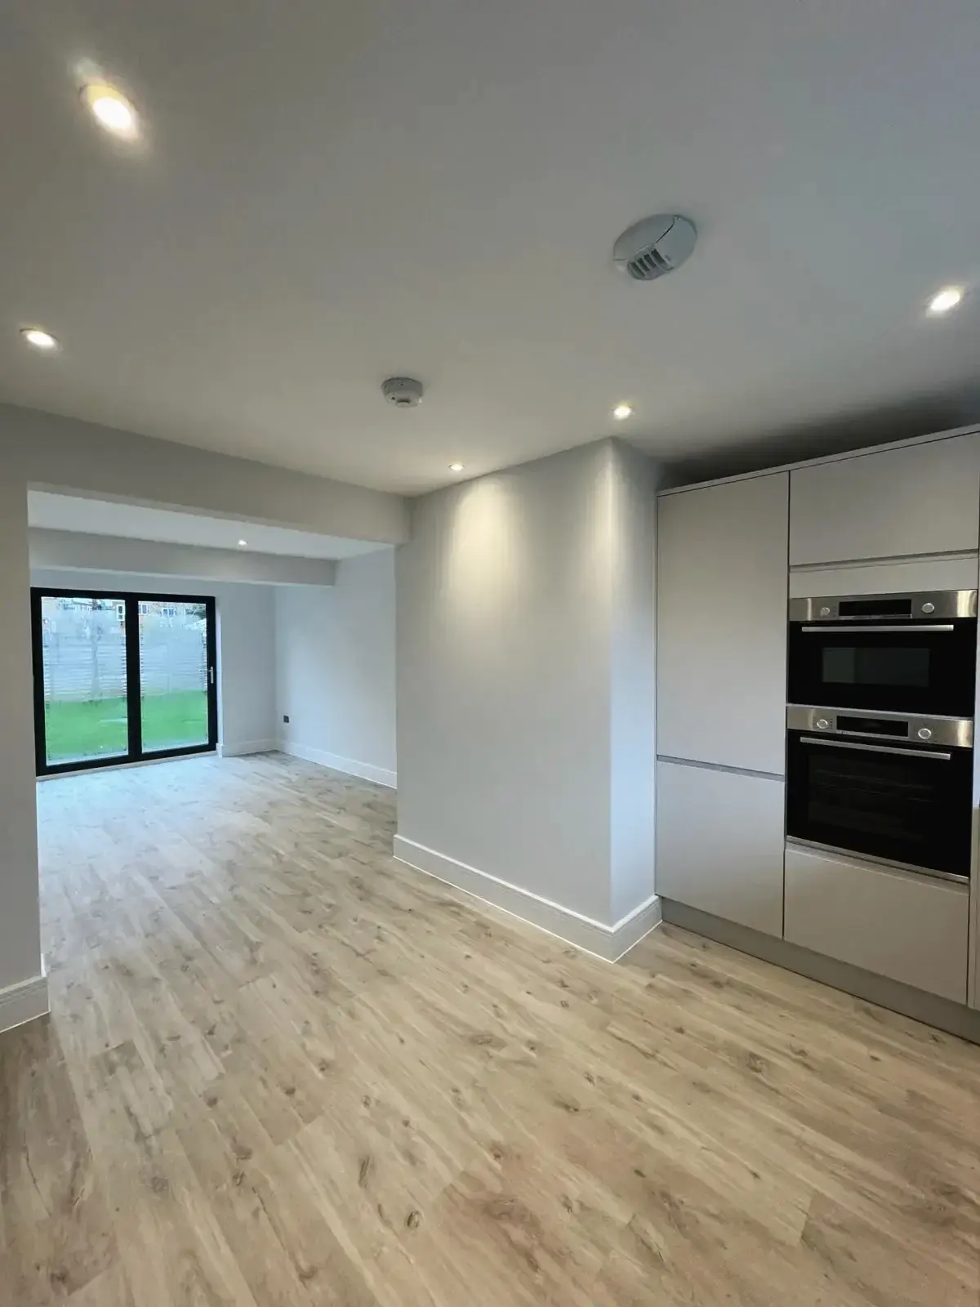
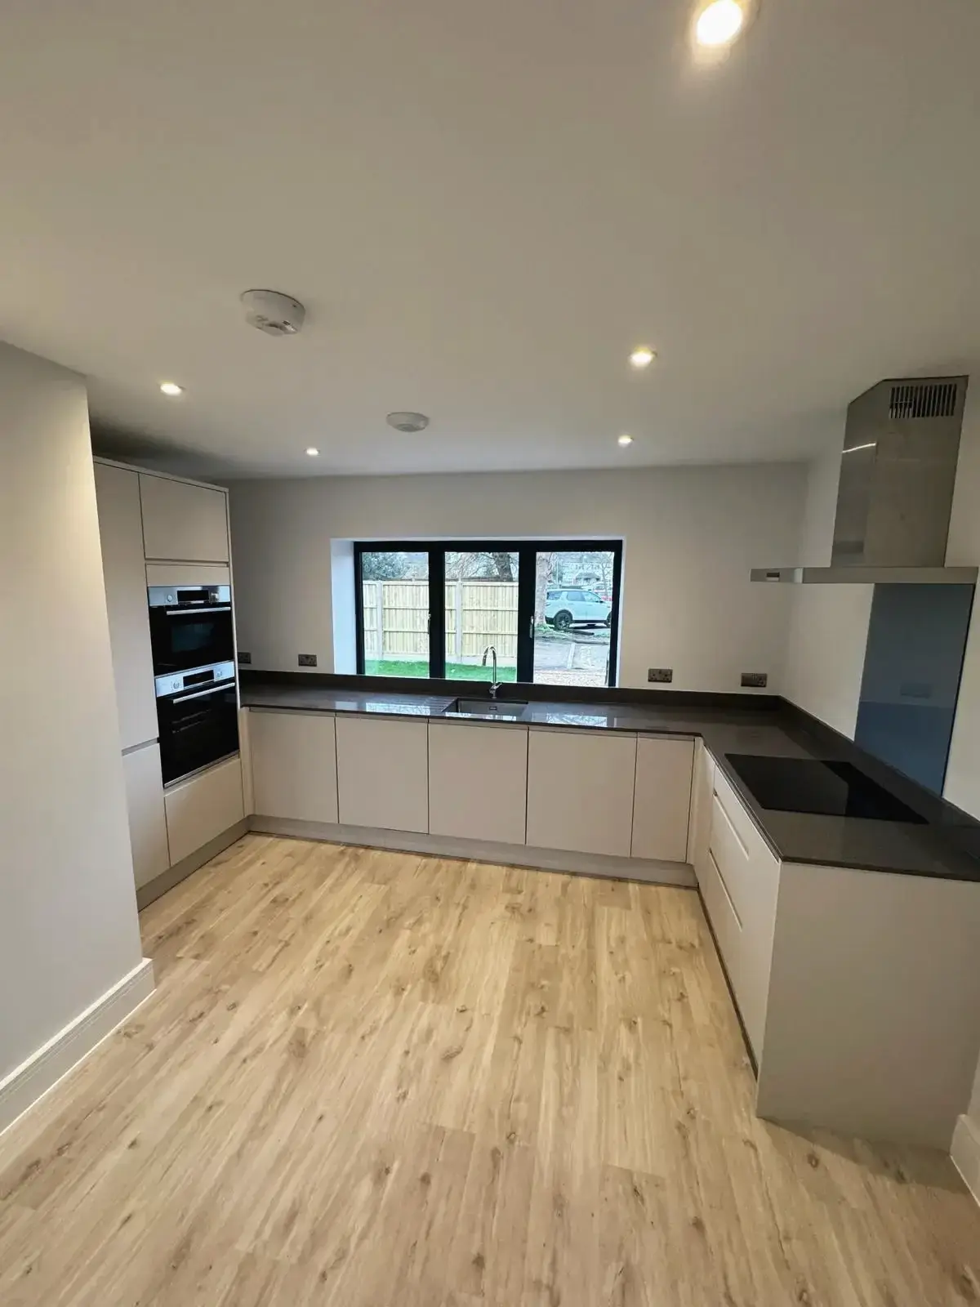 U-shaped kitchen layout with modern appliances and neutral tones
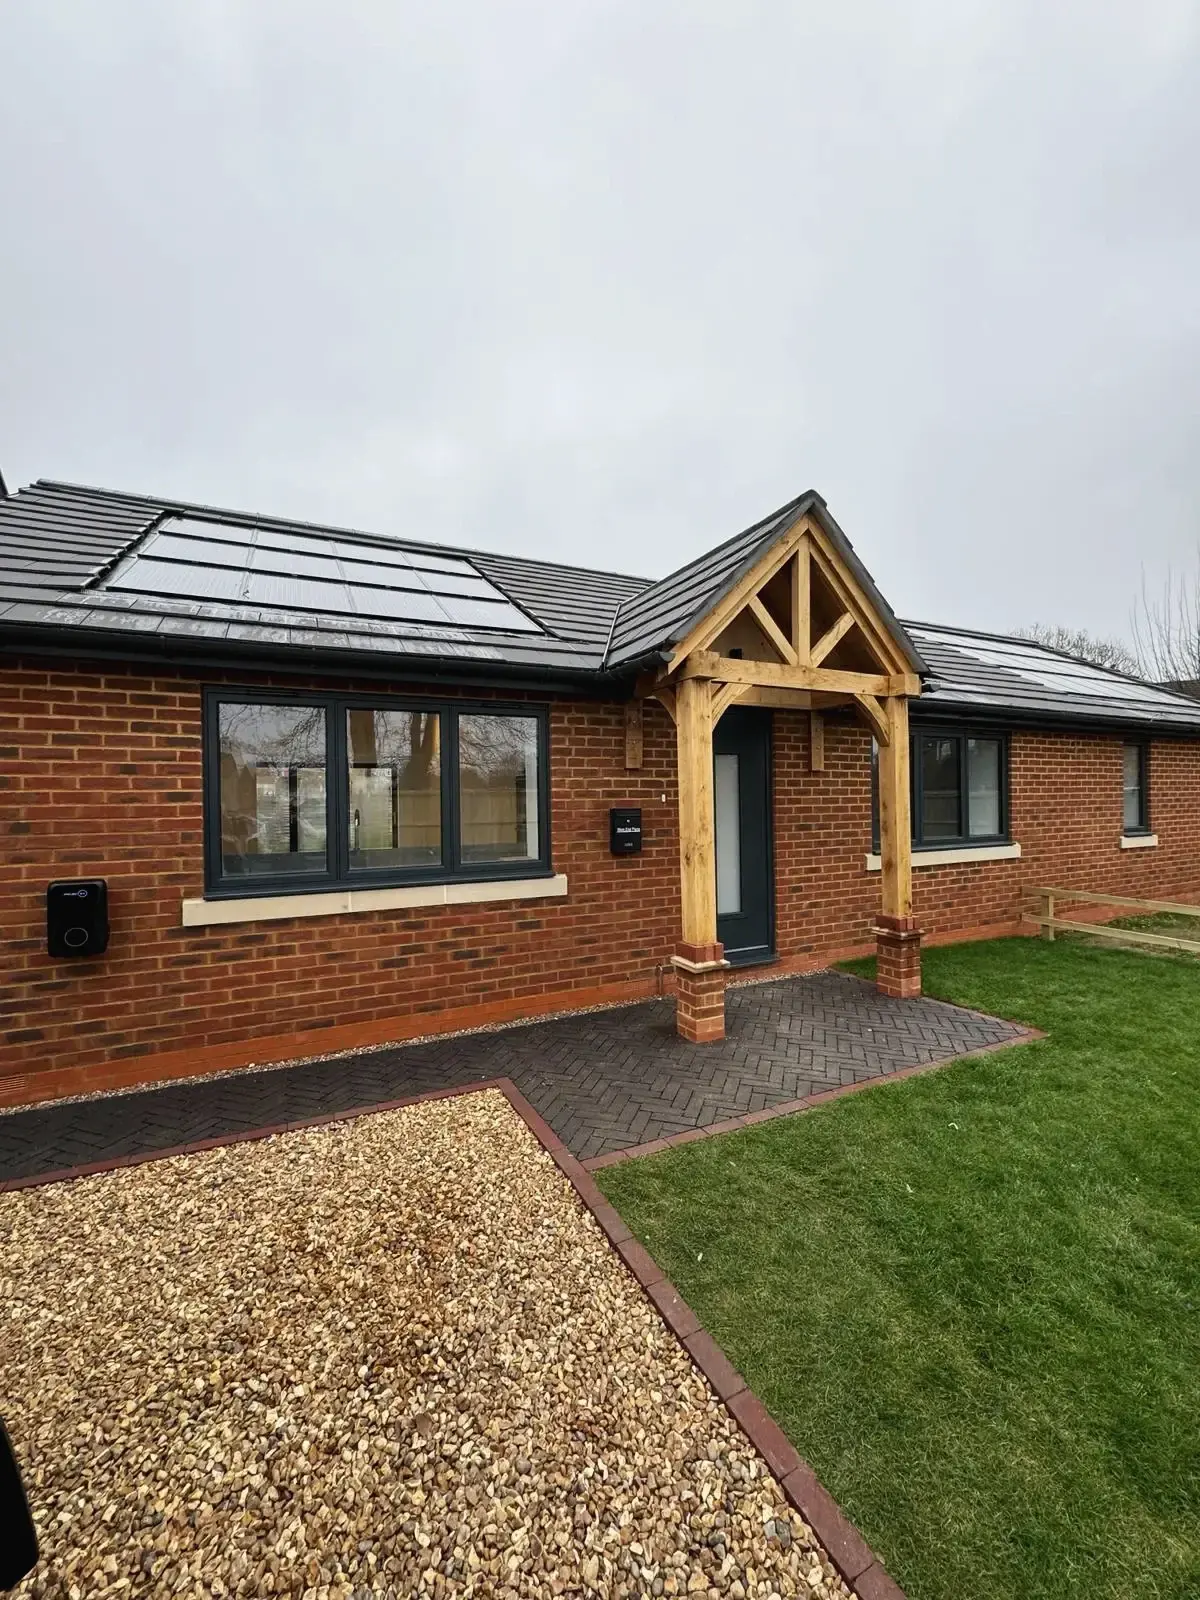
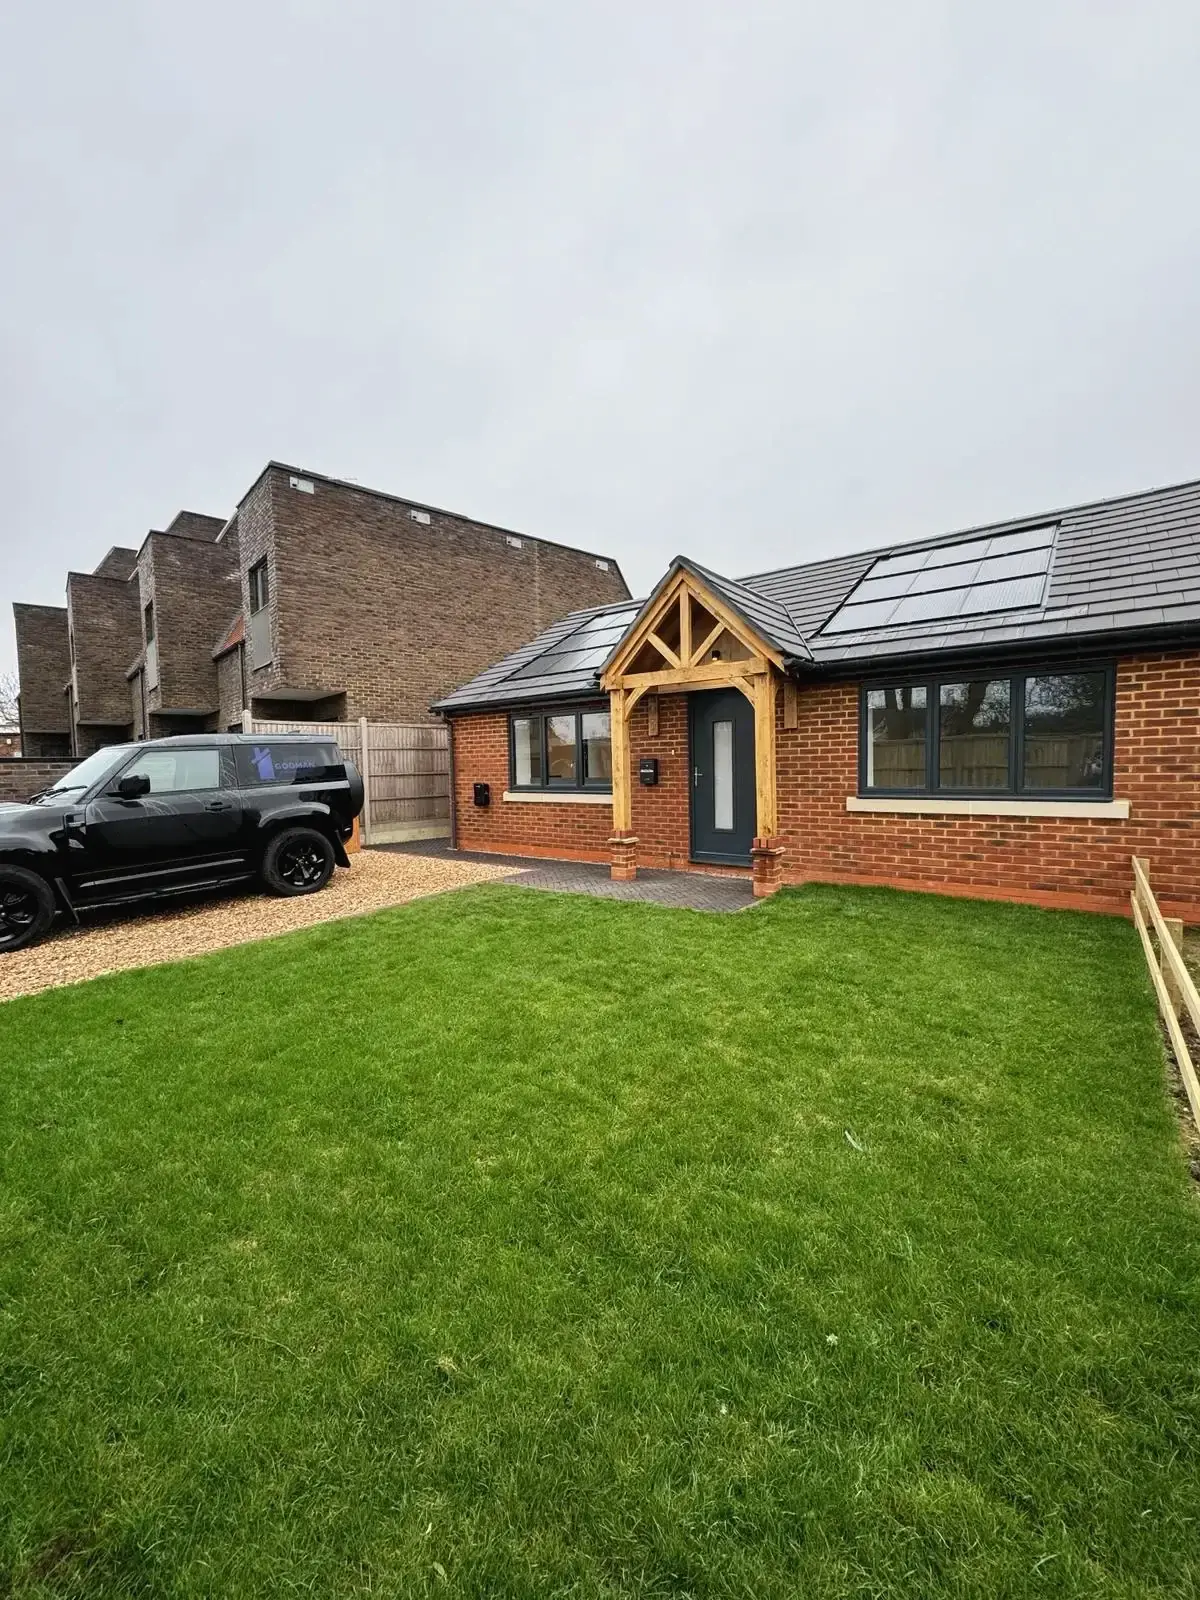 Energy-efficient new build with solar panels and contemporary brickwork design
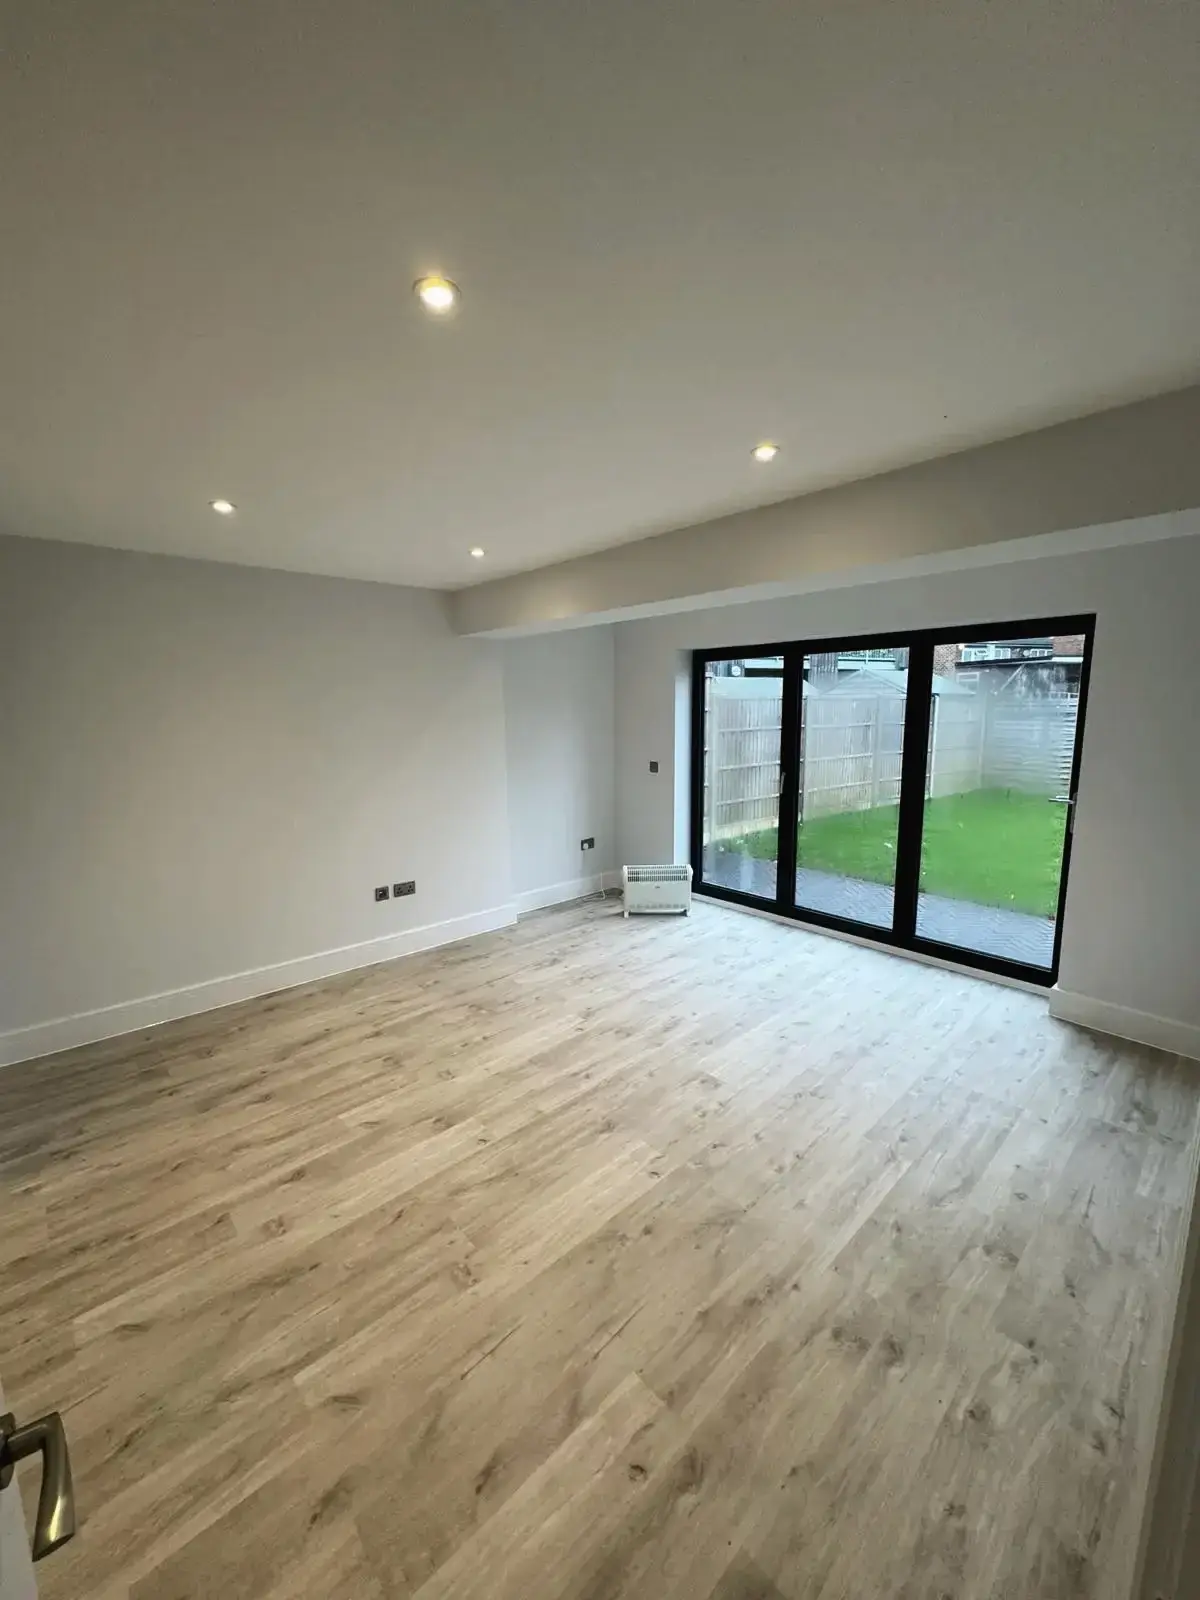 Refurbished open-plan living space featuring light wood flooring and sliding patio doors
 Newly finished small bedroom interior with modern window and soft grey carpet.
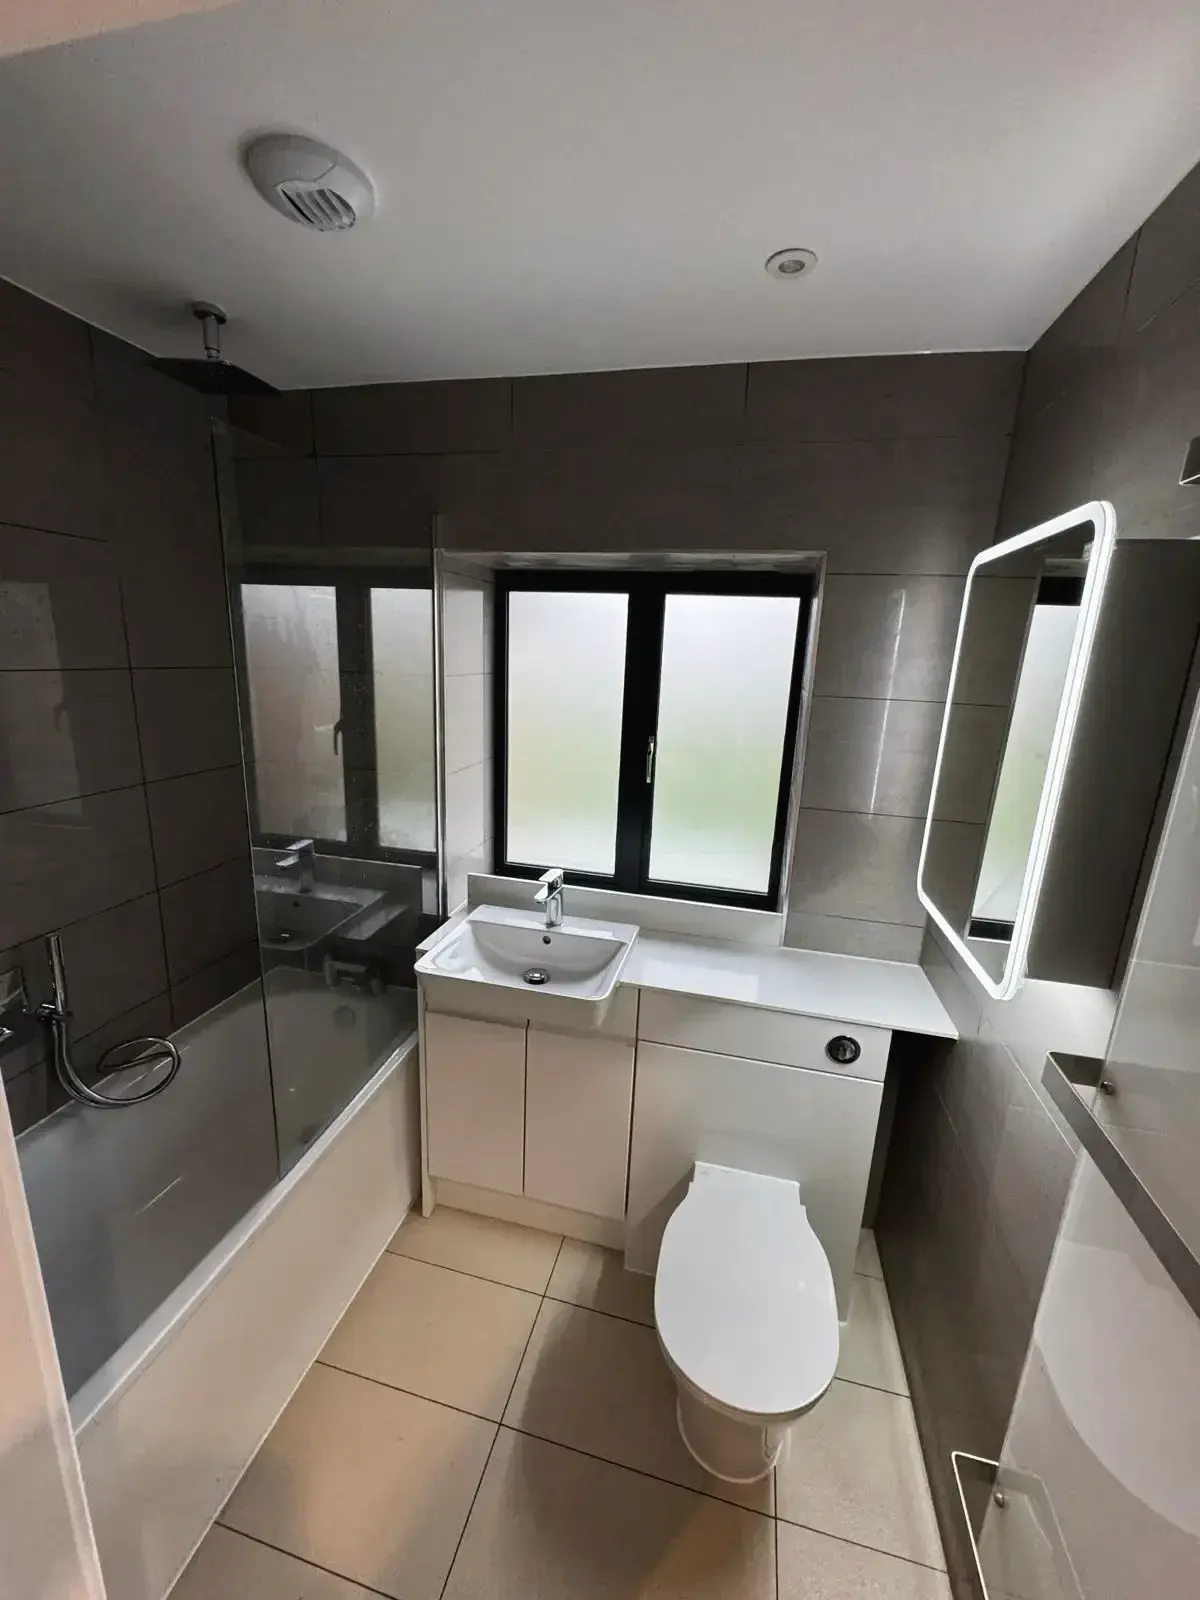
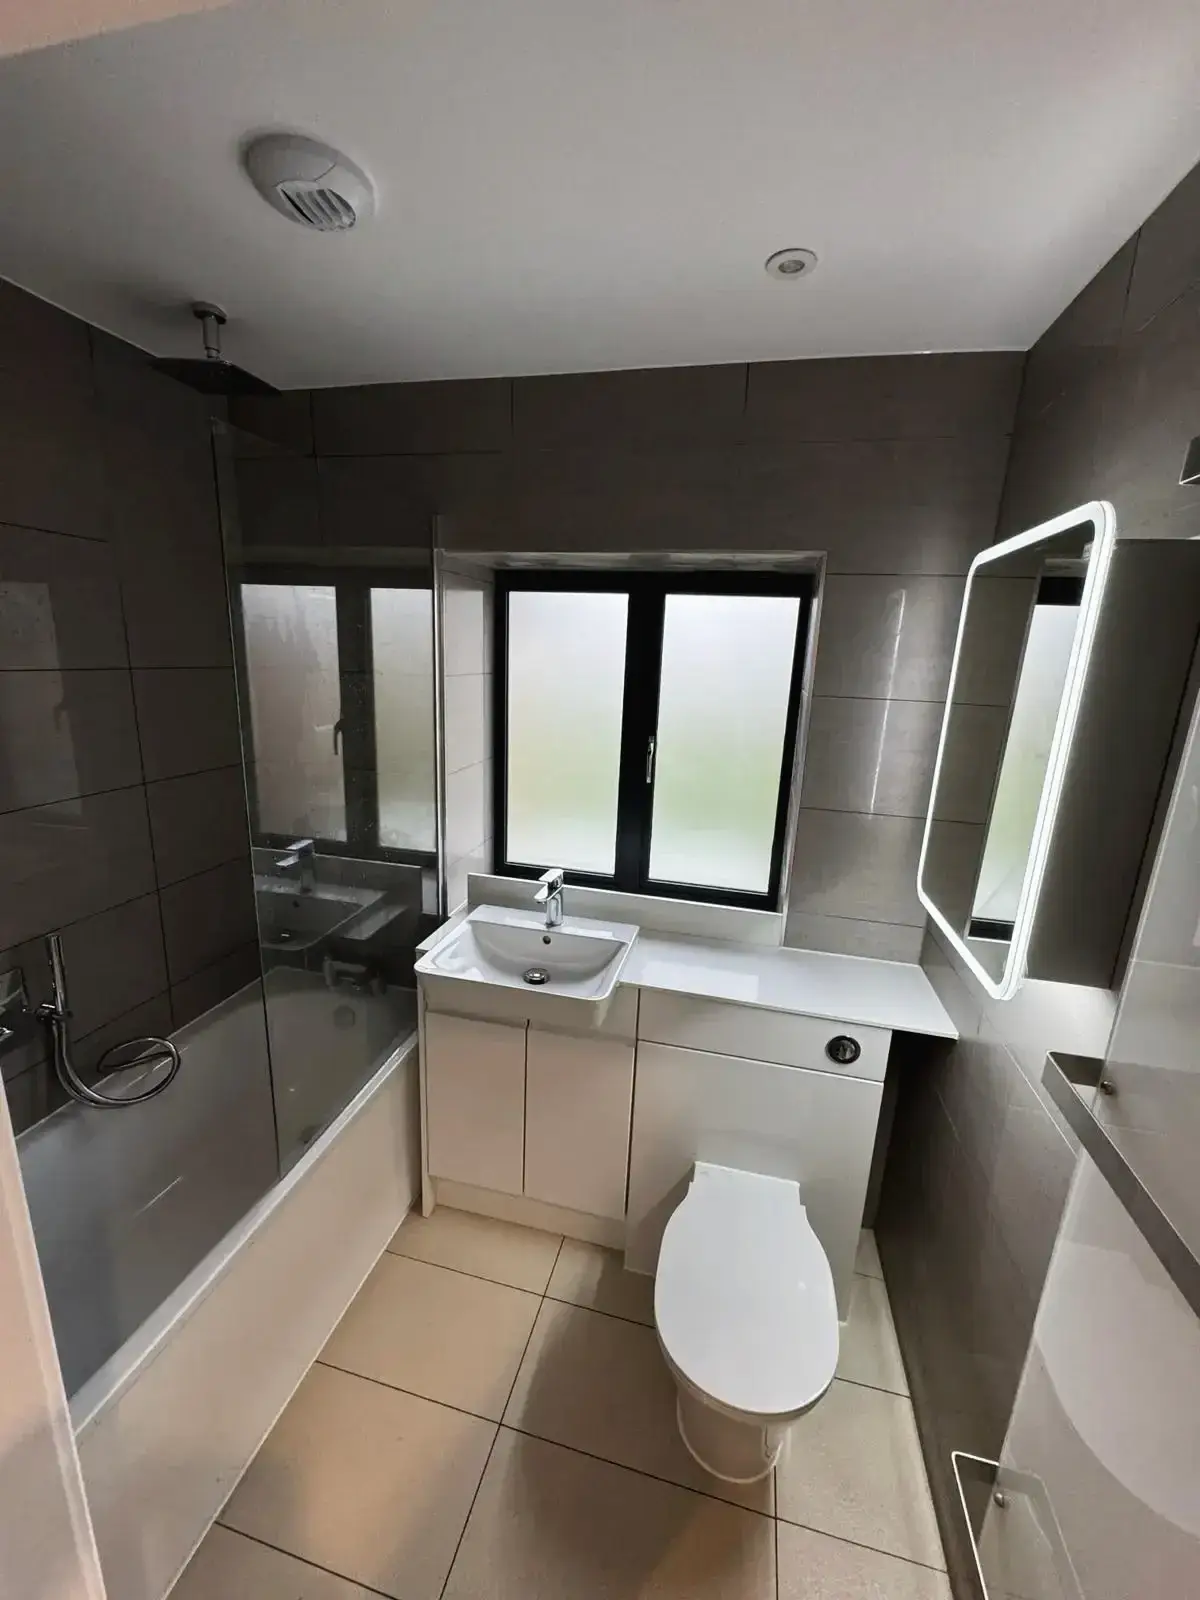 Stylish bathroom remodel featuring compact layout, bath with shower, and wall tiles
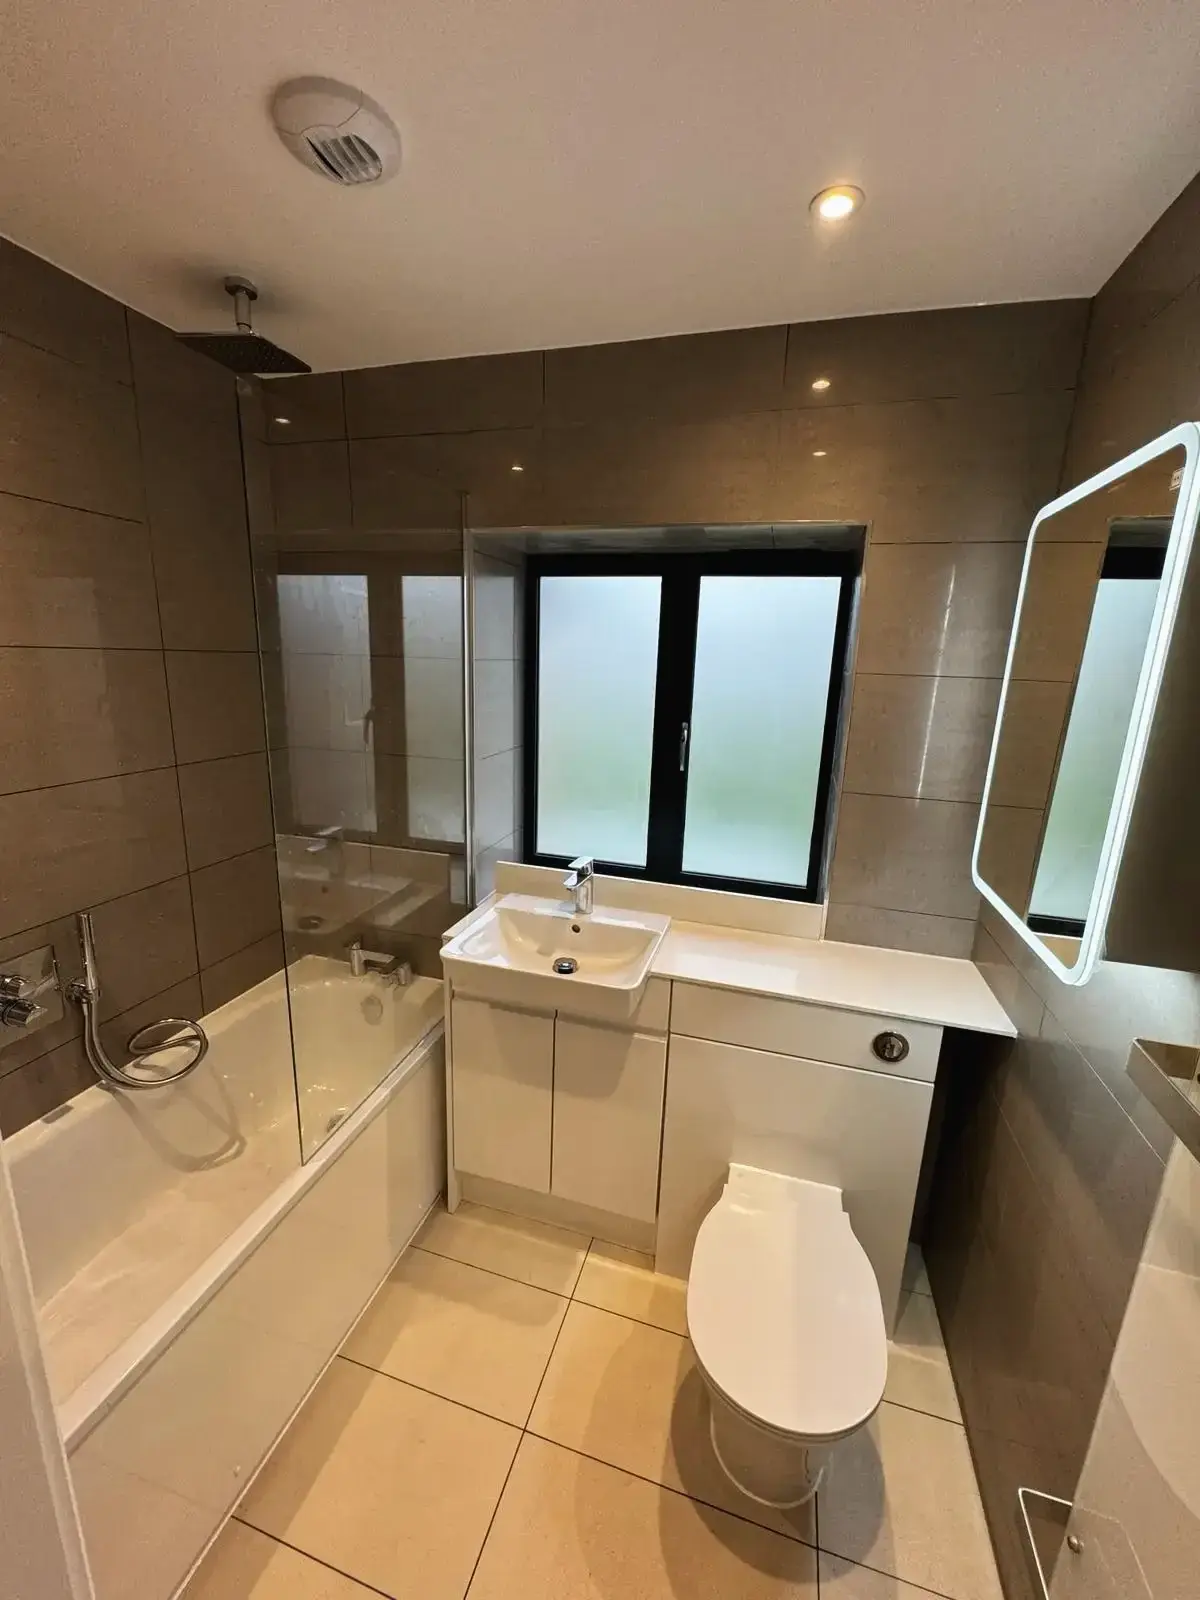 Space-saving bathroom renovation with fitted vanity unit and tiled walls
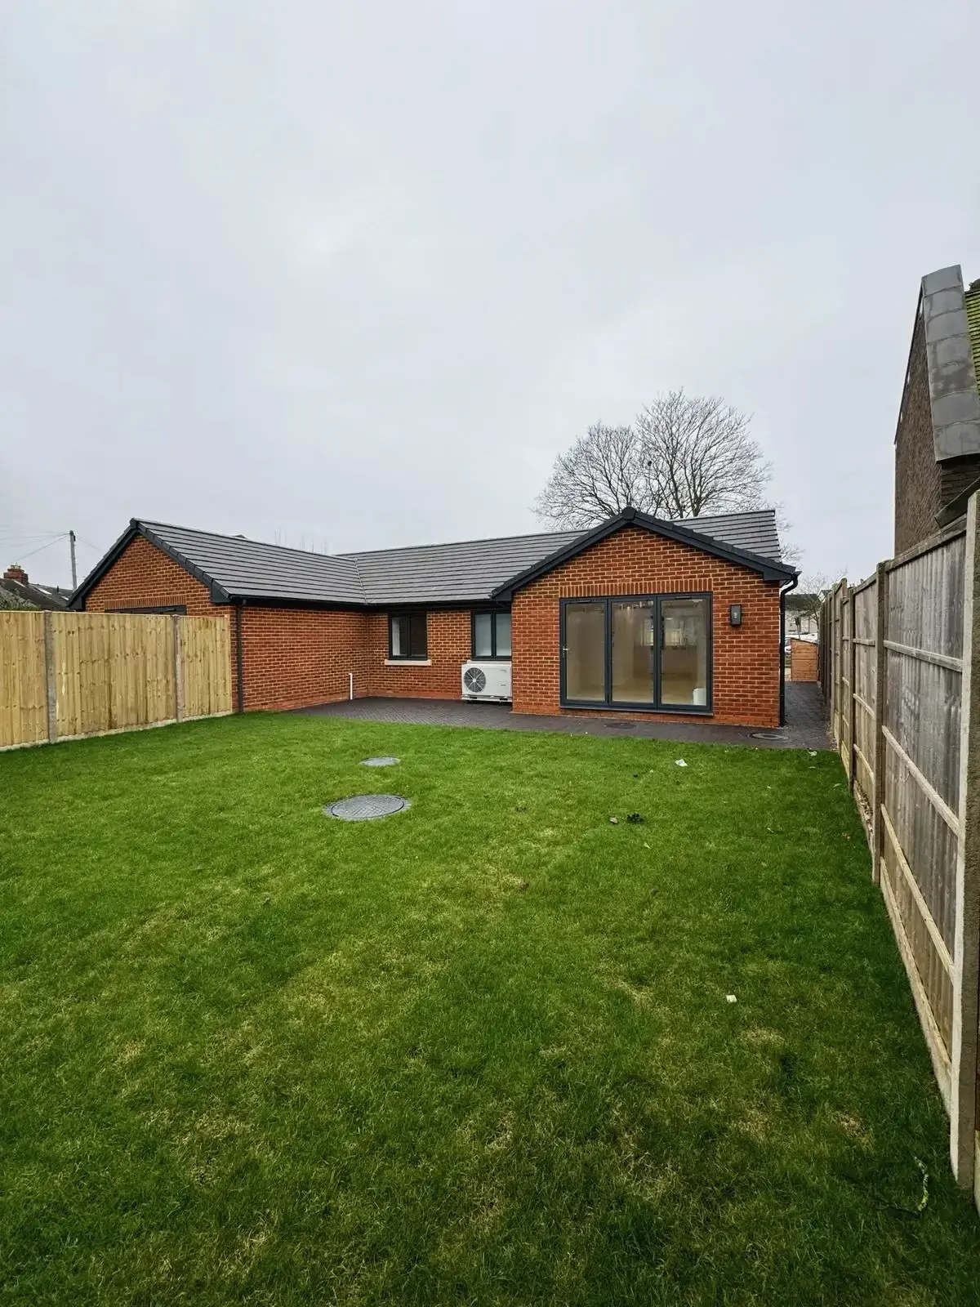
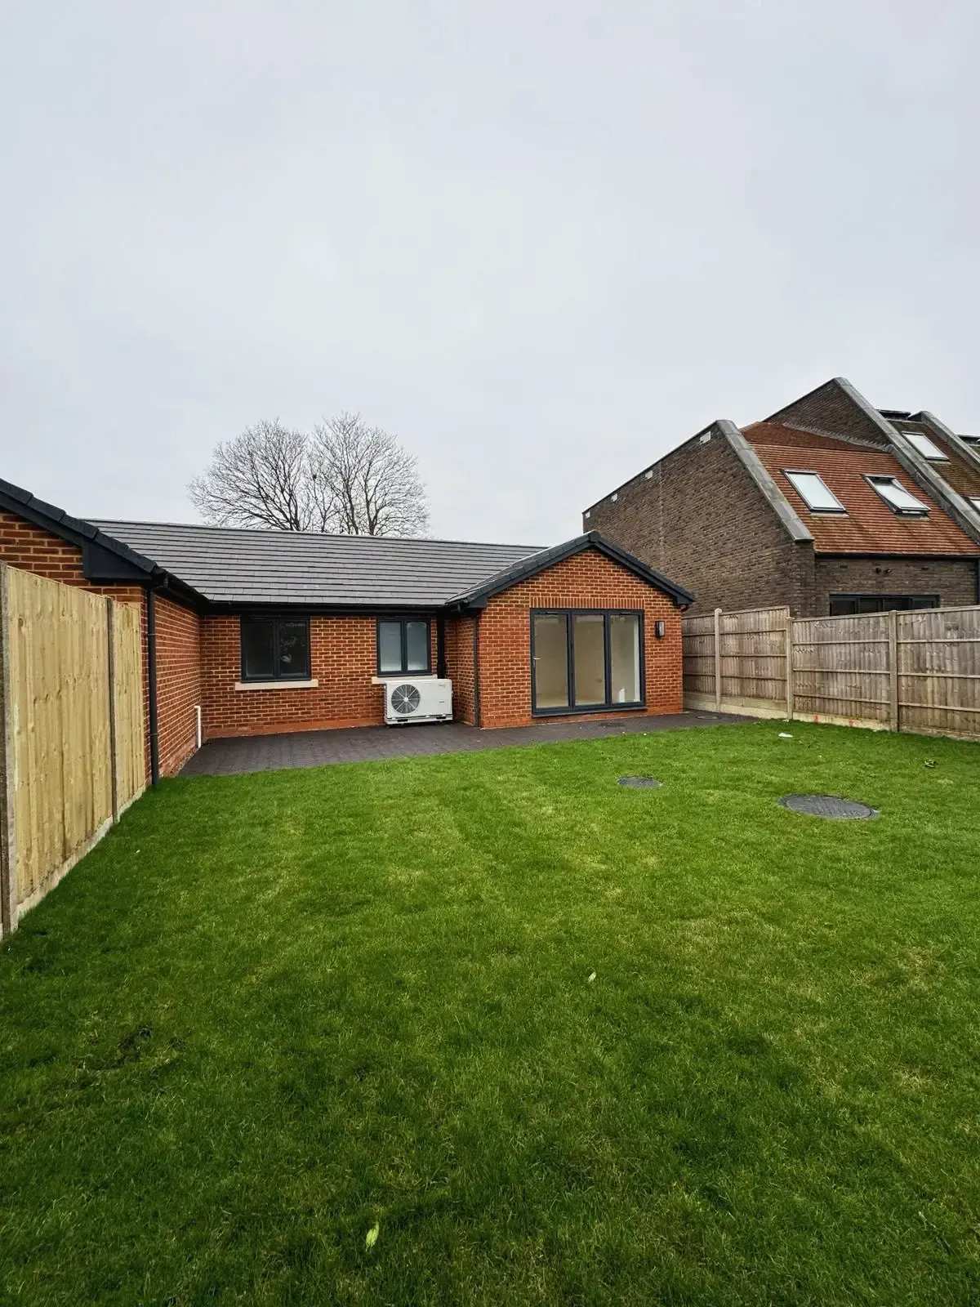
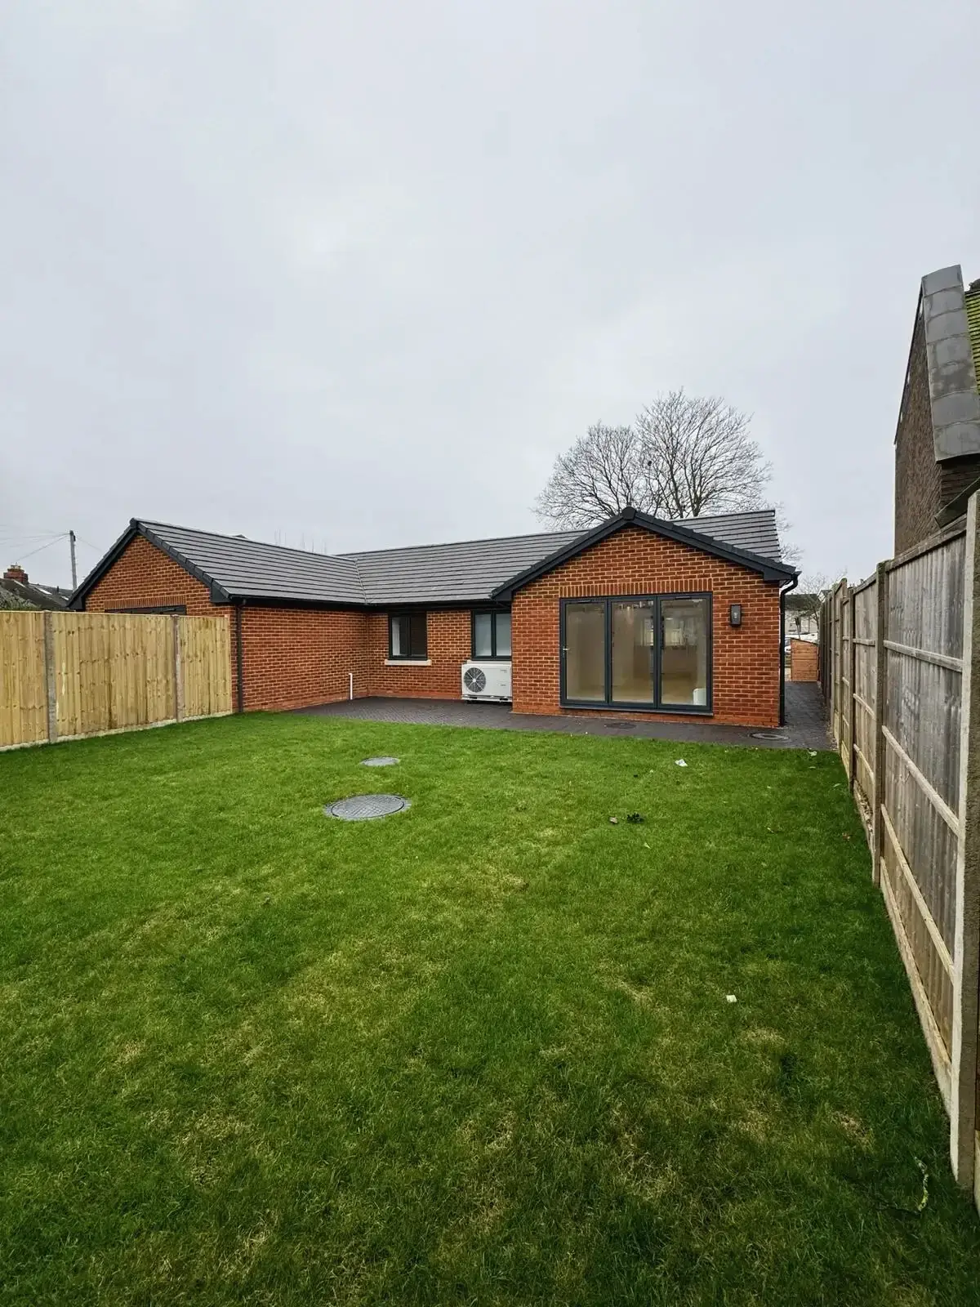 Back view of single-storey home with garden lawn and sliding glass doors
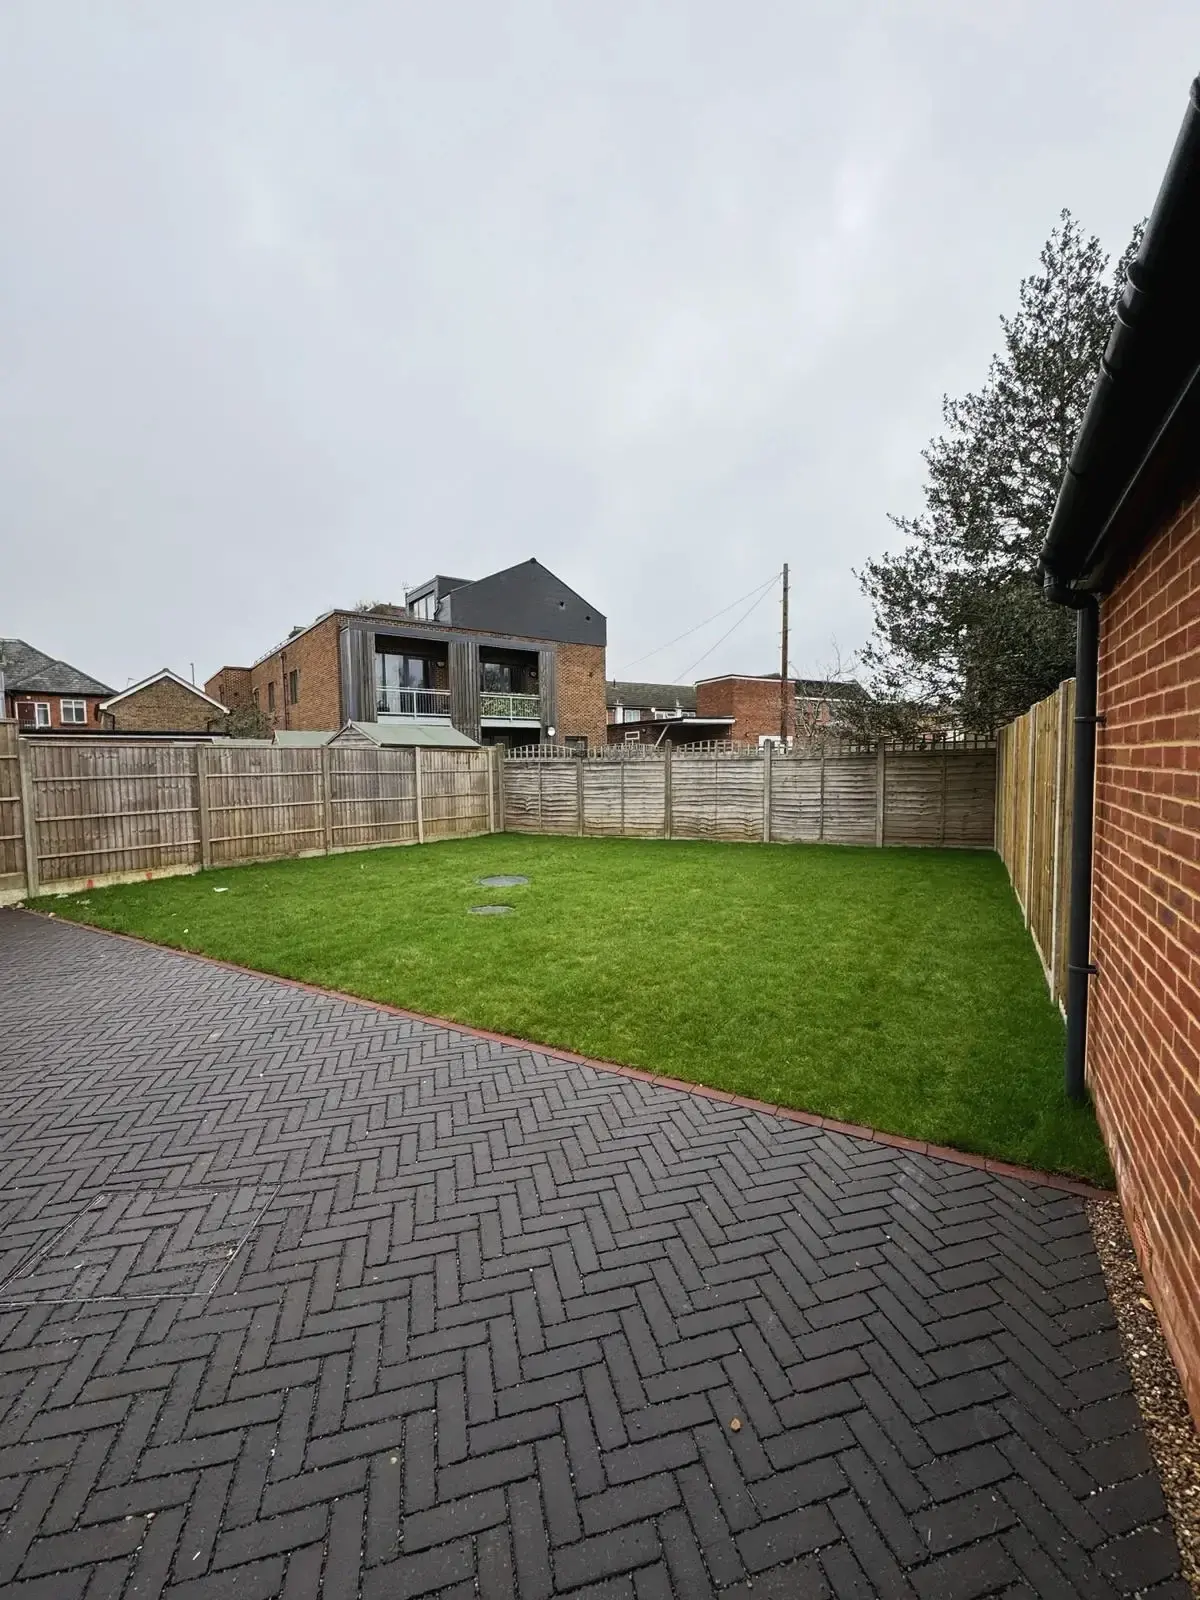
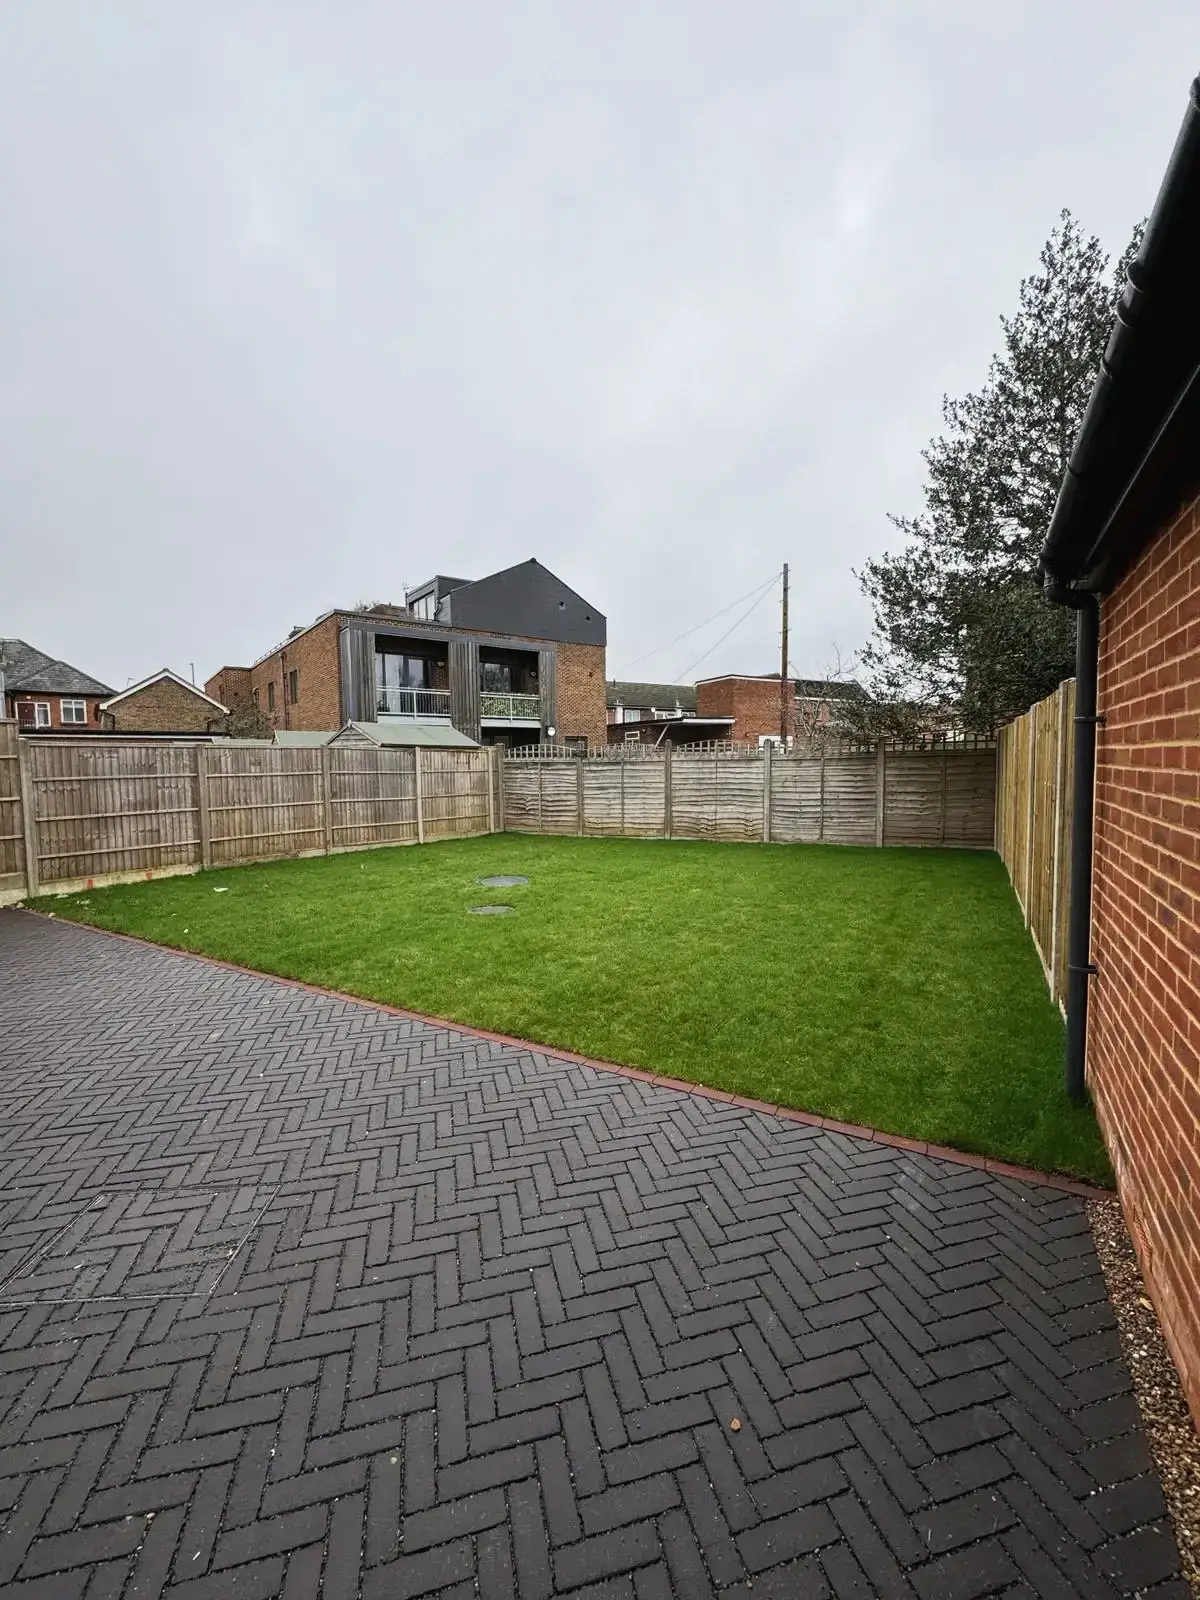 Spacious rear garden with paved patio and fenced boundary at modern home
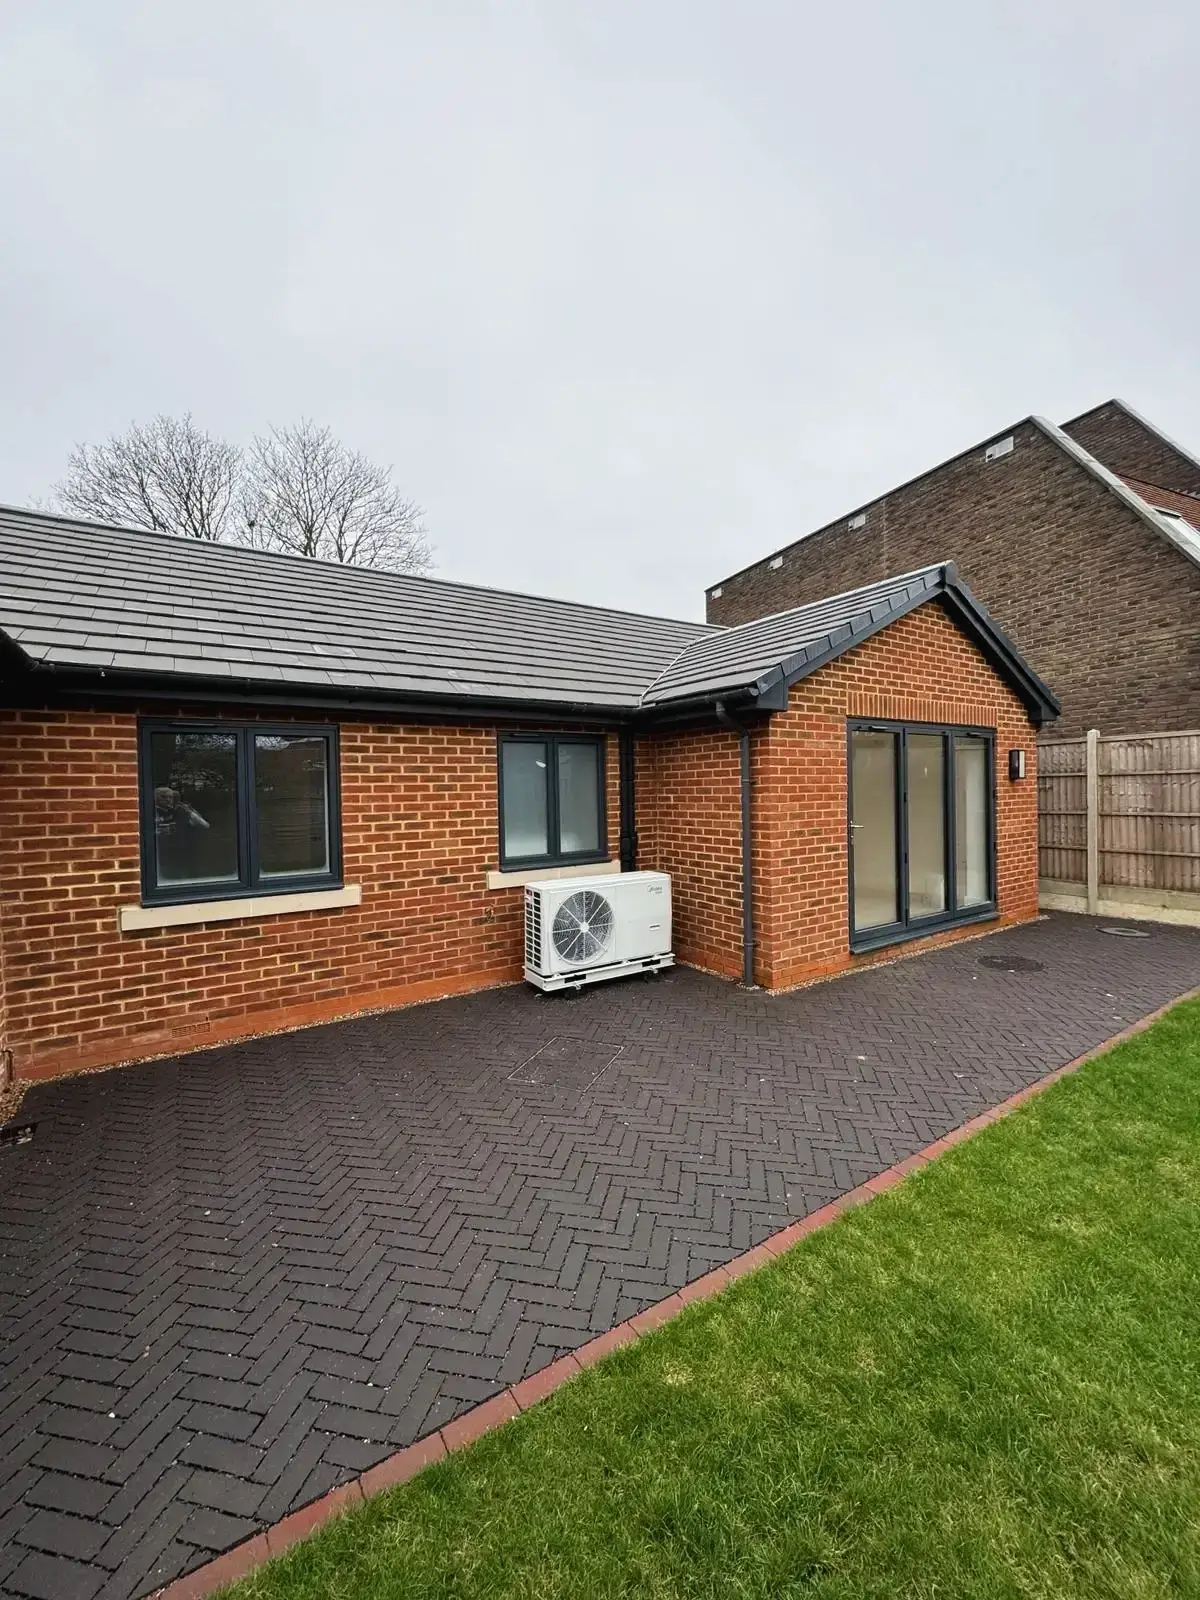 Back exterior of new build property with paved patio and garden view
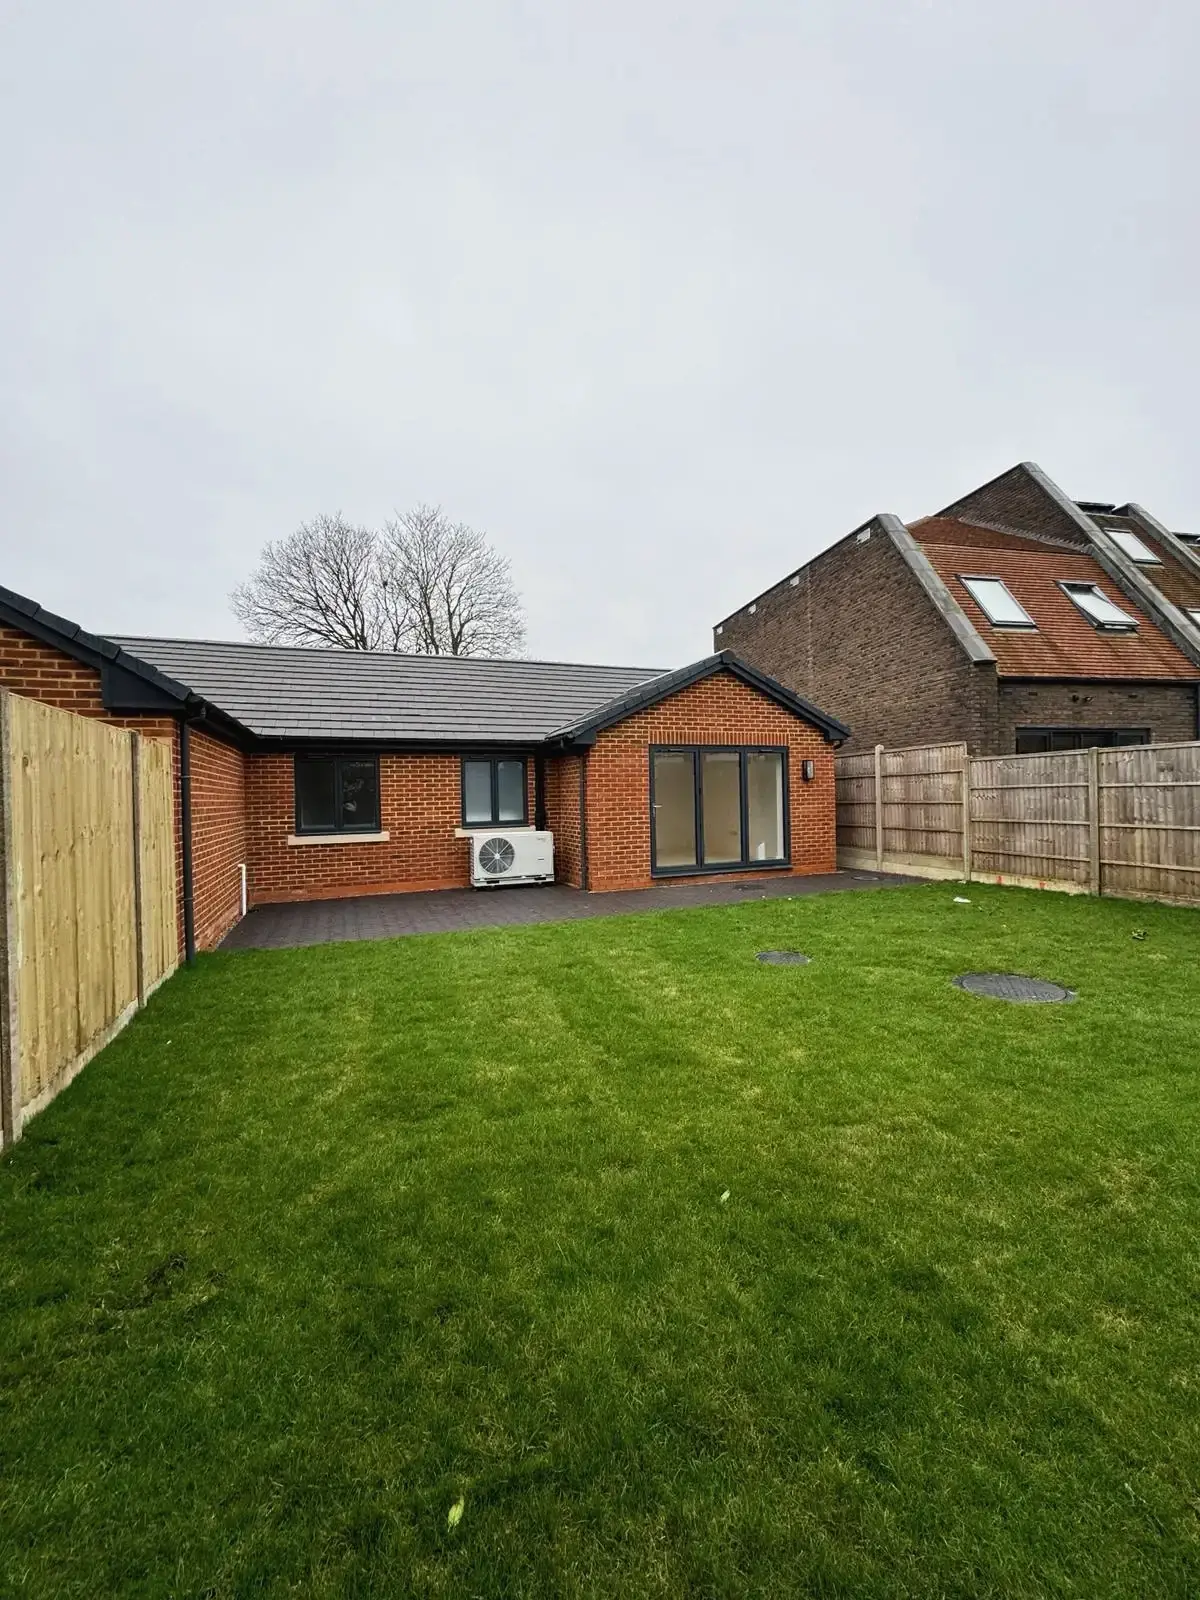 Residential property rear exterior with large garden and outdoor space
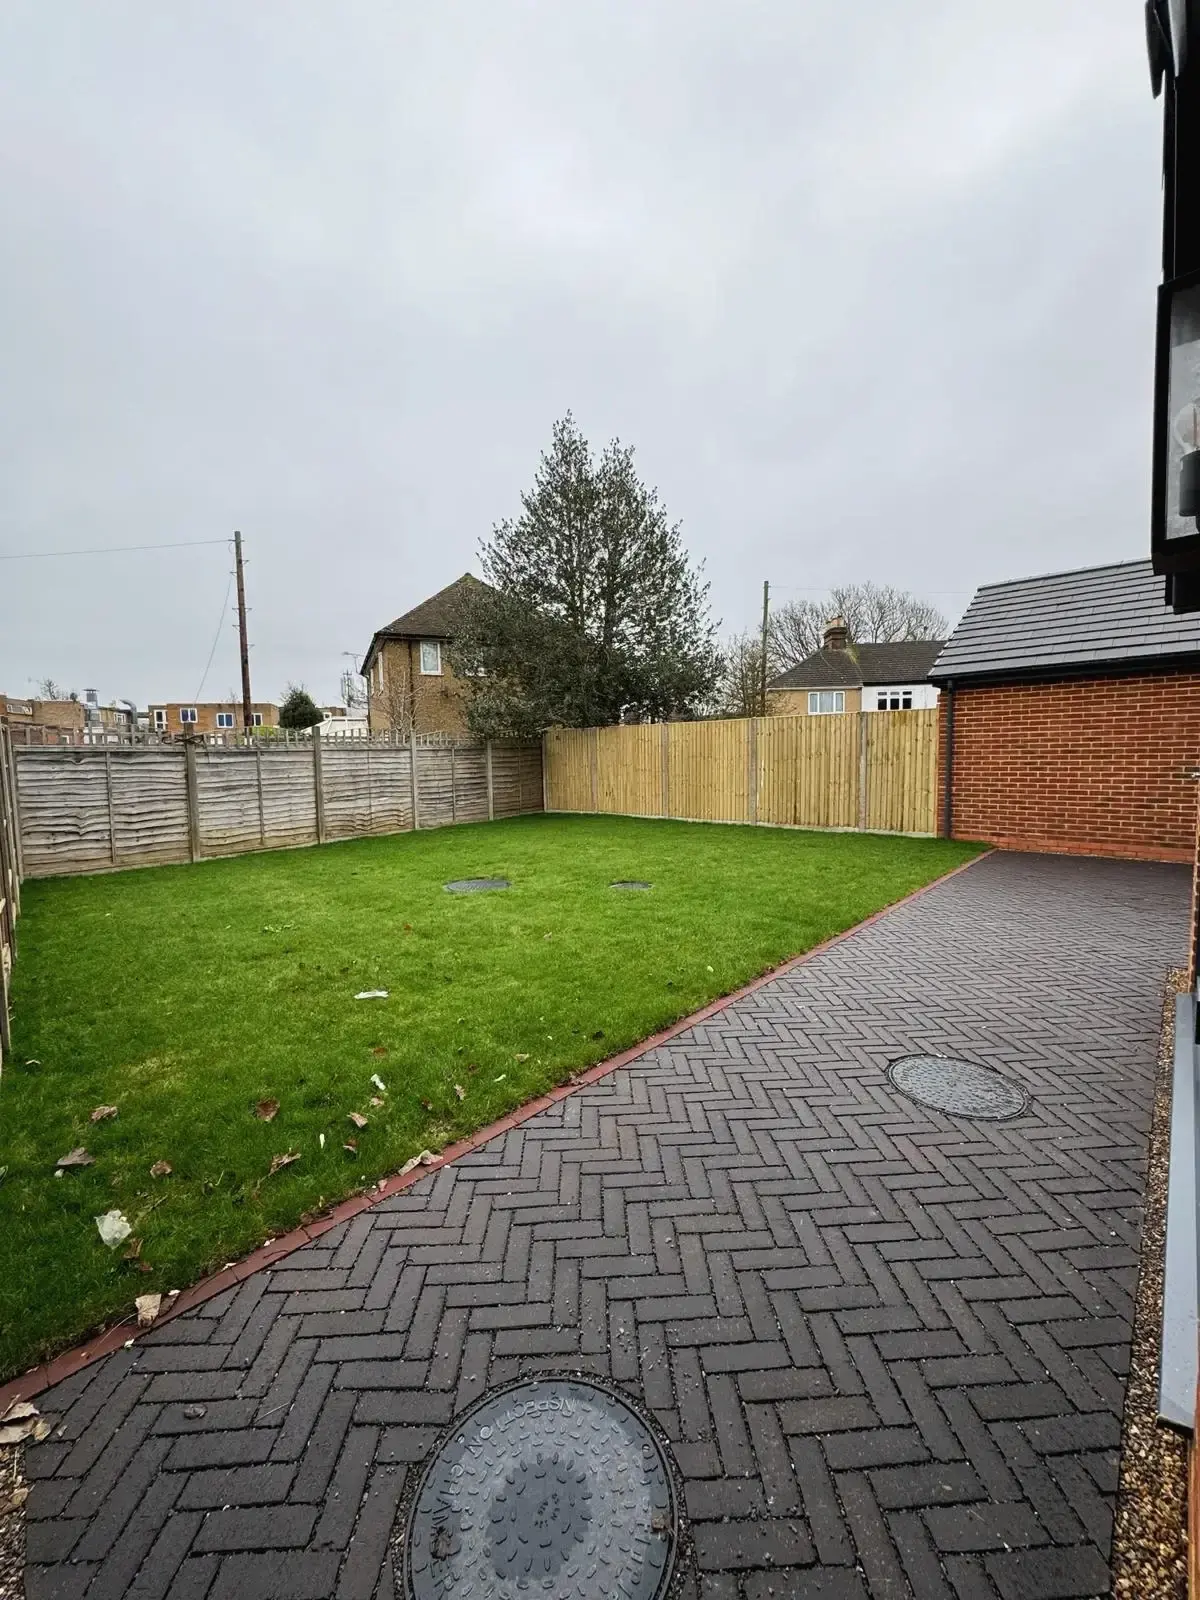
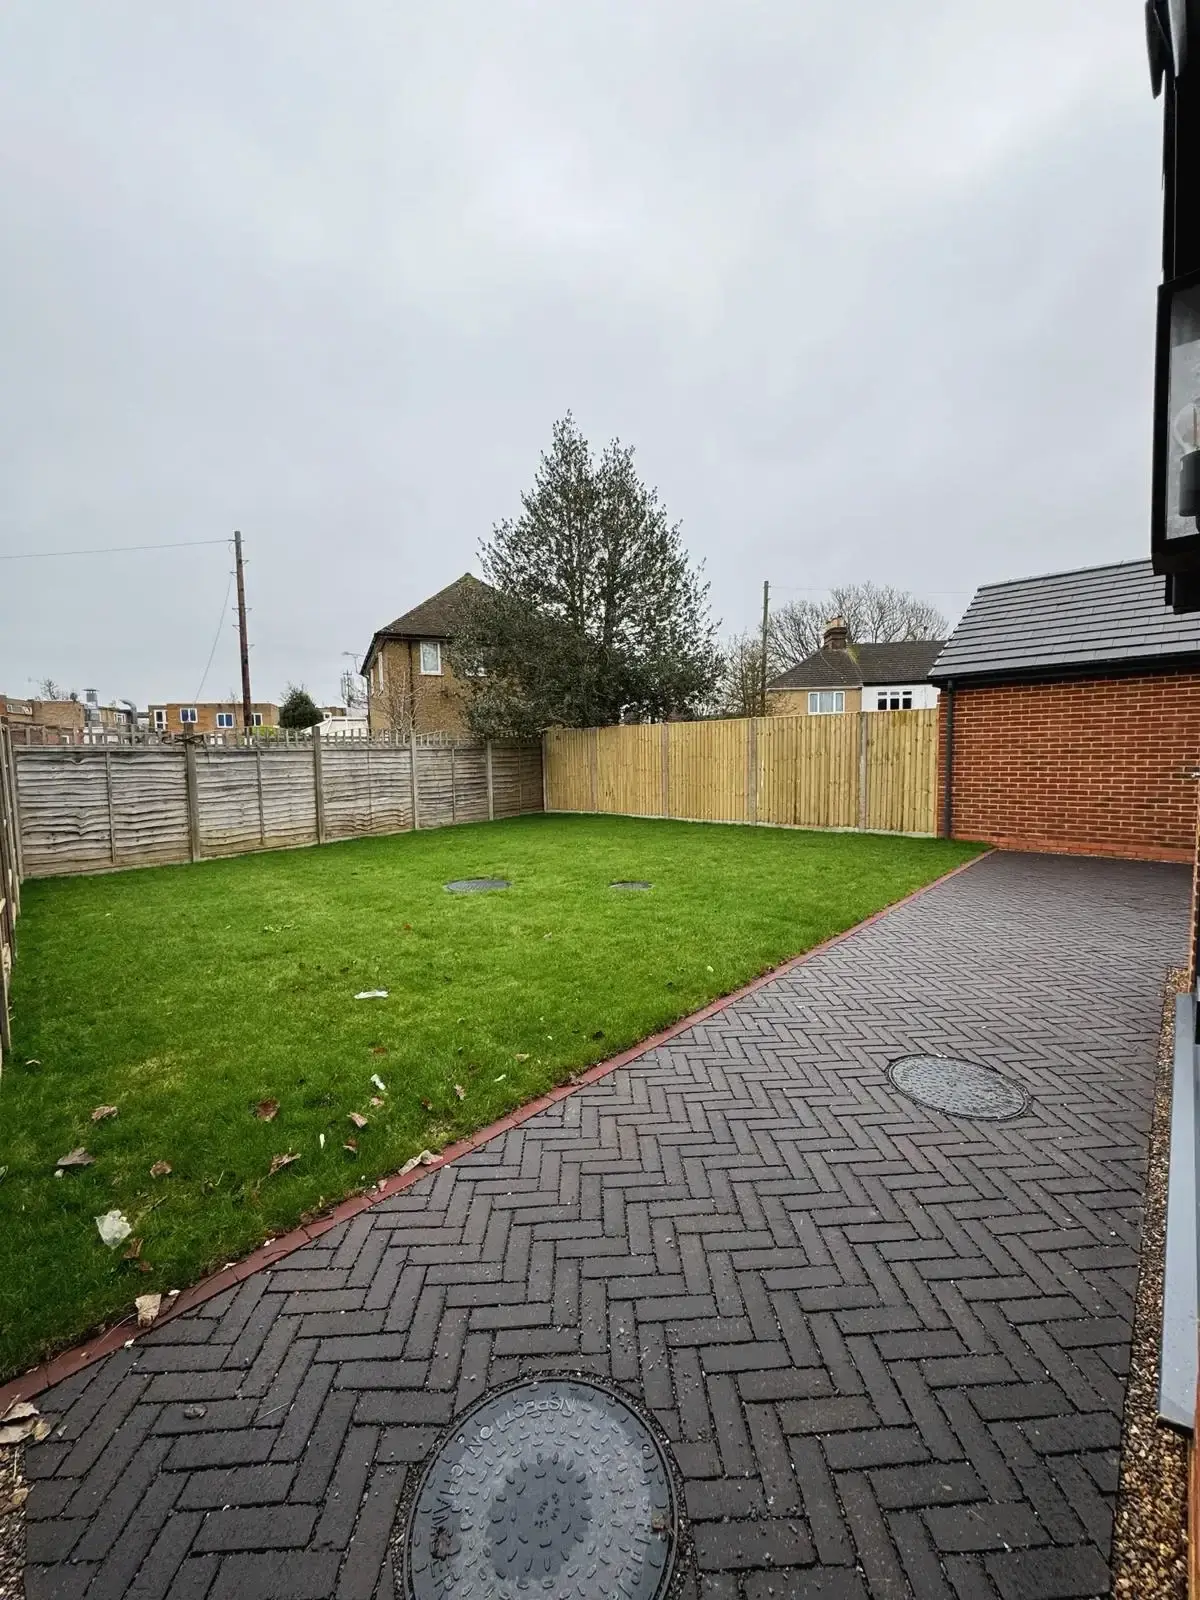 Backyard view of new build property with fenced lawn and brick path
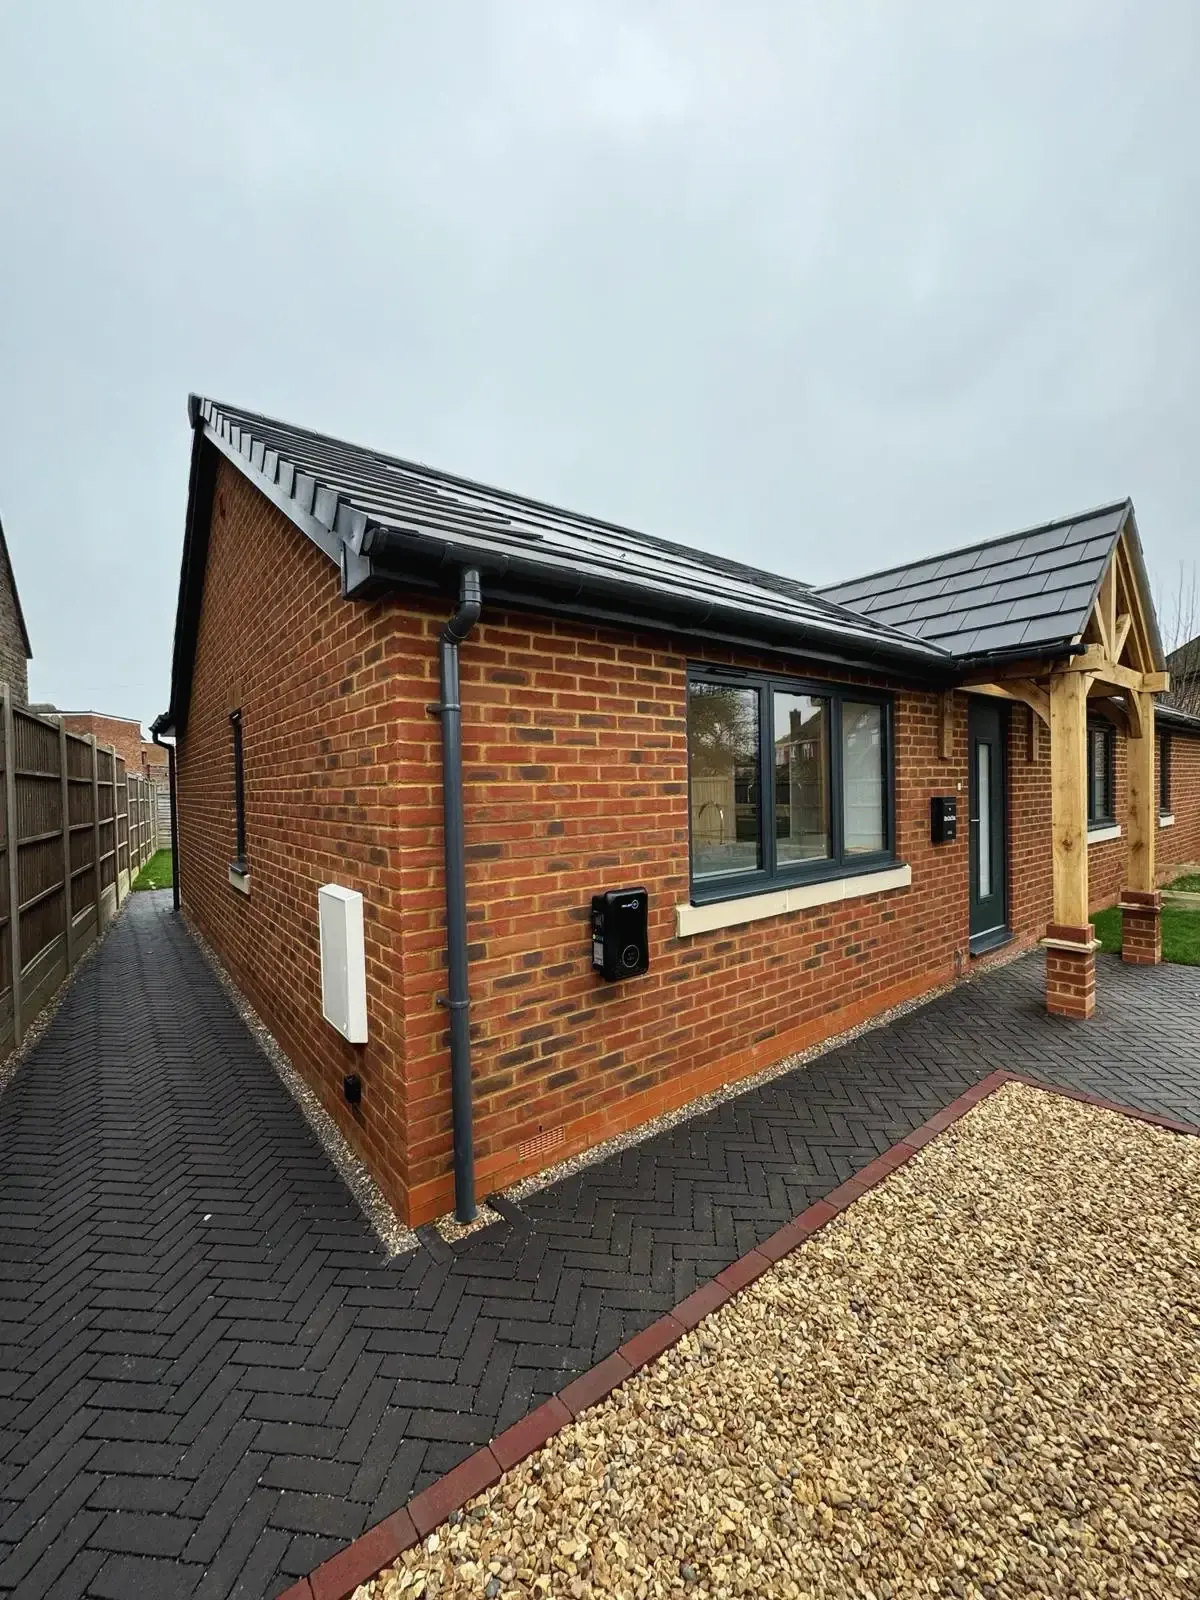
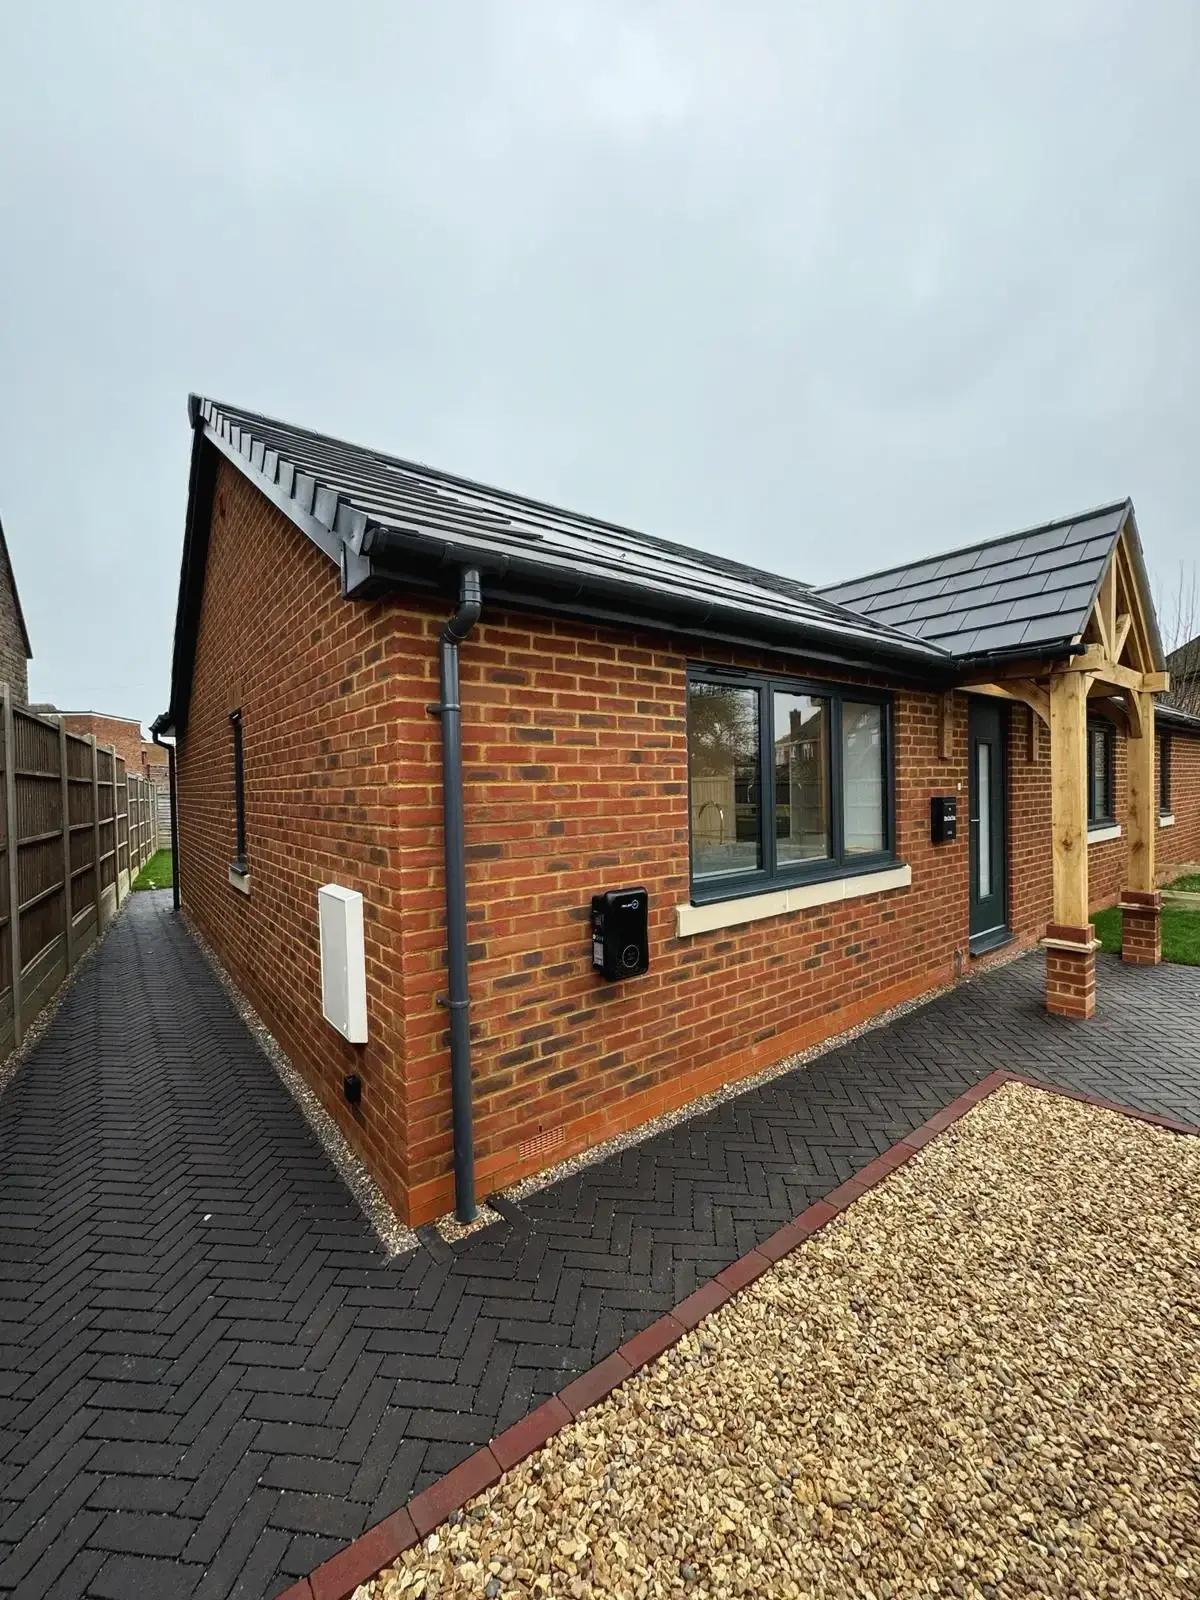 Another side view of modern brick bungalow with paved pathway and oak porch
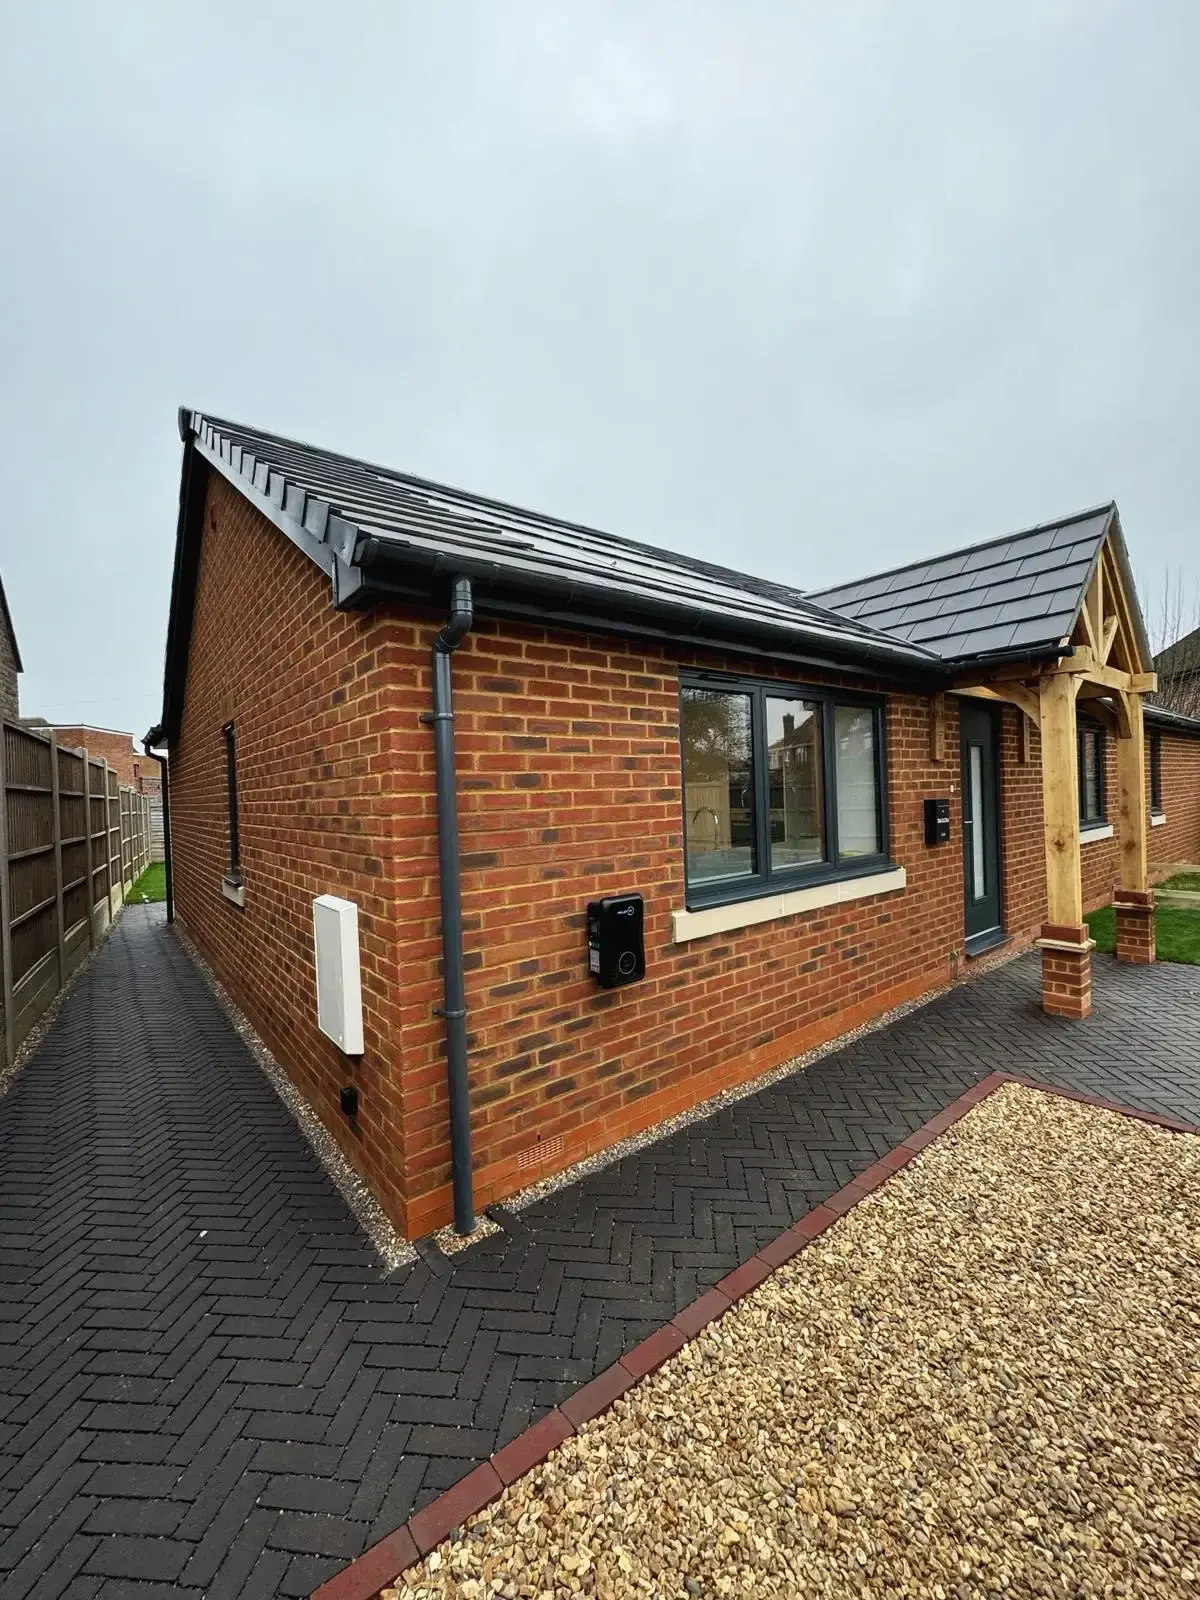
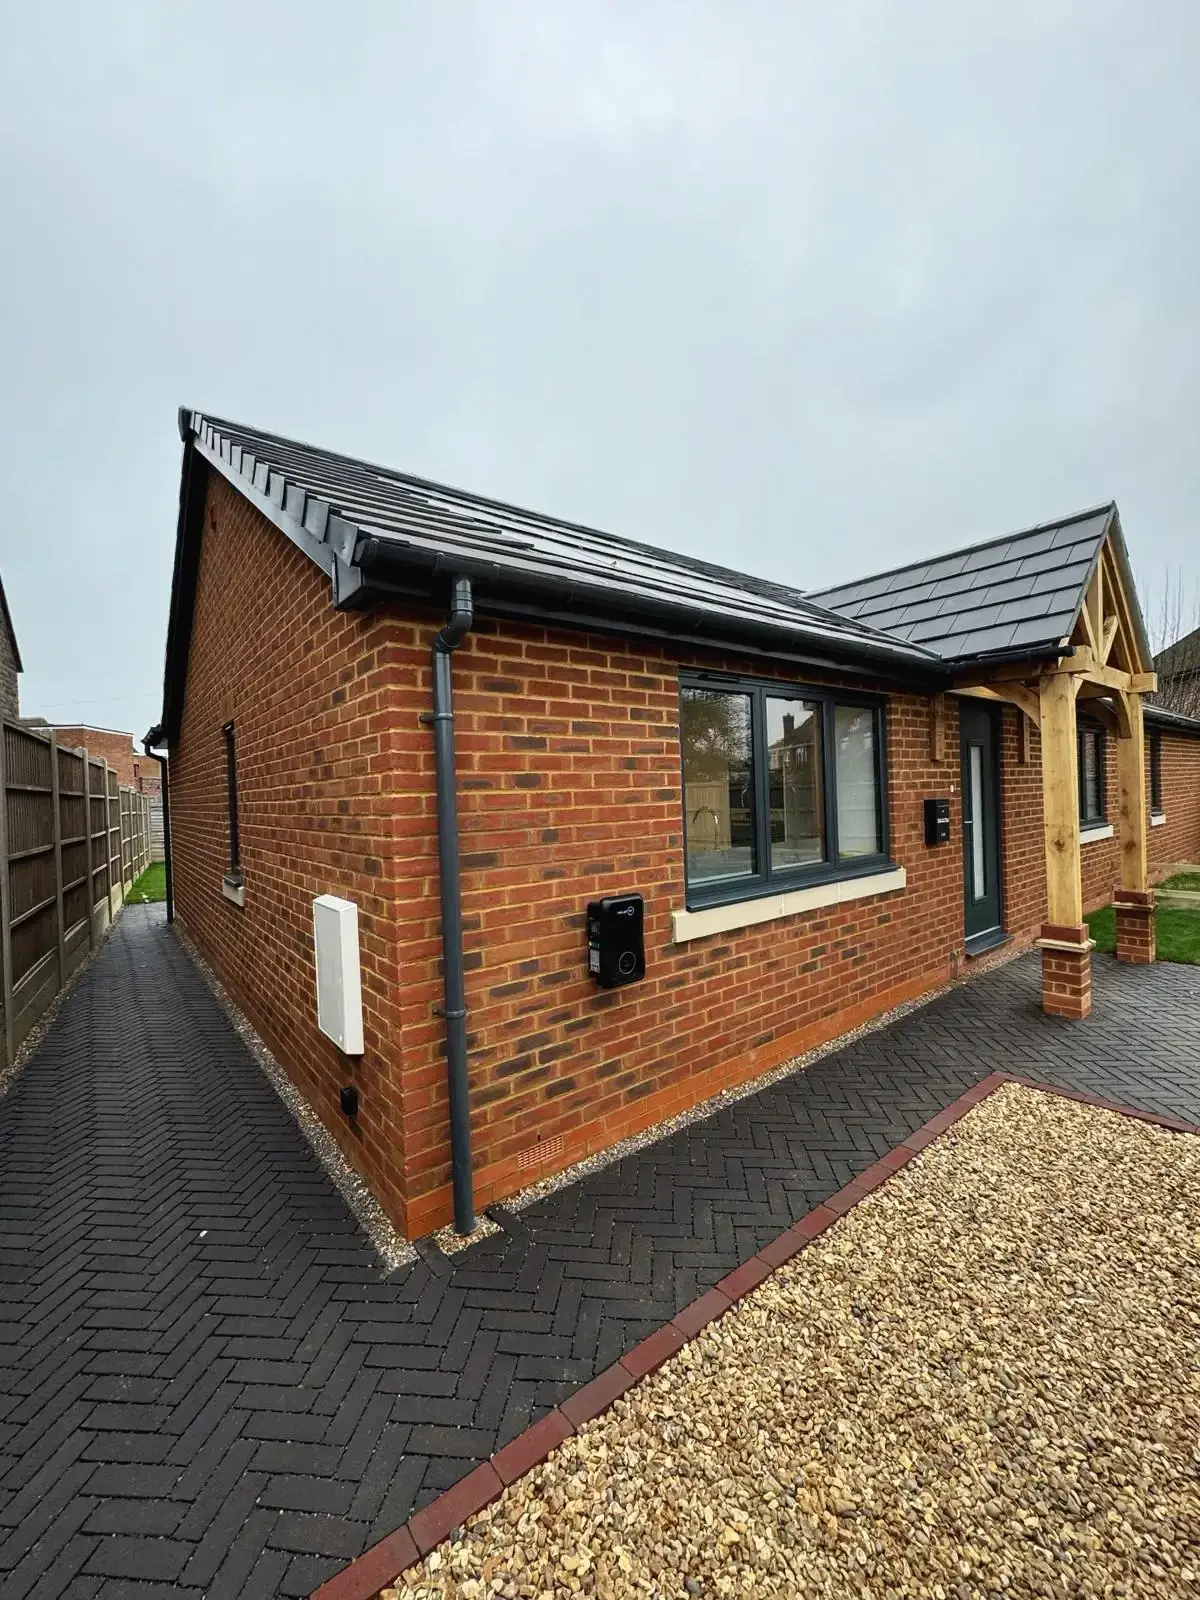 Side view of modern brick bungalow with paved pathway and oak porch
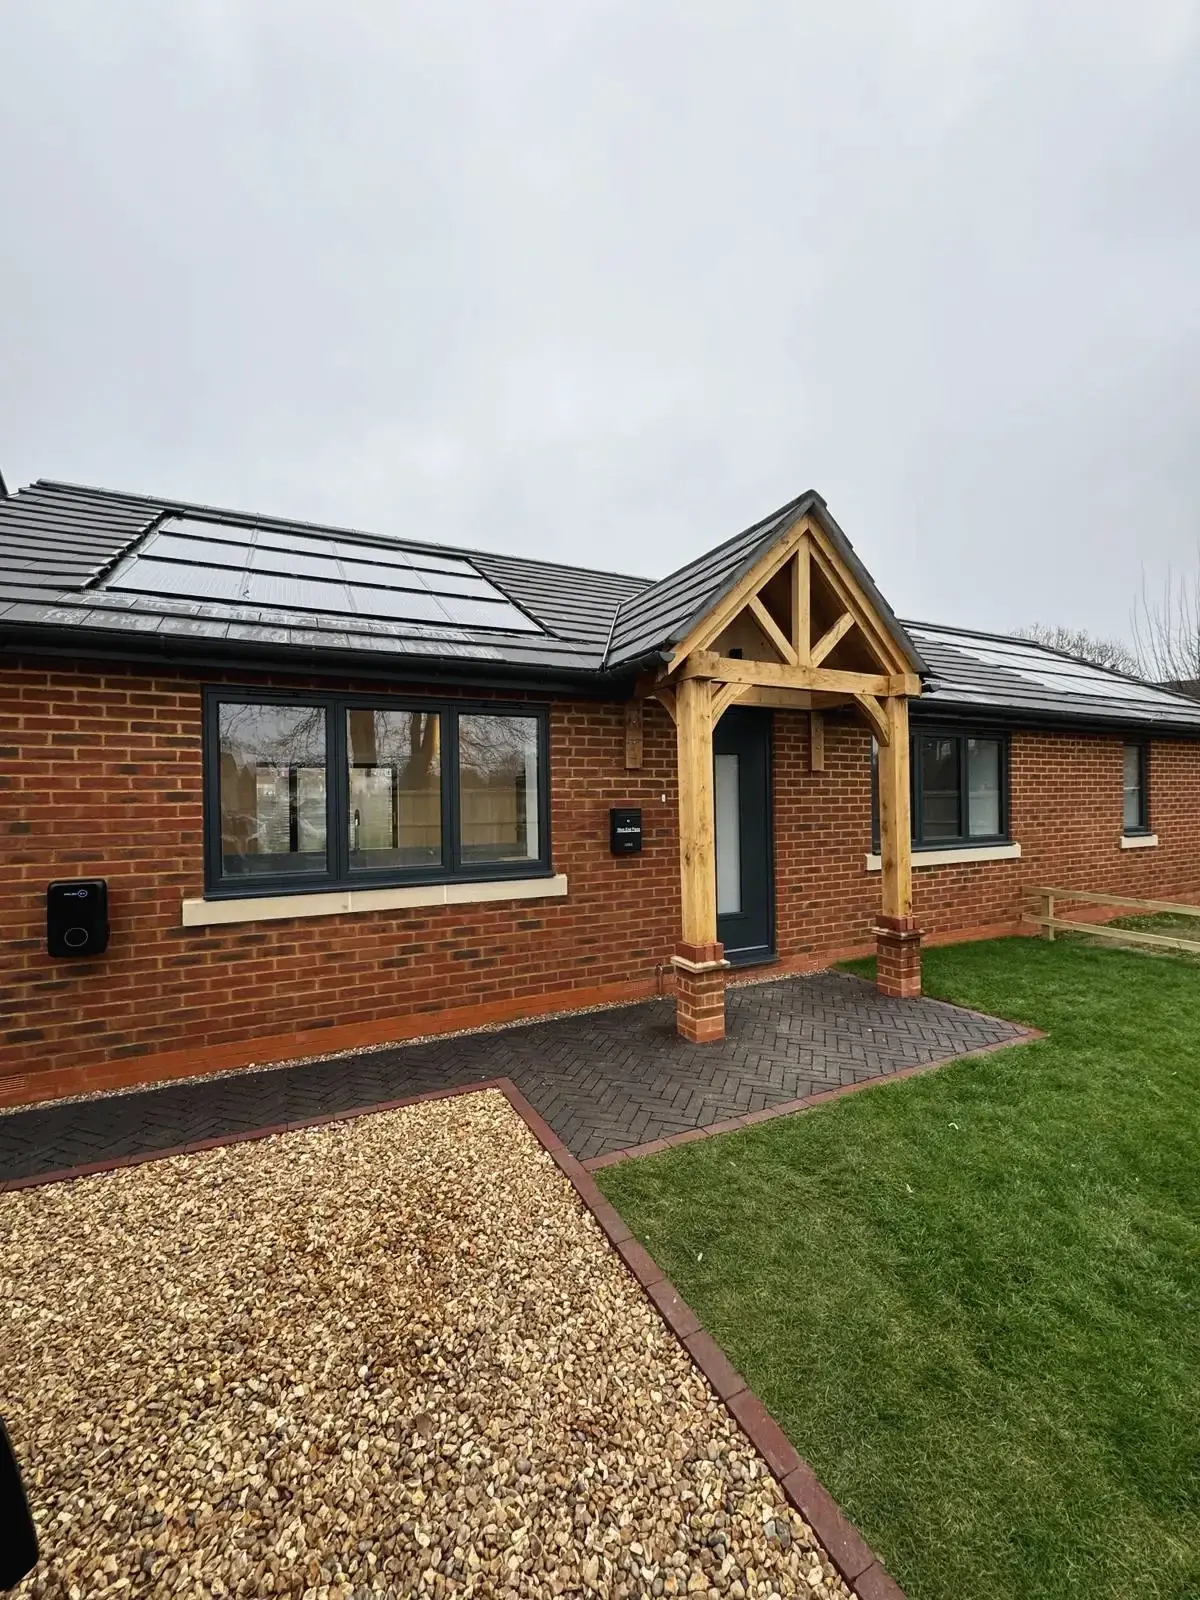 Front side view of energy-efficient home with solar panels and gravel driveway
 New build house with oak framed entrance and landscaped garden
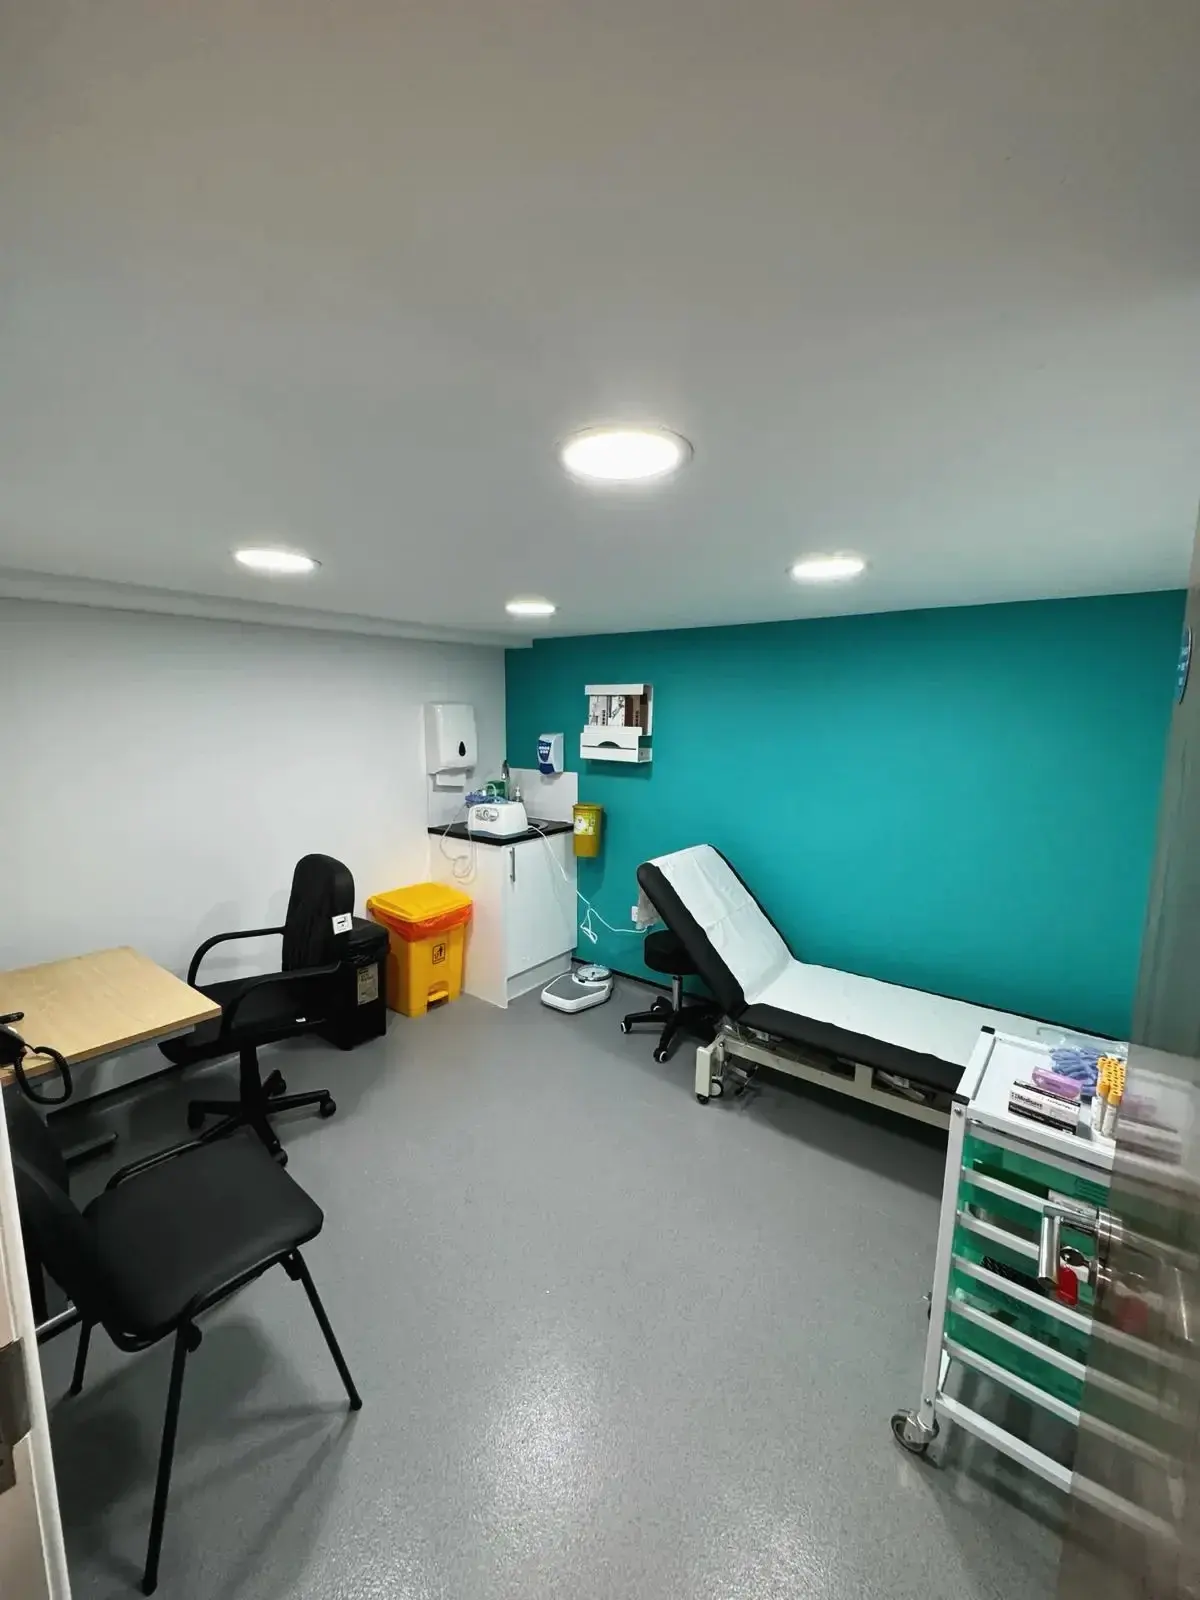
 Converted space designed as a private medical room
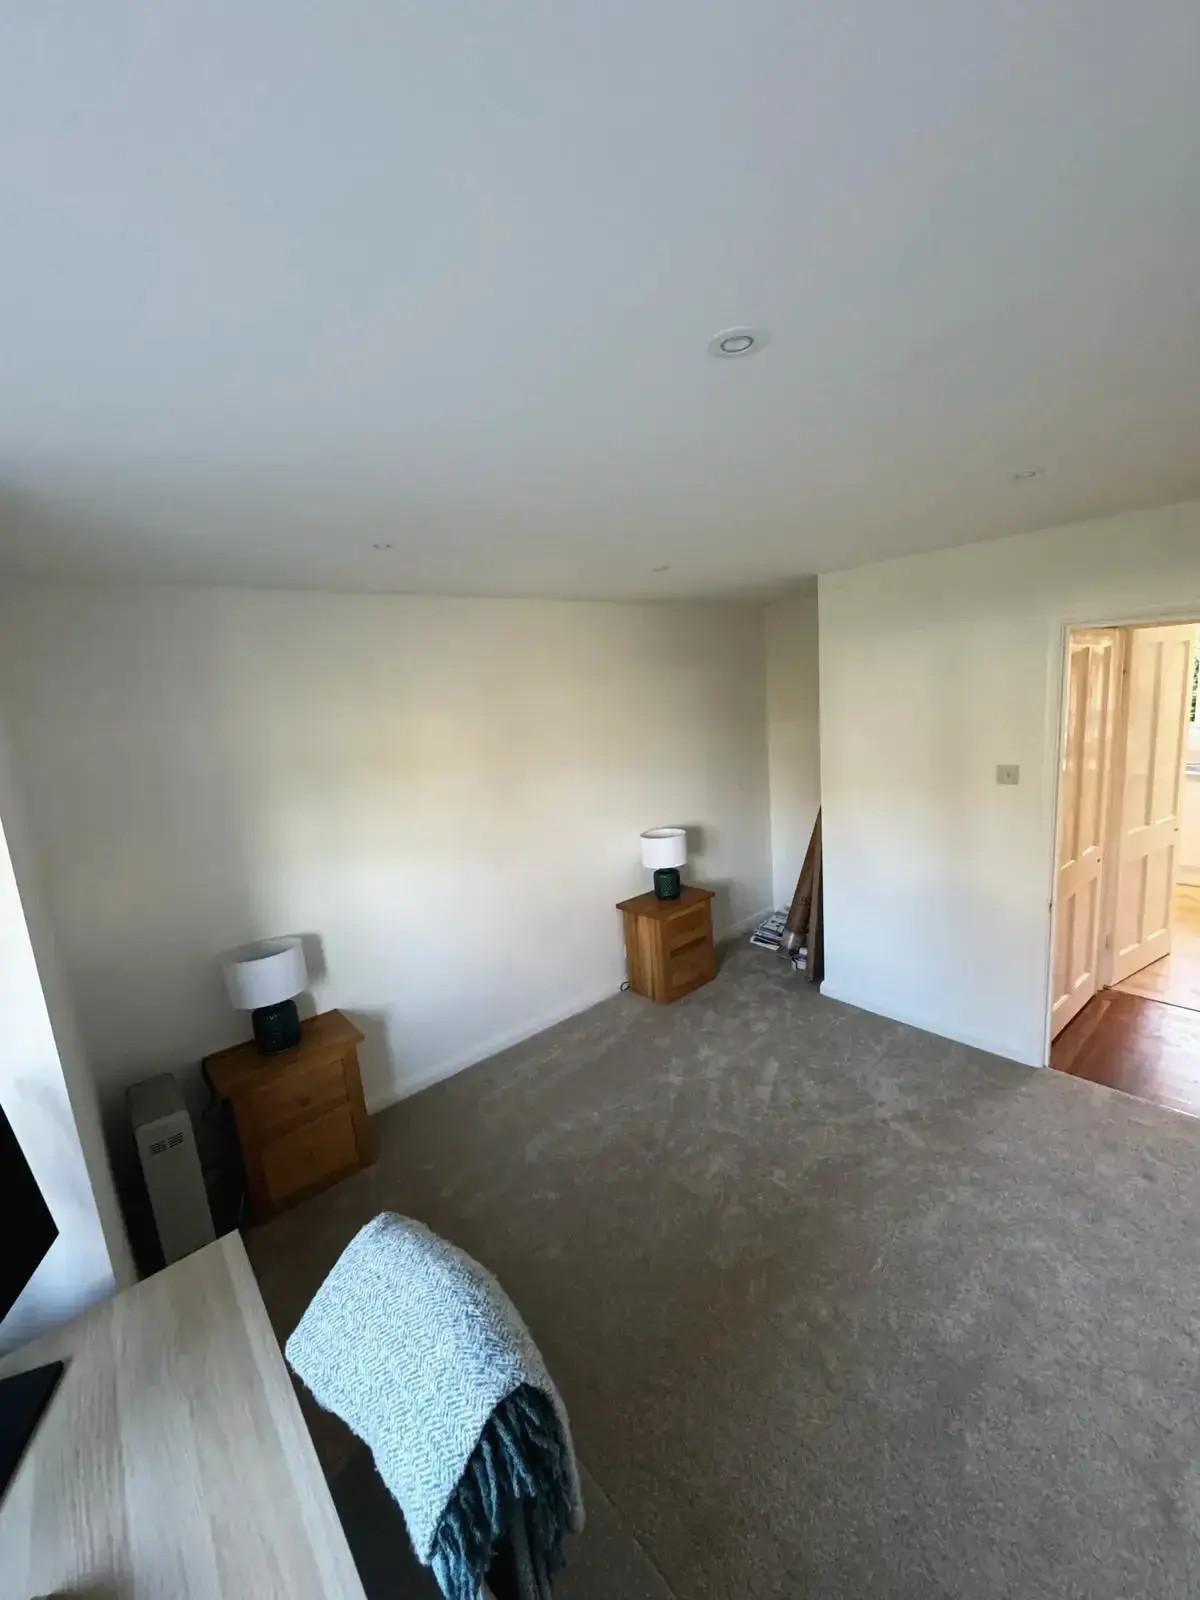
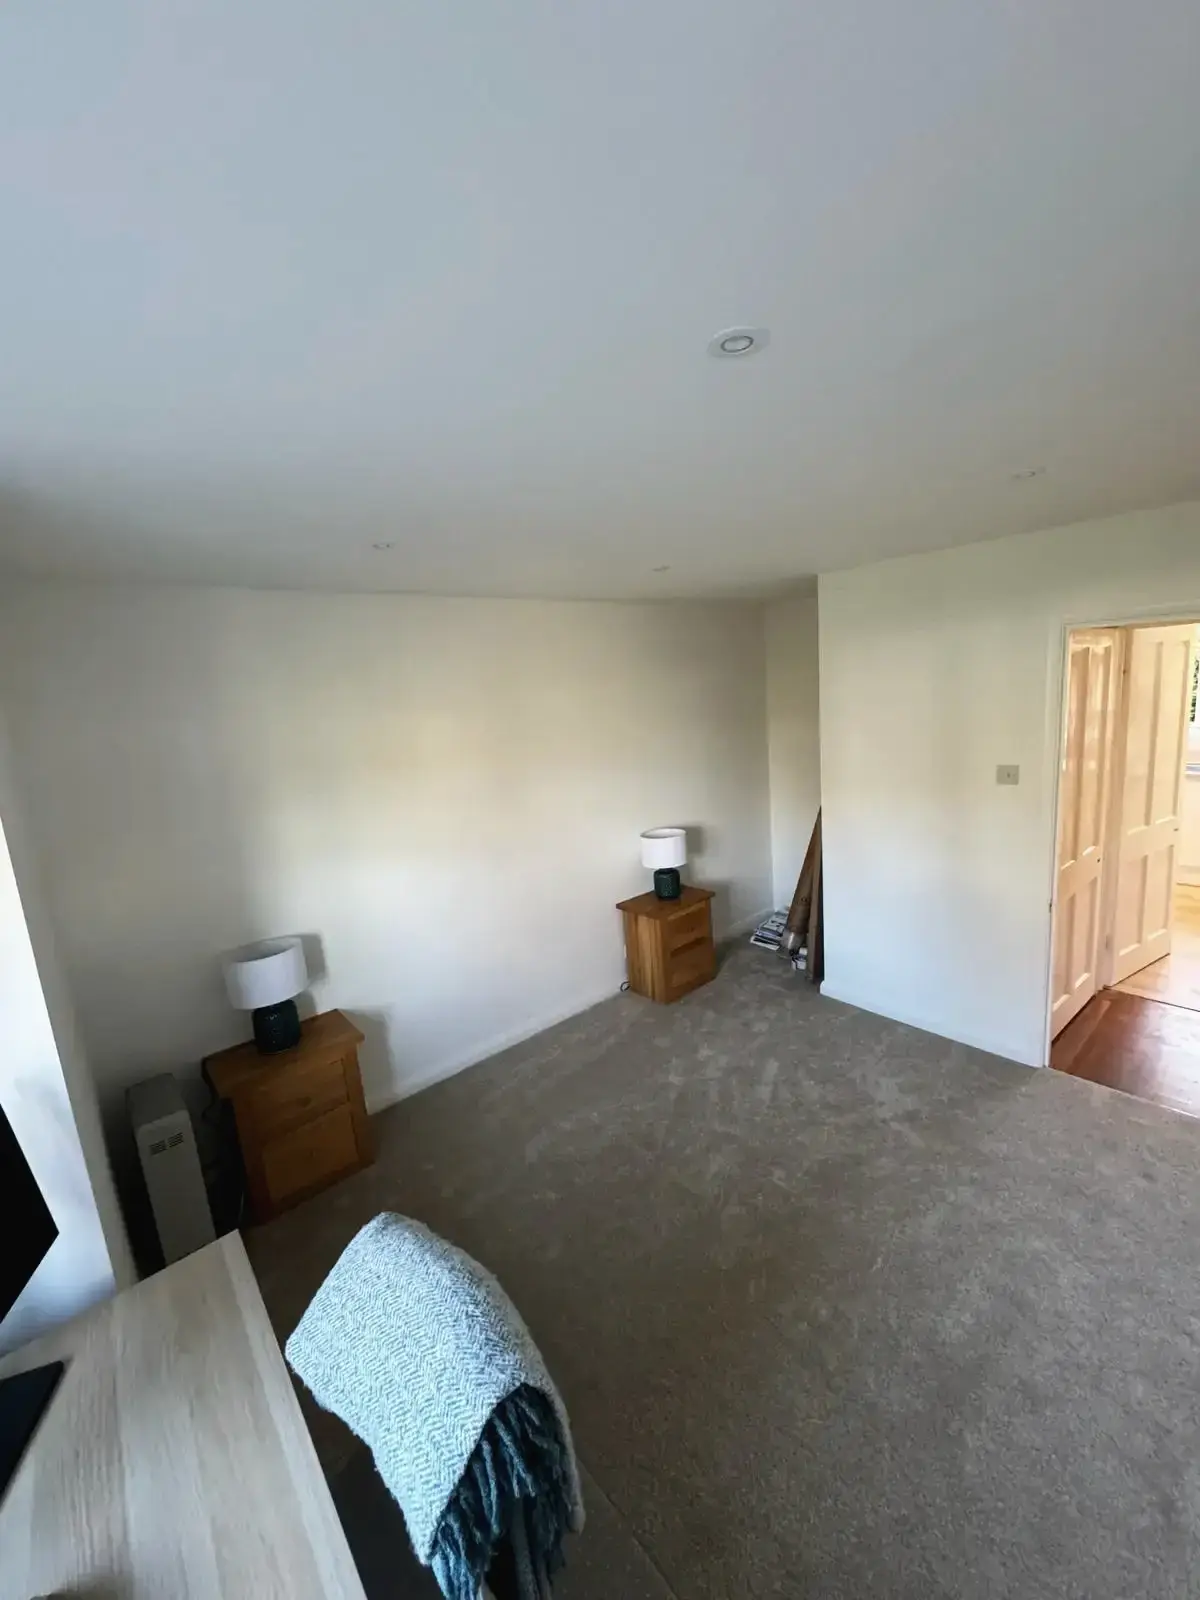 Bedroom refurbishment featuring carpet flooring and updated interiors
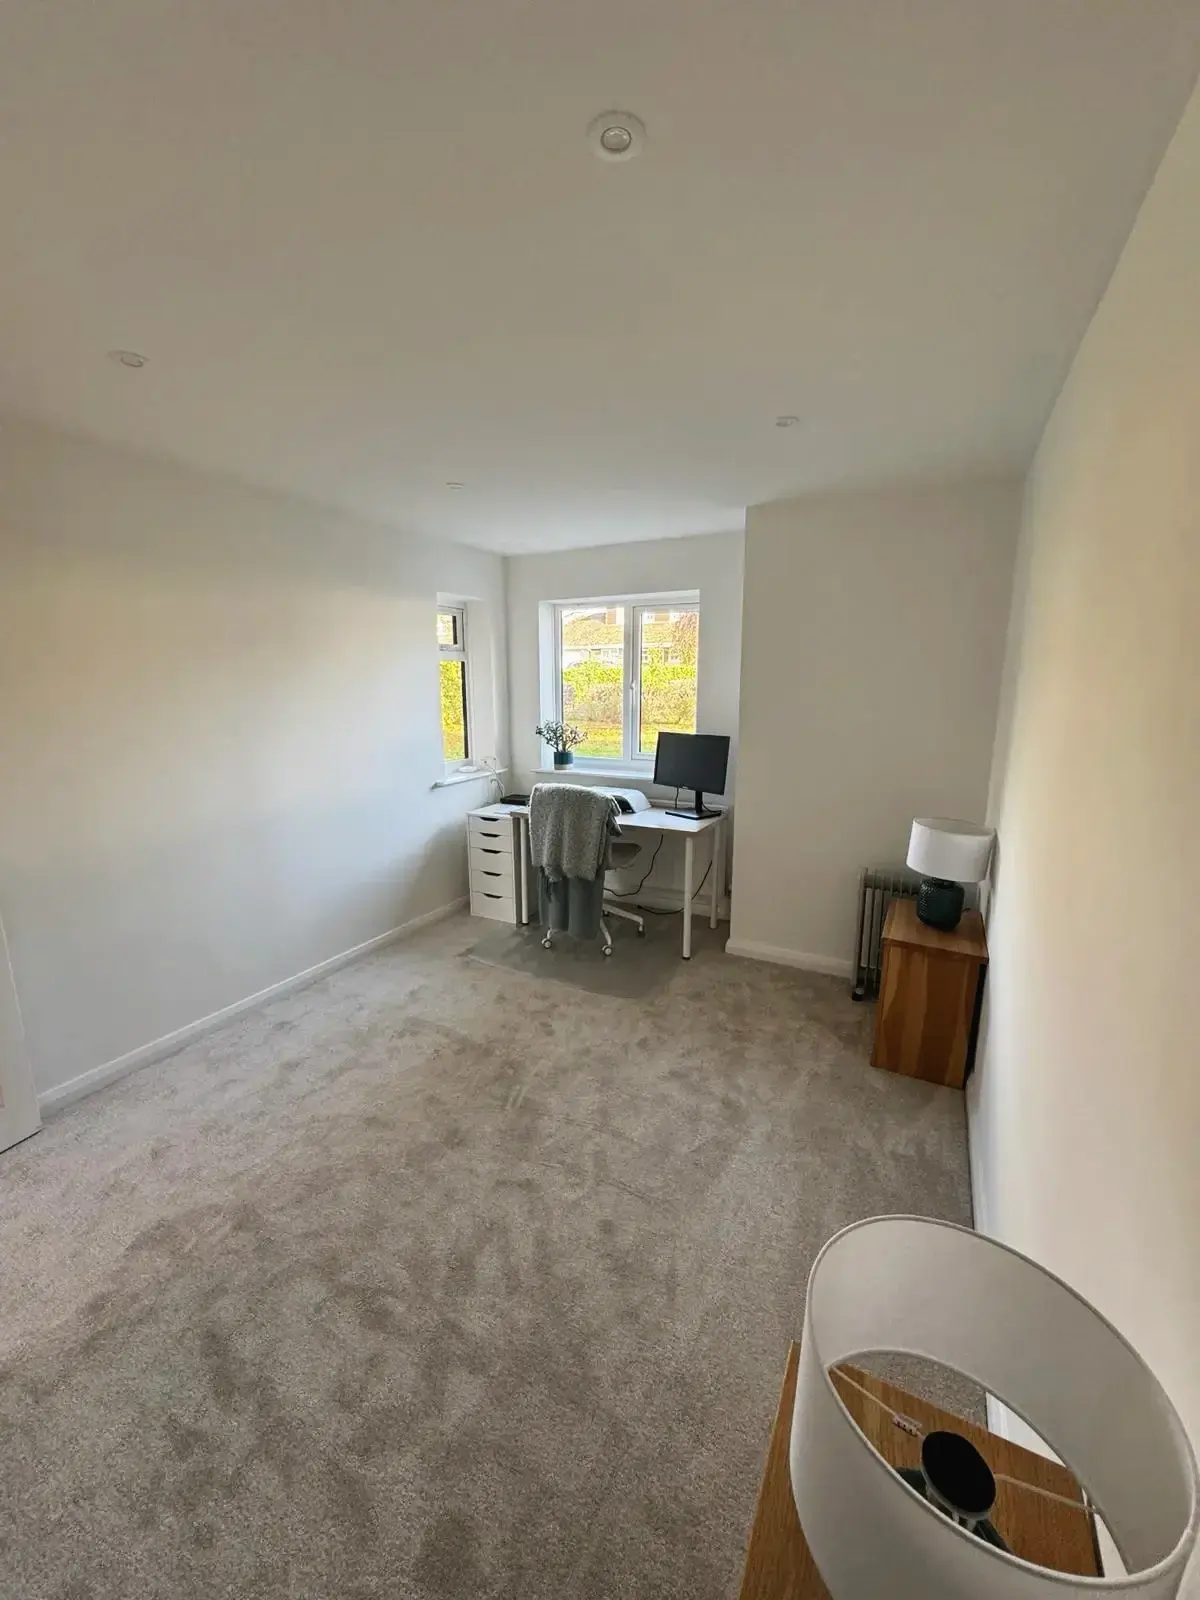
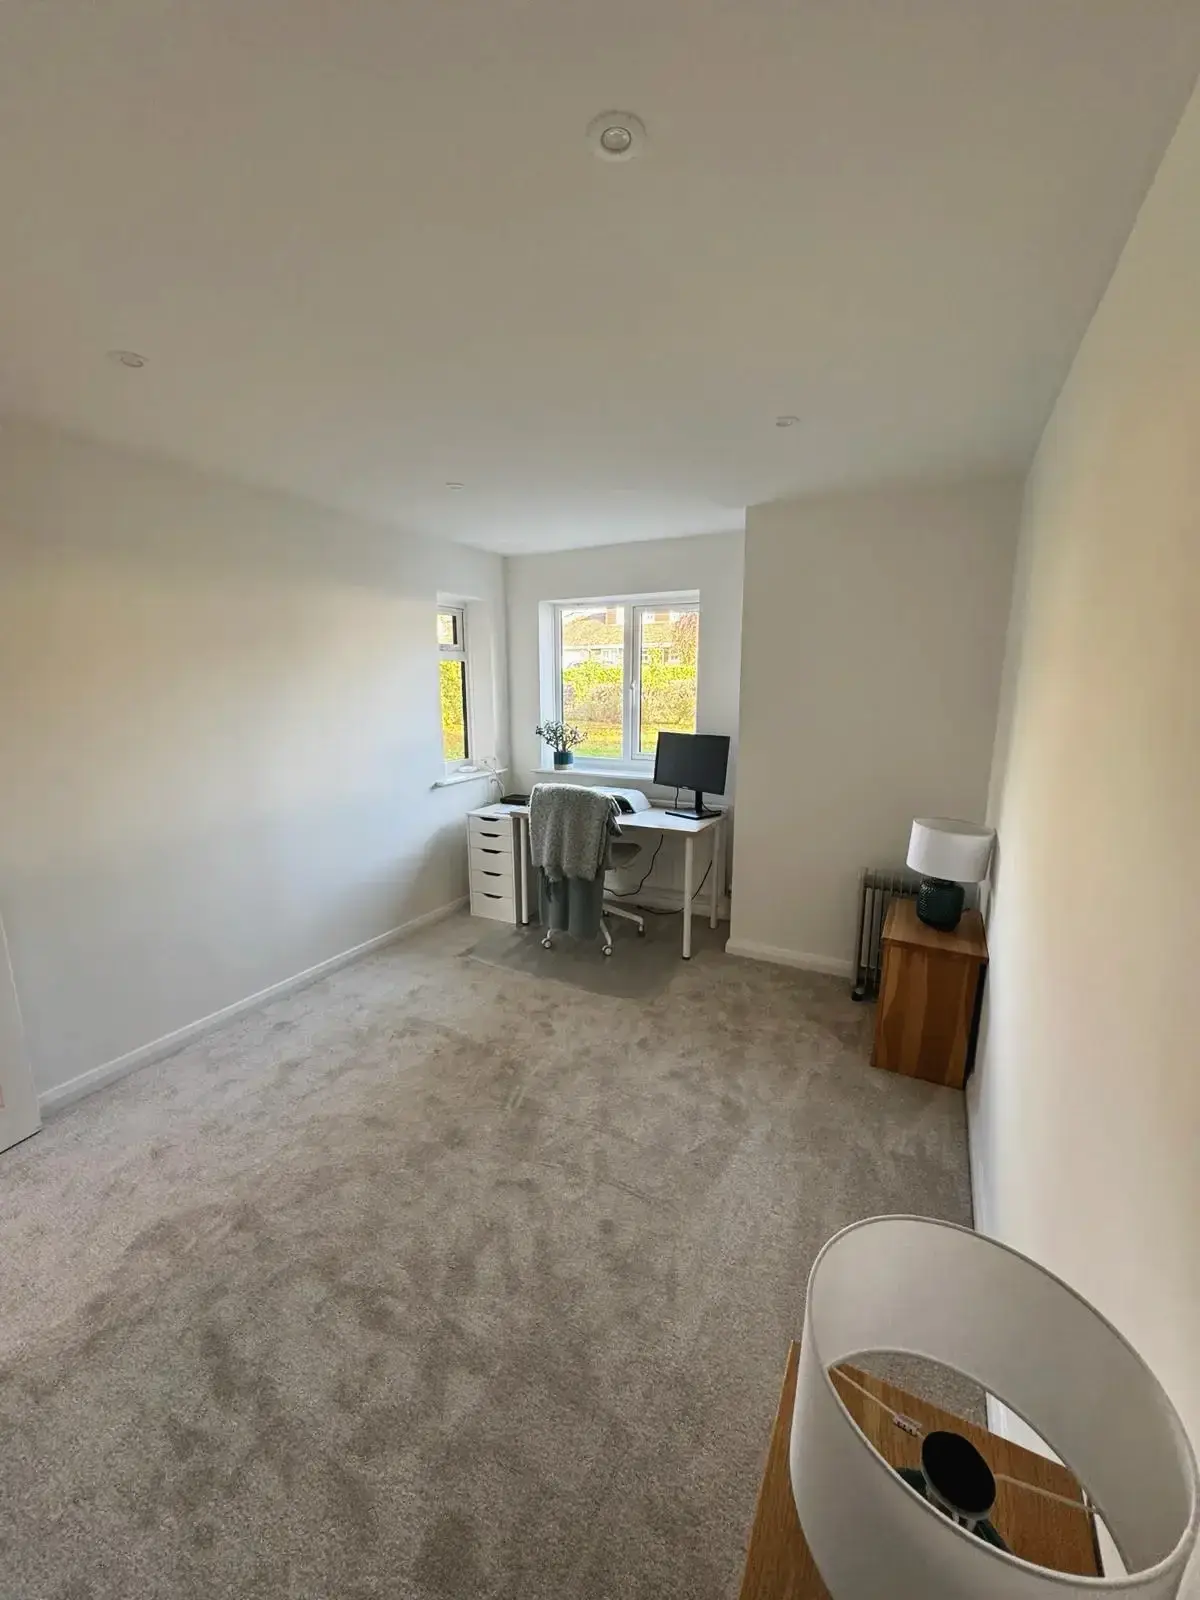 Stylish and functional renovated office room
 Modern home workspace with fresh interior design
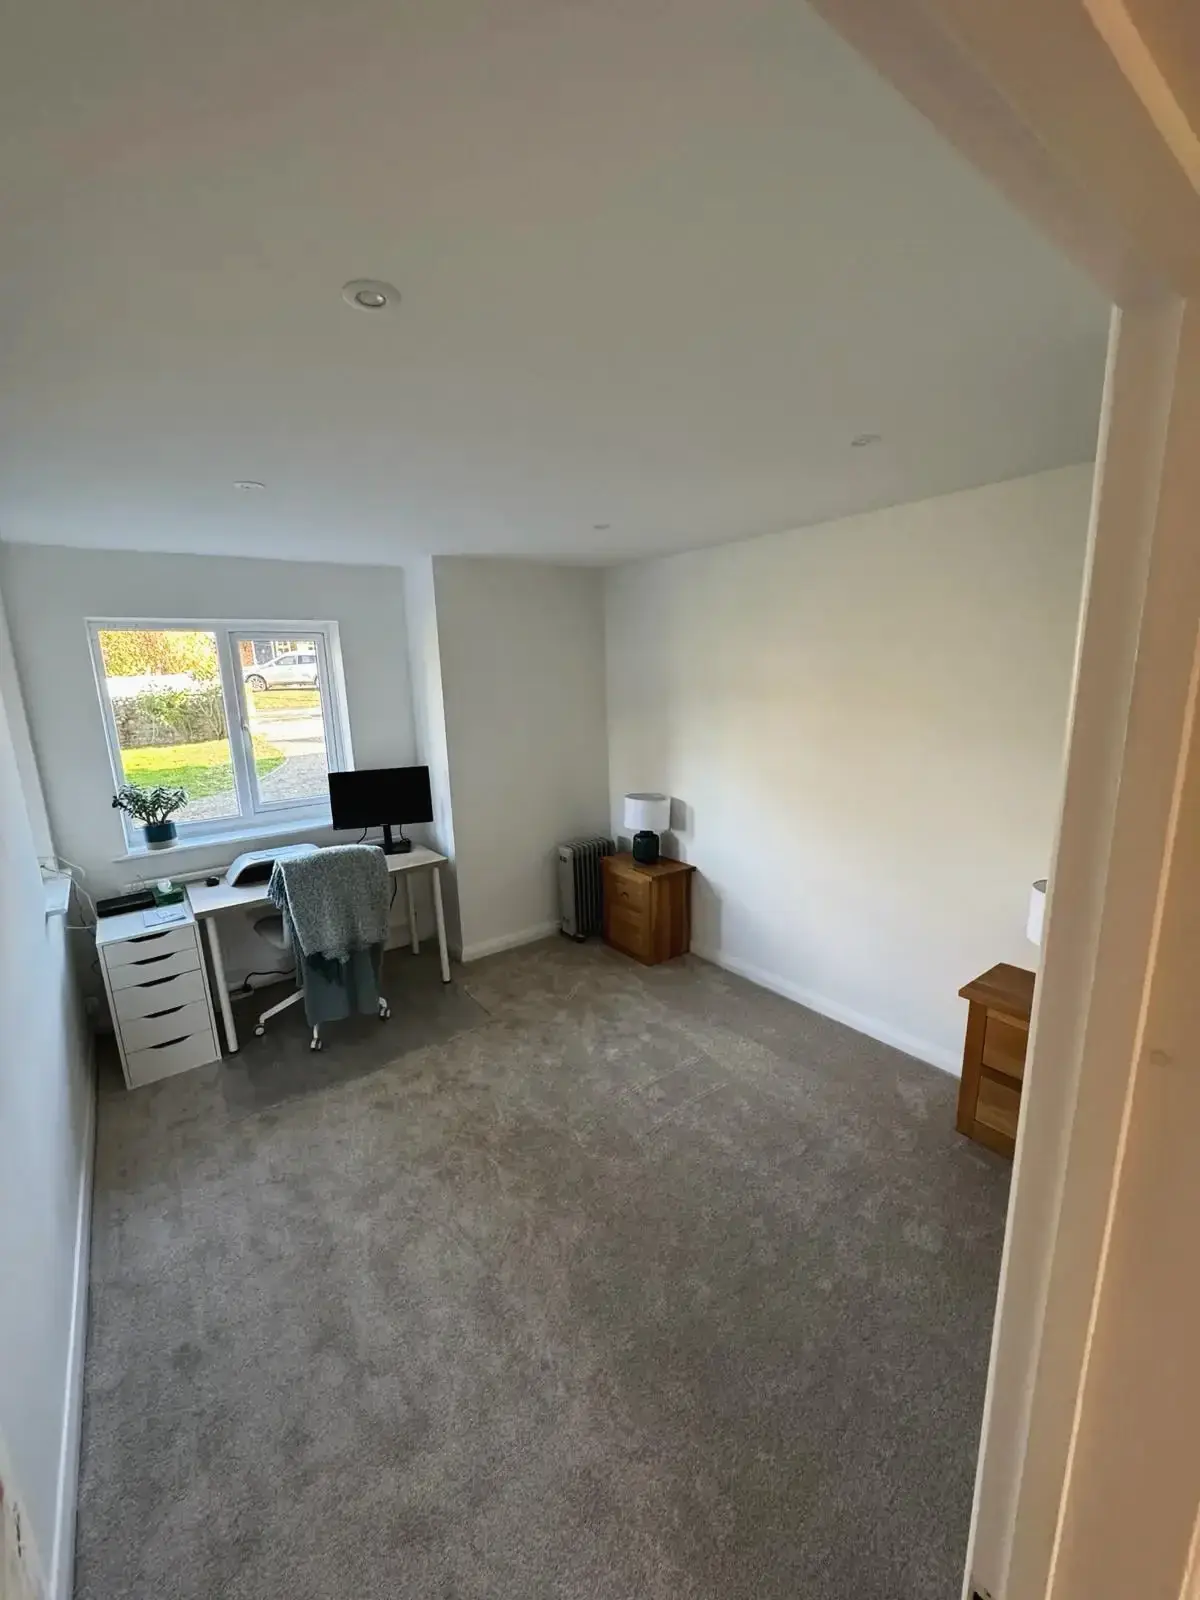 Refurbished home office with carpet flooring and modern design
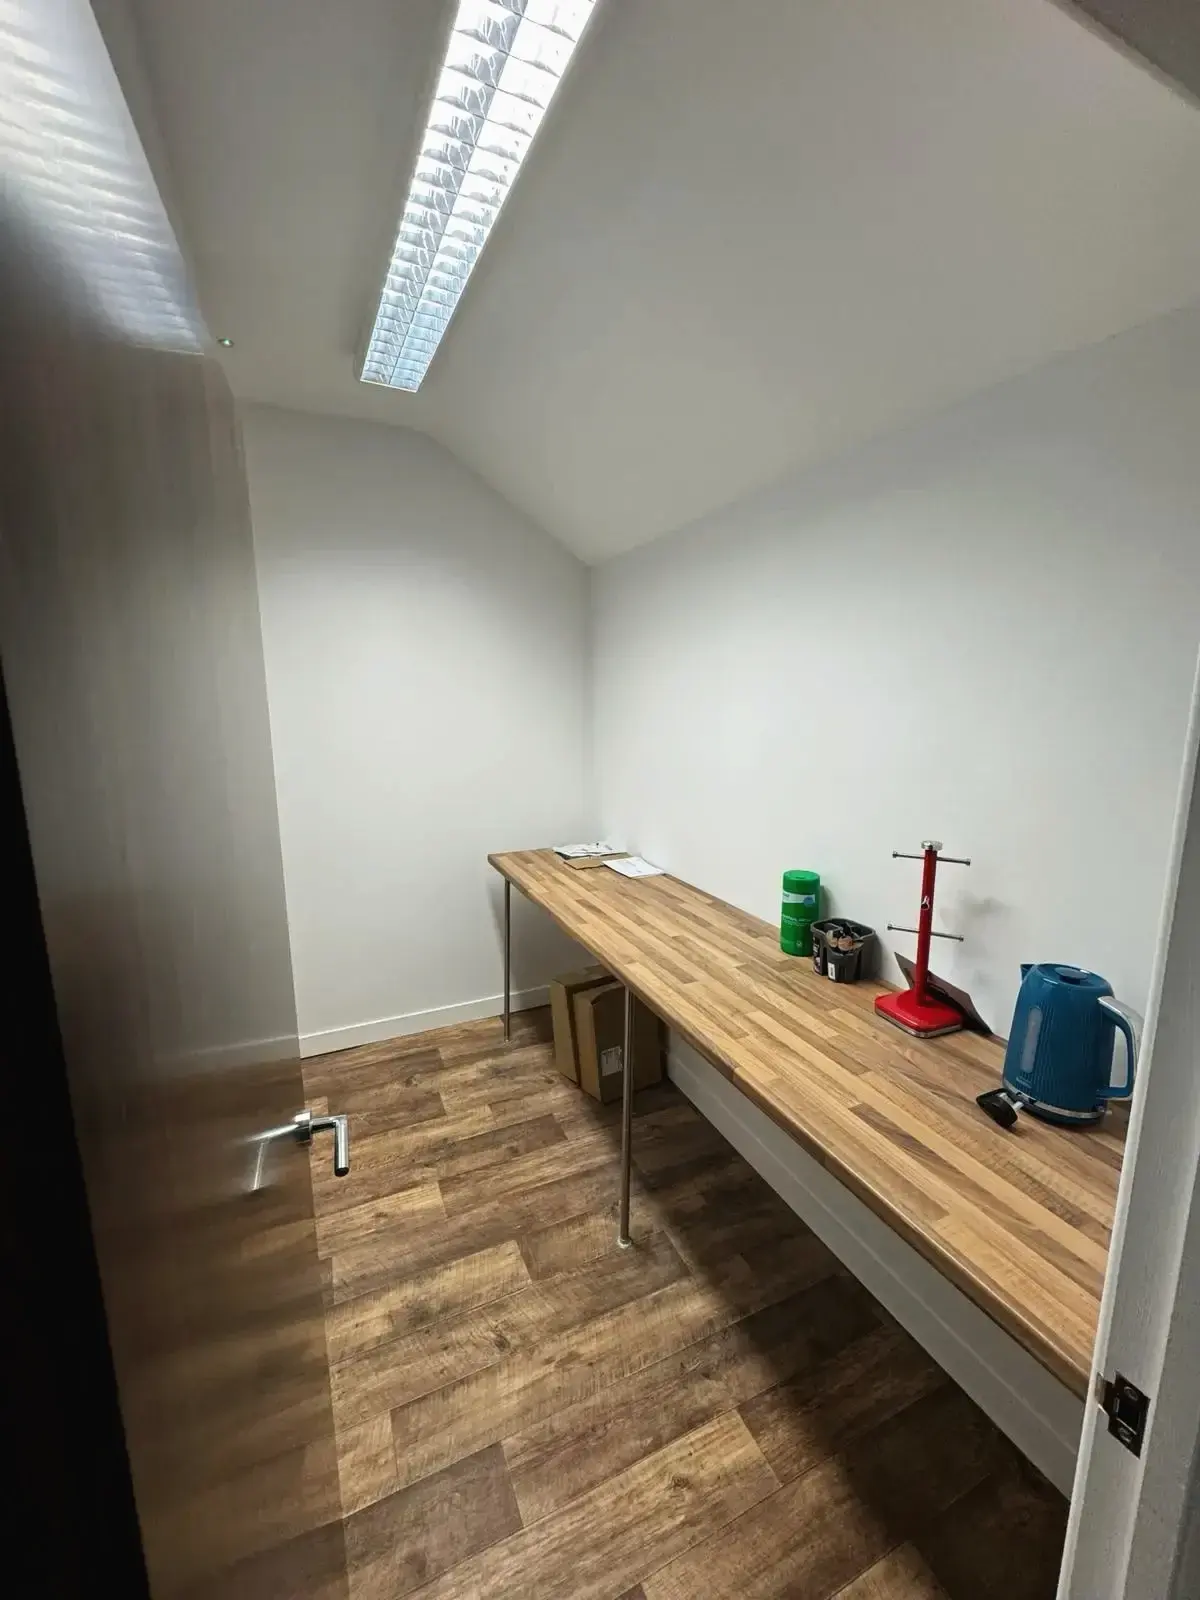
 Modern workspace with wooden countertop and vinyl flooring
 Full view of a newly built bathroom inside a loft conversion in Chobham
 Accessible bathroom with toilet, sink, and safety rails
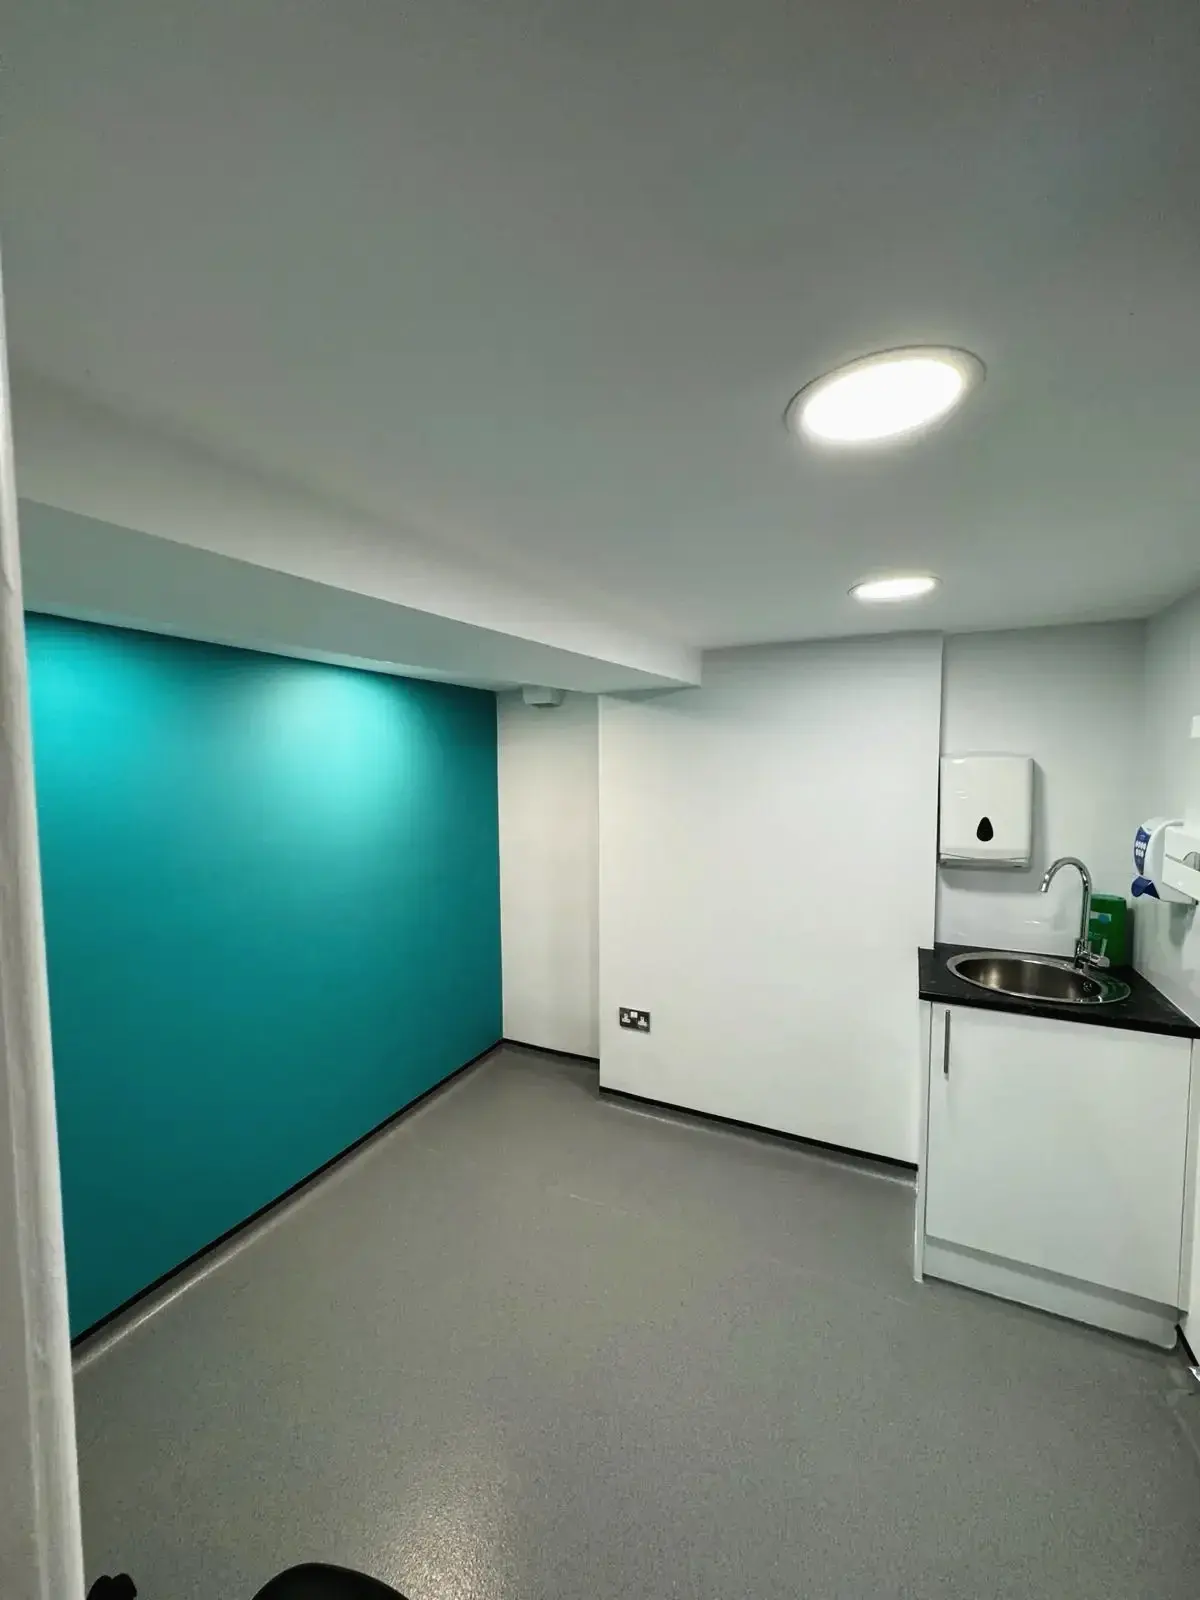
 Interior teal corner of loft conversion designed as medical clinic
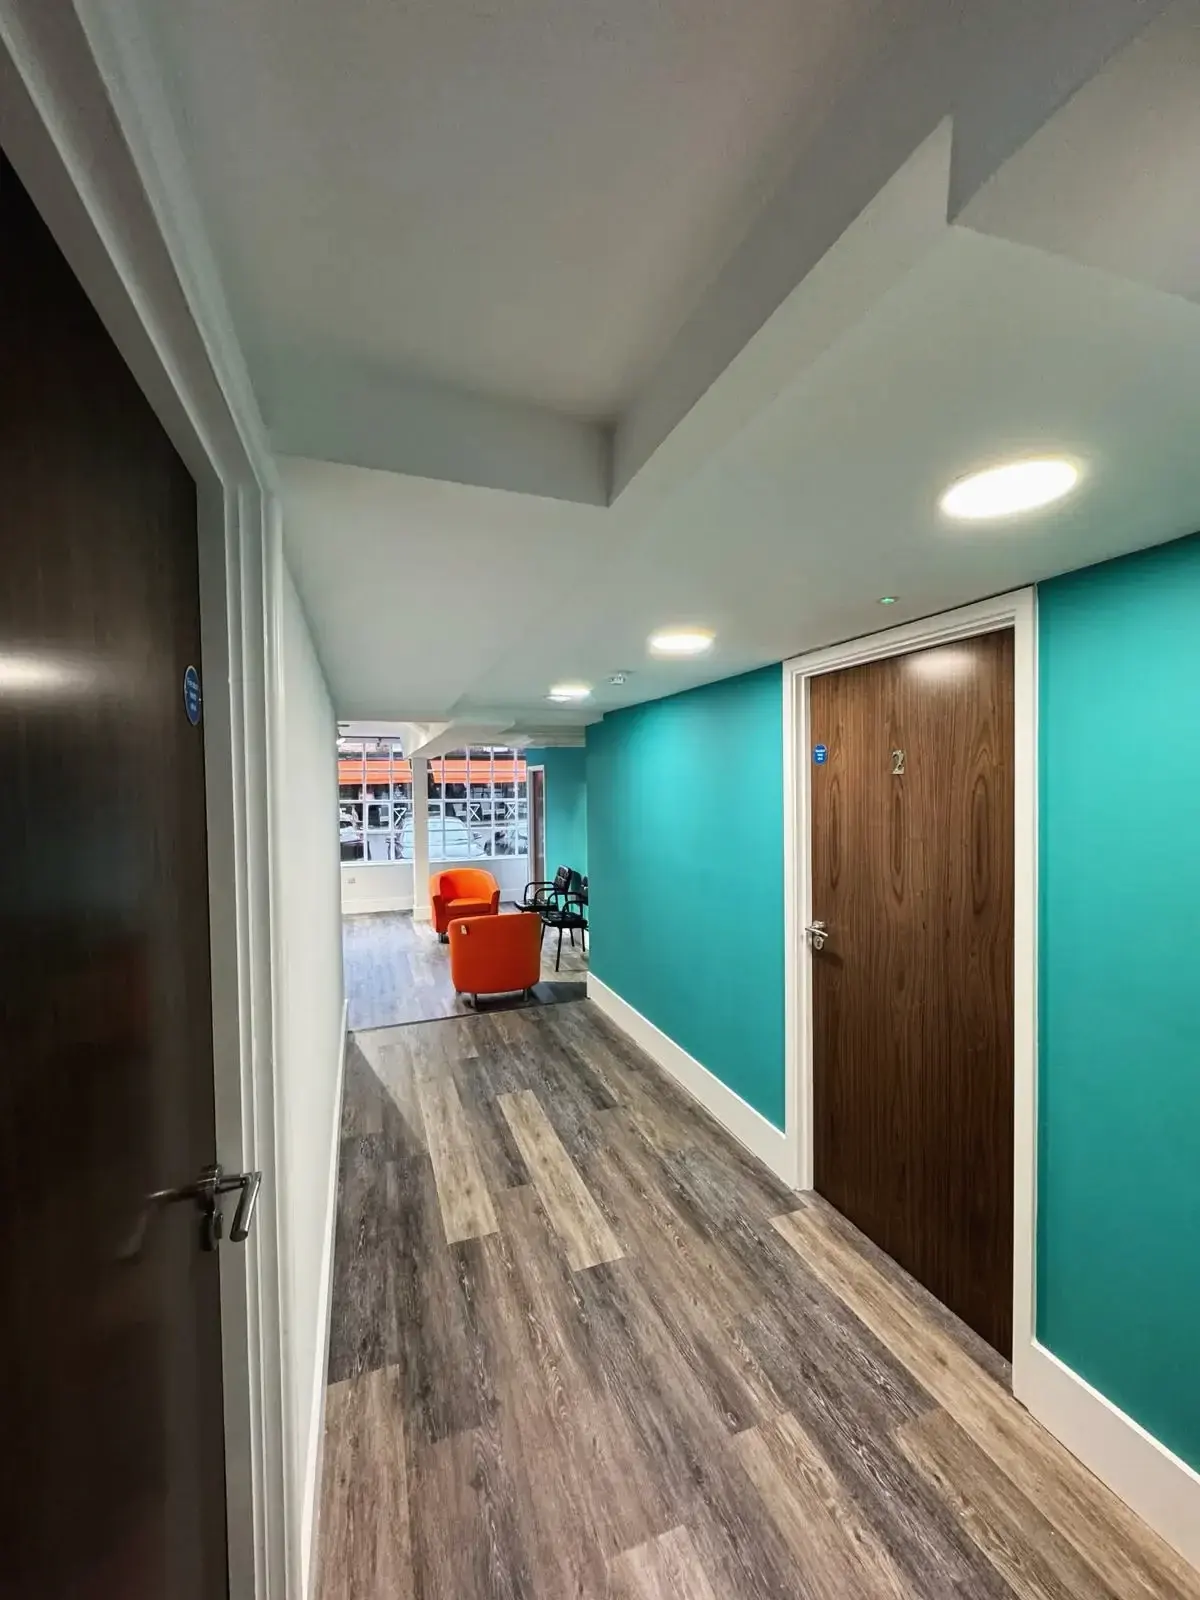
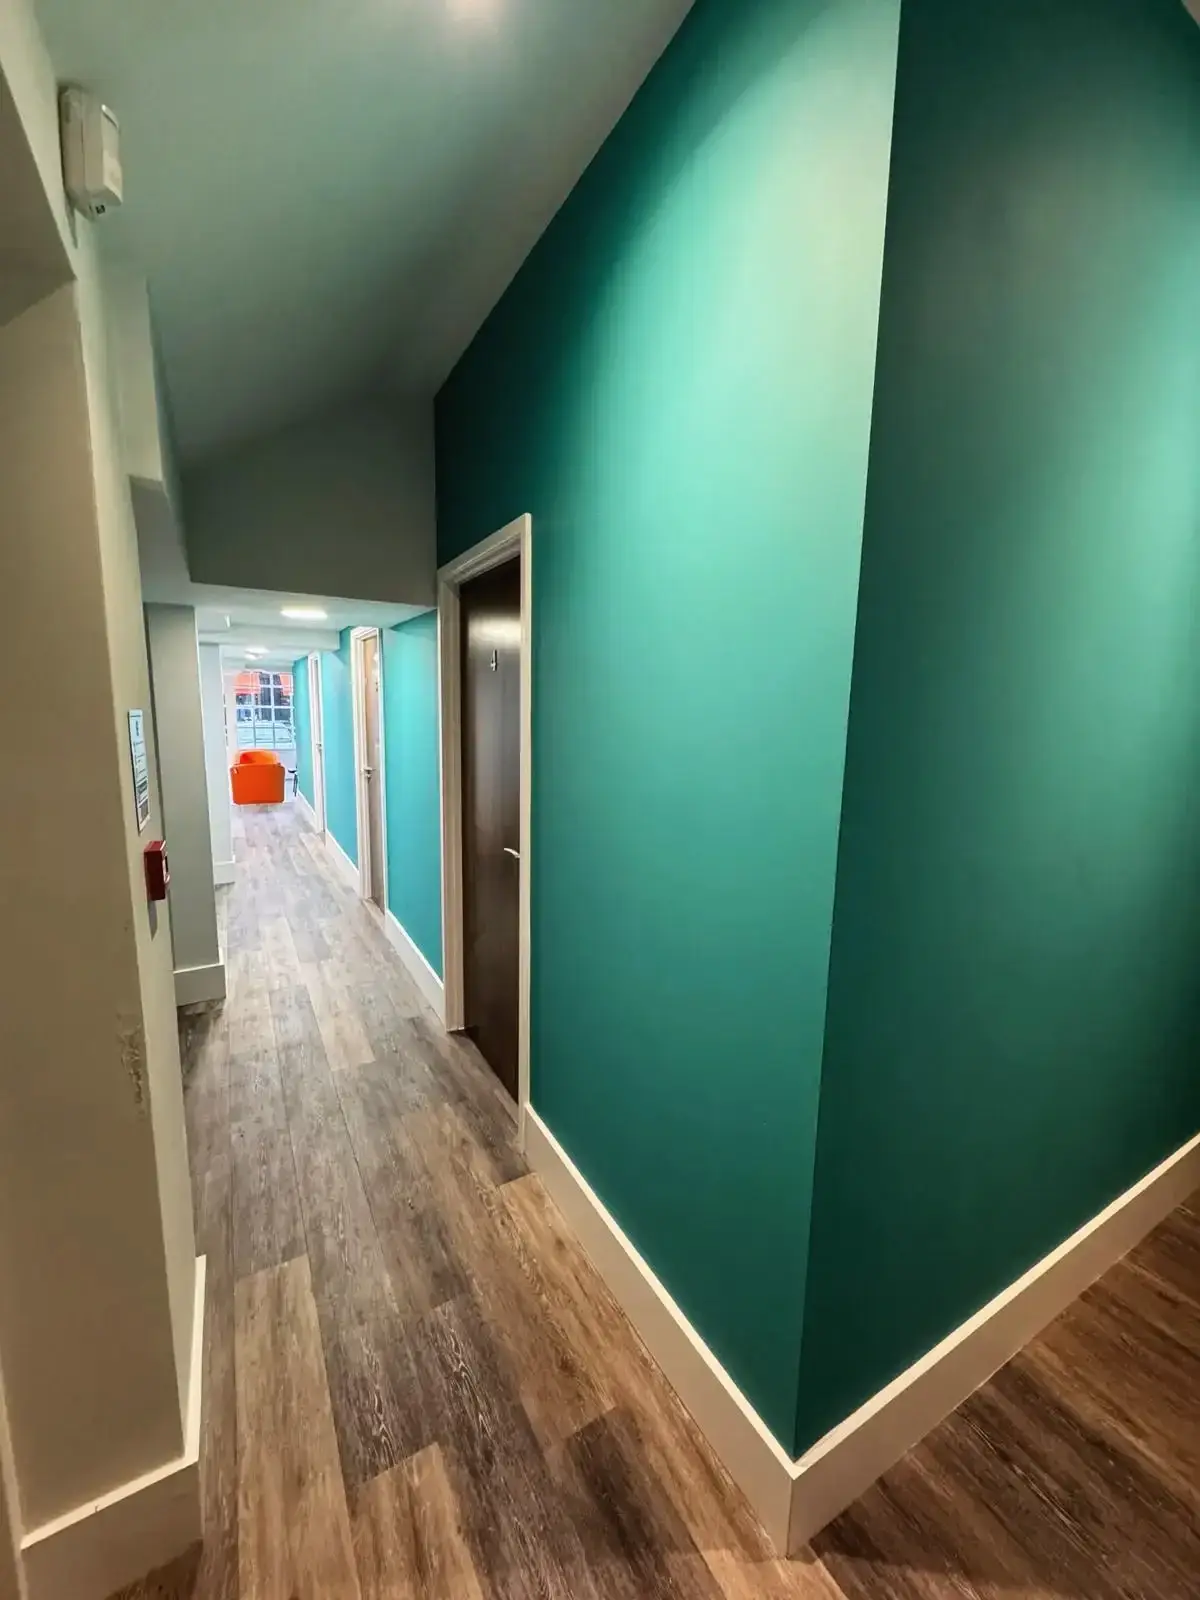 Loft conversion medical hallway view with teal wall by Godman Construction in Chobham
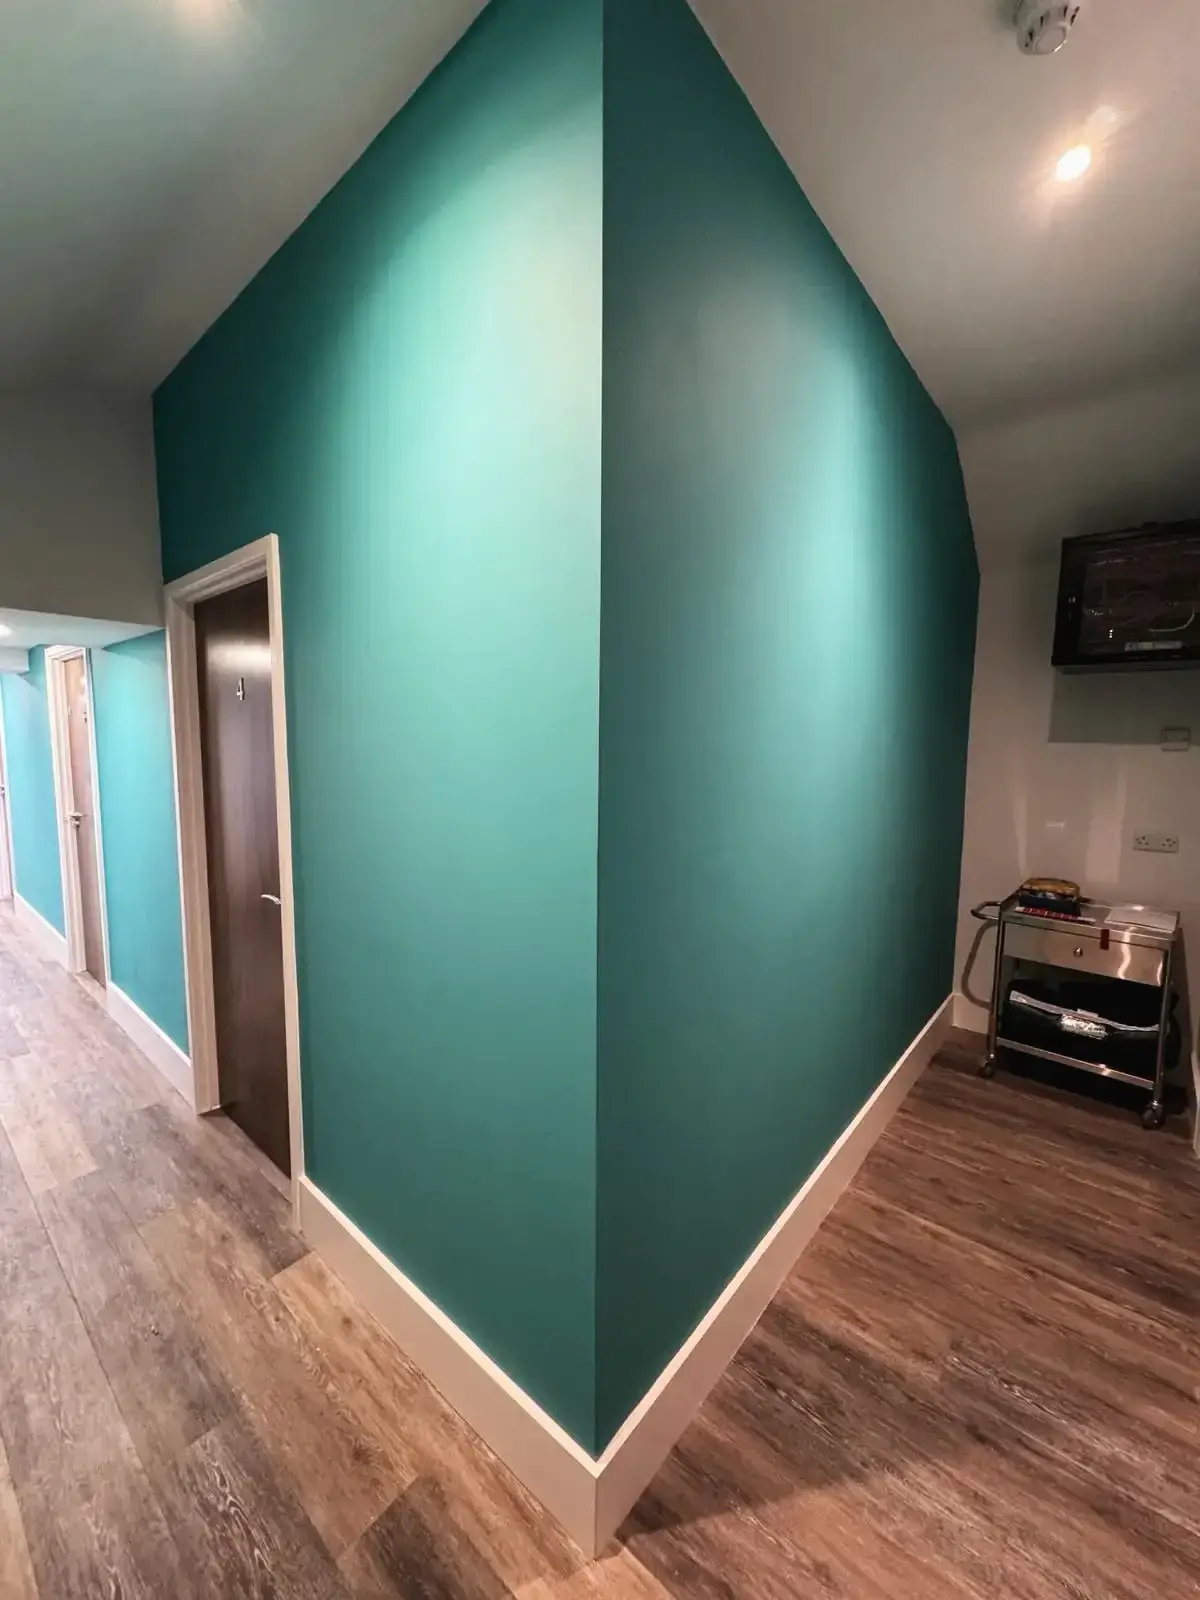 Loft conversion medical room corner view with teal wall by Godman Construction in Chobham
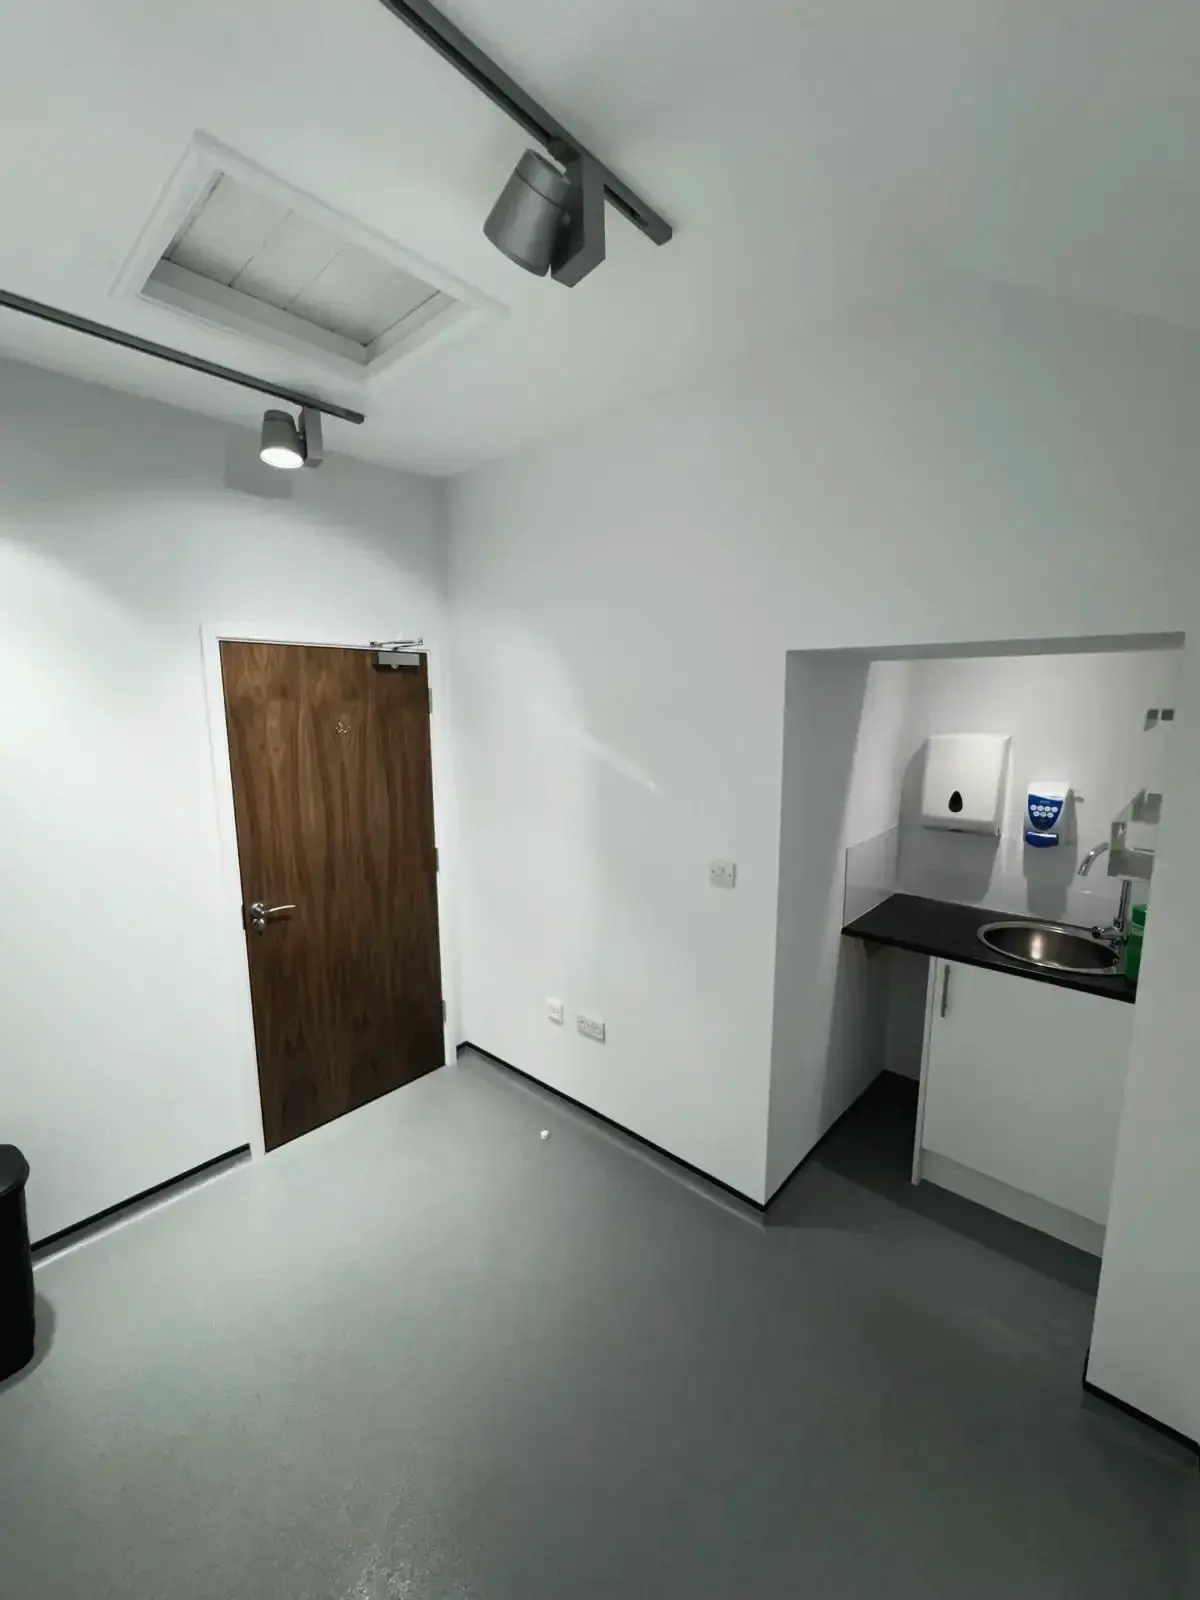
 Converted loft medical consultation room with wooden door and sink area in Chobham.
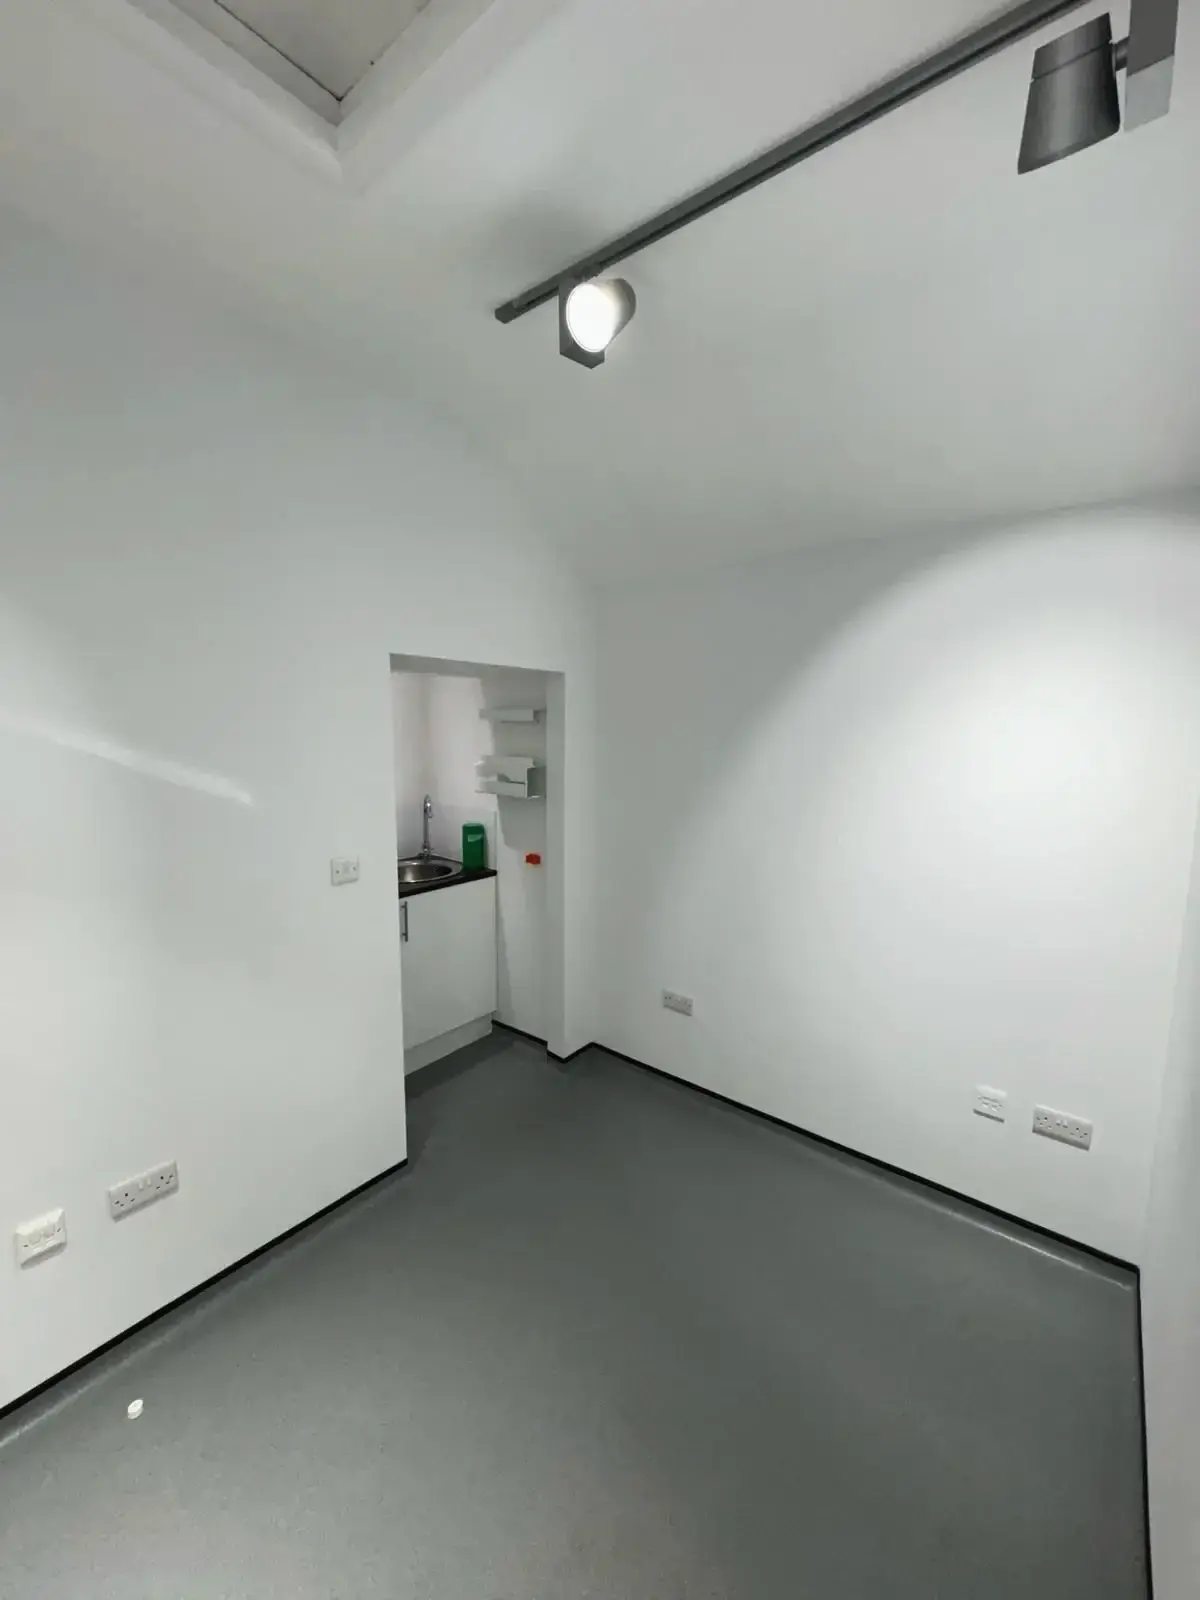
 Loft conversion transformed into a modern medical consultation room sink area in Chobham
 Loft conversion transformed into a modern medical consultation room with sink in Chobham
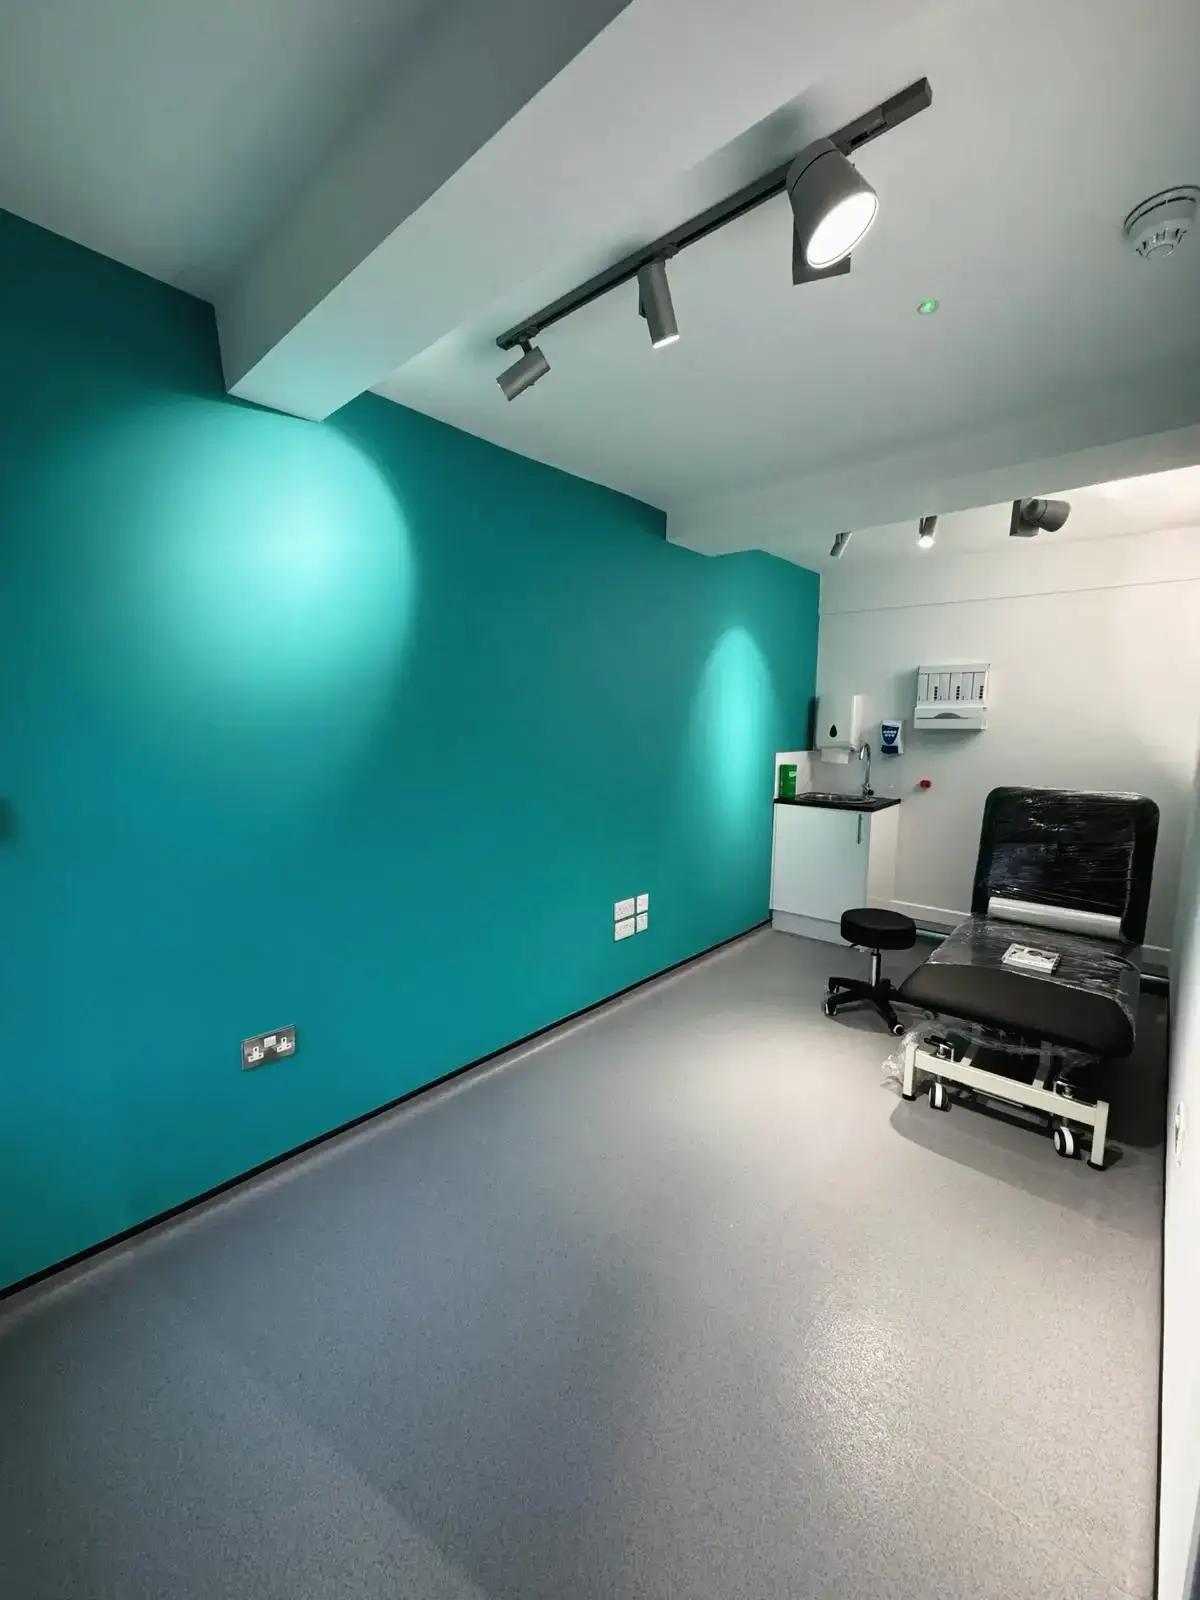 Clean consultation room with teal accent wall, medical bed, and spot lighting
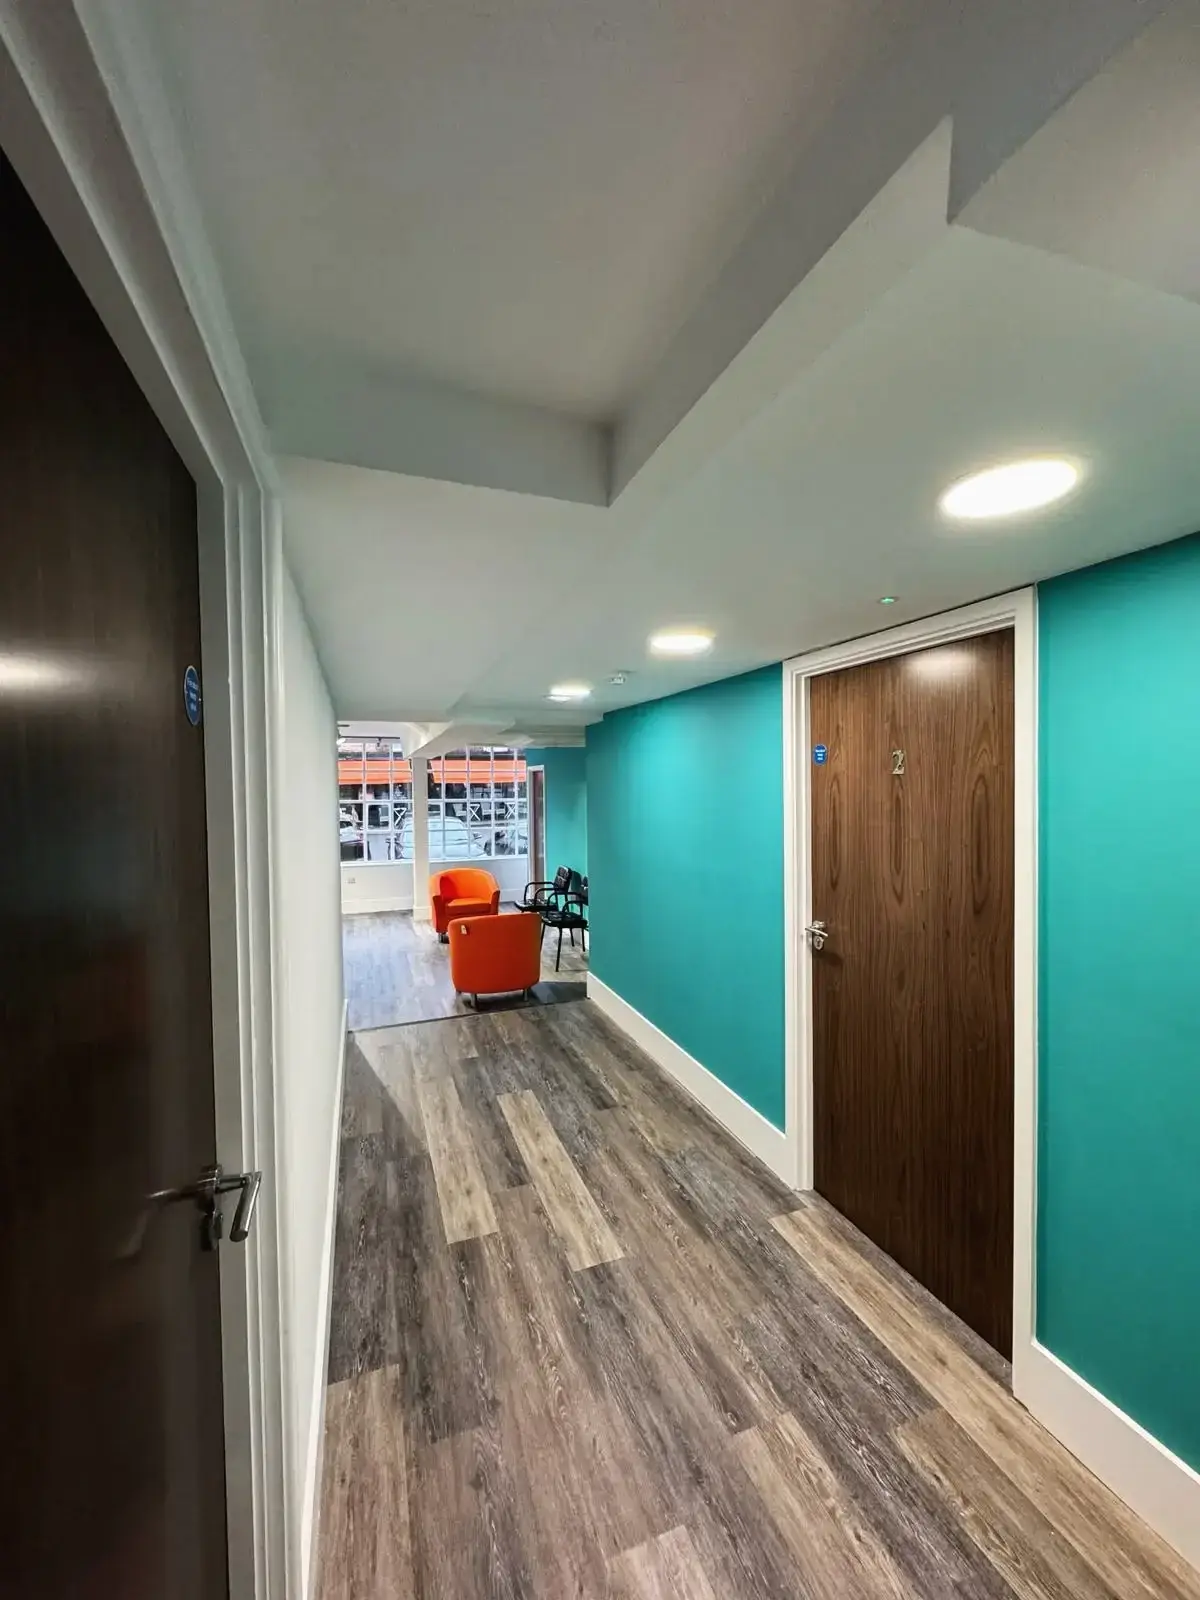 Modern interior hallway with wood doors and seating area
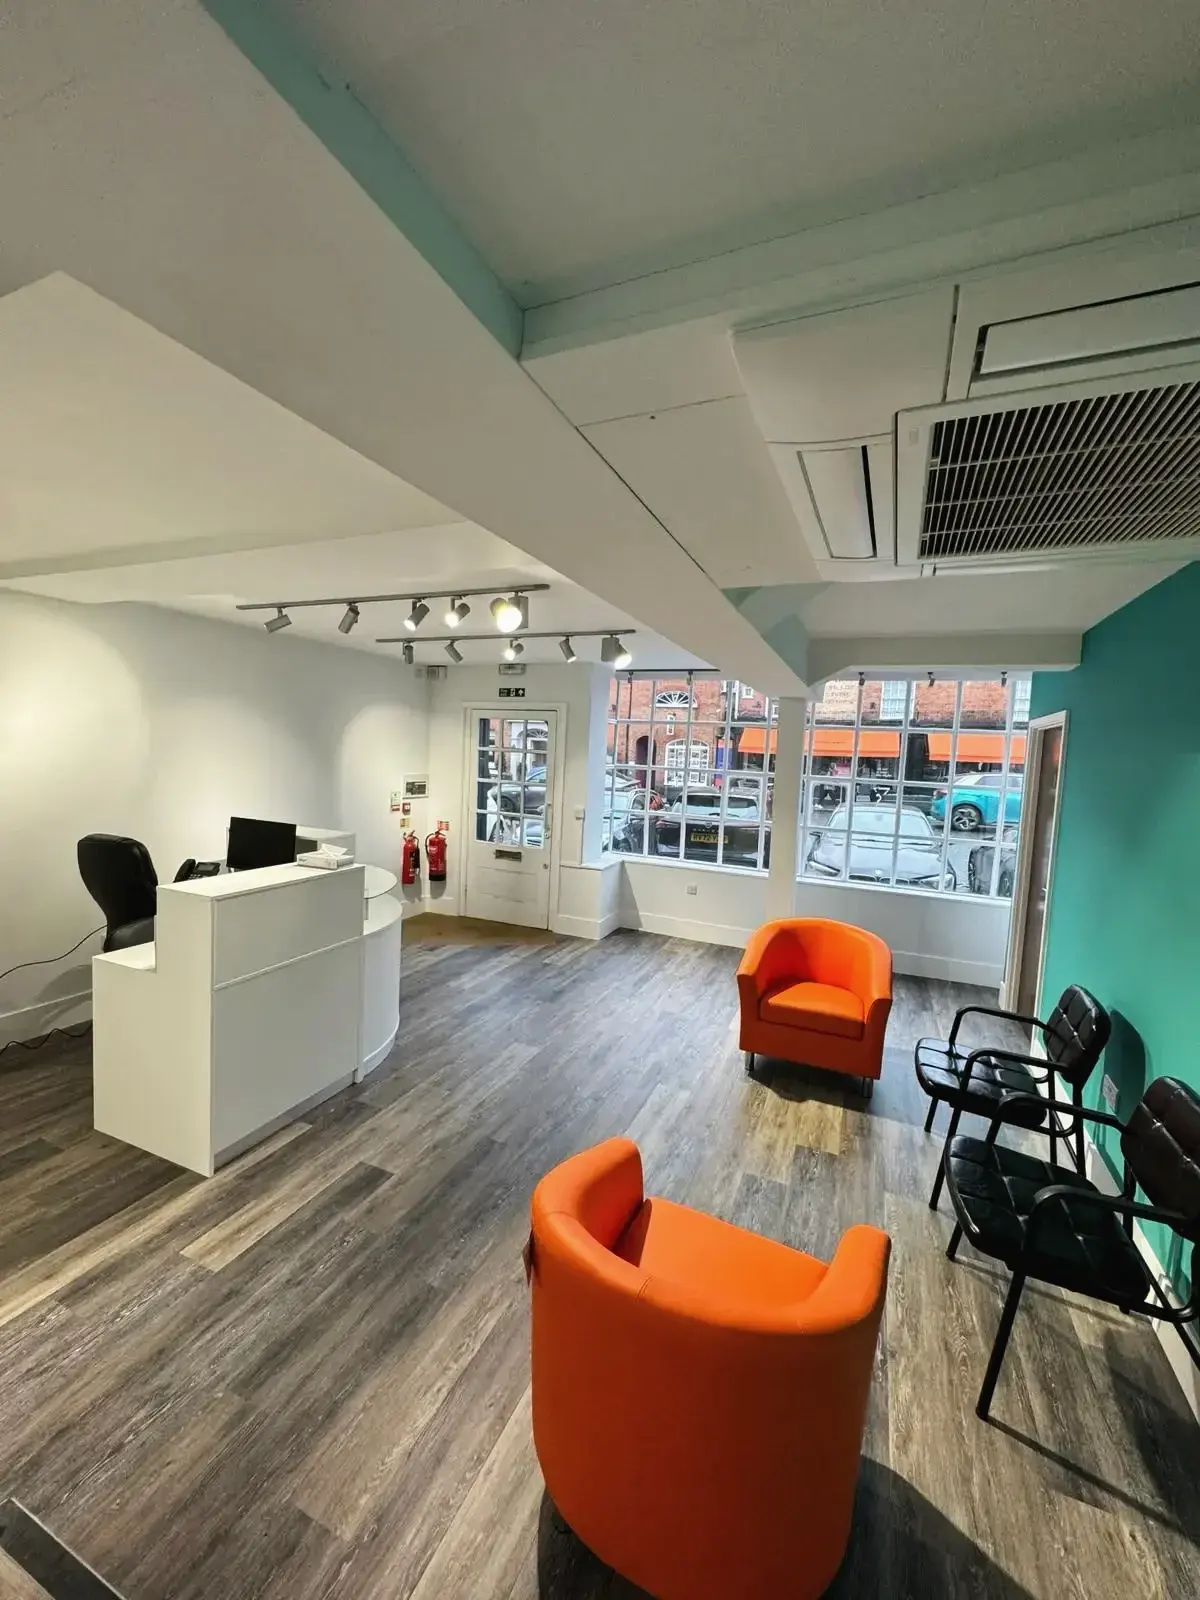
 Office space with reception desk, seating area, and large front windows
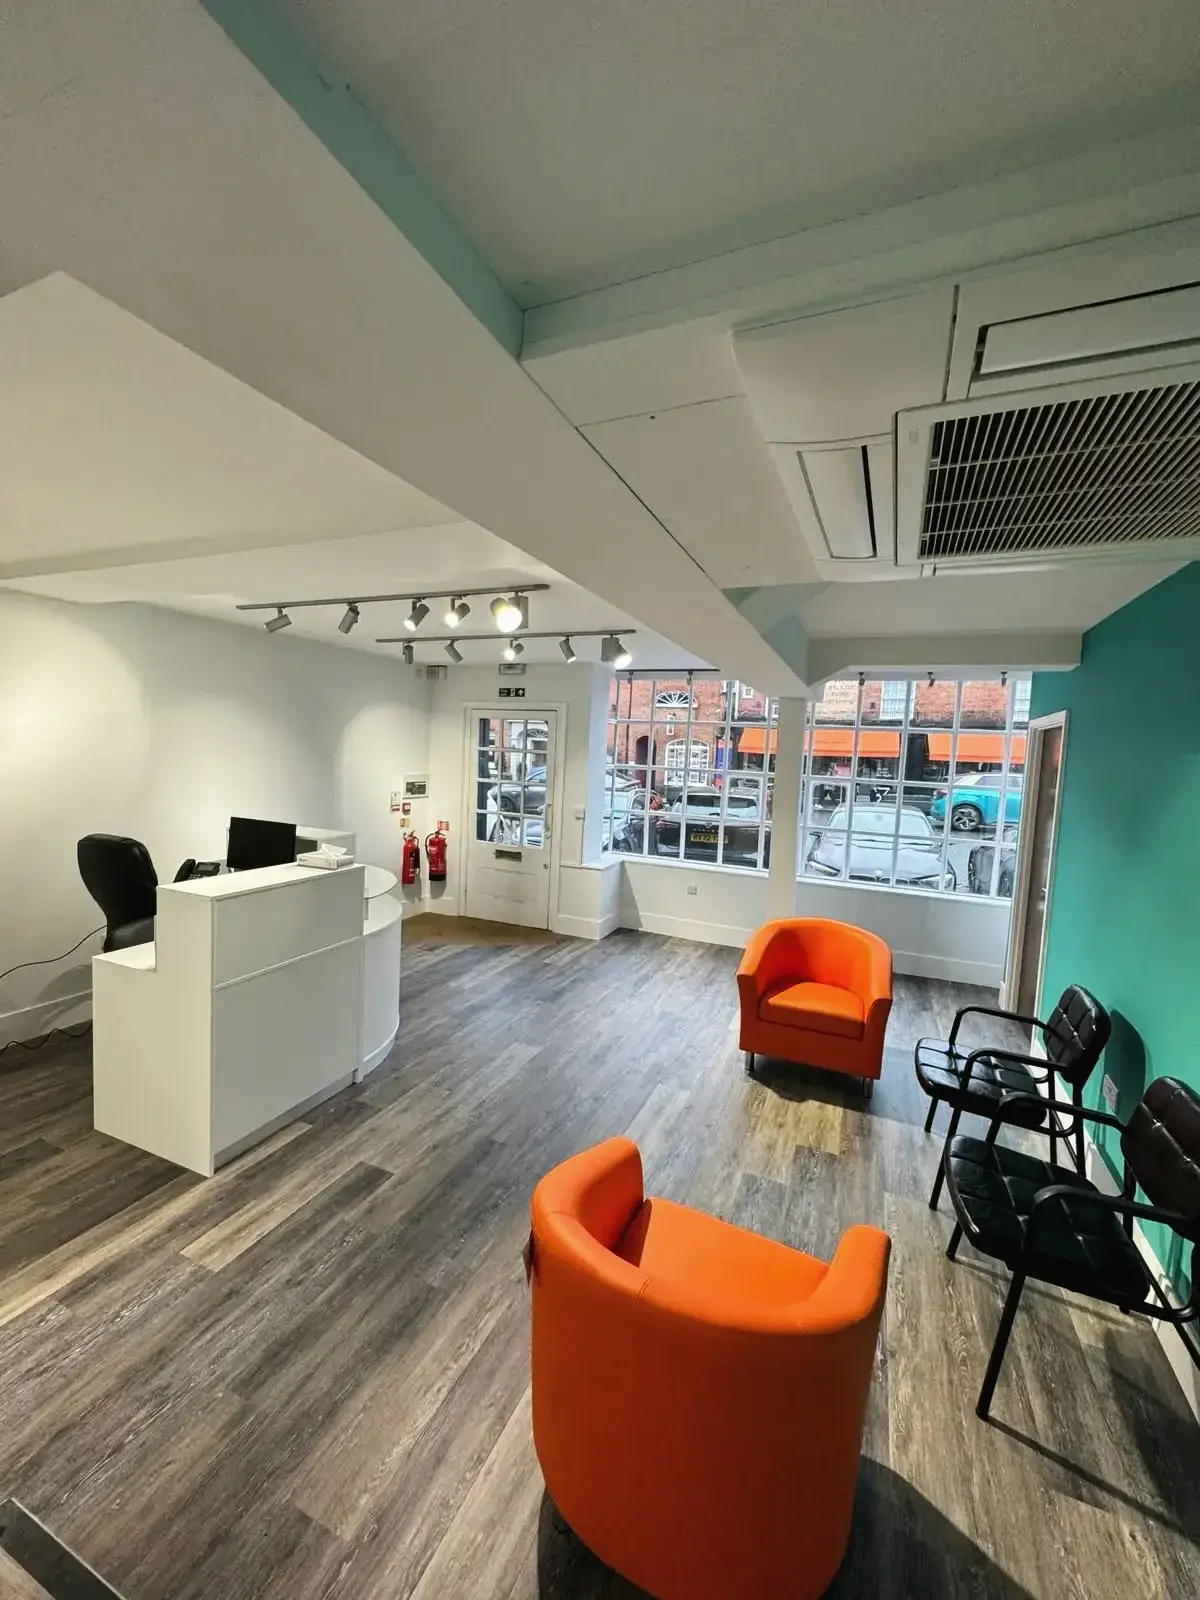 Reception waiting area with black chairs, teal accent wall, and wooden flooring
 Full view from main door of a modern medical clinic reception area created during a loft conversion in Chobham
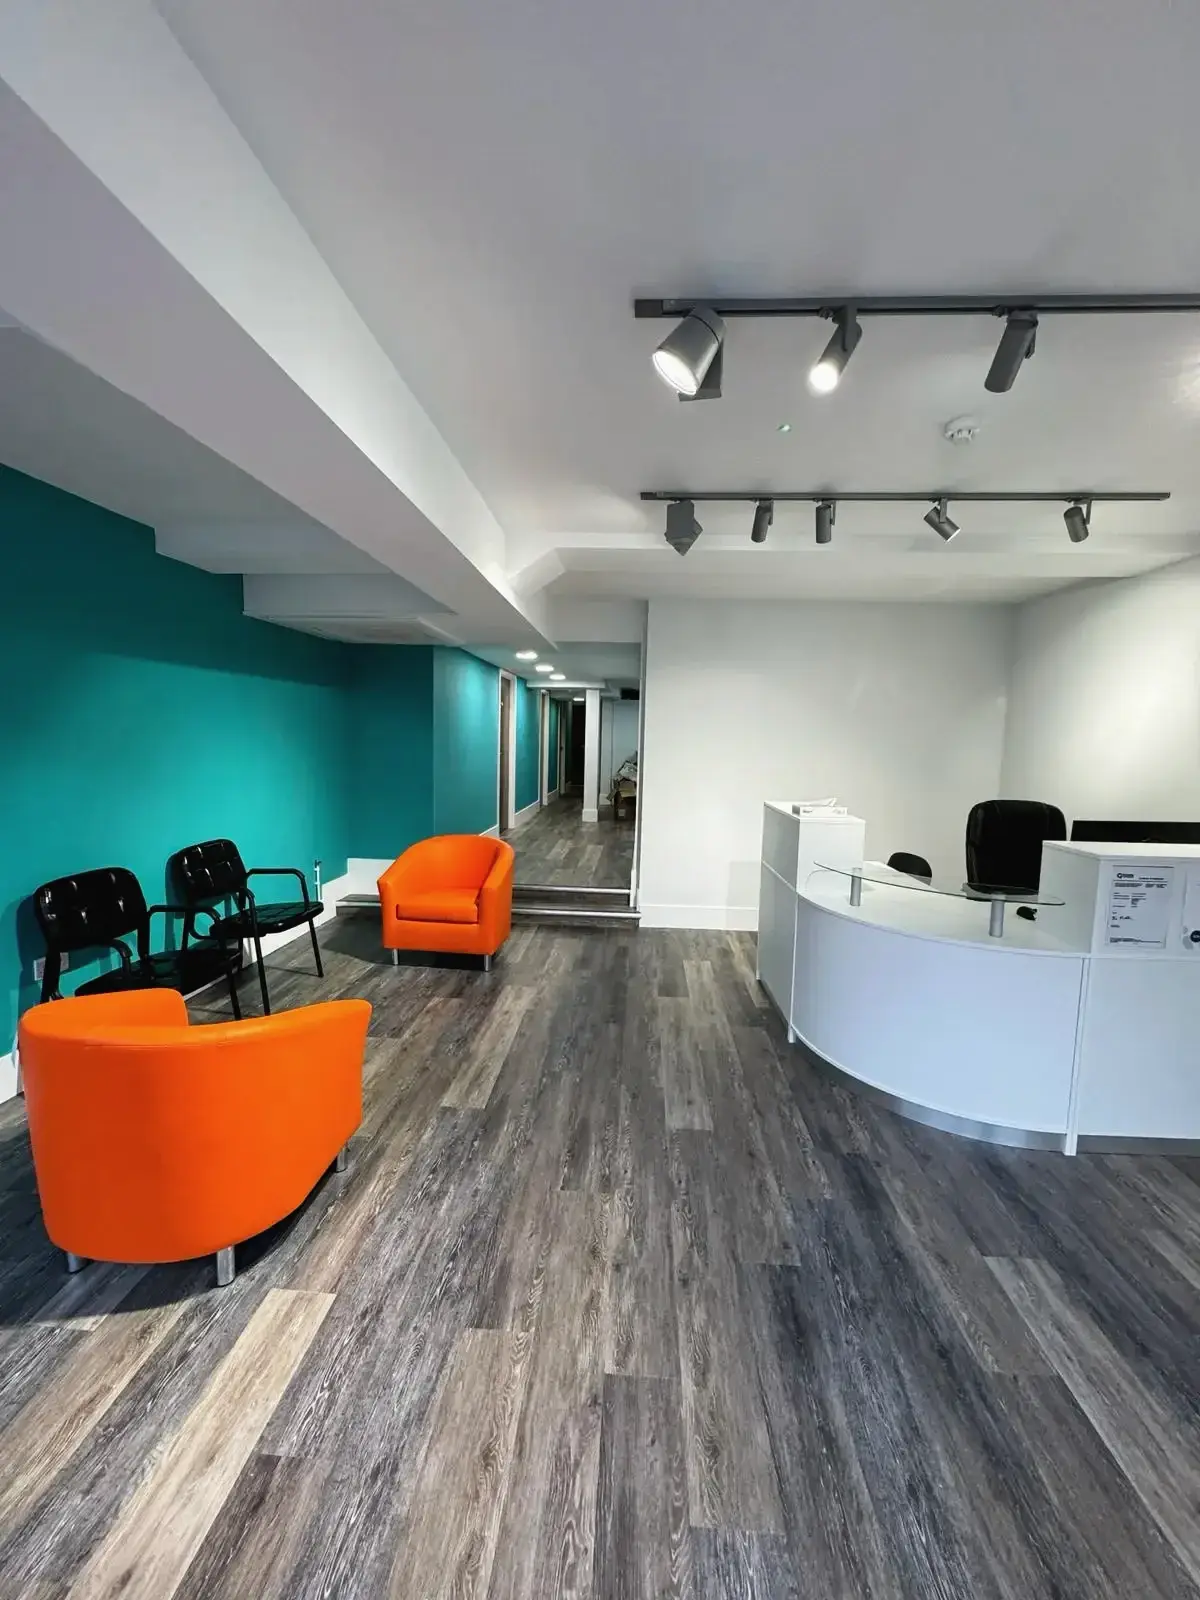 Office reception with track lighting, wooden flooring, and seating area
 Reception area with white desk and orange chairs in a bright office
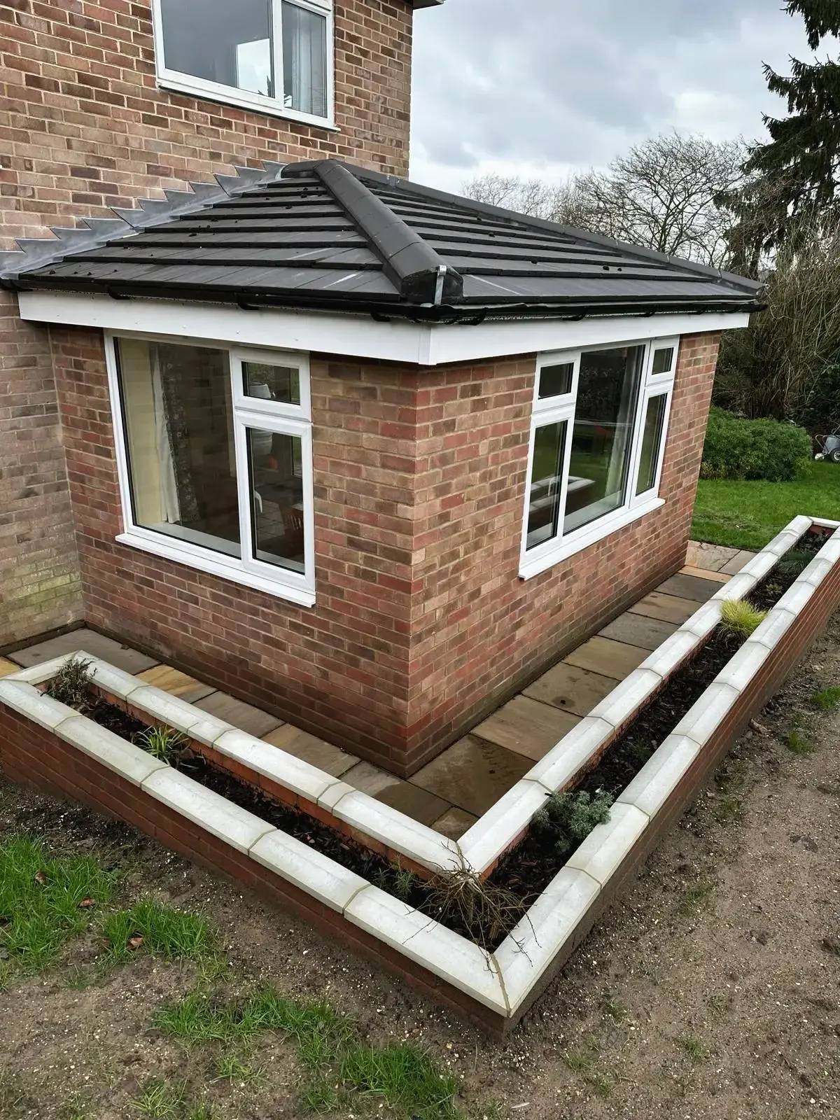
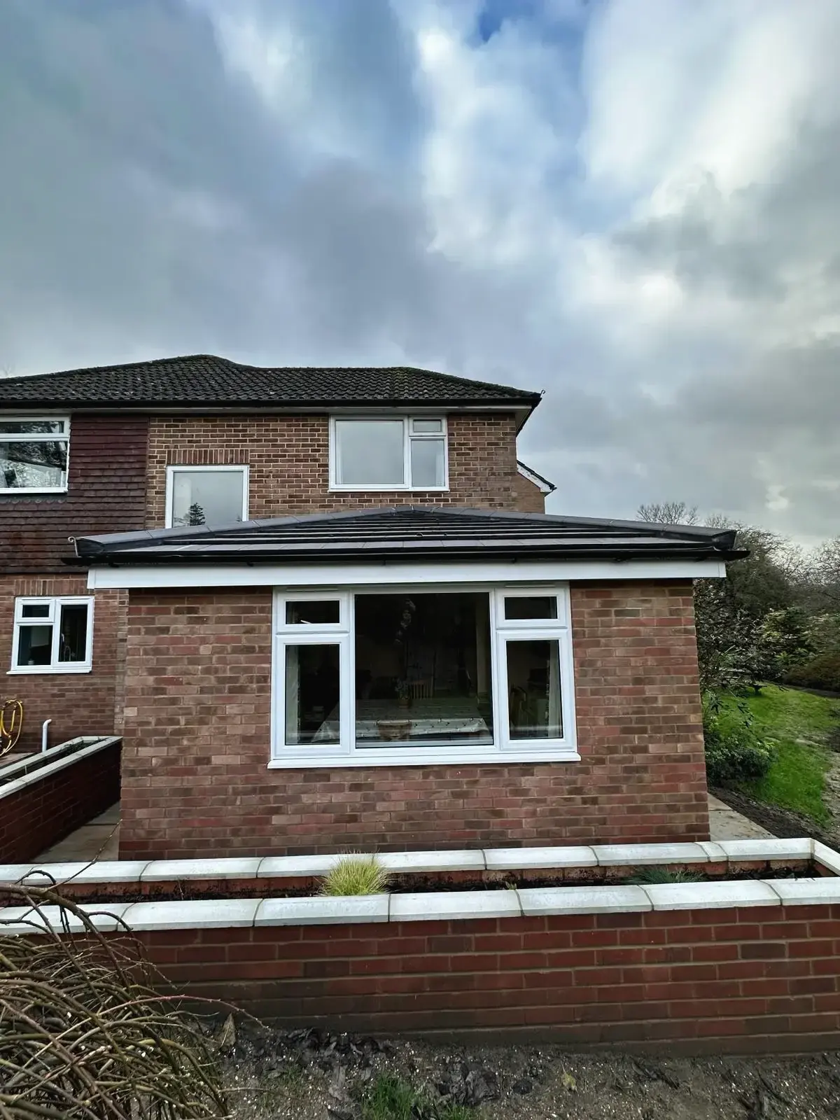
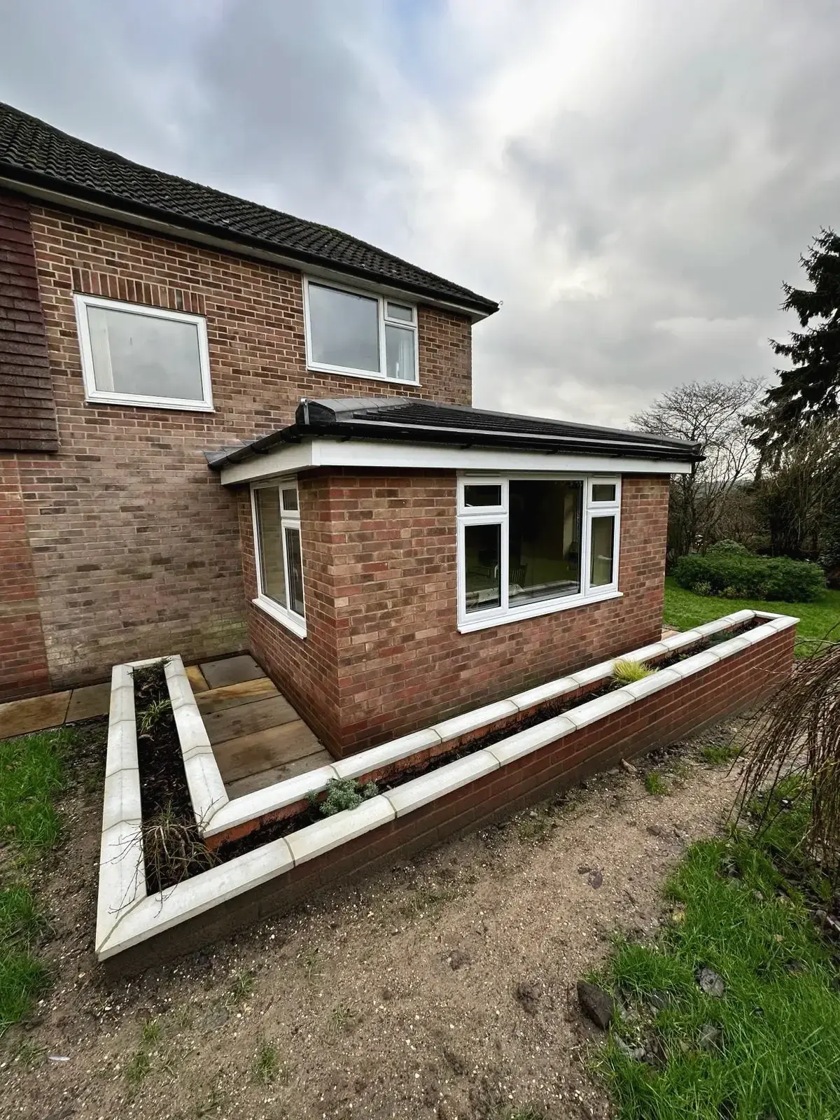
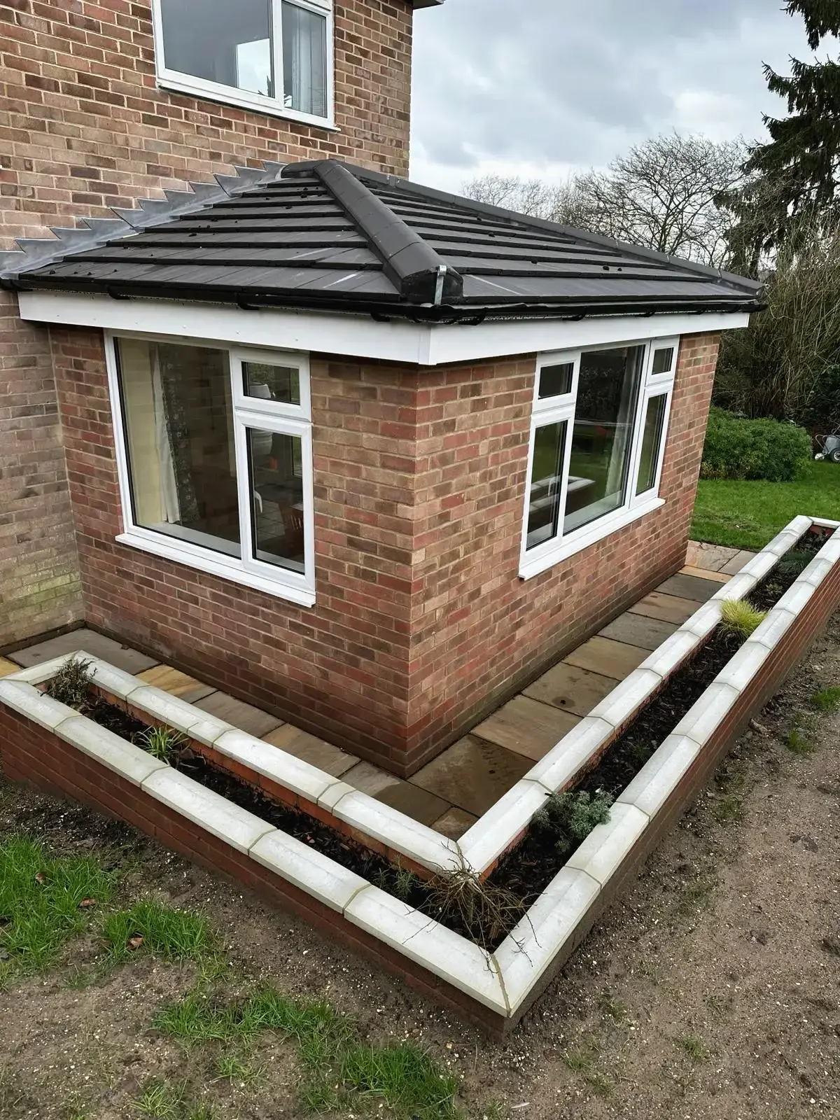 Ground floor brick extension with garden planter walls
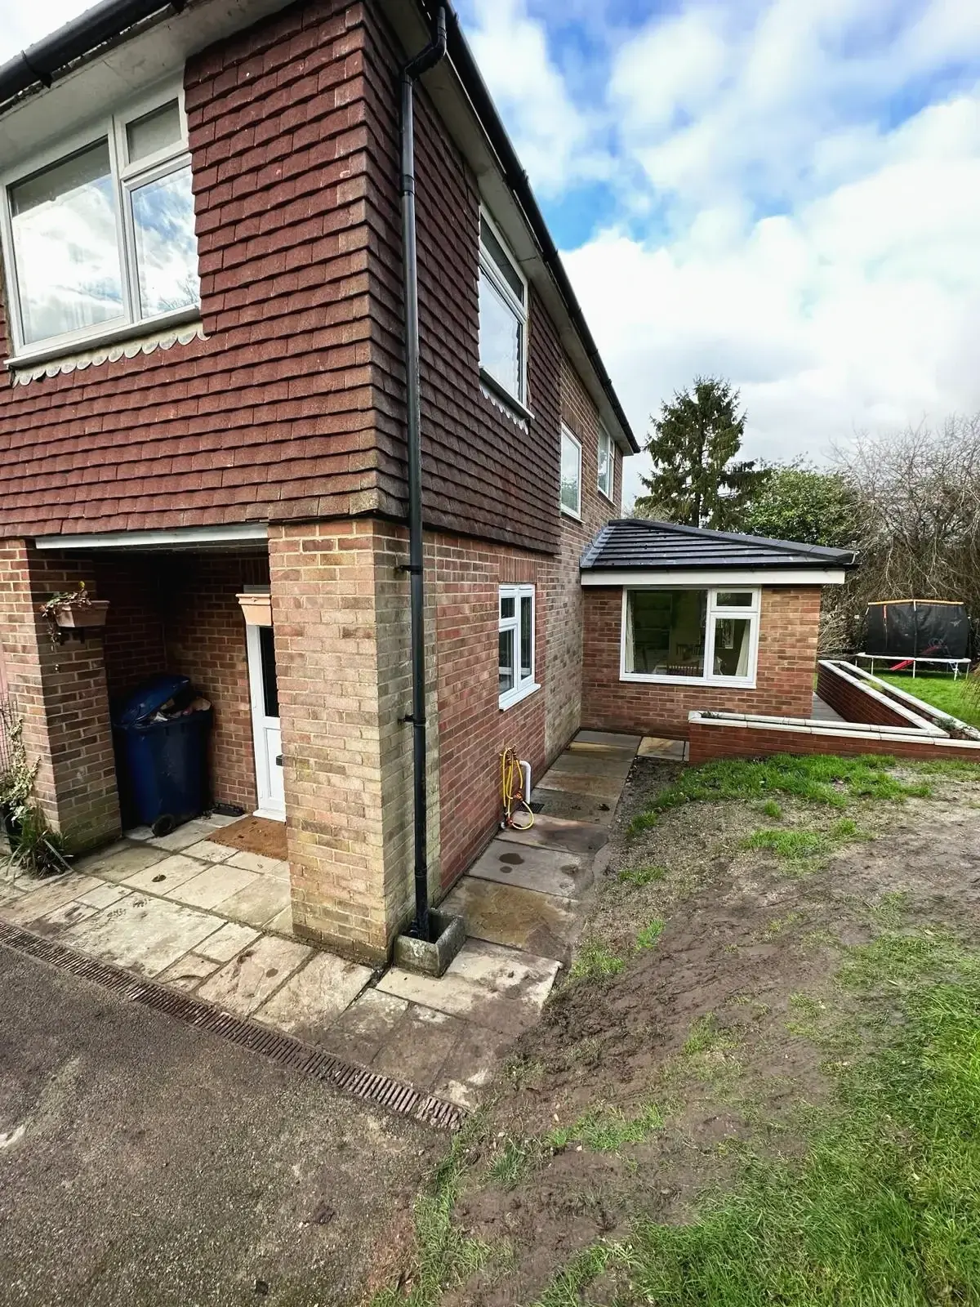
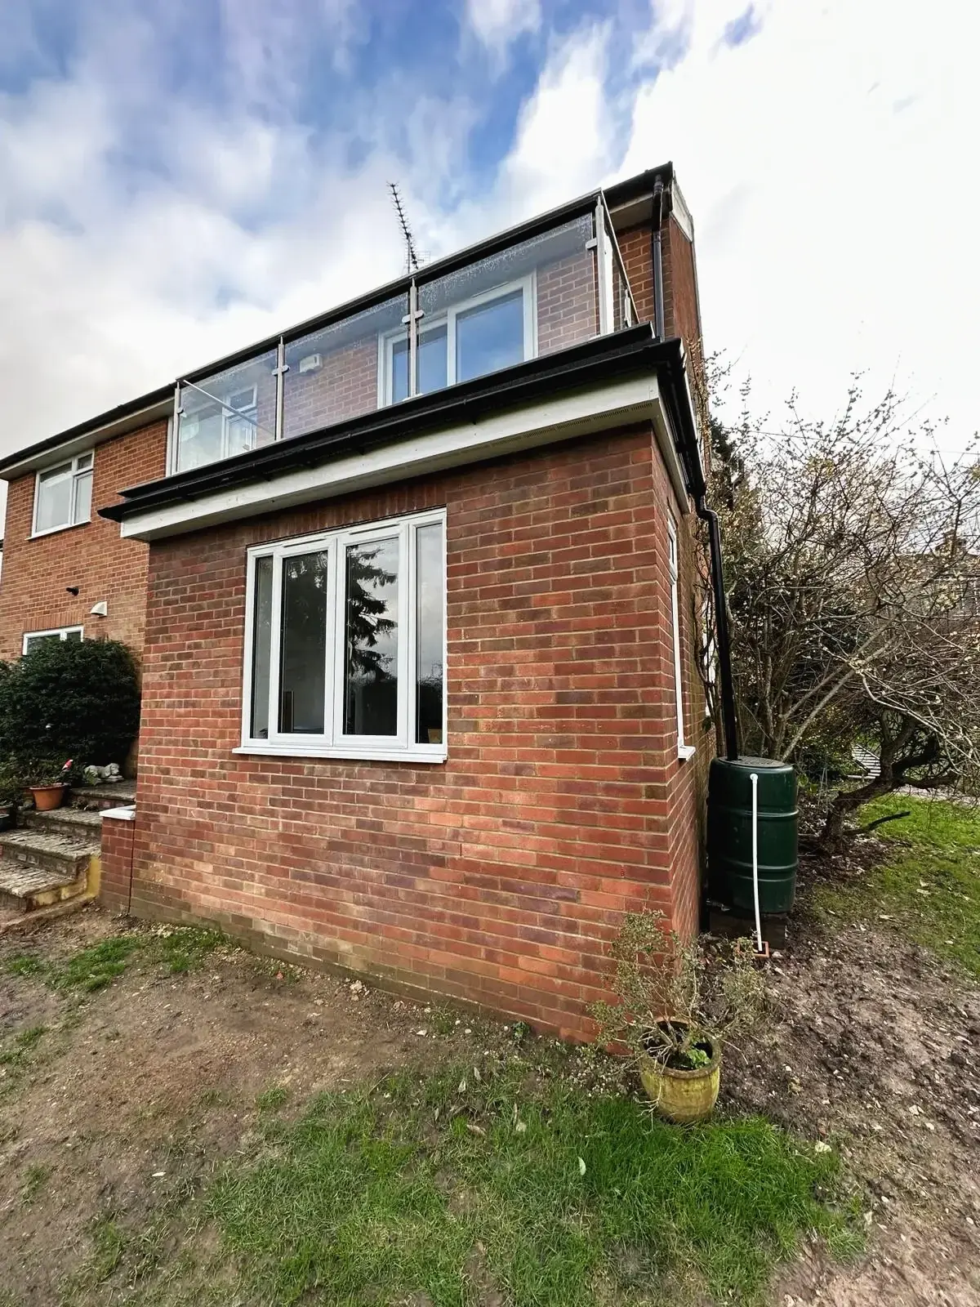
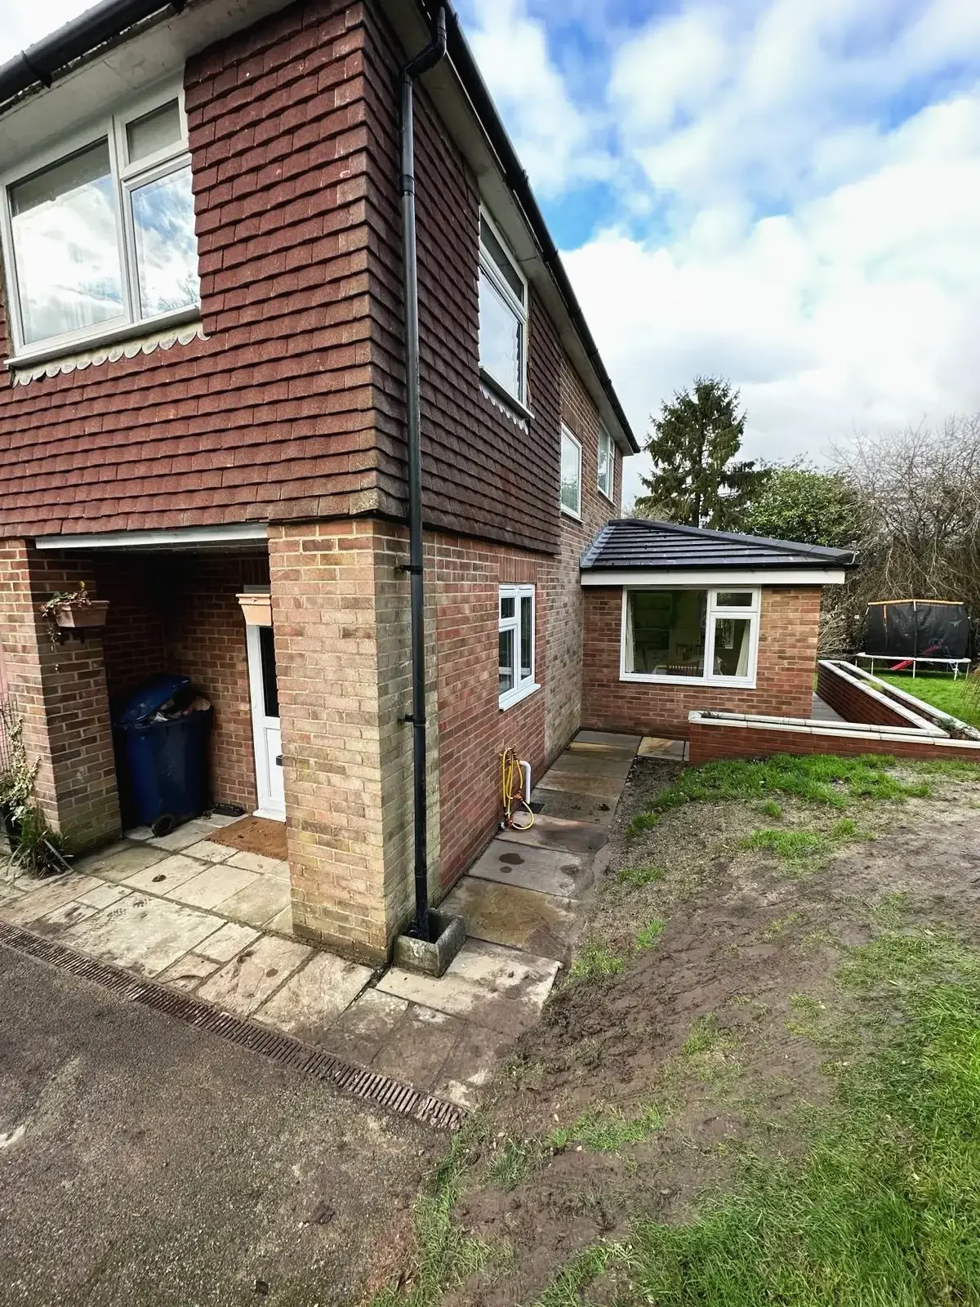 Side view of house extension with new brickwork and roof
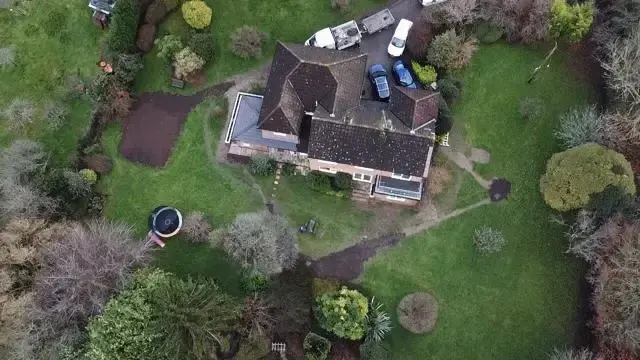
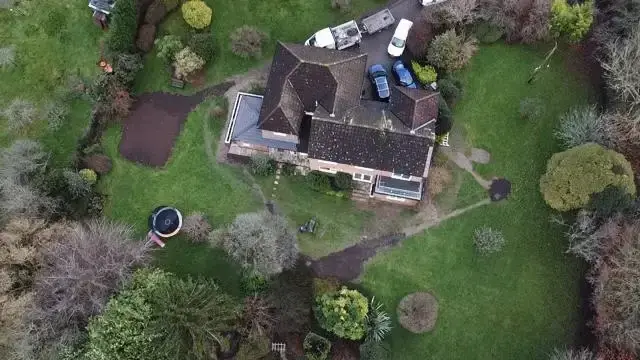 Aerial view of residential property renovation project
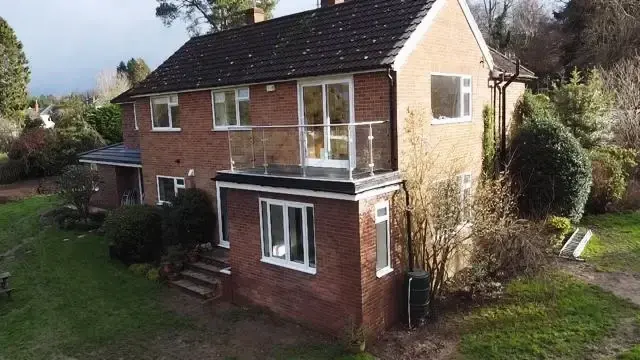
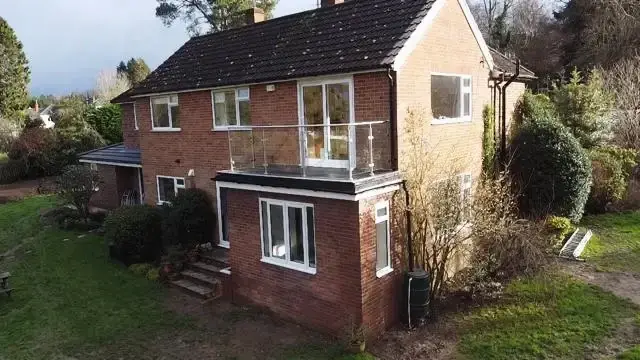 Residential property renovation in Guildford featuring glass balcony extension
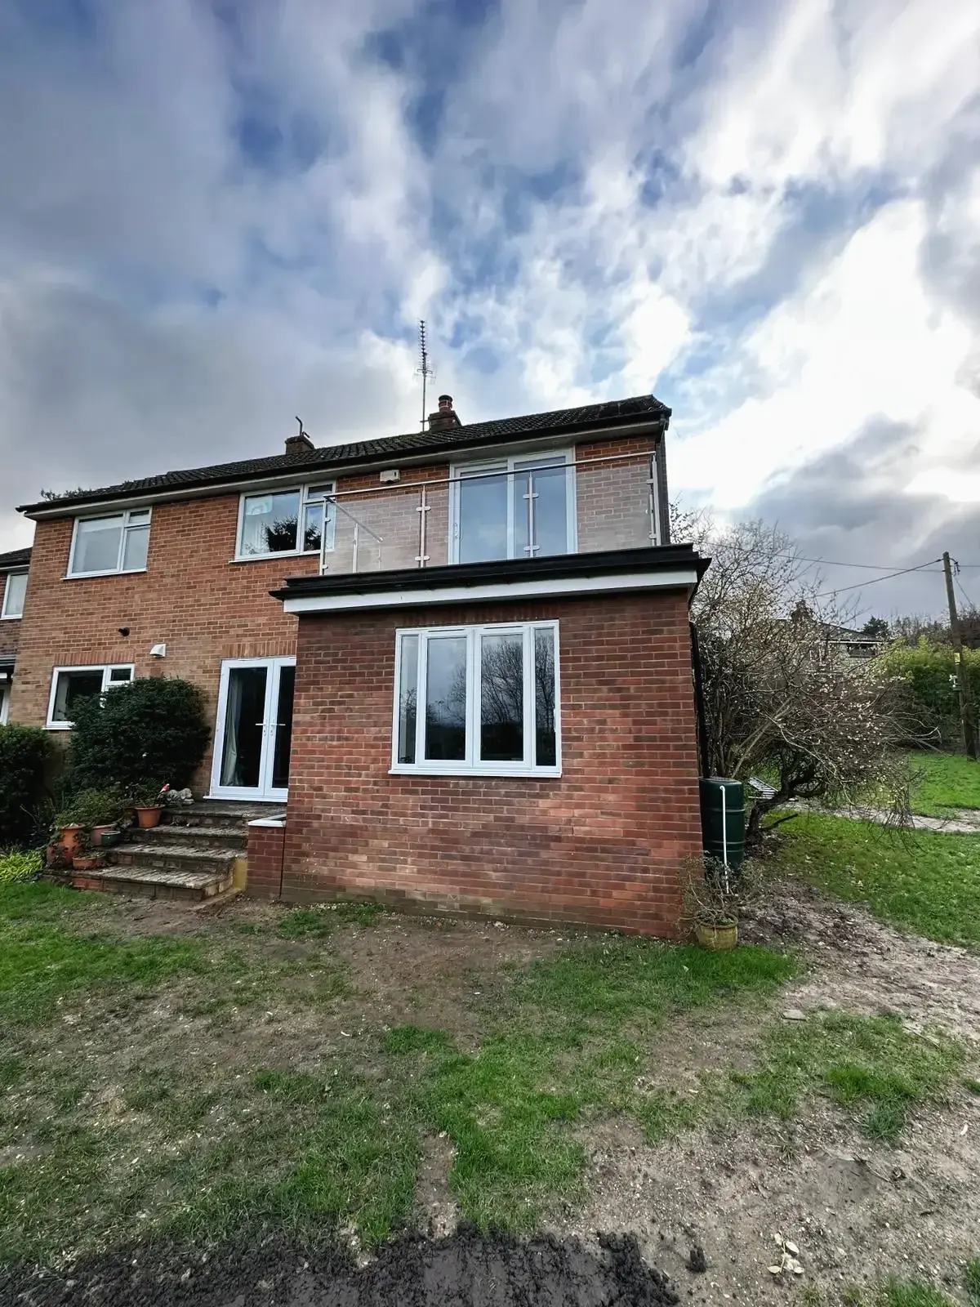
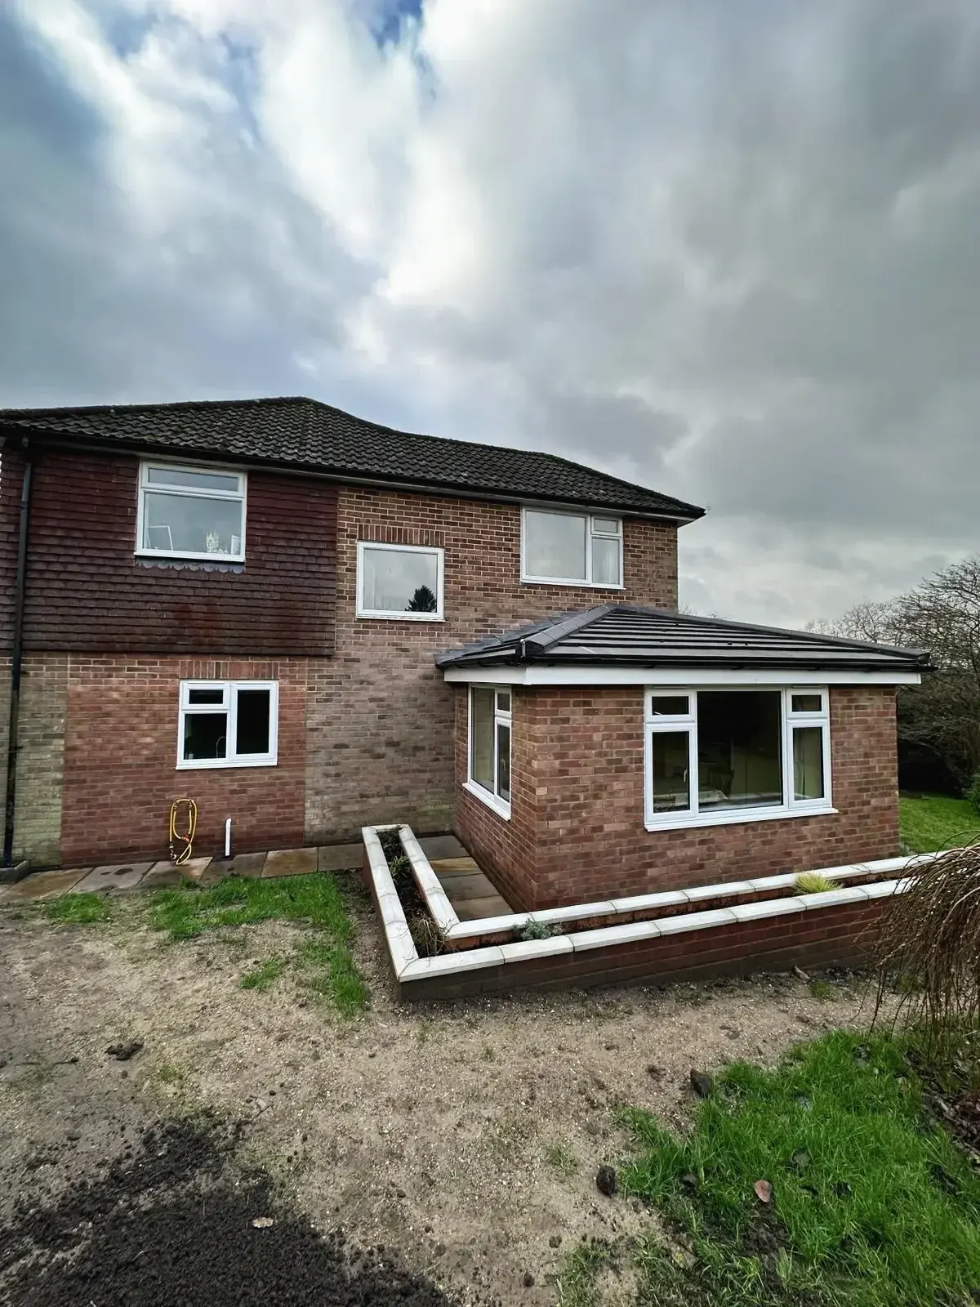
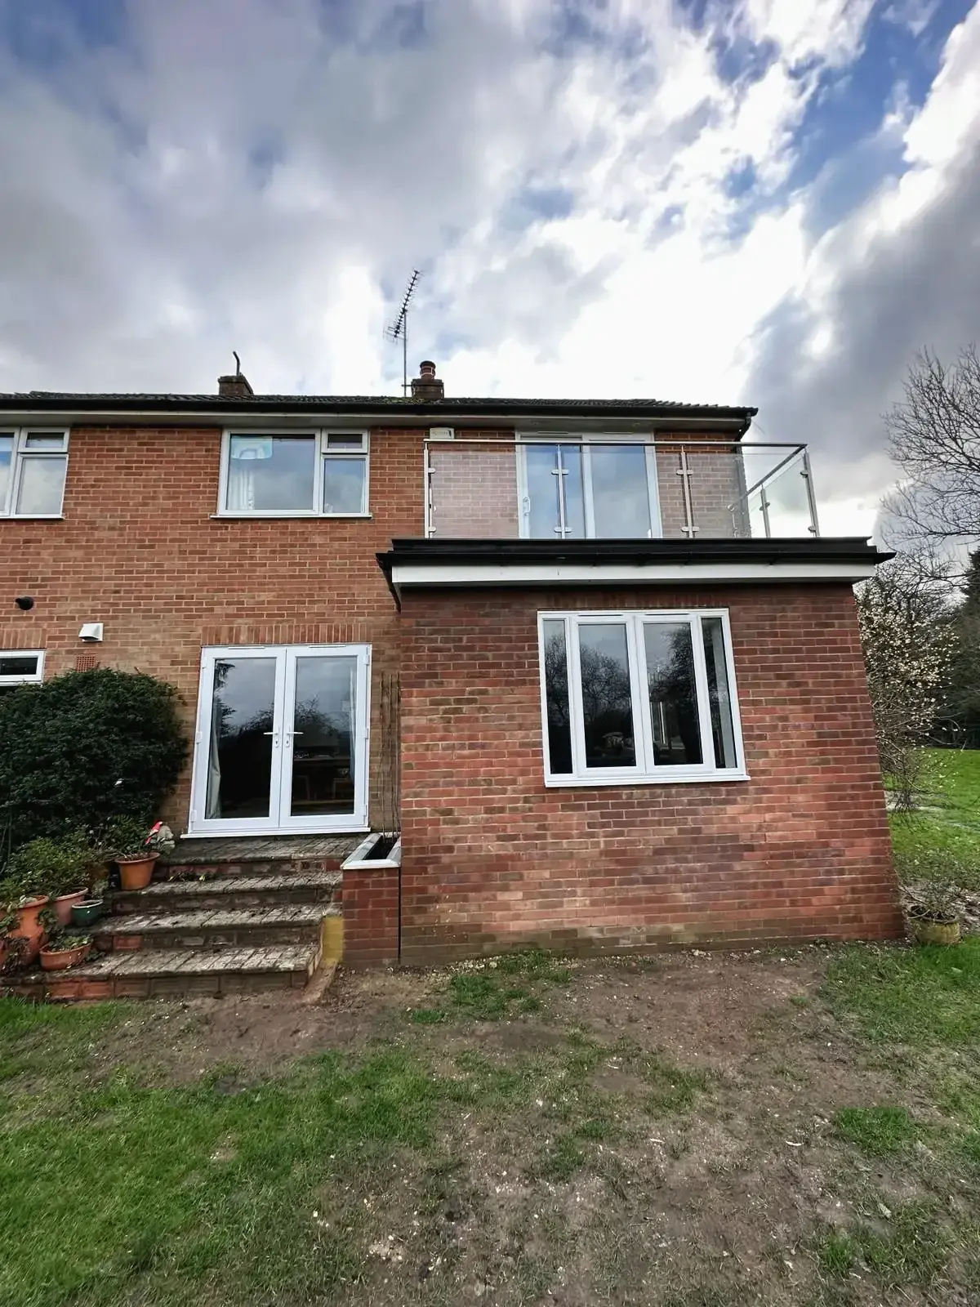 Rear property extension in brickwork
 Completed home extension project
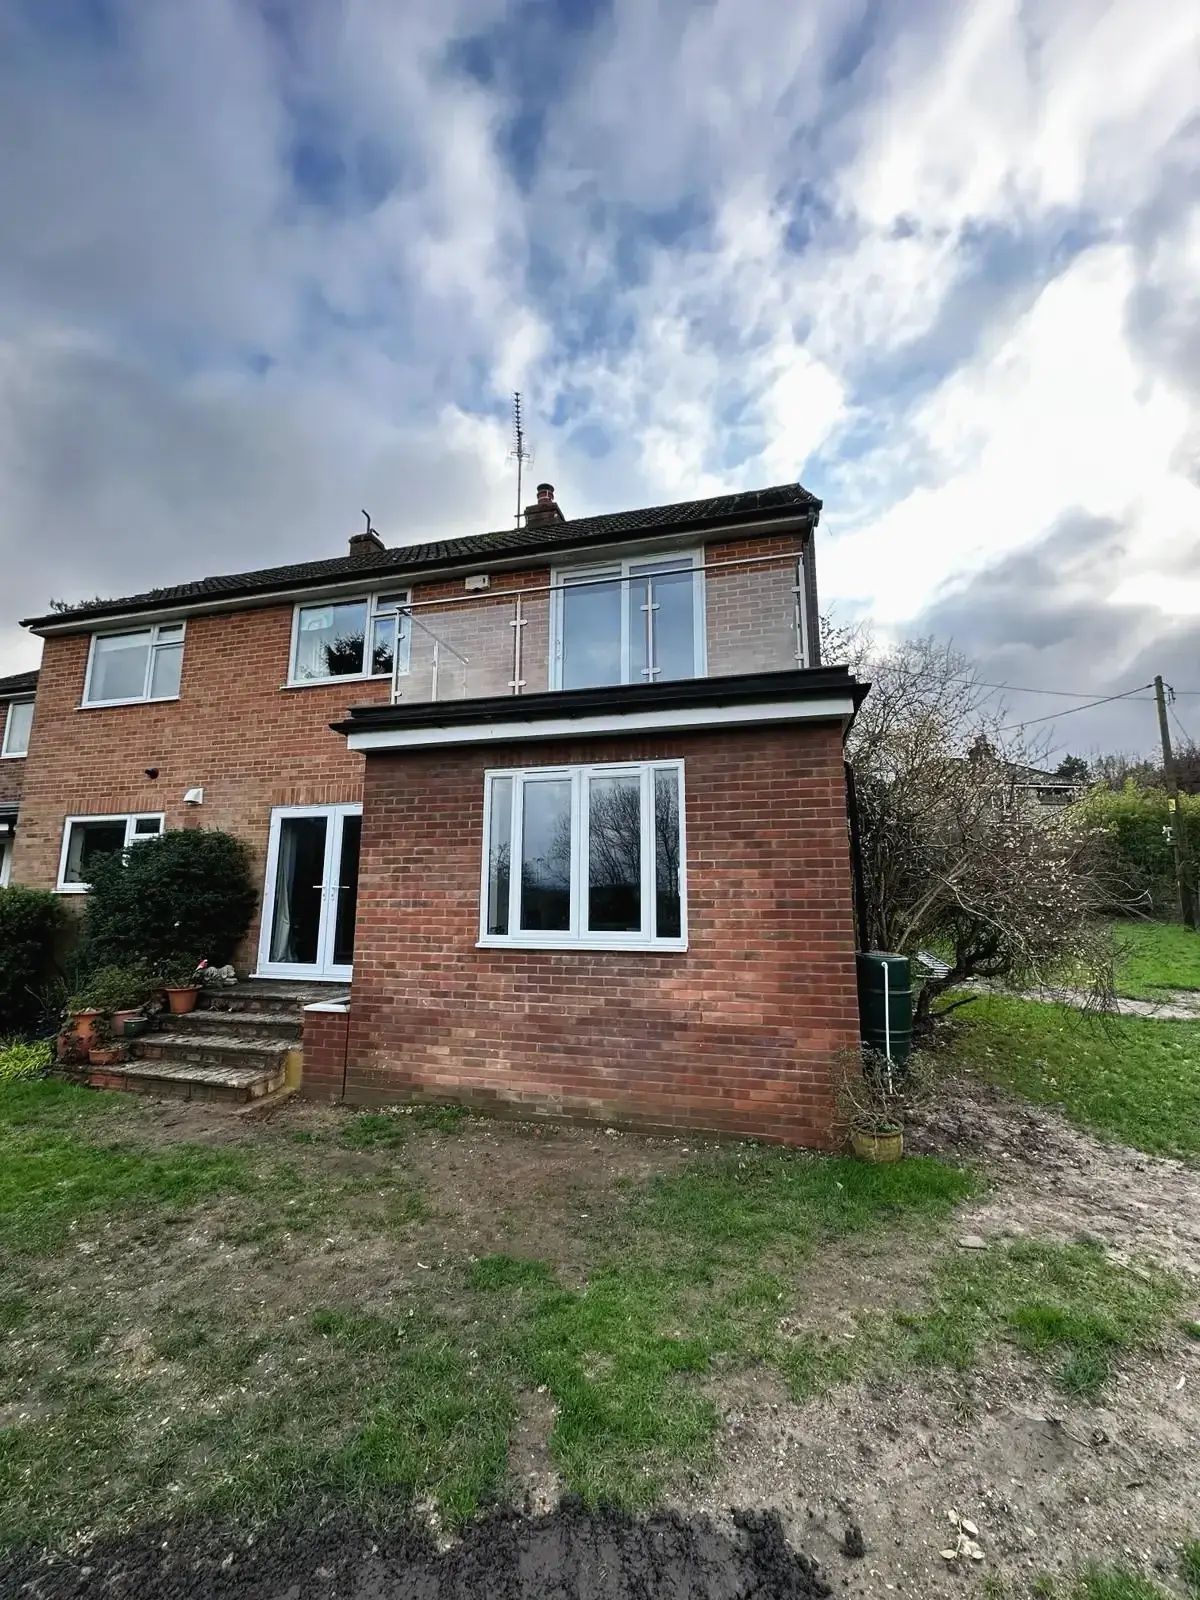 Home improvement project featuring single-storey brick extension
 Exterior view of house extension with new white-framed windows
 House renovation in Guildford showing brick extension and window installation
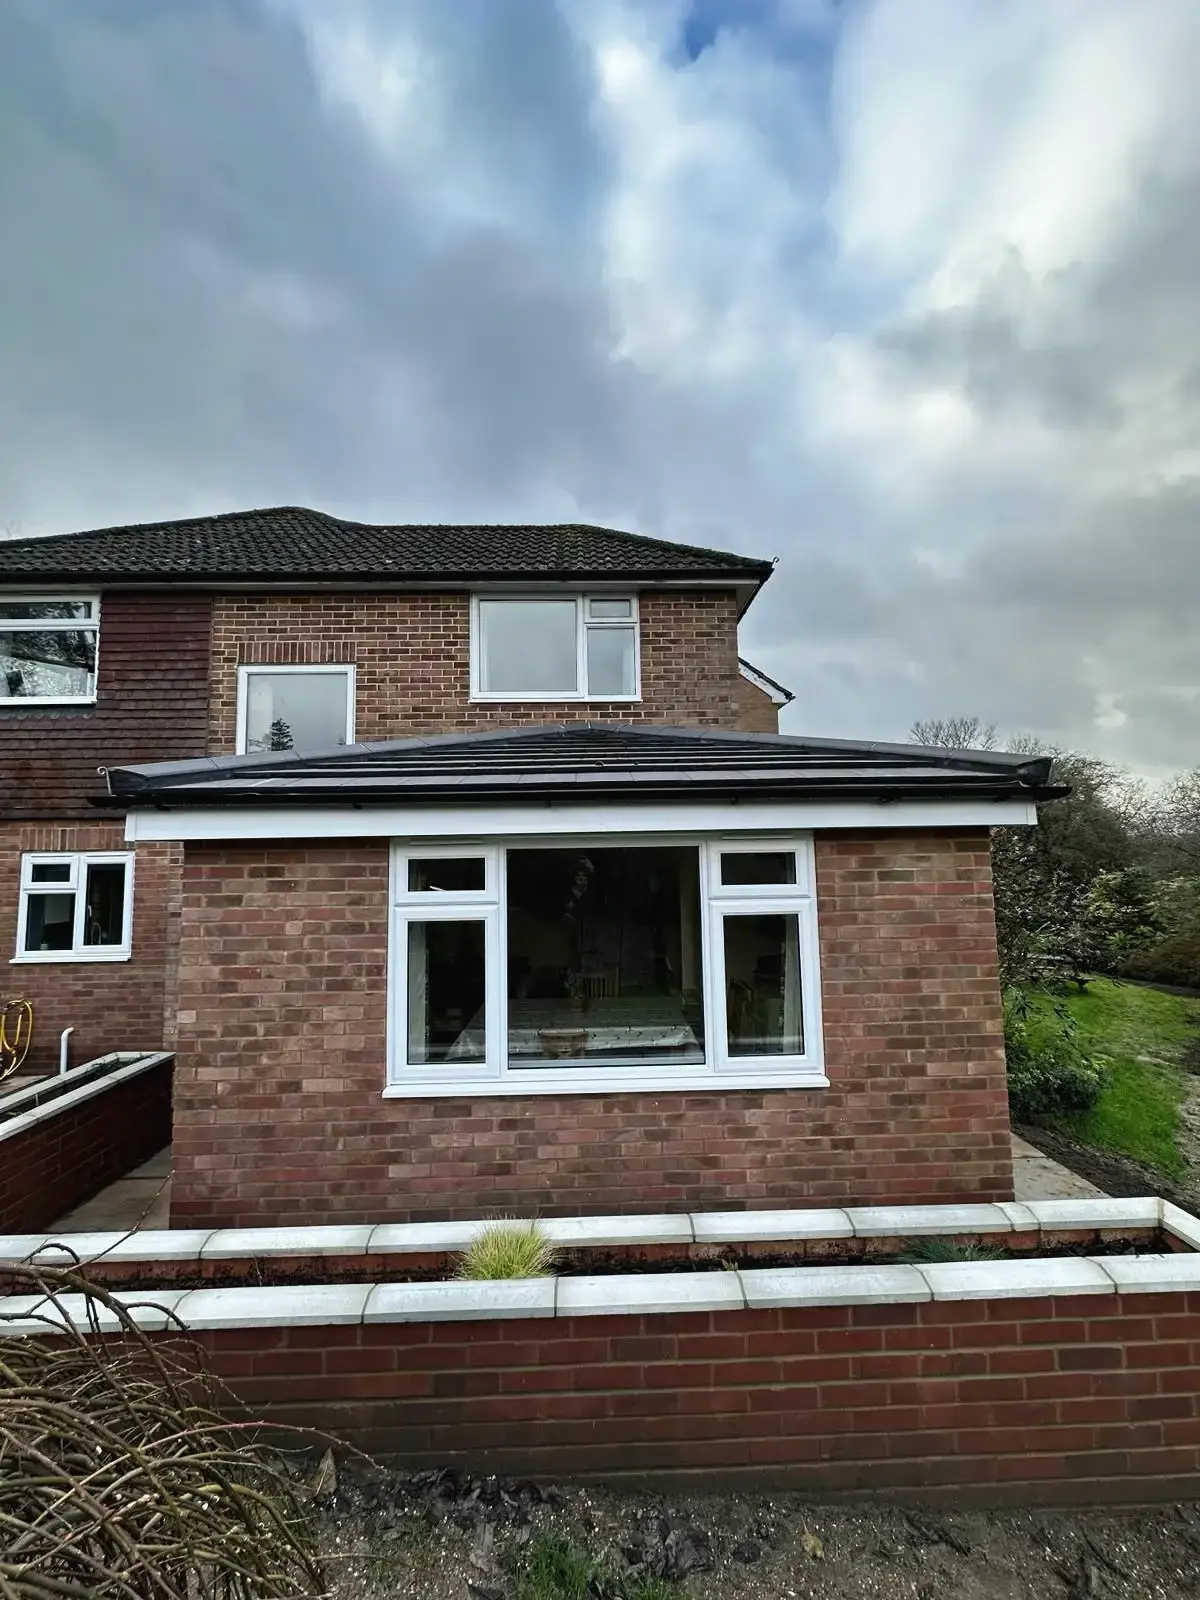 Close-up view of a brick house extension with white framed windows and planter wall
 Completed home extension project with external landscaping
 Brick-built home extension adding space and garden features
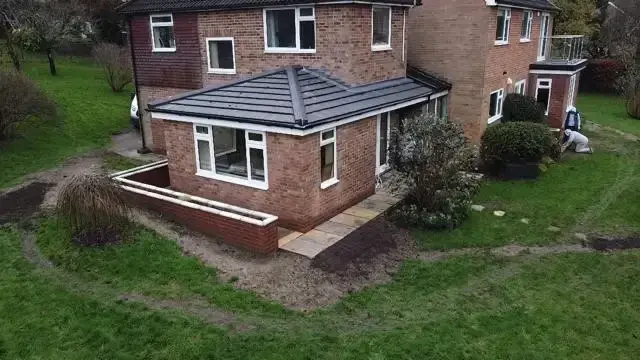 Brick house extension with pitched roof by Godman Construction, adding modern space to the property.
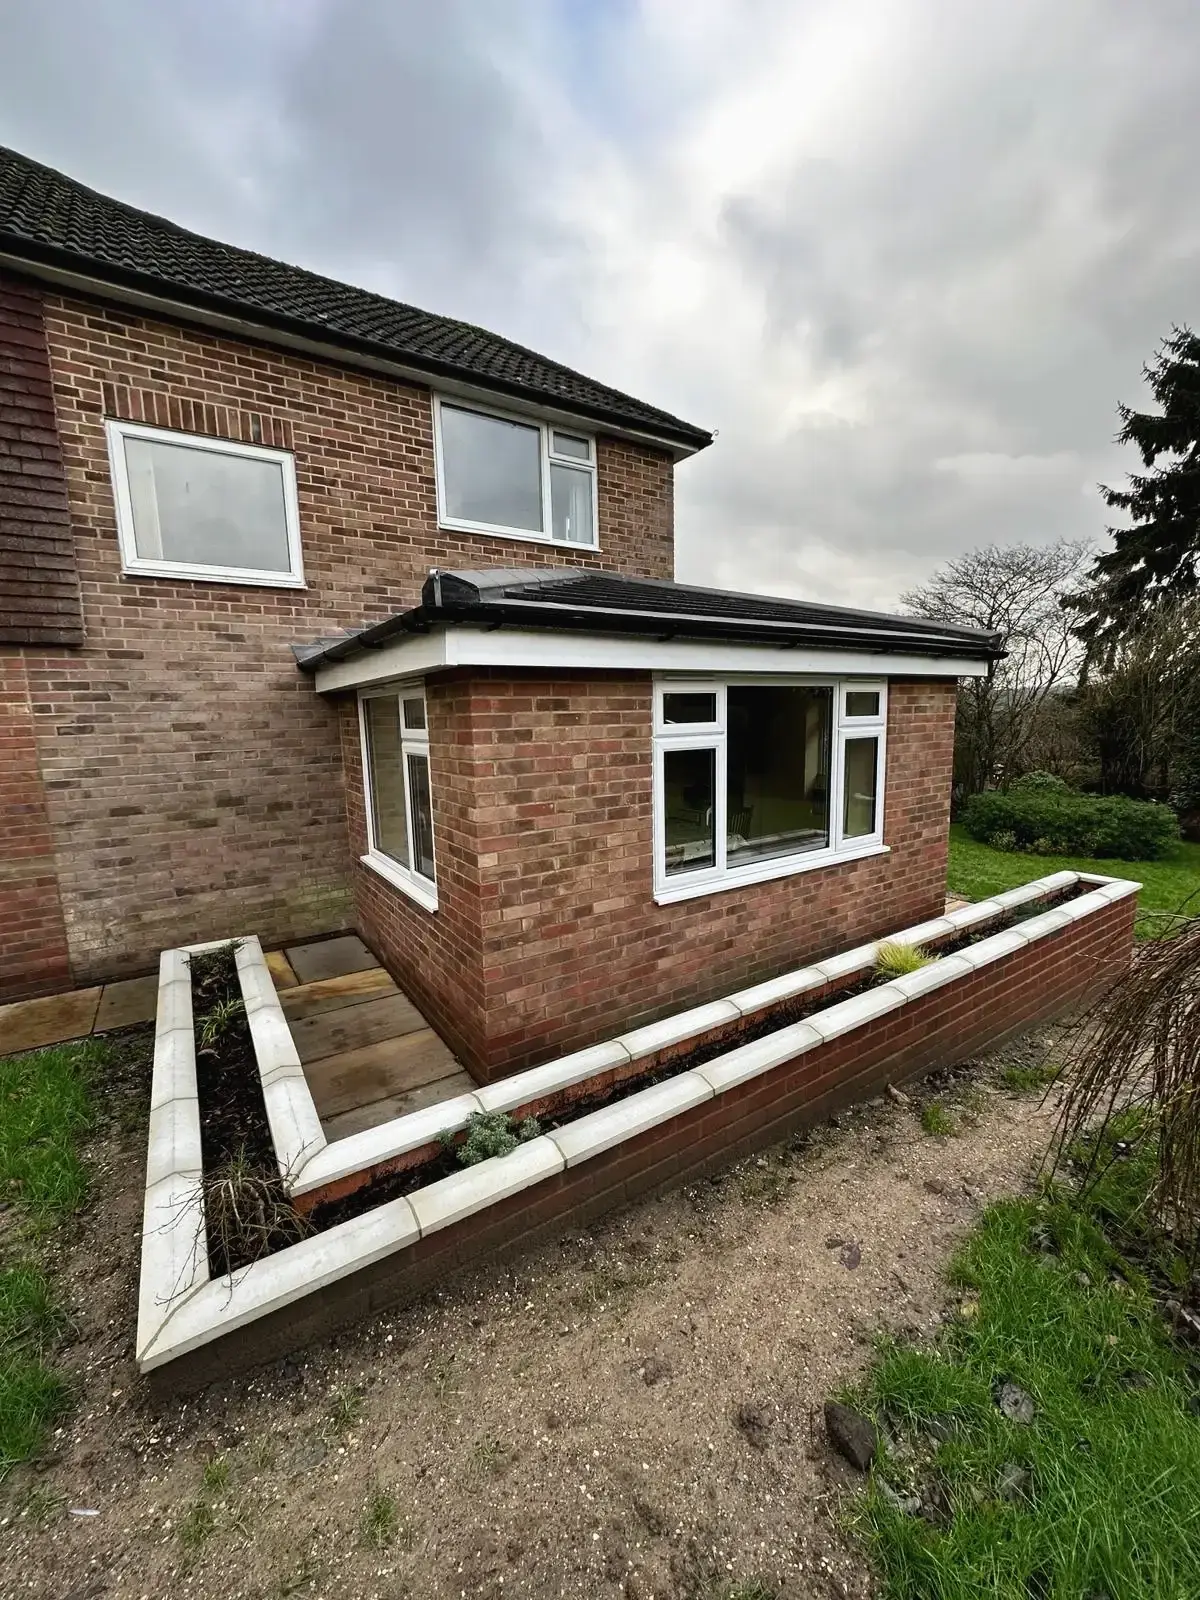 Modern brick house extension with garden bed installation