In this article10 sections
- 1. Start With a Practical Loft Conversion Master Suite Floor Plan
- 2. Choose an En-Suite Layout That Works With the Roof
- 3. Plan the Bedroom and En-Suite Together
- 4. Get the Plumbing and Drainage Right From the Beginning
- 5. Make Natural Light Part of the Design
- 6. Choose Bathroom Fittings That Suit the Available Space
- 7. Include Ventilation, Insulation and Building Regulations
- 8. Create a Realistic Budget for Your Loft Conversion With En Suite
- 9. Think About How the Master Suite Will Work Long Term
- Bringing Your Loft Conversion Design Together
A loft conversion can do more than create an extra bedroom. With the right layout, an unused attic can become a private master suite complete with an en-suite bathroom, fitted wardrobes and a comfortable place to unwind at the end of the day. For homeowners who need more space but would prefer not to move, it is an opportunity to make better use of the property they already have.
However, designing a loft conversion with en suite requires more thought than simply dividing the available space into a bedroom and bathroom. Roof height, natural light, drainage, ventilation and the position of the staircase all influence how the finished rooms will look and function. Decisions made early in the design process can also affect the construction work and overall budget.
Whether you are planning a contemporary master bedroom or a compact guest suite, the key is to create a layout that feels spacious, works with your home’s existing structure and meets your household’s needs.
1. Start With a Practical Loft Conversion Master Suite Floor Plan
Before choosing bathroom fittings or bedroom furniture, consider how the available loft space should be divided. A successful loft conversion master suite floor plan makes the most of the usable floor area without leaving awkward corners or compromising access between rooms.
Start by identifying the position of the staircase, the roof’s highest point, any structural supports and areas where the sloping ceiling limits headroom. These features will help determine where the main bedroom, en-suite and storage should go.
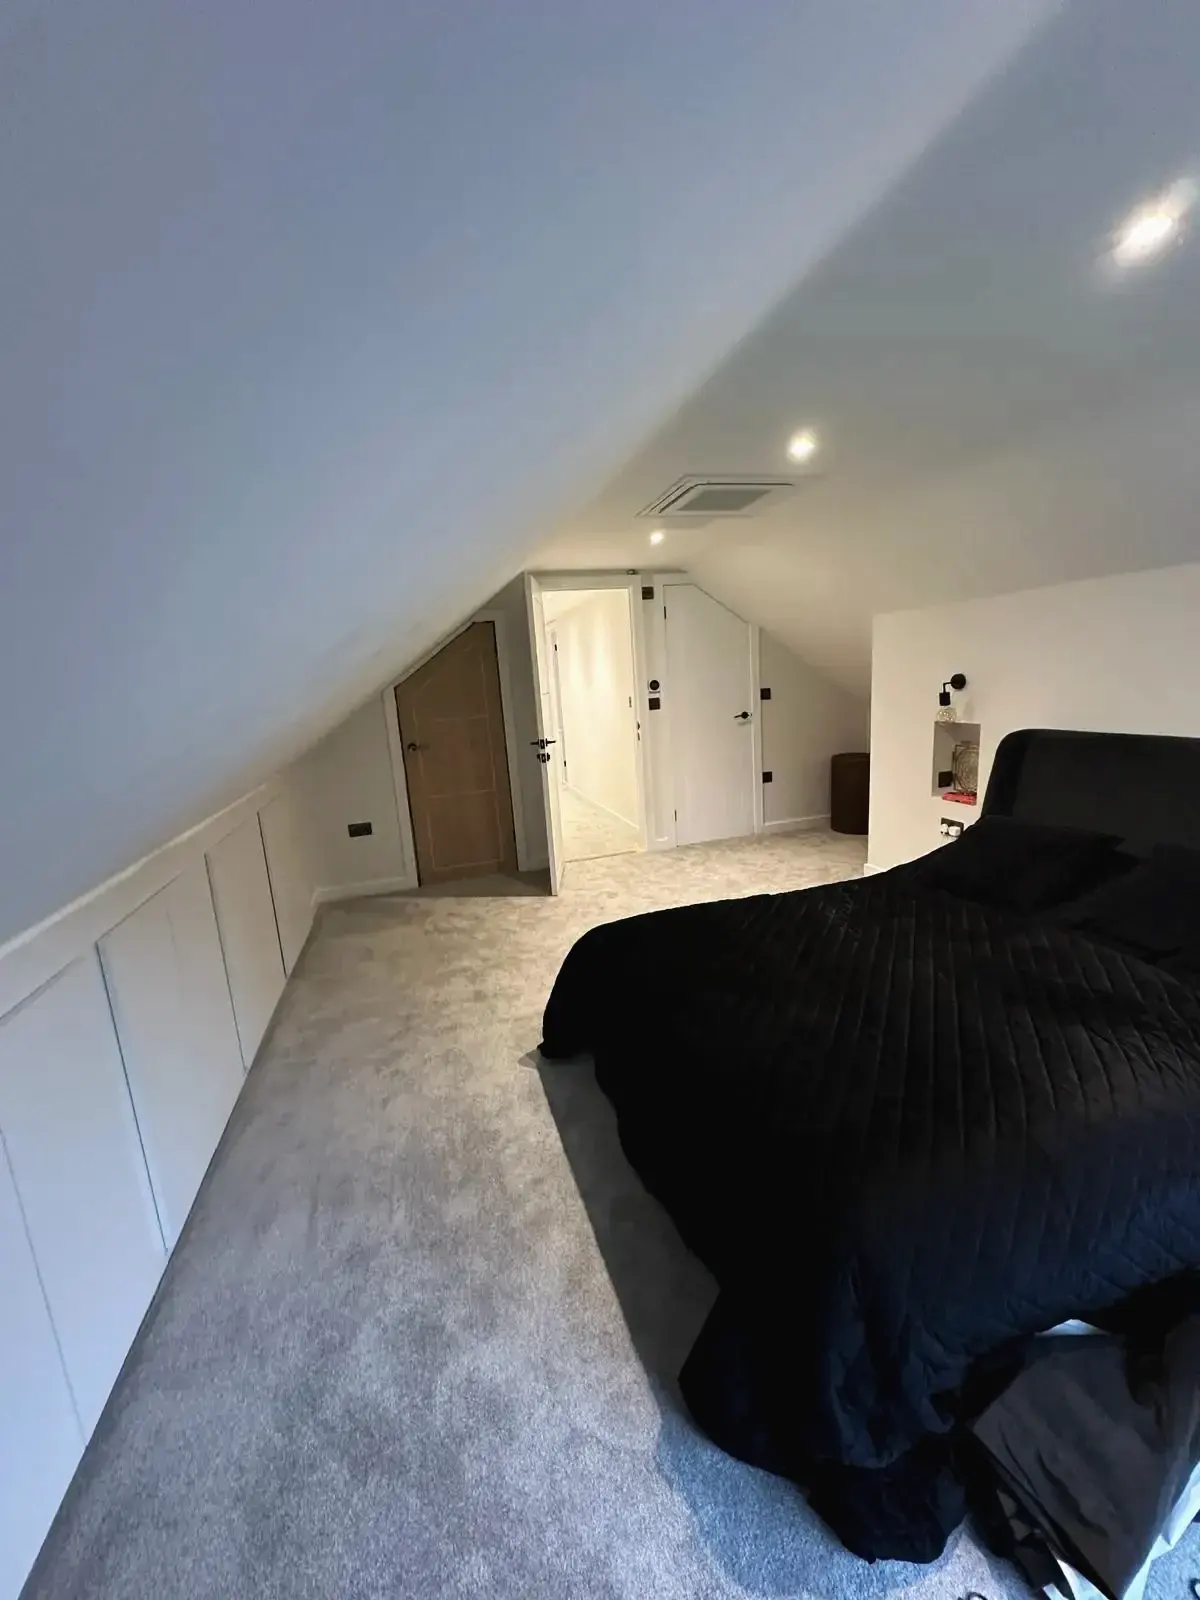
A popular arrangement places the bedroom in the largest part of the loft, with the en-suite tucked beneath a section of the roof where the ceiling is lower. This can work particularly well because a shower, toilet or built-in storage may fit into areas that would be less practical for a full-height bedroom.
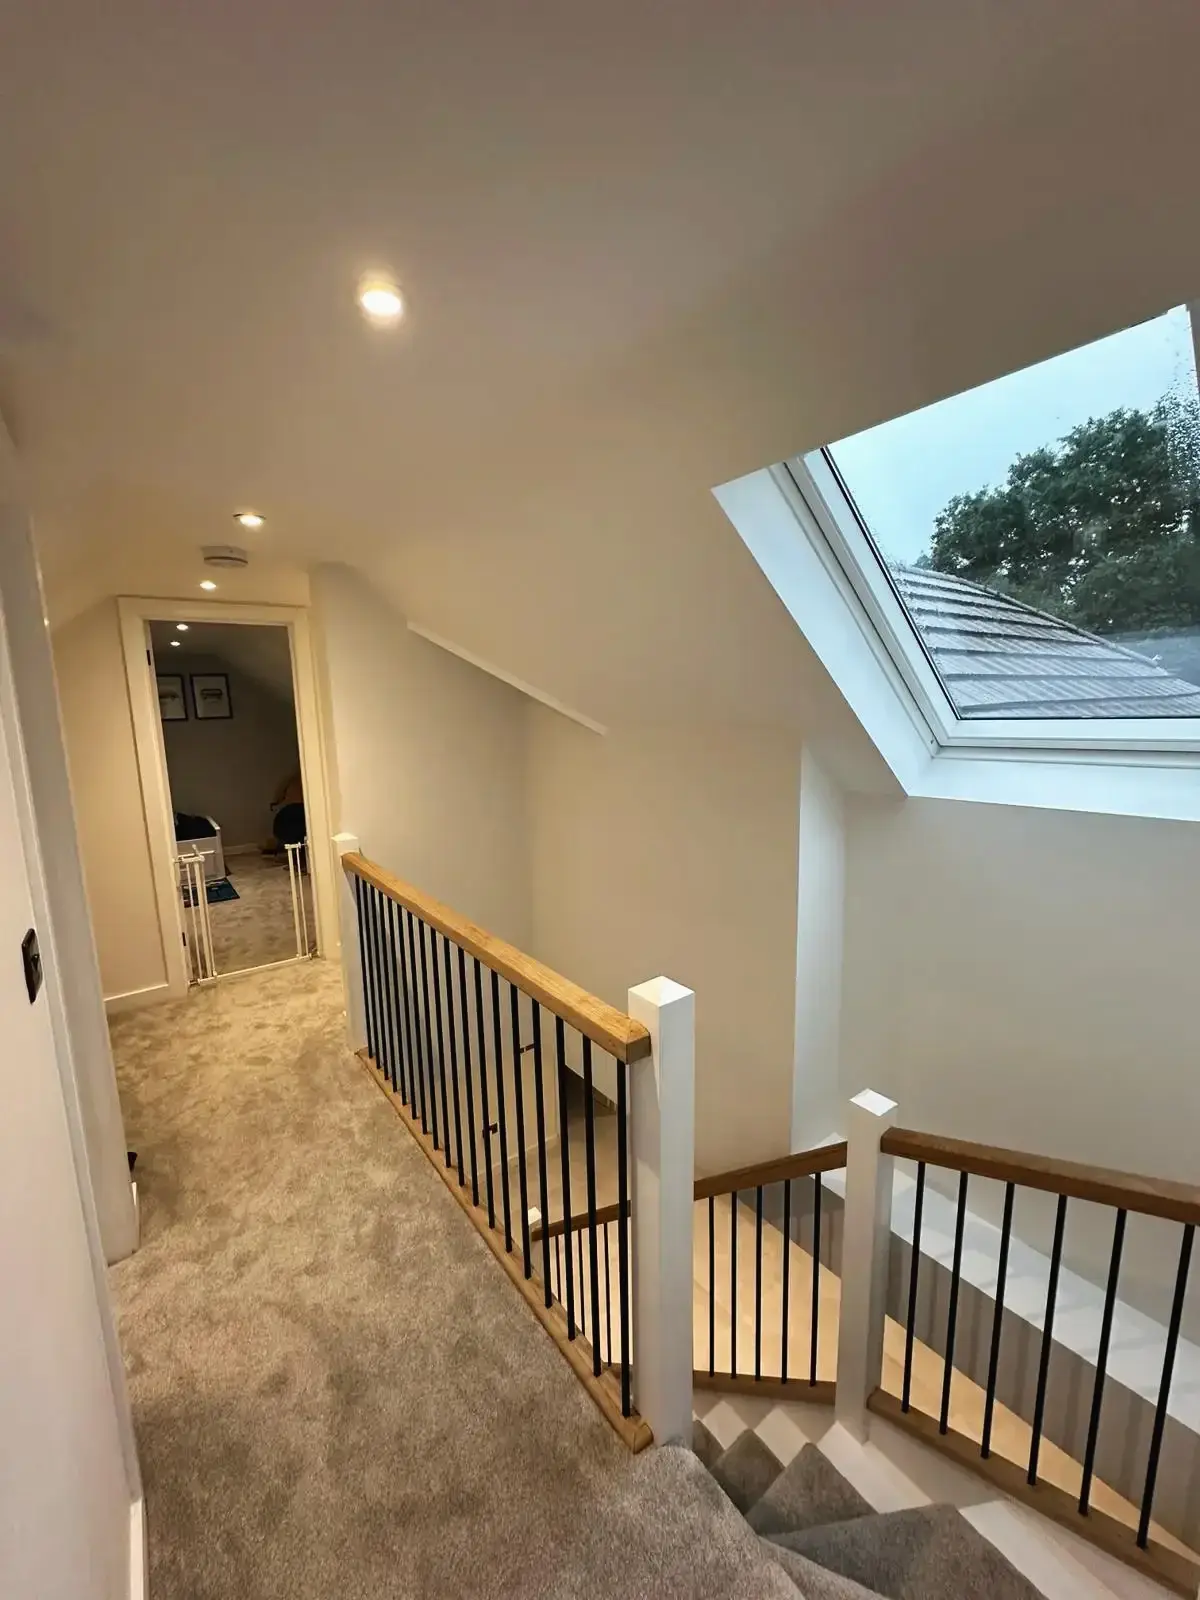
The position of the entrance also matters. Ideally, the staircase should lead into a sensible circulation area rather than opening directly into a bathroom or leaving the bed in the main walkway. If the available space permits, a small landing can provide access to both the bedroom and en-suite while maintaining a degree of privacy.
For inspiration, explore Godman Construction’s loft conversion services in Godalming, where different property layouts and conversion requirements can influence the final design.
2. Choose an En-Suite Layout That Works With the Roof
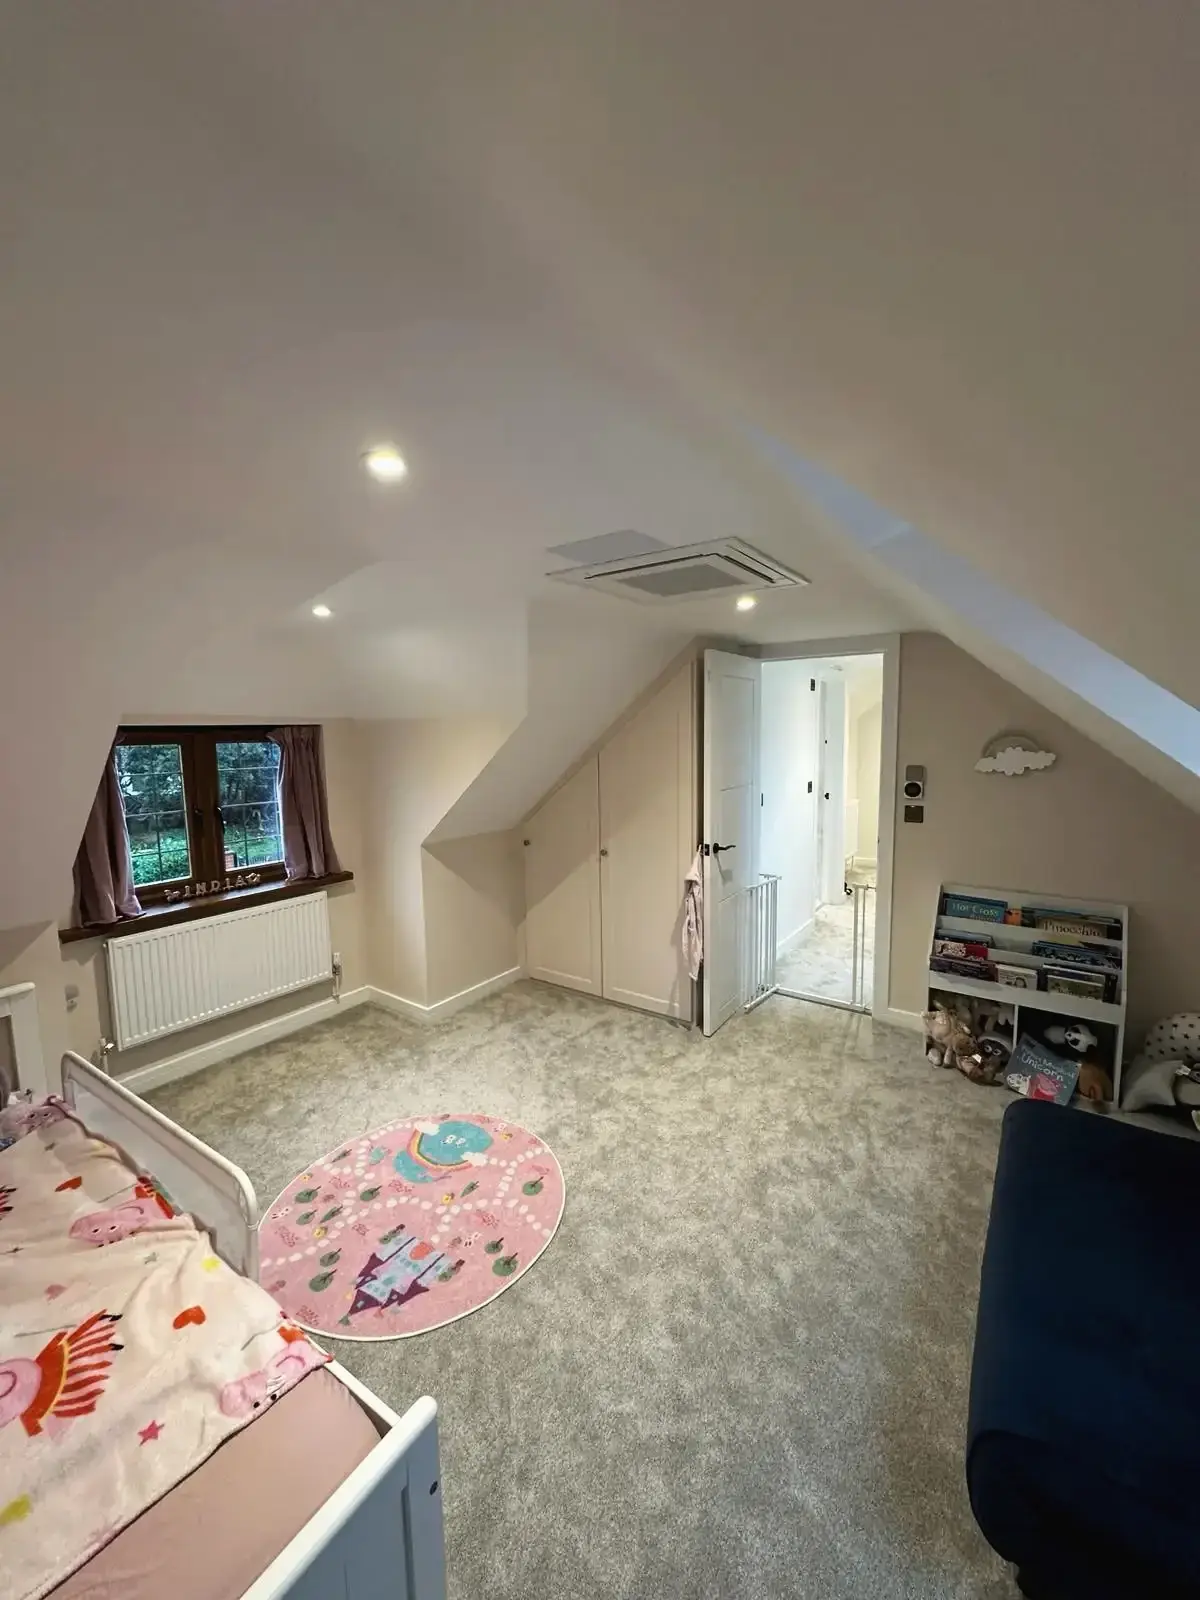
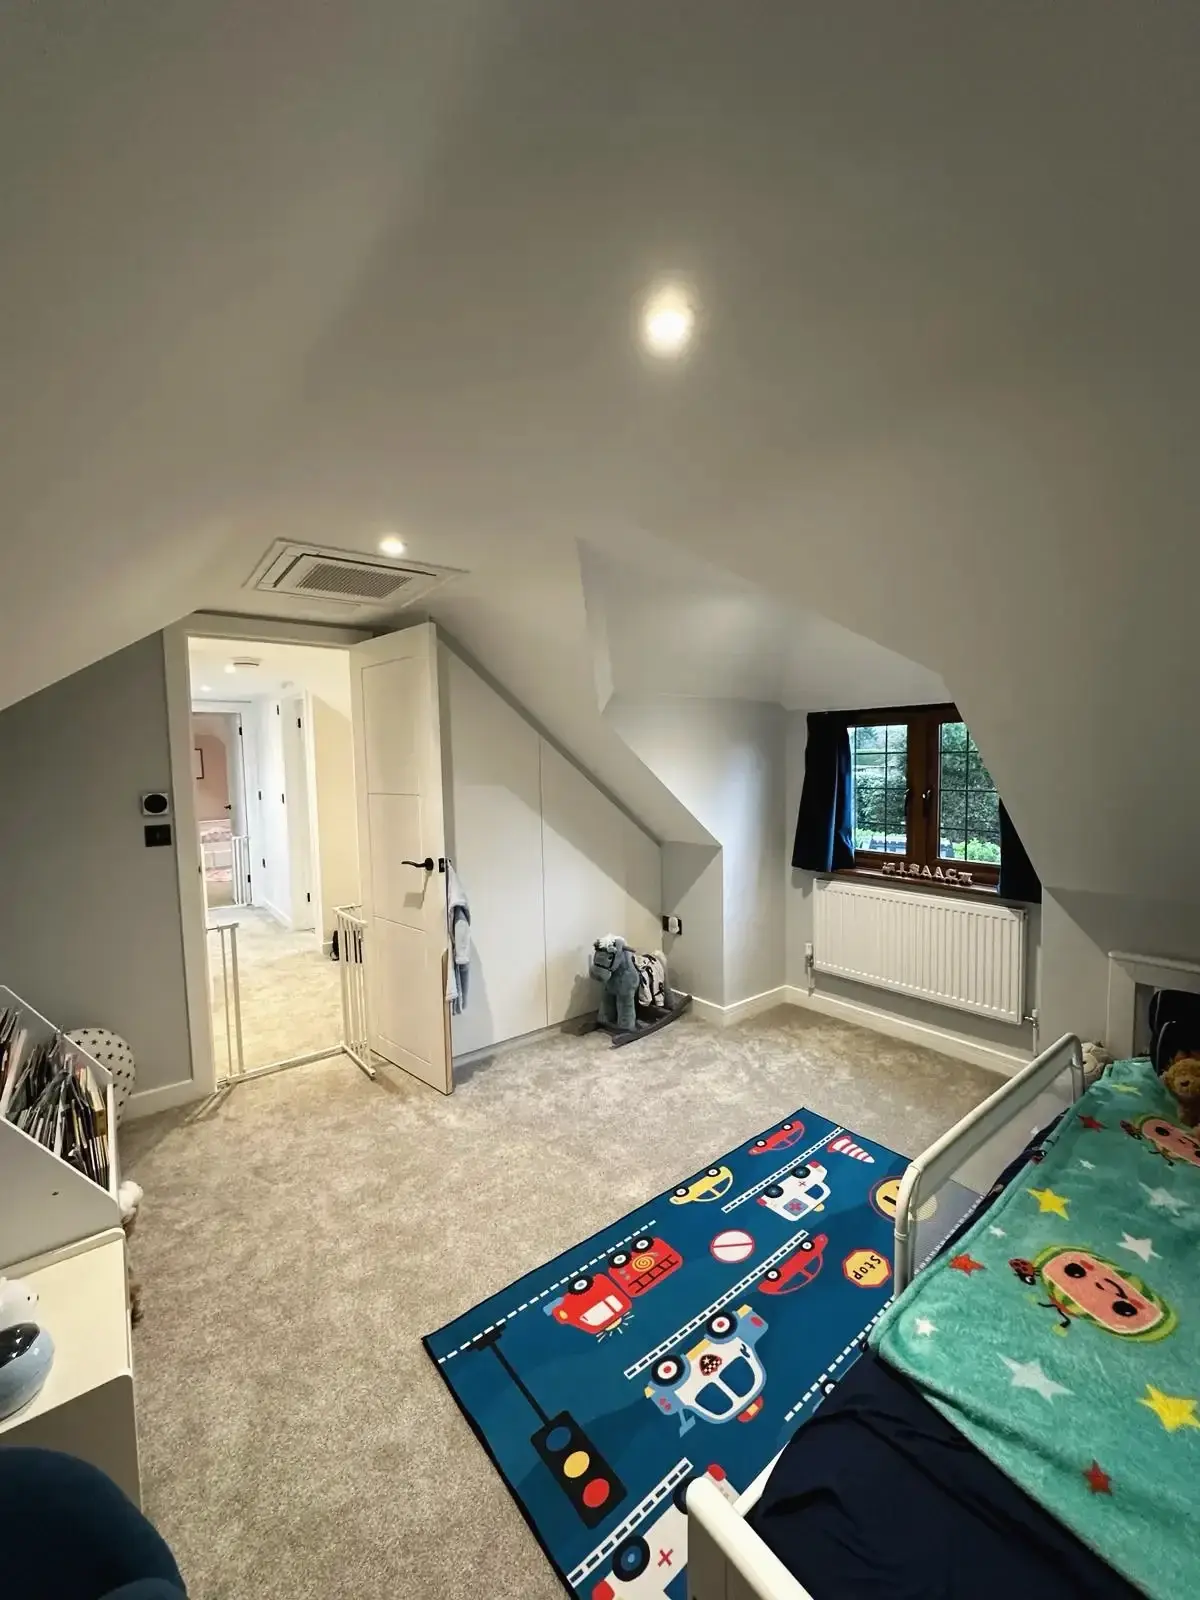
The roof shape has a significant influence on the design of a loft conversion bedroom and en-suite. A layout that works in a spacious dormer conversion may not be suitable for an attic with steeply sloping ceilings and limited headroom.
The most effective approach is to position bathroom fittings according to the space available rather than trying to reproduce a standard ground-floor bathroom layout.
Position the shower where headroom is greatest
A walk-in shower can create a clean, contemporary finish, particularly when paired with a frameless glass screen and simple wall finishes. However, it needs enough usable headroom for comfortable access and standing space.
Place the shower in an area where the roof provides sufficient clearance. Lower sections beneath the eaves may be better suited to a built-in cupboard, shelving or other storage that does not require full standing height.
A walk-in shower is not essential for every design. A well-planned shower enclosure may be more practical in a compact loft, allowing more room for the basin, toilet and circulation.
Make use of the space beneath the eaves
Sloping ceilings can initially appear to be a limitation, but they also provide opportunities for clever design.
Depending on the layout, the lower areas can accommodate a vanity unit, concealed pipework, fitted cupboards or shelving. Custom joinery can make use of irregular spaces that standard furniture might leave unused.
Keep frequently used fittings accessible, though. A toilet or basin positioned too close to a sloping ceiling can make everyday use uncomfortable, even when it appears to fit neatly on a floor plan.
Decide whether you need a separate bathroom entrance
An en-suite accessed directly from the bedroom creates a private arrangement that works well for a principal bedroom. If the loft will also accommodate guests or other family members, consider whether a separate bathroom entrance would provide more flexibility.
The right choice depends on the intended use of the room, the available floor area and the position of the staircase.
3. Plan the Bedroom and En-Suite Together
When planning a loft conversion bedroom ensuite and walk in wardrobe, it is tempting to design each feature separately. However, the bedroom, bathroom and storage should be considered as parts of one connected space.
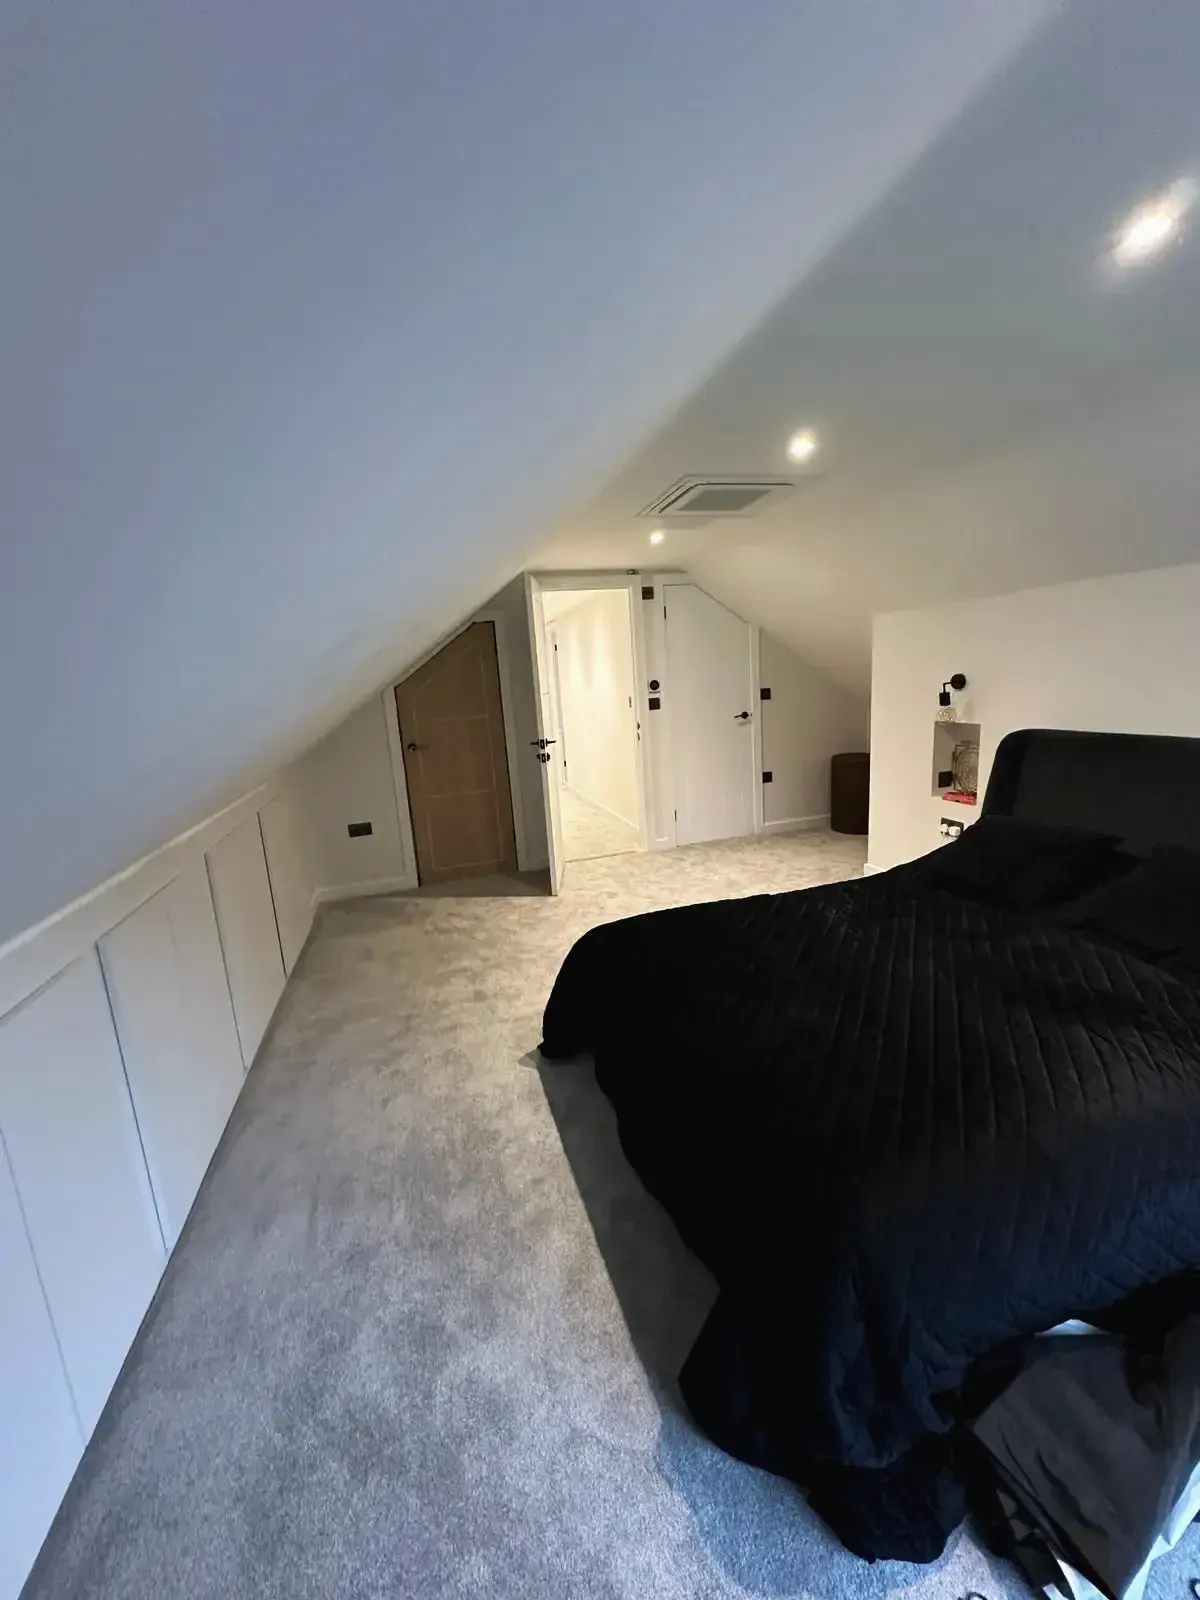
A wardrobe positioned in the wrong place can obstruct movement around the bed. An en-suite door that opens into a narrow passage can make the layout feel cramped. Similarly, a bathroom that takes up too much of the available floor area may leave little room for comfortable bedroom furniture.
Start with the essentials. Establish where the bed will sit, how much space is needed to move around it and where wardrobes can be installed without blocking windows or access routes. Then position the en-suite to make the most of the remaining usable space.
If the loft is large enough, a walk-in wardrobe can create a natural transition between the bedroom and bathroom. It can also provide additional privacy and reduce the need for freestanding furniture.
In a smaller loft, fitted wardrobes along a full-height wall may offer a more practical alternative. Sliding doors can help reduce the space needed to access stored clothing, while built-in cupboards beneath the eaves can accommodate items that are used less frequently.
The objective is not to fit as many features as possible into the loft. It is to ensure that every part of the layout serves a purpose.
4. Get the Plumbing and Drainage Right From the Beginning
Plumbing is one of the most important considerations when designing a loft conversion with en suite. Unlike a bedroom, which can often be arranged around the available floor space, a bathroom needs a reliable water supply and a suitable route for wastewater.
Where possible, positioning the new bathroom above or close to an existing bathroom can simplify the plumbing arrangement. The existing soil stack may provide a convenient connection point, reducing the distance that waste pipes need to travel.
However, the suitability of this arrangement depends on the property’s existing plumbing, the proposed layout and the drainage falls that can be achieved. A new route or alternative drainage system may be required in some homes.
These decisions should be made during the design stage, not after the bedroom layout has been finalised. Otherwise, pipework may need to be routed through awkward spaces, boxed in around the room or accommodated through changes to the original plan.
Water supply also deserves attention. The existing heating and hot water system should be assessed to establish whether it can serve an additional shower and basin comfortably. If you are considering a bath, the supply and drainage requirements should be reviewed as part of the same process.
Godman Construction can help homeowners explore the practical requirements of a loft conversion through its extensions and conversions services.
5. Make Natural Light Part of the Design
Natural light can make a considerable difference to a loft conversion bedroom and en-suite. Without careful planning, a newly converted space can feel enclosed, particularly where the roof slopes sharply or the available windows are small.
Roof windows are one option for bringing daylight into the bedroom without substantially changing the roof’s external shape. They can work particularly well above the bed or in areas intended for reading and relaxing.
Dormer windows offer another approach. Depending on the property and design, they can introduce additional headroom alongside natural light, creating more flexibility for furniture and bathroom layouts.
For the en-suite, the choice depends on privacy, the roof structure and the position of neighbouring properties. A suitable roof window can provide daylight and an opportunity for natural ventilation, although mechanical extraction may still be required to meet building regulations.
Artificial lighting should complement the natural light rather than relying on one central ceiling fitting. Consider separate lighting for the bedroom, wardrobe area and bathroom. Wall lights, recessed fittings and illuminated mirrors can help create a comfortable atmosphere while making practical tasks easier.

Where a sloping ceiling limits conventional lighting positions, the electrical layout should be planned alongside the room design.
6. Choose Bathroom Fittings That Suit the Available Space
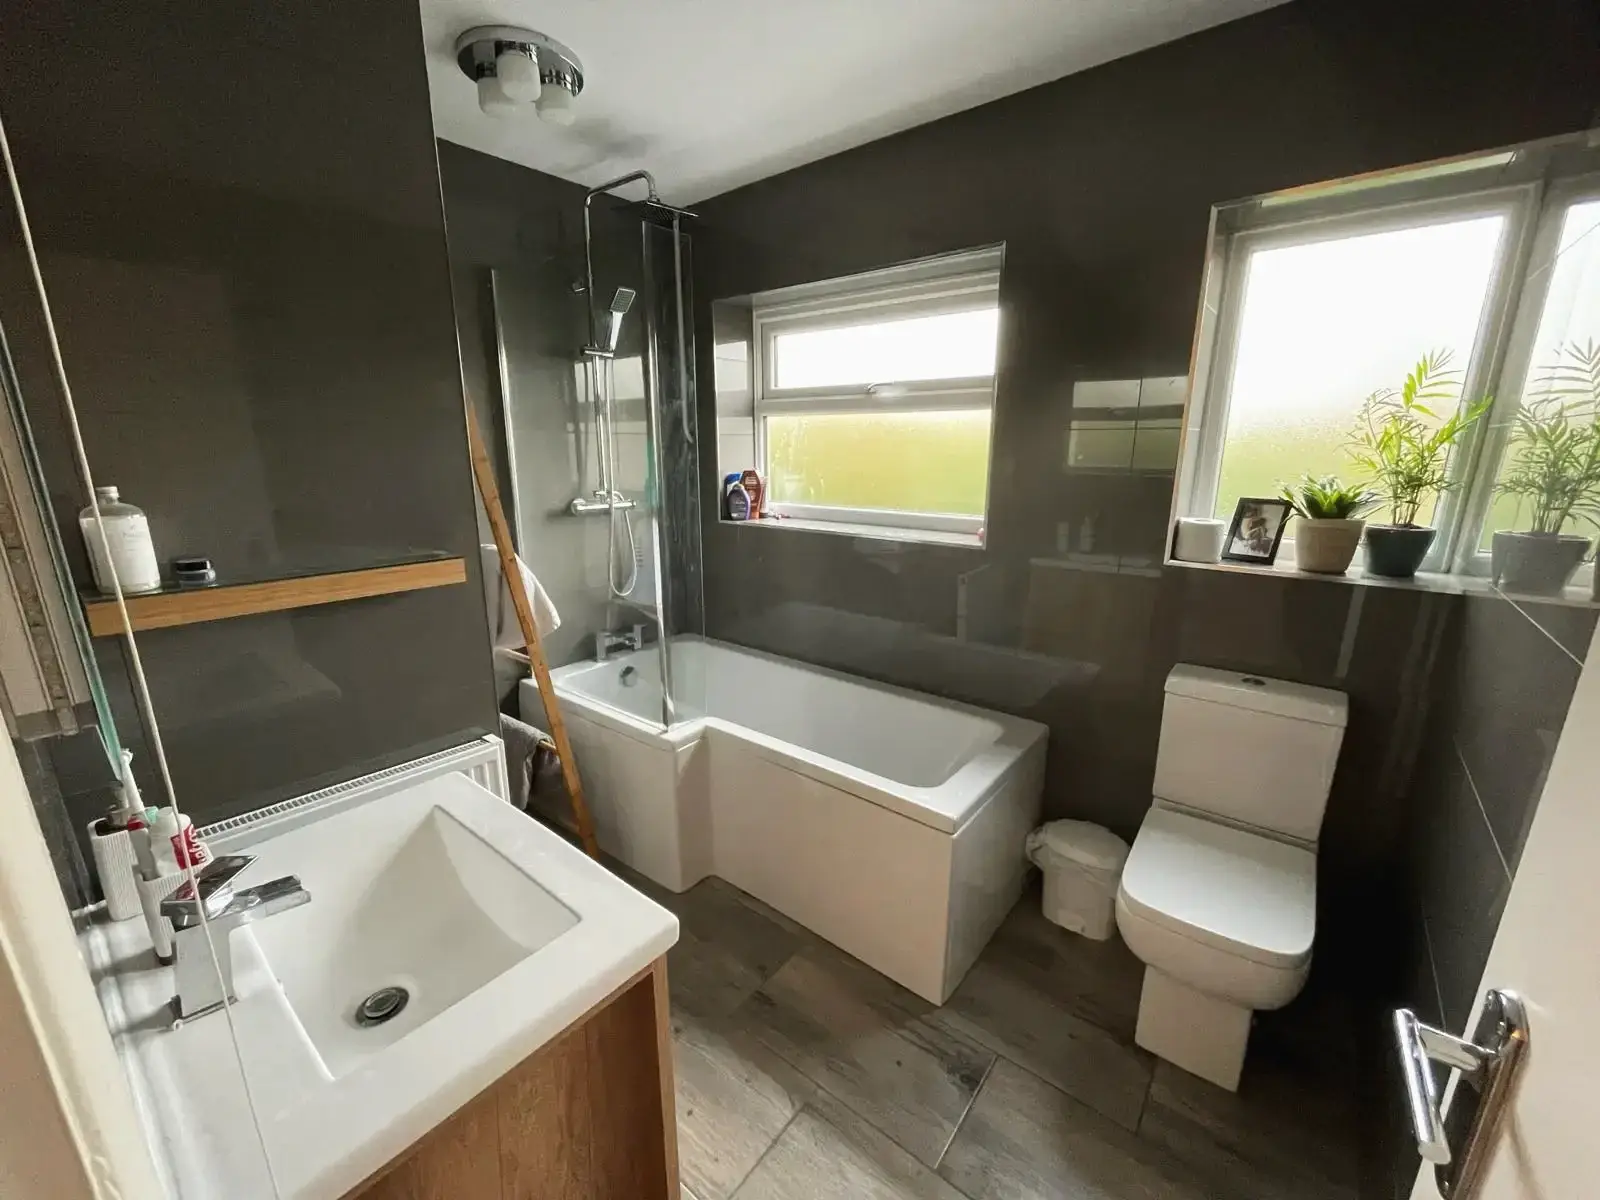
The fittings you select should reflect the size and shape of the en-suite. A large bath, double vanity and separate shower may be appealing, but they can overwhelm a compact loft bathroom and leave insufficient room to move comfortably.

For many loft conversions, a shower room provides the best balance between practicality and usable floor space.
A wall-mounted basin or compact vanity unit can help maintain an open feel, while a concealed-cistern toilet may create a neater finish where the design and installation requirements allow. Glass shower screens can also reduce visual clutter compared with bulky enclosures.
If you prefer a bath, consider the available headroom and the structural capacity of the proposed floor. The combined weight of the bath, water and occupants needs to be accounted for in the structural design. The same principle applies when specifying heavier finishes or fittings.
Waterproofing is equally important. Shower areas, floors and walls must be detailed appropriately to reduce the risk of water escaping into the surrounding structure. The design should account for suitable waterproofing, drainage access and maintenance.
Choose finishes that are easy to clean and appropriate for a humid environment. Good design is not just about appearance; it should also make the bathroom straightforward to maintain over time.
7. Include Ventilation, Insulation and Building Regulations
A well-designed loft conversion bedroom and en-suite needs to be comfortable throughout the year. Insulation, ventilation, fire safety and structural work should all be addressed before construction begins.
Bathrooms generate moisture, so adequate ventilation is essential. An appropriately designed extractor fan can help remove humid air and reduce the risk of condensation. Where mechanical extraction is required, it must discharge to the appropriate external location rather than simply releasing moist air into the roof space.
The bedroom also needs suitable ventilation and insulation. Roof insulation should be designed to meet applicable energy-efficiency requirements while maintaining the necessary roof ventilation and moisture control.
Building regulations approval is required for a loft conversion that creates habitable space. Depending on the project, the work may need to address structural strength, fire safety, staircase access, sound insulation, insulation, ventilation, plumbing and electrical installations.
Planning permission is a separate consideration. Some loft conversions can be carried out under permitted development rights, but this depends on factors such as the proposed alterations, property type, location and applicable restrictions. Additional requirements may apply to listed buildings and properties in designated areas.
It is worth confirming the relevant requirements with the local planning authority and building control team before committing to a final design.
The Planning Portal’s loft conversion guidance provides a useful starting point for understanding the distinction between planning permission and building regulations.
8. Create a Realistic Budget for Your Loft Conversion With En Suite
Adding an en-suite bathroom introduces costs beyond those associated with creating a bedroom alone. The final budget will depend on the size of the conversion, the complexity of the structural work, the plumbing arrangement and the specification of the bathroom.
It helps to consider the project as a whole rather than pricing the bedroom and bathroom independently.
Your budget should account for the structural conversion, staircase, windows, insulation, electrical work, heating, plumbing, bathroom fittings, waterproofing and interior finishes. Design fees, professional assessments and any required approvals should also be considered where applicable.
The location of the en-suite can influence costs, particularly if the drainage system needs substantial alterations. Similarly, adding a walk-in wardrobe or bespoke storage may require additional joinery and finishing work.
Allow for contingencies in case surveys uncover unexpected structural or service-related issues. Existing roof structures, pipework and heating systems do not always provide the conditions initially anticipated.
For a broader overview of the factors affecting conversion costs, read Godman Construction’s article on loft conversions versus home extensions. It explores how the two approaches differ in terms of cost, space and project requirements.
9. Think About How the Master Suite Will Work Long Term
A loft conversion master suite should meet your current needs without becoming difficult to use as your circumstances change.
For example, a couple may want a spacious bedroom, private bathroom and generous wardrobe space. A family might prefer a flexible guest suite that can accommodate visiting relatives. Someone working from home may want to retain a small desk or reading area without compromising the bedroom’s main purpose.
Storage deserves particular attention. Built-in wardrobes, drawers beneath the eaves and carefully positioned shelving can help keep the bedroom uncluttered. If the bathroom is compact, recessed shelving and a vanity with integrated storage can reduce the need for additional furniture.
Think about privacy and noise, too. The position of the bathroom door, extractor fan and plumbing can influence how the finished space feels when other people are using the rooms below.
A thoughtful layout balances appearance with everyday convenience. It should feel like a natural part of the home rather than an attic that has simply been divided into smaller rooms.
If your plans involve wider changes to the property, Godman Construction also provides home renovation services, which may be relevant when considering how the new suite fits into the existing house.
Bringing Your Loft Conversion Design Together
A loft conversion with an en-suite bathroom can create a private, comfortable master suite without requiring you to move to a larger property. The key is to coordinate the bedroom layout, bathroom fittings, storage, plumbing and structural requirements from the outset.
Start with the usable floor area and available headroom, then develop a floor plan that makes sensible use of the space. Consider where drainage can connect to the existing system, how natural light will reach the rooms and what ventilation and building regulations requirements need to be met.
Once these practical details are established, you can make more confident decisions about finishes, fittings and additional features such as a walk-in wardrobe.
At Godman Construction, we understand that every property presents different opportunities and challenges. Our approach to conversions is centred on creating spaces that work for the home and the people living in it.
If you are considering a loft conversion with an en-suite bathroom in Surrey or Hampshire, get in touch with Godman Construction to discuss your plans and explore the options available for your property.