In this article14 sections
- Planning Permission and Permitted Development: What Is the Difference?
- Single-Storey Rear Extensions
- The Larger Home Extension Scheme
- Side Extensions
- Two-Storey Extensions
- Rules That Apply to Every Extension
- When You Will Need Planning Permission
- Extending a Home in Surrey: Local Points to Check
- How to Apply, and How Long It Takes
- Should You Get a Lawful Development Certificate?
- Building Regulations Are a Separate Approval
- Remember the Neighbours
- How Godman Construction Can Help
- Frequently Asked Questions
Many house extensions can be built without a planning application. They fall under permitted development, a set of national rules that grants permission in advance for common home improvements. The limits are strict, though, and they do not apply to every home.
This guide explains how far you can extend without planning permission, when you will need to apply, and what the process involves. It covers the rules for houses in England as they stand at the time of writing. Planning rules do change, and every property has its own history, so treat this as a guide and confirm the position for your own home before you commit to a design.
Planning Permission and Permitted Development: What Is the Difference?
Planning permission is the local council’s consent for a specific proposal on a specific site. You apply, neighbours are consulted, and a planning officer decides whether the extension is acceptable.
Permitted development rights are different. They allow certain types of work without an application, as long as every limit and condition is met. If your extension breaks even one of them, by being a little too deep or a little too tall, the whole extension needs planning permission.
Single-Storey Rear Extensions
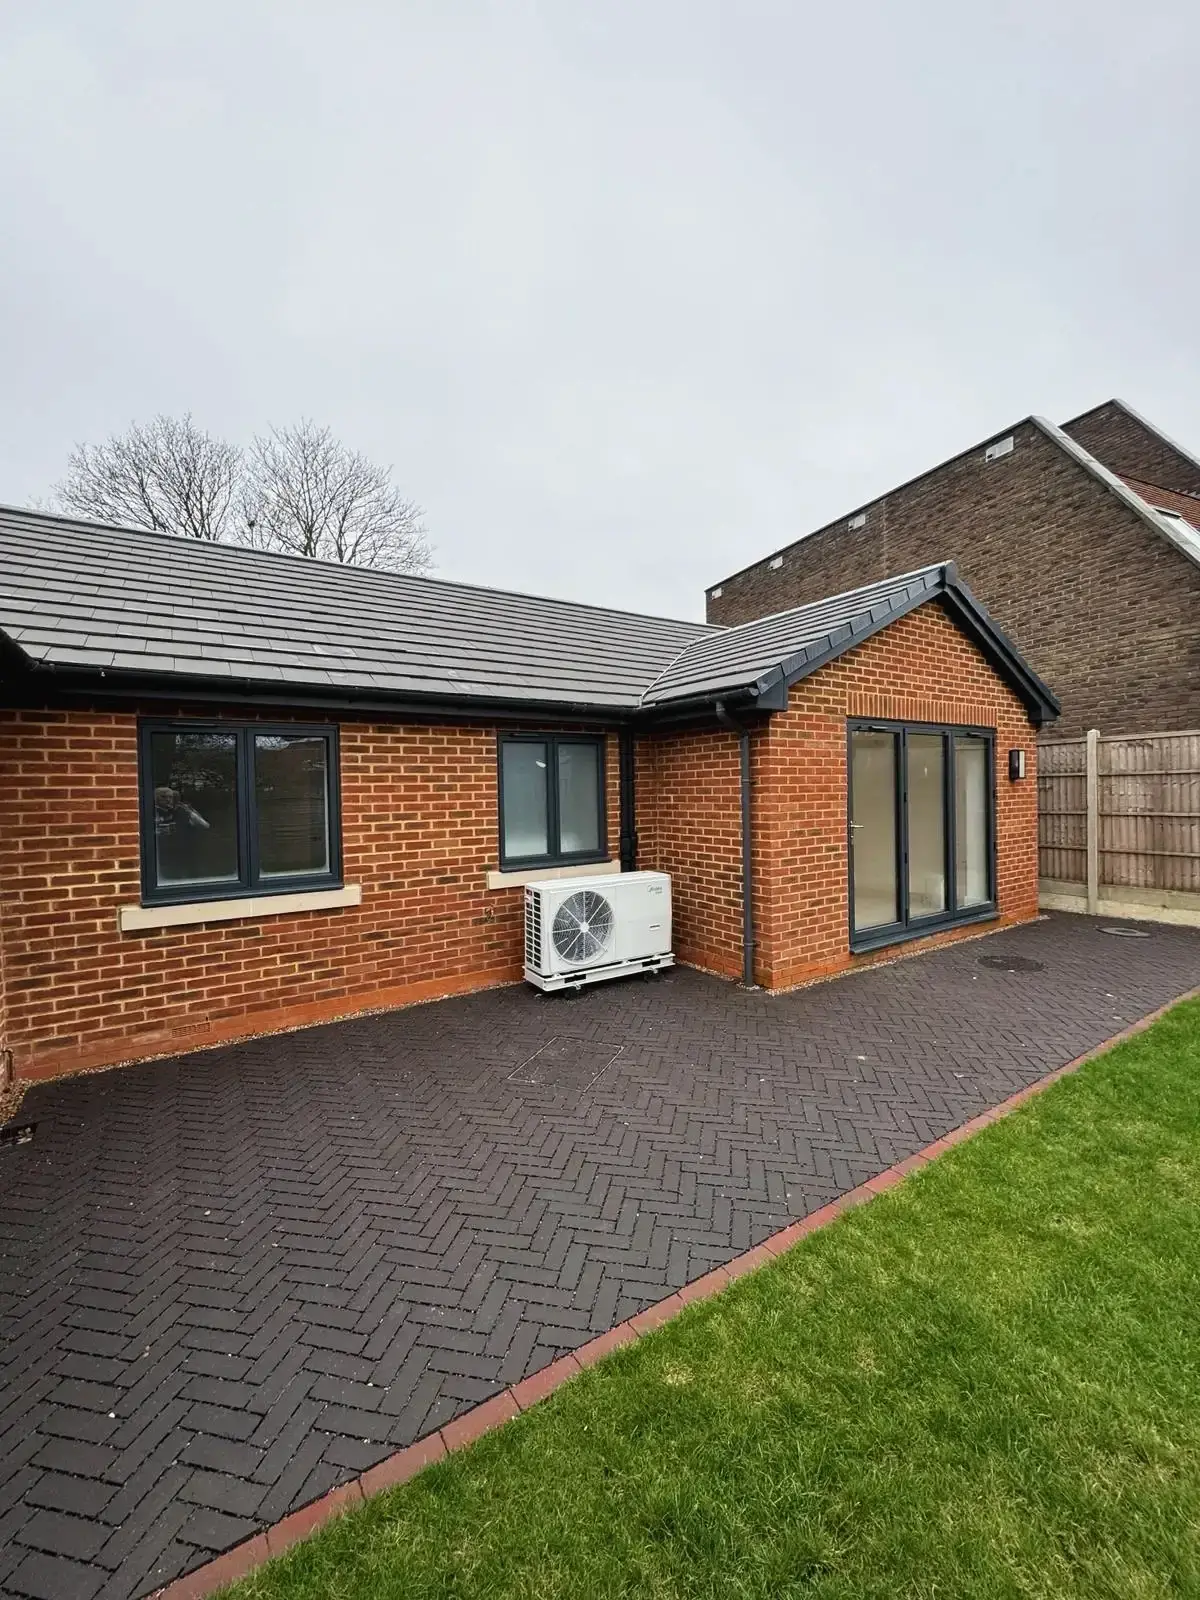
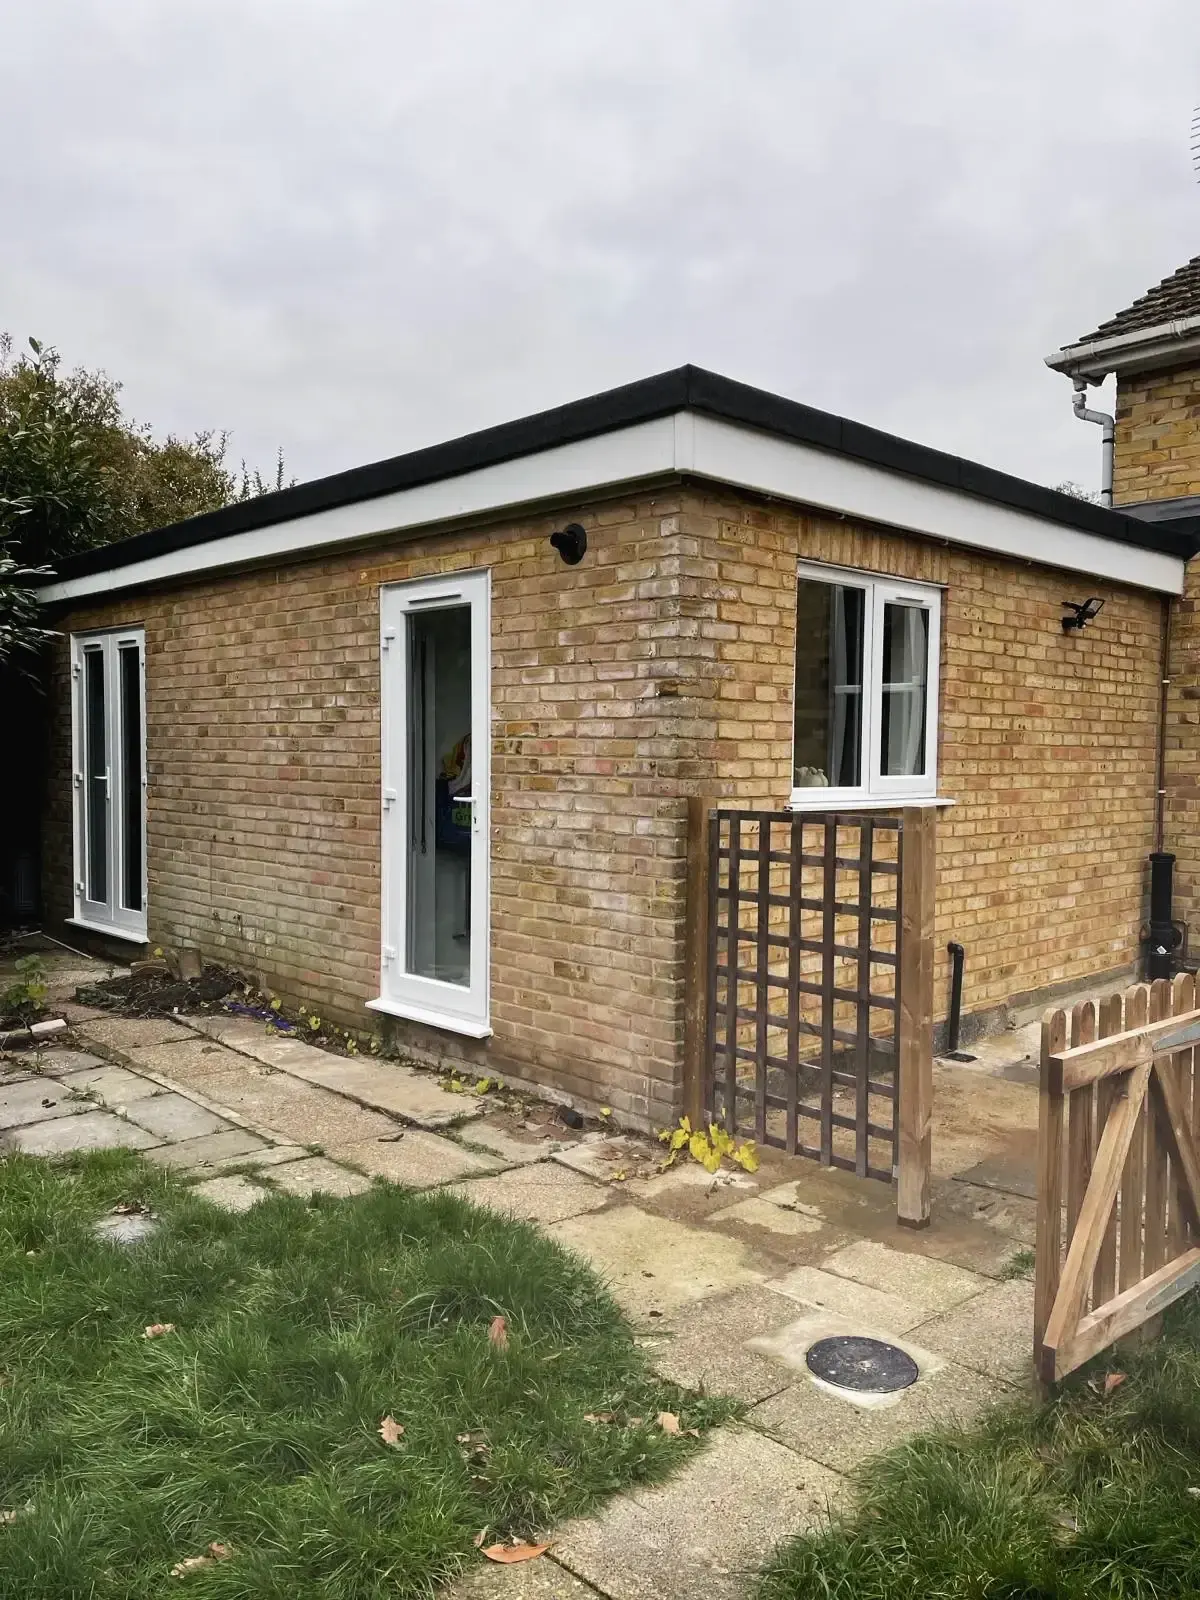
The rear extension is the most common home extension, and the one most often built under permitted development.
| Limit | Detached house | Any other house |
|---|---|---|
| Depth beyond the original rear wall | Up to 4 metres | Up to 3 metres |
| Depth with prior approval | Up to 8 metres | Up to 6 metres |
| Maximum height | 4 metres | 4 metres |
Where the extension comes within two metres of a boundary, its eaves must be no higher than three metres. On a typical plot that affects almost every rear extension, and it is one of the reasons flat roofs are so common.

The Larger Home Extension Scheme
The deeper limits in the table, up to six metres for an attached house and eight metres for a detached one, are available through a process called prior approval. It is lighter than a planning application but it is not automatic.
You submit details of the extension to the council, which then consults the adjoining neighbours for at least 21 days. If nobody objects, the council confirms that the extension can go ahead. If a neighbour objects, the council assesses the effect on neighbouring properties and decides whether to approve it. The council has 42 days to reach its decision, and a fee applies (£249 at the time of writing).
The scheme is not available in conservation areas, National Landscapes or other protected areas, and all of the other permitted development conditions still apply.
Side Extensions
A side extension can be permitted development if it:
- is single storey
- is no more than four metres high
- is no wider than half the width of the original house.
Any side extension of more than one storey needs planning permission.
Two-Storey Extensions
Extensions of more than one storey can be permitted development only at the rear, and only if they:
- extend no more than three metres beyond the original rear wall
- are at least seven metres from the boundary opposite the rear wall
- have a roof pitch that matches the existing house as far as practicable
- have any upper-floor side windows obscure-glazed and non-opening, unless the opening part is more than 1.7 metres above the floor.
In practice many two-storey extensions need a planning application, because gardens are often too short or the design calls for more depth.
Rules That Apply to Every Extension
Whatever its shape, an extension built under permitted development must also meet these conditions:
- No more than half the land around the original house may be covered by extensions and other buildings, including sheds and outbuildings.
- It must not sit forward of the front of the house, or of a side that faces a road.
- It must not be higher than the highest part of the existing roof, and its eaves must not be higher than the existing eaves.
- The materials must be similar in appearance to the existing house.
- No verandas, balconies or raised platforms.
What counts as the original house?
The limits are measured from the house as it was first built, or as it stood on 1 July 1948 if it is older than that. Extensions added by previous owners count towards the limits. If your house was extended three metres to the rear in the 1980s, that allowance has already been used.
When You Will Need Planning Permission
You will need to apply if your extension goes beyond any of the limits above. You are also likely to need permission if:
- You live in a flat or maisonette. Permitted development rights for extensions apply to houses only.
- Your home is in a conservation area, a National Landscape or another protected area. Here, side extensions and extensions of more than one storey always need permission, and external cladding is not allowed under permitted development.
- Your home is a listed building. You will need listed building consent as well, for internal and external work.
- Permitted development rights have been removed. Councils can withdraw them for an area through what is known as an Article 4 direction, and conditions attached to the original planning permission often remove them on newer estates.
- You want a balcony or roof terrace.
Needing permission is not a sign that an extension will be refused. It simply means the council will judge the design on its merits.
Extending a Home in Surrey: Local Points to Check
A large part of Surrey is protected in one way or another, so it is worth checking these points early.
Green Belt
Much of Surrey outside its towns lies in the Metropolitan Green Belt. Being in the Green Belt does not by itself remove permitted development rights, so many modest extensions can still go ahead without an application. Where planning permission is needed, national policy allows the extension of a building provided it does not result in disproportionate additions over and above the size of the original building, and councils look closely at how much a house has already grown.
The Surrey Hills
The Surrey Hills National Landscape, formerly known as an Area of Outstanding Natural Beauty, covers roughly a quarter of the county. The tighter permitted development rules for protected areas apply here.
Conservation areas
Town centres and villages across the county have conservation areas, including parts of Guildford, Godalming, Farnham and Weybridge. Your council’s website will show whether your home is in one.
A change of council
Planning applications in Surrey are currently decided by the borough and district councils, such as Woking and Guildford. From April 2027 these are due to be replaced by two new councils, East Surrey and West Surrey, which will take over planning. The national rules described here will not change as a result, but the place you apply to will.
How to Apply, and How Long It Takes
An extension to a house is normally dealt with as a householder planning application, submitted online with drawings of the existing house and the proposal. The fee is £548 at the time of writing, and fees usually rise each April.
Once the application is validated, the council consults your neighbours and other interested parties. Most applications are decided within eight weeks. Speaking to neighbours before you apply, and designing with their outlook and privacy in mind, removes the most common reasons for objection.
Planning permission normally has to be started within three years of the date it is granted.
Should You Get a Lawful Development Certificate?
If your extension is permitted development, you do not have to tell the council. You can, however, apply for a lawful development certificate, which confirms in writing that the extension did not need planning permission. It costs half the fee of a householder planning application and is worth having for any substantial project, because a buyer’s solicitor is likely to ask for evidence when you sell.
Building Regulations Are a Separate Approval
Planning rules decide whether you may build an extension. Building Regulations decide how it must be built, covering structure, fire safety, insulation, ventilation, drainage and electrics. Every extension needs Building Regulations approval, whether or not it needs planning permission, and you should receive a completion certificate when the work is finished.
Remember the Neighbours
If you are building on or close to a boundary, or digging foundations near a neighbouring house, the Party Wall etc. Act 1996 may require you to give your neighbours formal notice before work starts. This is separate from planning. Our party wall guide explains when it applies.
How Godman Construction Can Help
Some extensions fall under permitted development rights, while others require planning permission. We will advise you on the requirements for your project and assist with the planning process where necessary, working with our network of architects to develop a design that suits your home and has the best chance of approval.
Our end-to-end service then takes the project through Building Regulations and construction to completion. We build house extensions across Surrey and Hampshire, including Woking, Guildford, Farnham and Cobham.
If you would like to know what you can build, and what it is likely to cost, read our guide to house extension costs or request a free, no-obligation quote.
For the full wording of the rules, see the Planning Portal’s guidance on extensions.
Frequently Asked Questions
How big can an extension be without planning permission?
A single-storey rear extension can extend up to three metres from the original rear wall of an attached house, or four metres for a detached house, and up to four metres high. With prior approval those depths rise to six and eight metres. Other limits apply to height near boundaries, materials and the amount of garden covered.
Can I build a two-storey extension without planning permission?
Only at the rear, and only if it extends no more than three metres and is at least seven metres from the rear boundary. Many two-storey extensions need a planning application.
Do extensions built by previous owners count?
Yes. The limits are measured from the original house, so earlier extensions use up part or all of the allowance.
What happens if I build without the permission I need?
The council can take enforcement action, which may mean altering or removing the extension. You can apply for permission retrospectively, but there is no guarantee it will be granted, and unauthorised work often causes problems when a house is sold.
How long does planning permission take?
Most householder applications are decided within eight weeks of being validated. Allow extra time beforehand for surveys and drawings.