In this article18 sections
- Start With How Your Family Actually Uses the House
- 1. Create a Larger Kitchen-Diner
- 2. Make the Garden Part of the Living Space
- 3. Turn a Side Return Into Useful Space
- 4. Combine a Rear and Side Extension
- 5. Add a Dedicated Family Room
- 6. Build a Home Office That Doesn’t Take Over the House
- 7. Include a Utility Room
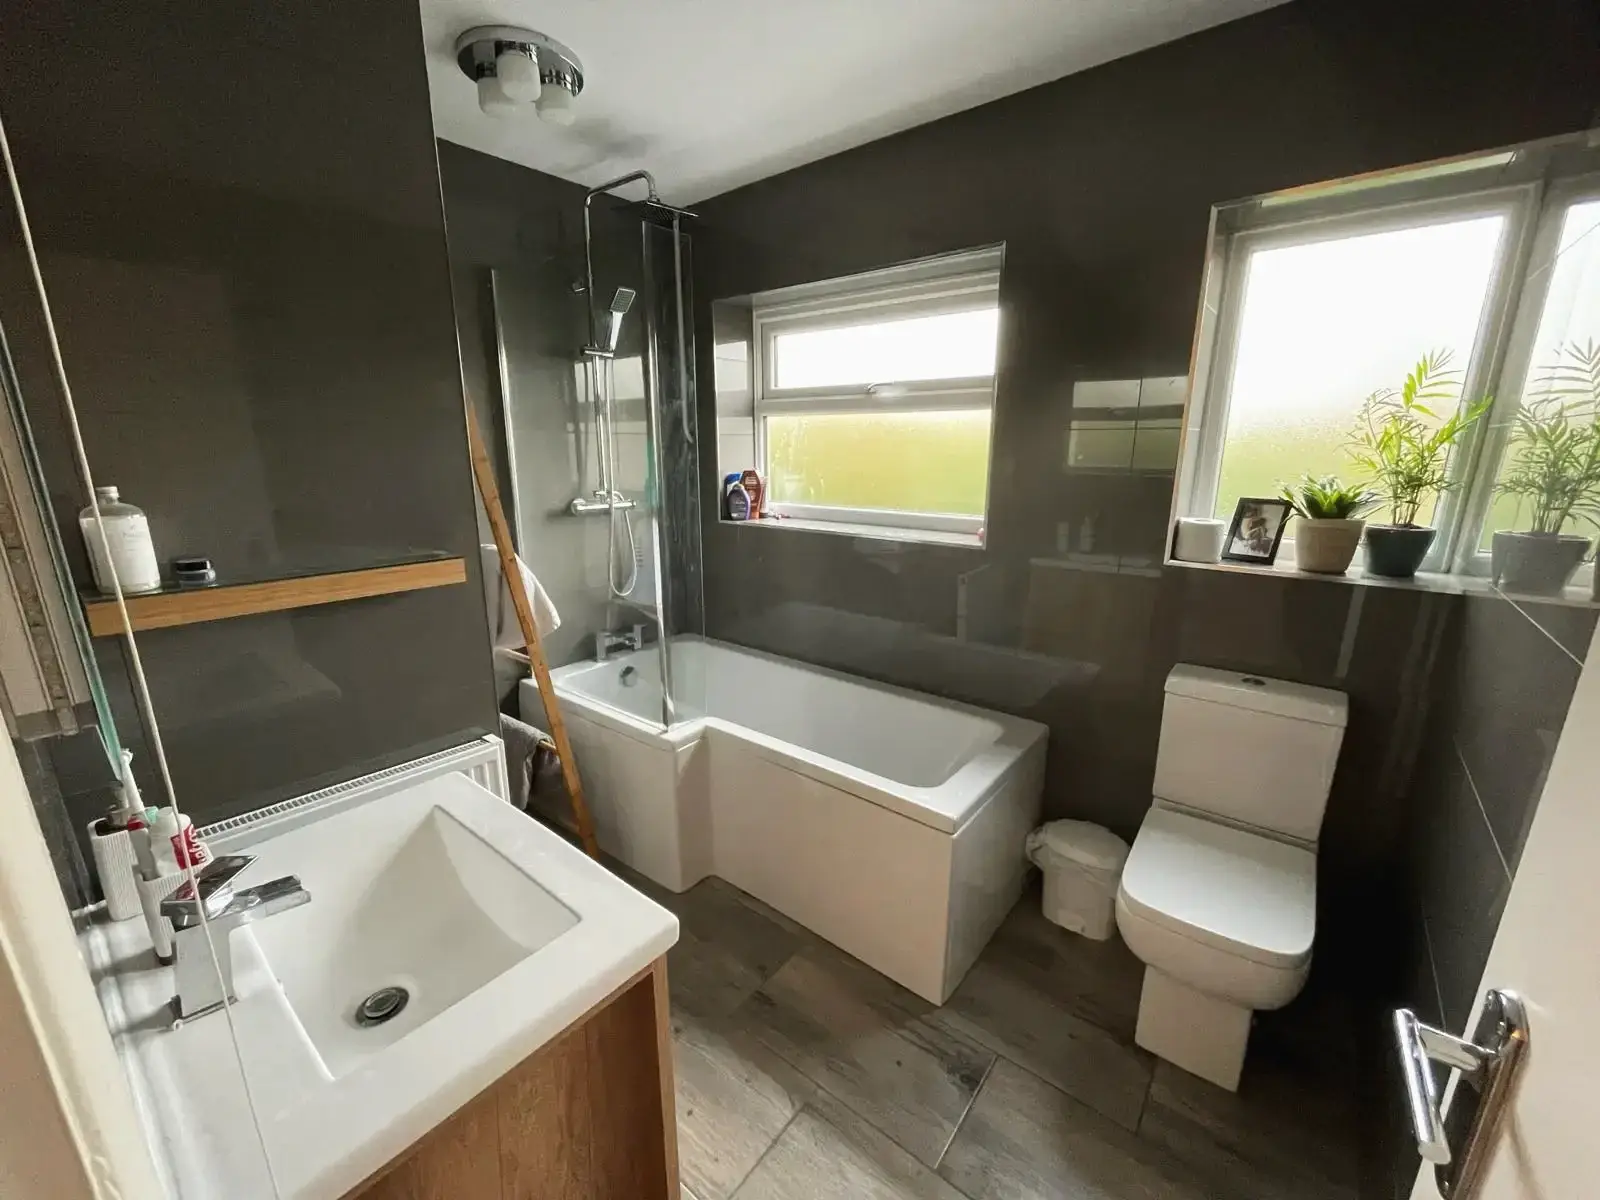
- 8. Add a Downstairs WC
- 9. Bring More Natural Light Into a Dark Ground Floor
- 10. Use a Vaulted Ceiling to Make the Extension Feel Bigger
- 11. Match the Extension to the Existing House
- 12. Think About Storage Before You Build
- 13. Create a Flexible Space Instead of a Single-Purpose Room
- 14. Consider a Garden-Facing Living Room
- What Should You Consider Before Choosing an Extension Design?
- Single-Storey Extension or Moving House?
- Planning a Single-Storey Extension in Surrey?
A growing family has a funny way of making a perfectly good house feel smaller.
The kitchen becomes a homework station. The dining table gets covered in school bags. The living room becomes a playroom by day and the only place to relax by night. Then there’s the garden, which somehow needs to be both a children’s playground and somewhere adults can actually sit down with a cup of coffee.
Moving house isn’t always the answer.
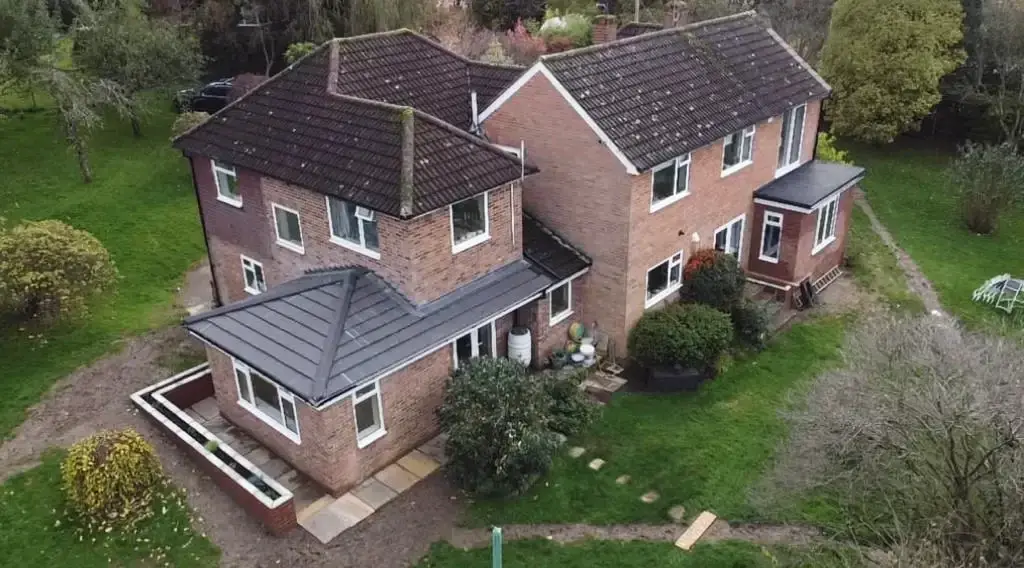
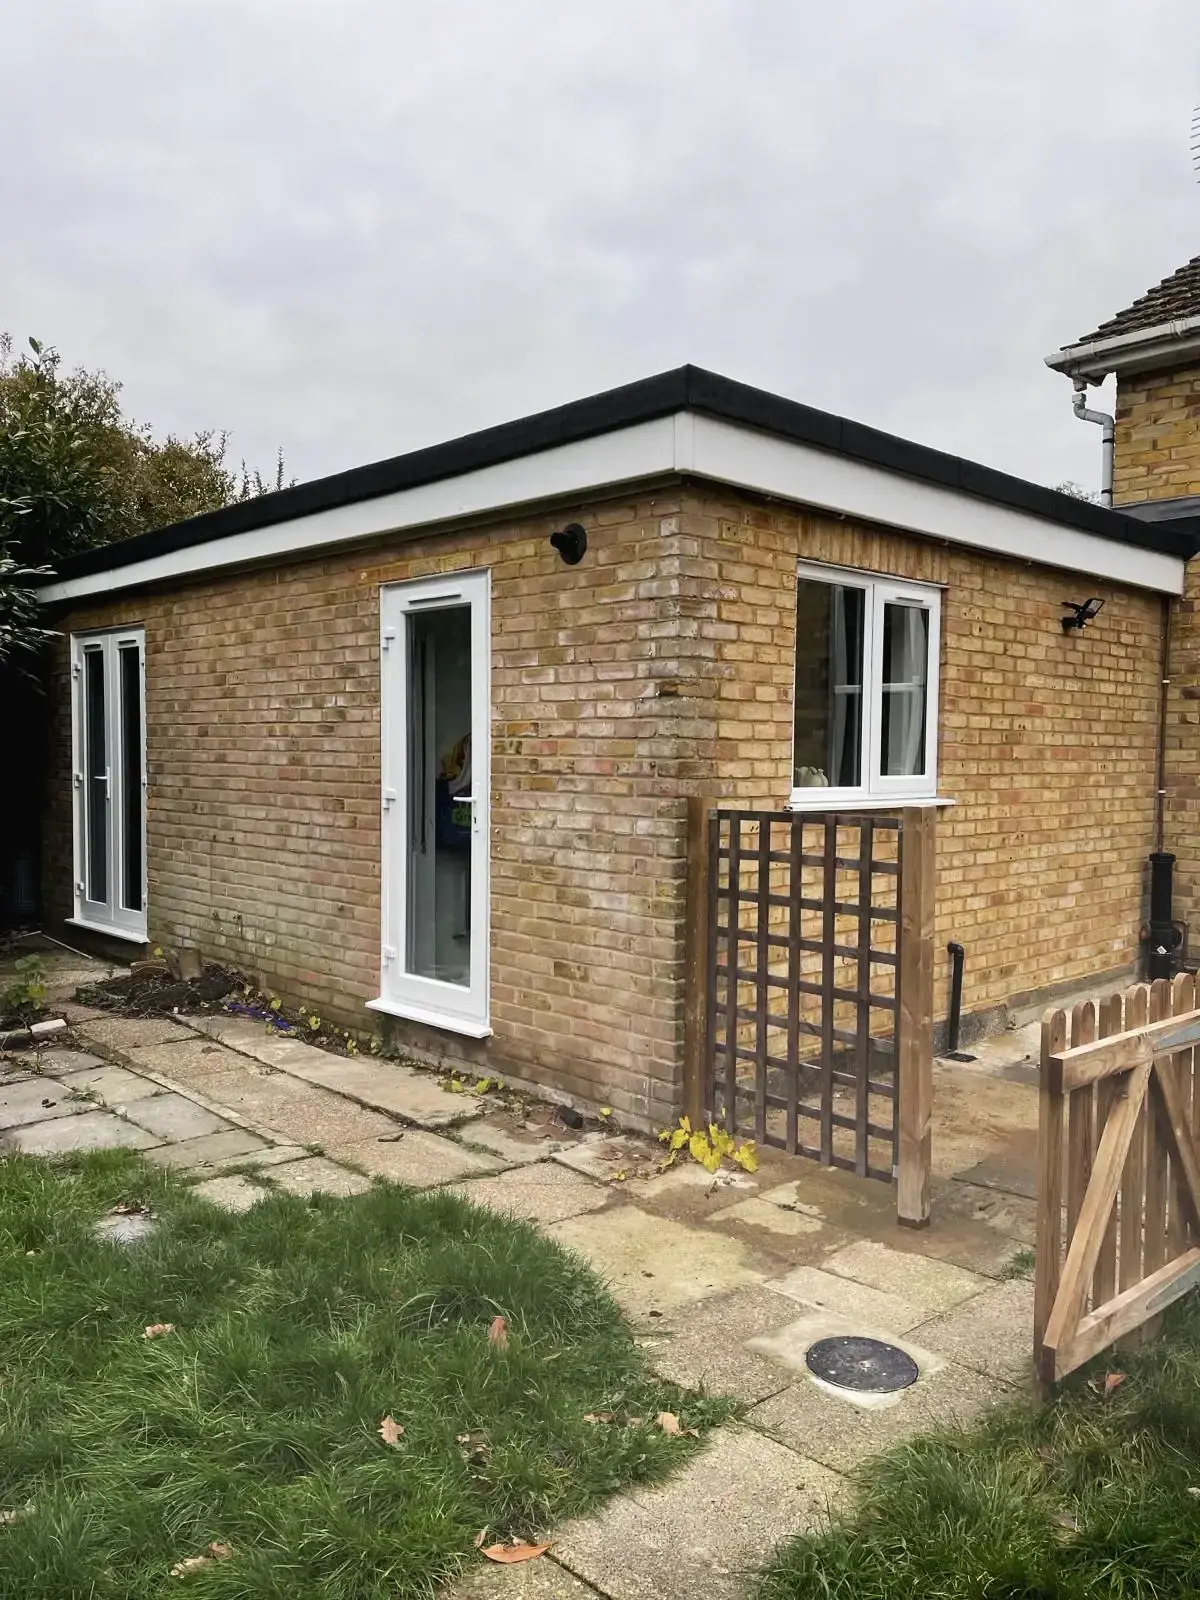
For many families, a well-planned extension can make better use of the home they already have, particularly if they like the location but have simply outgrown the layout. A single-storey extension can create the extra space needed for a larger kitchen, family room, home office, utility room or a more flexible living area without adding another floor to the property.
But the best single storey extension ideas aren’t necessarily the biggest or most expensive ones. They are the designs that solve a real problem and make everyday life easier.
Here are some ideas to consider if you’re thinking about extending your Surrey home.
Start With How Your Family Actually Uses the House
Before looking at roof styles, glazing or kitchen finishes, think about what isn’t working now.
Is everyone gathering in the kitchen because it’s the only room big enough? Is there nowhere to put coats and muddy shoes? Do you need somewhere quiet to work? Perhaps your children are getting older and you need more flexible space rather than another dedicated bedroom.
These questions are more useful than starting with a particular extension design.
For example, a family that loves cooking and entertaining may benefit from opening up the back of the house into a larger kitchen-diner. Another family might get more from a separate family room with direct access to the garden.
Godman Construction takes this lifestyle-first approach when planning house extensions, working with homeowners to understand how they use their property before developing a design. Their extension service covers kitchen extensions, single and double-storey extensions and home office extensions.
1. Create a Larger Kitchen-Diner
For growing families, this is one of the most useful single storey extension ideas.
A cramped kitchen can affect the whole ground floor. You may have enough cupboards and appliances, but there simply isn’t enough room for people to move around comfortably.
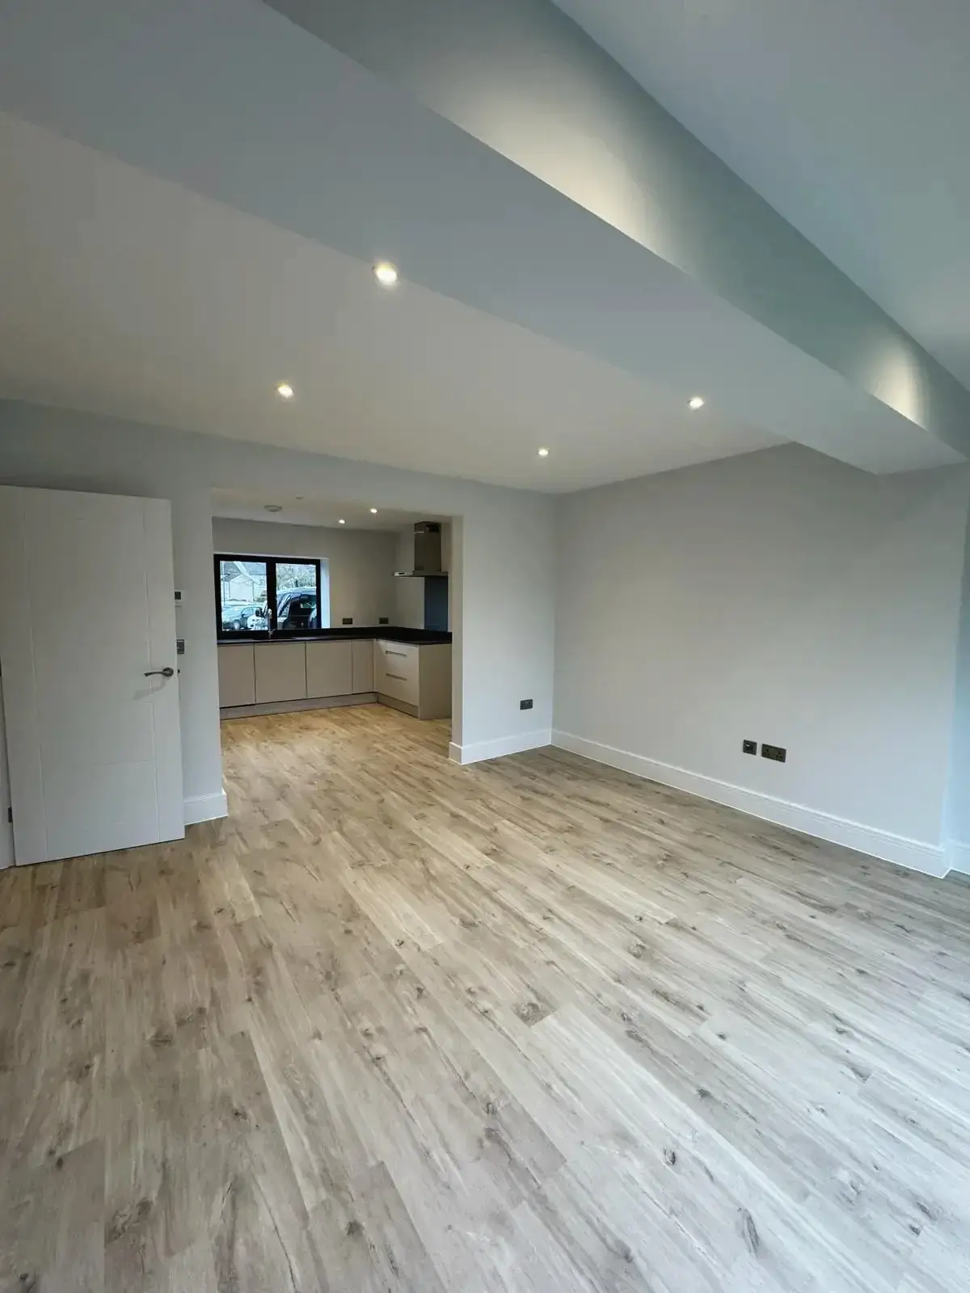
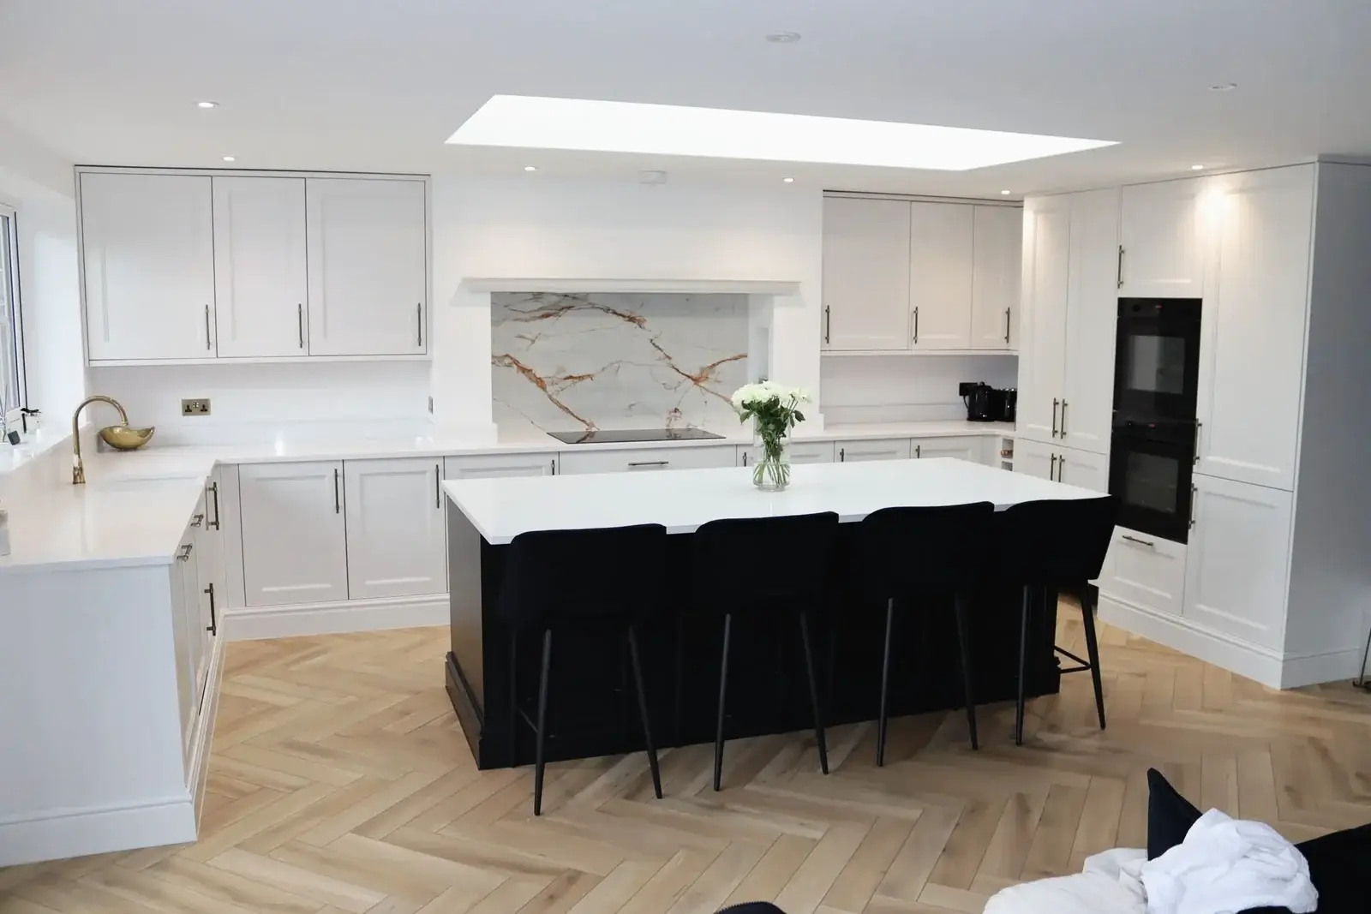
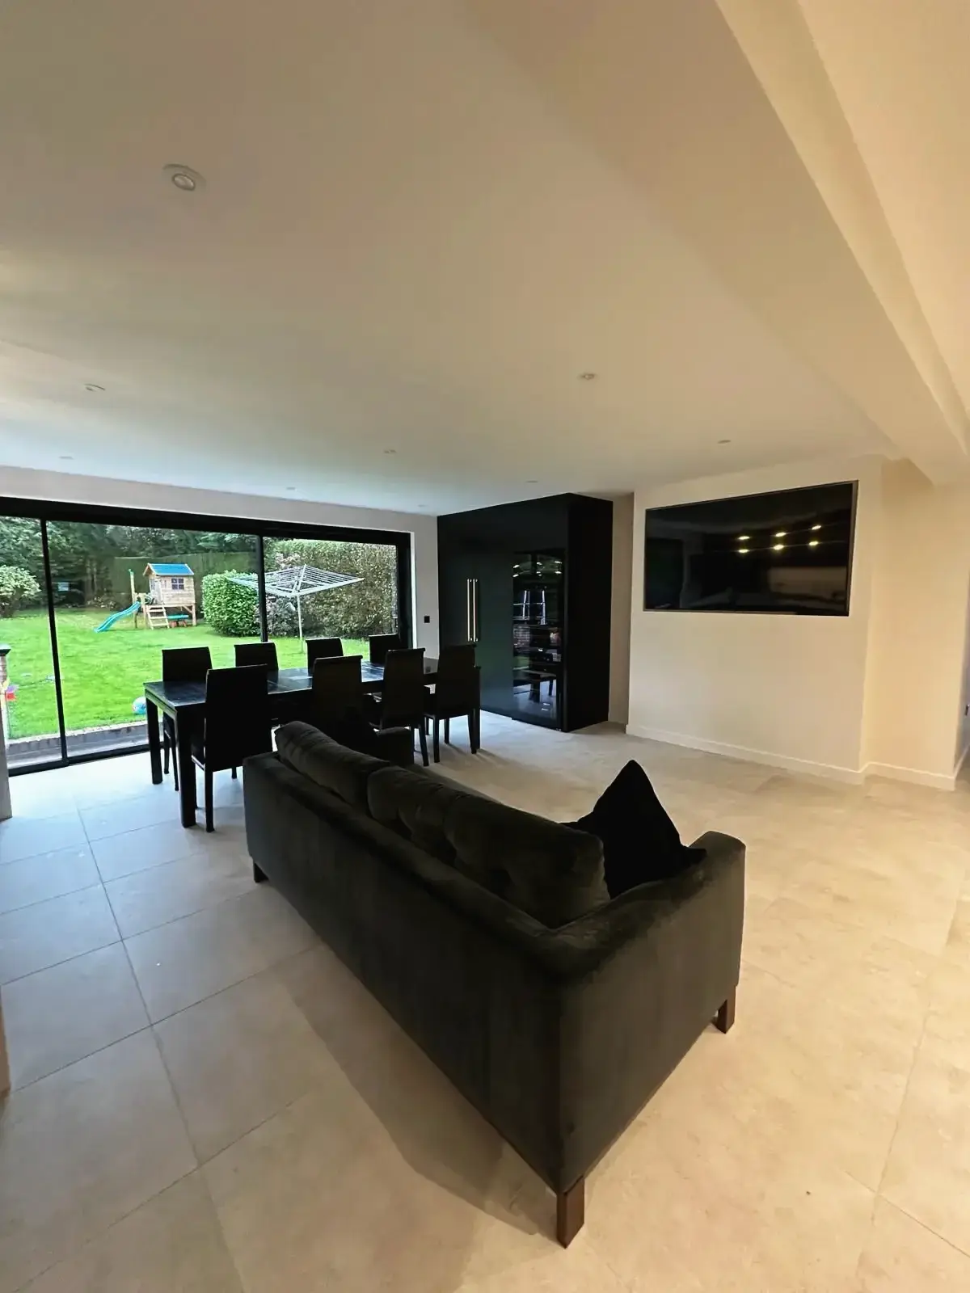
Extending into the rear garden can create space for a larger kitchen island, proper dining area and somewhere for the family to sit without everyone getting in the way of whoever is cooking.
It can also change the way the kitchen connects to the rest of the house.
Instead of having a small kitchen at the back with a separate dining room that isn’t used very often, the extension can bring those spaces together into one practical area.

For many families, that means the kitchen becomes more than somewhere to prepare meals. It becomes the place where children do homework, friends gather, meals are shared and everyday life happens.
2. Make the Garden Part of the Living Space
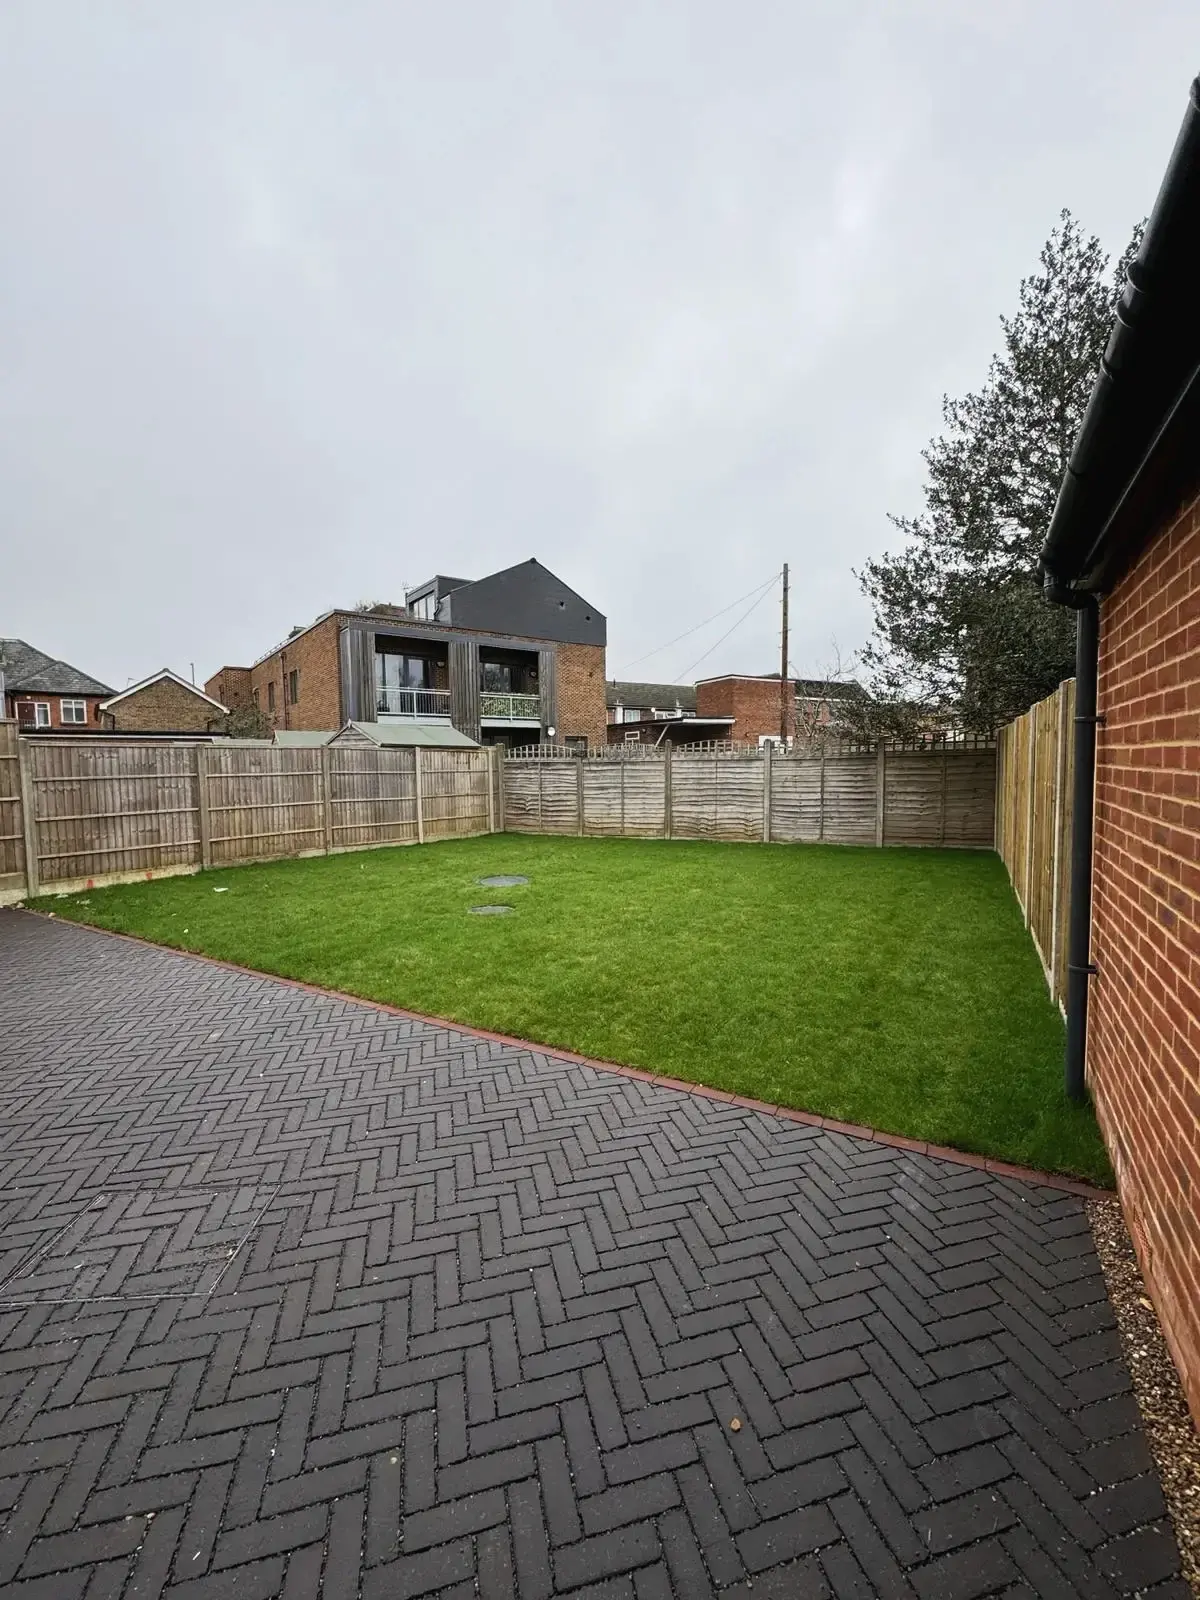
One of the biggest advantages of a rear extension is the opportunity to improve the relationship between the house and garden.
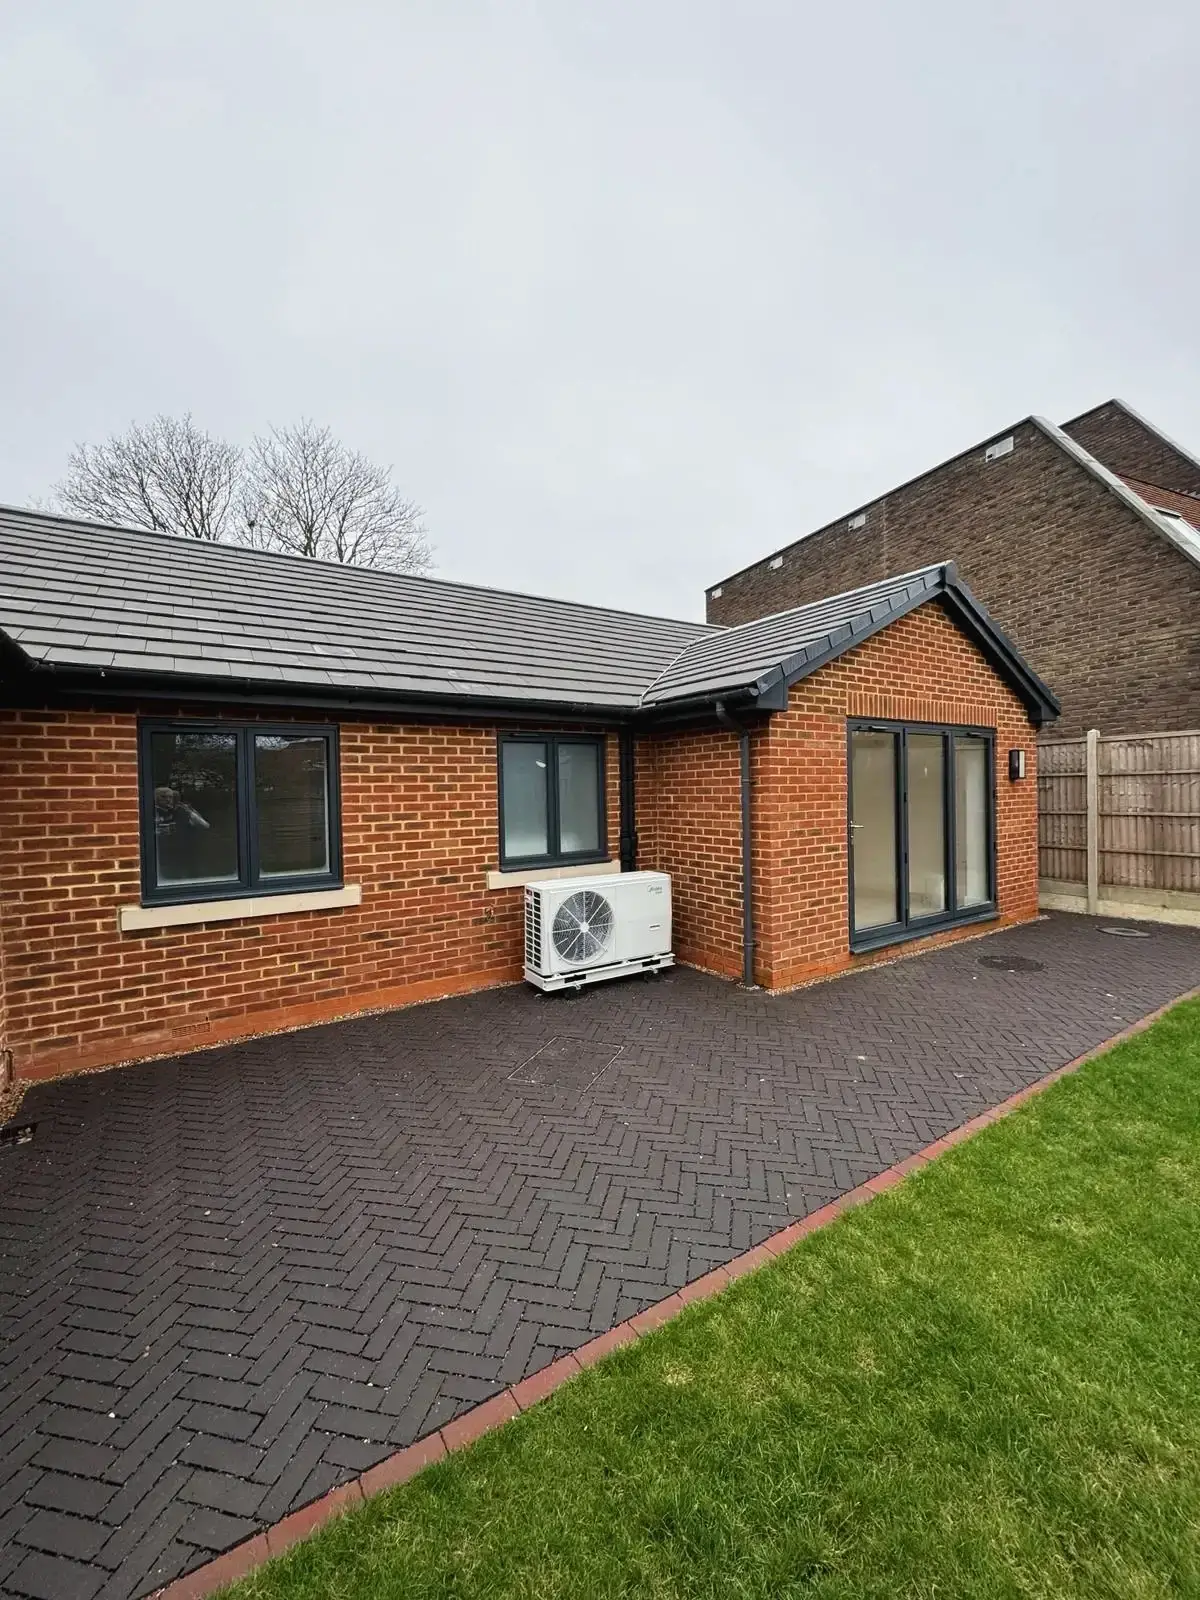
Large sliding or bi-fold doors can open the back of the extension onto the garden, making it easier to move between inside and outside during warmer months.
But glazing shouldn’t just be added because it looks impressive in photographs.
Think about where the sun reaches the garden, where you want your main views to be and how the room will feel during winter. Rooflights or roof lanterns can also help bring daylight deeper into the extension, particularly where the new space would otherwise be dependent on windows at the rear.
The result doesn’t need to be a wall of glass. Good design is about putting natural light where it will actually improve the room.
3. Turn a Side Return Into Useful Space
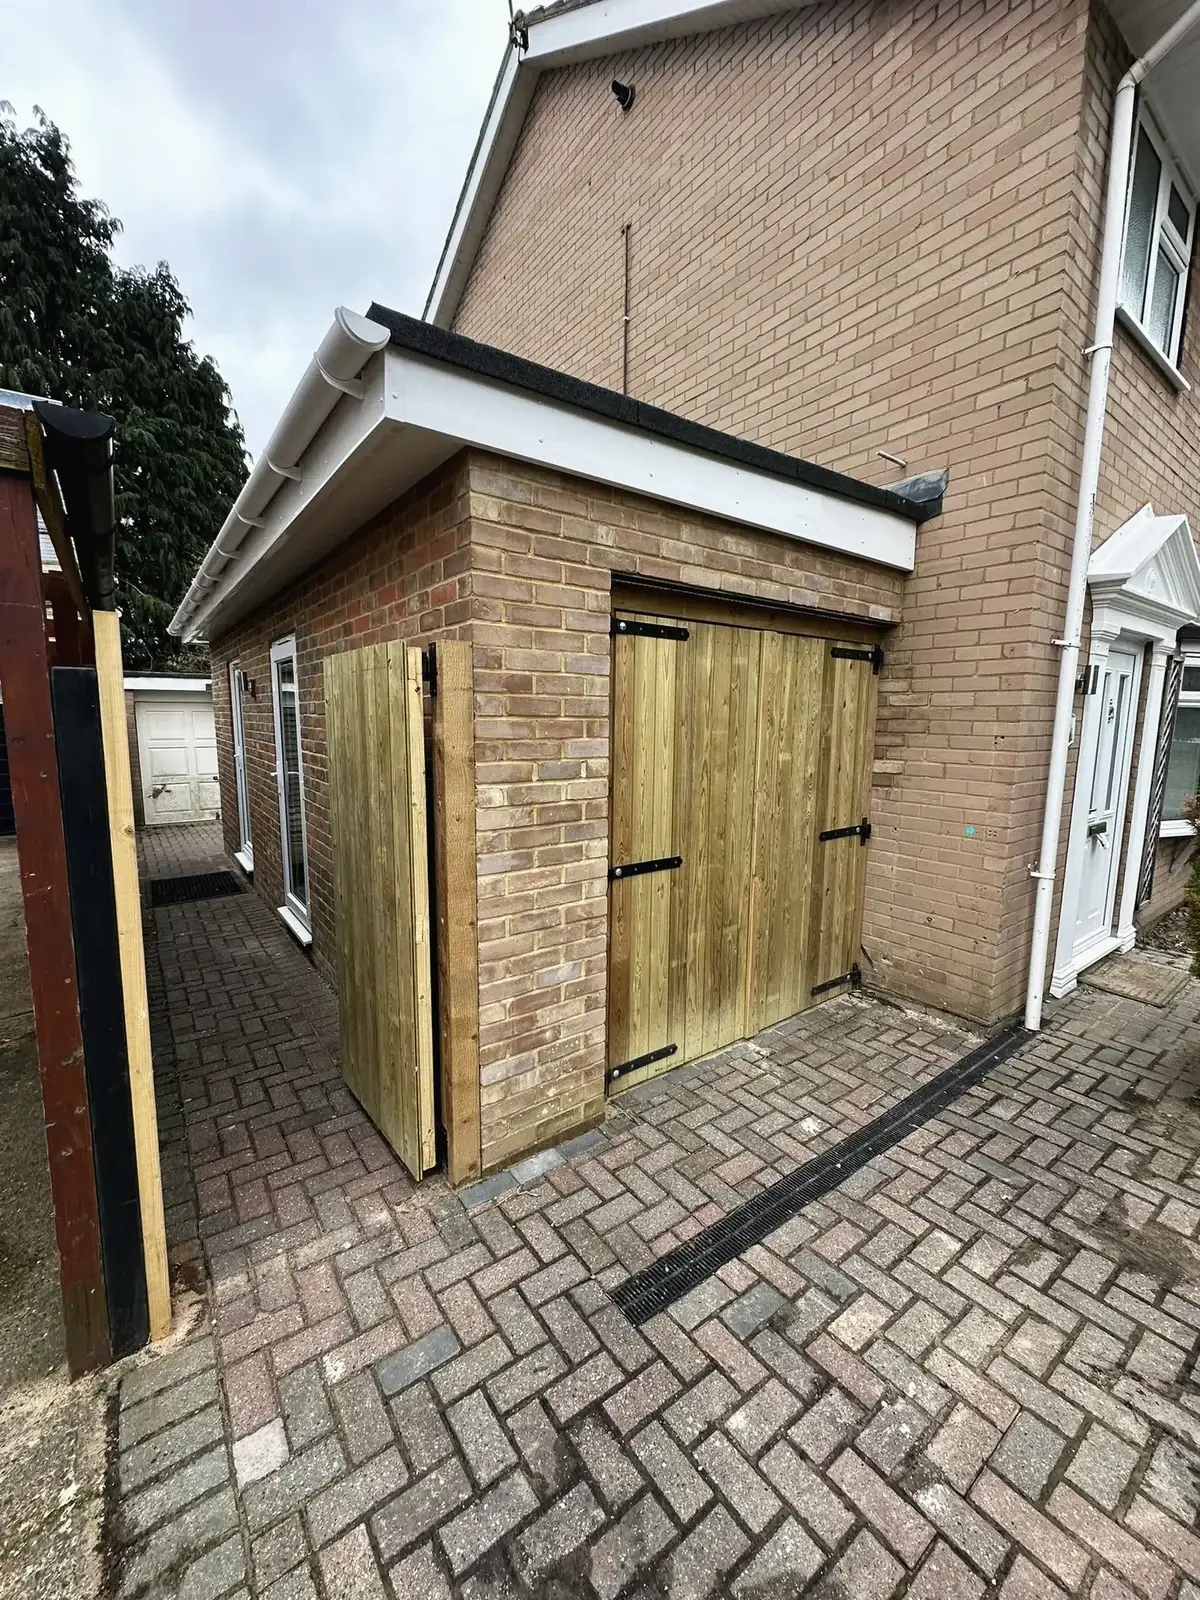
If you have a narrow side passage or unused space beside the house, a single storey side extension could be worth considering.
Side-return extensions are particularly useful on properties where the kitchen currently feels narrow or where there’s unused space running alongside the house.
Even a relatively modest increase in width can make a noticeable difference to the layout.
You might be able to fit a larger kitchen, create better circulation around an island or add a dining area that wasn’t possible before.
For a growing family, that extra bit of floor space can sometimes be more valuable than simply adding a completely separate room.

Of course, the suitability of a side extension depends on the property, boundaries, access and planning requirements, so the site needs to be assessed before settling on the design.
4. Combine a Rear and Side Extension
If the property allows it, combining a rear extension with a side return can create a wrap-around extension.
This is one of the more ambitious single-storey extension designs because it uses space along two sides of the property rather than extending in one direction.
The benefit is flexibility.
A wrap-around layout could create a generous kitchen-diner while still leaving room for a separate seating area, utility space or downstairs WC.
It can be particularly effective where the existing house has an awkward ground-floor layout and simply extending straight backwards wouldn’t solve the problem.
The key is not to fill every available metre just because you can.
A good wrap-around extension should still leave a useful garden and allow enough space for people to move naturally between rooms.
5. Add a Dedicated Family Room
Not every family wants one huge open-plan space.
Sometimes the better answer is a room that can be closed off.
A single-storey extension could create a dedicated family room, playroom or snug away from the main kitchen.
This can be especially useful if you have young children. Toys, games and everyday clutter can have somewhere to go without taking over the kitchen or living room.
As children get older, the same room could become a homework area, gaming room or second sitting room.
That flexibility is worth considering when you’re planning an extension that you expect to live with for many years.
6. Build a Home Office That Doesn’t Take Over the House
Working from home has changed the way many families think about their ground-floor space.
A spare bedroom can work as an office, but it isn’t always practical if that room is also needed for guests or children.
A single-storey extension can create a dedicated workspace without taking another bedroom out of use.
It doesn’t have to be enormous.
A well-designed home office needs enough room for a desk, storage, comfortable movement and good natural light. Getting the position right can matter more than simply adding as many square metres as possible.
Godman Construction specifically offers home office extensions as part of its house extension services, alongside kitchen and single or double-storey extensions.
7. Include a Utility Room
It’s not the most glamorous part of an extension, but a utility room can make a surprisingly big difference to family life.
Washing machines, tumble dryers, cleaning products, laundry baskets and muddy footwear can quickly make a kitchen feel cluttered.
Moving these practical jobs into a separate utility room gives the main living space room to breathe.
If you’re already extending the kitchen, consider whether some of the new floor area could be used for a compact utility room.
It could also be combined with a boot room, particularly if your family spends a lot of time outdoors.
8. Add a Downstairs WC
If your home only has one bathroom upstairs, a downstairs WC may not be high on the list of exciting extension ideas.
But once you have one, you’ll wonder how you managed without it.
A ground-floor WC can be tucked into many extension layouts, particularly near an entrance, utility room or side return.
It can make everyday family life easier and is also useful when you have guests.
The important thing is to consider the plumbing and layout early rather than trying to squeeze a WC into whatever space remains after the main design has been decided.
9. Bring More Natural Light Into a Dark Ground Floor
A common reason for extending isn’t simply lack of floor space. It’s lack of light.
Some homes have kitchens or dining rooms that feel dark because the existing layout doesn’t allow much daylight to travel through the property.

A new extension gives you an opportunity to rethink this.
Rooflights, roof lanterns, larger windows, glazed doors and carefully positioned openings can all contribute to a brighter interior.
But there needs to be a balance.
Too much glazing in the wrong place can create glare or make a room difficult to keep comfortable. The orientation of the property, insulation, shading and overall design should all be considered.
The goal isn’t simply to have more glass.
It’s to create a room that feels naturally bright and comfortable throughout the day.
10. Use a Vaulted Ceiling to Make the Extension Feel Bigger
If you’re extending out rather than up, ceiling height becomes particularly important.
A vaulted ceiling can give a single-storey extension a much greater sense of volume, particularly where the footprint itself is relatively modest.
This can work especially well over a kitchen or dining area.
A higher ceiling can also create an opportunity for rooflights or high-level glazing, bringing daylight into areas that might otherwise feel enclosed.
It won’t suit every property or every budget, and the structural design needs to be properly considered, but it’s an option worth discussing if you want the extension to feel spacious without dramatically increasing its footprint.
11. Match the Extension to the Existing House
Modern extensions don’t necessarily need to look identical to the original property.
In fact, trying too hard to make a new extension look old can sometimes make the difference between the two parts more obvious.
The important thing is that the extension feels intentional.
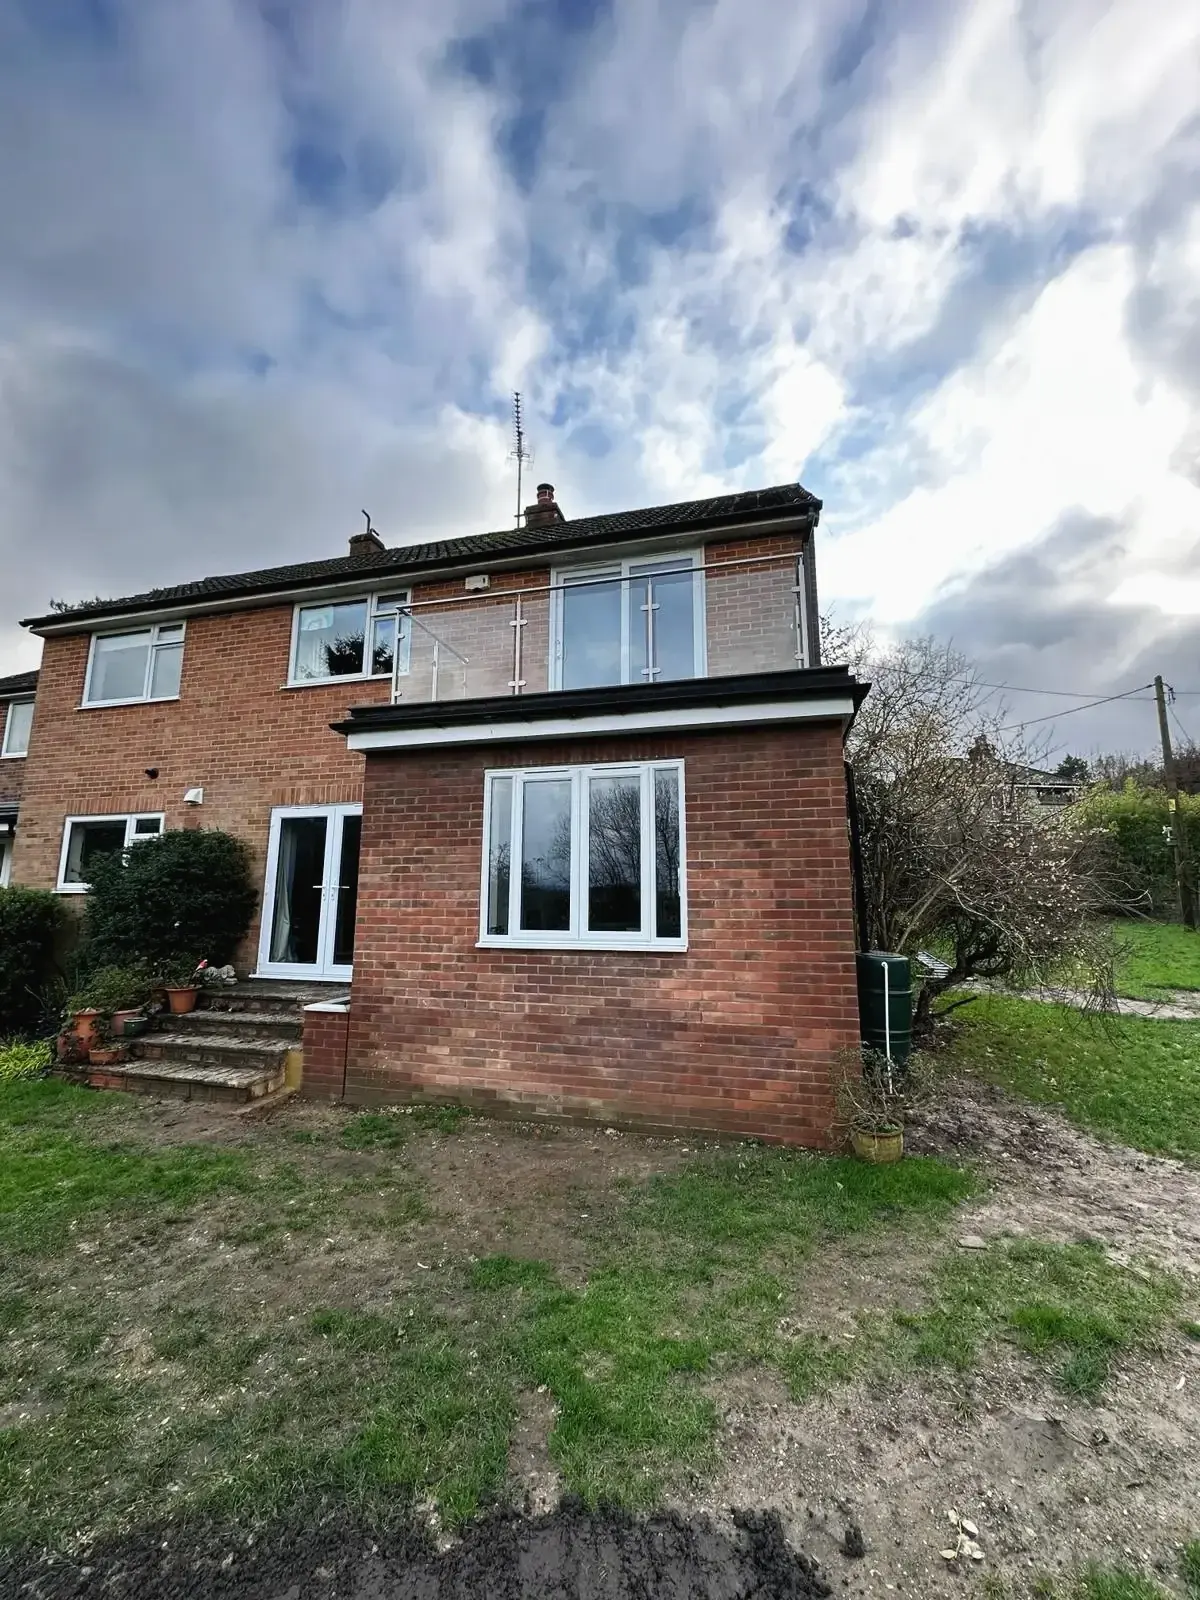
Materials, brickwork, rooflines, windows and proportions should all be considered in relation to the existing building.
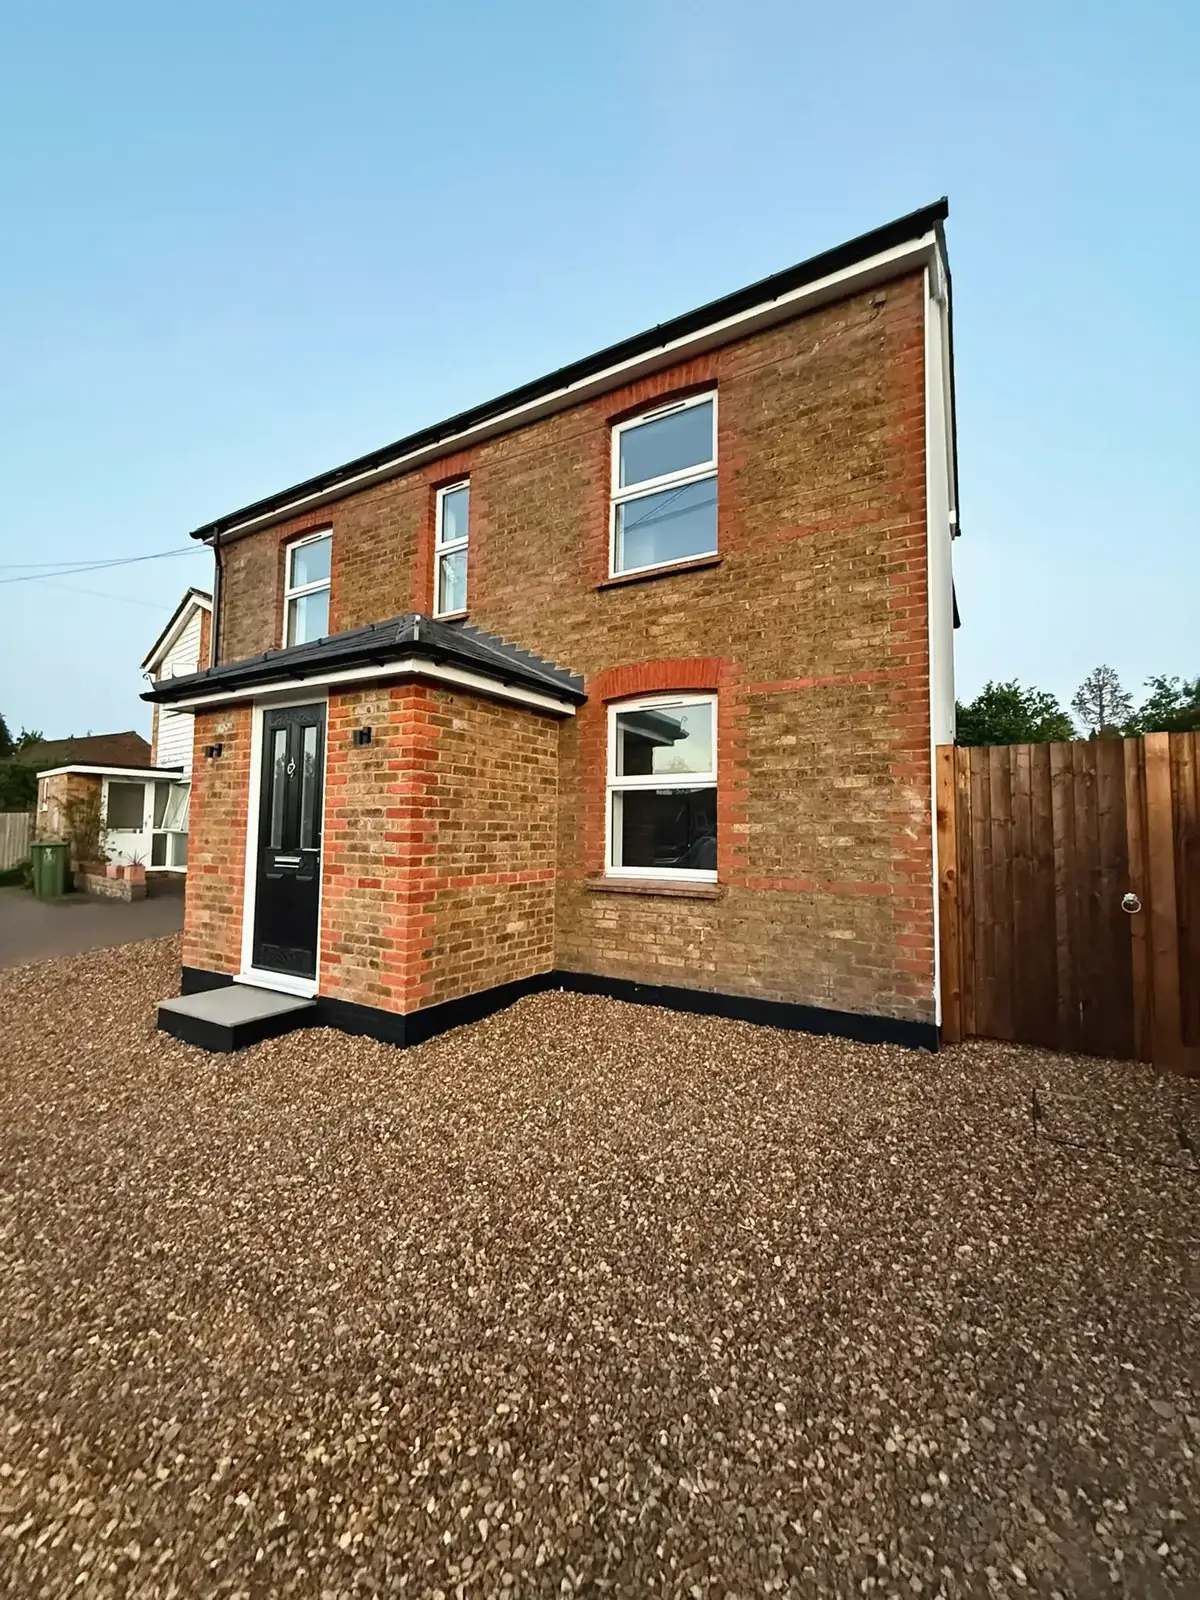
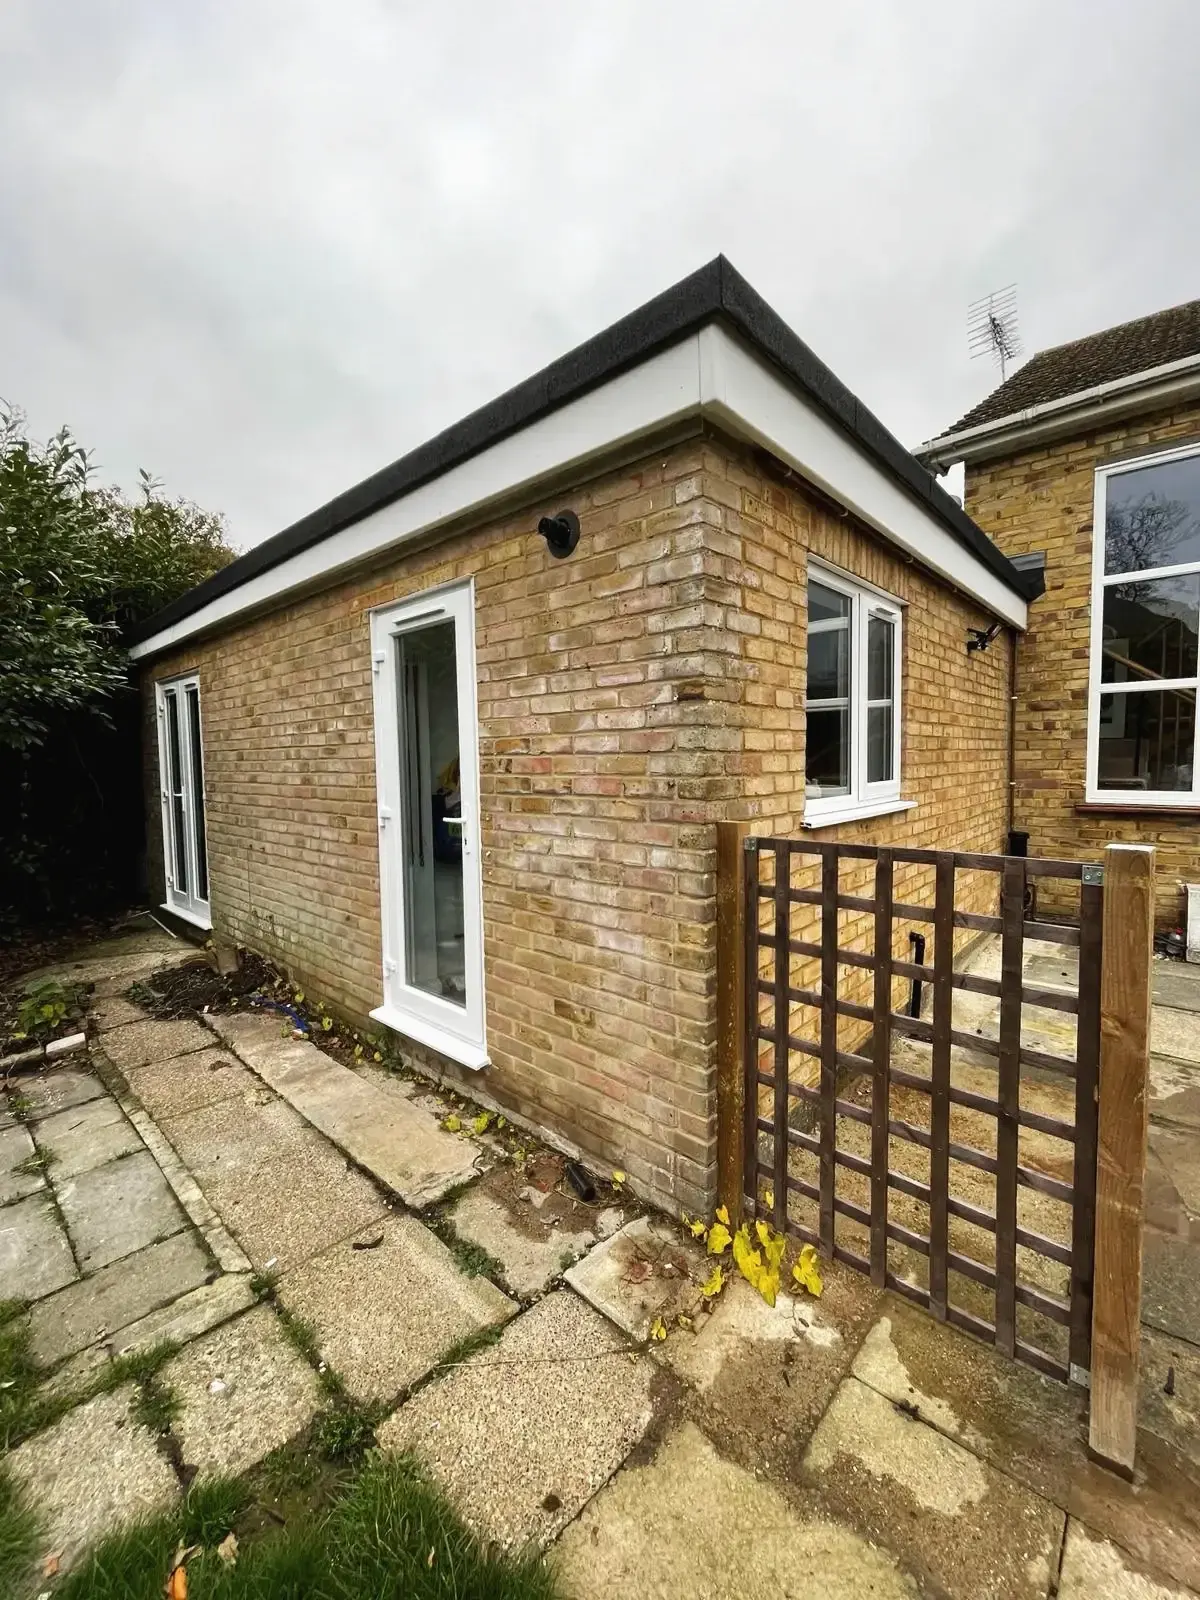
For a traditional Surrey property, that might mean carefully matching existing brickwork and architectural details. For a more contemporary home, a contrasting material palette may work better.
Godman Construction states that its extension projects can be designed to complement existing architecture, including matching brickwork, materials, roof finishes and other architectural features.
12. Think About Storage Before You Build
Storage is easy to forget when you’re looking at beautiful kitchen extensions and huge glass doors.
But growing families need somewhere to put things.
Shoes, coats, school bags, sports equipment, toys, cleaning products and kitchen appliances all need homes.
Building storage into the extension from the beginning can prevent the new space from becoming cluttered.
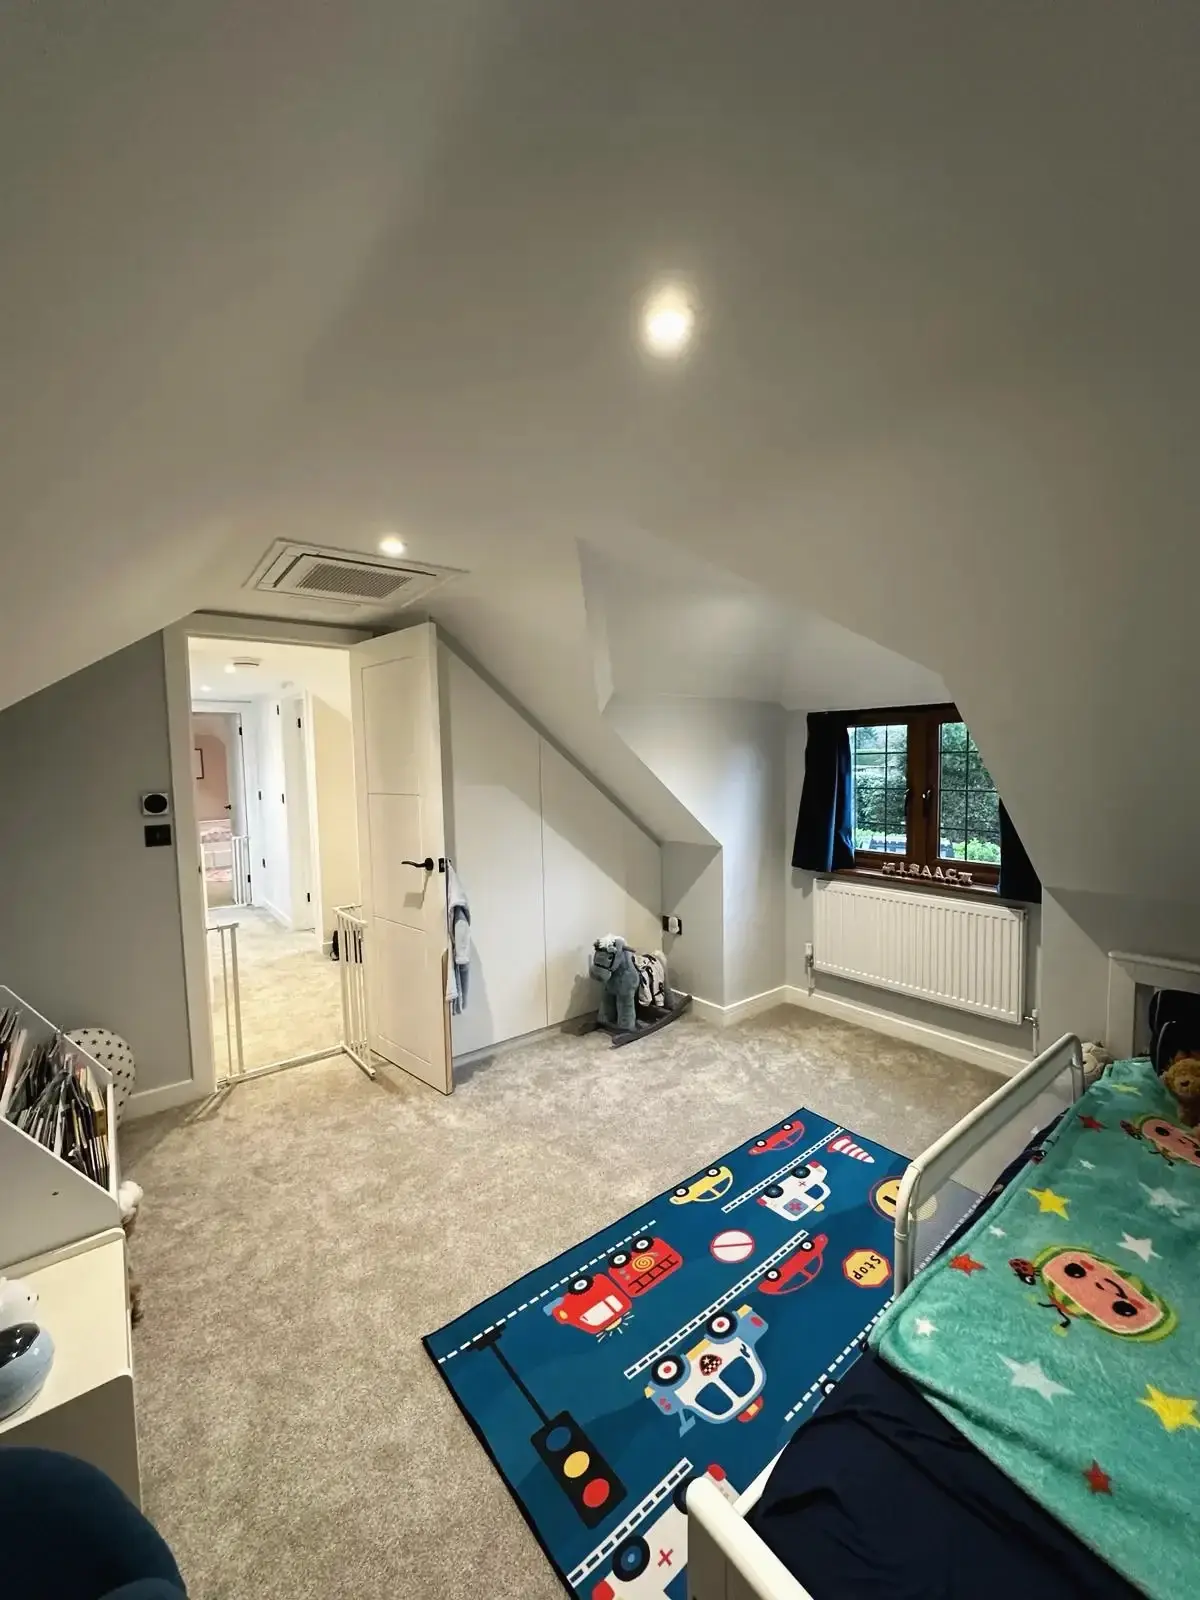
Consider full-height cupboards, built-in seating with storage underneath, utility cupboards or hidden shelving.
A few well-planned storage areas can make a new extension feel considerably more spacious because everyday items aren’t constantly left out.
13. Create a Flexible Space Instead of a Single-Purpose Room
Your family’s needs probably won’t stay the same forever.
A playroom might be perfect when your children are young but less useful once they’re teenagers. A large dining area might become a home office or hobby space later.
That’s why flexible layouts can be a smart investment.
Rather than designing a room around one very specific purpose, think about how it could change over the next five or ten years.
Movable furniture, built-in storage and good access to natural light can make a room easier to adapt as your family changes.
14. Consider a Garden-Facing Living Room
A rear extension doesn’t have to become a kitchen.
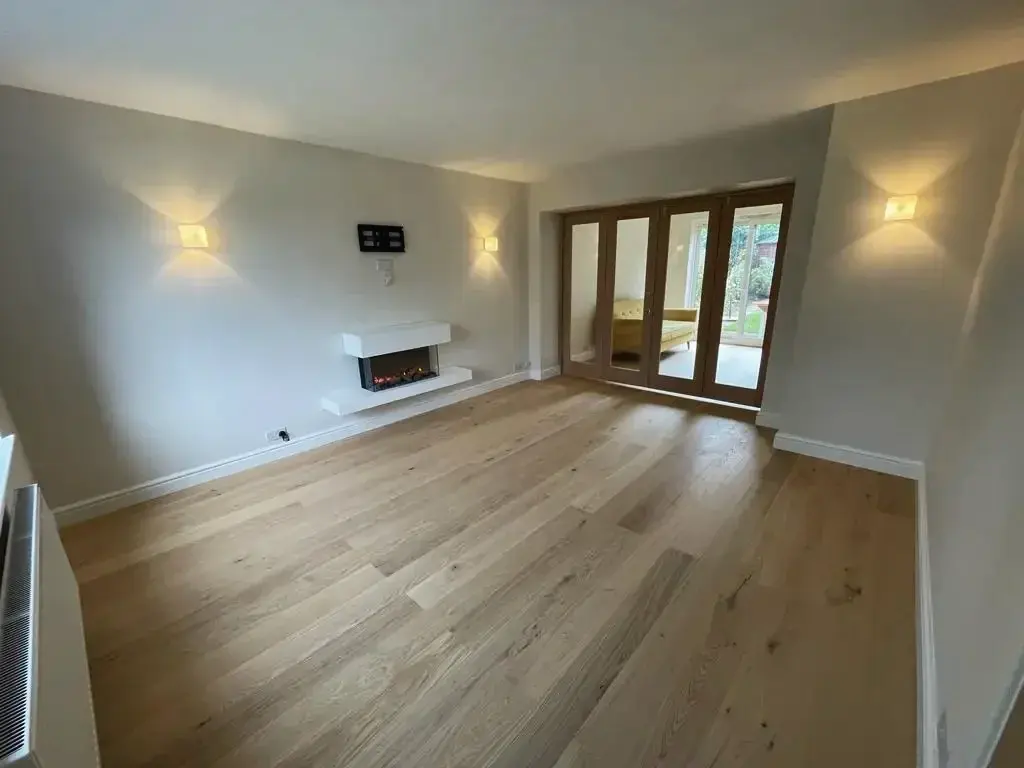
If your kitchen is already large enough, you could use the additional space to create a garden-facing living room.
Imagine a comfortable sofa area with views across the garden, plenty of daylight and doors that can be opened during the summer.
For families who already have a functional kitchen but lack a comfortable shared living area, this could be a much more useful solution than extending the kitchen simply because kitchen extensions are popular.
The right extension is the one that improves your particular home.
What Should You Consider Before Choosing an Extension Design?
It’s easy to save dozens of single storey extension ideas on Pinterest and Instagram and still have no idea which one will actually work for your property.
Before settling on a design, consider:
How much garden are you prepared to lose? An extension can add valuable indoor space, but it shouldn’t leave you with a garden that no longer works for your family.
Where does the natural light come from? Think about the direction your home faces and how sunlight changes throughout the day.
How will people move through the house? A bigger room isn’t useful if the layout creates awkward routes between the kitchen, garden and other rooms.
What will you need in five years? Design around the family you’re likely to have, not just the one you have today.
What is your realistic budget? The size of the extension is only part of the cost. Structural work, glazing, finishes, plumbing, electrics and kitchen or bathroom installations can all affect the final price.
Will you need planning permission? Some house extensions may fall under permitted development rights, while others require planning permission. The rules depend on the proposal and property, so it’s important to establish the position before construction begins. Godman Construction can advise clients on planning and building requirements as part of its extension process.
Single-Storey Extension or Moving House?
For some families, moving is still the right answer.
But if you already like your location, your children’s schools are nearby and you have a garden or plot with extension potential, moving isn’t necessarily the only way to gain space.
A well-designed extension lets you change the property around your lifestyle rather than finding another house that happens to have the layout you want.
This is one reason house extensions continue to be an attractive option for homeowners who have outgrown their existing homes. Godman Construction’s own Surrey renovation work reflects this broader approach, with extensions and renovations being used to make existing properties better suited to modern family life.
Planning a Single-Storey Extension in Surrey?
The best single storey extension ideas start with the way you live, not a particular architectural trend.
For one family, the answer might be a large kitchen-diner with bi-fold doors. For another, it could be a compact side extension with a utility room and home office. Someone else might benefit most from a wrap-around design that completely changes the ground floor.
There isn’t a universal “best” extension.
The important thing is finding a design that makes sense for your property, your garden, your budget and the way your family actually uses the house.
Godman Construction provides house extension services across Surrey and Hampshire, including Guildford, Woking, Farnham, Godalming, Cobham, Byfleet, Weybridge, Chobham, Ascot and surrounding areas. Its team handles extension projects from the initial consultation and planning through to construction and completion.
If you’re considering extending your home, the first step is to look at what isn’t working now and work backwards from there. A good extension shouldn’t just give you more space. It should make the space you already have work better.