In this article9 sections
- Is Your Garage Suitable for Conversion?
- Do You Need Planning Permission for a Garage Conversion?
- Building Regulations for a Garage Conversion
- Full or Partial Garage Conversion?
- Garage Conversion Ideas
- What Affects the Cost of a Garage Conversion?
- Does a Garage Conversion Add Value?
- Planning Your Garage Conversion With Godman Construction
- Frequently Asked Questions
If your garage holds bikes, boxes and a tumble dryer but never a car, it may be the easiest extra room you will ever add. The walls, roof and foundations are already there, the work is largely self-contained, and in most cases you will not need planning permission.
A garage conversion still has to be done properly. A garage is built to keep a car dry, not to keep a family warm, and turning it into a comfortable room means meeting the same Building Regulations as any other part of the house. This guide explains the rules, the building work involved and the ways the space can be used.
Is Your Garage Suitable for Conversion?
Most garages can be converted, but the starting point affects how much work is needed.
- Integral and attached garages are the simplest, because they already share walls, and often services, with the house. A doorway can usually be formed directly into the hall or kitchen.
- Detached garages make good home offices, gyms and annexes, but need their own heating, power and, for a bathroom, drainage.
- The structure matters. Many garages have single-skin brick walls, a thin concrete floor set lower than the house, and a roof with no insulation. All of these can be upgraded.
- Parking deserves a thought before you start. If the street is short of spaces, or you are likely to sell to a buyer who values a garage, a partial conversion may be the better choice.
Do You Need Planning Permission for a Garage Conversion?
Usually not. Planning permission is not normally required to convert a garage into additional living space for your home, provided the work is internal and does not involve enlarging the building.
There are some important exceptions:
- Conditions on the original planning permission. On some housing developments, particularly newer ones, permitted development rights for garage conversions have been removed, or a condition requires the garage to be kept for parking. Check with the local planning authority before you start.
- Conservation areas. Rights can also be restricted here, and the change to the front of the house is likely to matter.
- Listed buildings. Listed building consent may be needed for the work.
- A separate home. Converting a garage into a separate house, rather than extra space for your own home, is a different matter, and you should discuss it with the planning authority first. A granny annexe used by the family as part of the main home is normally treated differently from a self-contained dwelling that could be let or sold on its own.
- Flats and maisonettes do not benefit from the same rights as houses.
Replacing the garage door with a wall and window changes the outside of the house. This is normally acceptable where the new brickwork and window match the rest of the property, but it is one more reason to check the position before work begins. If you want certainty, you can apply for a lawful development certificate, which confirms in writing that the conversion did not need planning permission.

Building Regulations for a Garage Conversion
Planning permission and Building Regulations are separate. Converting a garage, or part of one, into habitable space will normally require Building Regulations approval, whether or not planning permission is needed. This is what turns a cold garage into a room that is warm, dry and safe.
Filling in the garage door
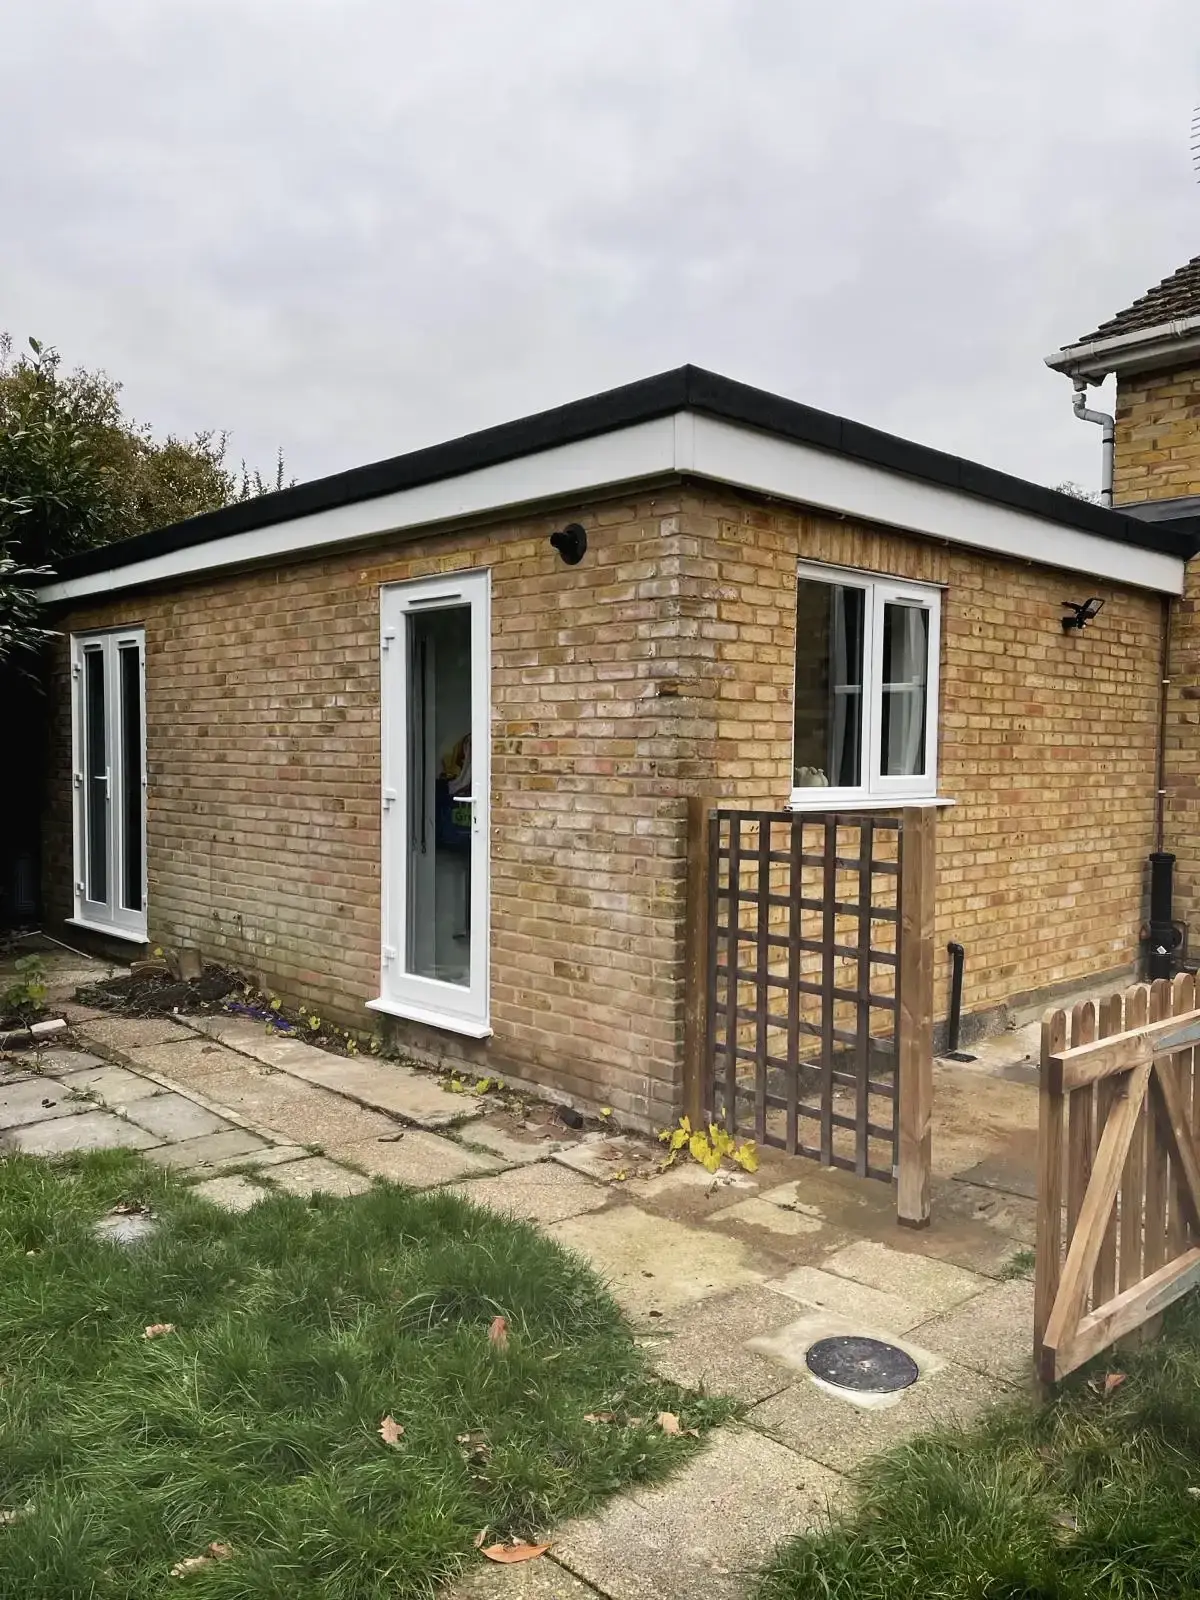
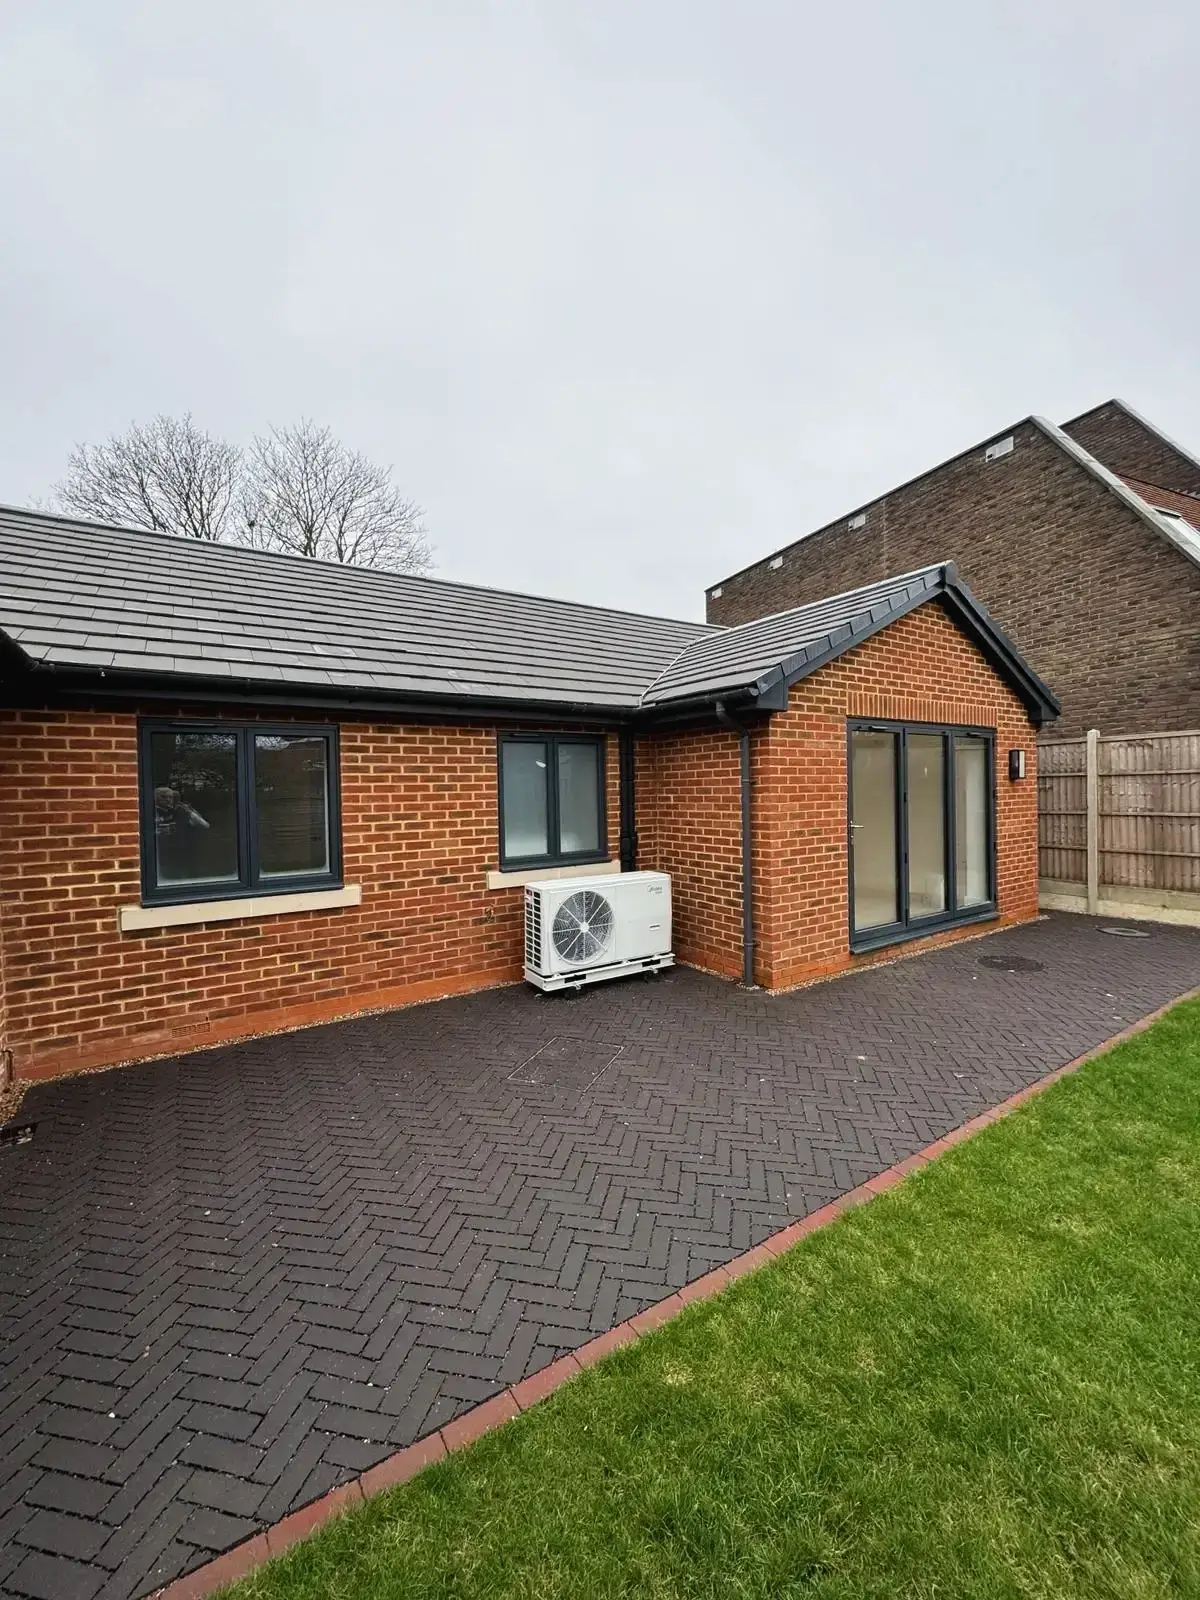
The opening is usually filled with a new wall and a window. The existing garage floor is often a shallow slab rather than a proper foundation, so a new foundation may be needed beneath the new wall. The brickwork should be chosen to match the house so the front elevation looks as though it was always that way.
The floor
A garage floor is typically lower than the floors in the house and has no insulation. It needs a new damp-proof membrane and thermal insulation, and is usually built up to the same level as the house, either with insulation and screed on the existing slab or with a raised timber floor.
Walls and roof
External walls must keep out damp and hold in heat. Single-skin garage walls are usually lined on the inside with an insulated stud wall. The roof, whether flat or pitched, needs insulating and ventilating in the right way to avoid condensation.
Windows, ventilation and escape
A habitable room needs proper ventilation and a safe way out in a fire, and you will want as much daylight as the space allows. This affects the size and position of windows and doors, particularly where the new room can only be reached through another room.
Electrics, heating and plumbing
New circuits must meet the electrical safety requirements of the Building Regulations. The room will need heating, usually as an extension of the existing system, and a shower room or utility will need hot and cold water and drainage.
Fire separation in a partial conversion
If you keep part of the garage, the wall and any door between it and the new room must provide the right fire resistance.
Building control will inspect the work at key stages and issue a completion certificate at the end. Keep it safe: you will be asked for it when you sell.
Full or Partial Garage Conversion?
A full garage conversion turns the entire garage into a fully functional living space, complete with insulation, flooring, plumbing and electrics to match the rest of your home.
A partial garage conversion keeps some of the garage for storage or utility use and converts the remainder. It is a popular option for homeowners who still want space for bikes, tools or a utility area, and from the street the garage door can stay exactly as it is.
Garage Conversion Ideas
A home office
A converted garage is separate enough from the house to be quiet and close enough to be convenient. It needs good natural light, plenty of sockets and a reliable data connection, so plan these at the start.
A ground-floor bedroom
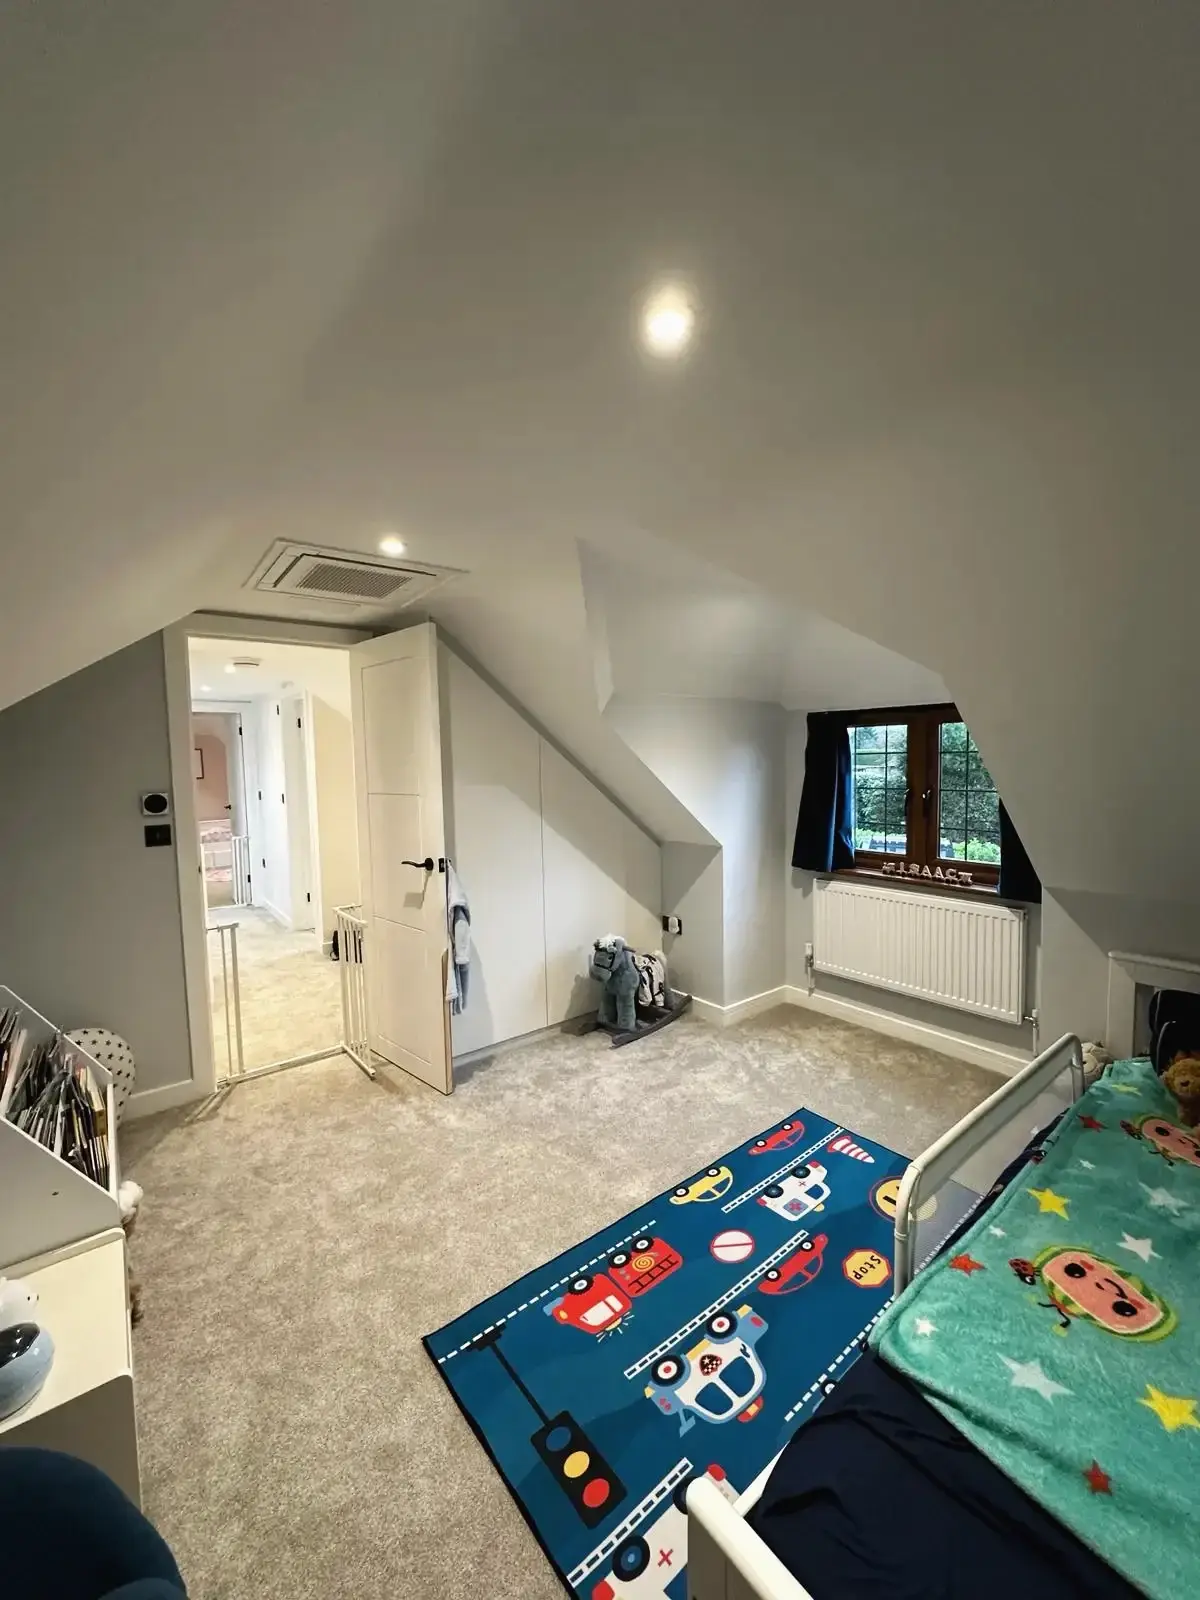
A bedroom on the ground floor, ideally with its own shower room, suits guests, teenagers and older relatives who find the stairs difficult. It can also add to the appeal of the house when you come to sell.
A utility and boot room
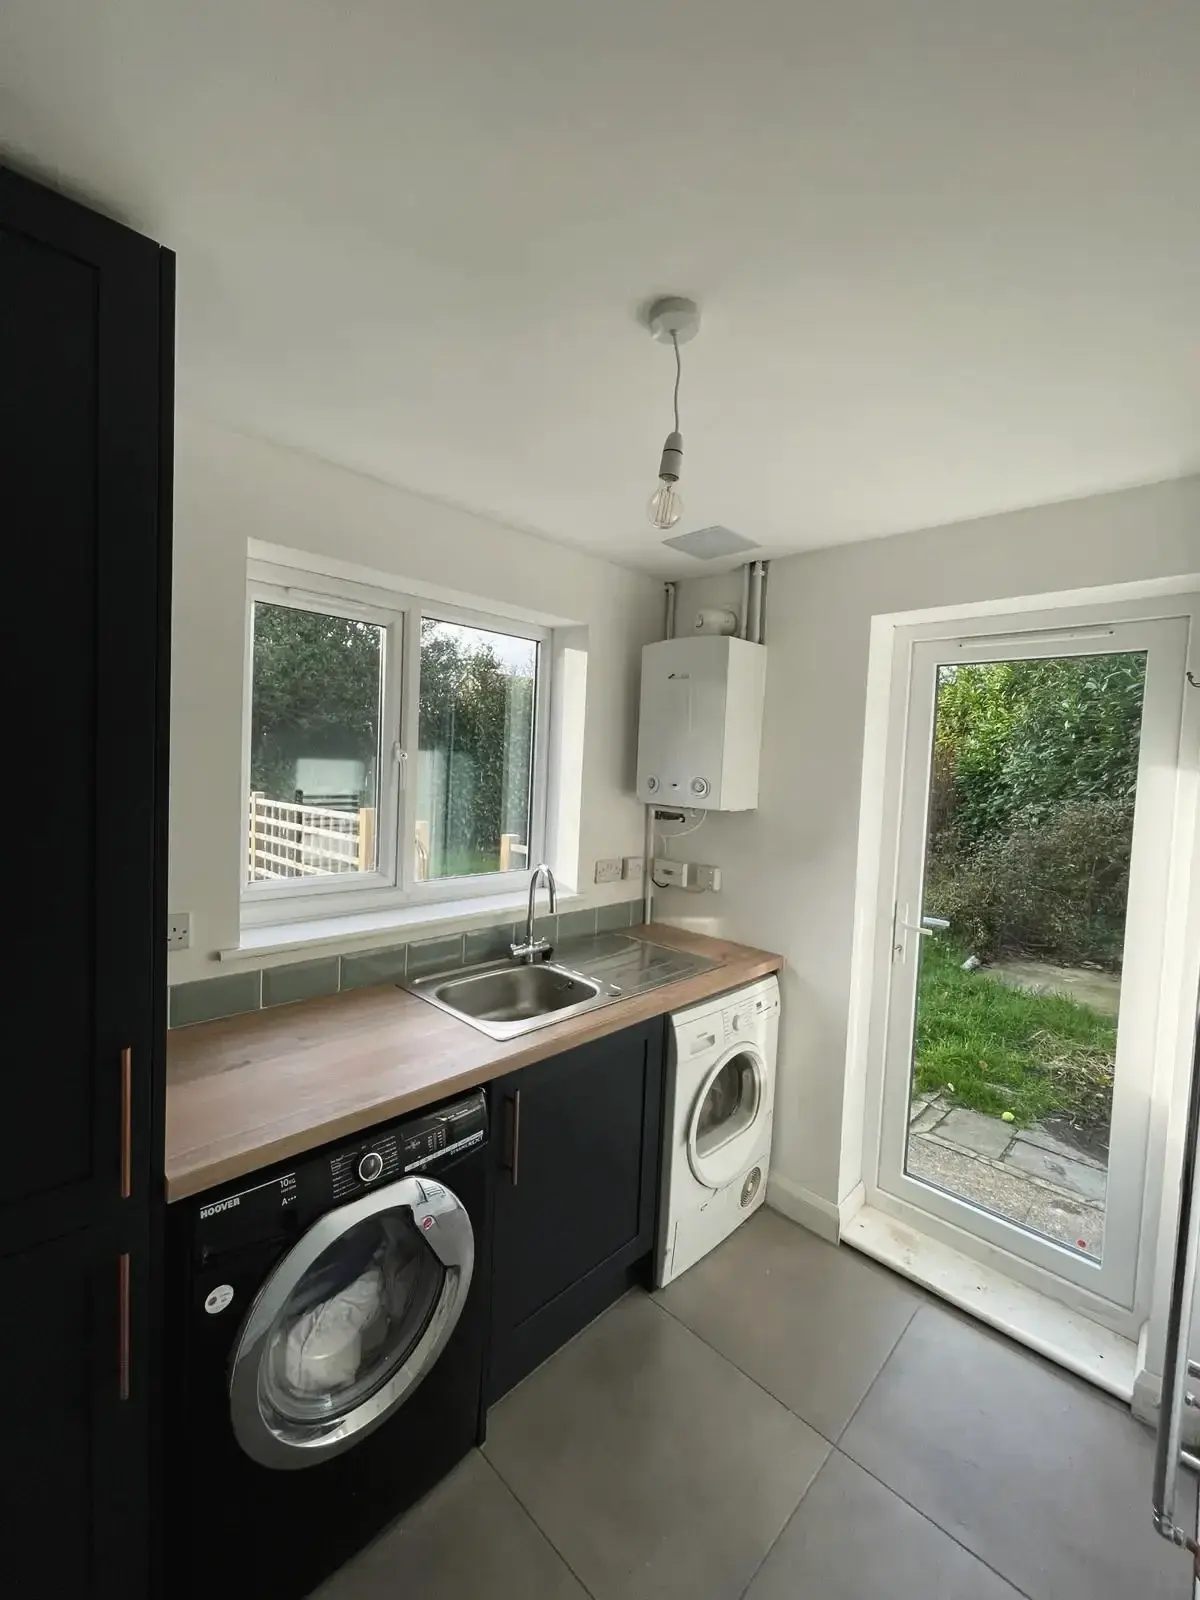
Moving the washing machine, dryer and coats out of the kitchen frees up space where it matters most. A utility room can share the garage with a storage area in a partial conversion.
A playroom or snug
A second living space lets children and adults spread out, and can change use as the family grows.
A home gym
A solid ground-floor slab is ideal for heavy equipment. Ventilation and a durable floor finish are the main considerations.
A bigger kitchen
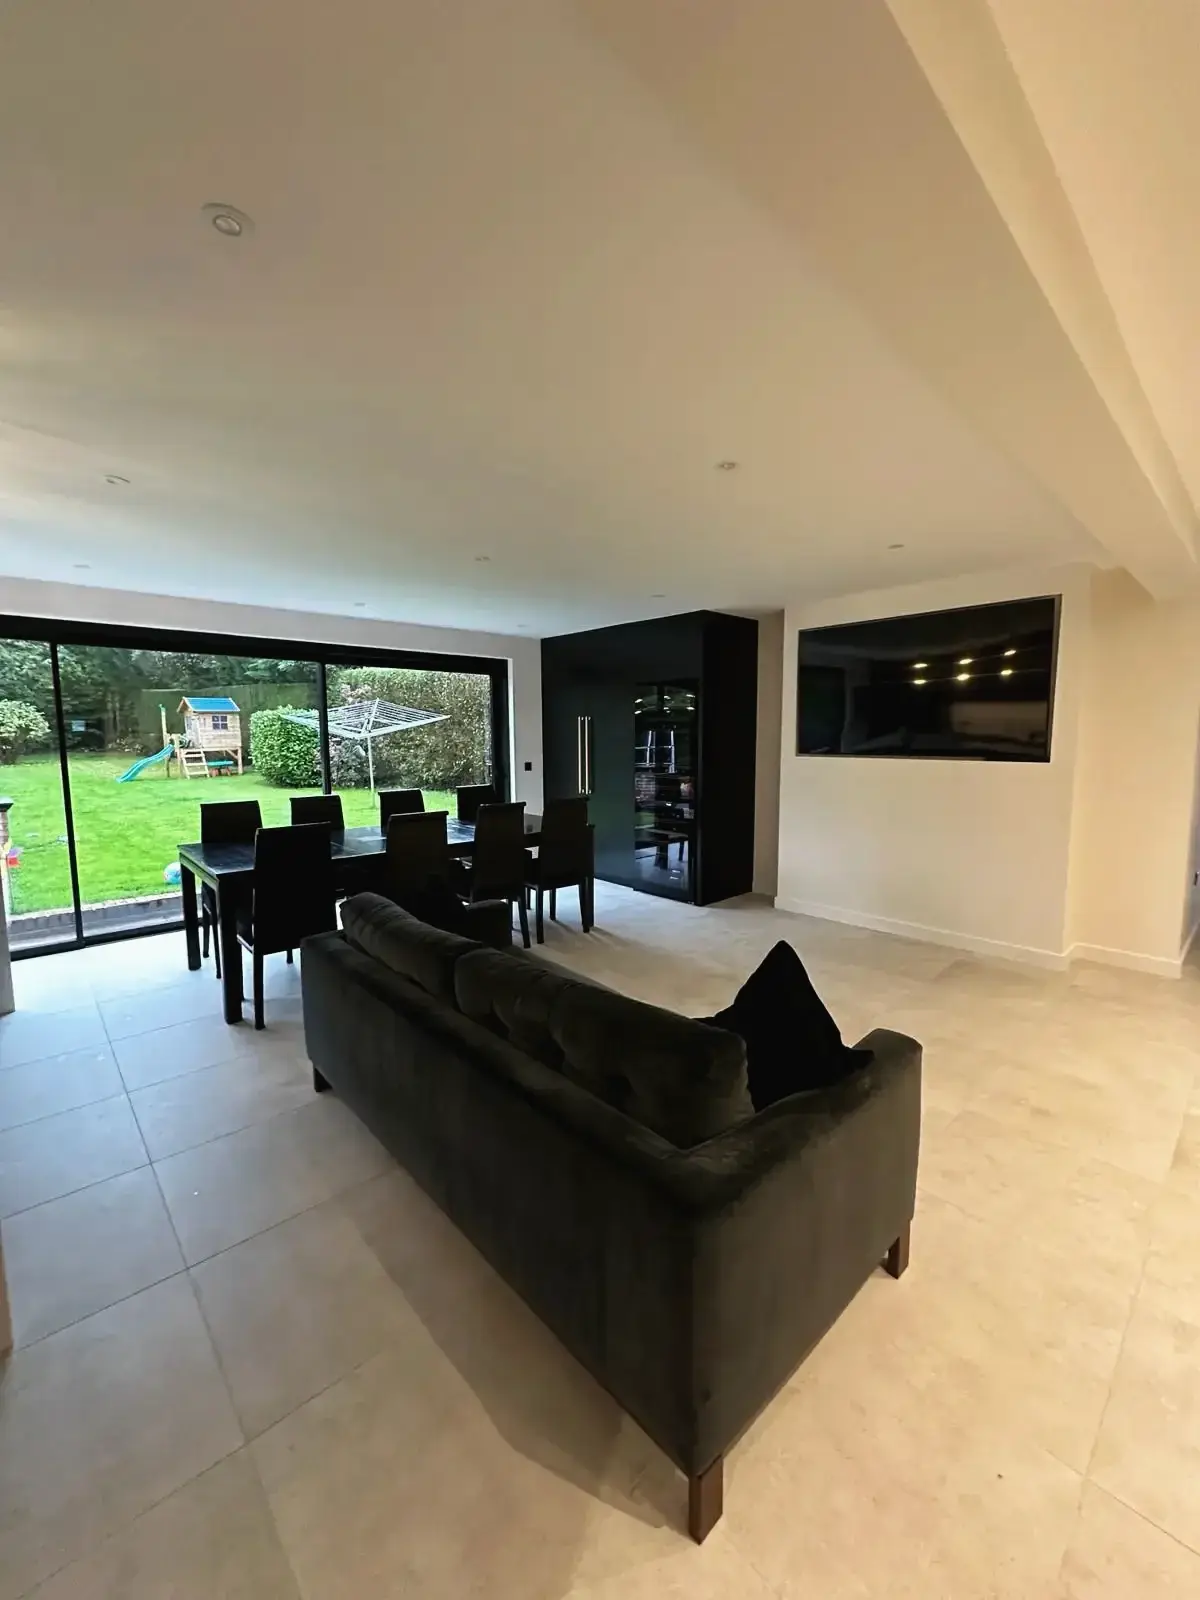
Where the garage sits beside the kitchen, taking down the wall between them can create a large kitchen-diner without building an extension. That wall is very likely to be structural, so it needs calculations and Building Regulations approval. Our guide to removing a load-bearing wall explains the process.
What Affects the Cost of a Garage Conversion?
A garage conversion generally costs less than building the same room as an extension, because the structure already exists. The price depends on:
- the condition of the walls, floor and roof, and how much upgrading they need
- whether the garage door opening needs a new foundation
- the difference in floor level between the garage and the house
- whether you are adding a bathroom, utility or kitchen, with the plumbing and drainage that involves
- structural openings into the house
- heating, electrics and the standard of finish.
Because so much depends on the existing building, the only reliable figure is a quotation based on a survey of your garage.
Does a Garage Conversion Add Value?
For many homes, yes. An extra bedroom, a study or a larger kitchen is usually worth more to a buyer than a garage that is used as a store, and a conversion generally costs less than an extension of the same size. The exceptions are streets where parking is scarce and homes where a garage is an expected feature. If either applies to you, a partial conversion keeps your options open.
Planning Your Garage Conversion With Godman Construction
Godman Construction specialises in loft and garage conversions. We work closely with you to design a space that suits how you live, and manage every stage of the conversion from the initial design to the final inspection.
We carry out garage conversions across Surrey and Hampshire, including Woking, Guildford and Farnham. If you would like to know what your garage could become, request a free, no-obligation quote.
Frequently Asked Questions
Do I need planning permission to convert my garage?
Not usually, as long as the work is internal and the building is not being enlarged. Check first if you live on a newer housing development, in a conservation area or in a listed building, because permitted development rights may have been removed or other consents may apply.
Do I need Building Regulations approval?
Yes. Converting a garage, or part of one, into habitable space normally requires approval. The regulations cover the new wall in the door opening, the floor, insulation, damp-proofing, ventilation, fire safety and electrics.
Can I convert only half of my garage?
Yes. A partial conversion keeps part of the garage for storage and turns the rest into living space.
Can I convert a detached garage?
Yes. Detached garages work well as home offices, gyms and annexes for family use. Using one as a separate, self-contained home is likely to need planning permission.
Will a garage conversion be as warm as the rest of the house?
It should be. Once the floor, walls and roof are insulated to current standards, a converted garage is as comfortable as any other room.