In this article16 sections
- 1. Start With the Layout, Not the Tiles
- 2. Consider a Walk-In Shower
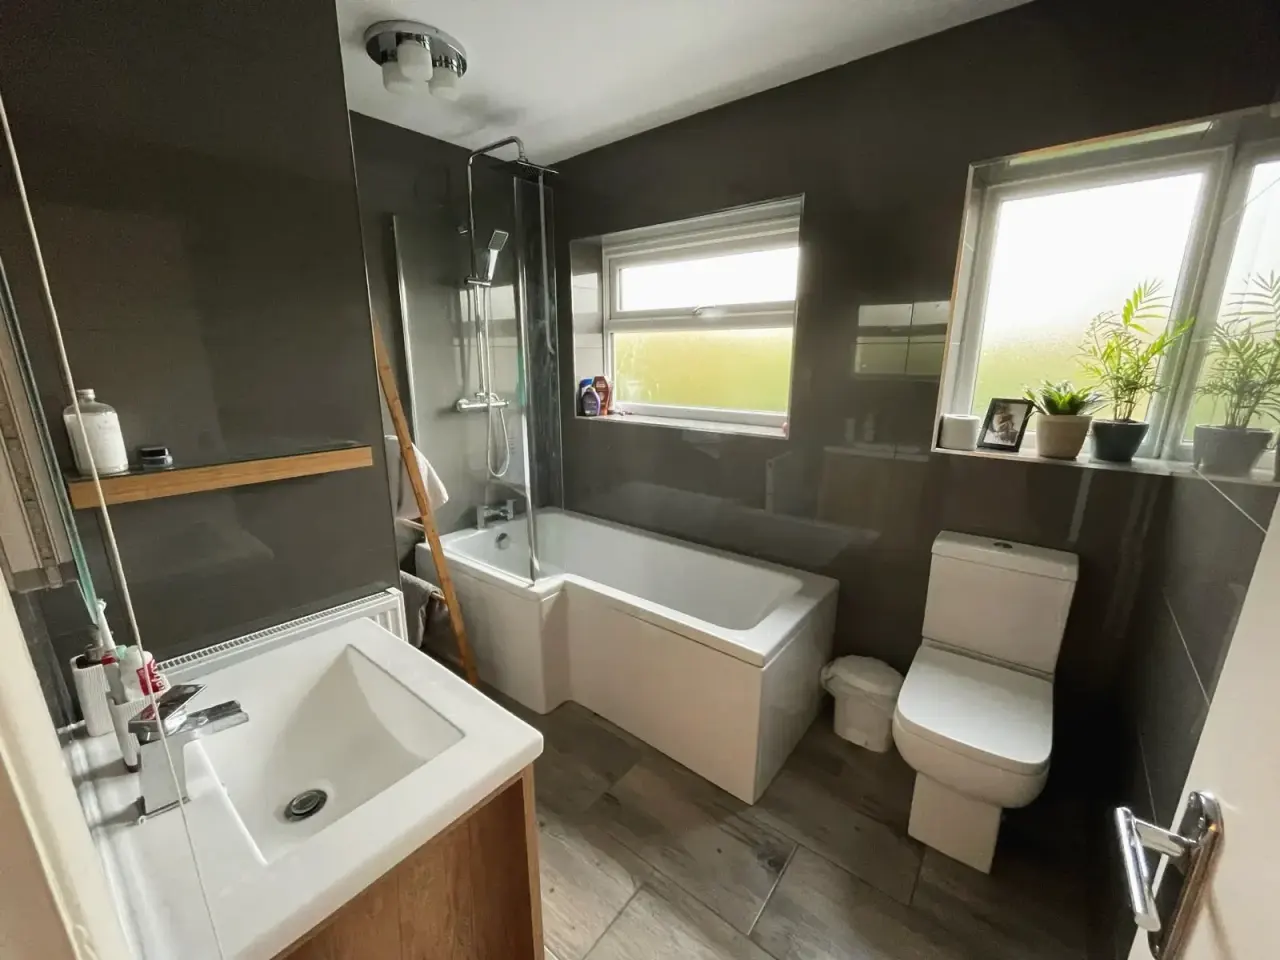
- 3. Decide Whether to Keep the Bath
- 4. Free Up Floor Space With Wall-Hung and Fitted Furniture
- 5. Choose Larger Tiles and Fewer Grout Lines
- 6. Plan the Lighting in Layers
- 7. Take Ventilation Seriously
- 8. Add Warmth Underfoot
- 9. Build In the Storage
- 10. Think About the Years Ahead
- 11. Add an En-Suite or a Second Bathroom
- The Order of Work in a Bathroom Renovation
- Do You Need Permission to Renovate a Bathroom?
- What Affects the Cost of a Bathroom Renovation?
- Create Your New Bathroom With Godman Construction
- Frequently Asked Questions
A bathroom is the smallest room most of us ever renovate, and the one with the most packed into it. Water, heat, electricity and drainage all meet in a few square metres, and the room is used hard every single day. That is why a good bathroom renovation is as much about what goes on behind the tiles as the tiles themselves.
Whether you are updating a family bathroom, refitting an en-suite or adding a shower room where there was none, these ideas will help you plan a bathroom that looks good on day one and still works in fifteen years.
1. Start With the Layout, Not the Tiles
It is tempting to begin with colours and finishes. Begin instead with where things go.
The position of the toilet is governed by the soil pipe, and moving it far from its existing position means new drainage runs and more work. Baths, basins and showers are easier to move, but each needs a waste pipe with the right fall. If the current layout broadly works, keeping the main fittings where they are leaves more of the budget for the things you will see and touch.
If the layout does not work, change it. A door that opens onto the toilet, a basin squeezed behind the door or a bath under a sloping ceiling will annoy you every day, however good the tiles are. Draw the room to scale, mark the window, door and soil pipe, and test a few arrangements before you choose anything else.
2. Consider a Walk-In Shower
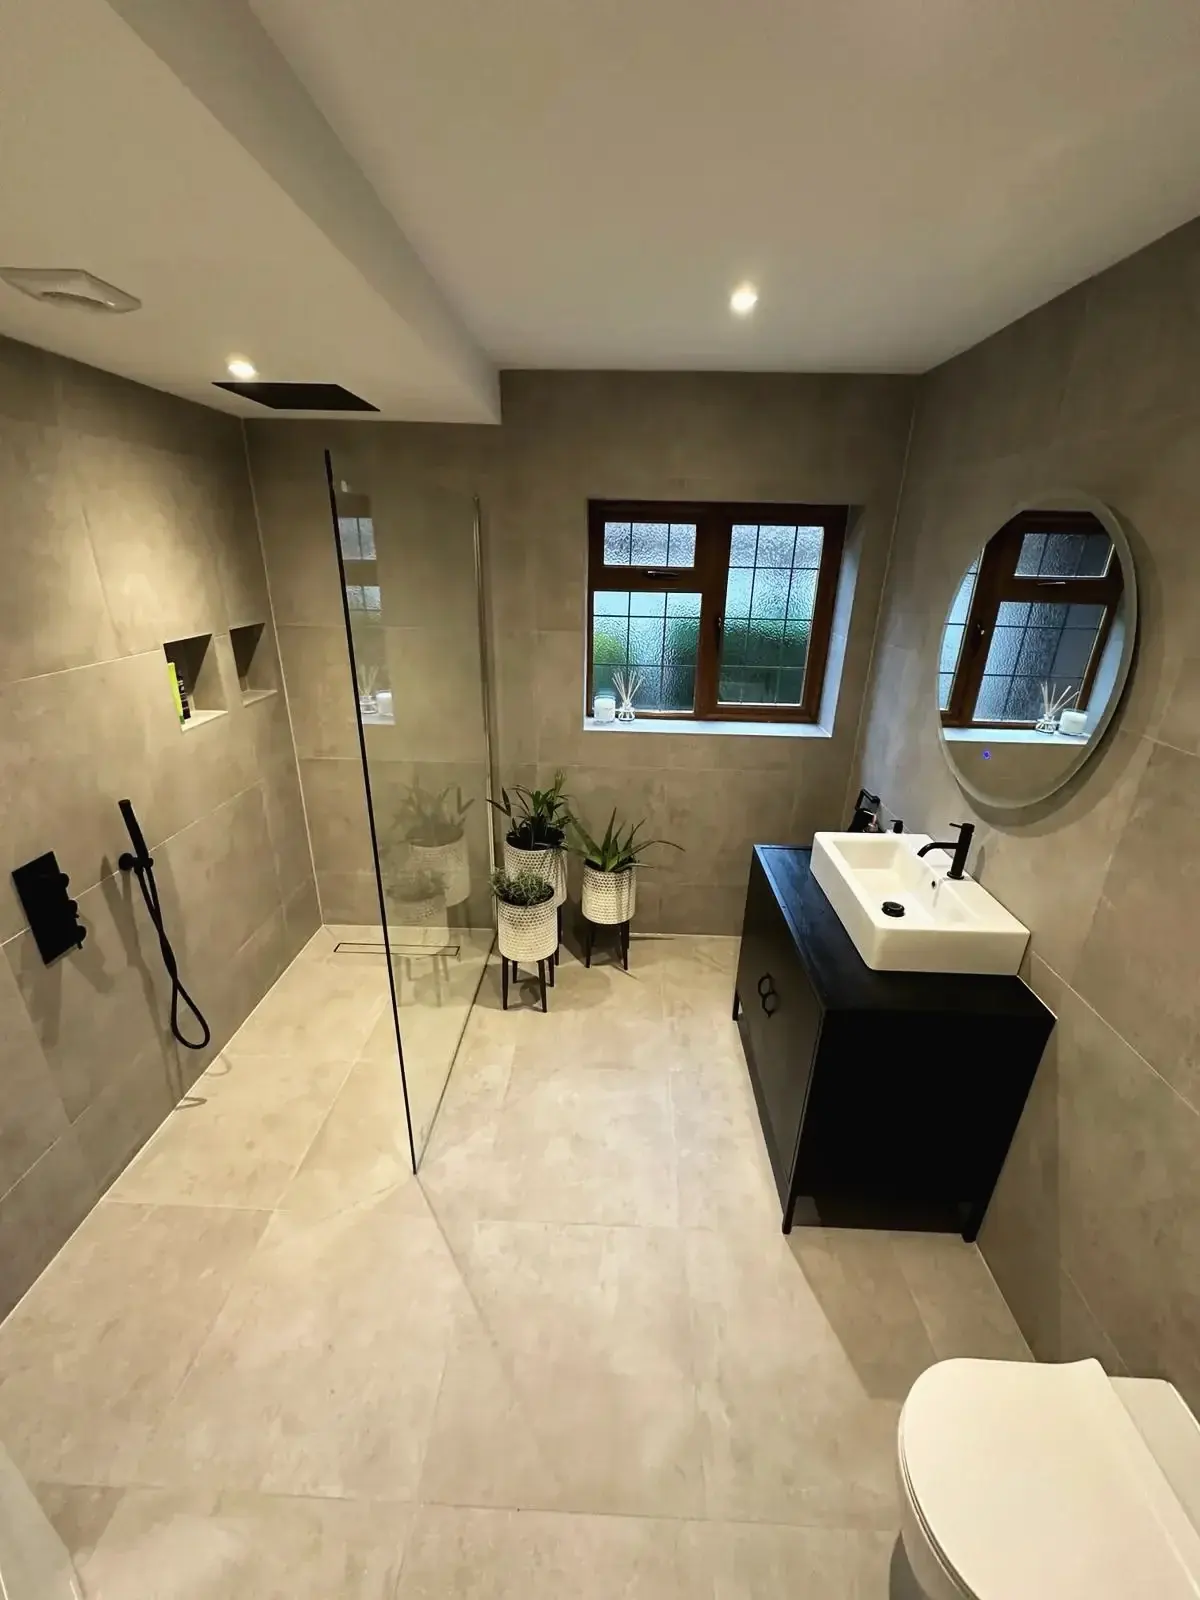
Walk-in showers are one of the most popular features of a modern bathroom. A single glass screen, a level or low-profile tray and a drain set into the floor make even a modest bathroom feel larger and are far easier to keep clean than a framed enclosure.
The part you cannot see matters most. The floor needs the correct fall to the drain, and the walls and floor of the shower area must be properly waterproofed before a single tile goes on. Tiles and grout are not waterproof by themselves, and a failed shower is one of the most expensive bathroom problems to put right.
3. Decide Whether to Keep the Bath
Removing the bath to make room for a large shower is one of the most common changes. It suits many households, particularly in an en-suite or a second bathroom.
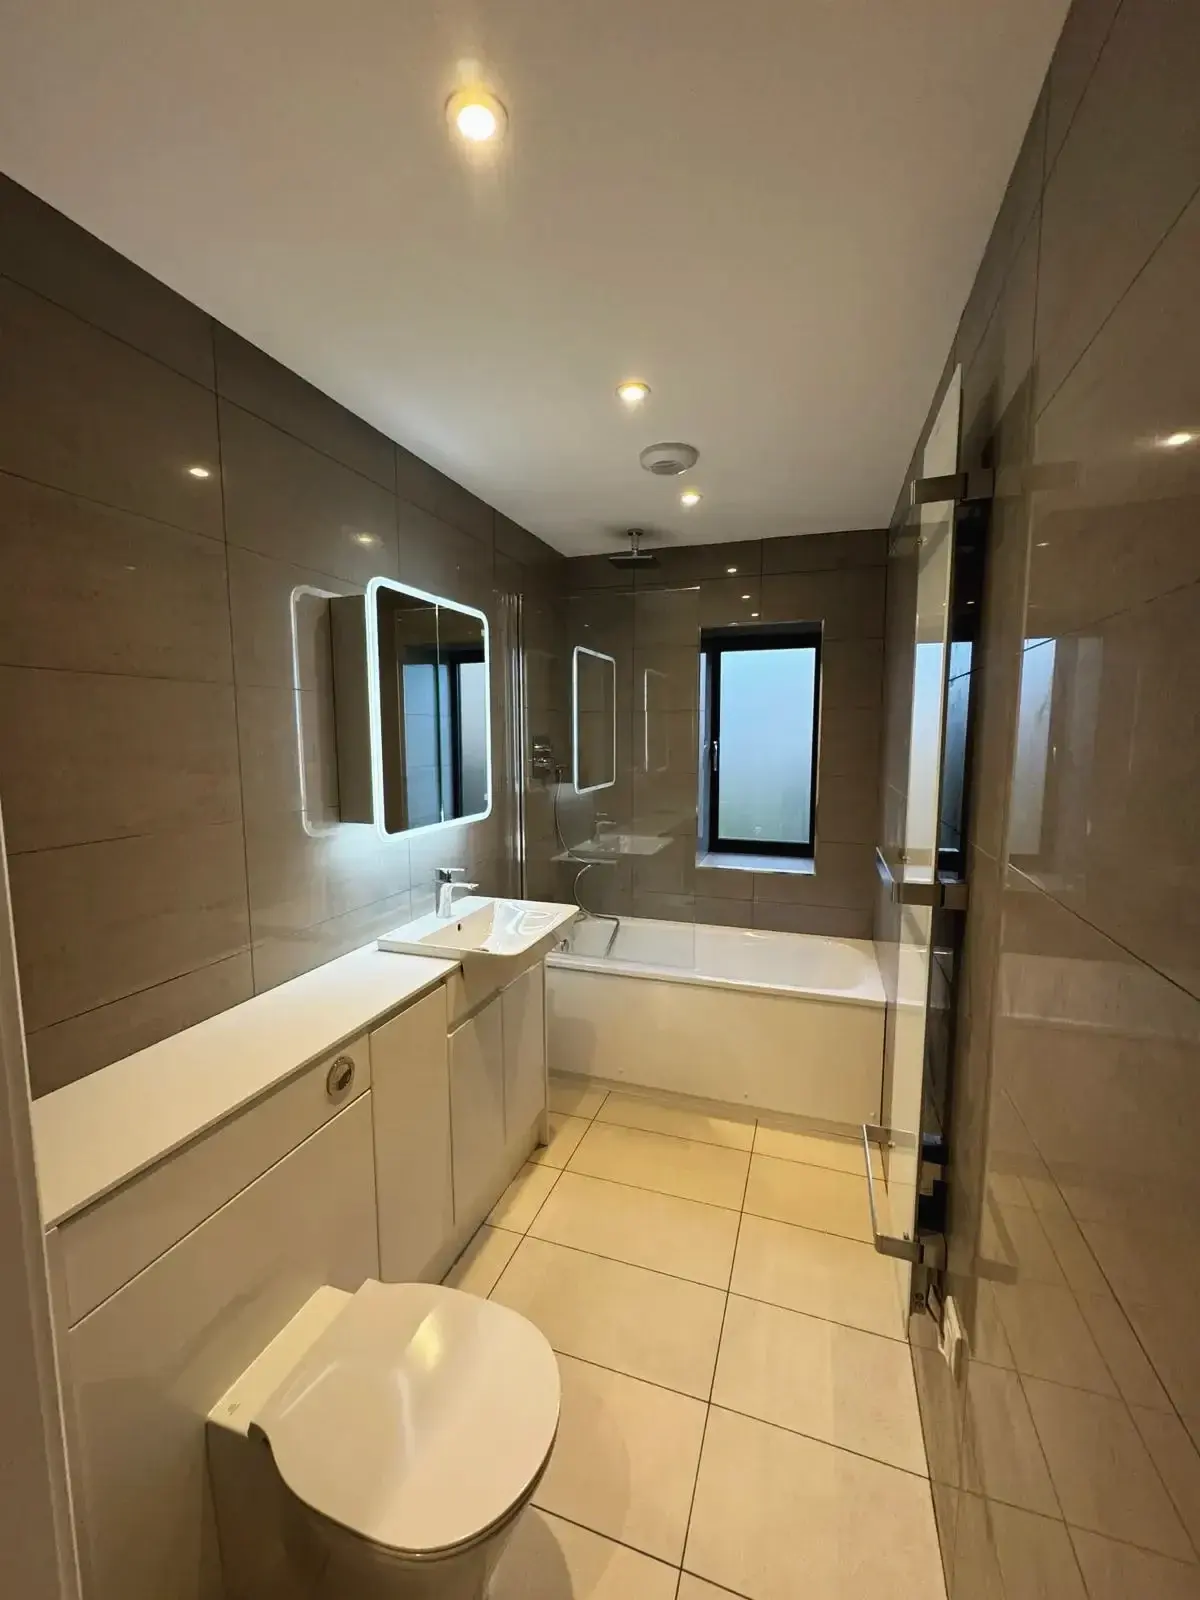
Think twice before removing the only bath in a family home. Young children need one, many buyers expect one, and a bath with a good shower over it and a glass screen is a practical compromise where there is no room for both.
4. Free Up Floor Space With Wall-Hung and Fitted Furniture
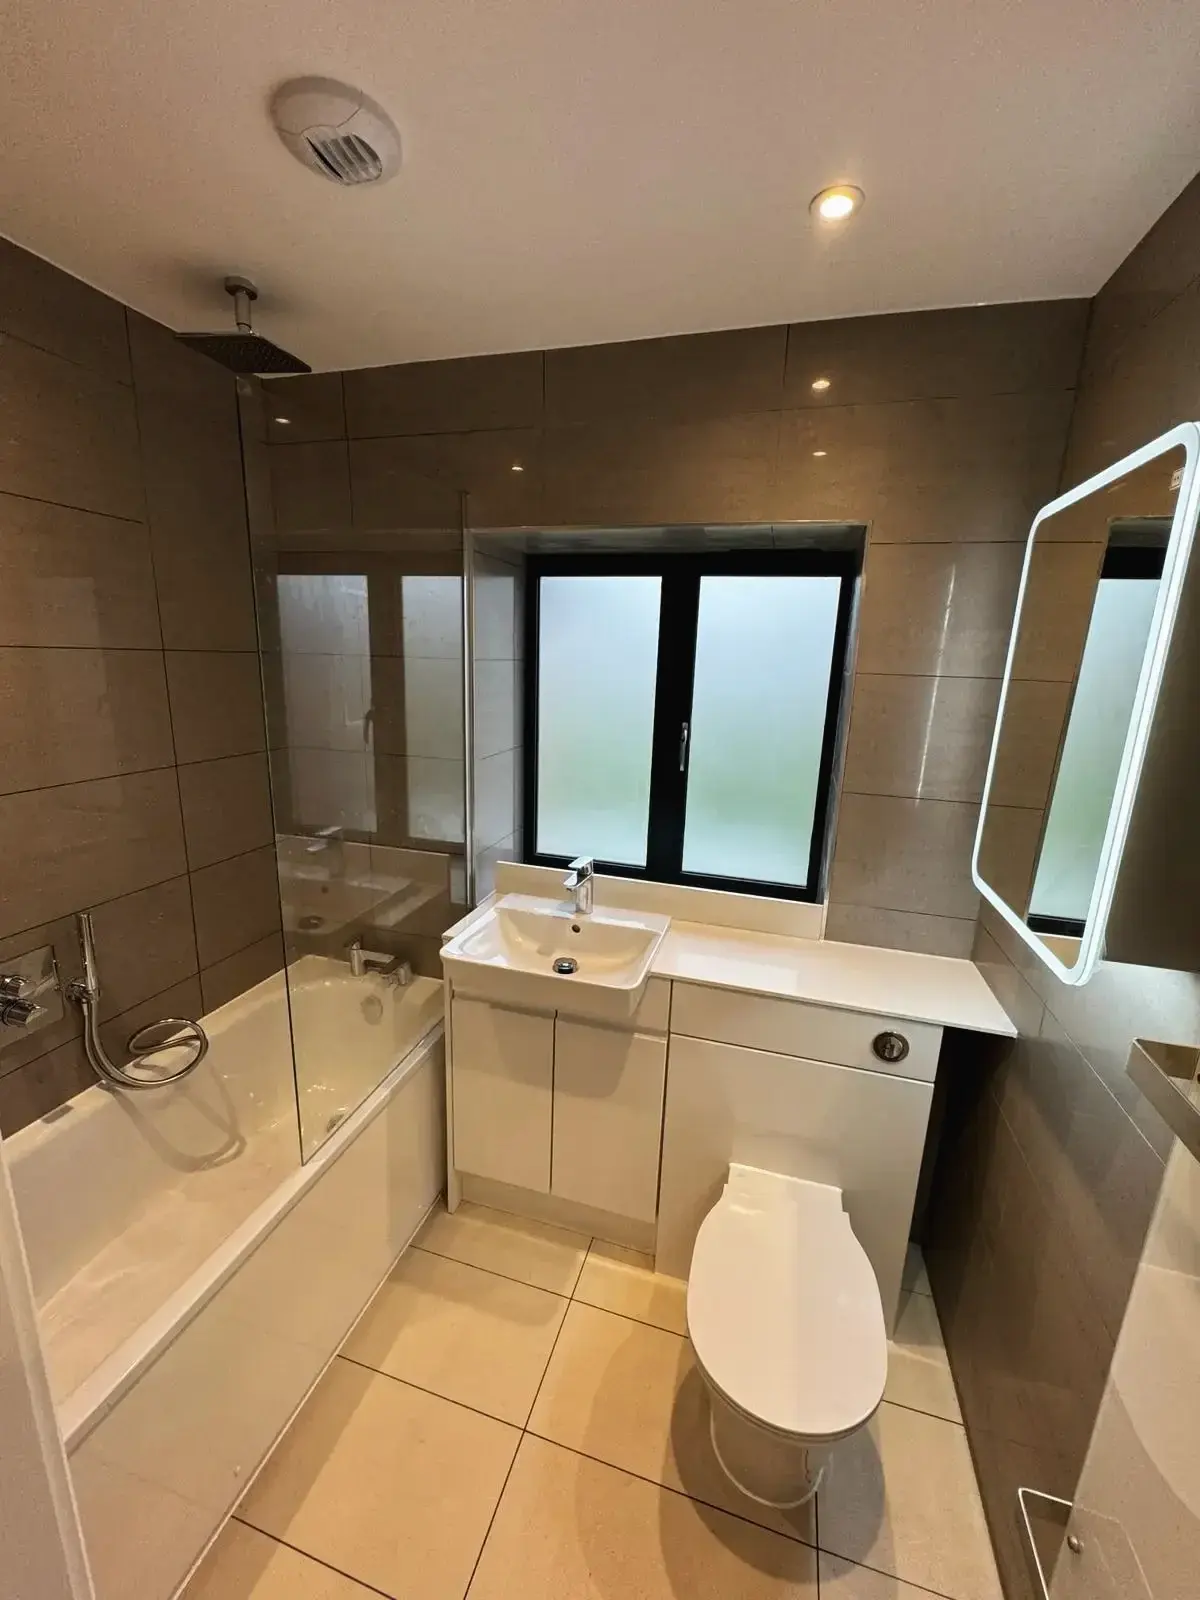
The more floor you can see, the bigger a bathroom feels. Wall-hung basins and toilets, with the cistern concealed in the wall or in a run of fitted furniture, keep the floor clear and make cleaning easier.
Fitted furniture also solves a practical problem. Running the basin, toilet and storage along one wall hides the pipework, provides a useful shelf and gives a small bathroom a tidy, built-in look.
5. Choose Larger Tiles and Fewer Grout Lines
Large-format tiles make a small room feel calmer, because there are fewer lines to break up the surfaces, and there is less grout to clean. Using the same tile on the floor and walls, or tiling only the wet areas and painting the rest, are both good ways to keep the room simple.
For floors, choose a tile with a suitable slip rating for wet use. For walls behind a bath or basin, a single contrasting panel can add character without making the room look busy.
6. Plan the Lighting in Layers
One ceiling light in the middle of the room is rarely enough. A well-lit bathroom usually combines:
- recessed ceiling lights for general light
- light at the mirror, ideally from both sides or from an illuminated mirror, so your face is evenly lit
- a low-level or dimmable light for the evening and the middle of the night.
Light fittings in bathrooms must be suitable for the zone they are installed in, with the right level of protection against water. Electrical work in a bathroom falls under the Building Regulations, so it should be carried out and certified by a qualified electrician.
7. Take Ventilation Seriously
Steam that has nowhere to go ends up as condensation, mould and peeling paint. An effective extractor fan, ducted to the outside, is the single best protection for a new bathroom.
If your bathroom already has an extractor fan, it must be kept or replaced when you renovate. Any new bathroom or shower room has to be provided with extract ventilation. Quiet fans with a humidity sensor or a run-on timer do the job without anyone having to remember to switch them on.
8. Add Warmth Underfoot
Underfloor heating is well suited to bathrooms. It takes up no wall space, dries the floor quickly and makes a tiled floor comfortable in winter. Electric systems are straightforward to add during a renovation. A heated towel rail then takes care of the towels.
9. Build In the Storage
Bottles, spare towels and cleaning products need somewhere to go. The neatest bathrooms build the storage in from the beginning:
- a recessed niche in the shower wall for shampoo and soap
- a mirrored cabinet set into the wall above the basin
- drawers rather than cupboards in the vanity unit
- a tall cupboard where the room allows.
Recesses need to be planned before the walls are built and tiled, which is one more reason to settle the design early.
10. Think About the Years Ahead
A bathroom should last a long time, so it is worth thinking about who will be using it in ten or fifteen years. A level-access shower, a slightly wider doorway, a thermostatic shower valve and walls that have been reinforced to take grab rails later all make a bathroom easier to use for everyone, without making it look clinical.
11. Add an En-Suite or a Second Bathroom
If the morning queue is the real problem, the answer may be another bathroom, not a better one. An en-suite carved out of a large bedroom, a shower room under the stairs or a bathroom in a loft conversion can all take the pressure off.
A new bathroom in a room that did not have one before is likely to need Building Regulations approval, to make sure the room has adequate ventilation and drainage and meets the requirements for structure, electrical safety and fire safety. The drainage route is usually what decides where it can go. If you are planning one in the roof, our guide to designing a loft conversion with an en-suite covers the details.
The Order of Work in a Bathroom Renovation
Knowing the sequence helps you understand why decisions have to be made early.
- Strip out the old suite, tiles and flooring, and check what lies behind them.
- First fix: alter the plumbing, wastes and electrics while the walls and floor are open.
- Prepare the surfaces: repair or replace floors, board the walls and waterproof the wet areas.
- Tile the walls and floor.
- Second fix: fit the bath, shower, basin, toilet, furniture, lights and extractor fan.
- Finish: seal, decorate, and test everything.
Older houses often hold a surprise at the first stage, such as a rotten floorboard beneath an old leak or pipework that is past its best. It is far better to deal with these properly while the room is stripped than to tile over them.
Do You Need Permission to Renovate a Bathroom?
Refitting a bathroom with new units and fittings does not generally need Building Regulations approval, although drainage or electrical work that forms part of the refit may do. Planning permission is not normally relevant to internal work, but listed buildings need consent for alterations inside as well as out.
What Affects the Cost of a Bathroom Renovation?
The cost of a bathroom depends on the size of the room, the type of work involved and the materials you choose. The biggest factors are:
- whether the layout, and especially the toilet, is staying where it is
- the condition of the floor, walls and pipework once the old bathroom is removed
- the amount of tiling
- the quality of the sanitaryware, brassware and furniture
- extras such as underfloor heating, recessed storage and feature lighting.
We provide free, detailed quotations after discussing your requirements, so you know exactly what to expect before work begins.
Create Your New Bathroom With Godman Construction
Godman Construction carries out complete bathroom renovations and en-suite upgrades, including plumbing, tiling and fittings, finished to a high standard whatever your budget or style preference. A bathroom is often part of a larger project, too, and we can combine it with a kitchen renovation or a full house renovation so the work is planned and managed as one.
We deliver renovations across Surrey and Hampshire, including Woking, Guildford, Godalming and Farnham. You can see examples of our work in the projects gallery, or get in touch to talk through your ideas.
Frequently Asked Questions
Where should I start with a bathroom renovation?
Start with the layout. Decide where the toilet, basin, bath and shower will go, then choose the finishes. The layout determines the plumbing work, and the plumbing work has the largest effect on cost.
Is a walk-in shower better than a bath?
It depends on who uses the room. A walk-in shower is easier to get into and easier to clean. A bath is better for young children and is expected by many buyers, so think carefully before removing the only bath in a family home.
Do I need Building Regulations approval for a new bathroom?
A like-for-like refit generally does not need approval, although drainage and electrical work may. Creating a bathroom in a room that did not have one is likely to need approval.
How do I stop mould in a bathroom?
Fit an effective extractor fan that is ducted to the outside and runs on after the light is switched off, heat the room properly, and use suitable paint on any areas that are not tiled.