In this article9 sections
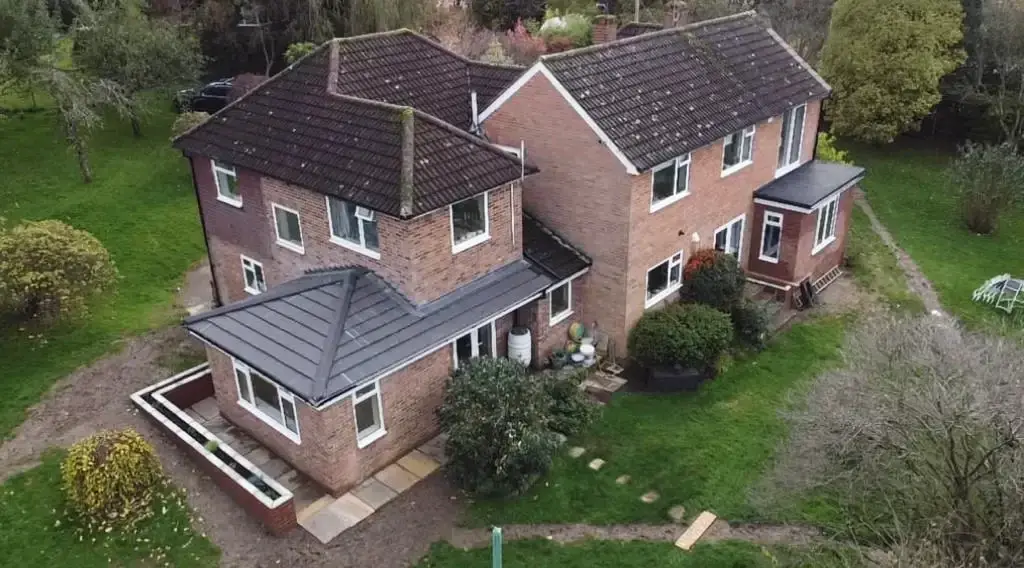
A tired house on a good plot is a familiar sight in Surrey. The location is right, the garden is generous, and the building itself is cramped, cold or awkwardly laid out. That leaves a choice: bring the old house up to date, or take it down and build the home you really want.
Neither answer is right every time. A renovation keeps what is good about a house and is often the quicker route. A knock down and rebuild gives you complete freedom over the design and a home built to modern standards, and it is treated very differently for tax. This guide sets out how the two compare, so you can weigh them up before you commit.
The Case for Renovating
Renovation makes sense when the house has good bones. If the structure is sound, the rooms are well proportioned and the building has character worth keeping, working with what is there usually gives the best result.
- Character. Period features, mature materials and the way a house sits in its street are hard to recreate.
- Planning. Many internal renovation projects do not require planning permission, and modest extensions can often be built under permitted development.
- Speed. A smaller project can be finished within a few weeks, and even a whole-house renovation is normally measured in months.
- Flexibility. The work can sometimes be phased, room by room or floor by floor, to suit your budget.
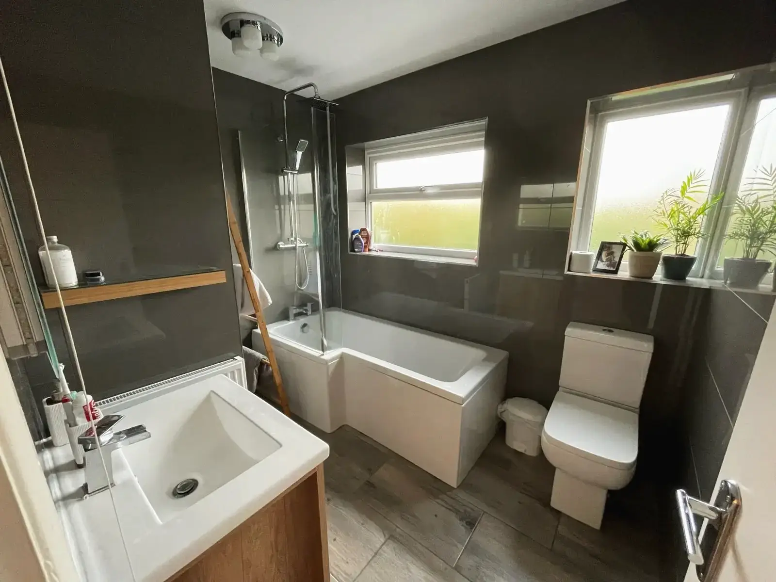
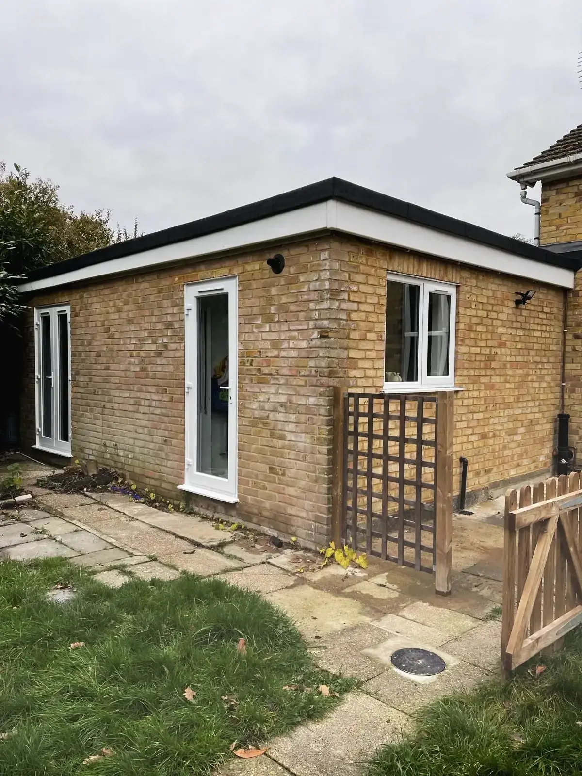
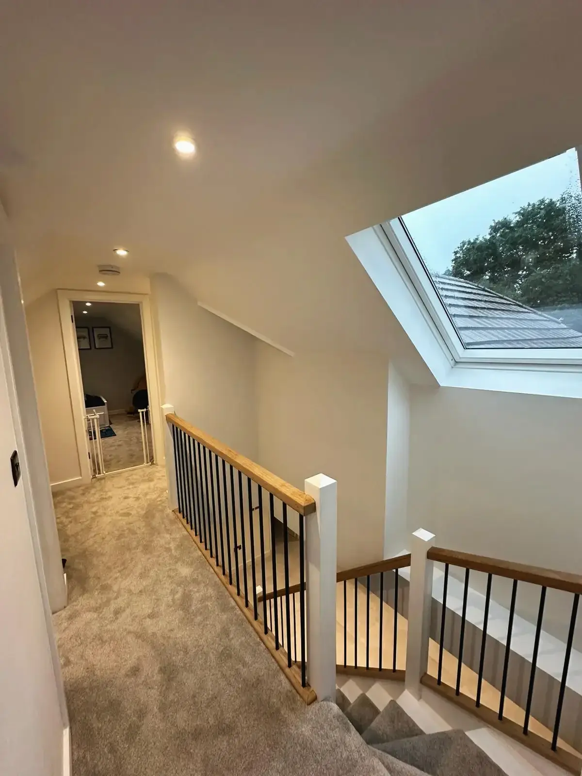
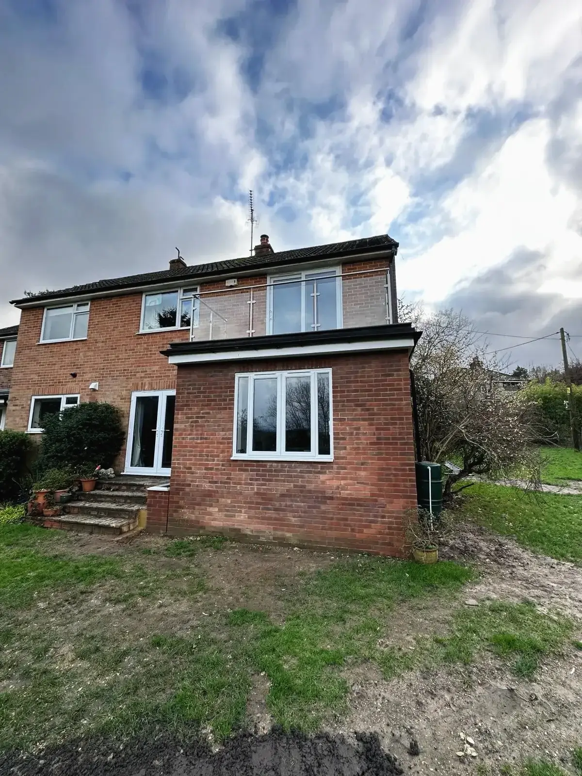
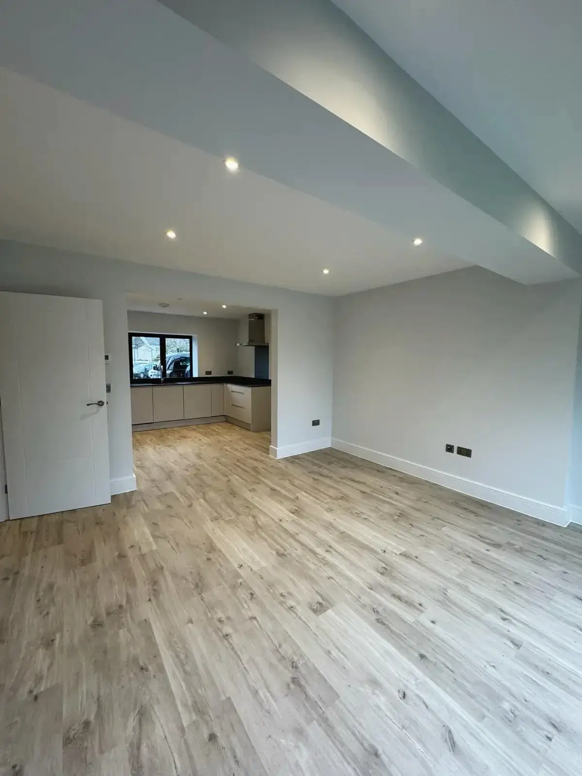
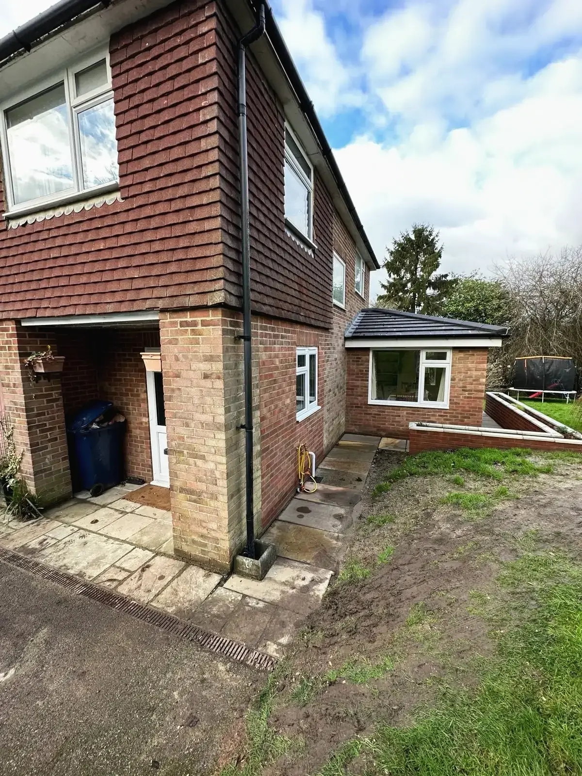
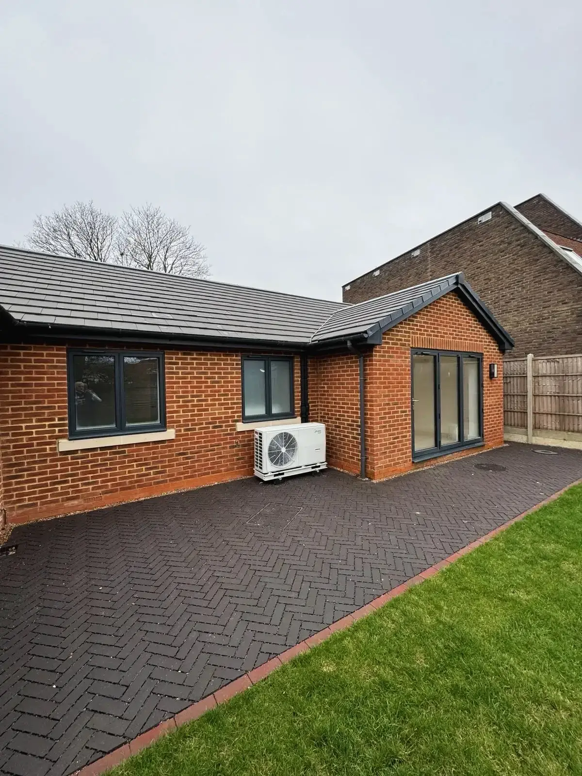
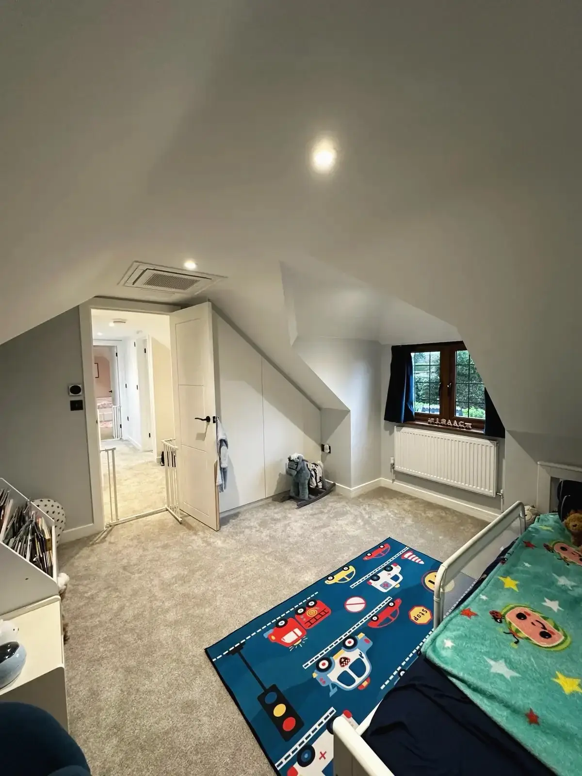
A renovation can be combined with an extension or a loft conversion to add the space the house lacks. Our article on how a full house renovation can transform your home shows how far an existing building can be taken.
The Case for Rebuilding
Sometimes the list of things you would change grows until very little of the original house is left. Low ceilings, a poor layout, rooms facing the wrong way, thin walls and a structure that needs major repair cannot all be designed around.
A new house removes those compromises.
- Design freedom. The layout, ceiling heights, window positions and orientation are yours to decide.
- Energy performance. A new home is designed and built to current standards for insulation, airtightness and heating from the ground up, which is far easier than upgrading an old building piece by piece.
- Fewer unknowns. Once the old house is cleared and the foundations are in, there are no hidden defects waiting behind the plaster.
- A fresh start. Everything in the house is new, from the drains to the roof.
The VAT Difference
Tax is the factor that surprises most people, and it can change the sums considerably.
- Building a new home is zero-rated for VAT. A builder’s work in constructing a new dwelling is charged at 0%.
- Renovating or extending an existing home is standard-rated. Most work to an existing house is charged at 20%.
- Homes that have stood empty for two years or more can qualify for a reduced rate of 5% on renovation work.
To count as a new building, the old house must be demolished completely to ground level before the new one is built, although cellars, basements and the ground-floor slab may be kept. Keeping part of the old house, even one wall, normally means the work is treated as an alteration and charged at 20%. The one exception is a facade that the planning permission specifically requires you to retain.
On a large project the difference between 0% and 20% can go a long way towards the cost of demolition. VAT rules are detailed, so take advice on your own circumstances before relying on a particular rate. HMRC sets out the rules in VAT Notice 708.
Planning Permission for a Replacement Home
A replacement house needs full planning permission. The principle of replacing one home with another is widely accepted, but the details matter.
- Size. Within towns and villages, the council will consider the size and design of the new house against its neighbours. In the Green Belt, which covers much of Surrey, national policy allows a replacement building provided it is in the same use and not materially larger than the one it replaces.
- Conservation areas. Demolition in a conservation area normally needs planning permission of its own, and the case for removing the existing building will be examined closely.
- Listed buildings. Demolishing a listed building is very rarely permitted. Here renovation is almost always the only route.
- Wildlife. Bats often roost in older roofs, and they and their roosts are protected by law. An ecological survey is commonly needed before demolition is approved, and some surveys can only be carried out at certain times of year, so start early.
- Protected habitats. Parts of Surrey lie close to the Thames Basin Heaths Special Protection Area, where extra homes must contribute to measures that protect the heathland. Replacing one house with one house does not add a home, so these contributions do not normally apply.
- Community Infrastructure Levy. Where the council charges the levy, people building their own home can claim an exemption, but it must be applied for and granted before work starts on site. Starting first can mean losing it.
The Costs to Weigh Up
Every project is different, so there is no reliable rule for which route costs less. These are the items that separate them.
If you rebuild, allow for:
- demolition and the removal of the old building
- an asbestos survey before demolition, which is required for buildings constructed before 2000, and the safe removal of anything it finds
- disconnecting and reconnecting gas, electricity, water and drainage
- the design, surveys and reports that a full planning application needs
- somewhere to live for the whole of the build.
If you renovate, allow for:
- VAT at 20% on most of the work
- the unknowns. Old houses hide problems, and rewiring, replumbing, damp, roof repairs and structural defects often come to light only once work has begun
- a larger contingency to cover them
- the compromises that remain, such as the ceiling heights and room sizes you cannot change.
As the amount of work on an existing house grows, the gap between the two routes narrows. Once you are replacing the roof, the windows, the wiring, the plumbing and the heating, moving walls and extending as well, it is worth pricing a new build alongside the renovation.
How Long Does Each Route Take?
A whole-house renovation can take several months, depending on the amount of structural work. A new build takes longer, because planning, design, demolition and construction all have to happen in turn. Our guide to how long a new build takes sets out each stage, from securing permission to handover.
In both cases the time spent before work starts on site is well spent. Decisions made on paper are far cheaper than decisions made on a building site.

Six Questions to Help You Decide
- Is the structure sound? If the foundations, walls and roof are in good condition, renovation starts from a strong position.
- How much would you change? If the answer is nearly everything, you are close to a rebuild already.
- Can the layout be fixed? Extensions and internal alterations can transform a house, but they cannot raise low ceilings or turn the building to face the sun.
- What does planning allow? A listed building or a conservation area may settle the question. A tight Green Belt limit on size may make a careful renovation and extension the better way to gain space.
- How long will you stay? A new house built around your family makes most sense as a long-term home.
- What do the numbers say with VAT included? Compare the two routes on the same basis, including fees, tax and the cost of living elsewhere.
Talk Both Options Through With Godman Construction
Because we carry out both renovations and new builds, we have no reason to steer you towards one or the other. We can look at your existing house, discuss what you want from it, and help you compare the two routes honestly.
For new homes, we work closely with skilled architects and designers who can translate your ideas into detailed plans, and we manage the project from the initial consultation through construction to handover and aftercare. For renovations, we manage every aspect of the work from start to finish, including period and character properties across Surrey.
We build new homes in Woking, Guildford, Cobham, Godalming and across Surrey. If you have a house, or a plot, that you are unsure about, get in touch and we will be glad to talk it through.
Frequently Asked Questions
Do I need planning permission to knock down my house and rebuild it?
Yes. A replacement house needs full planning permission, and demolition in a conservation area normally needs permission in its own right.
Is VAT charged on a replacement house?
Building a new dwelling is zero-rated, provided the old house is demolished completely to ground level first. Renovating or extending an existing house is normally charged at 20%.
Can I keep part of the old house and still pay no VAT?
Generally not. Apart from a facade that the planning permission requires you to keep, retaining part of the old building means the work is treated as an alteration to an existing house.
Can I rebuild a bigger house?
Often, within reason. In towns and villages it depends on the design and its effect on neighbours. In the Green Belt the new house must not be materially larger than the one it replaces.
Is it cheaper to renovate or rebuild?
It depends on the condition of the house and how much of it you want to change. For a light renovation, renovating is almost always cheaper. For a complete remodelling of a house in poor condition, a new build can be comparable once the VAT saving is taken into account.