In this article13 sections
- What Is Private Clinic Refurbishment?
- Why Refurbish a Private Clinic?
- 1. Start With the Patient Journey
- 2. Create a Reception Area That Builds Confidence
- 3. Design a More Comfortable Waiting Area
- 4. Make Consultation and Treatment Rooms Work Harder
- 5. Use Materials That Are Practical as Well as Attractive
- 6. Improve Lighting and the Overall Atmosphere
- 7. Don’t Overlook Accessibility
- 8. Think About Staff as Well as Patients
- Consider Infection Control From the Beginning
- Choosing a Contractor for Your Clinic Refurbishment
- A Better Clinic Starts With Better Planning
A private clinic is more than a place where patients receive treatment. The building itself contributes to the overall experience, from the moment a patient enters reception to the time they leave their consultation or treatment room.
An outdated reception, cramped waiting area, poor lighting or confusing layout can make a clinic feel less professional, even when the quality of care is excellent. On the other hand, a well-planned private clinic refurbishment can create a space that feels reassuring, efficient and modern while making better use of the available floor area.
For clinic owners and healthcare providers considering refurbishment, the challenge is finding the right balance between patient experience, clinical functionality, accessibility, hygiene and day-to-day operations.
A successful project should not simply make a medical facility look newer. It should improve how the space works for patients and staff while creating an environment that reflects the quality of healthcare being provided.
What Is Private Clinic Refurbishment?
Private clinic refurbishment involves upgrading, adapting or completely reconfiguring an existing healthcare facility to improve its appearance, functionality and suitability for modern clinical use.

Depending on the condition of the premises and the objectives of the healthcare provider, a refurbishment project could involve relatively simple improvements such as new flooring, decoration and lighting, or a more substantial renovation involving internal alterations, new consultation rooms, upgraded reception areas, improved accessibility and changes to plumbing, electrical systems or ventilation.
A clinic refurbishment may be appropriate when a practice has outgrown its existing layout, the building no longer reflects its brand, patient numbers have increased or the premises need to accommodate new services.
In some cases, refurbishment can also provide a practical alternative to relocating. Reconfiguring an existing building may allow a clinic to create additional treatment or consultation space while remaining in a familiar and established location.
Modern healthcare design increasingly considers how existing spaces can be adapted to provide safe, flexible and efficient clinical environments. NHS England’s current guidance for neighbourhood health centres, for example, specifically recognises that design principles can also be applied to refurbishment, extensions and the repurposing of existing buildings.
Why Refurbish a Private Clinic?
There are many reasons a private healthcare provider may decide to renovate its premises.
Perhaps the clinic has been operating from the same building for many years and the interiors now look dated. Alternatively, the practice may have expanded its services and need additional treatment rooms, consultation rooms or administrative space.
In other situations, the existing layout may simply no longer work efficiently.
A refurbishment gives clinic owners the opportunity to reconsider how patients and staff move through the building and whether every area is being used effectively.
It can also help create a stronger connection between the physical environment and the clinic’s brand. A premium private healthcare provider may want its premises to communicate quality and professionalism, while a family-focused clinic may prioritise warmth, comfort and accessibility.
The best medical practice refurbishment projects consider all of these requirements before construction begins.
1. Start With the Patient Journey
One of the most important considerations when planning a private clinic refurbishment is the patient journey.
Think about what happens from the moment someone arrives at the property. Is the entrance easy to identify? Is reception immediately visible? Can patients understand where they need to go without having to ask for directions? Is the waiting area comfortable? Are consultation and treatment rooms easy to reach?
These may appear to be relatively small details, but they can have a considerable impact on the overall experience.
Healthcare environments should provide clear and intuitive routes through the building. NHS healthcare design guidance similarly places emphasis on safe, logical and intuitive circulation and access for patients, visitors and staff.
During a clinic renovation, it can therefore be useful to map the typical patient journey before deciding where walls, doors, reception areas and waiting spaces should be positioned.
The aim is to create a natural flow rather than forcing patients through unnecessary corridors or shared spaces.
2. Create a Reception Area That Builds Confidence
Reception is often the first significant interaction a patient has with a private clinic’s interior.
A dated or cluttered reception can immediately make the premises feel less professional. A well-designed reception, however, can establish a calm and reassuring atmosphere before the appointment even begins.
The reception desk should be easy to identify without dominating the room. There should be enough space for staff to work comfortably while maintaining appropriate privacy when speaking with patients.
Branding can also be incorporated through materials, colours, signage and finishes without making the space feel overly commercial.
Recent healthcare refurbishment projects have placed particular emphasis on creating warmer reception environments, improving signage and making spaces feel brighter and more welcoming.
For a private clinic, the reception area is an opportunity to communicate professionalism without making the environment feel cold or clinical.
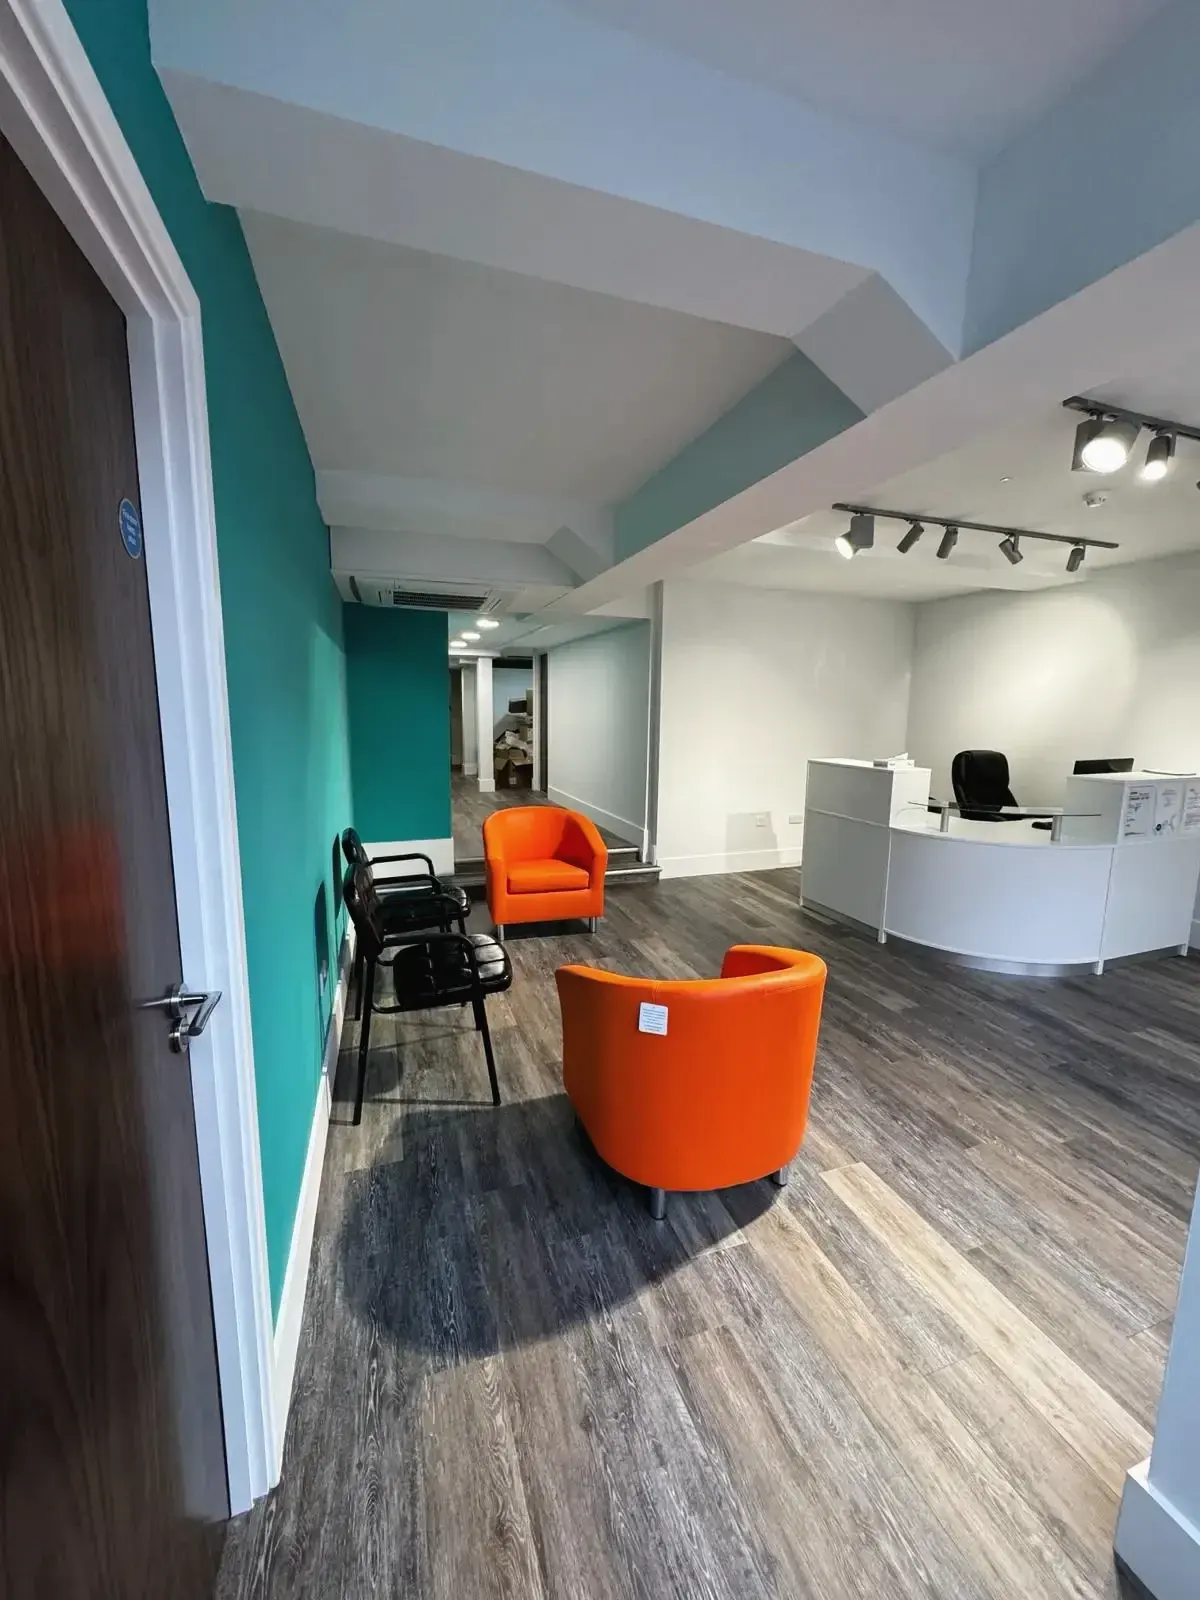
3. Design a More Comfortable Waiting Area
Waiting rooms are another area that deserves careful consideration during a private healthcare refurbishment.
Patients may already feel anxious, uncomfortable or uncertain when visiting a healthcare facility. A cramped room with harsh lighting and limited seating can make that experience worse.
A better approach is to create a waiting area with sufficient seating, sensible circulation and a comfortable atmosphere.
Natural light can make a significant difference where the building allows it. Good artificial lighting, appropriate acoustic treatment and carefully selected furniture can also help make the room feel more relaxed.
The layout should provide enough space for people to move around comfortably, including patients with mobility requirements.
Depending on the type of clinic, it may also be appropriate to consider whether patients require greater privacy while waiting. For some practices, a combination of open seating and quieter areas can provide greater flexibility.
4. Make Consultation and Treatment Rooms Work Harder
The clinical rooms are ultimately the most important spaces in a medical facility, so aesthetics should never come at the expense of functionality.
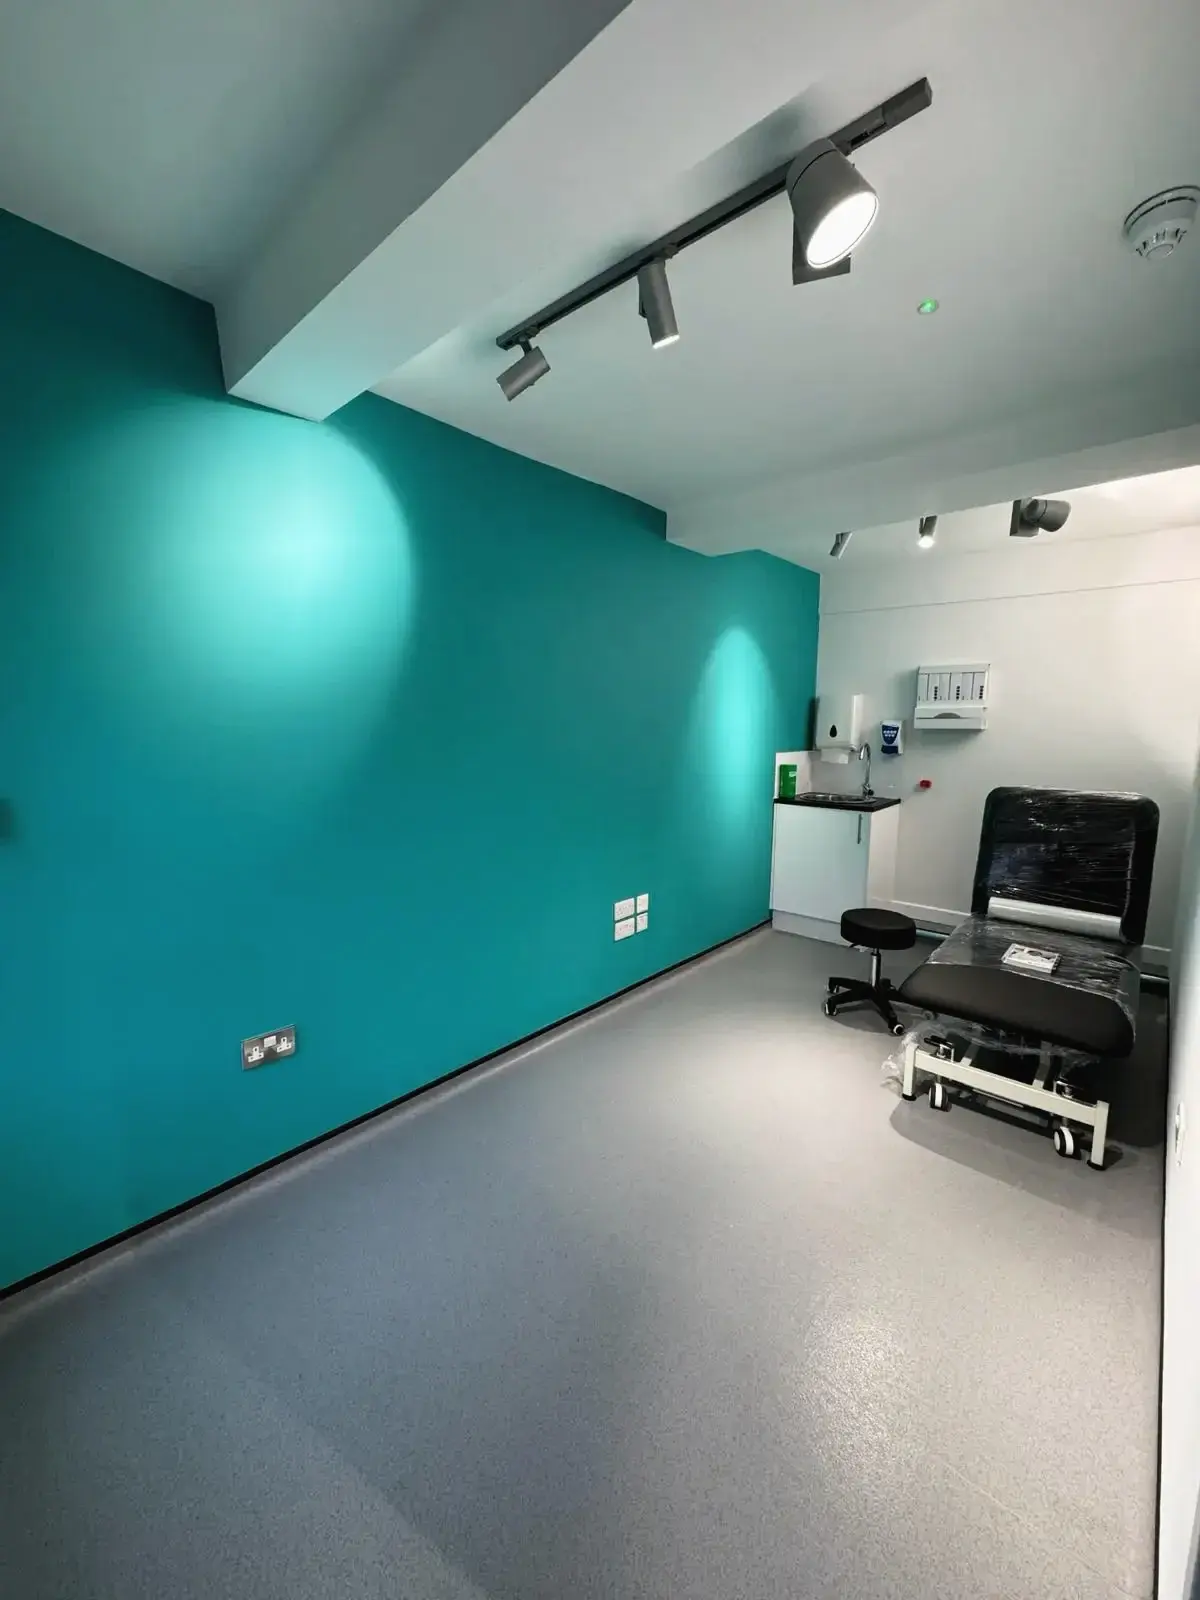
A clinic fit out should consider what healthcare professionals actually need to carry out their work.
This includes sufficient working space, appropriate storage, convenient access to equipment and services, suitable lighting and a layout that allows staff to move efficiently.
When refurbishing existing premises, it may be possible to create additional consultation rooms by making better use of underused areas or changing the internal configuration.
Existing healthcare projects demonstrate how reconfiguration can increase clinical capacity while improving waiting, administrative and support areas. NHS case studies include practices that have used refurbishment and extensions to introduce additional consultation rooms, treatment areas and more flexible spaces.
The key is to design each room around its intended use rather than simply dividing the available floor area into smaller spaces.
5. Use Materials That Are Practical as Well as Attractive
A private clinic needs to look professional, but its finishes also have to cope with frequent cleaning and everyday use.
Flooring, wall finishes, doors, worktops, furniture and other surfaces should be selected with durability and maintenance in mind.
This is particularly important in clinical areas where cleaning and infection prevention are fundamental considerations. NHS England’s infection-control guidance highlights the importance of designing healthcare environments so they can be effectively cleaned and maintained.
UK health and social care infection-control guidance also states that premises should be suitable for their purpose, kept clean and maintained in good physical condition. It specifically identifies building and refurbishment, including air-handling systems, as areas that need to be considered as part of infection prevention and control.
This doesn’t mean every clinic needs to look sterile or institutional.
Modern healthcare refurbishment can combine practical finishes with warmer materials, carefully selected colours, comfortable furniture and thoughtful lighting to create an environment that feels professional without feeling intimidating.
6. Improve Lighting and the Overall Atmosphere
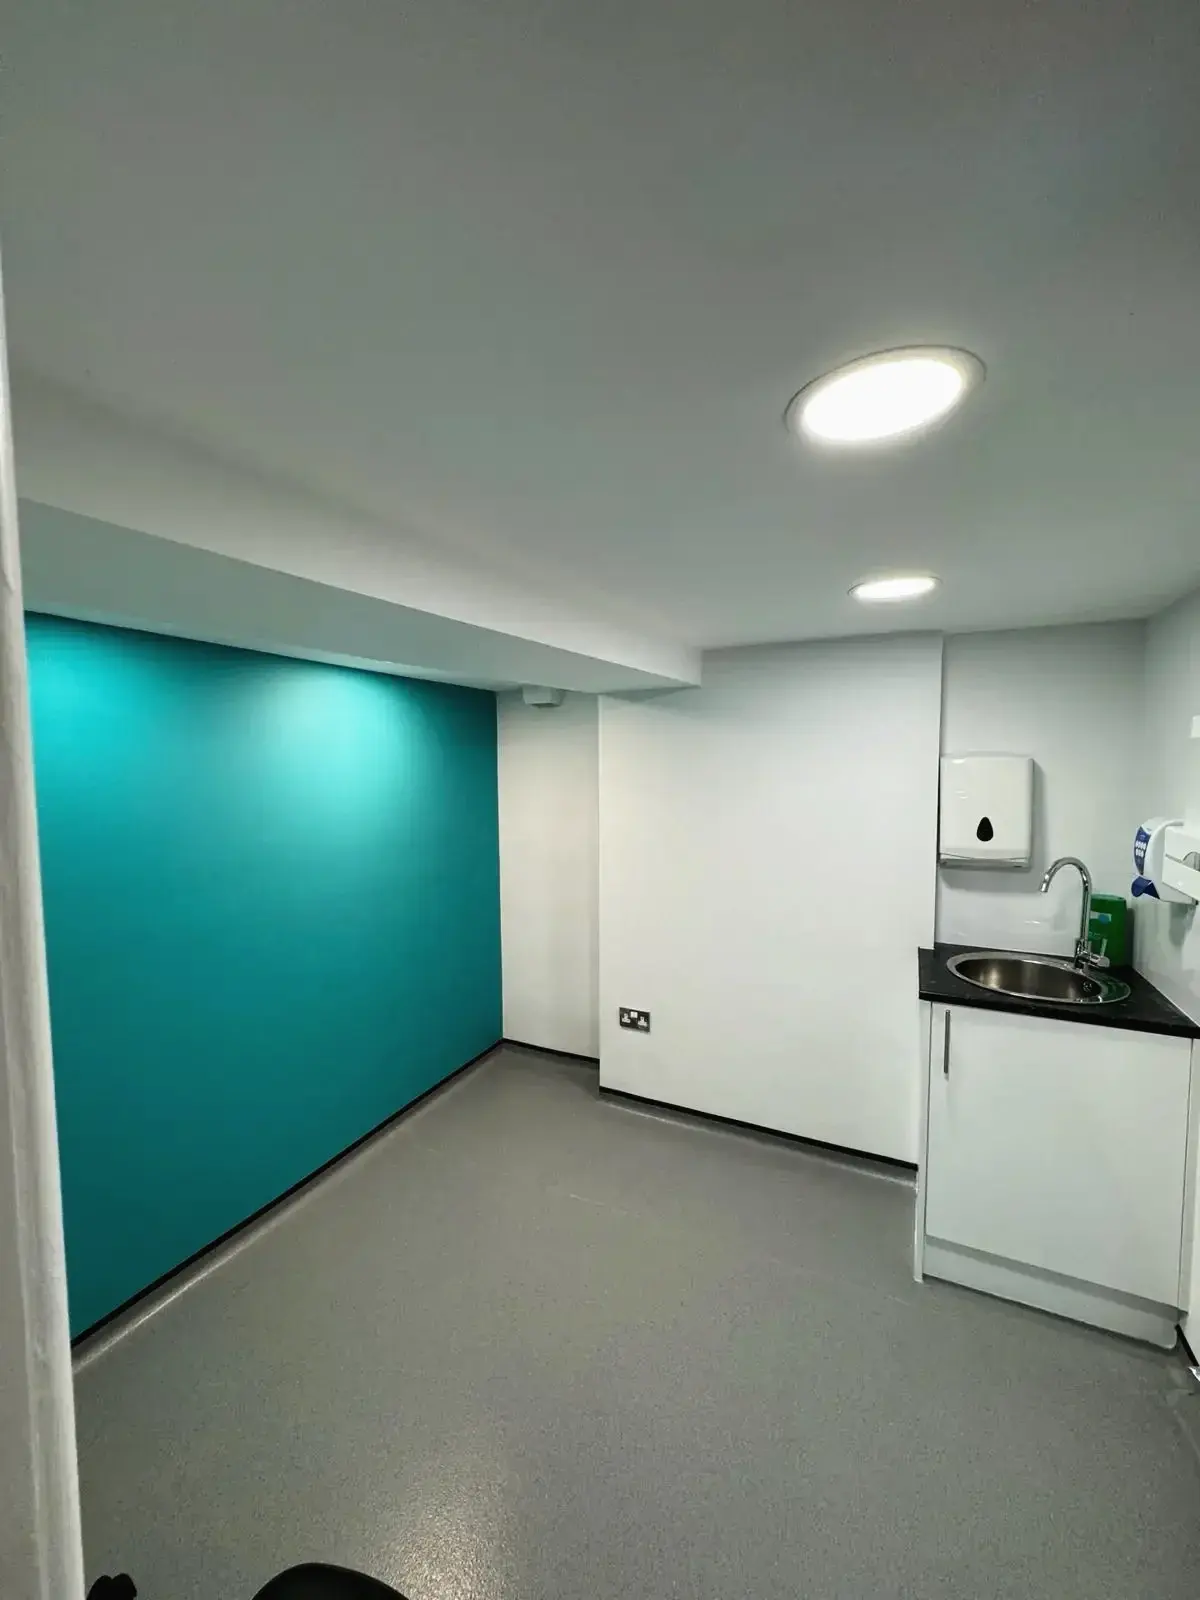
Lighting can dramatically change the appearance and atmosphere of a clinic.
Poor lighting can make an otherwise attractive space feel dark and dated. Good lighting, by contrast, can make reception and waiting areas feel brighter and more spacious.
Where possible, refurbishment should make the best use of available natural light. Artificial lighting should then be planned to complement the function of each space.
Consultation and treatment rooms may have different requirements from reception areas or corridors, so using one lighting approach throughout the building may not provide the best result.
Colour choices also influence the atmosphere. Neutral tones combined with carefully chosen accent colours can create a calm environment while allowing the clinic’s branding to remain visible.
The objective is not simply to make the clinic look fashionable. The design should remain comfortable and appropriate for the people who use the building every day.
7. Don’t Overlook Accessibility
Accessibility should be built into the refurbishment from the beginning rather than added as an afterthought.
A private clinic may serve patients with a wide range of mobility and accessibility requirements, including wheelchair users, people with reduced mobility and people with visual or hearing impairments.
This means considering entrances, doorways, corridors, reception areas, toilets, seating and general circulation.
Accessible design can also benefit everyone. Clear routes, uncluttered spaces, appropriate signage and easy-to-use entrances make a clinic simpler to navigate for patients and visitors generally.
Healthcare design guidance places strong emphasis on inclusive access, including the needs of people with disabilities and reduced mobility.
When planning a medical clinic refurbishment, accessibility requirements should therefore form part of the initial design and construction brief.
8. Think About Staff as Well as Patients
A welcoming clinic isn’t only about the patient-facing areas.
Staff spend considerably more time in the building, so their working environment also needs to be considered.
Efficient storage, practical staff areas, suitable circulation and well-designed workspaces can make everyday operations easier.
It is worth looking at where staff need to access equipment, records, supplies and other resources and whether the current layout creates unnecessary movement.
Staff welfare should also be considered. A small but comfortable staff room or quiet area can provide valuable space away from busy reception and clinical areas.
A well-planned refurbishment should ultimately create a better environment for everyone using the facility.
Consider Infection Control From the Beginning
Healthcare construction has requirements that don’t necessarily apply to an ordinary commercial refurbishment.
Infection prevention and control needs to be considered during the planning, construction and handover stages.
This includes thinking about the materials and finishes used within the clinic, how construction areas are separated from operational spaces and how dust, debris and other potential contaminants are managed.
NHS England’s Health Building Note on infection control explains that infection prevention should be designed into a project from the outset and that the built environment can support effective cleaning and maintenance.
For a refurbishment project, this is particularly important where construction takes place within or alongside an existing clinical environment.
The project team should establish appropriate requirements early and coordinate them with the healthcare provider and relevant specialists.
Choosing a Contractor for Your Clinic Refurbishment
Choosing the right construction company in Surrey is one of the most important decisions a healthcare provider will make.
A contractor working on a private clinic needs to understand that this isn’t simply an office or retail refurbishment. The project needs to account for clinical operations, patient experience, hygiene, accessibility, privacy and the practical requirements of healthcare professionals.
Look for a contractor that can demonstrate experience with healthcare construction, medical practice refurbishment, clinic fit-outs or comparable projects.
It is also important to establish how the contractor will manage the programme, communicate with the clinic team and minimise disruption where the premises remain operational.
At Godman Construction, our healthcare construction services are designed around the specific requirements of healthcare environments. From clinic renovations and healthcare office refurbishments to improvements to waiting and patient areas, we take a practical approach to creating spaces that are functional, professional and welcoming.
A Better Clinic Starts With Better Planning
A successful private clinic refurbishment is about much more than giving the premises a fresh coat of paint.
It is an opportunity to reconsider how patients move through the building, how staff work, how clinical rooms function and how the environment represents the quality of the healthcare provider.
From reception and waiting areas to consultation rooms, treatment spaces and staff facilities, every part of the building should have a purpose.
The strongest projects balance professional clinic design with practical construction requirements, creating an environment that is comfortable for patients, efficient for staff and capable of supporting the clinic’s future needs.
If your private medical practice, specialist clinic or healthcare facility is beginning to feel outdated or no longer meets the needs of your growing business, refurbishment could provide an opportunity to transform the space without relocating.
Godman Construction provides healthcare construction and refurbishment services for healthcare providers looking to improve, adapt or modernise their premises. Get in touch with our team to discuss your requirements and explore what could be achieved with your existing space.