In this article12 sections
- What Does a Load-Bearing Wall Do?
- How to Tell if a Wall Is Load-Bearing
- Do You Need Planning Permission?
- Do You Need Building Regulations Approval?
- How a Load-Bearing Wall Is Removed
- A Visible Beam or a Hidden One?
- Fire Safety and Open-Plan Living
- Party Walls
- What Affects the Cost of Removing a Wall?
- Why This Is Not a DIY Job
- Opening Up Your Home With Godman Construction
- Frequently Asked Questions
Taking out the wall between a kitchen and a dining room is one of the simplest ways to change how a house feels. It is also one of the most misunderstood building jobs. If the wall is holding up part of the house, removing it is a piece of structural engineering, with calculations, approvals and inspections to match.
This guide explains how to tell whether a wall is likely to be load-bearing, what the rules require, how the work is carried out and what affects the cost.
What Does a Load-Bearing Wall Do?
Internal walls fall into two groups.
A load-bearing wall separates rooms and also transfers loads from other parts of the structure, such as the floors, the roof and the walls above, down to the foundations. Take it away without replacing that support and the structure above has nothing to rest on.
A non-load-bearing wall, often called a partition, only divides the space. It can usually be removed without structural work, although it may still be doing other jobs, as we explain below.
How to Tell if a Wall Is Load-Bearing
There are useful clues, but none of them is proof.
- The direction of the floor joists. Joists usually rest on the walls they cross at right angles. If the joists above run across the top of the wall, it is probably supporting them. Floorboards run at right angles to the joists beneath them, which gives you a quick way to check.
- What sits above. A wall with another wall directly above it on the next floor is very likely to be structural.
- What it is made of. Solid brick or block walls are more often load-bearing than hollow timber stud walls. Tap the wall: a dull, solid sound suggests masonry.
- Where it is. Walls near the middle of the house, running parallel to the roof ridge, commonly support the floors and roof.
- The history of the house. A wall that used to be the back wall of the house, before an extension was added, is carrying the storeys above it.
Be wary of the exceptions. Timber stud walls can be load-bearing, particularly in older houses, and a wall that carries nothing from the floor above may still be supporting something from the roof. The only reliable answer comes from a structural engineer or surveyor who has looked at the building.
Do You Need Planning Permission?
No. You should not need planning permission for internal alterations, including building or removing an internal wall.
The exception is a listed building, where listed building consent is needed for significant work inside as well as out. Carrying out work to a listed building without consent is a criminal offence, so check before anything is touched. If you own a flat, your lease will almost certainly require the freeholder’s consent for structural alterations as well.
Do You Need Building Regulations Approval?
For a load-bearing wall, yes. Removing one alters the structure of the property, so it requires building control approval, supported by a structural engineer’s calculations.
Removing a non-load-bearing wall will probably not require approval, provided it does not affect fire escape routes, ventilation, drainage or electrics. Even then, it is good practice to have the wall checked before work starts. Discovering halfway through that a wall was structural after all is an expensive way to find out.
How a Load-Bearing Wall Is Removed
1. A structural engineer designs the support
The engineer works out what the wall is carrying and designs a beam to take over. For most domestic openings this is a steel beam. The calculations also cover what the ends of the beam rest on, which is as important as the beam itself. The load that was spread along the whole wall will now come down at two points, so the engineer specifies padstones to spread it into the walls at each end, and sometimes new posts or foundations.
2. Building control is notified
An application is made to building control, with the engineer’s calculations, before work starts. The inspector will want to see the beam and its bearings in place before they are covered up.
3. The structure is propped
Temporary supports are installed to carry the floors and walls above while the wall is taken out. This is the stage where experience matters most, because the house depends entirely on the props until the beam is in.
4. The beam goes in
The wall is removed, the padstones are bedded and the beam is lifted into position and packed tight to the structure above. Once everything has set, the props come out.
5. The steel is protected and the room is made good
Structural steel must be protected against fire, normally by encasing it in fire-resistant plasterboard. The ceiling, walls and floor are then repaired where the wall stood. Plastering, flooring and decorating usually account for more of the work than people expect, because two rooms with different floor levels, ceiling heights or finishes now have to read as one.
Any pipes, cables, sockets, switches or radiators in the old wall also have to be rerouted, which is best planned at the start.
A Visible Beam or a Hidden One?
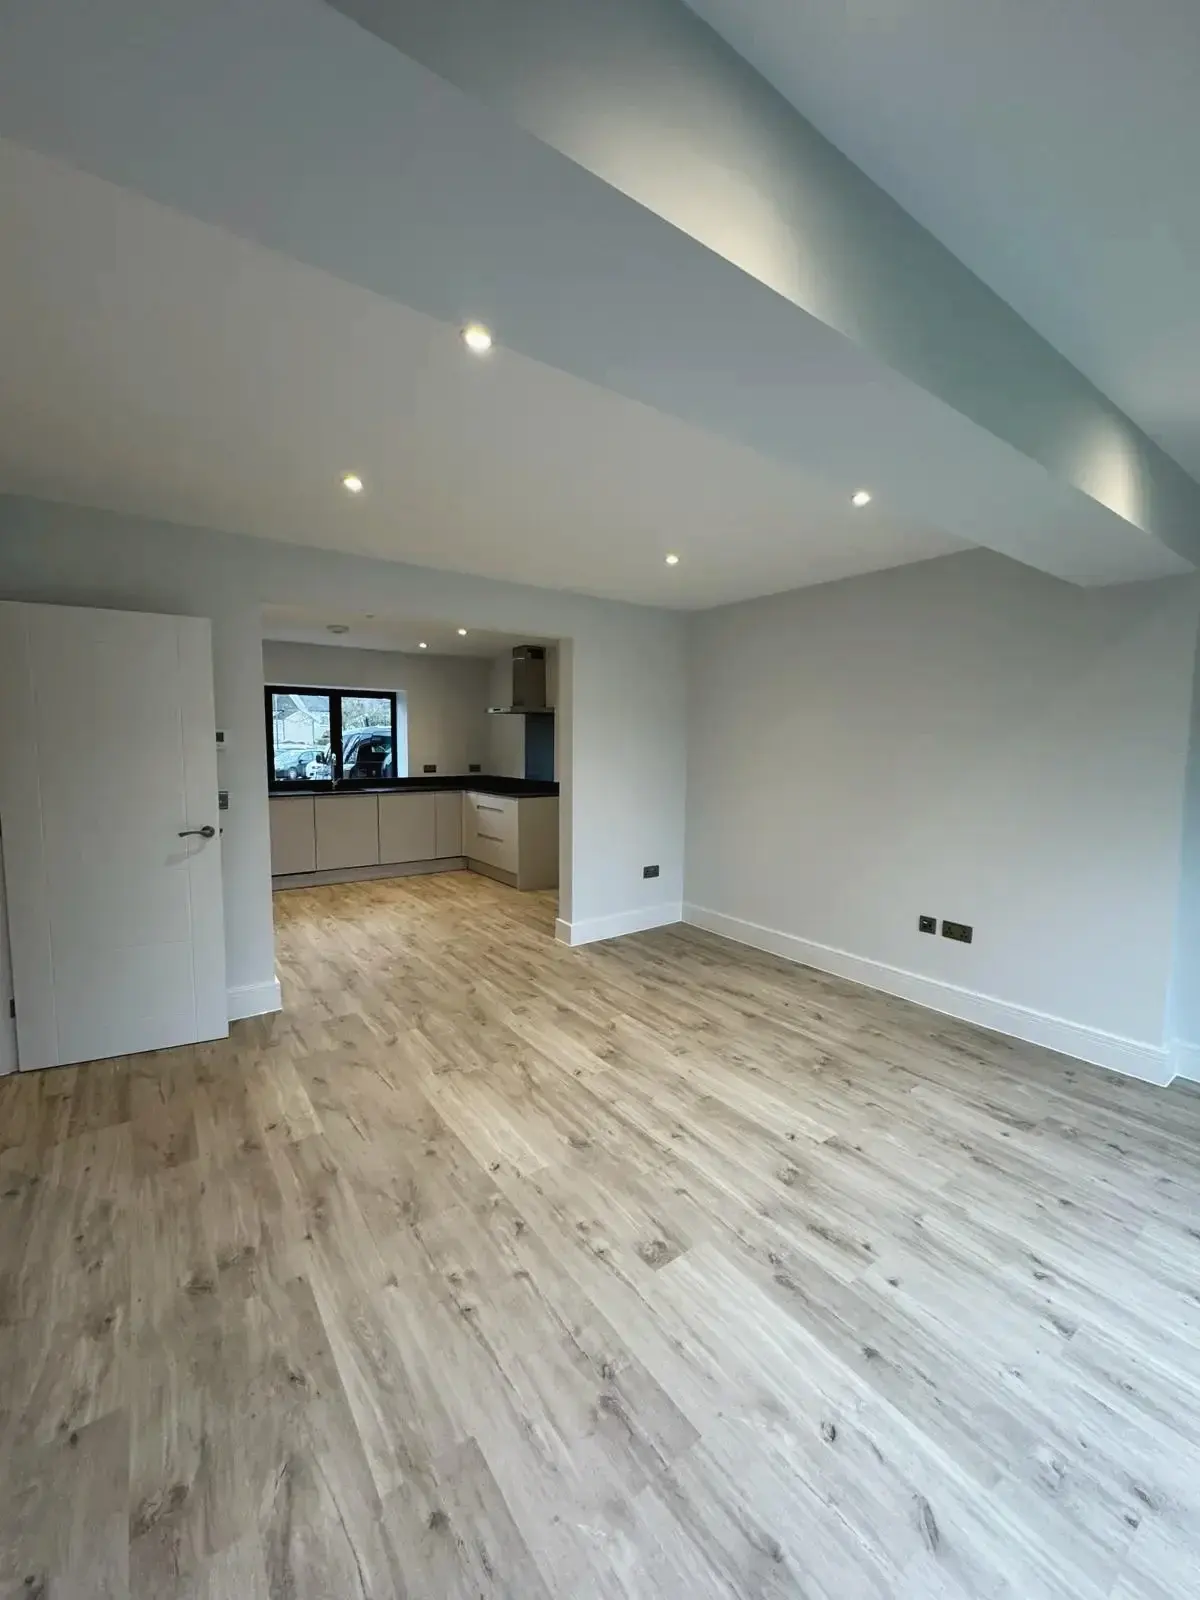
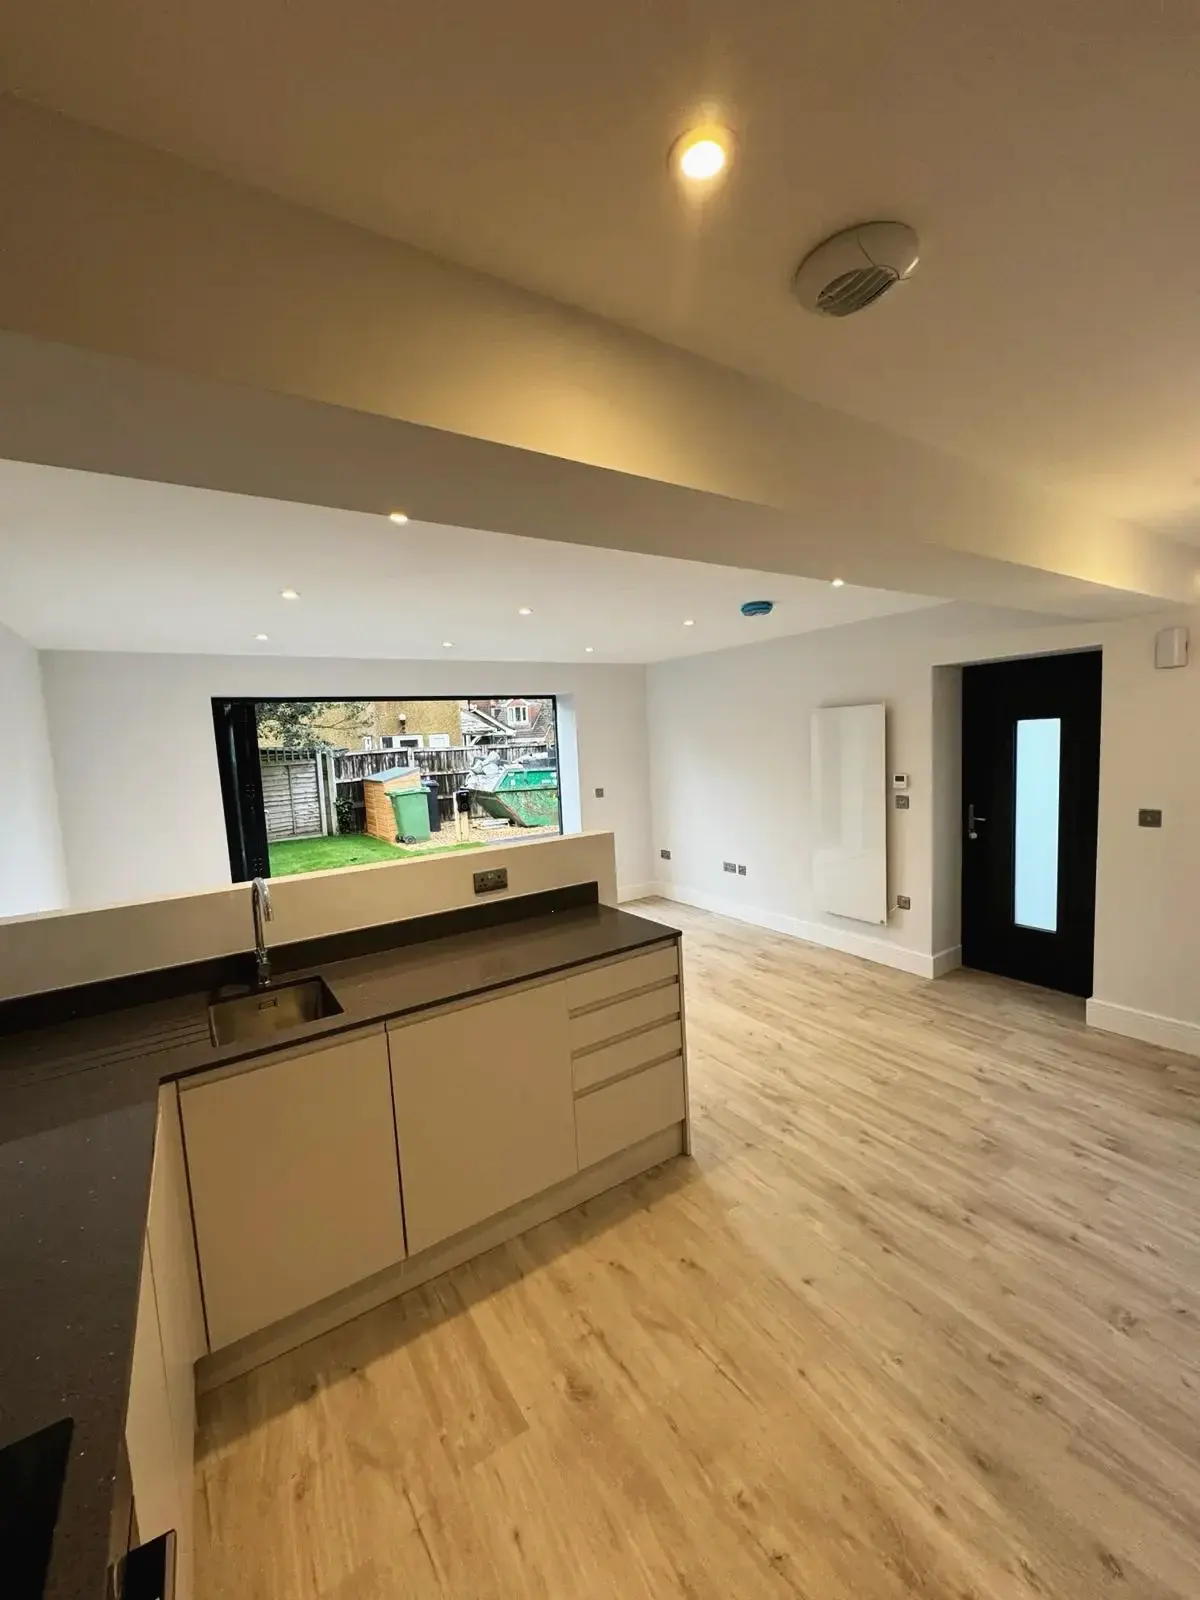
A beam can sit below the ceiling, where it is boxed in and remains visible as a downstand, or it can be set up into the floor above so the ceiling runs through flat.
A downstand beam is the simpler and less costly option, and in many rooms it quietly marks the line between the kitchen and the living area. A flush beam gives a cleaner look but involves more work, because the floor joists have to be cut back and hung from the beam. Whether it is possible depends on the depth of the floor and the direction of the joists.
Short sections of wall are often left at each end of the opening to carry the beam. Removing these as well, for a completely clear opening, is possible but means steel posts and more structural work.
Fire Safety and Open-Plan Living
Walls do more than hold things up. In many houses, the walls and doors around the staircase protect the escape route from the bedrooms to the front door. Opening the ground floor so that the stairs rise from a living room or kitchen removes that protection.
This matters most in homes with a loft conversion or a third storey, where the escape route relies on a protected staircase. It does not always rule out an open-plan layout, but it does need to be discussed with building control at the design stage. If you are still deciding how open you want your home to be, our guide to open-plan living looks at the pros and cons.

Party Walls
In a semi-detached or terraced house, one end of the new beam often rests on the wall you share with your neighbour. Cutting into a party wall to take the bearing of a beam is covered by the Party Wall etc. Act 1996, and you must give your neighbour written notice at least two months before the work starts. Our party wall guide explains how it works.
What Affects the Cost of Removing a Wall?
The price depends on the structure, not on the size of the hole alone. The main factors are:
- the width of the opening and the load on it, which determine the size of the beam
- whether the beam is visible or hidden in the ceiling
- what the ends of the beam bear onto
- how the steel gets into the house
- the services running through the wall
- the amount of plastering, flooring and decorating needed afterwards
- the engineer’s and building control fees.
The structural work itself is usually quick. It is the preparation beforehand and the finishing afterwards that take the time.
Why This Is Not a DIY Job
The work has to comply with the Building Regulations whoever carries it out, and the consequences of getting it wrong range from cracked ceilings to structural failure. Problems also surface when a house is sold. A buyer’s surveyor will notice a missing wall, and the solicitor will ask for the completion certificate.
If you have bought a house where a wall was removed without approval, the council can consider a regularisation application, which is a way of approving work after the event. It may involve opening up the ceiling so the beam can be inspected.
Opening Up Your Home With Godman Construction
Our small works division takes on smaller-scale building projects such as internal wall removal, structural alterations and single-room extensions, which improve space and functionality without the scope of a full renovation or extension. Small works projects are generally completed much faster than full renovations, and we provide a clear timeframe as part of your quote.
Where removing a wall is part of something larger, such as a new kitchen or a full house renovation, we plan and manage the work as one project. To discuss what is possible in your home, request a free, no-obligation quote.
Frequently Asked Questions
How do I know if a wall is load-bearing?
Look at the direction of the joists above, whether another wall sits on top of it, what it is built from and where it sits in the house. These are only clues. A structural engineer or surveyor should confirm it before any work is done.
Do I need Building Regulations approval to remove an internal wall?
For a load-bearing wall, yes, with a structural engineer’s calculations. A non-load-bearing wall probably will not need approval unless its removal affects fire escape routes, ventilation, drainage or electrics.
Do I need planning permission to remove an internal wall?
No, unless the building is listed, in which case listed building consent is required.
Can any load-bearing wall be removed?
In most cases, with the right structure in its place. What changes is how much steel, and how much work, it takes.
What if a previous owner removed a wall without approval?
You can apply to the council for a regularisation certificate, which provides retrospective approval for work carried out without consent.