In this article9 sections
- Is Your Loft Suitable for Conversion?
- Do You Need Planning Permission for a Loft Conversion?
- When You Will Need Planning Permission
- Building Regulations for a Loft Conversion
- The Party Wall Act
- The Approvals in Order
- What Happens if You Skip Approval?
- How Godman Construction Can Help
- Frequently Asked Questions
Most loft conversions do not need planning permission. Every one of them needs Building Regulations approval. Understanding the difference between the two, and knowing the limits that apply to your roof, will save you time, money and the occasional unwelcome surprise.
This guide explains the rules for a loft conversion in a house in England as they stand at the time of writing. It also covers the first question of all: whether your loft is suitable for conversion.
Is Your Loft Suitable for Conversion?
Before thinking about permissions, check whether the space will work. Three things decide it.
Head height
A loft conversion needs a minimum height of around 2.2 metres. Measure at the highest point of the loft, from the top of the ceiling joists to the underside of the ridge. The new floor structure and the roof insulation will both take up some of that height.
If you have less, the loft is not ruled out. A dormer, hip-to-gable or mansard conversion can create headroom that the existing roof does not have.
Roof structure
Older houses usually have a traditional roof made of individual rafters, which leaves the loft relatively clear. Homes built after the 1960s are more likely to have trussed roofs, where W-shaped timbers cross the space. These can be converted, but they need additional structural support to replace what the trusses provide.
Space for the stairs
A loft room needs a permanent staircase, and that takes space from the floor below. The best position is usually directly above the existing stairs, landing where the roof is highest.
Do You Need Planning Permission for a Loft Conversion?
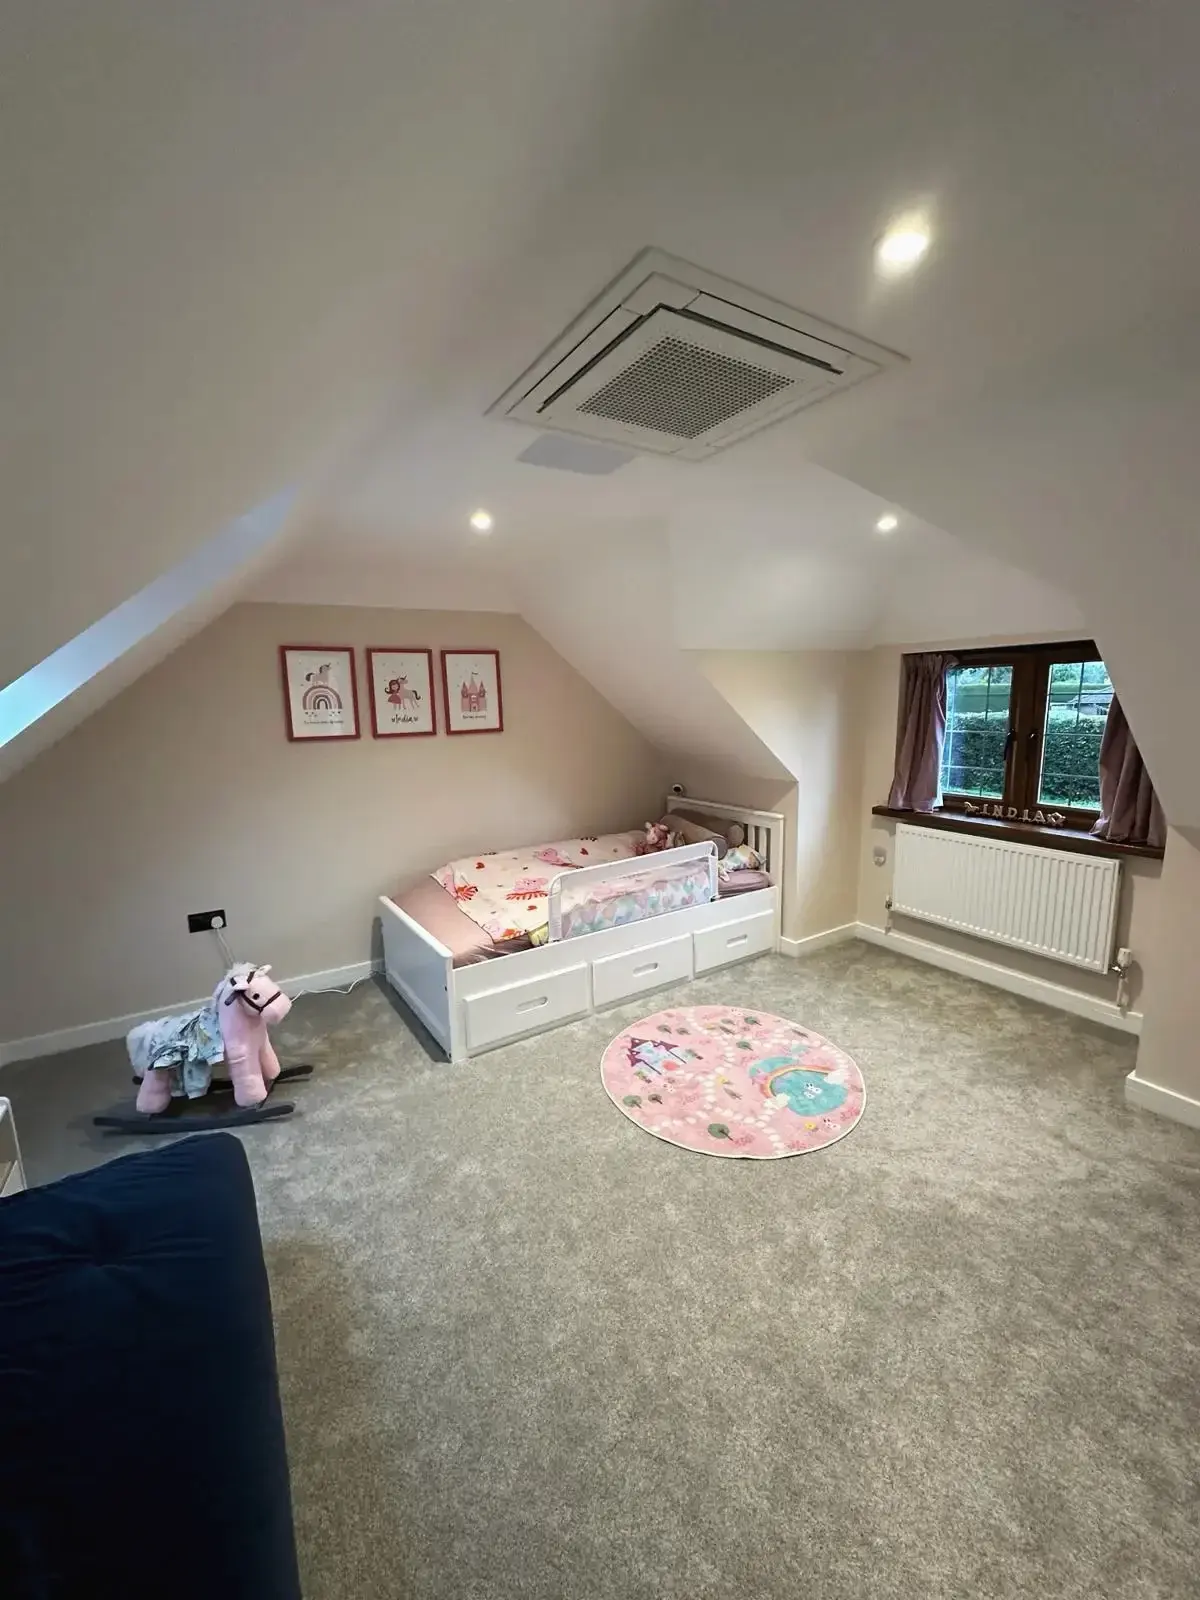
A loft conversion is permitted development, and needs no planning application, provided it meets all of the following limits and conditions.
- Volume. Any additional roof space created must not exceed 40 cubic metres for a terraced house, or 50 cubic metres for a detached or semi-detached house. Roof extensions added by previous owners count towards the allowance.
- The front roof slope. Nothing may extend beyond the plane of the existing roof slope on the principal elevation that faces a road. In practice this means dormers go at the back or, sometimes, the side.
- Height. The conversion must not be higher than the highest part of the existing roof.
- Materials. These must be similar in appearance to the existing house.
- No verandas, balconies or raised platforms. A Juliet balcony, with a railing across inward-opening doors and no platform to step onto, is normally acceptable.
- Side-facing windows must be obscure-glazed, and any opening part must be at least 1.7 metres above the floor of the room.
- Set back. A dormer or other roof extension must be set back, as far as practicable, at least 20 centimetres from the original eaves, and must not overhang the outer face of the wall of the house.
Roof windows by themselves are simpler still. They are generally permitted development as long as they do not project more than 150 millimetres from the roof slope.
What the limits mean for each type of conversion
- Velux or rooflight conversions add no volume, so they almost always fall under permitted development.
- Rear dormers and hip-to-gable conversions often do, but together they can use up the volume allowance quickly, so the sums need checking.
- Mansard conversions change the roof so much that they typically require full planning permission.
For what each type costs, see our guide to loft conversion costs.
When You Will Need Planning Permission
You will need to apply if the design goes beyond any of the limits above, for example with a front dormer, a larger volume or a roof terrace. Permission is also needed if:
- Your home is in a conservation area, a National Landscape or another protected area. Roof extensions are not permitted development here. In Surrey that includes the Surrey Hills and the conservation areas in many town centres and villages.
- You live in a flat or maisonette. The permitted development rights for lofts apply to houses only.
- Your home is a listed building. Listed building consent is required as well.
- Permitted development rights have been removed, either by a condition on the original planning permission or by an Article 4 direction made by the council.
A householder planning application costs £548 at the time of writing, and most are decided within eight weeks.
A note on bats
Bats and their roosts are protected by law, and lofts are one of the places they like best. If you know or suspect that bats are using your roof, take advice from an ecologist before any work starts.
Getting it in writing
If your conversion is permitted development, you can apply for a lawful development certificate to confirm it. It is optional and costs half the fee of a planning application, and it will answer a question that a buyer’s solicitor is likely to ask when you sell.
Building Regulations for a Loft Conversion
Building Regulations approval is required to turn a loft into a liveable space. The regulations are there to make sure the new floor is strong enough, the roof remains stable, the stairs are safe, and everyone can get out in a fire. These are the main areas.
Structure
The existing ceiling joists were designed to hold up a ceiling, not a bedroom. A conversion needs a new floor structure, usually carried on steel beams, and any rafters or trusses that are cut for dormers or roof windows must be properly supported. A structural engineer provides the calculations.
Fire safety
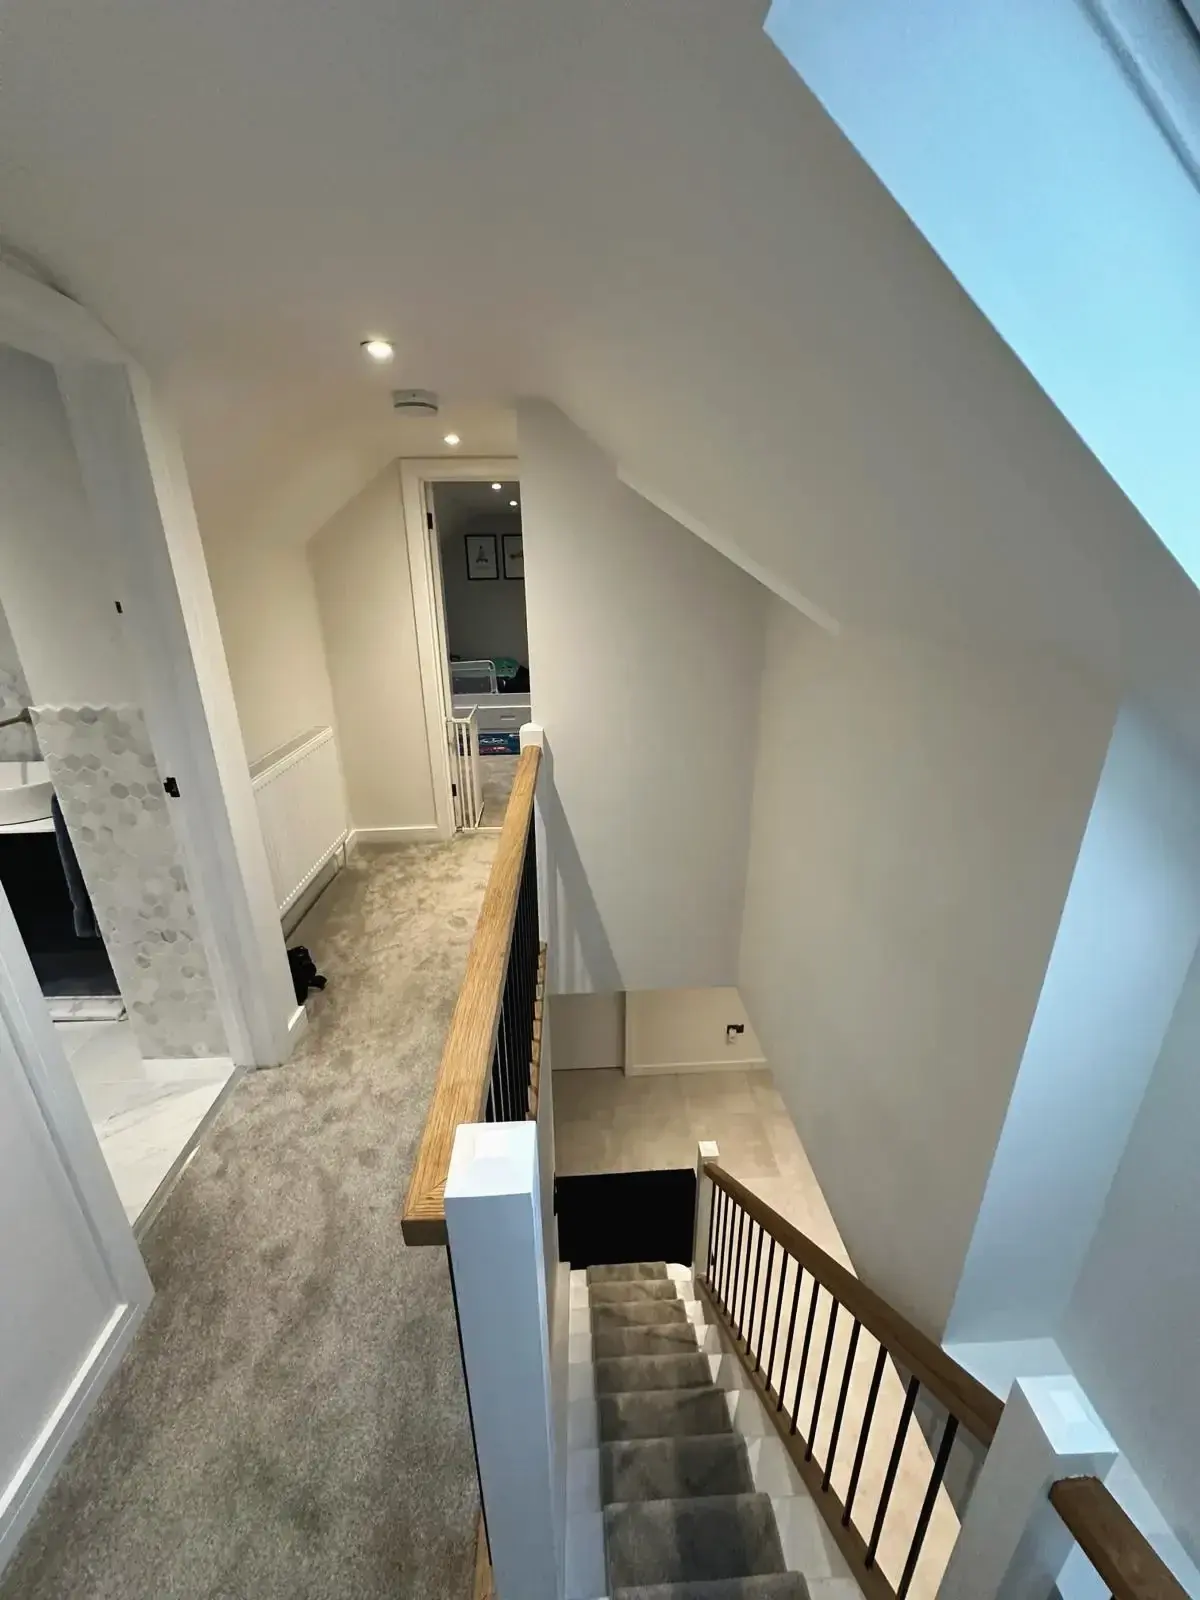
This is the part of the regulations that affects the rest of the house. It is too dangerous to escape through a window from a floor above first-floor level, so the stairs must provide a protected route all the way to the front door. A typical loft conversion in a two-storey house means:
- new fire-resisting doors to the rooms that open onto the staircase, and sometimes fire-resisting partitions
- mains-powered, interlinked smoke alarms within the stairway at every level
- in some cases, upgraded fire protection to the floors.
If your ground floor is open plan, with the stairs rising from the living room, the design will need particular care. Raise it at the very start.
Stairs
A new, permanent staircase is required. Retractable ladders are not normally acceptable for a habitable room. Where there is not enough room for a conventional flight, a space-saving stair may be possible.
Stairs normally need two metres of clear headroom. For loft conversions, where that cannot be achieved, the guidance accepts 1.9 metres at the centre of the stair, reducing to 1.8 metres at the side.
Insulation and ventilation
The roof, any new walls and the dormer must be insulated to current standards, with the right ventilation to prevent condensation in the roof structure. This is what makes a loft room comfortable in both January and July.
Sound
There should be reasonable sound insulation between the new room and the rooms below.
Bathrooms and electrics
An en-suite needs ventilation and properly designed drainage, and all new electrical work must meet the regulations. Our guide to designing a loft conversion with an en-suite covers the bathroom in detail.
The Party Wall Act
If your house is semi-detached or terraced, the steel beams for the new floor will usually rest on the wall you share with your neighbour. Cutting into a party wall to take a beam is covered by the Party Wall etc. Act 1996, and you must give your neighbours written notice at least two months before that work begins. Our party wall guide explains the process.
The Approvals in Order
- Survey and design. Confirm the loft is suitable and settle the type of conversion.
- Planning. Apply for planning permission if it is needed, or for a lawful development certificate if you want one.
- Structural calculations and Building Regulations. A full plans application, where the drawings are checked before work starts, is usually decided within five weeks.
- Party wall notices. Serve these early, at least two months before work on the shared wall.
- Construction. Typical build times range from 6-10 weeks.
- Completion certificate. Building control inspects the work at key stages and issues a certificate at the end. Keep it with the deeds of the house.
Several of these stages can run side by side, which is why a well-organised project feels much shorter than the list suggests.
What Happens if You Skip Approval?
A loft that has been boarded out and fitted with a ladder is storage, not a bedroom. A room that has been created without Building Regulations approval may be unsafe in a fire, cannot properly be described as a bedroom when you sell, and can cause difficulties with insurers, lenders and buyers. The council can also require unauthorised work to be put right. It is always cheaper to do it properly the first time.
How Godman Construction Can Help
Many loft conversions can be completed under permitted development rights, but larger structural changes, properties in conservation areas and listed buildings may need approval. We can advise you on the planning process and make sure your project complies with the regulations that apply.
Godman Construction specialises in loft and garage conversions, and we manage every aspect of the conversion from the initial design to the final inspection. We work across Surrey and Hampshire, including Woking, Guildford, Chobham, Cobham and Byfleet.
To find out whether your loft can be converted, and what approvals it will need, request a free, no-obligation quote.
For the full wording of the planning rules, see the Planning Portal’s loft conversion guidance.
Frequently Asked Questions
Can I convert my loft without planning permission?
In many cases, yes. A loft conversion is permitted development if it stays within the volume limit of 40 or 50 cubic metres and meets the other conditions. Flats, listed buildings and homes in conservation areas or National Landscapes need permission.
What is the minimum height for a loft conversion?
Around 2.2 metres, measured from the top of the ceiling joists to the underside of the ridge. If your loft is lower, a dormer or other roof extension may create the headroom you need.
Do I need Building Regulations approval for a loft conversion?
Yes, always. Every loft conversion that creates a habitable room must comply with the Building Regulations for structure, fire safety, stairs, insulation and ventilation.
Do I need to tell my neighbours?
If you share a wall and the work affects it, for example by inserting beams, you must serve notice under the Party Wall etc. Act 1996. If you apply for planning permission, the council will consult neighbours as part of the application.
How long do the approvals take?
Most householder planning applications are decided within eight weeks, and a full plans Building Regulations application within five. Party wall notices need at least two months. Much of this can overlap with the design work.