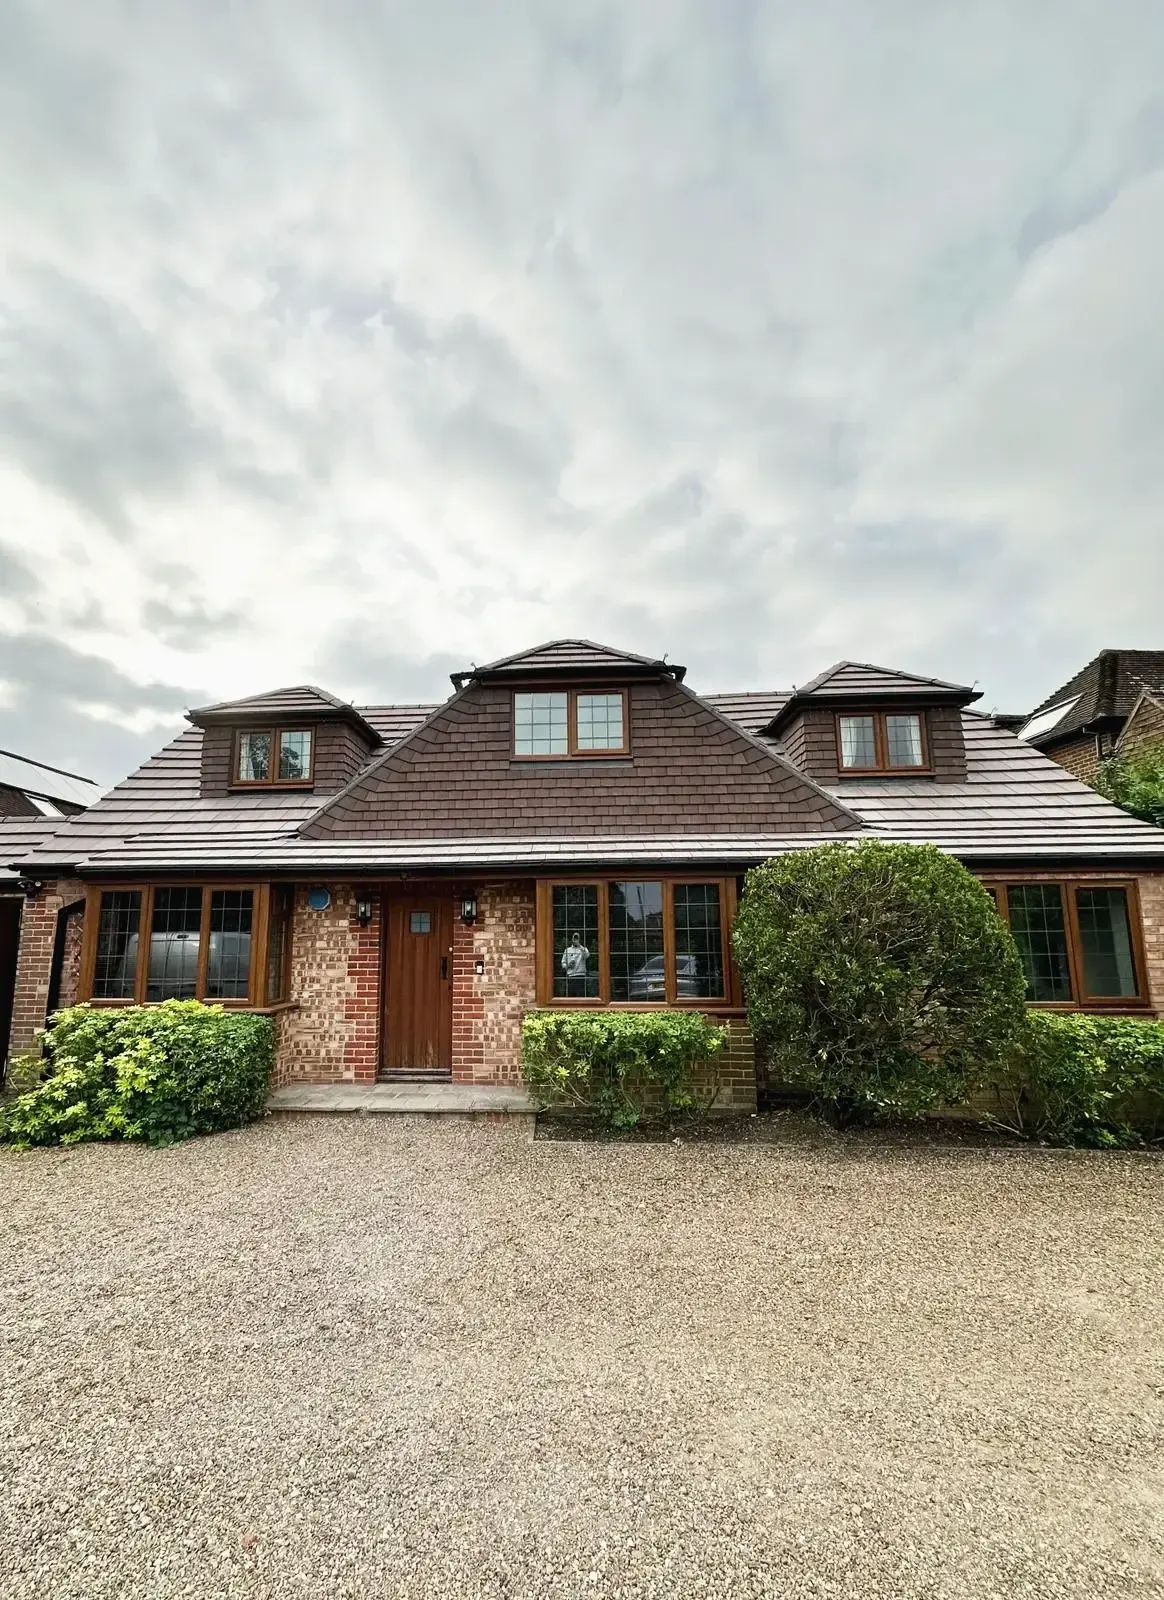
In this article11 sections
- Loft Conversion Costs at a Glance
- 1. Velux (Rooflight) Loft Conversion: £25,000-£35,000
- 2. Dormer Loft Conversion: £40,000-£55,000
- 3. Hip-to-Gable Loft Conversion: £45,000-£60,000
- 4. Mansard Loft Conversion: £55,000-£70,000+
- What Affects the Price Within Each Range?
- Costs to Budget for Beyond the Build
- How Long Does a Loft Conversion Take?
- Is a Loft Conversion Worth It?
- Getting an Accurate Price for Your Loft
- Frequently Asked Questions
A loft conversion is one of the most cost-effective ways to add a bedroom, a home office or a whole new floor to your home, because the space is already there. What it costs depends mostly on one thing: how much of the roof has to change to make that space usable.
This guide sets out typical loft conversion costs for the four main types, explains what moves the price within each range, and lists the extras that are easy to forget when you set a budget.
Loft Conversion Costs at a Glance
| Type | Guide cost | Change to the roof |
|---|---|---|
| Velux (rooflight) | £25,000-£35,000 | None: roof windows only |
| Dormer | £40,000-£55,000 | A box built out from the slope |
| Hip-to-gable | £45,000-£60,000 | Sloping side built up to a gable wall |
| Mansard | £55,000-£70,000+ | Slopes rebuilt near-vertical, flat roof |
These are guide figures for early budgeting, not quotations. The final cost depends on the roof structure, the stair design, insulation, plumbing, electrical work and interior finishes, and a high-end en-suite or bespoke storage can add significantly to the total.
1. Velux (Rooflight) Loft Conversion: £25,000-£35,000
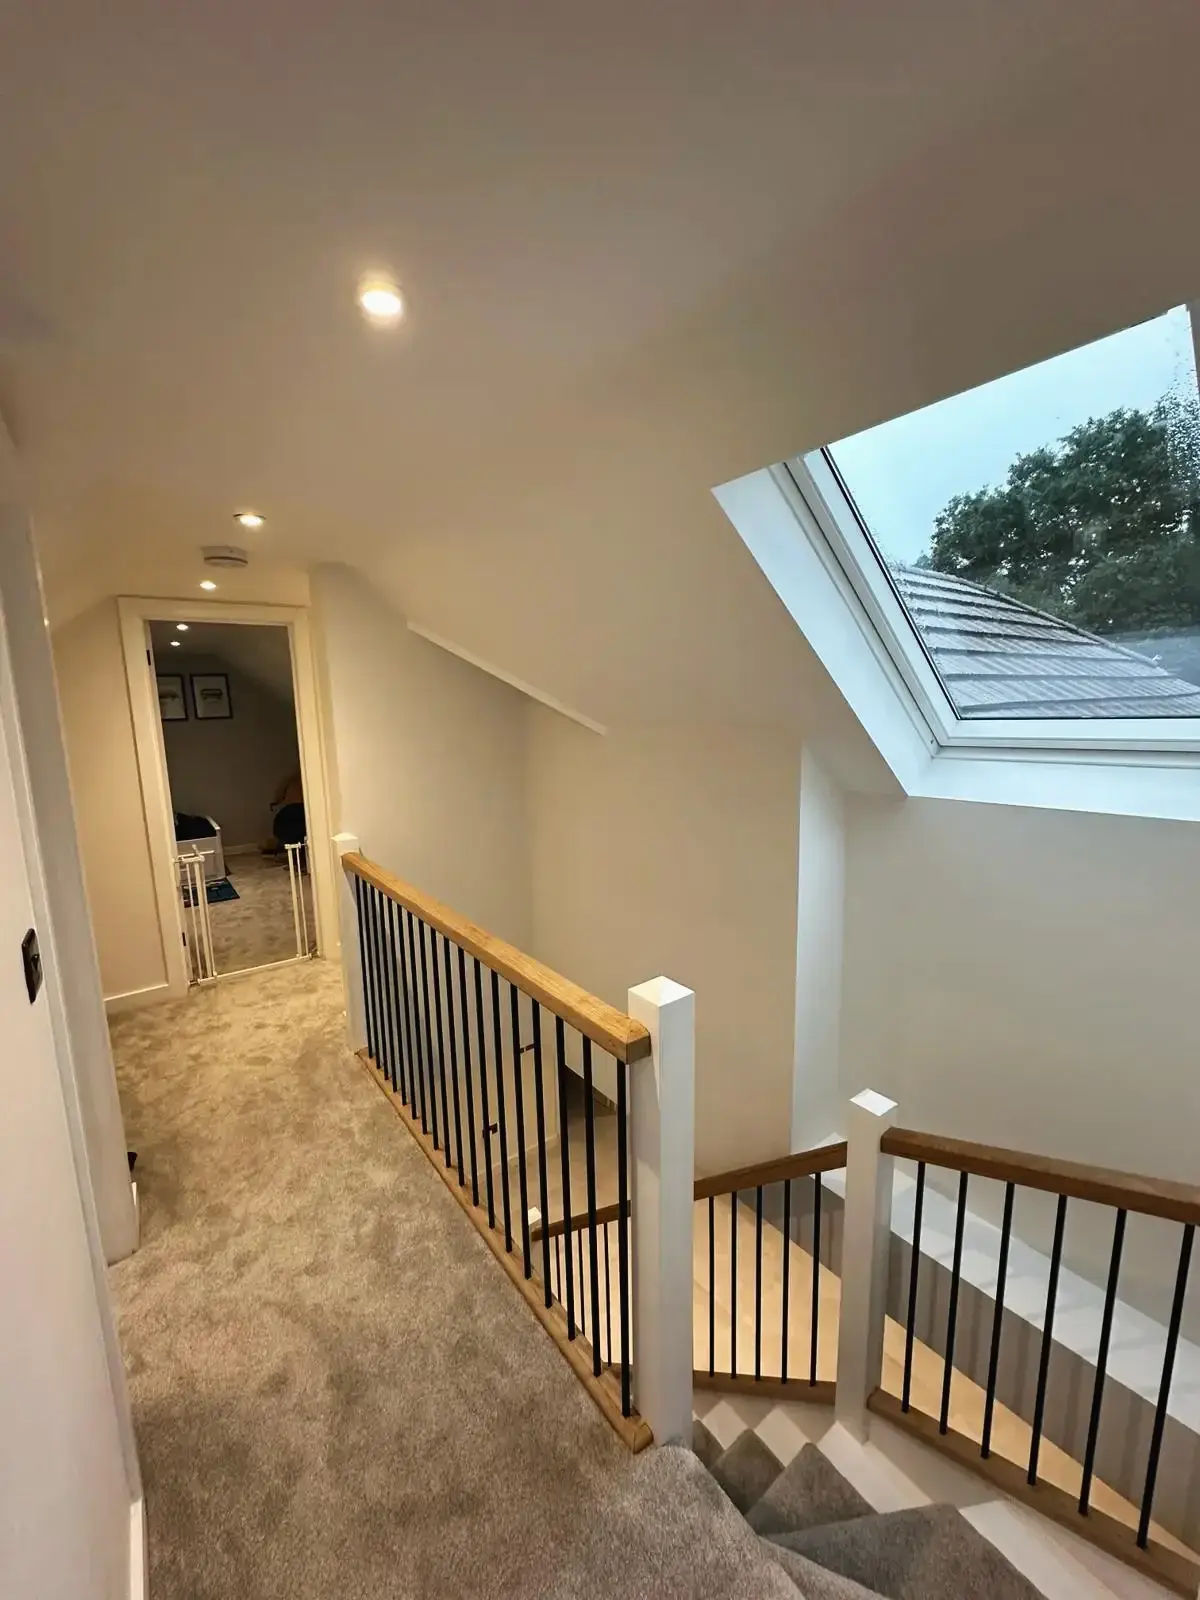
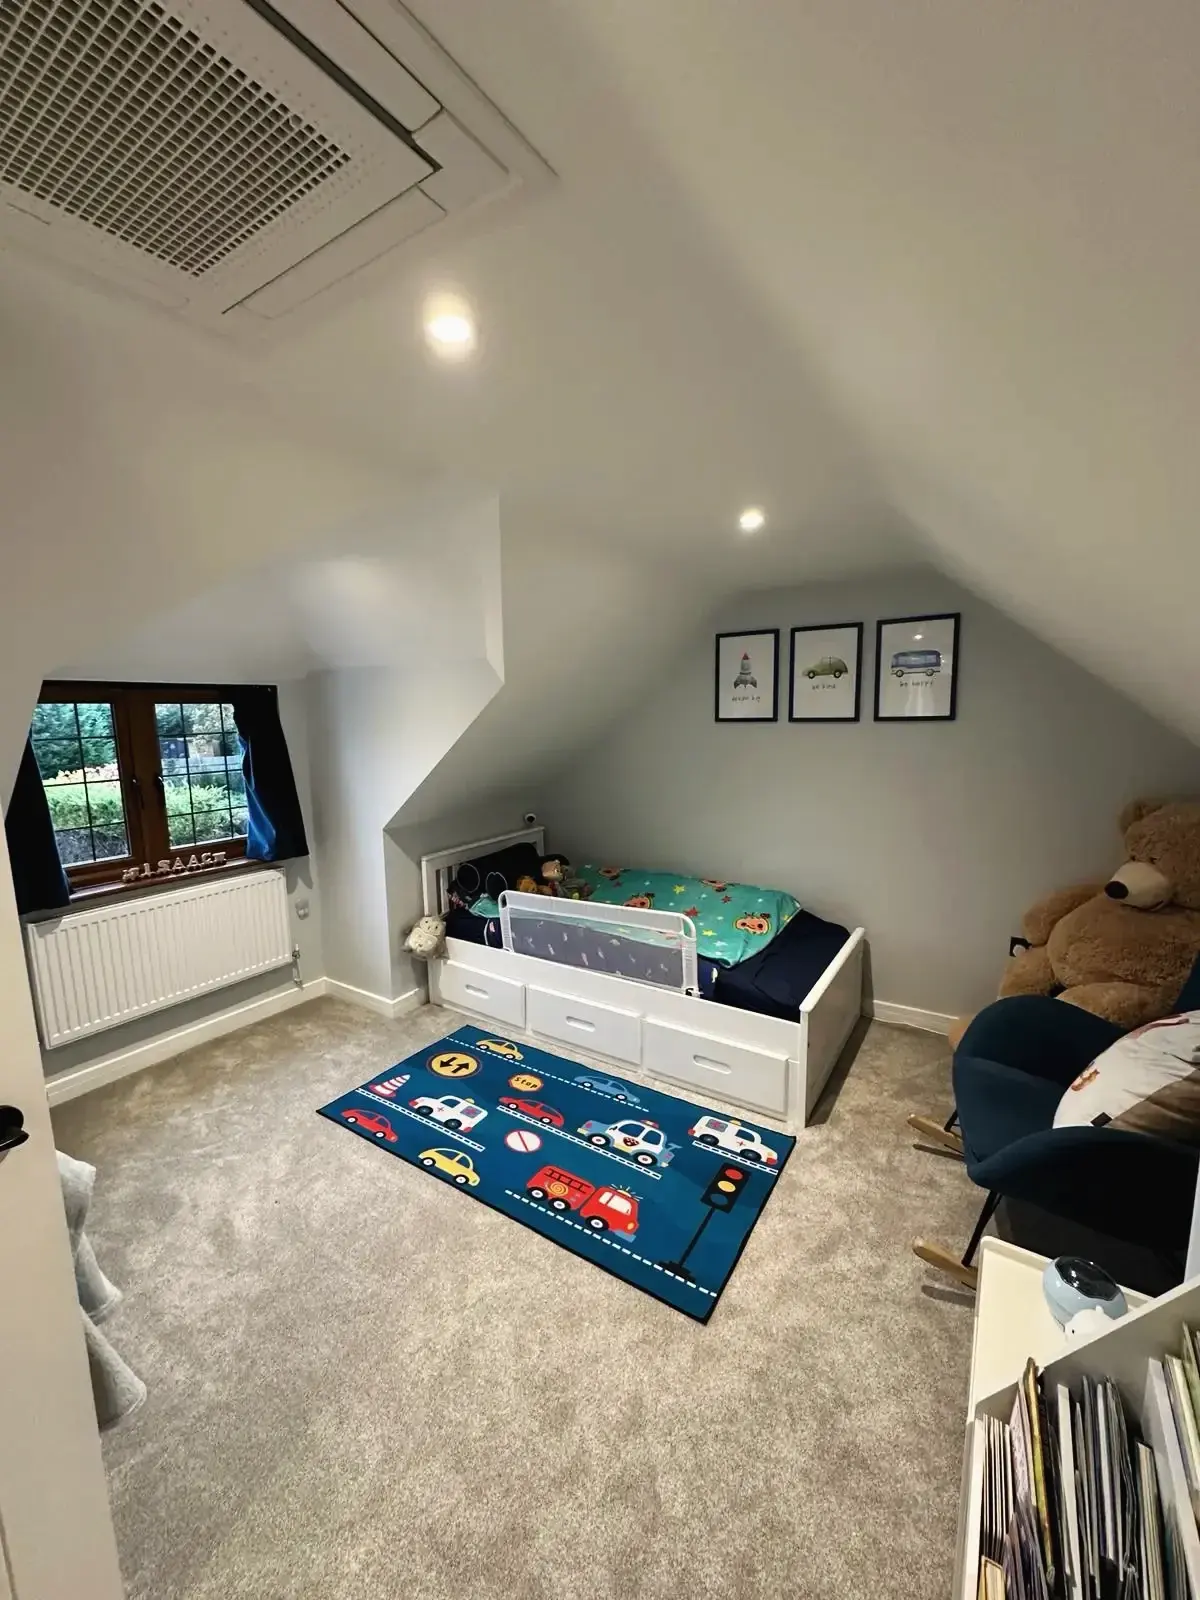
A Velux or rooflight conversion is the simplest and most cost-effective option. The shape of the roof stays exactly as it is. The work consists of a new floor structure, insulation, a staircase and roof windows to bring in natural light.
Because nothing is added to the outside of the roof, this type usually falls under permitted development, so a planning application is often unnecessary.
The catch is that it only works where the loft already has enough height. As a rule of thumb you need around 2.2 metres from the top of the ceiling joists to the underside of the ridge, and the usable floor area will be limited to the part of the loft where you can stand comfortably.
Best for: lofts with generous head height, home offices, and bedrooms where the sloping ceilings are part of the charm.
2. Dormer Loft Conversion: £40,000-£55,000
A dormer is a box-shaped extension built out from the slope of the roof, usually at the back of the house. It adds full headroom and usable floor space where the roof would otherwise slope down to the floor, which is why it is one of the most popular ways to create an extra bedroom or en-suite in the loft.
A rear dormer can often be built under permitted development, provided it stays within the volume limits and other conditions. The higher cost compared with a rooflight conversion reflects the new structure, roofing, cladding and windows.
Best for: most semi-detached and terraced houses, and any loft where a rooflight conversion would leave too little standing room.
3. Hip-to-Gable Loft Conversion: £45,000-£60,000
Many detached and semi-detached houses and bungalows have a hipped roof, where the side of the roof slopes inwards as well as the front and back. That slope takes a large bite out of the loft.
A hip-to-gable conversion extends the sloping side up to a vertical gable wall, creating extra internal volume. It is often combined with a rear dormer for maximum space, and the new stairs can often continue directly above the existing flight, beneath the new gable.
Best for: semi-detached and detached houses and bungalows with a hipped side roof.
4. Mansard Loft Conversion: £55,000-£70,000+
A mansard is the most extensive option. One or both roof slopes are replaced with a near-vertical wall and a flat roof, creating the largest possible loft space, close to a full extra storey.
Mansards suit period and terraced properties, but because they change the shape of the roof so much they typically require full planning permission. The amount of structural work also makes them the most expensive type and the longest to build.
Best for: homes where the maximum amount of space matters more than the lowest cost.
What Affects the Price Within Each Range?
Two dormer conversions on the same street can be priced thousands of pounds apart. These are the usual reasons.
The existing roof structure
Older houses tend to have a traditional roof built from individual rafters, which leaves the loft relatively open. Homes built after the 1960s are more likely to have trussed roofs, where a web of timbers fills the space. A trussed roof can still be converted, but it needs more structural work to replace the support those timbers provide.
The new floor and steelwork
Ceiling joists are not designed to carry the weight of a room. A loft conversion needs a new floor structure, normally supported on steel beams. Their size, and how easily they can be lifted into place, affects the cost.
The staircase
The stairs must be a permanent, properly designed flight, and where they land affects both floors. A straightforward flight above the existing stairs is the most economical arrangement. Moving walls or giving up part of a bedroom to fit the stairs adds to the work.
An en-suite or shower room
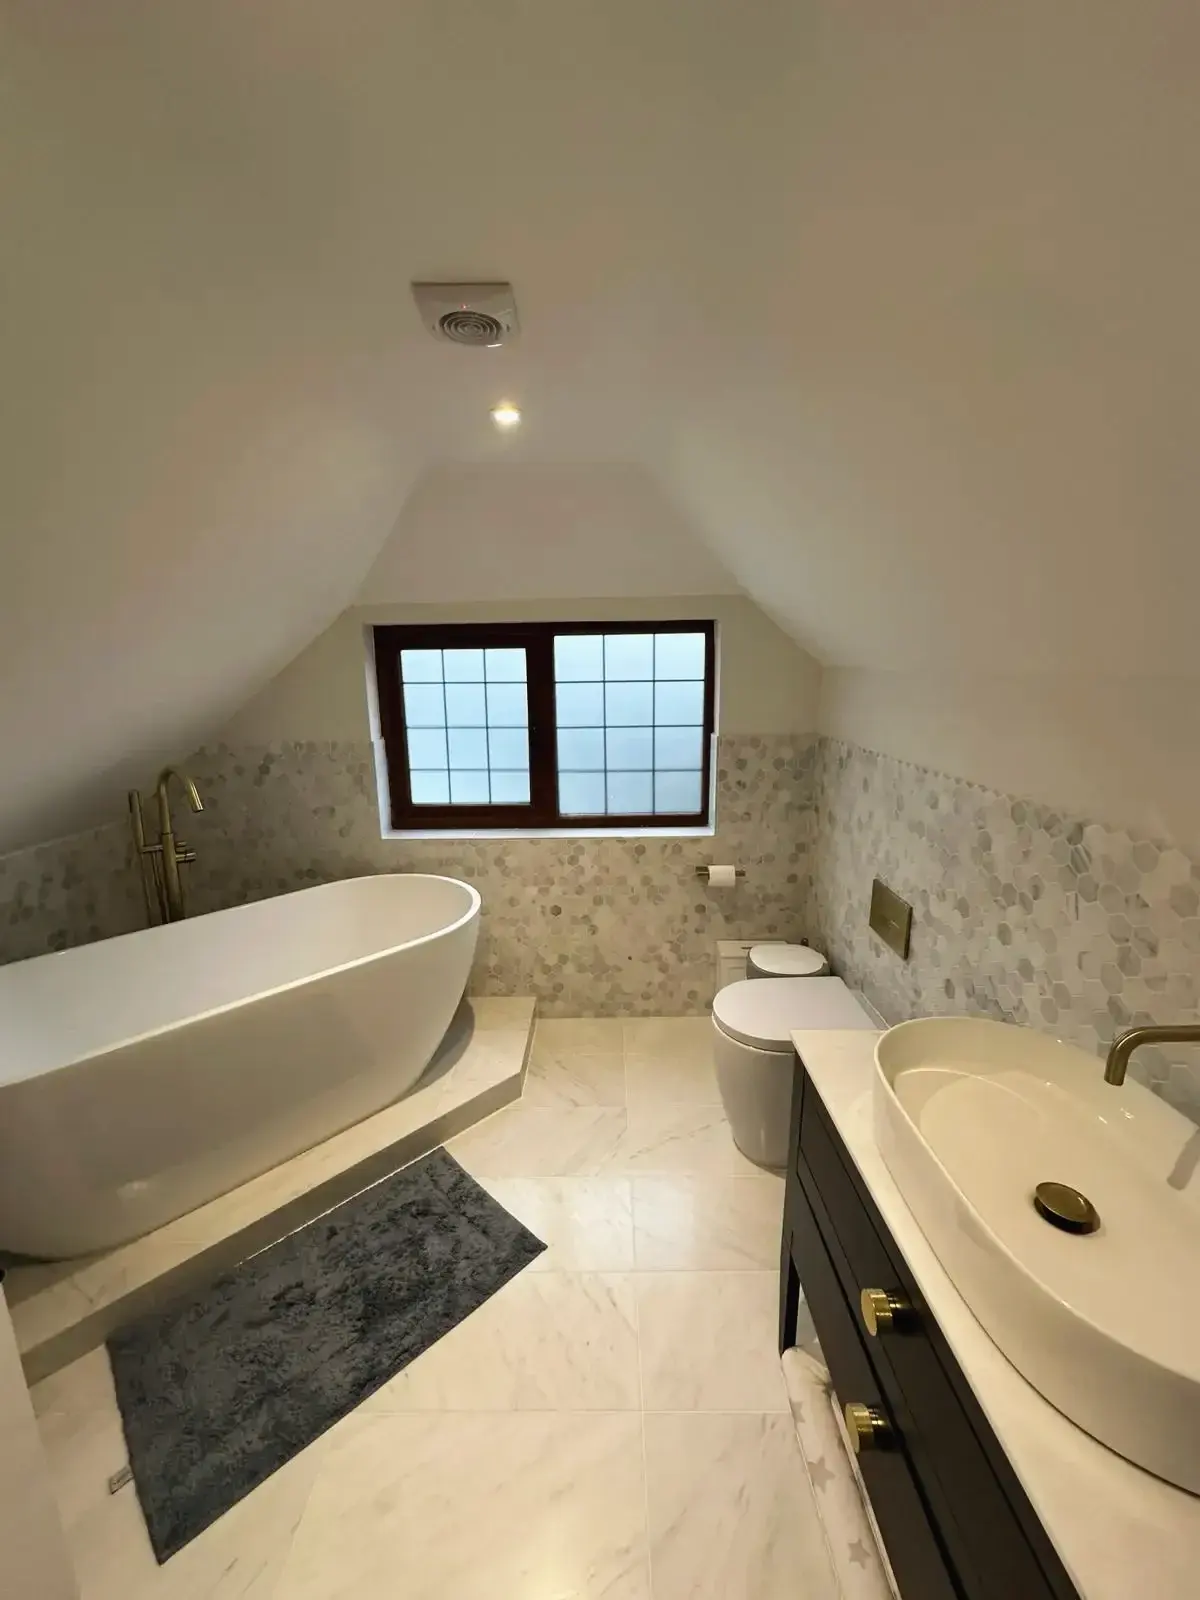
A bathroom adds plumbing, drainage, waterproofing, ventilation and tiling. Positioning it above or close to an existing bathroom keeps the pipe runs short and the cost down. Our guide to designing a loft conversion with an en-suite covers the layout in detail.
Windows and doors
Extra roof windows, larger dormer windows and glazed doors with a Juliet balcony all add cost, although they also make the biggest difference to how the finished room feels.
Fire safety work in the rest of the house
Adding a storey changes the fire safety requirements for the whole house. A typical conversion needs fire-resisting doors to the rooms off the staircase and mains-powered, interlinked smoke alarms on every level. In an older house this can mean replacing a number of doors.
Tanks, chimneys and services
Water tanks in the loft may need to be moved or replaced with a different hot water system, and chimney stacks may need extra support.
The standard of finish
Fitted wardrobes built into the eaves, quality flooring, lighting and joinery are where budgets are most easily stretched, and where it is easiest to save.

Costs to Budget for Beyond the Build
- Drawings and structural calculations, which are needed for building regulations approval whether or not you need planning permission.
- Building control fees.
- A planning fee or lawful development certificate. If the conversion needs planning permission, a householder application costs £548 at the time of writing. If it is permitted development, an optional lawful development certificate costs half that and gives you written proof that the work was lawful.
- Party wall surveyors. In a semi-detached or terraced house the new beams usually rest on the wall you share with your neighbour, which means serving a party wall notice. Our party wall guide explains the process.
- VAT. A loft conversion in an existing home is normally charged at the standard rate of 20%, so check whether a price includes it.
- Decorating the floor below, where the new staircase arrives.
- A contingency for anything discovered once the roof is opened up.
How Long Does a Loft Conversion Take?
Typical build times range from 6-10 weeks, depending on the type of conversion and how much structural work is involved. Most of the early work takes place from the scaffolding outside, and the stairs are usually among the last things to go in, so the house below stays liveable for most of the project.
Before the build, allow time for the design, for structural calculations and building regulations approval, for planning permission if it is needed, and for party wall notices.
Is a Loft Conversion Worth It?
A well-designed loft conversion can add approximately 15-20% to a property’s value, especially when it provides an extra bedroom or en-suite, although the real figure depends on the house, the street and the local market. For many families it is also a more cost-effective route than moving to a house with one more bedroom, once stamp duty, fees and removal costs are counted.
If you are not sure whether to go up or out, our comparison of a loft conversion and a home extension looks at cost, space and value side by side.
Getting an Accurate Price for Your Loft
Not every loft is suitable for conversion, and no two roofs are quite the same. Roof height, roof structure, available floor space and access all determine what is possible and what it will cost.
At Godman Construction, we specialise in loft and garage conversions. After an initial site survey, we provide a detailed quotation tailored to your home and budget, and we manage the project in line with current Building Regulations from the first drawing to the final inspection.
We carry out loft conversions across Surrey and Hampshire, including Woking, Guildford, Godalming, Farnham and Weybridge. To find out what your loft could become, request a free, no-obligation quote.
Frequently Asked Questions
What is the cheapest type of loft conversion?
A Velux or rooflight conversion, at a guide cost of £25,000-£35,000, because the shape of the roof does not change. It is only possible where the loft already has enough head height.
How much does a dormer loft conversion cost?
As a guide, £40,000-£55,000. The price depends on the size of the dormer, the roof structure, the position of the stairs and whether you include a bathroom.
Can every loft be converted?
No. Roof height, roof structure, floor space and access all play a part. Where head height is limited, a dormer, hip-to-gable or mansard conversion can sometimes create the room a rooflight conversion cannot.
Do I need planning permission for a loft conversion?
Many loft conversions can be completed under permitted development rights, but larger changes to the roof, flats, listed buildings and homes in conservation areas are likely to need approval. Building Regulations approval is always required. Our guide to loft conversion planning permission and building regulations explains the rules.
Does a loft conversion cost less than an extension?
Generally, yes. Loft conversions make use of space and structure that already exist, so they usually cost less than an extension and are often quicker to complete.