In this article16 sections
- 1. Be Clear About Why You Are Refurbishing
- 2. Check Your Lease Before You Design Anything
- 3. Understand What You Are Starting With
- 4. Set a Realistic Scope and Budget
- 5. Know Your Legal Duties as the Client
- 6. Deal With Asbestos Before Work Starts
- 7. Plan for Building Regulations and Fire Safety
- 8. Make It Accessible to Everyone
- 9. Decide How the Business Will Keep Running
- 10. Design for the People Who Use It
- 11. Involve IT Early
- 12. Use the Opportunity to Cut Running Costs
- The Stages of an Office Refurbishment
- Choosing a Contractor
- Plan Your Office Refurbishment With Godman Construction
- Frequently Asked Questions
An office refurbishment is a rare chance to make a workplace fit the way your team works now, not the way it worked when the lease was signed. It is also a project that has to happen without stopping the business it is meant to serve.
Most of what makes an office refurbishment run smoothly is decided before anyone picks up a tool. This checklist takes you through the planning in order, from the first conversation with your landlord to the day you move back in.
1. Be Clear About Why You Are Refurbishing
Start with the problem you are trying to solve. The brief for a team that has outgrown its space is very different from one for a business that now has half its people in the office on any given day.
Common reasons include a growing or shrinking headcount, a move to hybrid working, too few meeting rooms, a tired reception that gives clients the wrong impression, or a lease event such as a renewal or a break clause. Write the reasons down and rank them. When the budget forces a choice, that list will make it for you.
2. Check Your Lease Before You Design Anything
If you rent your premises, read the lease first. Most leases require the landlord’s written consent before a tenant makes alterations, usually recorded in a document called a licence for alterations. Landlords often want to see drawings and specifications, and their approval takes time.
Check, too, what the lease says about the end of the term. Many tenants are obliged to return the premises to their original condition, which means the alterations you make now may have to be removed later. Knowing this at the start can influence how you design partitions, flooring and services.
3. Understand What You Are Starting With
You will hear two terms used for office fit-outs.
- Cat A is the basic finish a landlord usually provides: raised floors, suspended ceilings, lighting, basic heating and cooling, and toilets. The space is usable but empty.
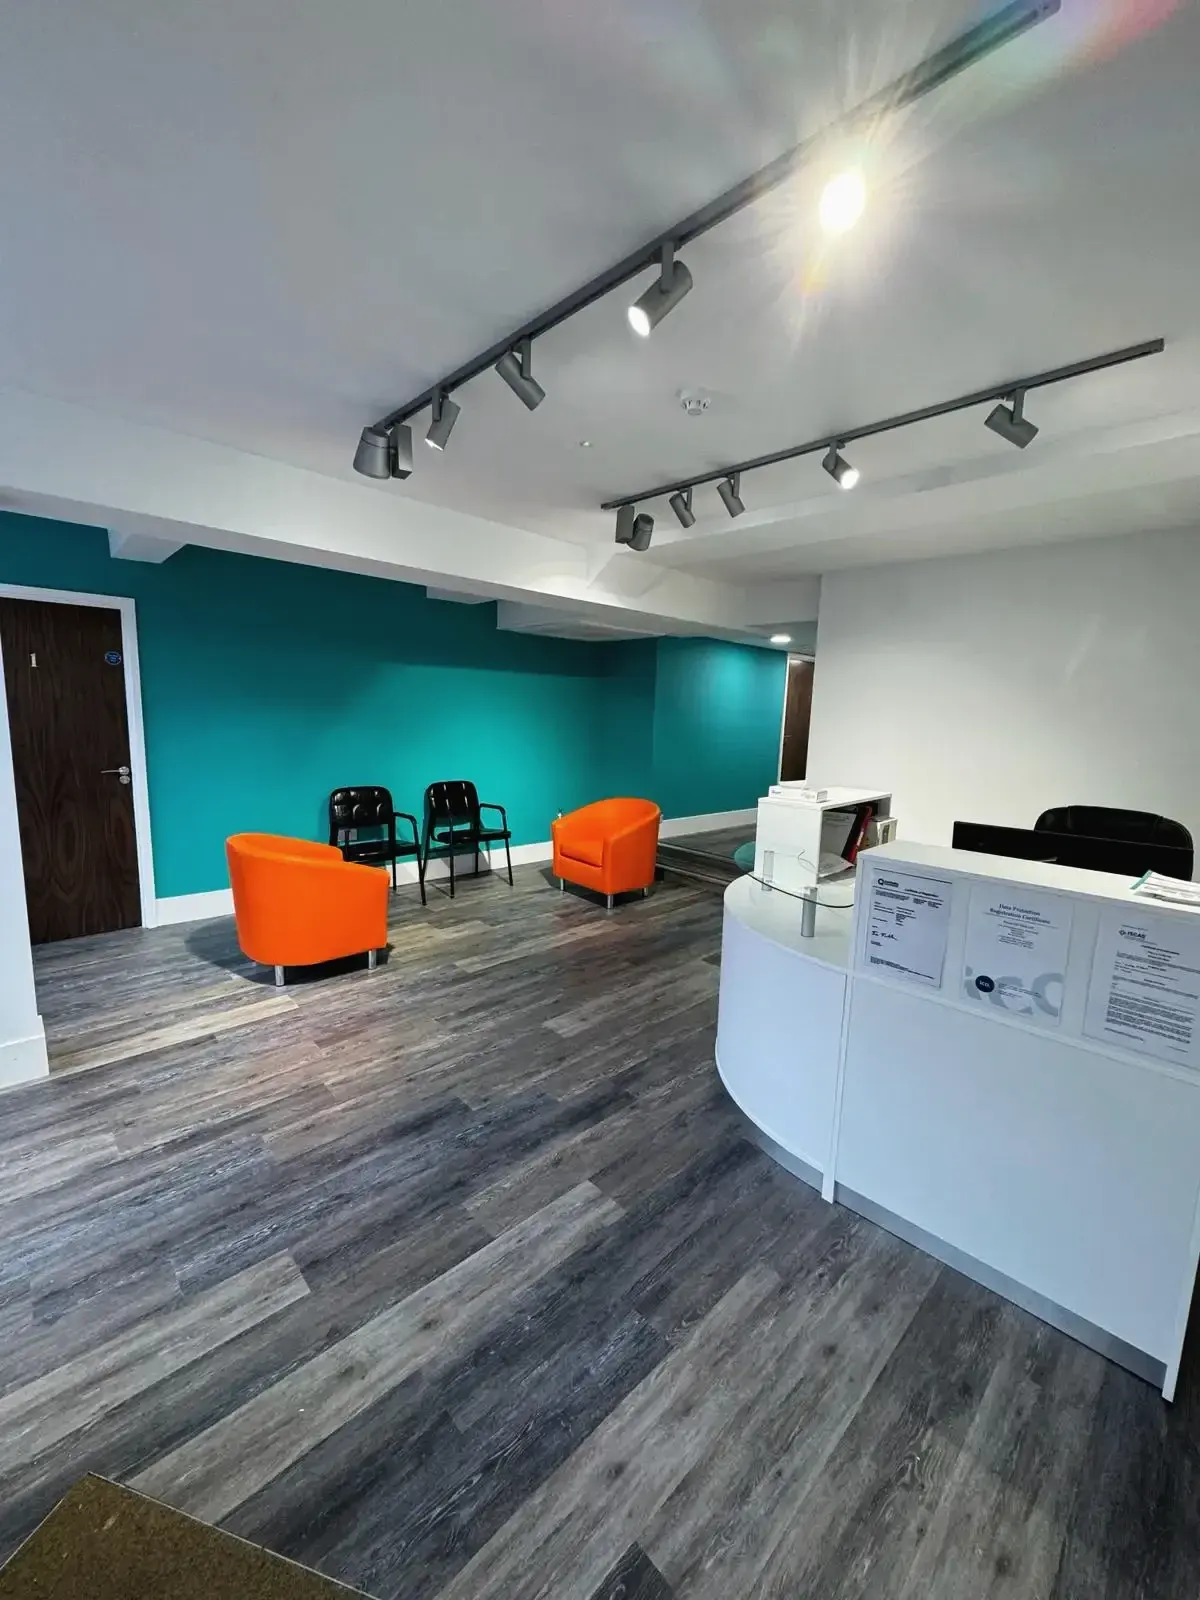
- Cat B is everything that makes it yours: partitions and meeting rooms, kitchens and breakout areas, reception, furniture, data cabling, and finishes in your own colours and branding.
A refurbishment of an occupied office usually reworks the Cat B fit-out, and sometimes parts of the building’s own services as well. Establishing which elements belong to you and which belong to the landlord avoids arguments later.
4. Set a Realistic Scope and Budget
The cost of an office refurbishment is driven less by floor area than by what is being changed. The items that carry the most weight are:
- mechanical and electrical services, including heating, cooling, ventilation, power, lighting and data
- partitions, especially glazed and acoustic ones
- kitchens, toilets and showers, with the plumbing and drainage they need
- ceilings and flooring
- furniture
- working out of hours, if the office has to stay open
- professional fees and statutory approvals.
Moving a wall often means moving the lighting, the air conditioning and the fire alarm devices around it, which is why layout changes cost more than they first appear. Agree a clear scope, ask for a detailed quotation, and hold a contingency for whatever is found above the ceiling tiles.
5. Know Your Legal Duties as the Client
A business that commissions building work has duties under the Construction (Design and Management) Regulations 2015, known as CDM. As a commercial client you must make suitable arrangements for managing the project, including:
- appointing contractors and designers with the right skills, knowledge and experience, and appointing a principal designer and a principal contractor where more than one contractor is involved
- allowing sufficient time and resources for each stage
- providing pre-construction information about the building to designers and contractors
- making sure a construction phase plan is in place before work starts, and that suitable welfare facilities are provided.
Larger projects must be notified to the Health and Safety Executive. That applies where the work will last longer than 30 working days with more than 20 workers on site at any one time, or will exceed 500 person-days.
6. Deal With Asbestos Before Work Starts
Asbestos was used in many buildings constructed before 2000, and it is often hidden in ceiling voids, risers, floor tiles and partition walls. The routine survey that supports day-to-day management of a building is not enough for building work. Before any work that will disturb the fabric of an older building, a refurbishment survey must be carried out to find asbestos in the areas affected, so it can be dealt with safely.
Commission the survey early. If asbestos needs removing, that has to be programmed before the main works begin.
7. Plan for Building Regulations and Fire Safety
Building work to existing premises must comply with the Building Regulations. In an office, new partitions and layouts matter most, because they can change escape routes and travel distances and affect fire alarms, emergency lighting and ventilation.
Fire safety also continues after the builders leave. The person responsible for the premises must have a fire risk assessment and keep it under review, and a new layout is exactly the kind of change that calls for a fresh look at it.
Internal alterations do not usually need planning permission, but external changes, new signage, a change of use or work to a listed building may.

8. Make It Accessible to Everyone
A refurbishment is the ideal moment to improve access. Level thresholds, wider doorways, accessible toilets, clear signage, good lighting and hearing loops at reception make a workplace easier for staff and visitors alike, and they are far cheaper to include now than to add later.

9. Decide How the Business Will Keep Running
This is the question that shapes the programme. There are three broad approaches.
- Phasing. The work is carried out one area at a time while staff use the rest of the office.
- Working out of hours. Noisy and disruptive tasks take place in the evenings or at weekends.
- Moving out. Staff work from home or from temporary space while the whole office is completed in one go.
Phasing and out-of-hours working keep the business in its premises but extend the programme. Moving out is quicker on site and usually simpler. Whichever you choose, the plan needs to cover safe access, dust and noise control, and what happens to IT and telephones at each stage.
10. Design for the People Who Use It
The best offices are designed around what people do during the day.
- Light. Put desks where the daylight is, and meeting rooms and stores where it is not.
- Acoustics. Open-plan space needs quiet rooms, phone booths and sound-absorbing surfaces to work.
- Air and temperature. More people in a space, or new partitions, change the demand on ventilation and cooling.
- A choice of settings. Desks, meeting rooms, collaboration areas and somewhere to eat lunch that is not a desk.
Asking staff what frustrates them about the current office is the cheapest research you can do.

11. Involve IT Early
Power, data and connectivity are easy to leave until last and difficult to change once ceilings and floors are closed. Bring your IT provider into the design at the start, confirm where server and comms equipment will go, and check the lead times for any new lines.
12. Use the Opportunity to Cut Running Costs
Lighting, heating and cooling account for much of an office’s energy use. LED lighting with sensible controls, efficient heating and cooling, and better insulation where walls and ceilings are opened up will all reduce energy use for years after the refurbishment is paid for.
The Stages of an Office Refurbishment
- Brief and feasibility: what you need, and what the lease and budget allow.
- Design: layouts, services and finishes.
- Approvals: landlord’s consent, building control, and planning where needed.
- Pre-construction: surveys, ordering and the programme.
- Strip-out and first fix: removing what is going and installing services.
- Partitions, ceilings and floors.
- Second fix and finishes: lighting, joinery, decoration and flooring.
- Snagging and handover: testing, certificates and moving back in.
Choosing a Contractor
A commercial refurbishment depends on planning, compliance and coordination as much as on workmanship. Our article on the benefits of hiring a professional commercial renovation contractor explains what to look for and why it matters.
Plan Your Office Refurbishment With Godman Construction
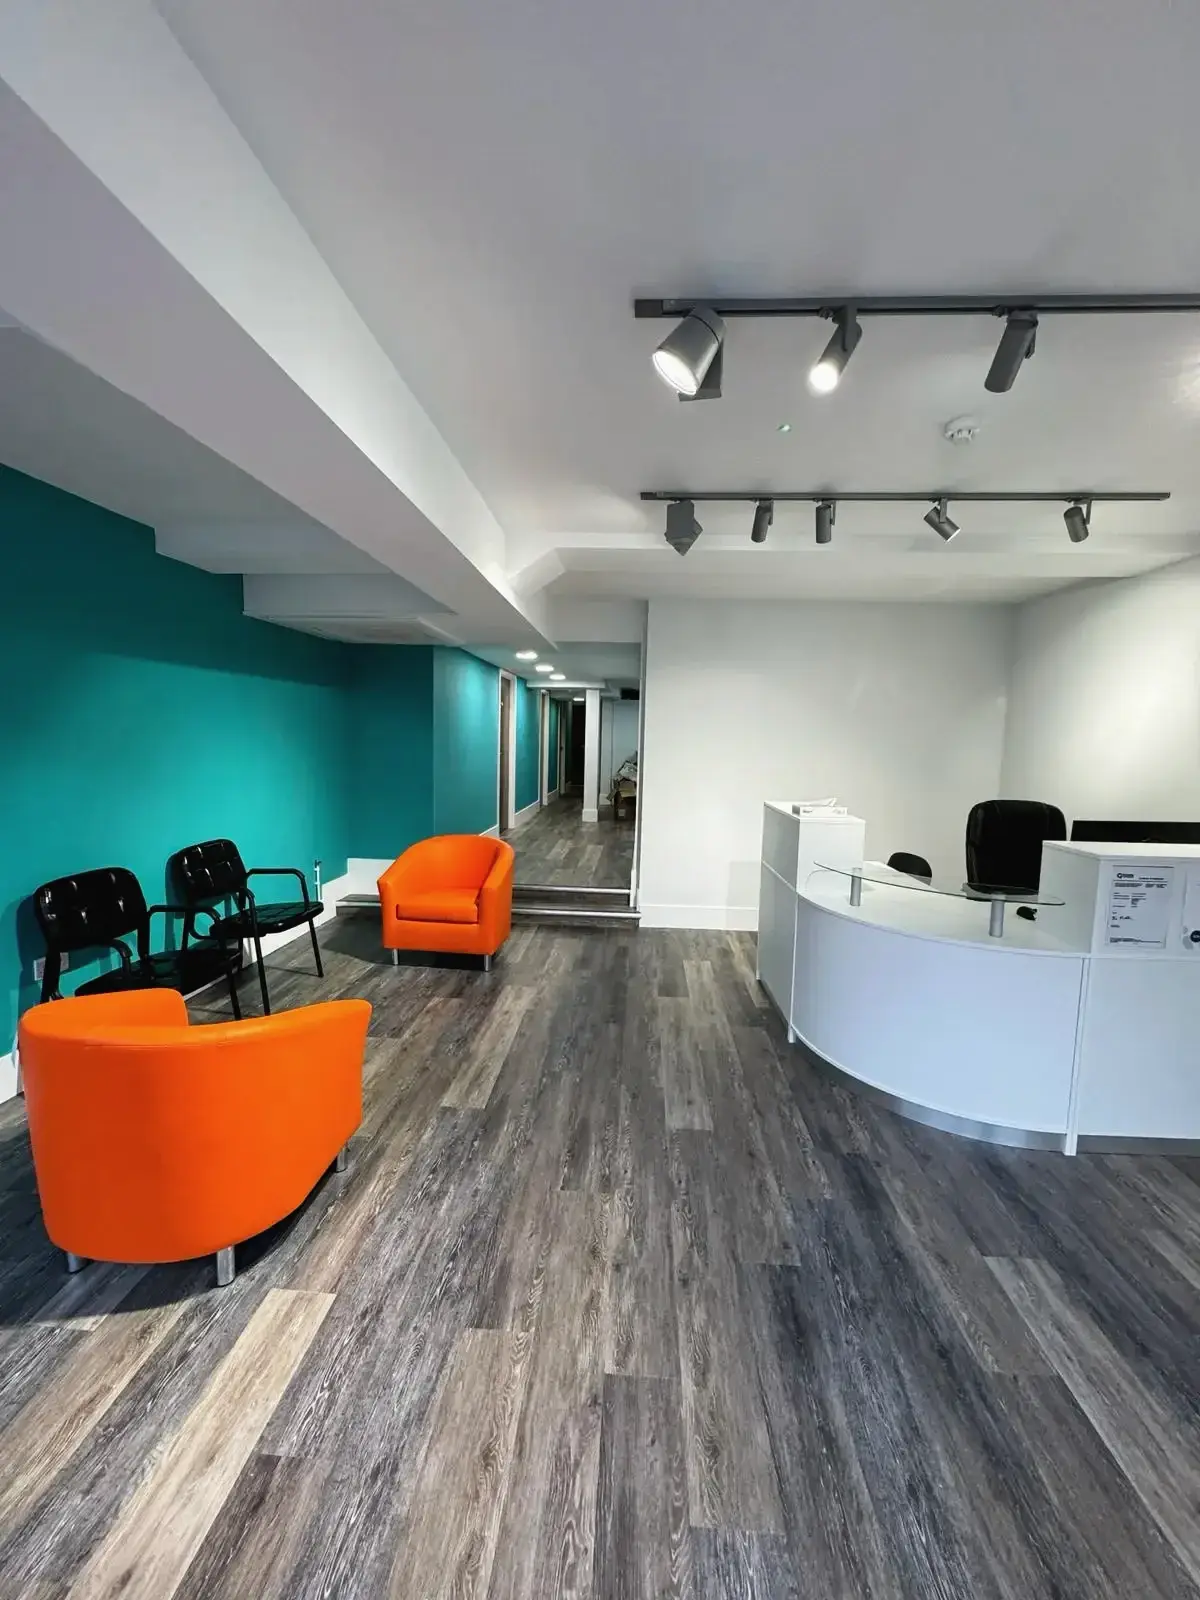
Godman Construction transforms outdated office spaces into modern, efficient environments, whether that means reconfiguring layouts, upgrading amenities or adding new features. Our team provides professional project management from conception to completion, handling planning, permits, scheduling and construction.
We carry out commercial projects across Surrey and Hampshire, including Woking and Guildford, and our small works division takes on smaller commercial refreshes. To discuss your premises, get in touch or request a free, no-obligation quote.
Frequently Asked Questions
Can we stay open during an office refurbishment?
Usually, yes. The work can be phased so that part of the office remains in use, and the most disruptive tasks can be carried out outside working hours.
Do we need our landlord’s permission?
Most leases require the landlord’s written consent for alterations. Check your lease and apply early, because approval can take longer than expected.
Do we need planning permission to refurbish an office?
Not normally for internal work. External alterations, new signage, a change of use and work to listed buildings may need consent. Building Regulations apply to the work itself.
What is the difference between Cat A and Cat B?
Cat A is the basic, empty finish provided by a landlord. Cat B is the fit-out that makes the space ready for a particular business, including partitions, kitchens, furniture and branding.
Who is responsible for health and safety during the work?
The contractor manages safety on site, but the business commissioning the work has duties of its own under the CDM Regulations, including appointing competent people and allowing enough time and resources.