In this article10 sections
- Why a Kitchen Diner Extension Makes Sense
- Kitchen Diner Layout Ideas That Work
- Cabinetry Ideas: Style, Colour and Storage
- Flooring Ideas That Work in a Kitchen Diner
- Light, Glazing and Ventilation
- The Practical Side: Structure, Services and Approvals
- Budgeting for a Kitchen Diner Extension
- Choosing the Right Builder
- The Bottom Line
- Frequently Asked Questions
A kitchen diner extension is one of the most rewarding ways to add space and value to a Surrey home. Here’s how to plan the layout, choose the finishes and avoid the common pitfalls.
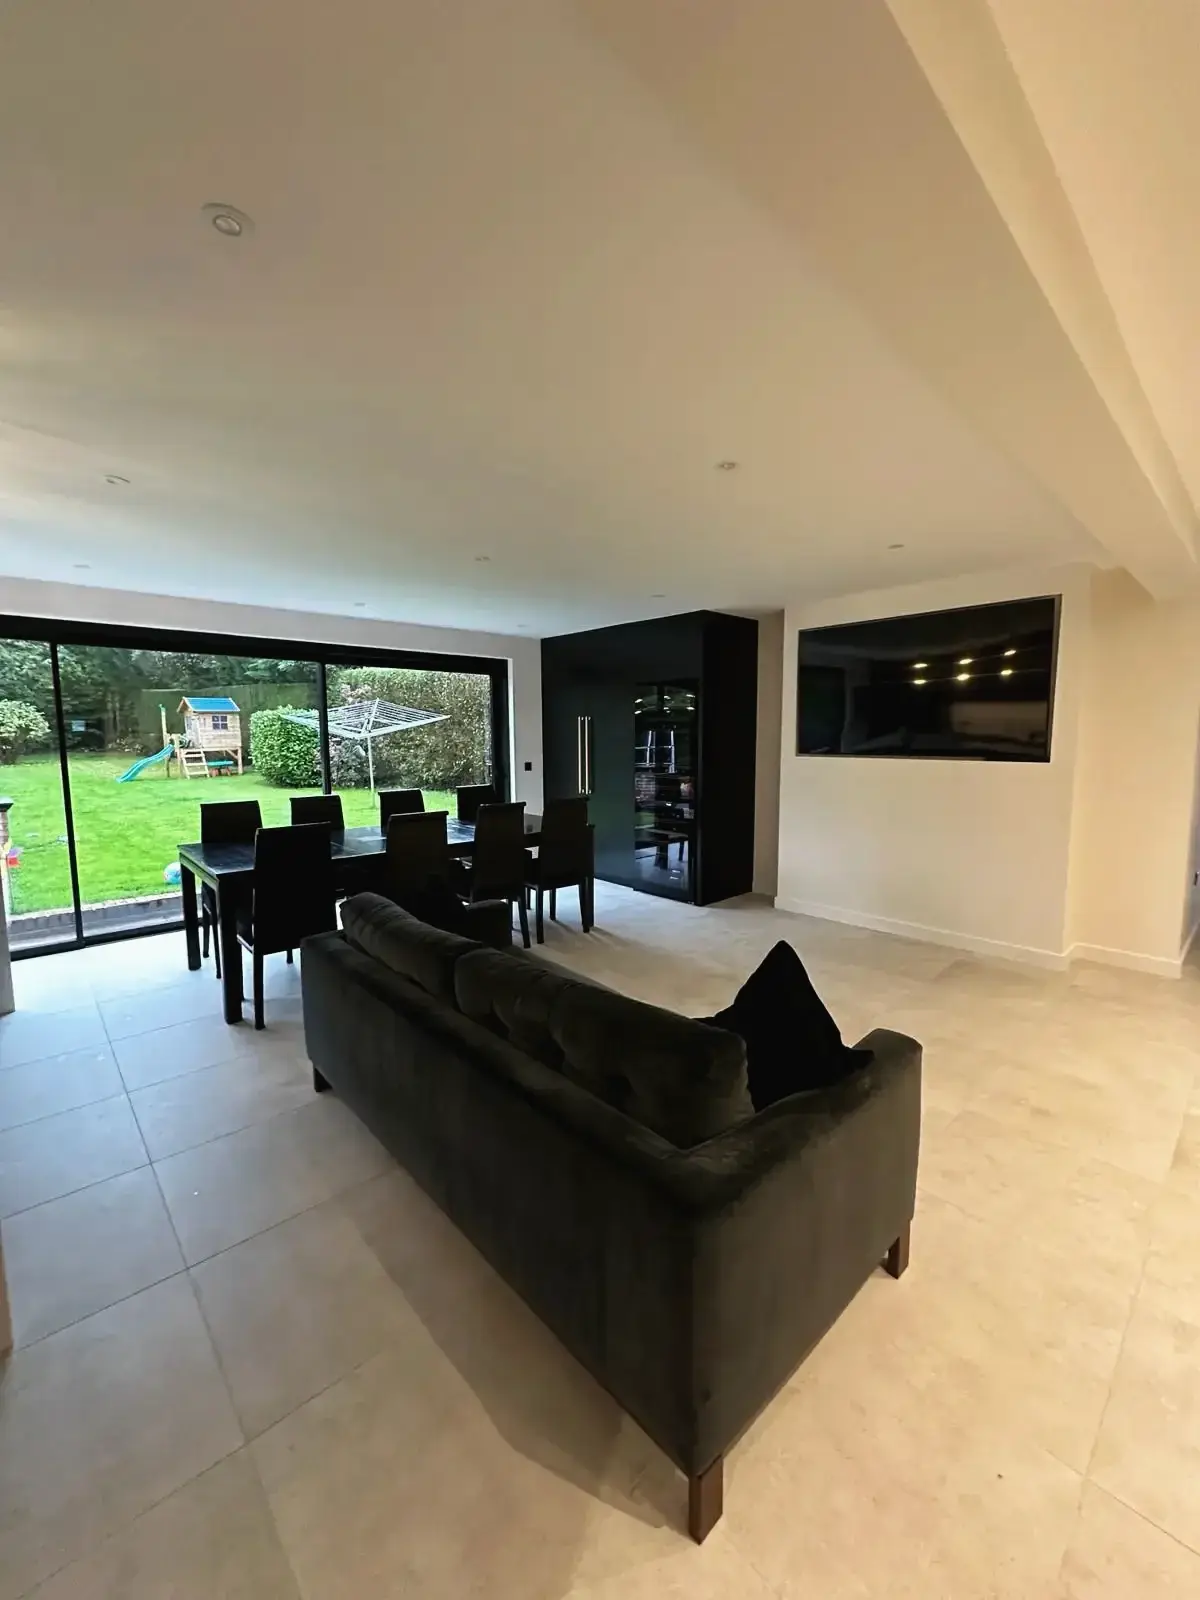
For many families, the kitchen is the room that works hardest: breakfast rushes, homework at the island, Sunday roasts, and friends who always end up standing around the worktop. When the existing kitchen can’t keep up, a kitchen diner extension gives you room to cook, eat and spend time together in one bright, connected space.
The difference between a good kitchen diner and a great one comes down to planning. The layout, the cabinetry, the flooring and the way light enters the room all work together, and decisions made early are expensive to change later. This guide walks through the ideas that work in real homes across Surrey, and what to think about before the first brick is laid. If you’re still weighing up the type of extension, our guide to single-storey extension ideas for growing Surrey families is a good place to start.
Why a Kitchen Diner Extension Makes Sense
Kitchen extensions are consistently among the most popular home improvements in the UK, and it’s easy to see why:

- More usable space. A rear or side-return extension can turn a cramped galley kitchen into a room big enough for cooking, dining and relaxing.
- Better flow. Opening the back of the house connects the kitchen to the garden, which suits Surrey family life.
- Light and openness. Large glazed doors and rooflights bring daylight deep into the home.
- Added value. A well-designed kitchen extension can make a home more appealing if you decide to sell, though the return depends on the quality of the work and the local market.
If you’re deciding between building out and building up, our comparison of single-storey vs double-storey house extensions helps you weigh the options.
Kitchen Diner Layout Ideas That Work
The layout sets how the room feels every day, so it’s worth testing a few options on paper before you commit. These are the layouts we see working best in kitchen diner extensions.
| Layout | Best for | Watch out for |
|---|---|---|
| Kitchen with central island and dining table beyond | Families who want a social cooking space | Needs enough width for clear walkways around the island |
| L-shaped kitchen with island or peninsula | Rooms with a long, narrow footprint | Corner units need smart storage to avoid wasted space |
| Galley kitchen along one wall with a long dining table | Side-return extensions | Keep the cooking zone clear of the main walkway |
| Open-plan kitchen, dining and snug | Large extensions and busy households | Needs clear zoning so each area has its own purpose |
| Kitchen with a utility or boot room off to the side | Homes with children, pets or a garden | Plan plumbing and ventilation early |
Island or peninsula?
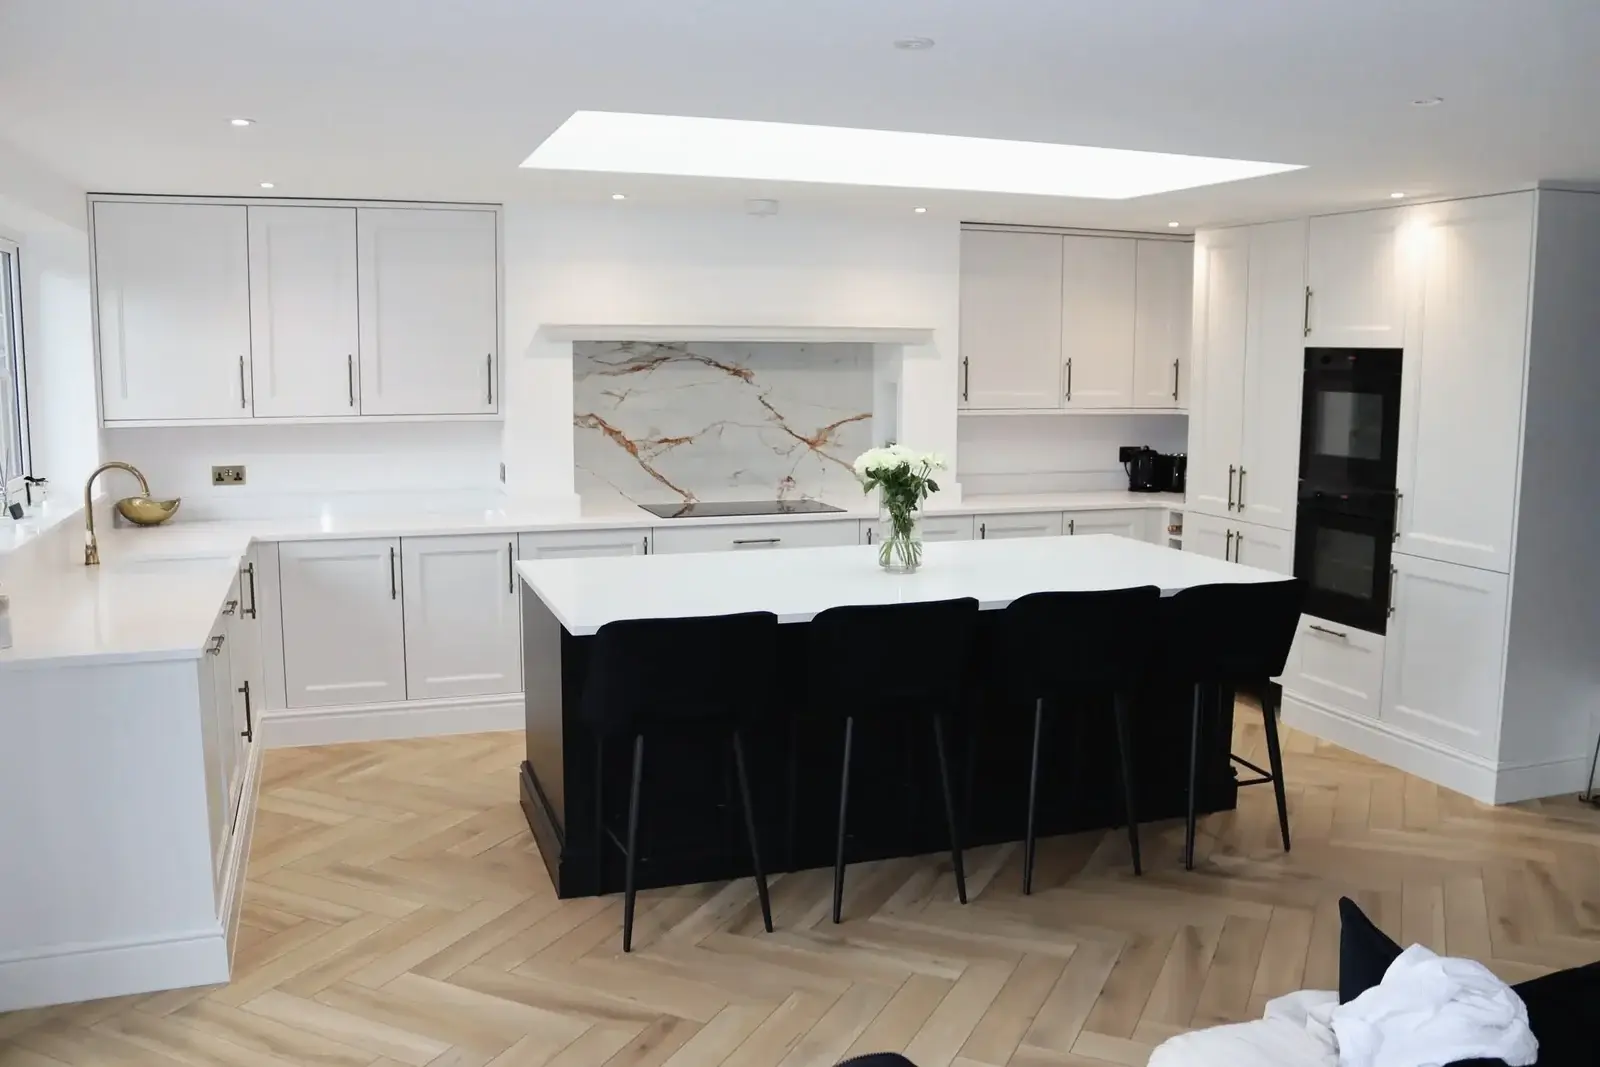
An island is a favourite for good reason: it gives you prep space, casual seating and a natural divide between cooking and dining. But islands need room to work. As a rule of thumb, aim for roughly a metre of clear space on every working side so people can pass, open appliances and move around comfortably. If space is tighter, a peninsula connected to a run of units can give you most of the benefits with a smaller footprint.
Zoning the room
Think of a kitchen diner as three zones that flow into one another: cooking, eating and relaxing. Placing the table near the garden doors, the kitchen on the side with the services, and a sofa or window seat at the quieter end makes the room feel organised even when it’s busy. Our guide to open-plan living in Surrey explores the pros and cons of removing walls in more detail.
Cabinetry Ideas: Style, Colour and Storage
Cabinetry takes up most of the visual space in a kitchen, and it’s one of the biggest budget items. A few ideas that stand up well to everyday use:
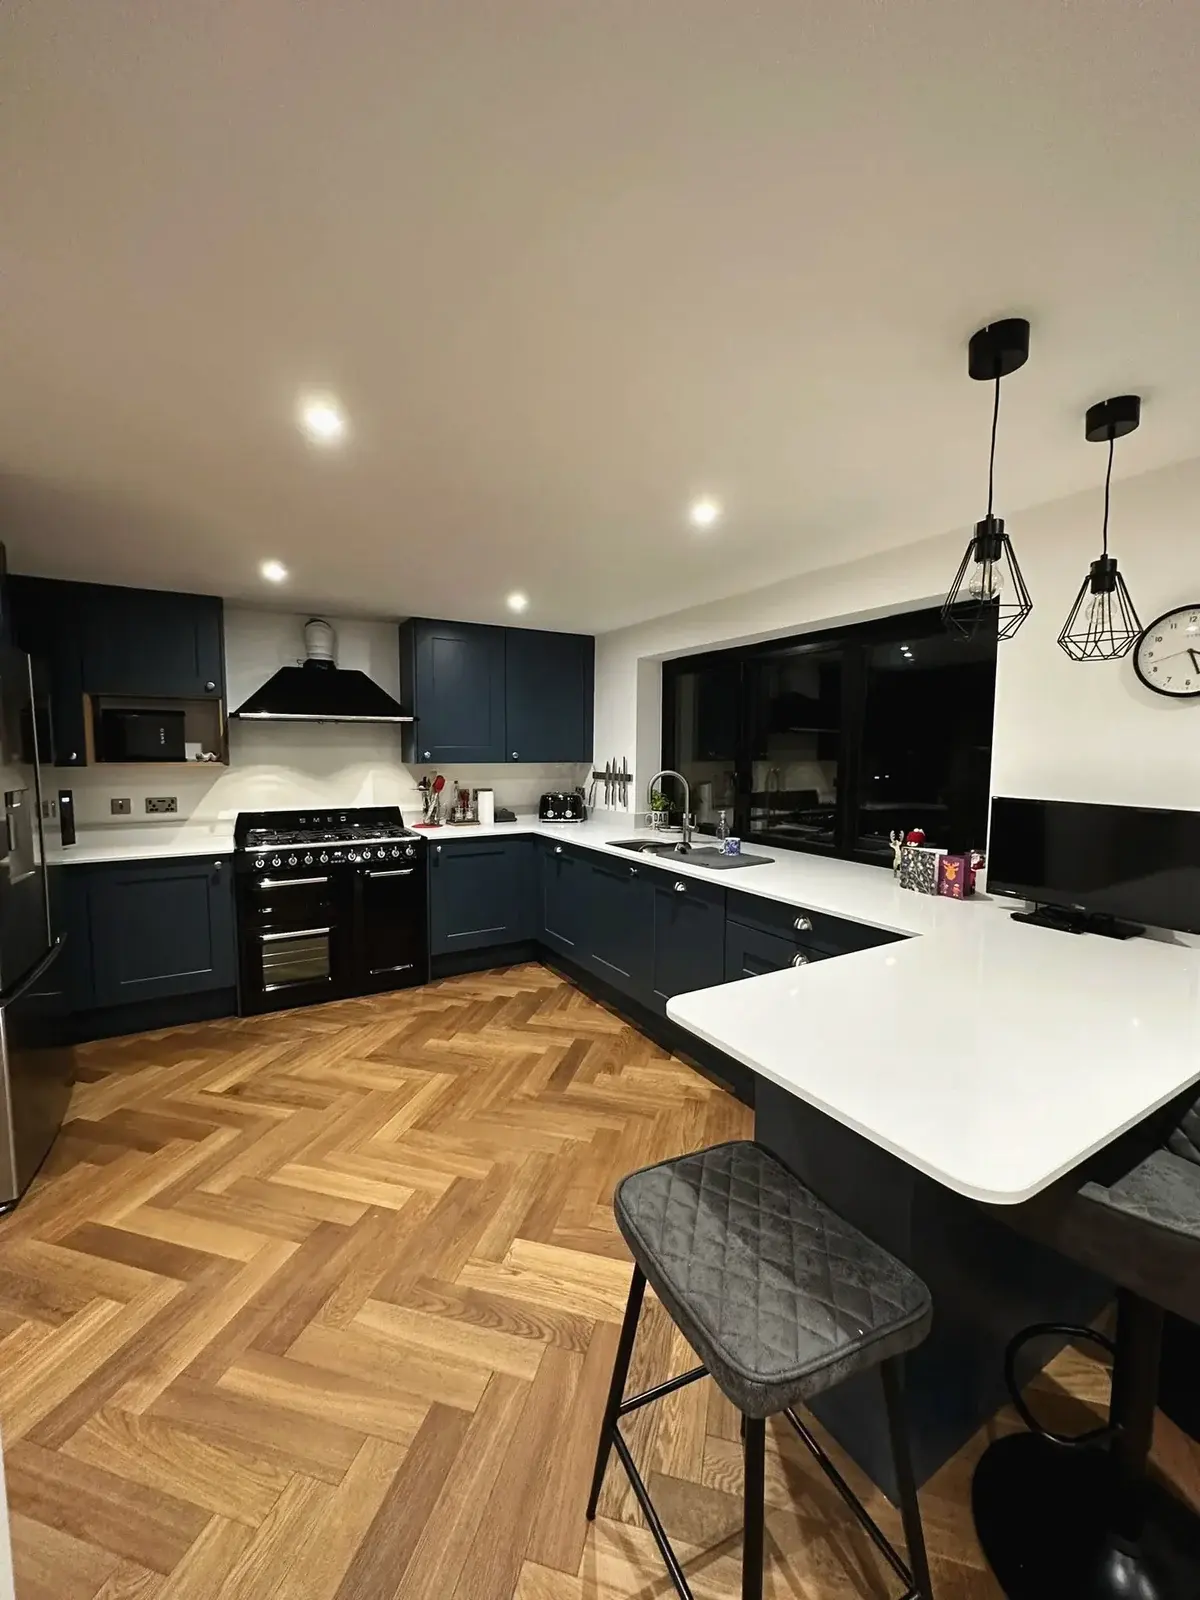
- Shaker-style doors. A timeless choice that suits both period homes and modern extensions, and works in almost any colour.
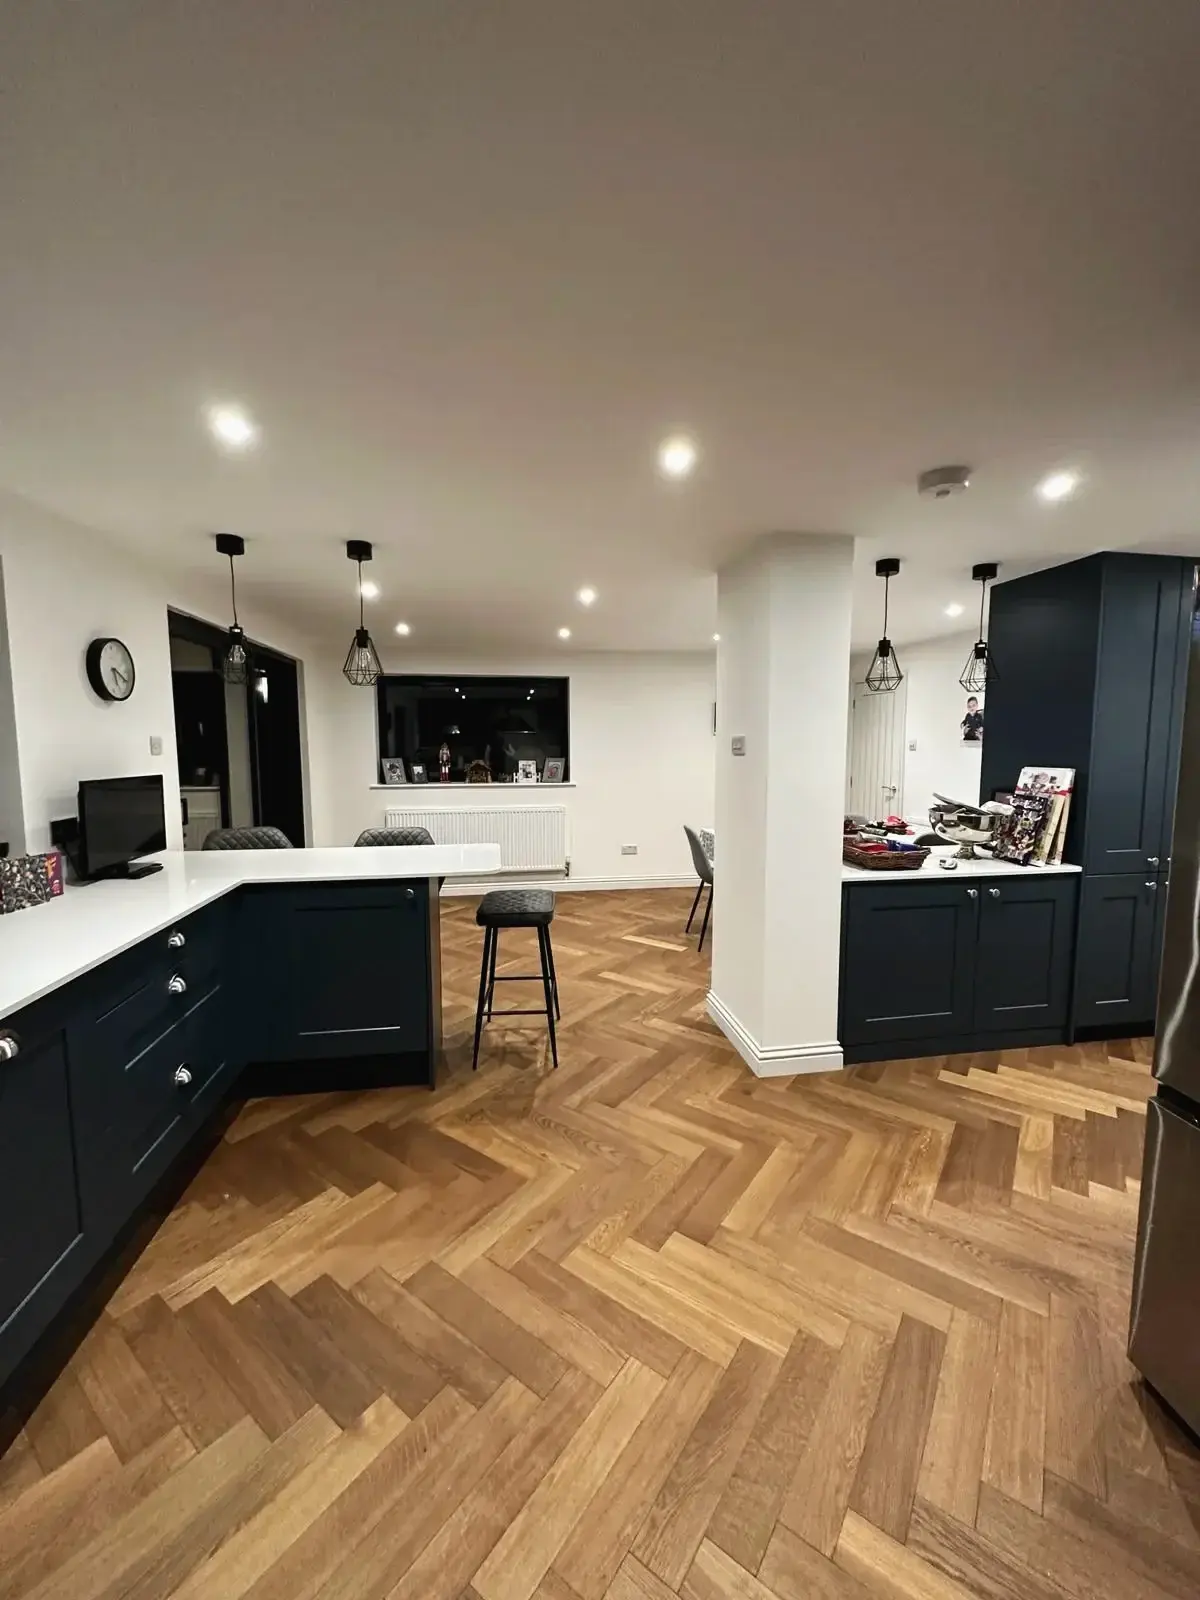
- Bold colours. Deep navy, green and charcoal give a kitchen character, particularly when balanced with lighter walls and worktops. Navy cabinetry paired with warm oak flooring is a combination we’ve used on kitchen diner projects for its richness without feeling heavy.
- Handleless or minimalist units. Clean lines work well in contemporary extensions with large glazed doors.
- Two-tone schemes. Different colours for base units and wall units, or for the island, add interest without overwhelming the room.
- Tall larder units. A full-height pantry makes a big difference to storage in a room where the wall space is often given over to glazing.
Think about how you actually use the kitchen. Deep drawers for pans, pull-out bins, integrated appliances and a hidden space for small appliances will matter more day to day than the finish on the door. If you’re also planning a refresh of your existing kitchen, our kitchen renovation ideas that add space, style and value covers storage, lighting and layout in more depth.
Worktops and splashbacks
Quartz, granite and solid surface worktops are popular because they’re durable and easy to maintain, while timber and laminate suit certain styles and budgets. Choose a splashback that’s easy to wipe and keeps the focus on the cabinetry, such as large-format tiles, glass or a continuous run of worktop material.
Flooring Ideas That Work in a Kitchen Diner
Flooring has to handle spills, foot traffic, chairs, pets and the transition between old and new parts of the house. It’s also one of the biggest factors in how the finished room feels, so it’s worth choosing carefully.
| Flooring | Pros | Things to consider |
|---|---|---|
| Engineered oak (including herringbone) | Warm, characterful and more stable than solid timber | Needs protecting from standing water; check suitability with underfloor heating |
| Porcelain tiles | Hard-wearing, water-resistant and good with underfloor heating | Can feel cold underfoot without heating; grout needs care |
| Large-format tiles | Fewer grout lines and a sleek look | Need a very flat sub-floor and careful fitting |
| Polished concrete or microcement | Seamless, modern look | Specialist installation; can be unforgiving to dropped glass |
| Luxury vinyl tile (LVT) | Practical, quiet and good value | Quality varies widely |
A few practical tips:
- Aim for continuity. Running the same flooring from the old kitchen into the extension makes the space feel larger and hides the join between old and new.
- Plan underfloor heating early. It works well with tiles and screed, and with many engineered boards, but needs to be designed in before the floor is laid.
- Get the levels right. Matching the finished floor height between old and new areas avoids awkward steps and makes the space feel seamless.
- Think about the garden threshold. A level or near-level threshold to the patio makes the house and garden feel connected.
Light, Glazing and Ventilation
A kitchen diner extension works best when it feels bright from morning to evening. Bi-fold or sliding doors, a rooflight or roof lantern, and well-placed windows can transform a space. Consider the orientation of your garden: south-facing glazing floods the room with light but may need solar-control glass or shading to avoid overheating, while north-facing rooms benefit from rooflights to bring in extra daylight.
Don’t forget ventilation. If you plan a hob on an island, you’ll need an effective extractor, and Building Regulations set requirements for ventilation and energy performance in new extensions.
The Practical Side: Structure, Services and Approvals
The best-looking design still needs to be built properly. A few things to plan early:
- Structure. Opening up the back of the house usually means steel beams and careful temporary support. If you’re removing the wall between the old kitchen and the new space, read our guide to removing a load-bearing wall.
- Services. Drainage, plumbing, electrics and heating need to be planned around the kitchen layout, including sockets in islands and the position of the boiler.
- Planning permission. Many extensions can go ahead under permitted development, but the limits are strict. Our guide on whether you need planning permission for a house extension explains the rules.
- Party walls. If you share a wall with a neighbour or are building close to the boundary, you may need to serve notice. See our party wall agreement guide.
- Building Regulations. All extensions need approval for structure, insulation, drainage and fire safety, even if planning permission isn’t required.
Budgeting for a Kitchen Diner Extension
The cost of a kitchen diner extension depends on the size, the structure, the glazing and the quality of the kitchen itself. The build and the kitchen fit-out are two separate budgets, and it’s easy to underestimate the second. Our guide to how much a house extension costs in Surrey gives guide prices and explains what moves a quote up or down, so you can set a realistic budget before you start.
Choosing the Right Builder
A kitchen diner extension involves structure, services, glazing and finishes all coming together, and it benefits from a team that manages the whole process. When you’re comparing builders, look for clear quotes, relevant experience, proper insurance and references from similar projects. Our guide on how to choose the right builder in Surrey lists what to ask.
You can see examples of our kitchen and extension work in our projects gallery, and learn more about our house extensions service.
The Bottom Line
The best kitchen diner extensions start with how you live, not with a catalogue of finishes. Decide how you cook, eat and entertain, choose a layout that supports it, then add cabinetry, flooring and light to match. Getting the structure, services and approvals right from the start protects the budget and keeps the project on track.
If you’re thinking about a kitchen diner extension in Guildford, Woking or elsewhere in Surrey and Hampshire, get in touch with Godman Construction for a free, no-obligation quote.
Frequently Asked Questions
How big should a kitchen diner extension be?
It depends on your home and how you use the space, but many kitchen diner extensions are in the region of 20 to 30 square metres. You’ll want room for the kitchen, a dining table that seats your household comfortably, and clear walkways between them.
Do I need planning permission for a kitchen extension?
Many single-storey kitchen extensions fall under permitted development, but the limits are strict and don’t apply to every home, for example in conservation areas. Check before you design, or ask us to guide you through it.
What is the best flooring for a kitchen diner extension?
Porcelain tiles and engineered oak are popular because they’re durable and work well with underfloor heating. The best choice depends on your style, budget and how the floor will be used.
Can I have underfloor heating in a kitchen extension?
Yes. It works well with tiles and screed, and many engineered wood floors are suitable, but it needs to be planned before the floor is laid. Always check the flooring manufacturer’s guidance.
Is an island worth it in a kitchen diner?
If you have the space, yes. An island adds prep area, seating and storage, but you’ll need roughly a metre of clear space around its working sides. A peninsula is a good alternative in tighter rooms.
How do I make a kitchen extension feel bright?
Use a combination of large glazed doors, rooflights or a roof lantern, and light-reflective finishes. Consider the orientation of your garden and use solar-control glazing where needed.
How long does a kitchen extension take?
The timeline depends on the size and complexity, plus the design and approvals stage before building starts. We can give you a realistic programme once we’ve seen your plans.
Thinking about a kitchen diner extension? Contact Godman Construction to book a free consultation.